
2064 Summit Drive Unit# 104 Panorama, British Columbia V0A 1T0

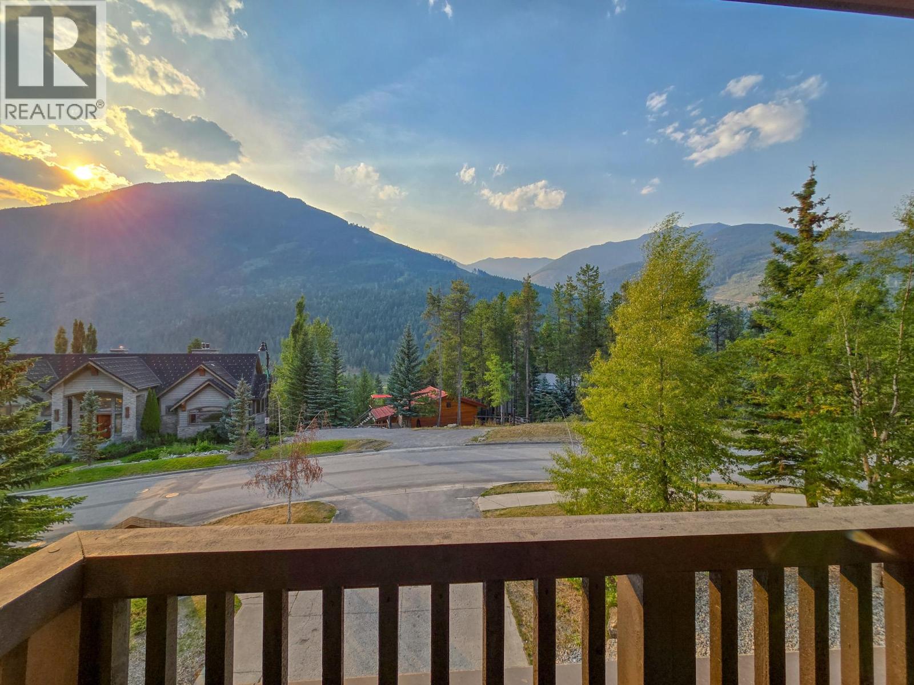
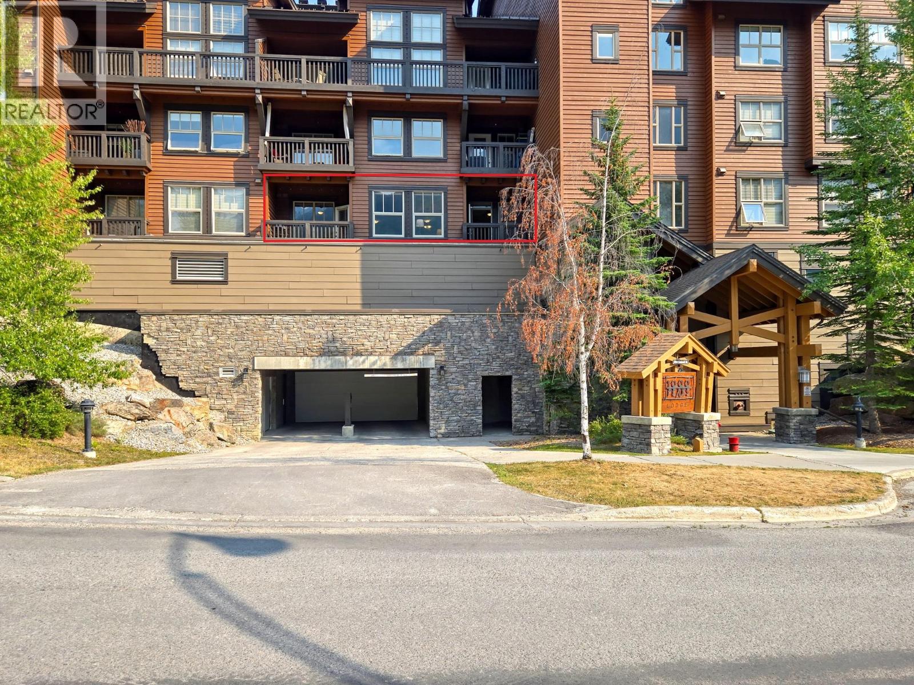
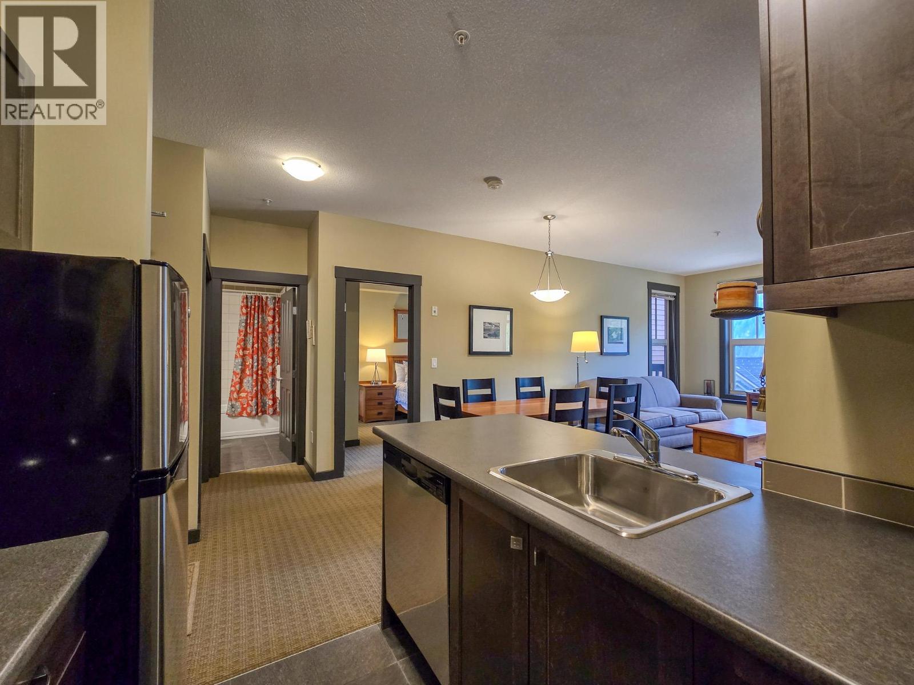
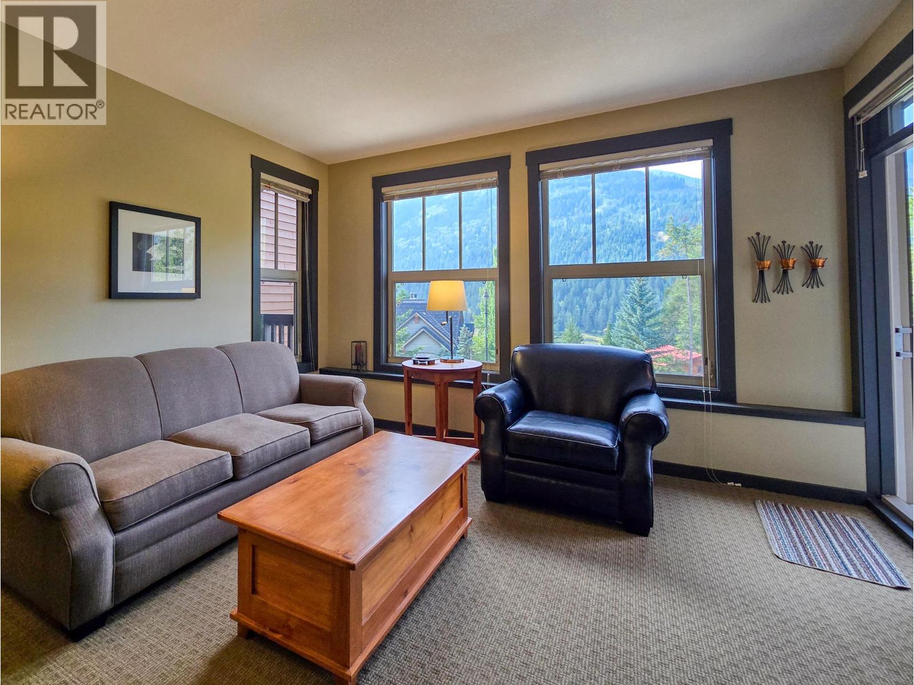
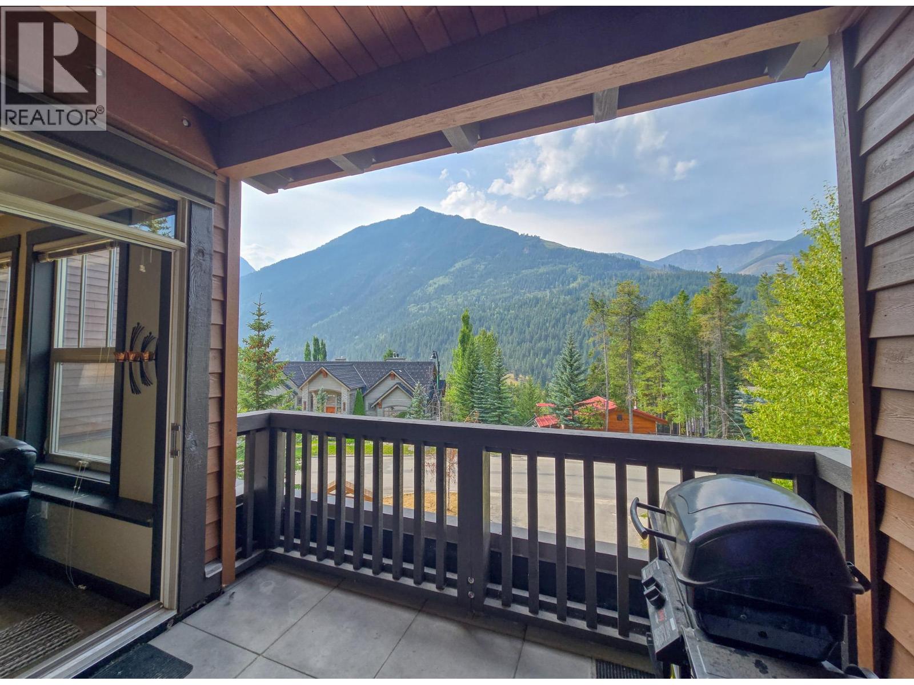
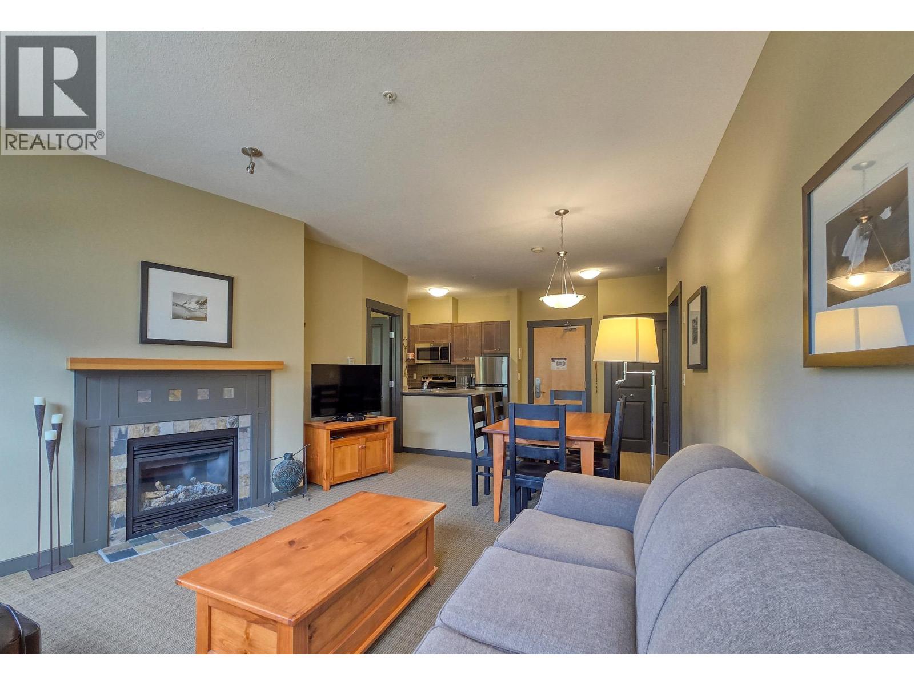
  • 2064 Summit Drive Unit# 104, Panorama, British Columbia  V0A 1T0 - Photo 1 - 10398224
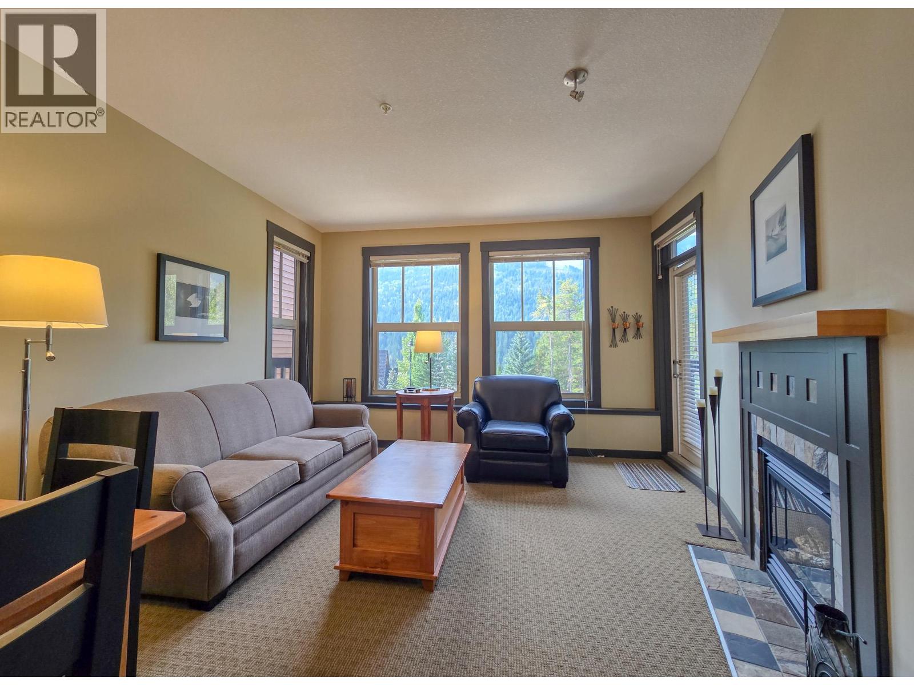
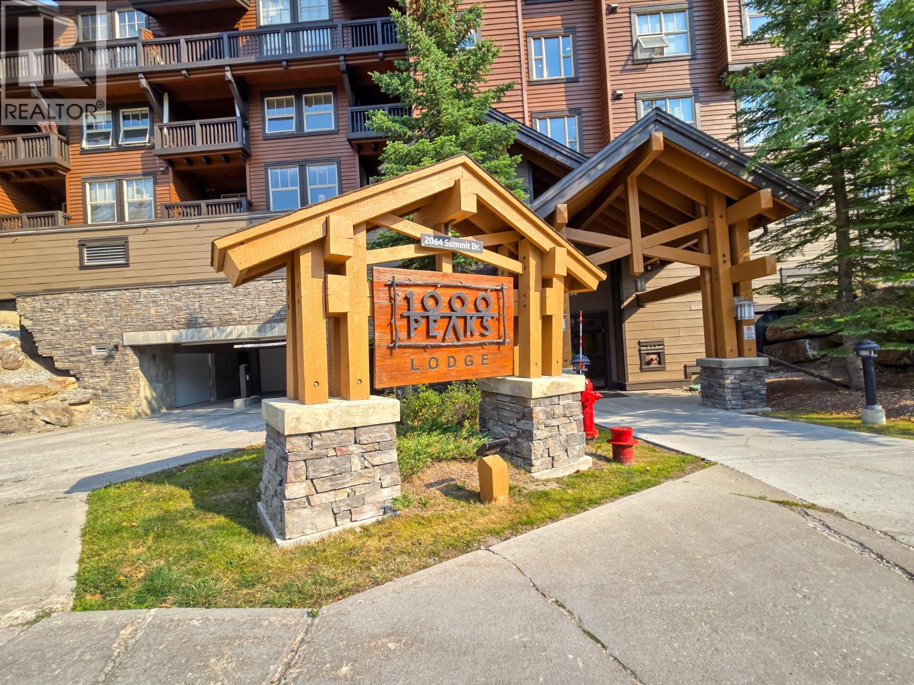
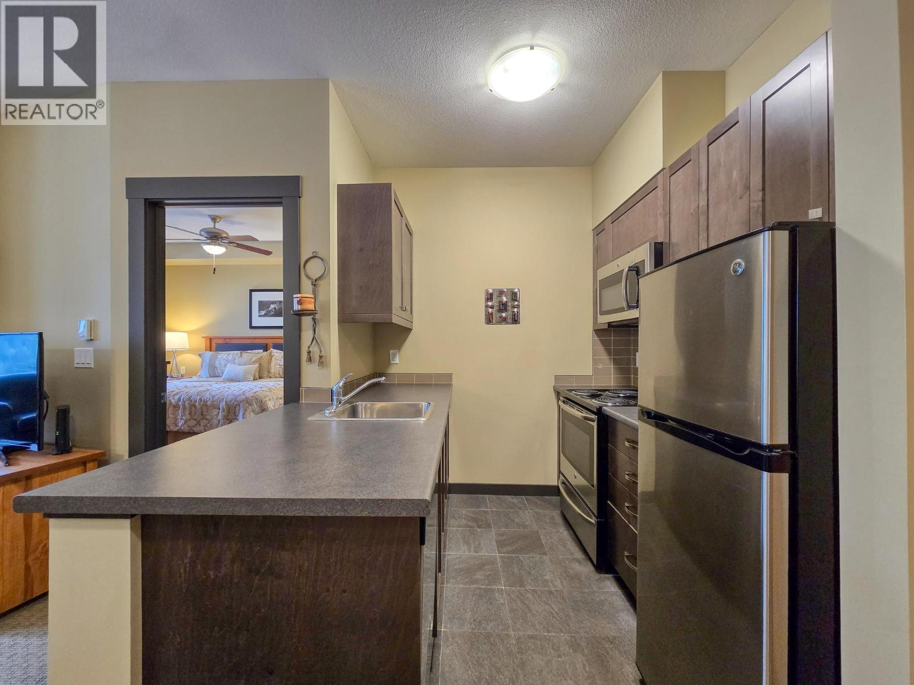
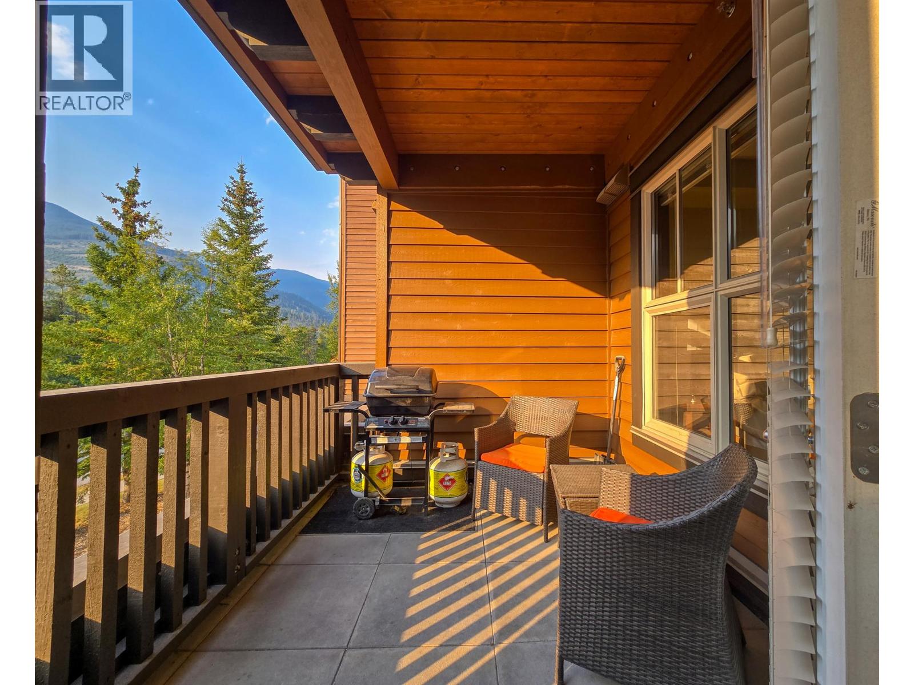
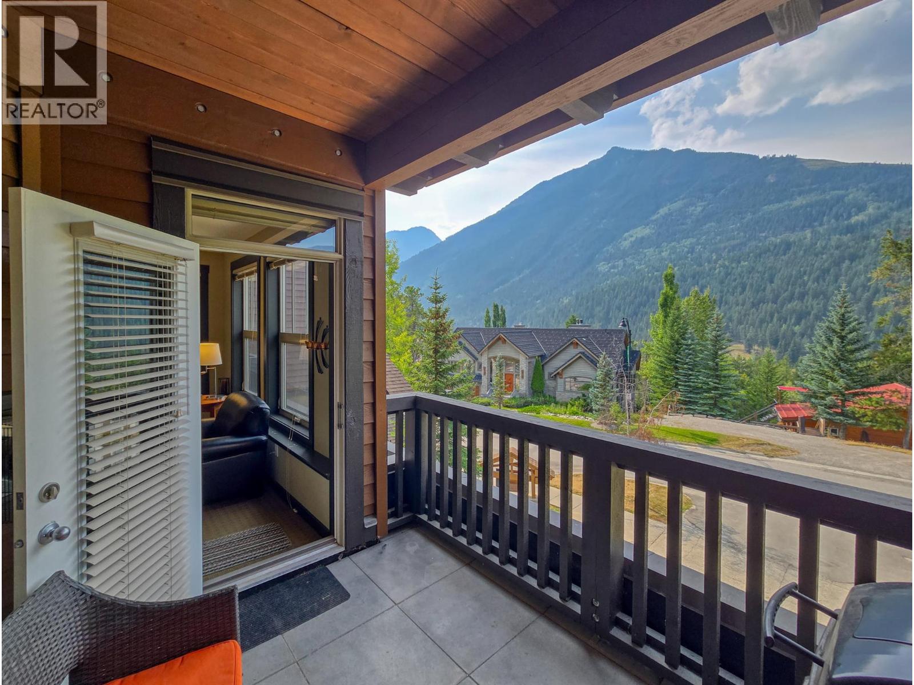
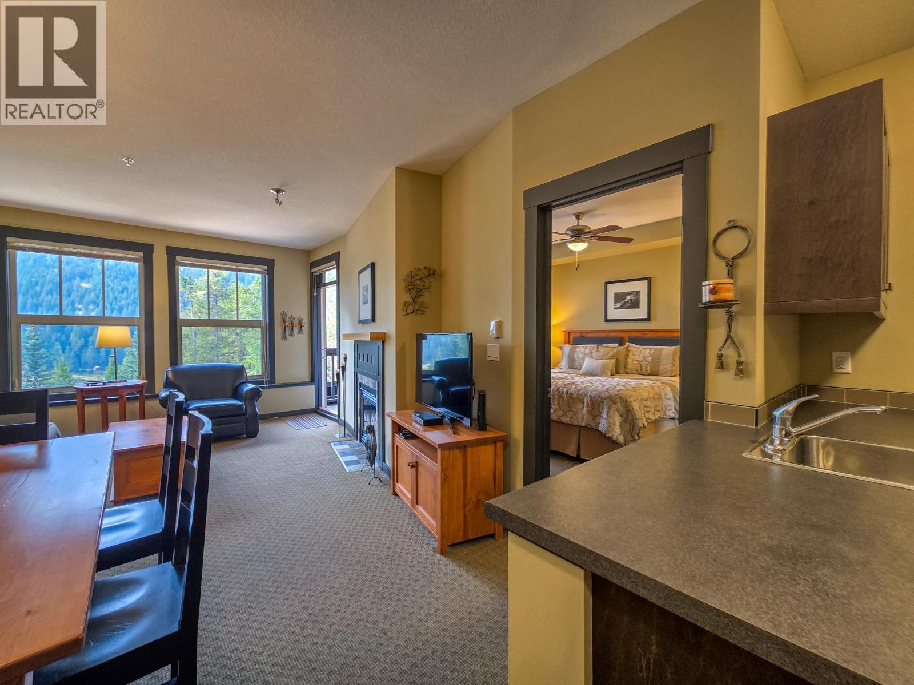
  • 2064 Summit Drive Unit# 104, Panorama, British Columbia  V0A 1T0 - Photo 2 - 10398224
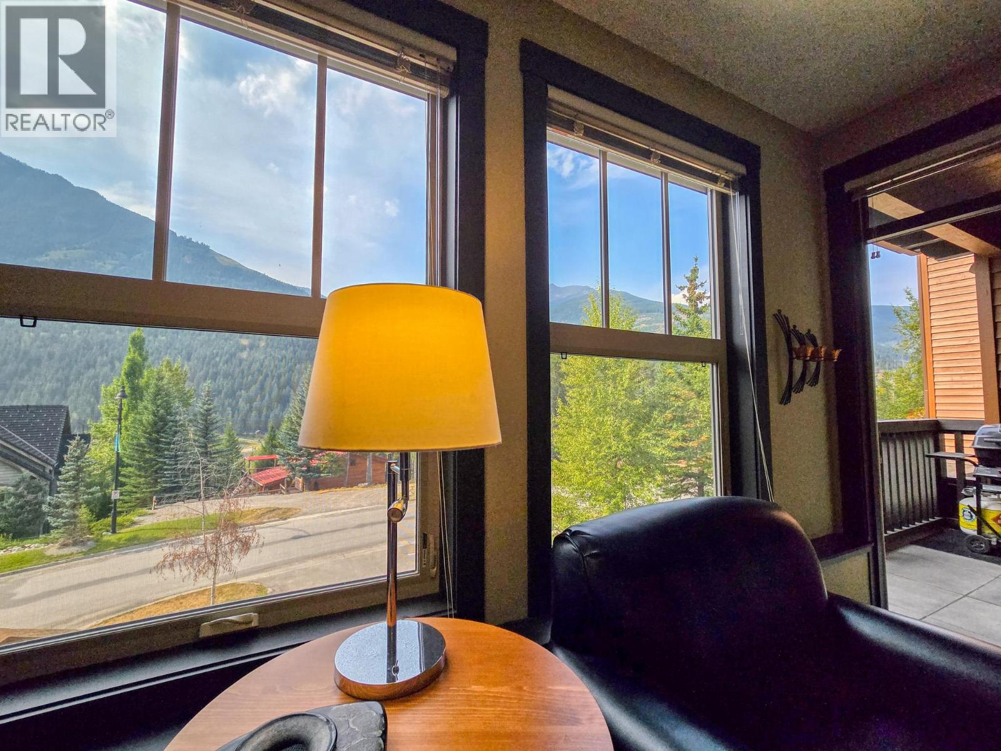
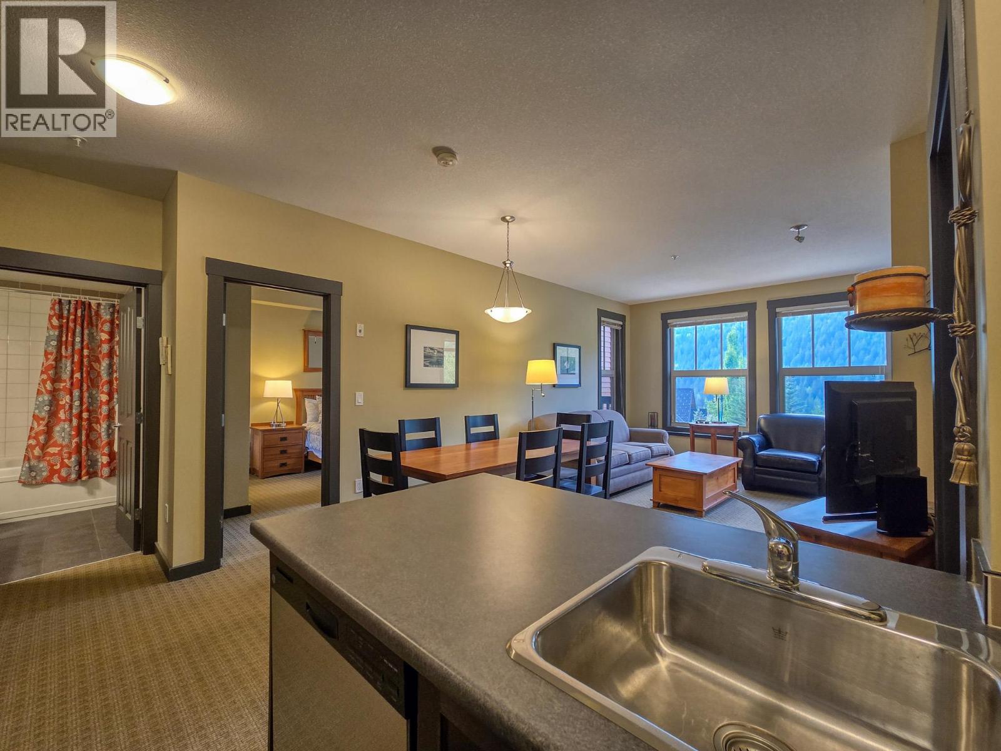
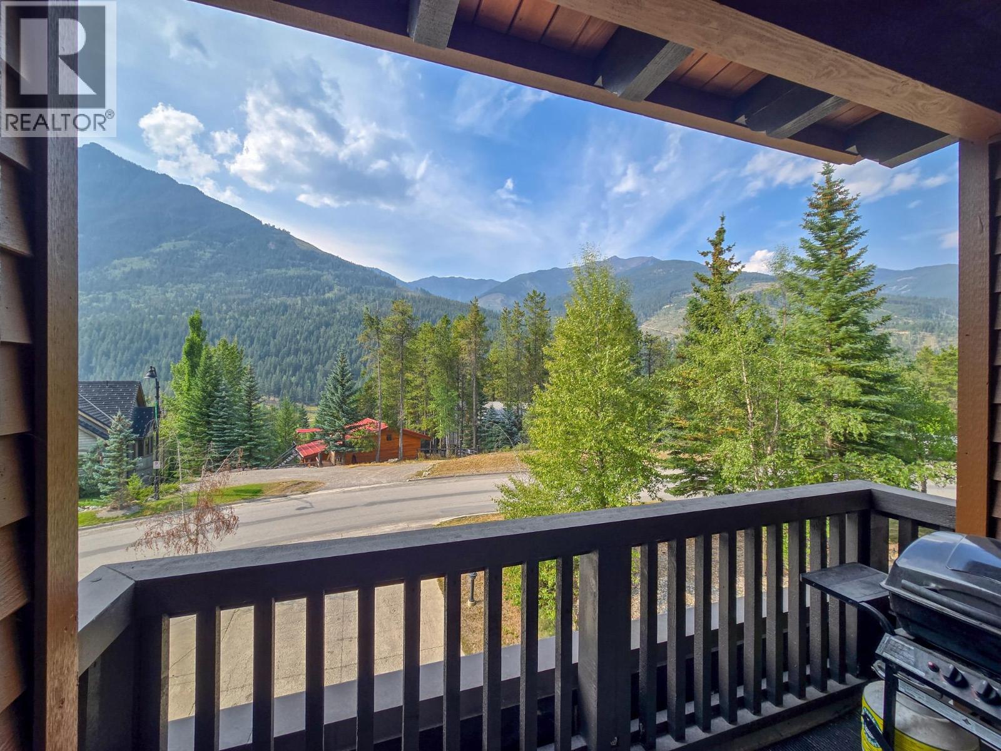
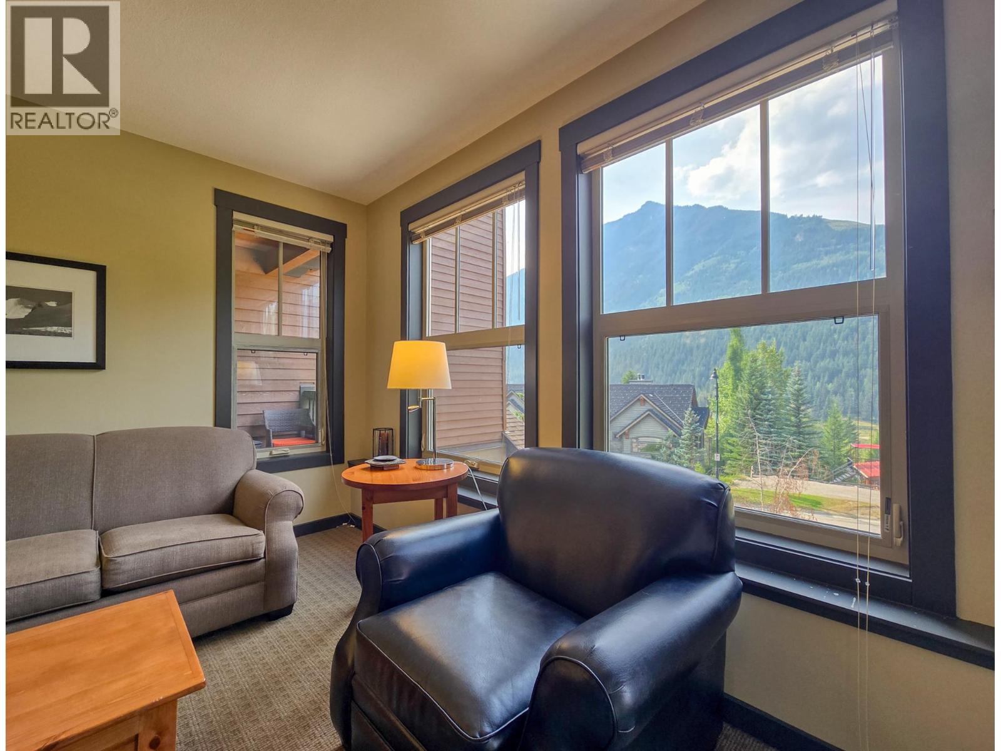
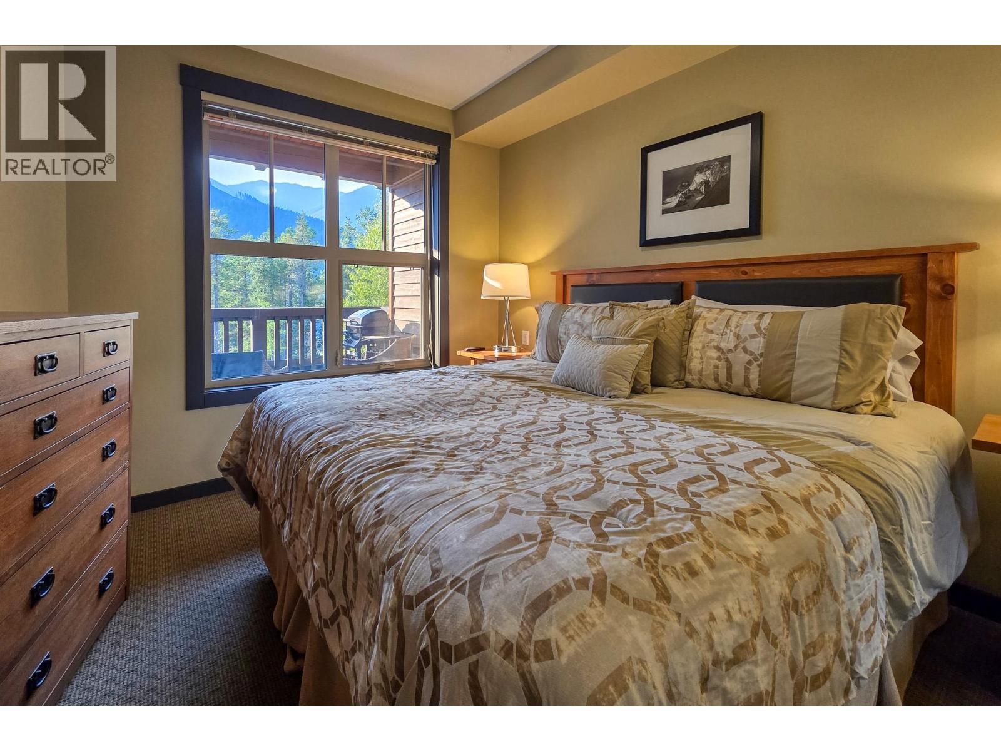
  • 2064 Summit Drive Unit# 104, Panorama, British Columbia  V0A 1T0 - Photo 3 - 10398224
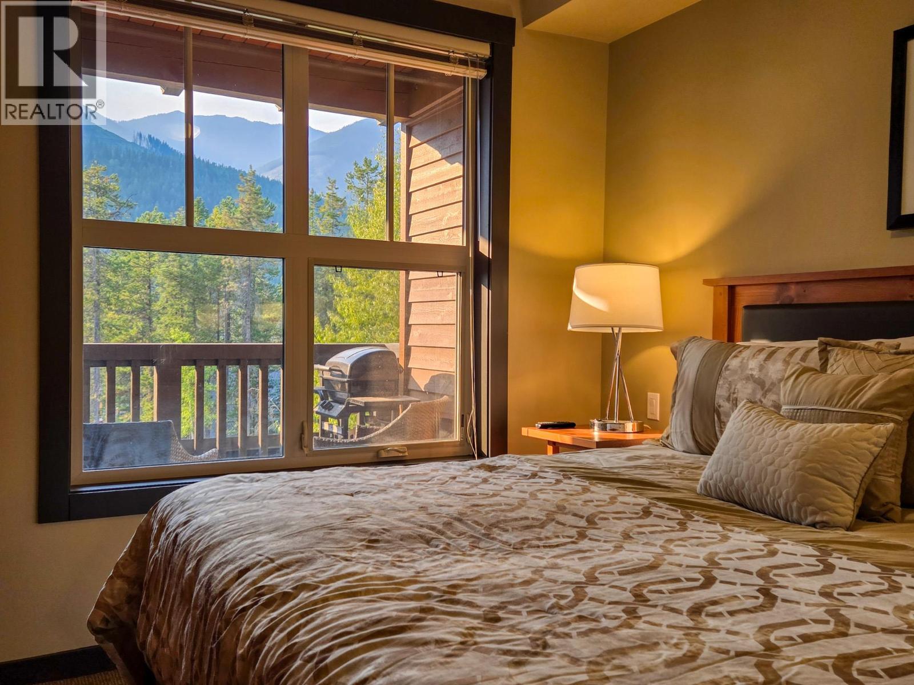
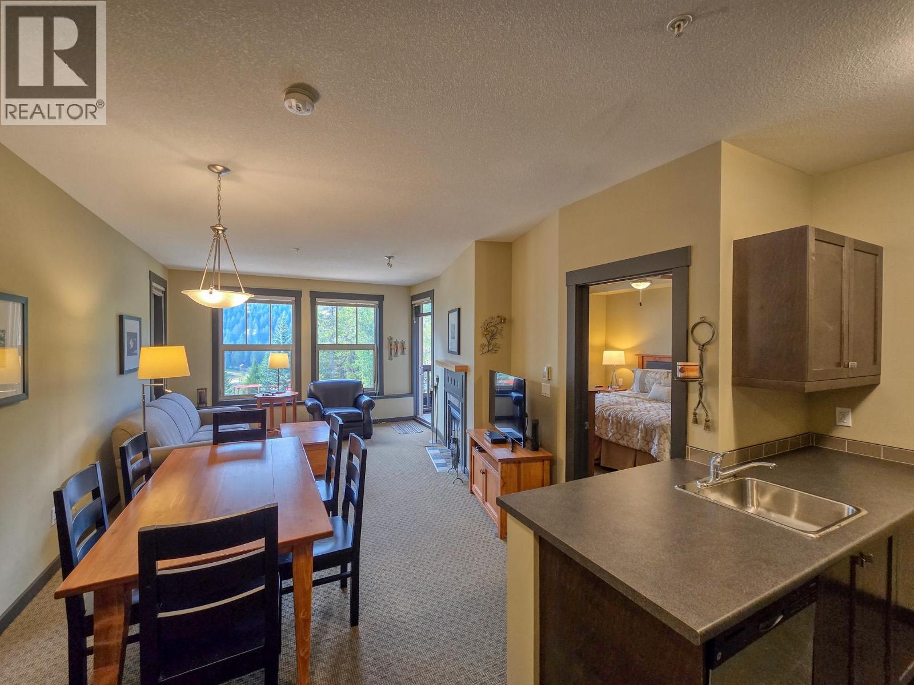
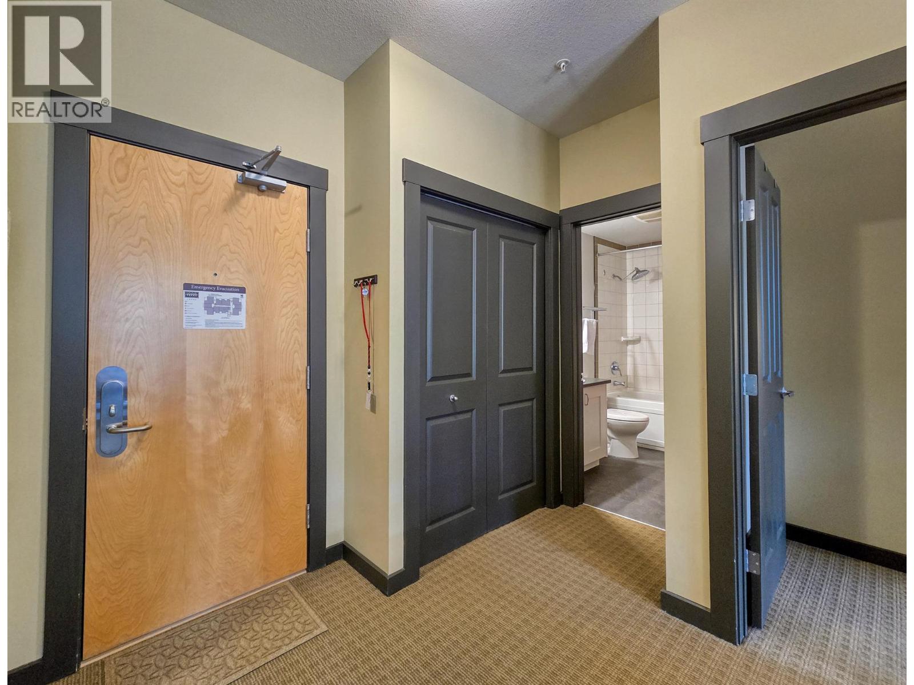
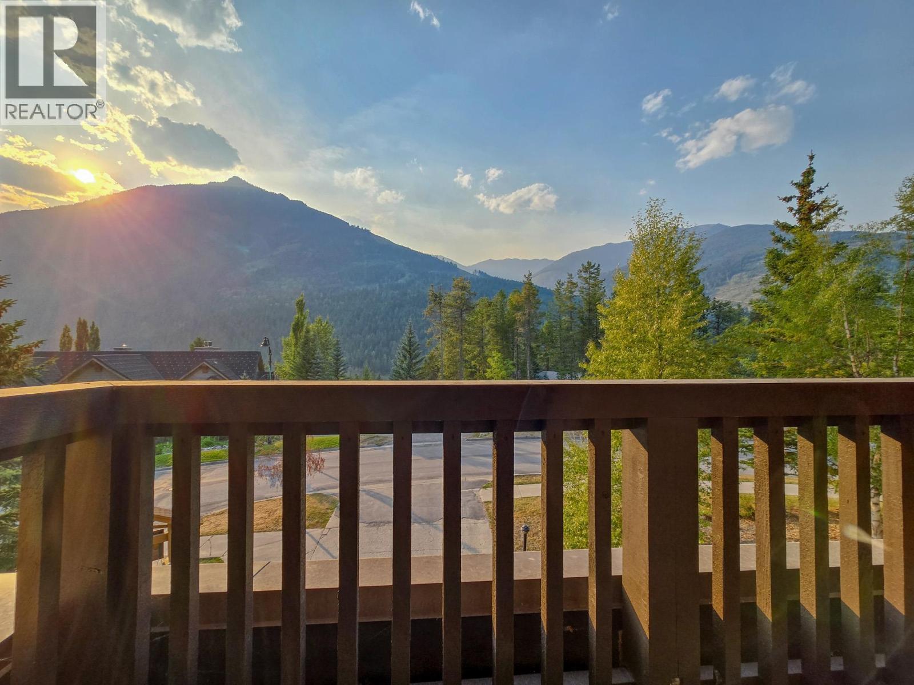
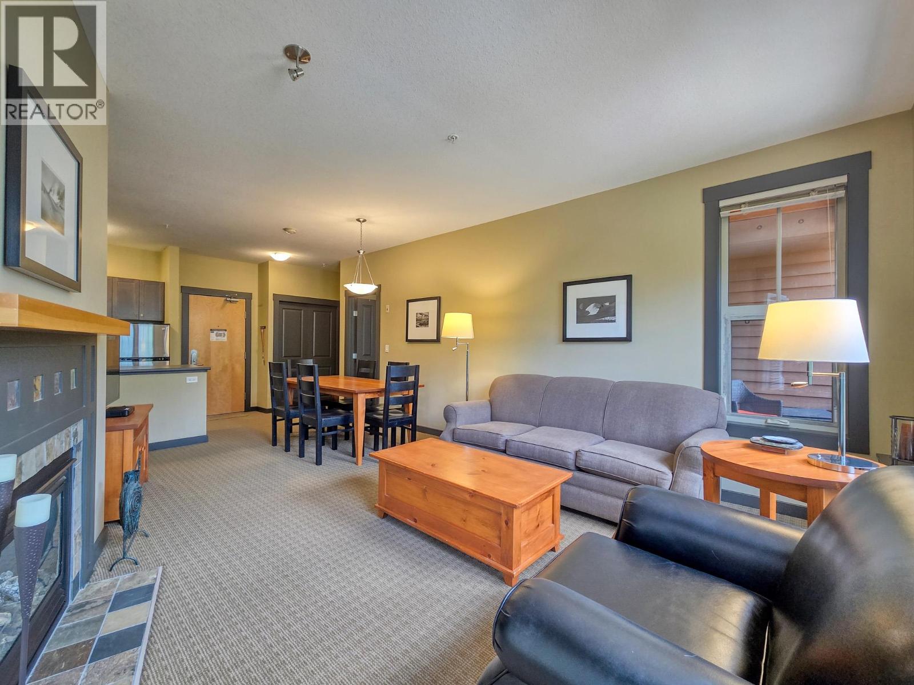
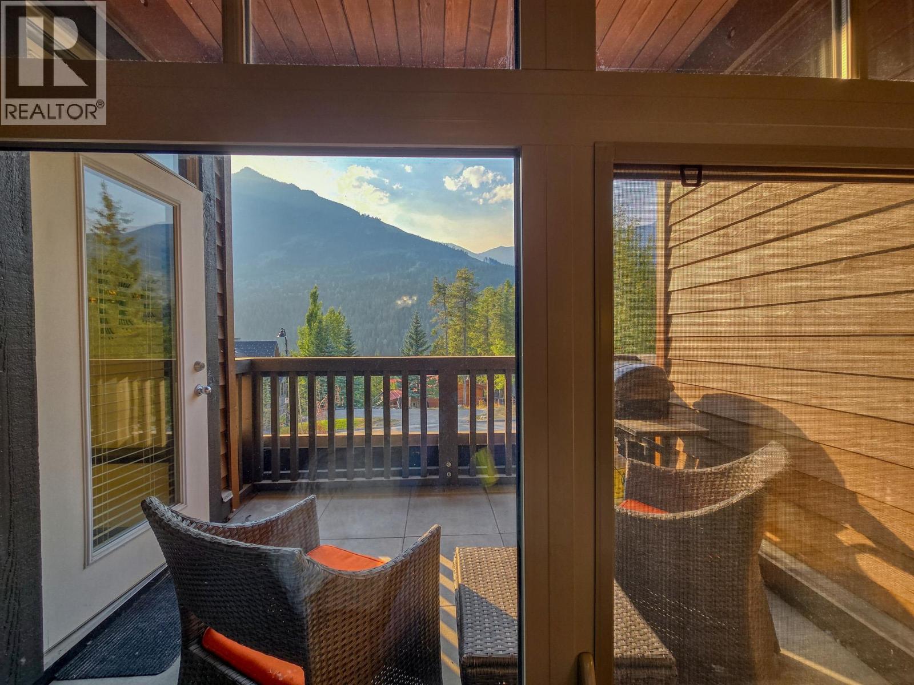
  • 2064 Summit Drive Unit# 104, Panorama, British Columbia  V0A 1T0 - Photo 4 - 10398224
  • 2064 Summit Drive Unit# 104, Panorama, British Columbia  V0A 1T0 - Photo 5 - 10398224
  • 2064 Summit Drive Unit# 104, Panorama, British Columbia  V0A 1T0 - Photo 6 - 10398224
  • 2064 Summit Drive Unit# 104, Panorama, British Columbia  V0A 1T0 - Photo 7 - 10398224
  • 2064 Summit Drive Unit# 104, Panorama, British Columbia  V0A 1T0 - Photo 8 - 10398224
  • 2064 Summit Drive Unit# 104, Panorama, British Columbia  V0A 1T0 - Photo 9 - 10398224
  • 2064 Summit Drive Unit# 104, Panorama, British Columbia  V0A 1T0 - Photo 10 - 10398224
  • 2064 Summit Drive Unit# 104, Panorama, British Columbia  V0A 1T0 - Photo 11 - 10398224
  • 2064 Summit Drive Unit# 104, Panorama, British Columbia  V0A 1T0 - Photo 12 - 10398224
  • 2064 Summit Drive Unit# 104, Panorama, British Columbia  V0A 1T0 - Photo 13 - 10398224
  • 2064 Summit Drive Unit# 104, Panorama, British Columbia  V0A 1T0 - Photo 14 - 10398224
  • 2064 Summit Drive Unit# 104, Panorama, British Columbia  V0A 1T0 - Photo 15 - 10398224
  • 2064 Summit Drive Unit# 104, Panorama, British Columbia  V0A 1T0 - Photo 16 - 10398224
  • 2064 Summit Drive Unit# 104, Panorama, British Columbia  V0A 1T0 - Photo 17 - 10398224
  • 2064 Summit Drive Unit# 104, Panorama, British Columbia  V0A 1T0 - Photo 18 - 10398224
  • 2064 Summit Drive Unit# 104, Panorama, British Columbia  V0A 1T0 - Photo 19 - 10398224
  • 2064 Summit Drive Unit# 104, Panorama, British Columbia  V0A 1T0 - Photo 20 - 10398224
  • 2064 Summit Drive Unit# 104, Panorama, British Columbia  V0A 1T0 - Photo 21 - 10398224
  • 2064 Summit Drive Unit# 104, Panorama, British Columbia  V0A 1T0 - Photo 22 - 10398224
  • 2064 Summit Drive Unit# 104, Panorama, British Columbia  V0A 1T0 - Photo 23 - 10398224
  • 2064 Summit Drive Unit# 104, Panorama, British Columbia  V0A 1T0 - Photo 24 - 10398224
  • 2064 Summit Drive Unit# 104, Panorama, British Columbia  V0A 1T0 - Photo 25 - 10398224
  • 2064 Summit Drive Unit# 104, Panorama, British Columbia  V0A 1T0 - Photo 26 - 10398224
  • 2064 Summit Drive Unit# 104, Panorama, British Columbia  V0A 1T0 - Photo 27 - 10398224
  • 2064 Summit Drive Unit# 104, Panorama, British Columbia  V0A 1T0 - Photo 28 - 10398224
  • 2064 Summit Drive Unit# 104, Panorama, British Columbia  V0A 1T0 - Photo 29 - 10398224
  • 2064 Summit Drive Unit# 104, Panorama, British Columbia  V0A 1T0 - Photo 30 - 10398224
  • 2064 Summit Drive Unit# 104, Panorama, British Columbia  V0A 1T0 - Photo 31 - 10398224
  • 2064 Summit Drive Unit# 104, Panorama, British Columbia  V0A 1T0 - Photo 32 - 10398224
  • 2064 Summit Drive Unit# 104, Panorama, British Columbia  V0A 1T0 - Photo 33 - 10398224
  • 2064 Summit Drive Unit# 104, Panorama, British Columbia  V0A 1T0 - Photo 34 - 10398224
  • 2064 Summit Drive Unit# 104, Panorama, British Columbia  V0A 1T0 - Photo 35 - 10398224
  • 2064 Summit Drive Unit# 104, Panorama, British Columbia  V0A 1T0 - Photo 36 - 10398224
  • 2064 Summit Drive Unit# 104, Panorama, British Columbia  V0A 1T0 - Photo 37 - 10398224
  • 2064 Summit Drive Unit# 104, Panorama, British Columbia  V0A 1T0 - Photo 38 - 10398224
  • 2064 Summit Drive Unit# 104, Panorama, British Columbia  V0A 1T0 - Photo 39 - 10398224
  • 2064 Summit Drive Unit# 104, Panorama, British Columbia  V0A 1T0 - Photo 40 - 10398224
  • 2064 Summit Drive Unit# 104, Panorama, British Columbia  V0A 1T0 - Photo 41 - 10398224
  • 2064 Summit Drive Unit# 104, Panorama, British Columbia  V0A 1T0 - Photo 42 - 10398224
  • 2064 Summit Drive Unit# 104, Panorama, British Columbia  V0A 1T0 - Photo 43 - 10398224
  • 2064 Summit Drive Unit# 104, Panorama, British Columbia  V0A 1T0 - Photo 44 - 10398224

Interested?

Contact us for more information


2 Bedrooms
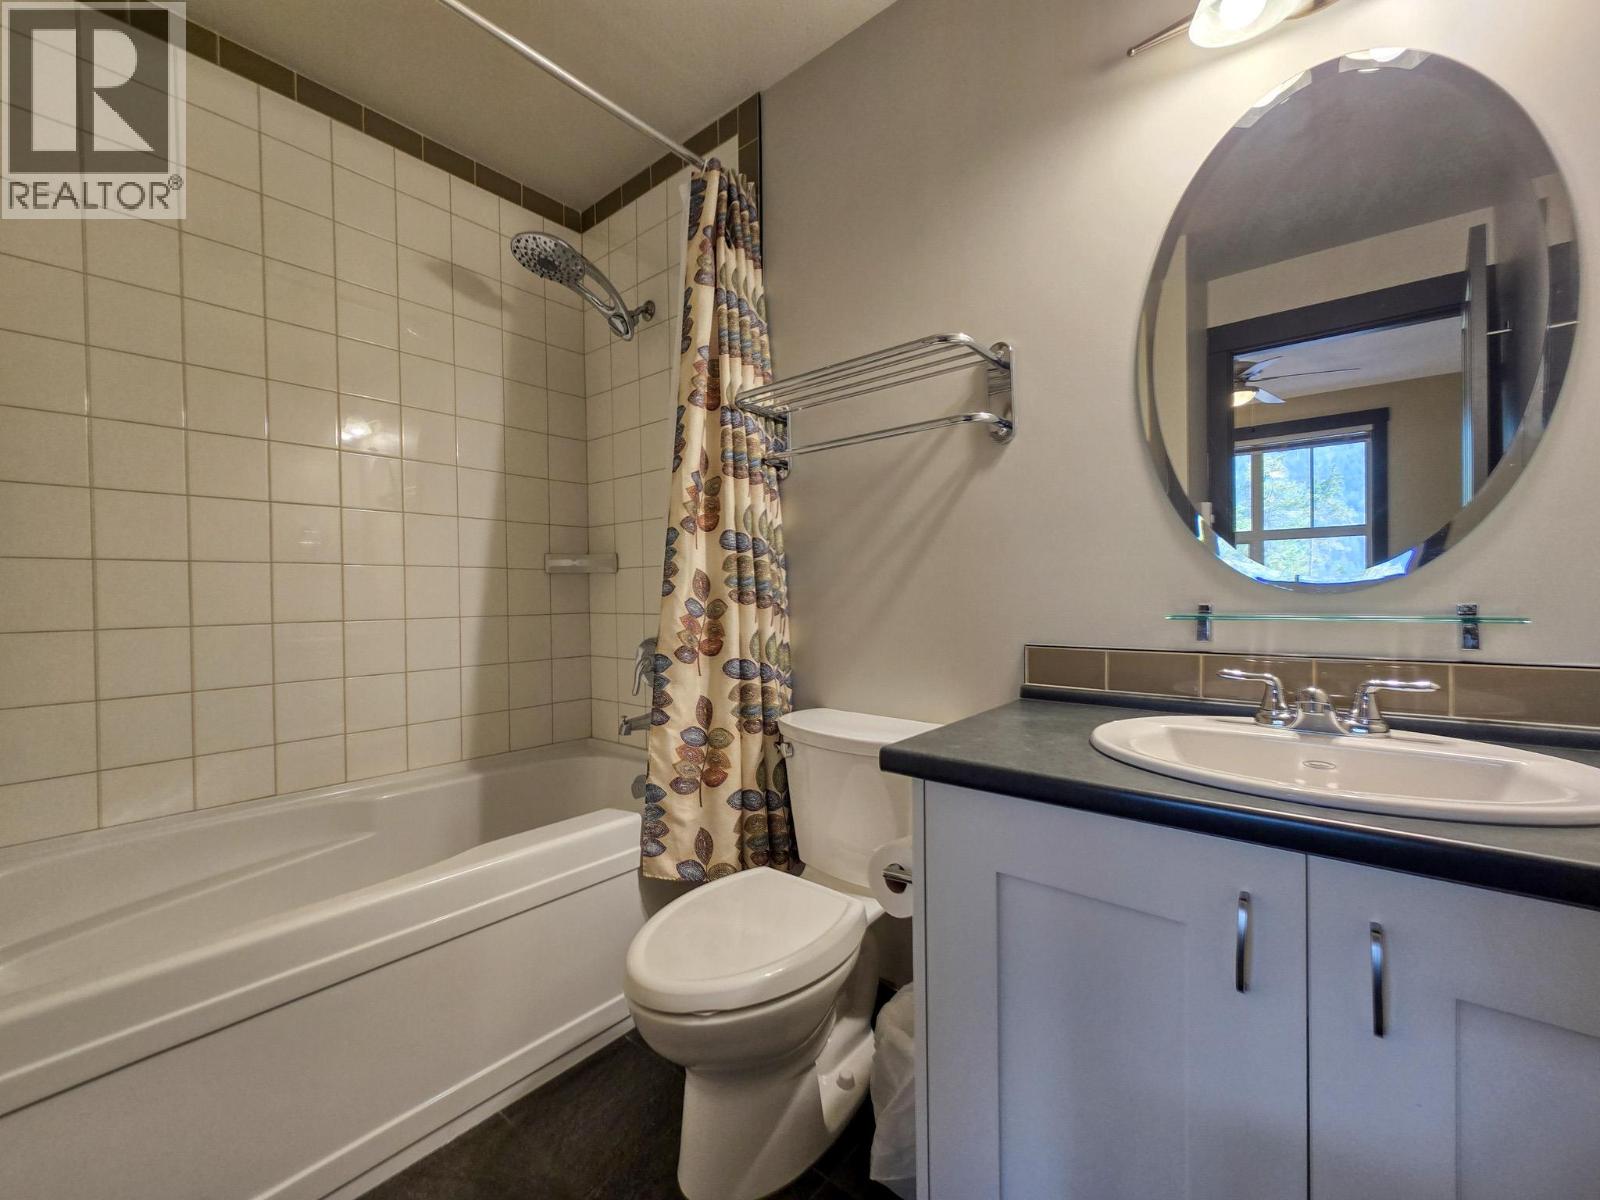
2 Bathrooms
840 sqft

Fireplace Baseboard Heaters

$429,000

Maintenance, Cable TV, Reserve Fund Contributions, Electricity, Heat, Insurance, Ground Maintenance, Property Management, Other, See Remarks, Sewer, Waste Removal, Water

$1,100.61 Monthly

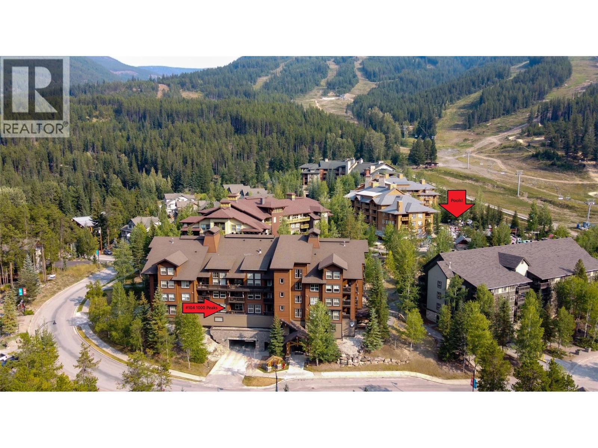
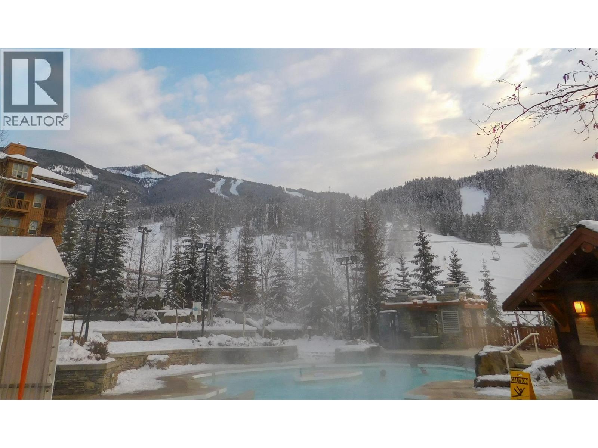
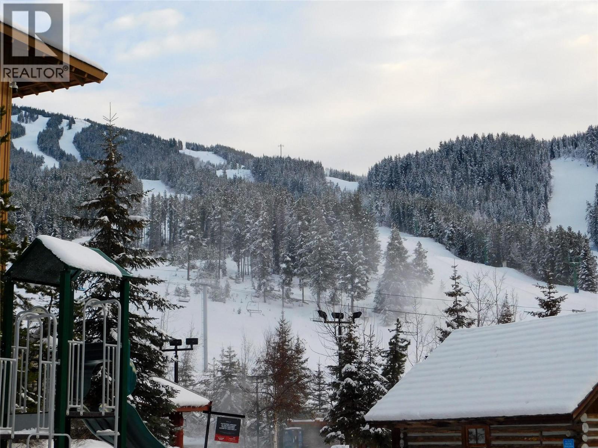
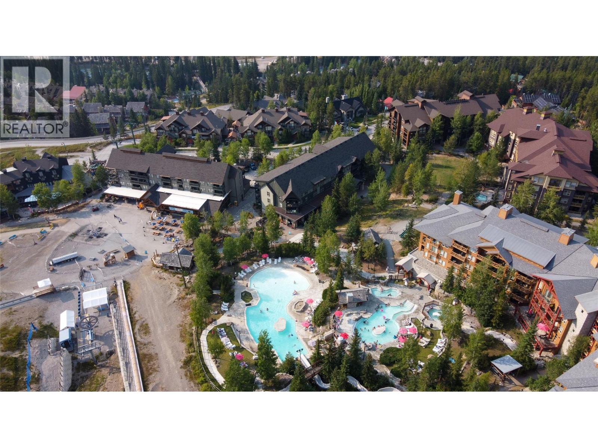
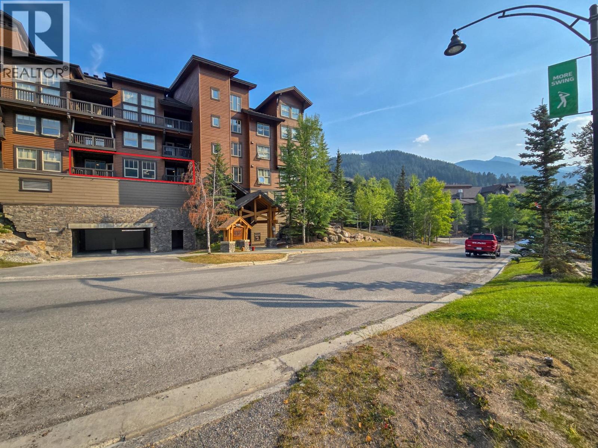
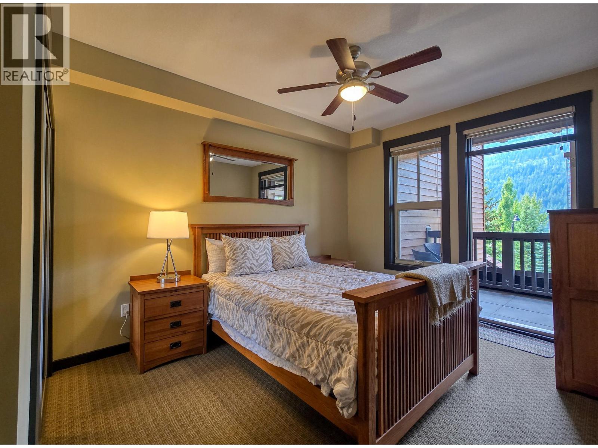
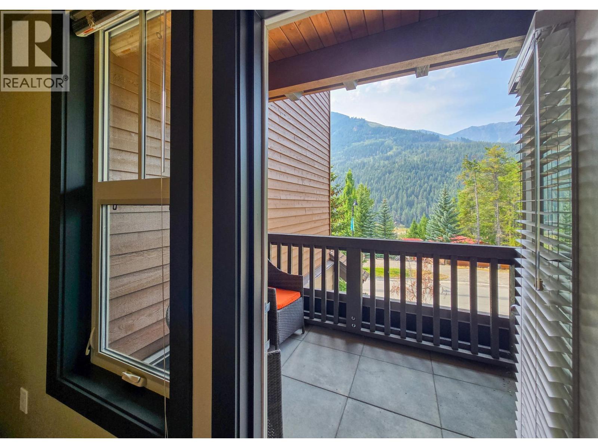
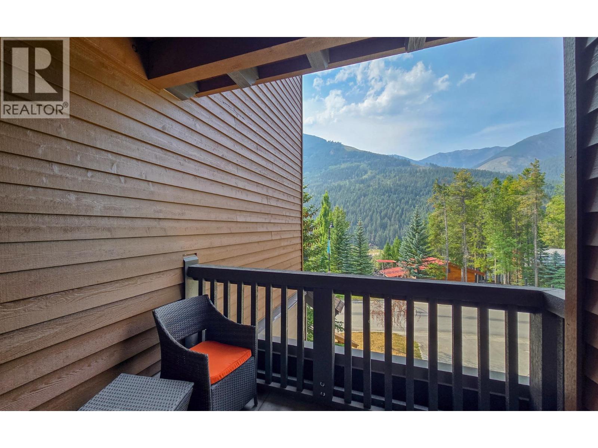
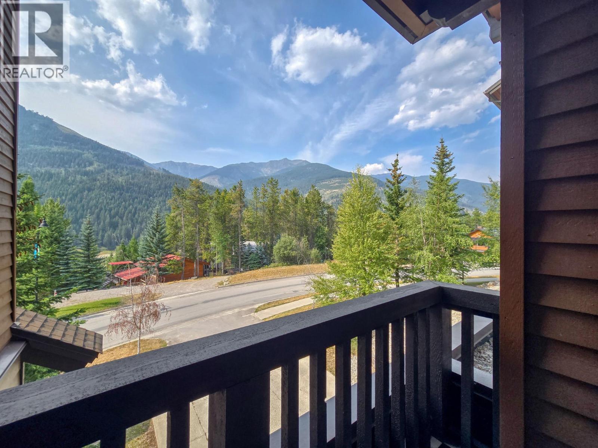
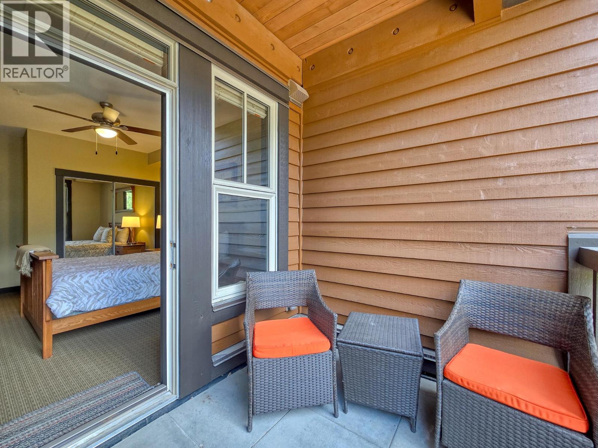
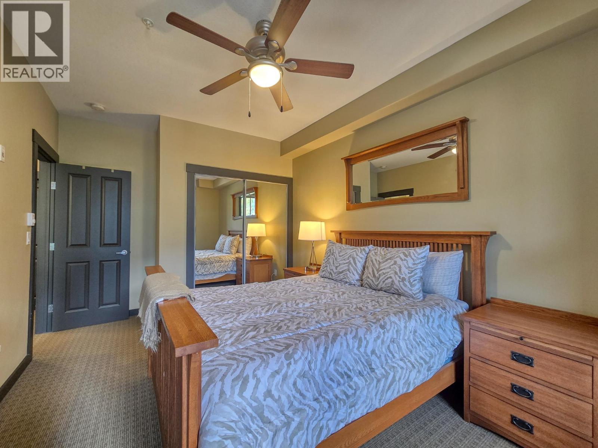
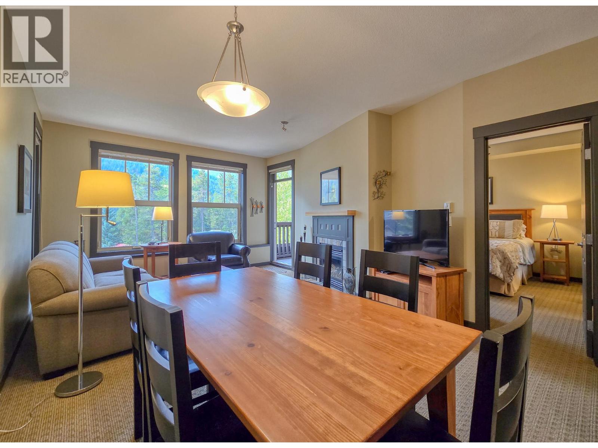
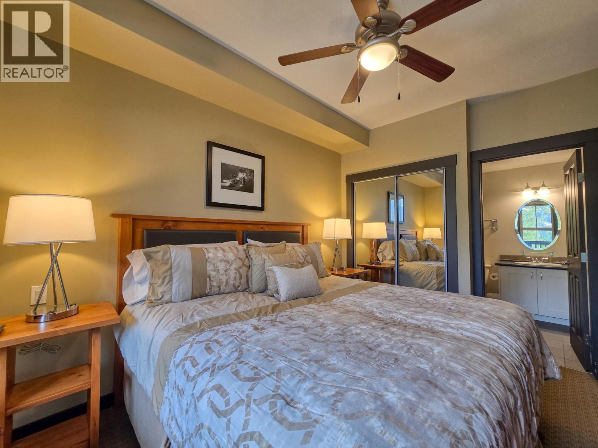
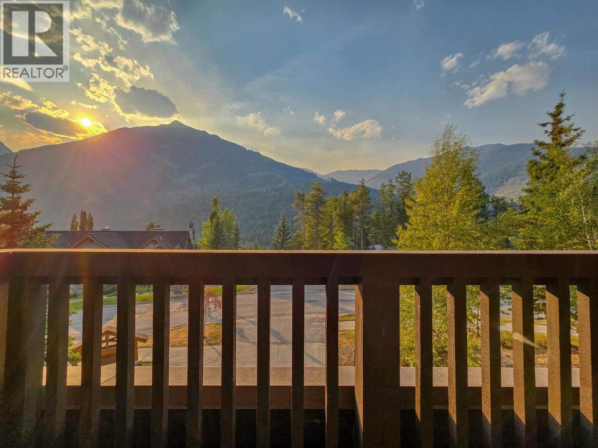
MOUNTAIN MEMORIES: Welcome to #104 1000 Peaks Lodge at Panorama! Built in 2015, this is one of the newest condo options in the Upper Village. Located on the quiet side of the building with TWO decks and incredible mountain views, this lightly used, never-rented two bedroom, two bathroom unit features tall ceilings, loads of natural light, quality furnishings and is being sold TURN-KEY! Morning coffee on the deck, your favourite beverage as the sun goes down, steaks sizzling on the BBQ, fresh mountain air and those VIEWS... the only thing you’ll be wondering is- 'Why didn’t we do this sooner?' No renovations, no projects, not even painting needed. Just show up, unpack and ENJOY! Chase powder all winter, hit the downhill bike trails in summer, or simply escape the noise and recharge in the mountains. Your head & heart can agree on this one. Secure now and enjoy for this Fall & Winter... but DON’T MISS OUT! (id:64133)


  • Property Details

    MLS® Number 10398224
    Property Type Single Family
    Neigbourhood Panorama
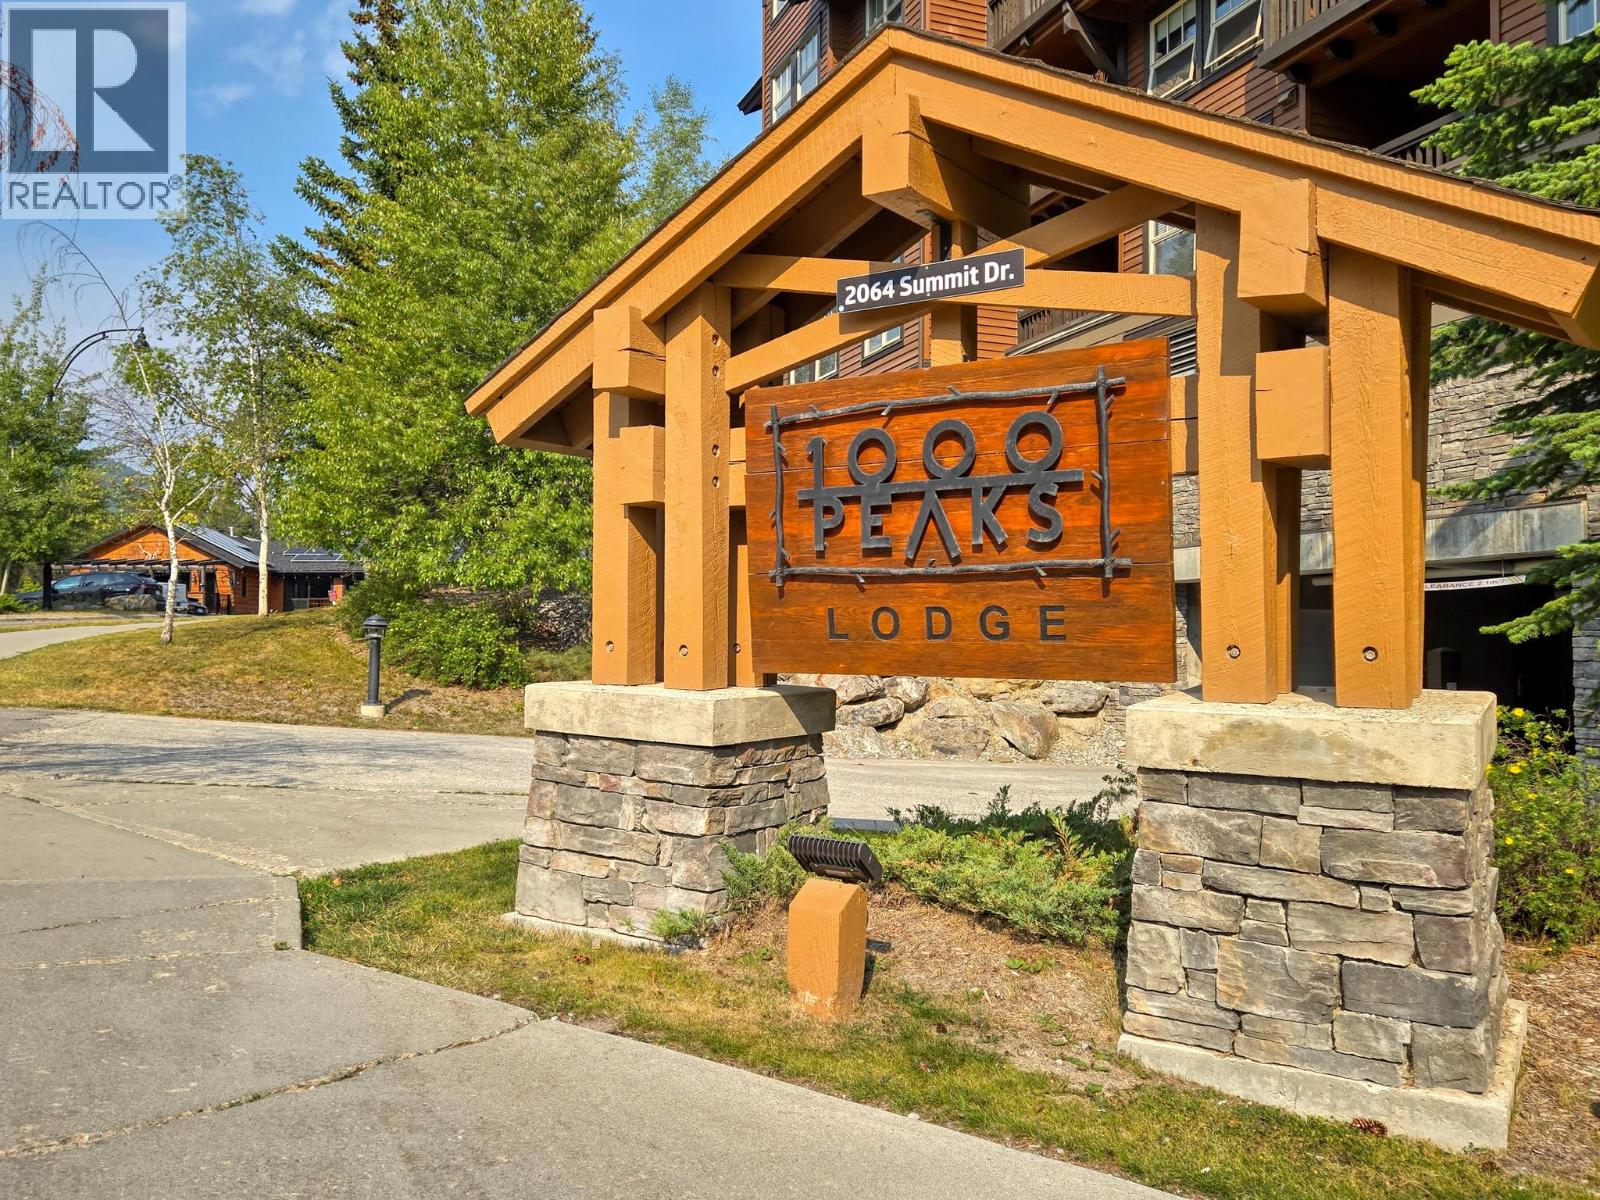
    Community Name 1000 Peaks Lodge
    CommunityFeatures Rentals Allowed
    Features Two Balconies
    StorageType Storage, Locker
  • Building

    Bathroom Total 2
    Bedrooms Total 2
    Constructed Date 2015
    Fireplace Fuel Gas
    Fireplace Present Yes
    Fireplace Total 1
    Fireplace Type Unknown
    Heating Type Baseboard Heaters
    Stories Total 1
    Size Interior 840 Sqft
    Type Apartment
    Utility Water Private Utility

    Parking

    Underground
  • Land

    Acreage No
    Sewer Municipal Sewage System
    Size Total Text Under 1 Acre
  • Rooms

    Level Type Dimensions
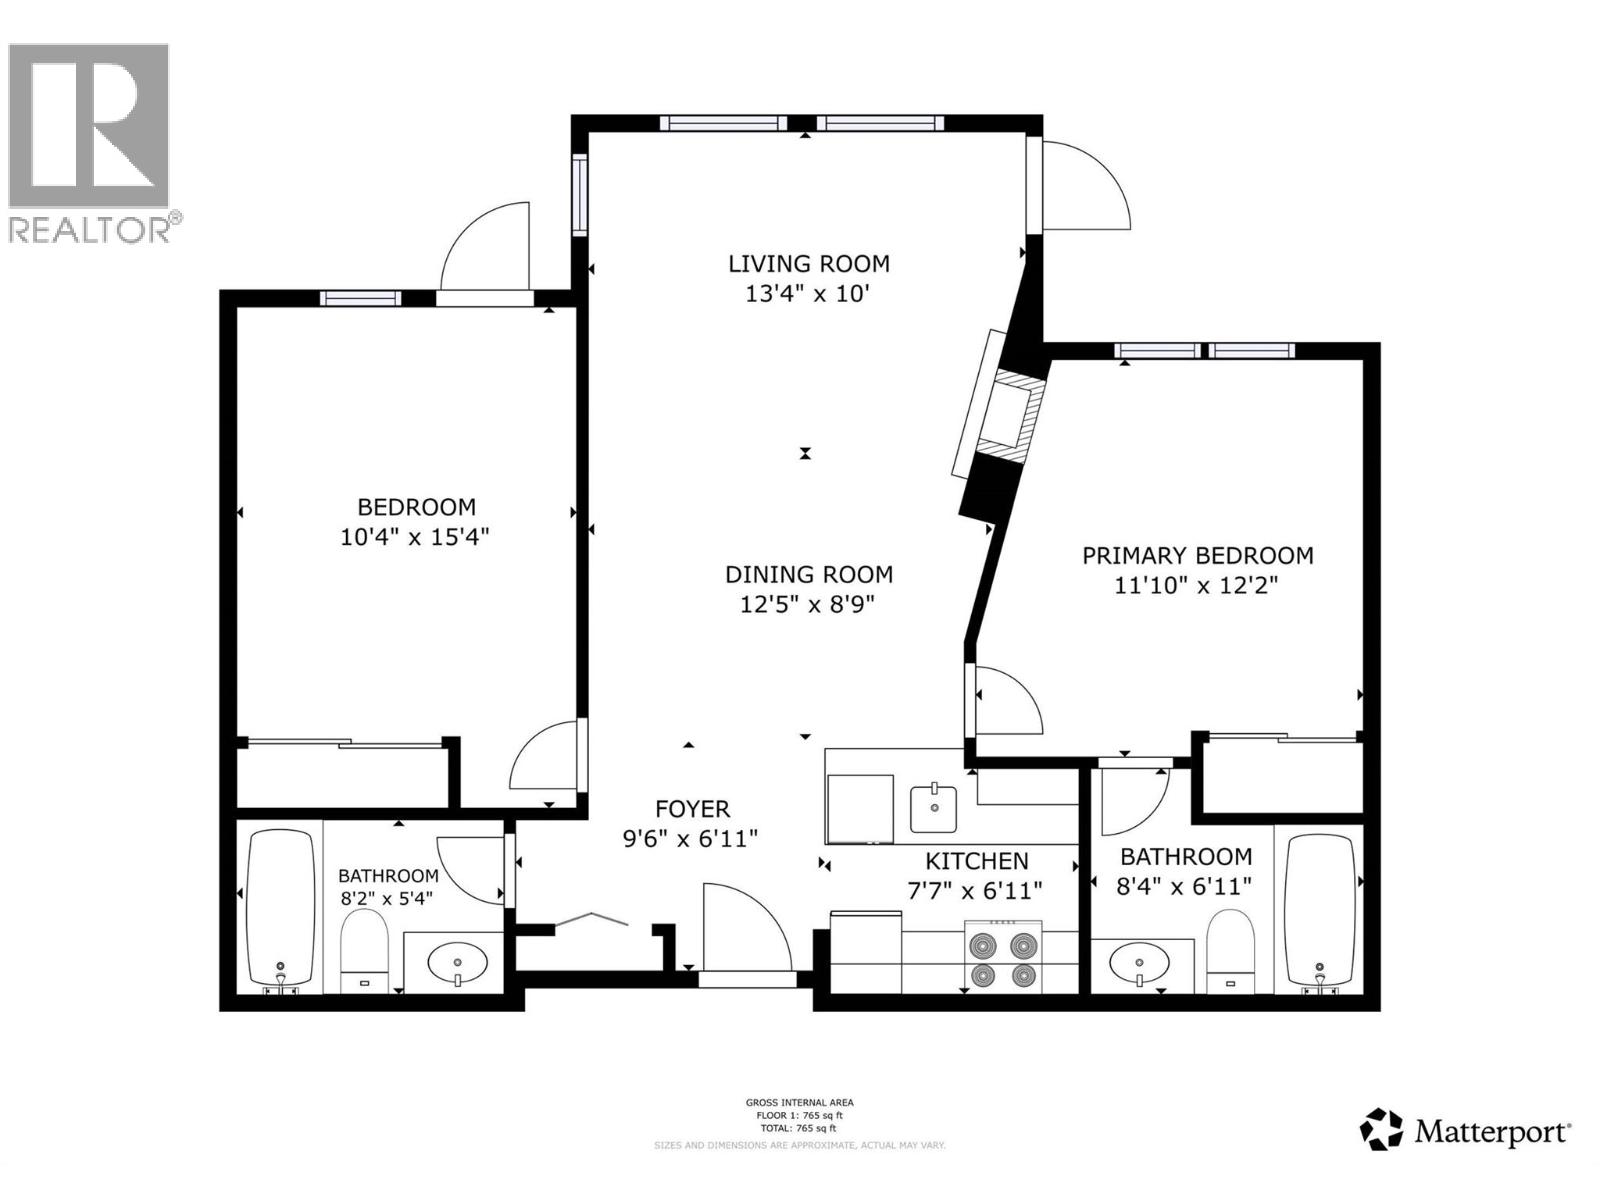
    Main Level Foyer 9'6'' x 6'11''
    Main Level Bedroom 10'4'' x 15'4''
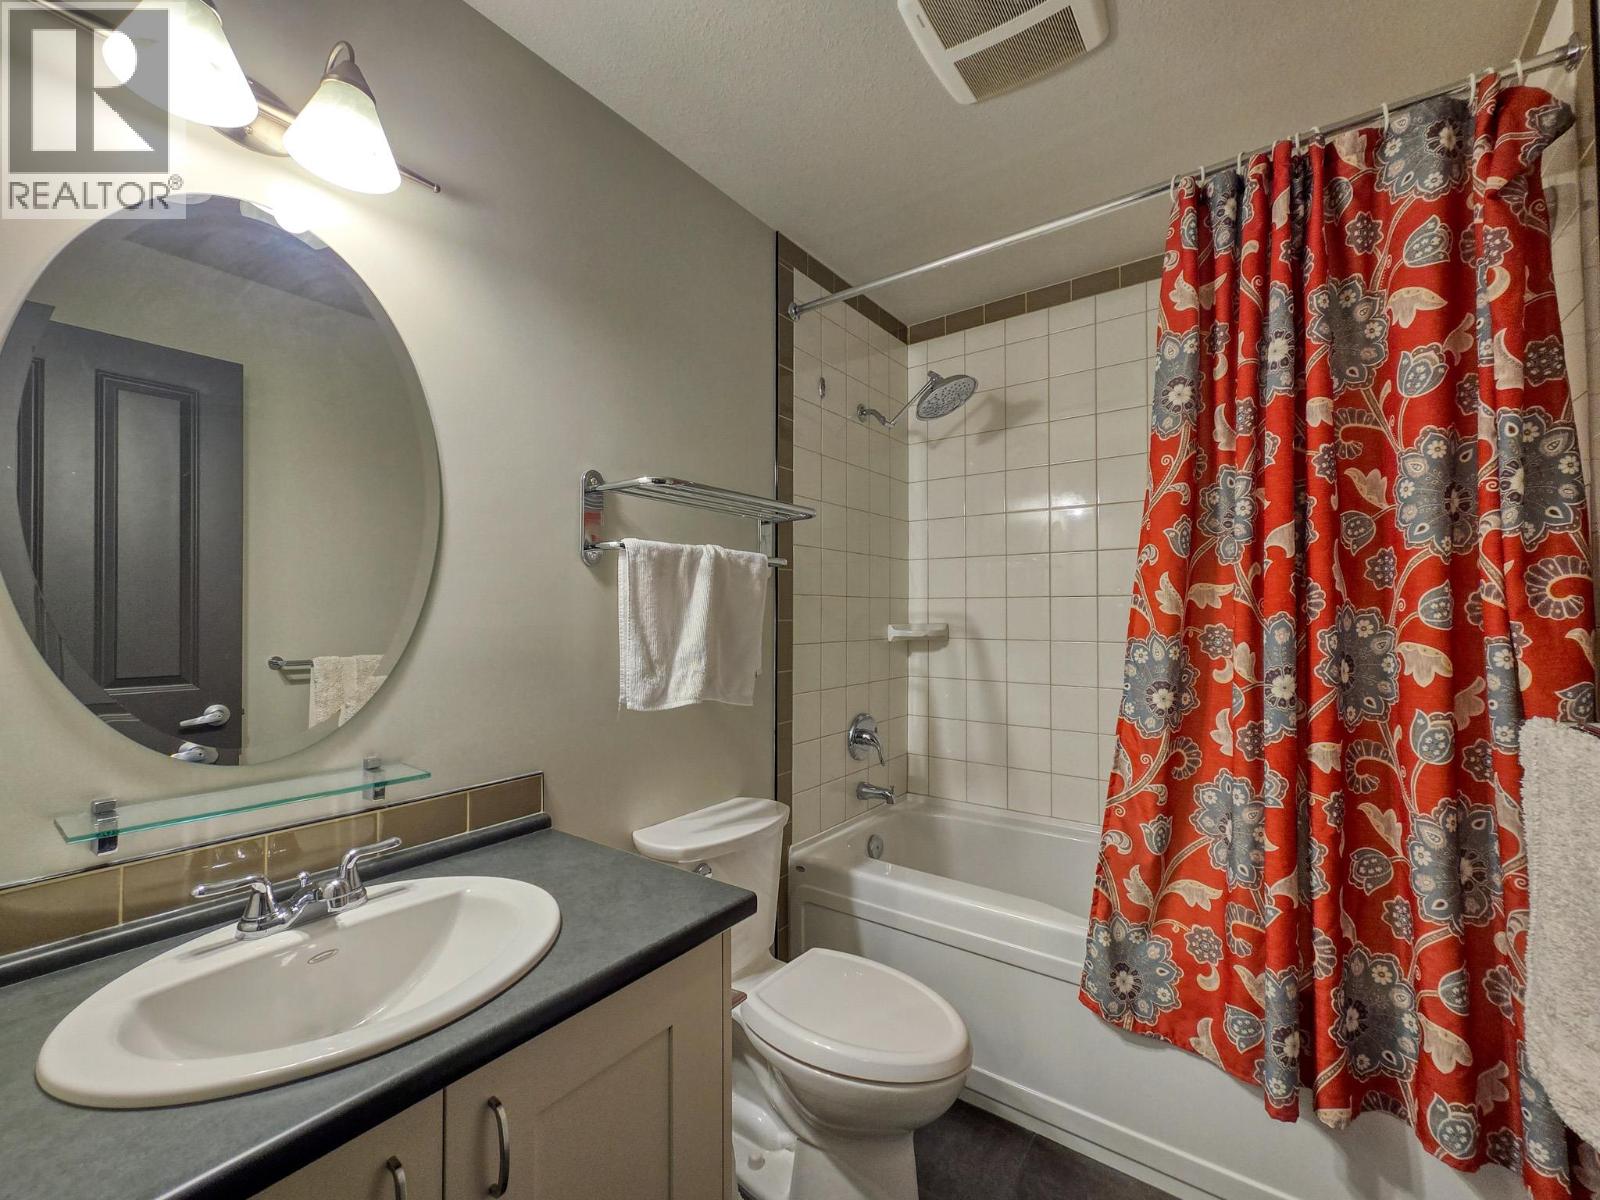
    Main Level Full Bathroom 8'2'' x 5'4''
    Main Level Full Ensuite Bathroom 8'4'' x 6'11''
    Main Level Primary Bedroom 11'10'' x 12'2''
    Main Level Dining Room 12'5'' x 8'9''
    Main Level Living Room 13'4'' x 10'0''
    Main Level Kitchen 7'7'' x 6'11''

Mark Gidden
Realtor/Founder

Lloyd Taverner
Realtor/Senior Partner

Your Favourites


No Favourites Found

 

TESTIMONIALS

Our Valued Clients

  • Ashley Harvey

    Mark and his team helped us find our forever home, and we are so grateful for his experience and expertise. Mark was so patient while our infant cried while we hunted for the perfect house. We will use Mark and his team for years to come.


  • Jen Platman

    Lloyd was the best realtor we’ve ever worked with. He understands people and takes the time to listen. He was extremely helpful and made the process stress-free and seamless. Lloyd goes above and beyond for his clients and it shows. He truly enjoys what he does, he’s honest and makes you feel at ease. Our new home is our castle and Lloyd did everything to help us get there. This guy is real gem!


  • Tom S

    Mark helped us look for, negotiate, and purchase our family home. He was diligent, extremely professional and has an unsurpassed knowledge of the Kelowna and wider Okanagan areas. His name is mentioned anytime we have a friend looking to buy or sell their home. Many thanks Mark.