



$199,900Maintenance,
$638.48 Monthly
Maintenance,
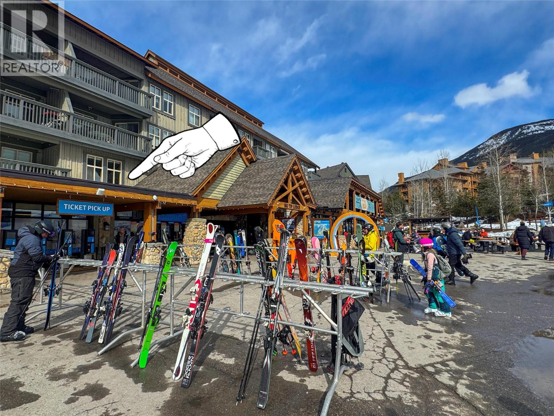
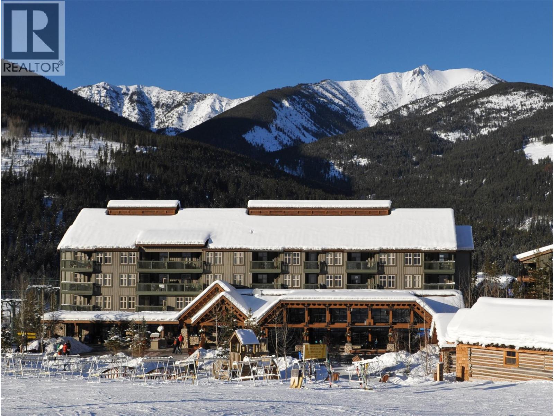
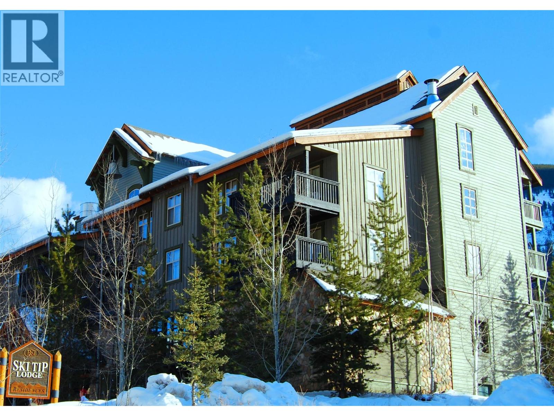
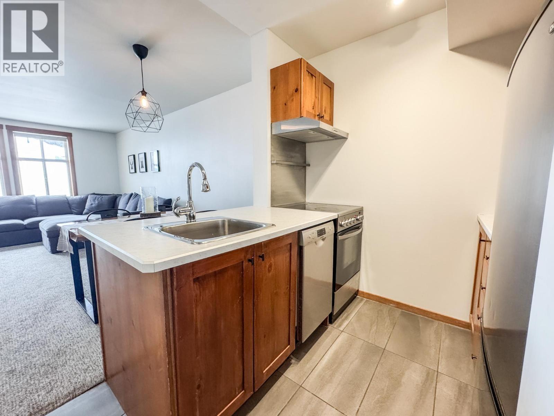
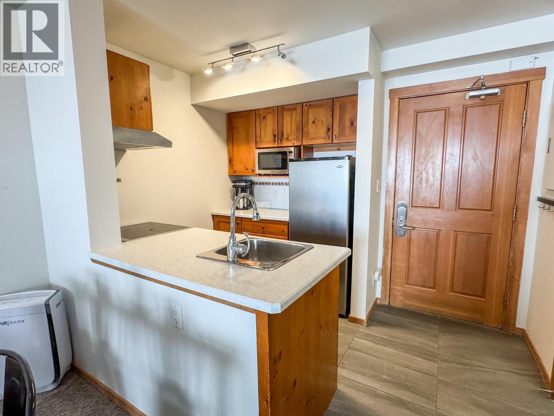
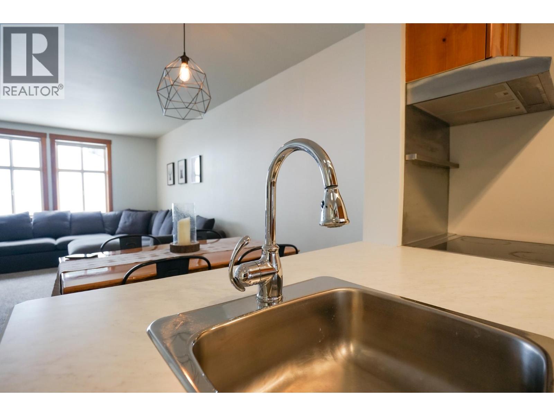
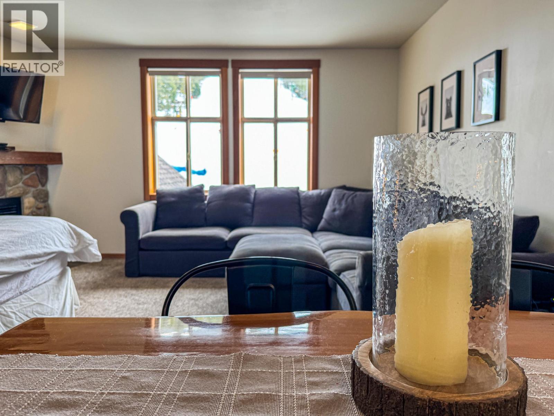
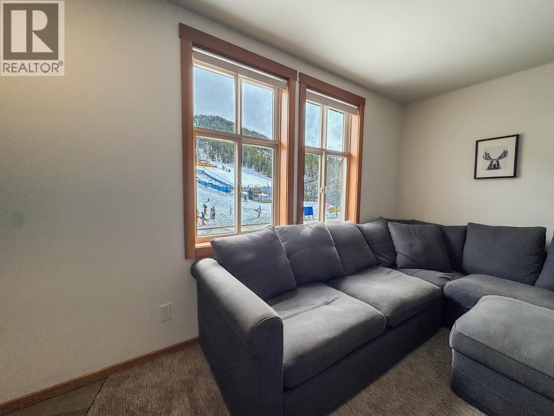
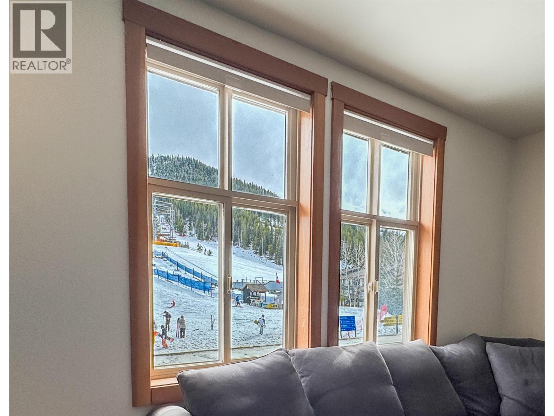
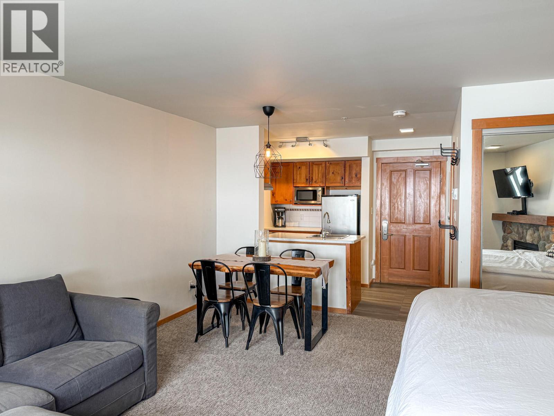
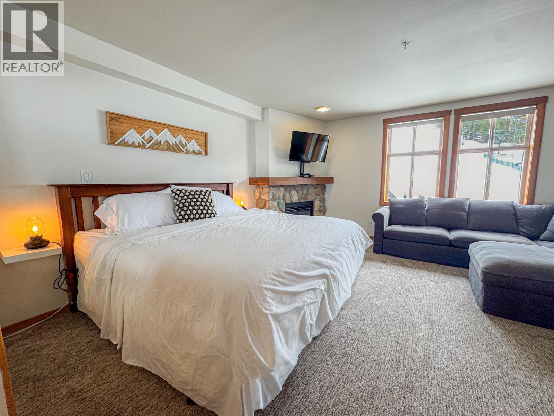
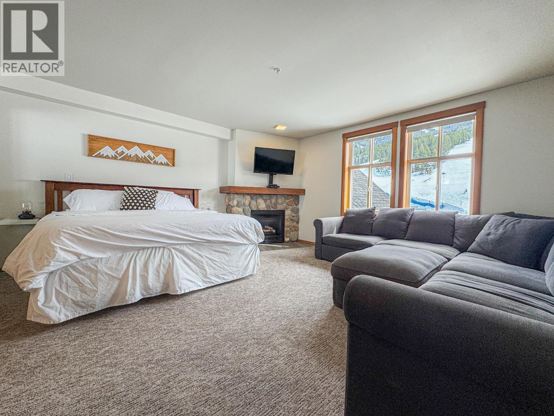
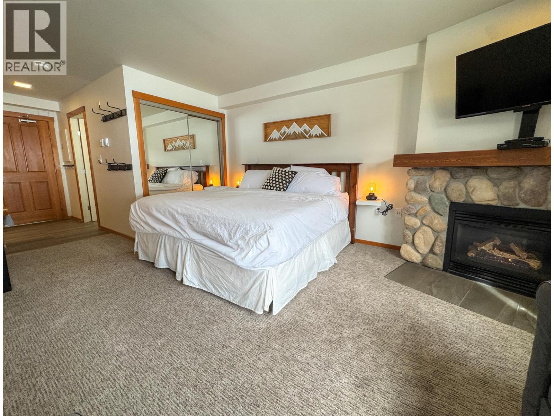
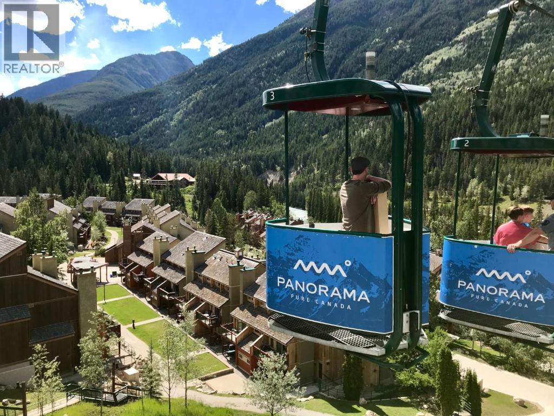
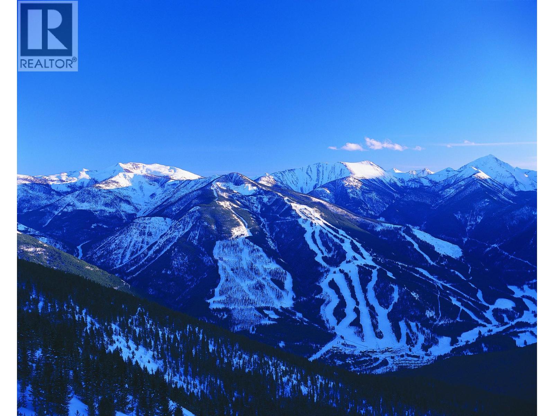
$638.48 MonthlyEver dreamed of owning a place steps from the ski hill? Wake up—this is it. The only thing closer to the chairlift is the lift line. Forget checking the snow report—pour a coffee, look out the window, and decide if it’s a “first tracks” kind of day. This upgraded studio comes fully furnished, with updated flooring and appliances—just show up and go up. Panorama is a true four-season playground, featuring nearly 3,000 acres of skiable terrain, one of North America’s biggest vertical drops, an incredible bike park, and the award-winning Greywolf Golf Course. Plus, you’re just minutes to RK Heliskiing, Lake Windermere, and endless backcountry adventure. And the cherry on top? **No GST.** Opportunities like this don’t hang around—blink and someone else will be sipping coffee by the fire and living YOUR dream! --- (id:64133)
-
Property Details
MLS® Number 10381052 Property Type Single Family Neigbourhood Panorama Community Name Ski Tip Lodge AmenitiesNearBy Golf Nearby, Park, Recreation, Ski Area CommunityFeatures Family Oriented ParkingSpaceTotal 1 StorageType Storage, Locker ViewType Mountain View -
Building
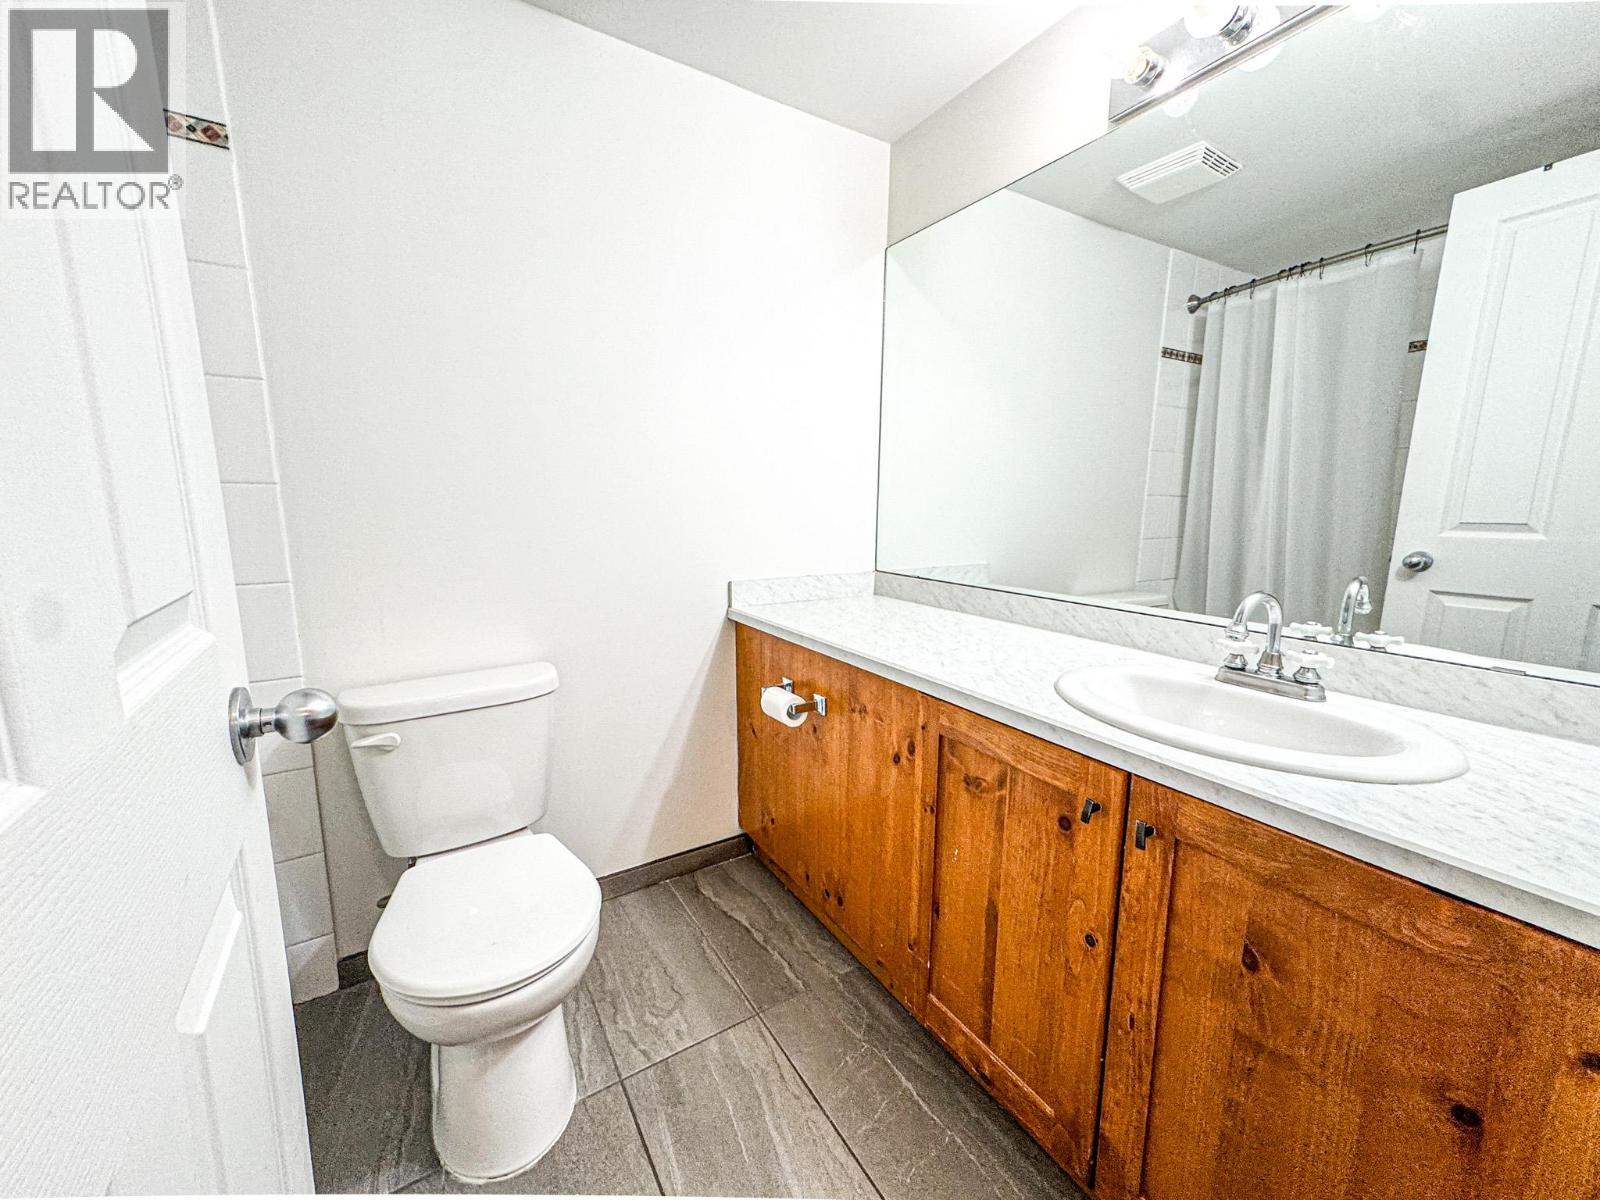
Bathroom Total 1 Amenities Cable Tv, Storage - Locker Appliances Refrigerator, Dishwasher, Range - Electric, Microwave Architectural Style Multi-level Constructed Date 1998 Construction Style Split Level Other Exterior Finish Wood Siding Fireplace Fuel Gas Fireplace Present Yes Fireplace Total 1 Fireplace Type Unknown Flooring Type Carpeted, Tile Heating Fuel Electric Heating Type Baseboard Heaters, See Remarks Roof Material Asphalt Shingle Roof Style Unknown Stories Total 1 Size Interior 452 Sqft Type Apartment Utility Water Private Utility Parking
Attached Garage 1 Underground -
Land
Access Type Easy Access Acreage No Land Amenities Golf Nearby, Park, Recreation, Ski Area Sewer Municipal Sewage System Size Total Text Under 1 Acre -
Rooms
Level Type Length Width Dimensions Main Level Full Bathroom 1'0'' x 1'0'' Main Level Bedroom - Bachelor 1'0'' x 1'0''

Mark Gidden
Realtor/Founder

Lloyd Taverner
Realtor/Senior Partner
Your Favourites
No Favourites Found

The trademarks REALTOR®, REALTORS®, and the REALTOR® logo are controlled by The Canadian Real Estate Association (CREA) and identify real estate professionals who are members of CREA. The trademarks MLS®, Multiple Listing Service® and the associated logos are owned by The Canadian Real Estate Association (CREA) and identify the quality of services provided by real estate professionals who are members of CREA. The trademark DDF® is owned by The Canadian Real Estate Association (CREA) and identifies CREA's Data Distribution Facility (DDF®)
April 07 2026 11:30:14
Association of Interior REALTORS®

