


$539,000Maintenance,
$480.16 Monthly
Maintenance,
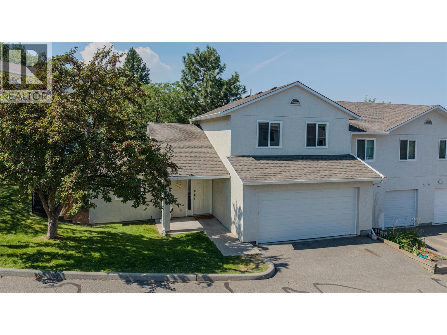
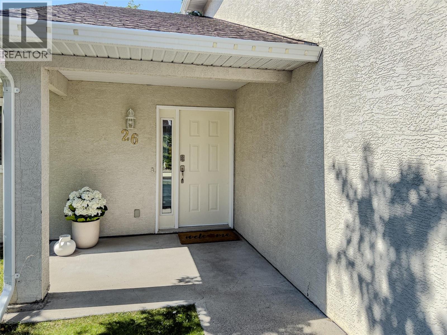
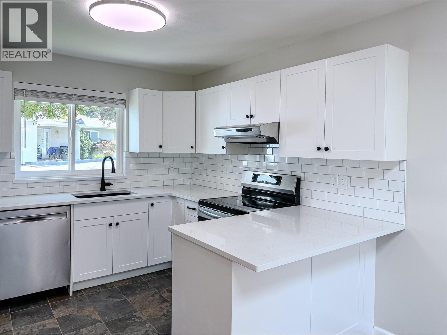
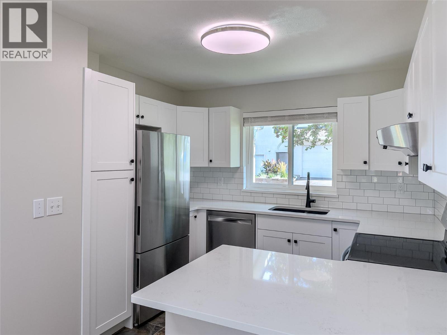
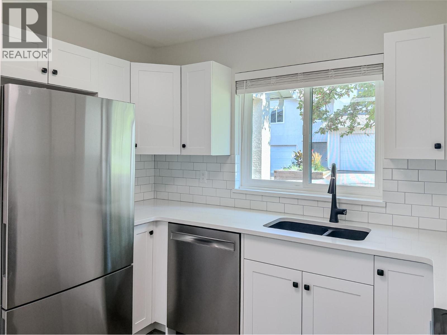
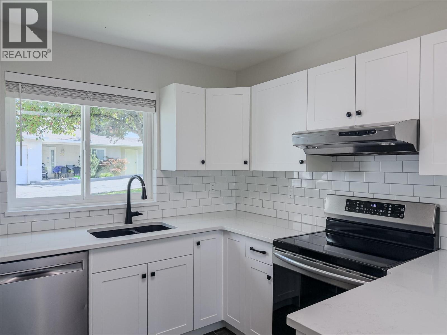
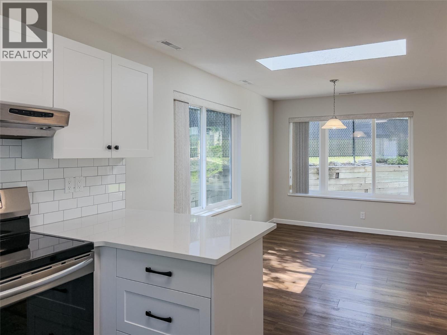
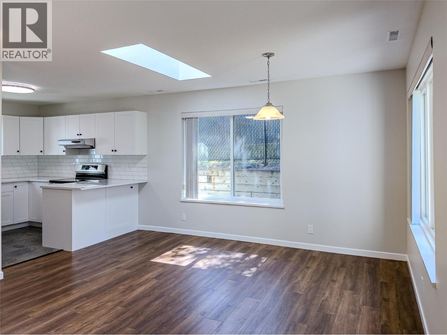
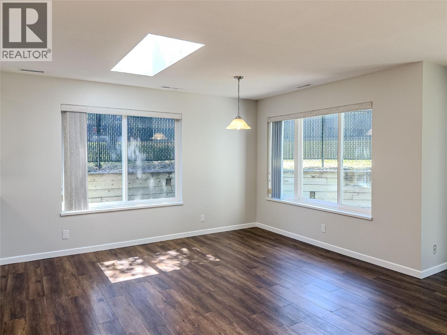
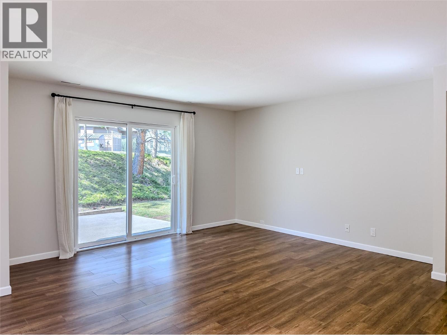
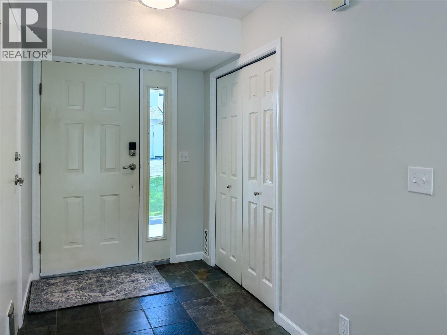
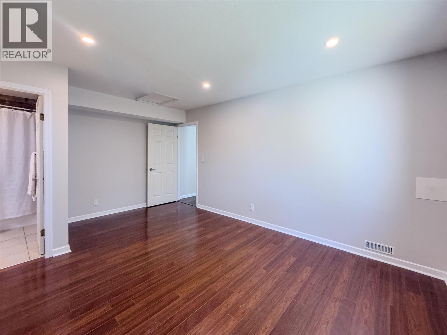
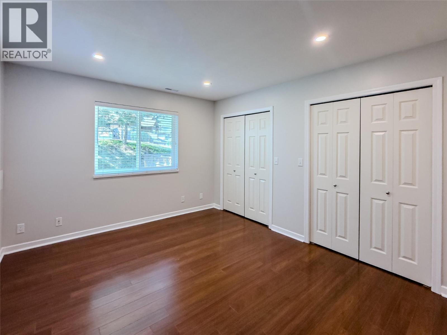
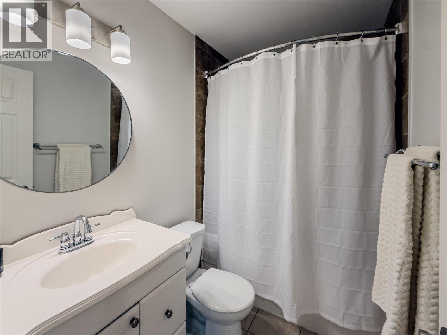
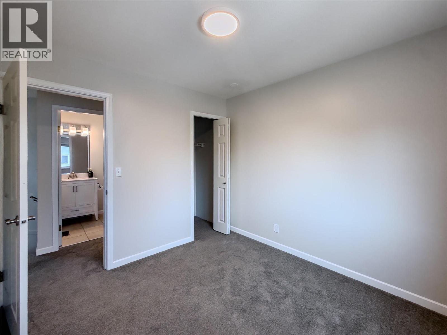
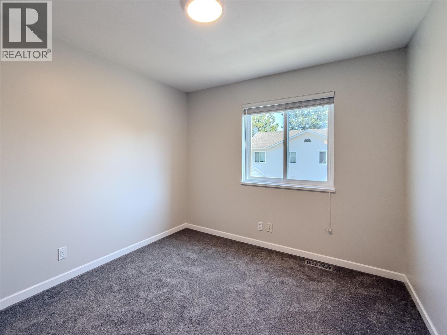
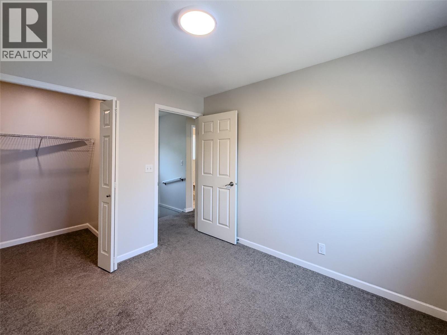
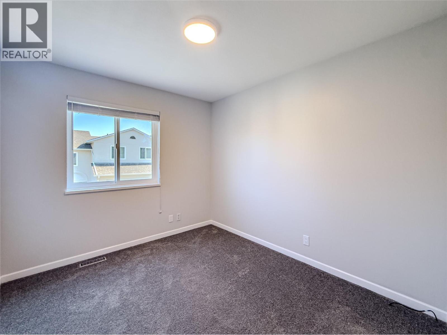
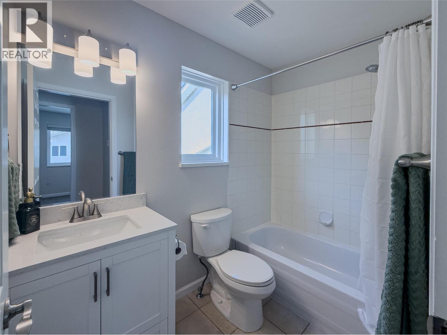
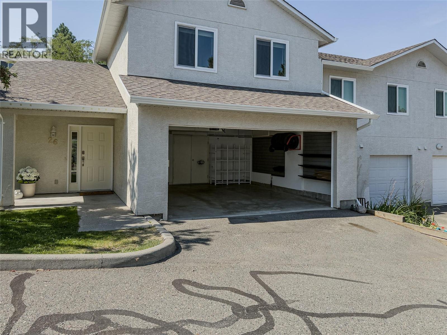
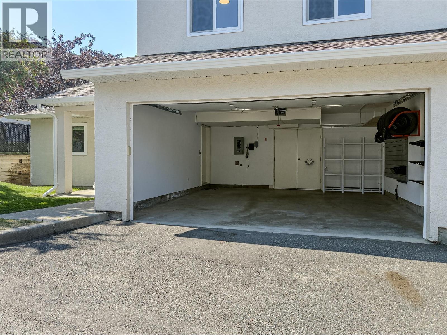
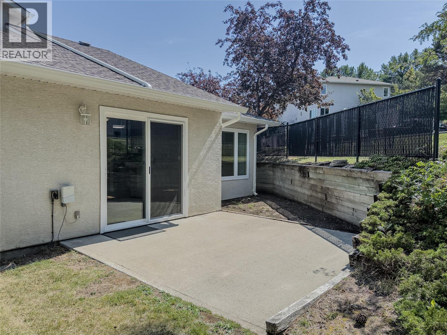
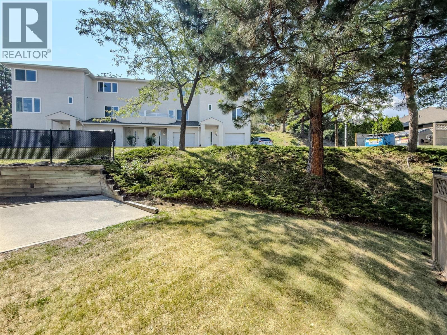
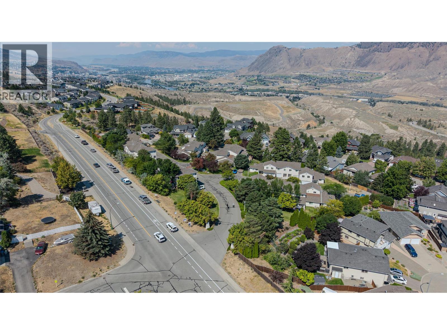
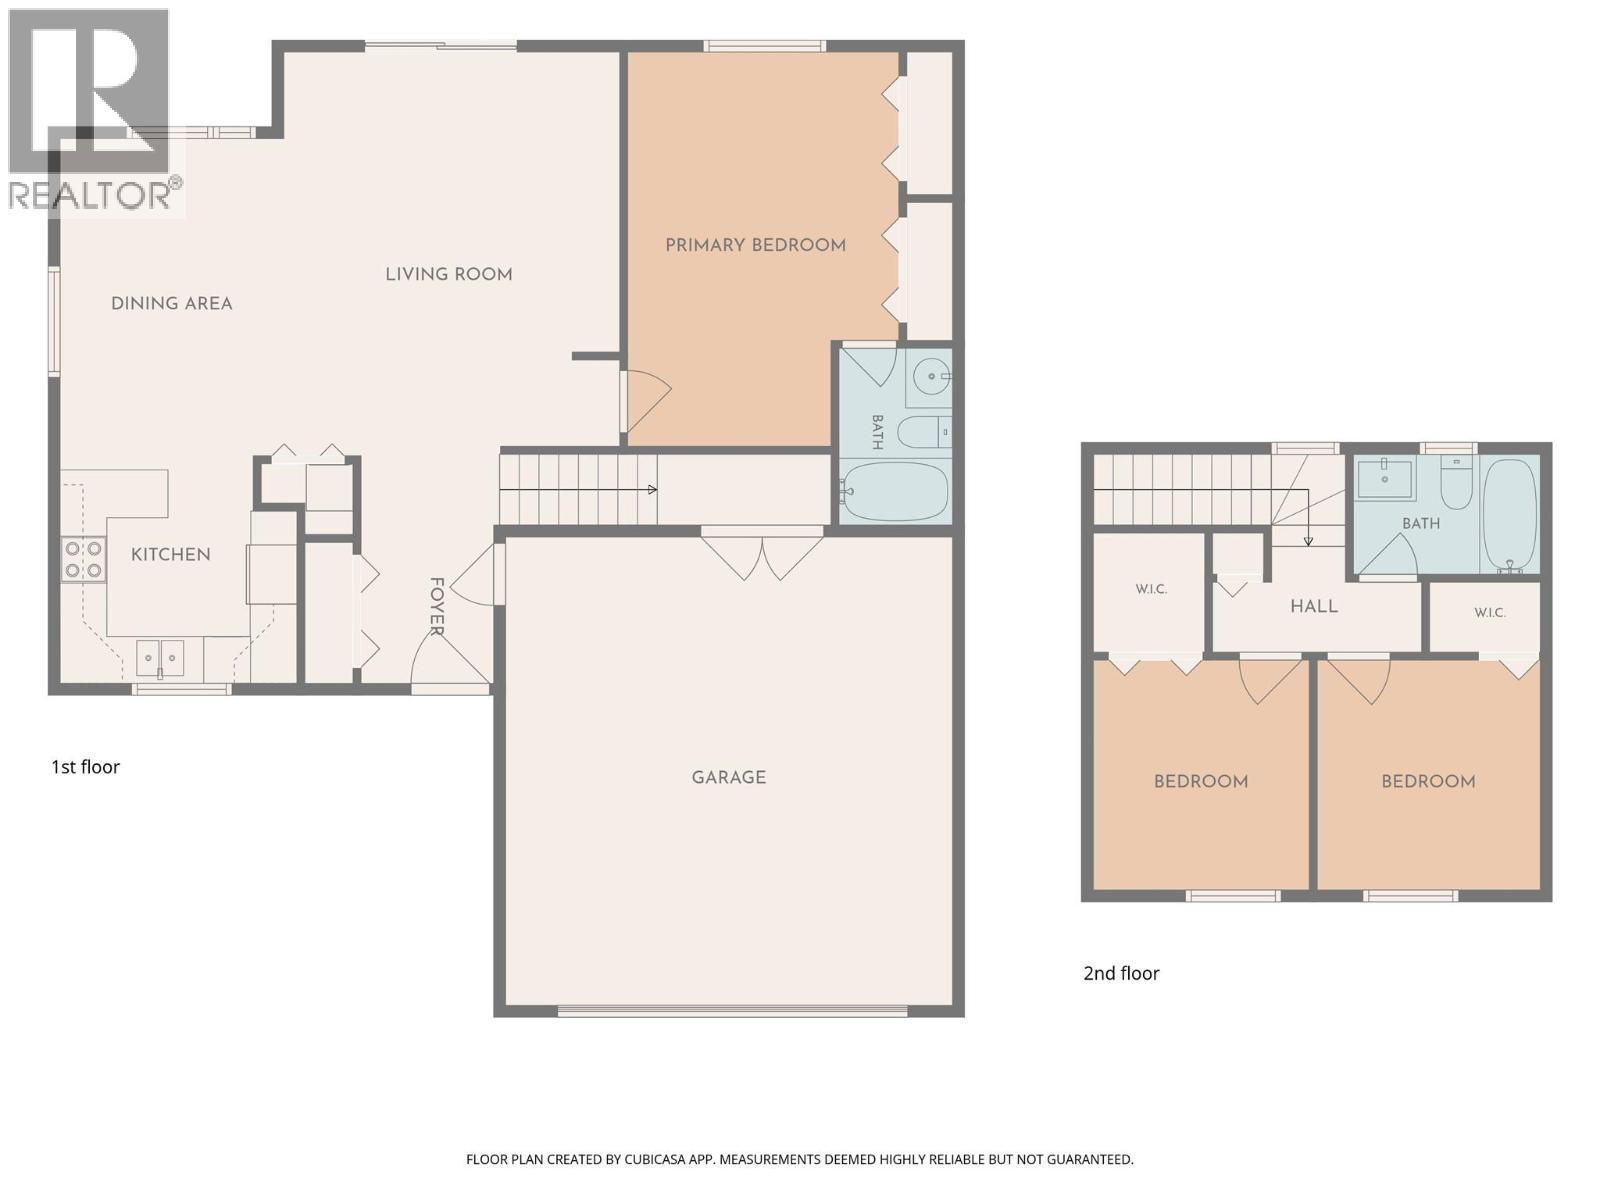
$480.16 MonthlyWelcome to this bright 3 bedroom & 2 bathroom end-unit townhouse in sought-after Juniper Ridge – just west of the roundabout, within Juniper Elementary School’s catchment area! The functional main-floor layout includes the primary bedroom with two closets and its own ensuite, access to the garage, plus convenient main-floor laundry. The beautifully renovated kitchen, completely redone with new cabinetry, stone countertops, tile backsplash and updated appliances creates a fresh, modern space that flows seamlessly into the open dining and living areas. From the living room, step outside to a welcoming patio area – an ideal spot for morning coffees, summer dining or relaxing outdoors. Upstairs are two more bedrooms and a full bathroom. Additional updates include the upstairs bathroom, lighting, hardware, paint, garage door and strata-completed window upgrades. The spacious double garage offers plenty of room for vehicles and storage, along with organizers, a water tap and access to the utility room. Additional parking for 1 vehicle in front & an additional stall can be rented from strata ($20/month, first come, first serve basis). Enjoy Juniper living with the Kamloops Bike Ranch nearby, outdoor recreation close at hand including a dog park, and Juniper Ridge Elementary just up Qu'Appelle Boulevard. 1 dog allowed or 2 cats, with a max of 2 pets total. Central AC. Natural gas hookup on patio. Strata fee - $480.16. Buyer to confirm all listing details if deemed important (id:64133)
-
Property Details
MLS® Number 10397606 Property Type Single Family Neigbourhood Juniper Ridge Community Name JUNIPER TERRACE CommunityFeatures Pets Allowed With Restrictions ParkingSpaceTotal 2 -
Building
Bathroom Total 2 Bedrooms Total 3 Constructed Date 1995 Construction Style Attachment Attached Cooling Type Central Air Conditioning Flooring Type Mixed Flooring Heating Type Forced Air, See Remarks Stories Total 2 Size Interior 1,273 Sqft Type Row / Townhouse Utility Water Municipal Water Parking
Attached Garage 2 -
Land
Acreage No Sewer Municipal Sewage System Size Total Text Under 1 Acre -
Rooms
Level Type Length Width Dimensions Second Level Bedroom 9'5'' x 9'8'' Second Level Bedroom 9'1'' x 9'8'' Second Level 4pc Bathroom Measurements not available Main Level Primary Bedroom 11'5'' x 16'7'' Main Level Kitchen 9'11'' x 9'7'' Main Level Dining Room 9'5'' x 13'4'' Main Level Living Room 14'2'' x 19'11'' Main Level 4pc Ensuite Bath Measurements not available

Mark Gidden
Realtor/Founder

Lloyd Taverner
Realtor/Senior Partner
Your Favourites
No Favourites Found

The trademarks REALTOR®, REALTORS®, and the REALTOR® logo are controlled by The Canadian Real Estate Association (CREA) and identify real estate professionals who are members of CREA. The trademarks MLS®, Multiple Listing Service® and the associated logos are owned by The Canadian Real Estate Association (CREA) and identify the quality of services provided by real estate professionals who are members of CREA. The trademark DDF® is owned by The Canadian Real Estate Association (CREA) and identifies CREA's Data Distribution Facility (DDF®)
August 14 2026 11:47:57
Association of Interior REALTORS®

