


$2,495,000Maintenance,
$229.02 Monthly
Maintenance,
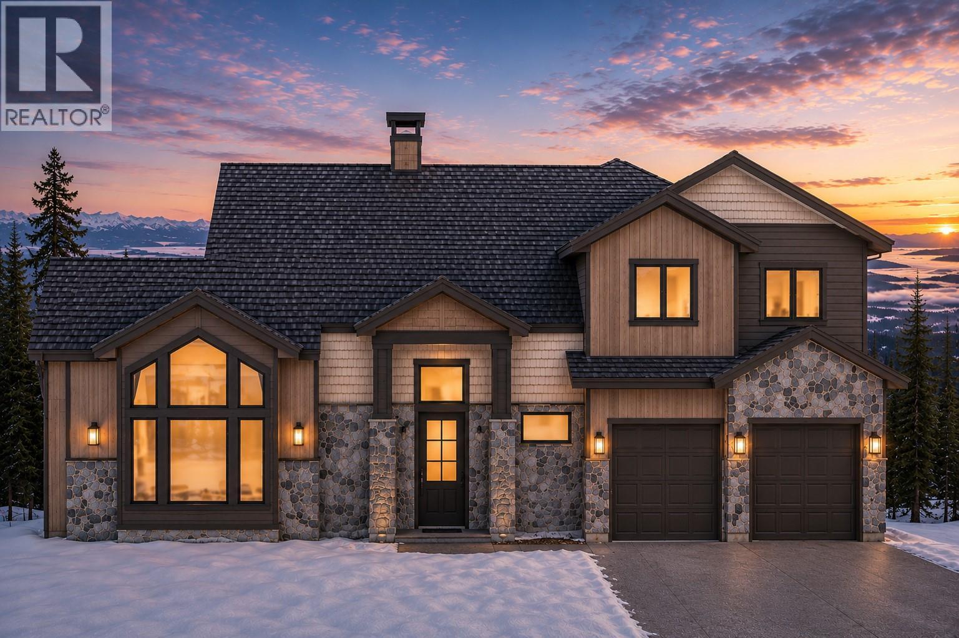
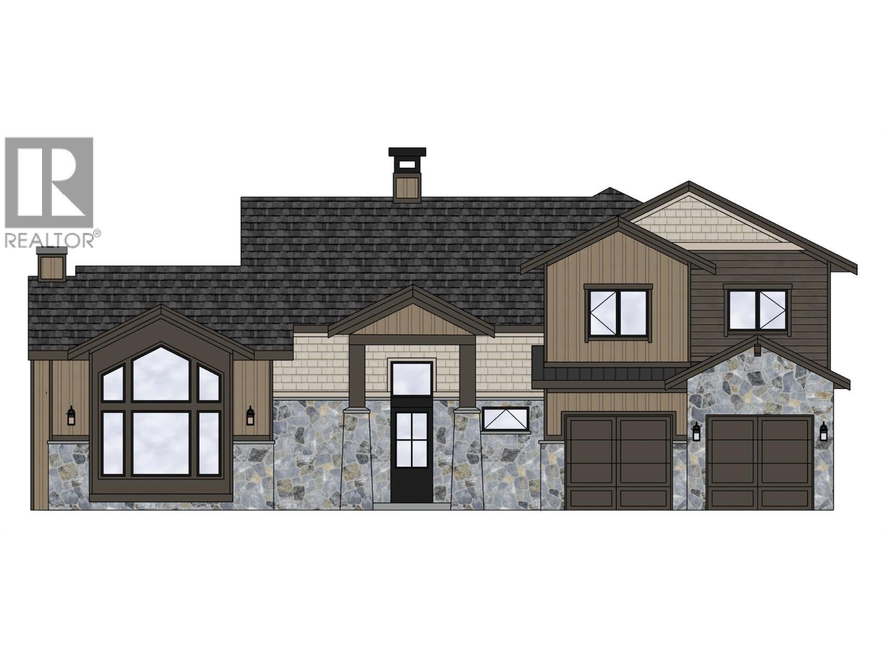
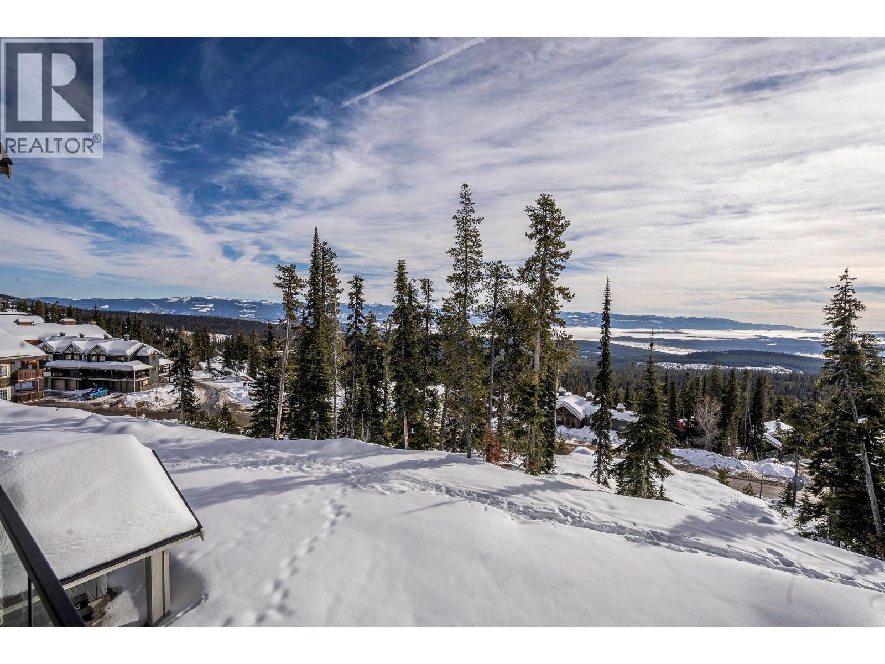
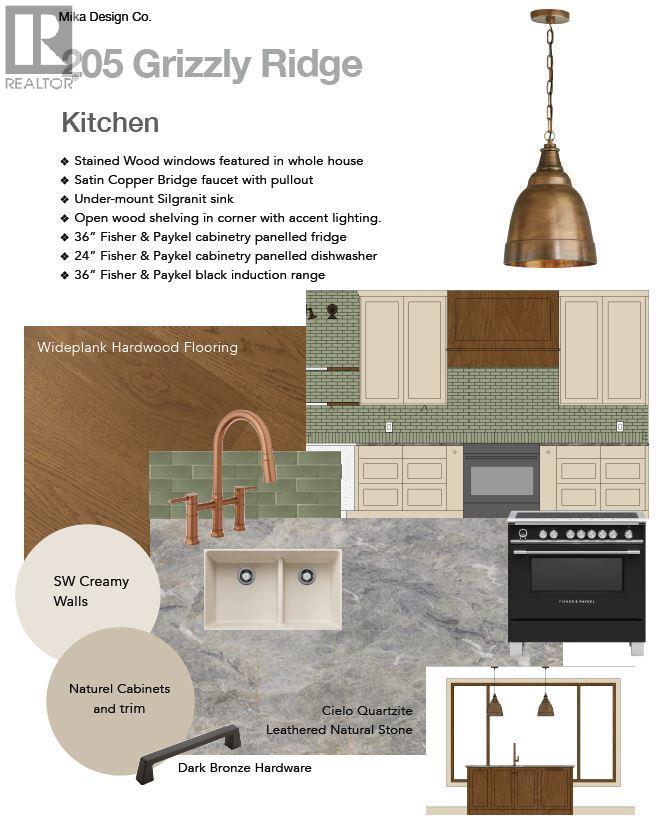
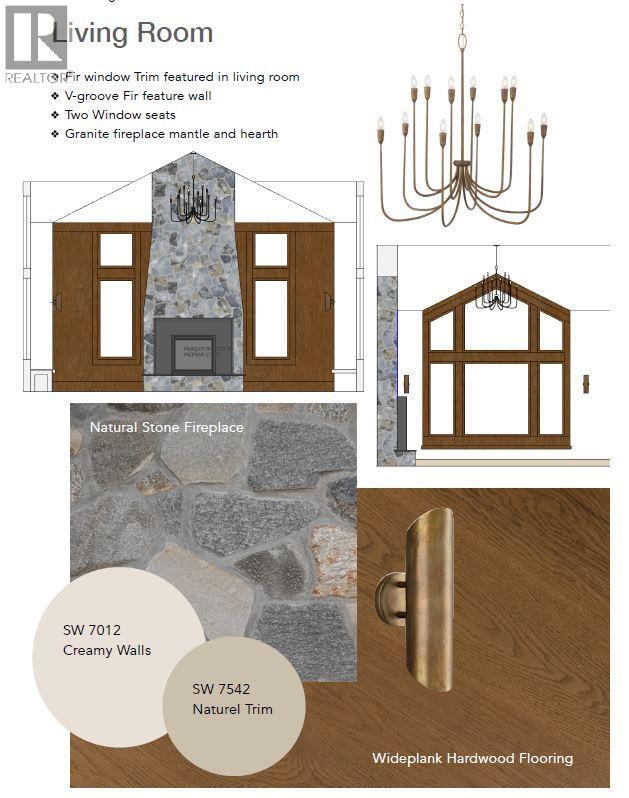
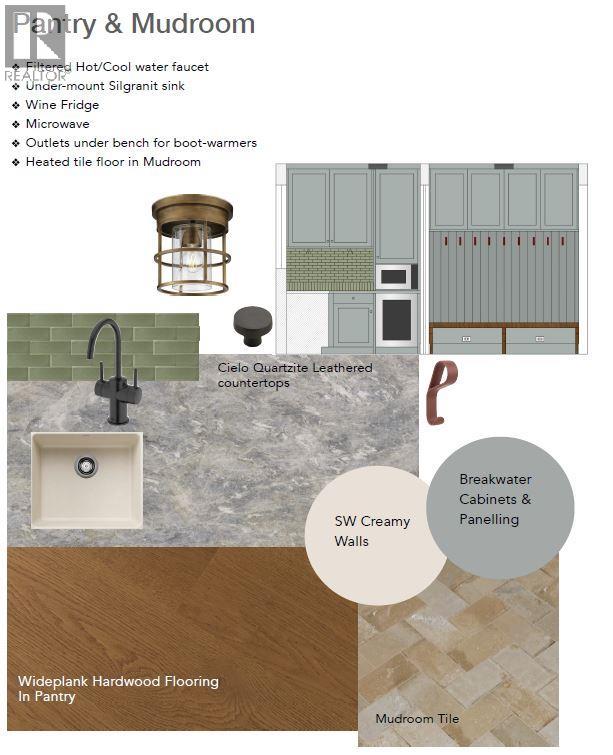
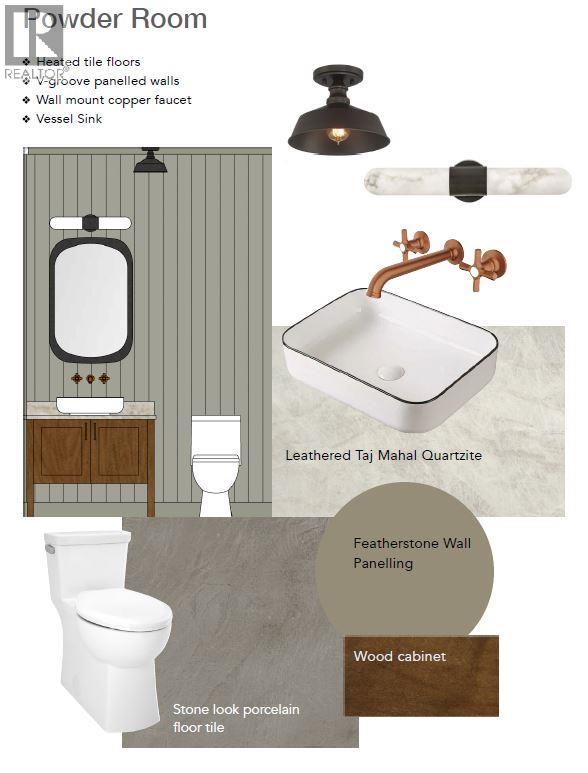
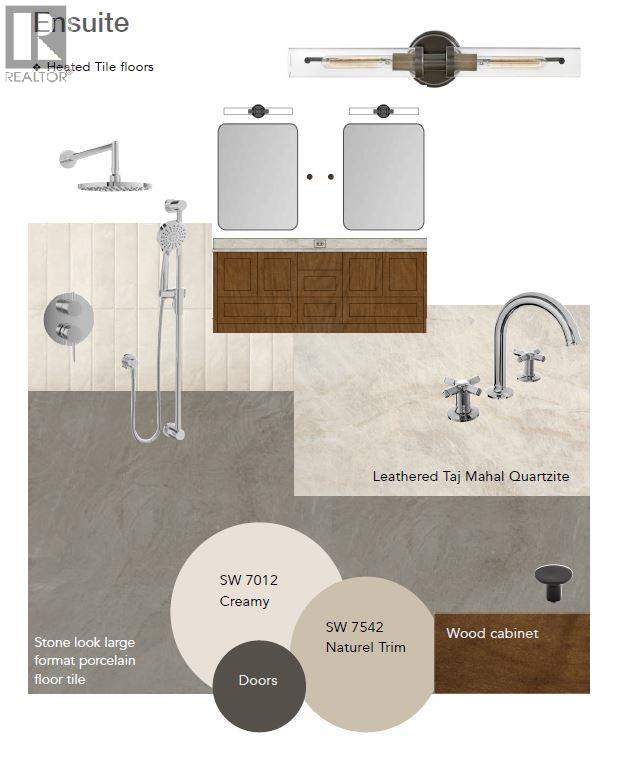
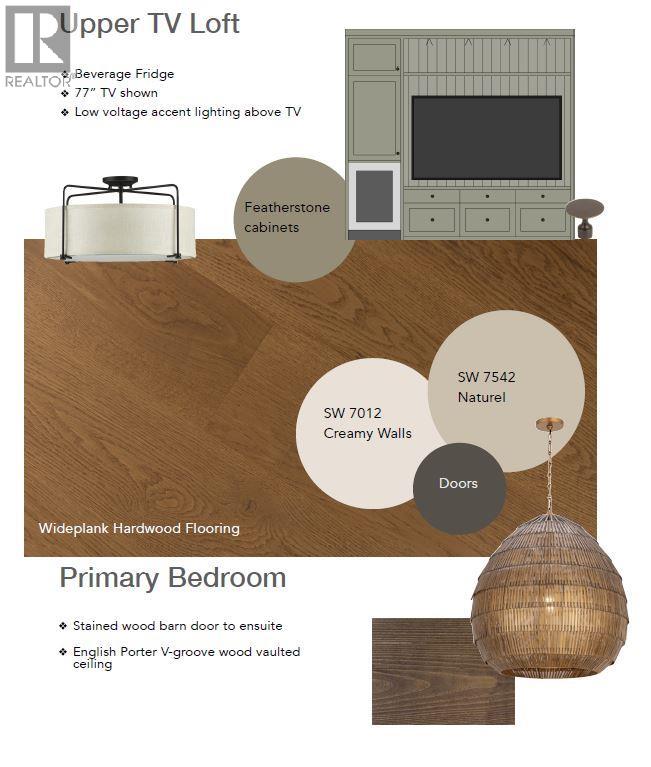
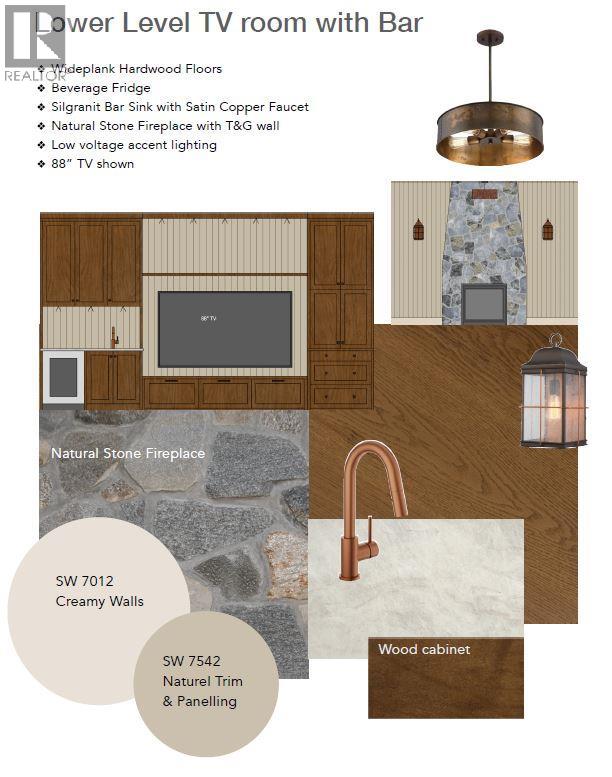
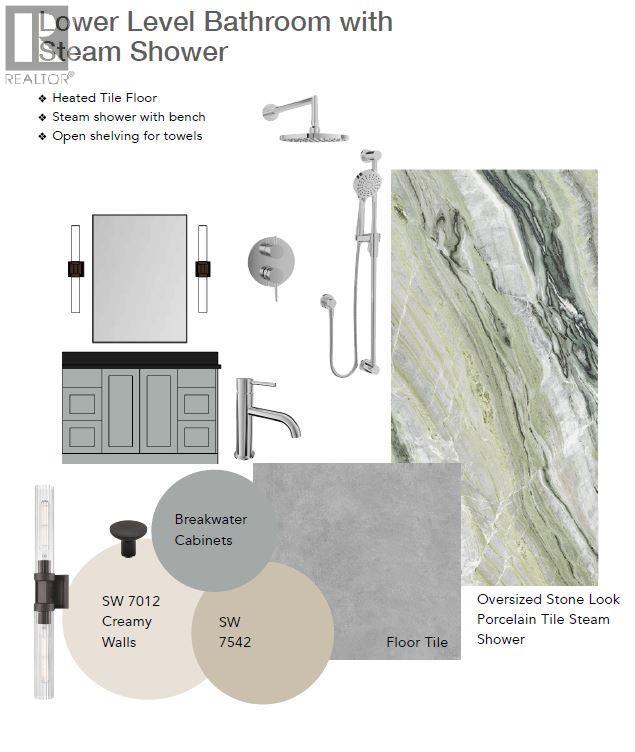
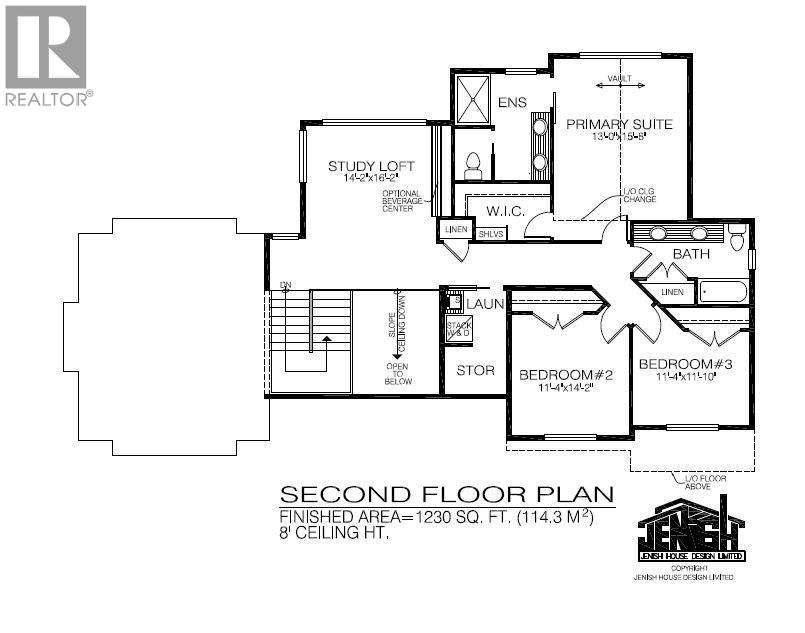
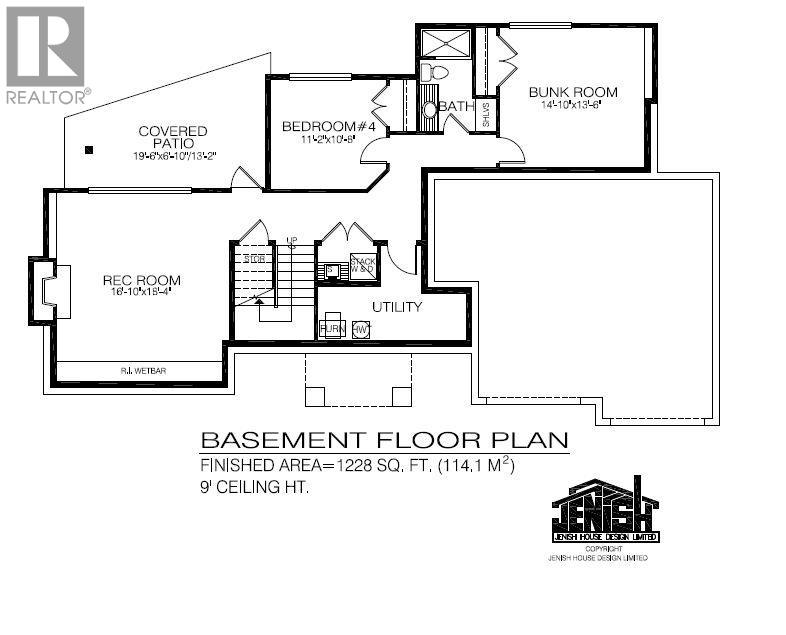
$229.02 MonthlyLive the good life at Grizzly Ridge Estates - Big White's premier mountain enclave. This 56-unit community is being wrapped up with 4 premium custom single-family chalets, and two of the four sold before they were even completely done! 205 Grizzly Ridge Trail sits on a great lot with an oversized garage, generous backyard, and unrivalled panoramic mountain views. The developer has pushed the finishing package to a level unprecedented in Grizzly Ridge: motorized blinds, upgraded cabinetry and millwork, premium wide-plank hardwood, upgraded surround sound throughout, and custom ski racks in the garage. Three levels, 3,608 sqft. 5 beds, 4 baths. The great room is a showstopper - soaring vaults, a floor-to-peak natural stone fireplace, and a sun deck to take in mountain views in every direction. The chef's kitchen features leathered natural stone counters, a satin copper bridge faucet, and the full Fisher & Paykel appliance package. Primary suite has vaulted ceilings and a heated-tile ensuite that earns its keep on cold mornings. Walk-out lower level has a full wet bar rec room, a second stone fireplace, a steam shower, and a covered patio with included hot tub. Two laundry stations, full HVAC with central air, all appliances included. $230 strata, 2 pets, short-term rentals allowed, no spec tax, no foreign buyer ban. Ready end of July - keys in hand for the 2026/27 ski season. Call to book a private showing before this one gets away too! (id:64133)
-
Property Details
MLS® Number 10386072 Property Type Single Family Neigbourhood Big White Community Name Grizzly Ridge Estates CommunityFeatures Pets Allowed With Restrictions, Rentals Allowed Features Central Island ParkingSpaceTotal 2 -
Building
Bathroom Total 4 Bedrooms Total 5 Appliances Refrigerator, Dishwasher, Dryer, Microwave, See Remarks, Oven, Washer, Wine Fridge Basement Type Full Constructed Date 2026 Construction Style Attachment Detached Cooling Type Central Air Conditioning Fireplace Fuel Propane Fireplace Present Yes Fireplace Total 2 Fireplace Type Unknown Flooring Type Hardwood, Tile Half Bath Total 1 Heating Type Forced Air Stories Total 3 Size Interior 3,680 Sqft Type House Utility Water Municipal Water Parking
Attached Garage 2 -
Land
Acreage No Sewer Municipal Sewage System Size Total Text Under 1 Acre -
Rooms
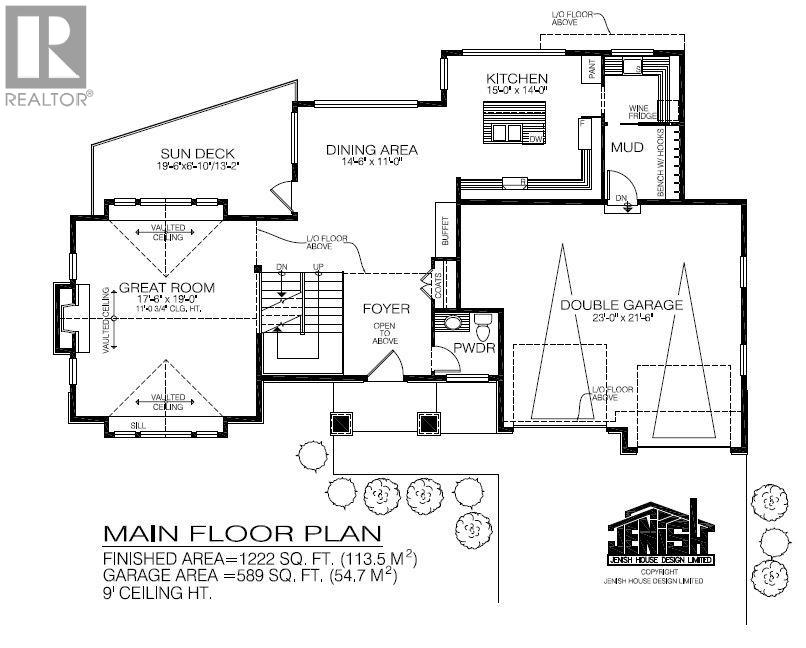
Level Type Length Width Dimensions Second Level Loft 14'2'' x 16'2'' Second Level 5pc Bathroom Measurements not available Second Level Bedroom 11'4'' x 11'10'' Second Level Bedroom 11'4'' x 14'2'' Second Level 4pc Ensuite Bath Measurements not available Second Level Primary Bedroom 13'0'' x 15'8'' Basement Other 19'6'' x 13'2'' Basement 3pc Bathroom Measurements not available Basement Bedroom 14'10'' x 13'6'' Basement Bedroom 11'2'' x 10'8'' Basement Recreation Room 16'10'' x 18'4'' Main Level Other 19'6'' x 13'2'' Main Level Other 21'0'' x 21'6'' Main Level 2pc Bathroom Measurements not available Main Level Living Room 17'6'' x 19'0'' Main Level Dining Room 14'6'' x 11'0'' Main Level Kitchen 15'0'' x 14'0''

Mark Gidden
Realtor/Founder

Lloyd Taverner
Realtor/Senior Partner
Your Favourites
No Favourites Found

The trademarks REALTOR®, REALTORS®, and the REALTOR® logo are controlled by The Canadian Real Estate Association (CREA) and identify real estate professionals who are members of CREA. The trademarks MLS®, Multiple Listing Service® and the associated logos are owned by The Canadian Real Estate Association (CREA) and identify the quality of services provided by real estate professionals who are members of CREA. The trademark DDF® is owned by The Canadian Real Estate Association (CREA) and identifies CREA's Data Distribution Facility (DDF®)
August 28 2026 06:19:18
Association of Interior REALTORS®

