


$119,900Maintenance, Cable TV, Reserve Fund Contributions, Electricity, Heat, Insurance, Ground Maintenance, Property Management, Other, See Remarks, Recreation Facilities, Sewer, Waste Removal, Water
$566.53 Monthly
Maintenance, Cable TV, Reserve Fund Contributions, Electricity, Heat, Insurance, Ground Maintenance, Property Management, Other, See Remarks, Recreation Facilities, Sewer, Waste Removal, Water
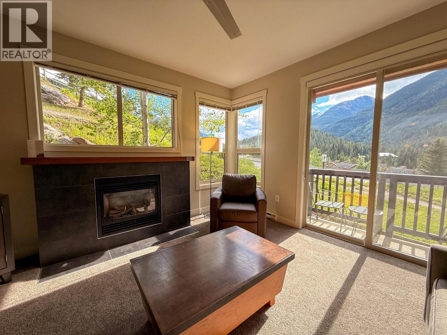
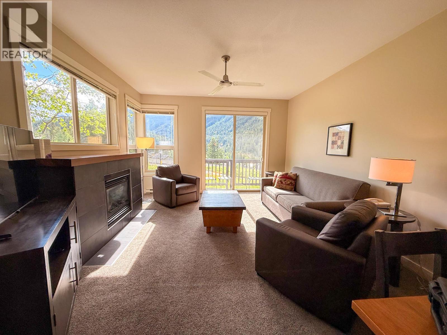
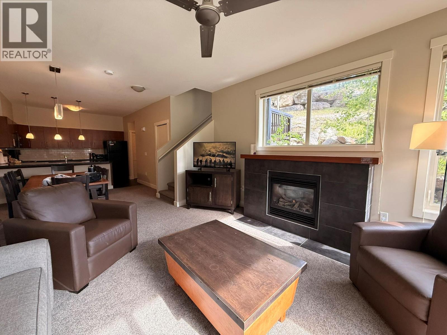
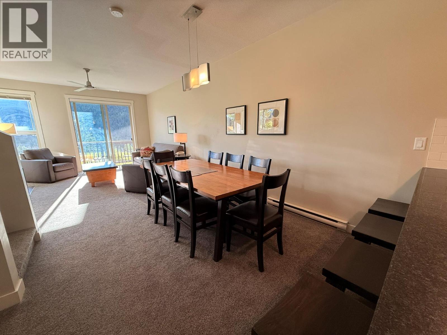
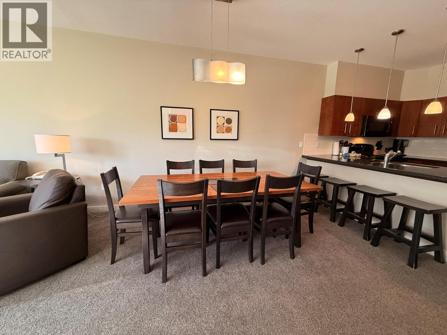
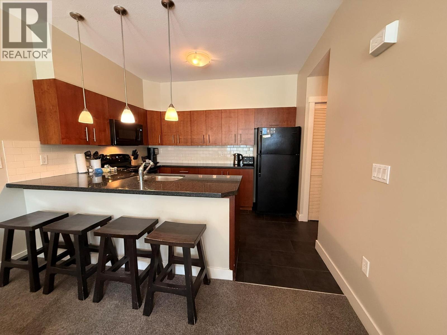
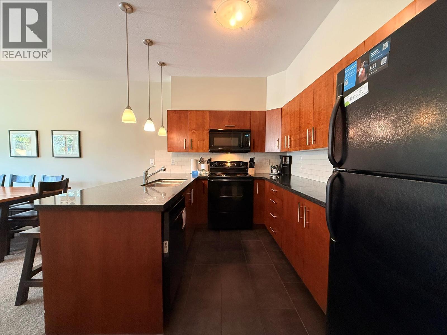
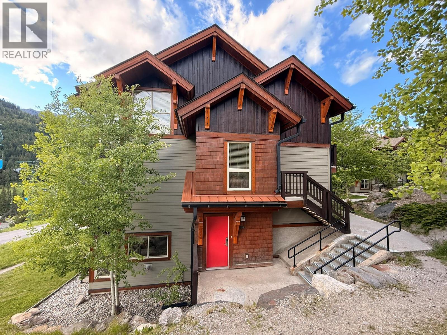
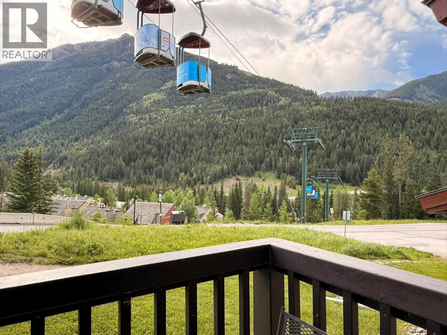
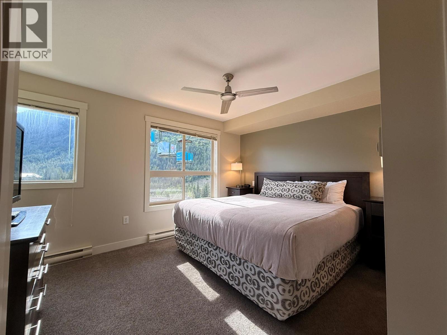
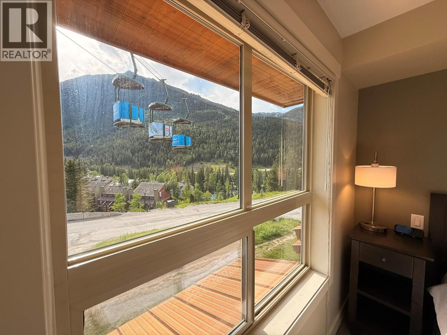
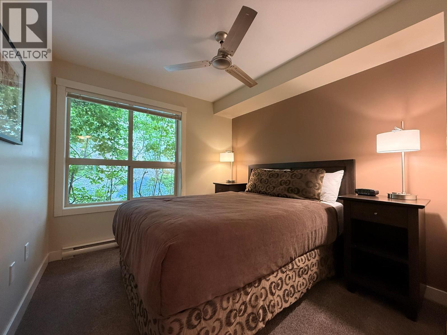
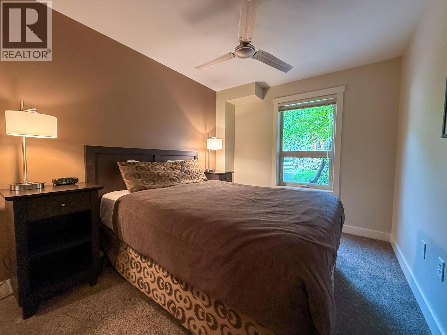
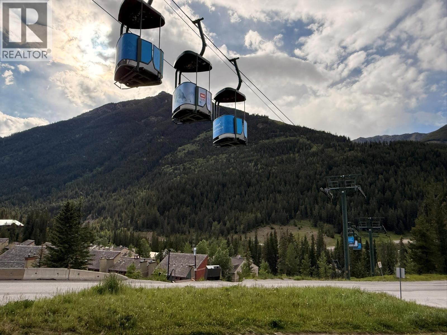
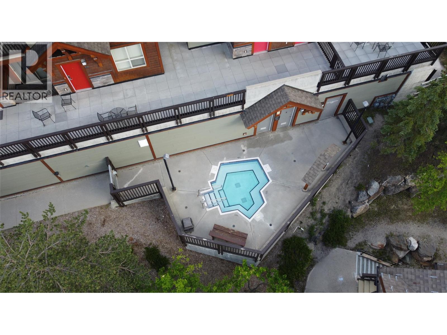
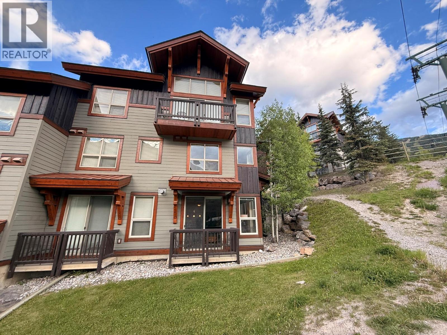
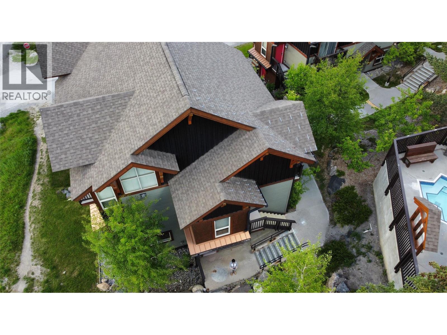
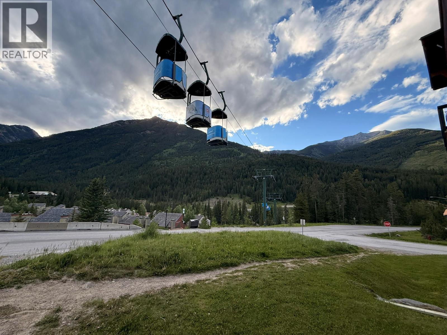
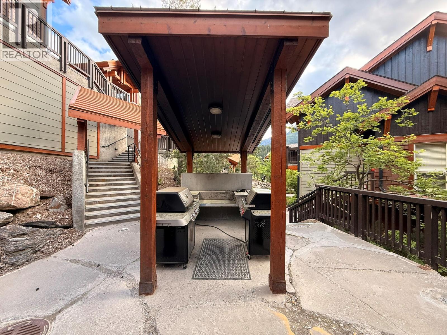
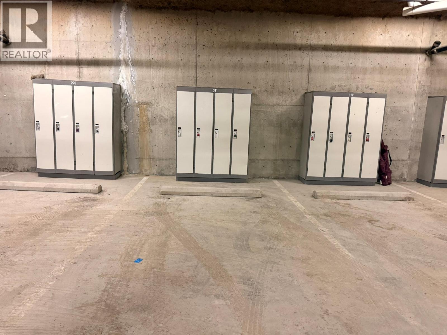
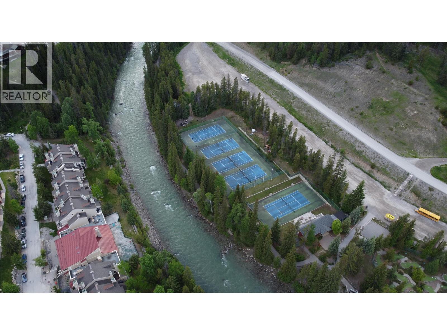
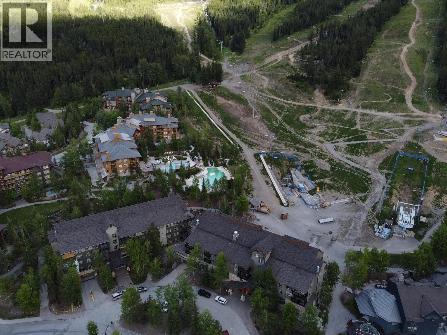
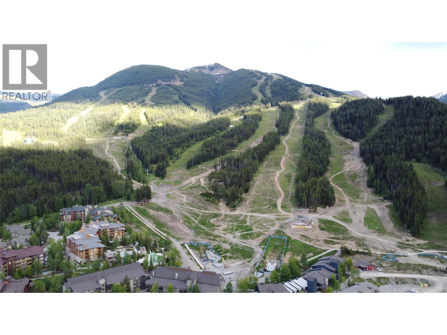
$566.53 MonthlyOwn your mountain escape at The Lookout, Panorama Mountain Resort. One of the largest and most desirable 1/4 share townhomes in the building, this bright and spacious 3-bedroom, 3-bathroom retreat offers comfort, convenience, and year-round adventure. Gather with family and friends in the open-concept living area featuring a cozy fireplace, abundant natural light, and beautiful mountain views. Every bedroom boasts a mountain or greenery view. Enjoy 1 week every month without the cost and maintenance of full-time ownership. Ideally located in the upper village, you'll have easy access to the ski hill, hot tub, gondola, restaurants, and resort amenities. Winter activities include skiing, snowboarding, and snowshoeing, while summer brings mountain biking, hiking, golfing, and endless Columbia Valley exploration. Ownership includes heated underground parking, private ski and bike storage. Enjoy The Lookout's hot tub and BBQ area, plus access to Panorama's pools, and many resort facilities. When you're not using your weeks, the Panorama rental pool offers potential income to help offset costs. A single monthly fee covers management, property taxes, utilities, maintenance, insurance, electricity, water, propane, cable, internet, and village amenities for truly worry-free ownership. Whether you're looking for a family getaway, a mountain lifestyle retreat, or a combination of personal use and rental income, 311C offers exceptional value in the heart of Panorama Mountain Resort. (id:64133)
-
Property Details
MLS® Number 10391425 Property Type Recreational Neigbourhood Panorama Community Name The Lookout ParkingSpaceTotal 1 PoolType Inground Pool, Outdoor Pool, Pool StorageType Storage, Locker ViewType Mountain View, View (panoramic) -
Building
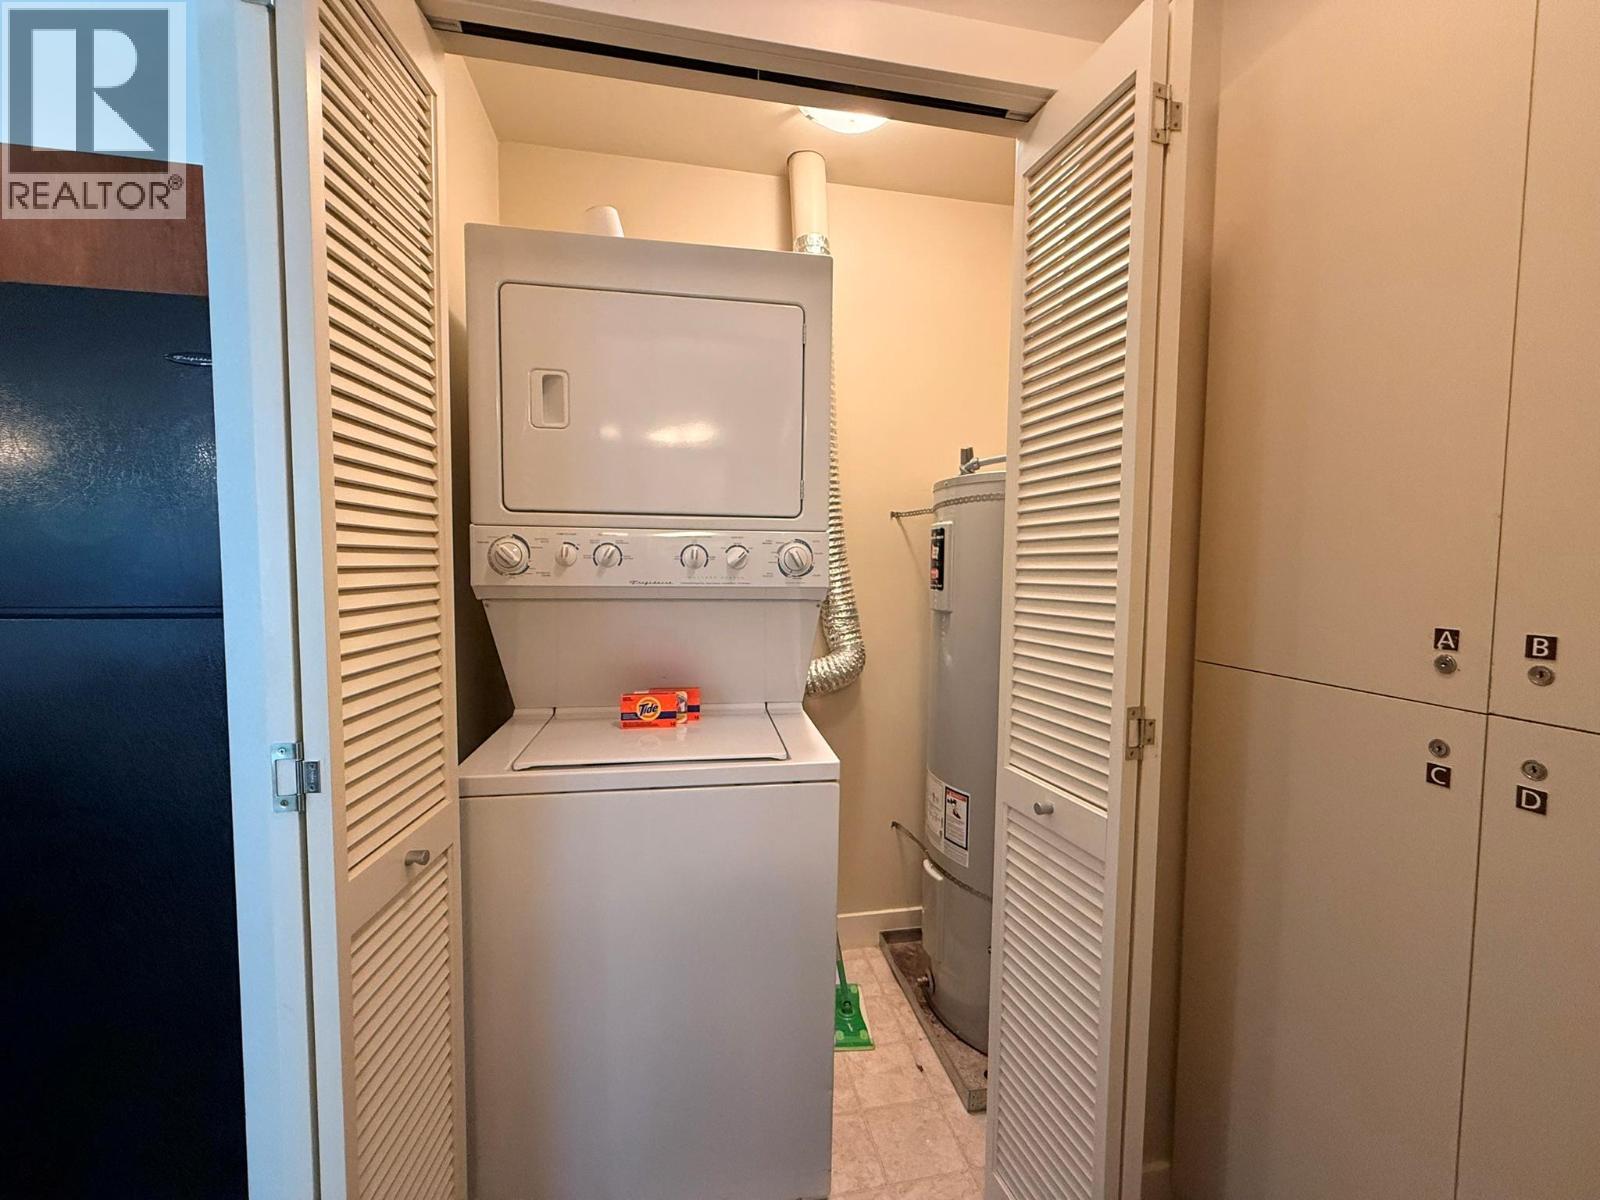
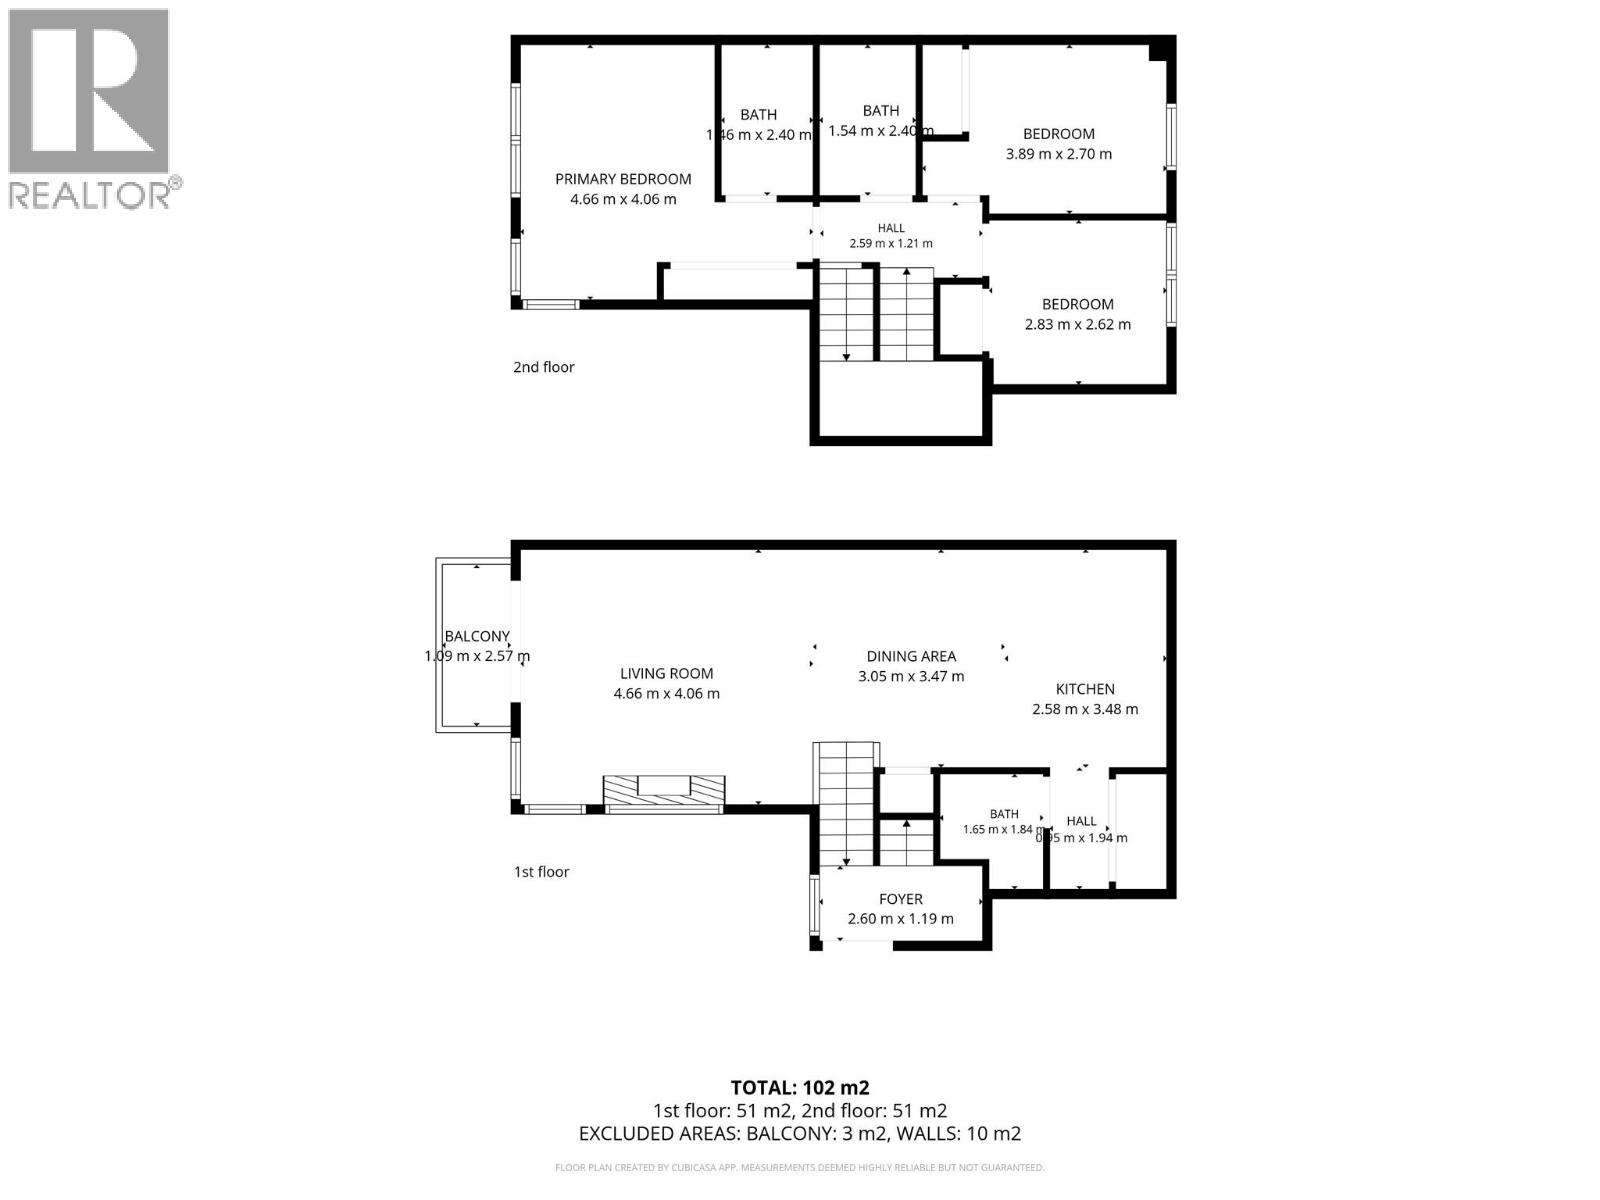
Bathroom Total 3 Bedrooms Total 3 Appliances Range, Refrigerator, Dishwasher, Oven - Electric, Microwave, Washer & Dryer Architectural Style Multi-level Constructed Date 2006 Construction Style Attachment Attached Construction Style Split Level Other Exterior Finish Other Fireplace Fuel Propane Fireplace Present Yes Fireplace Total 1 Fireplace Type Unknown Flooring Type Carpeted, Ceramic Tile Half Bath Total 1 Heating Type Baseboard Heaters, Other Roof Material Asphalt Shingle Roof Style Unknown Stories Total 2 Size Interior 1,212 Sqft Type Row / Townhouse Utility Water Community Water User's Utility Parking
Underground 1 -
Land
Acreage No Sewer Municipal Sewage System Size Total Text Under 1 Acre -
Rooms
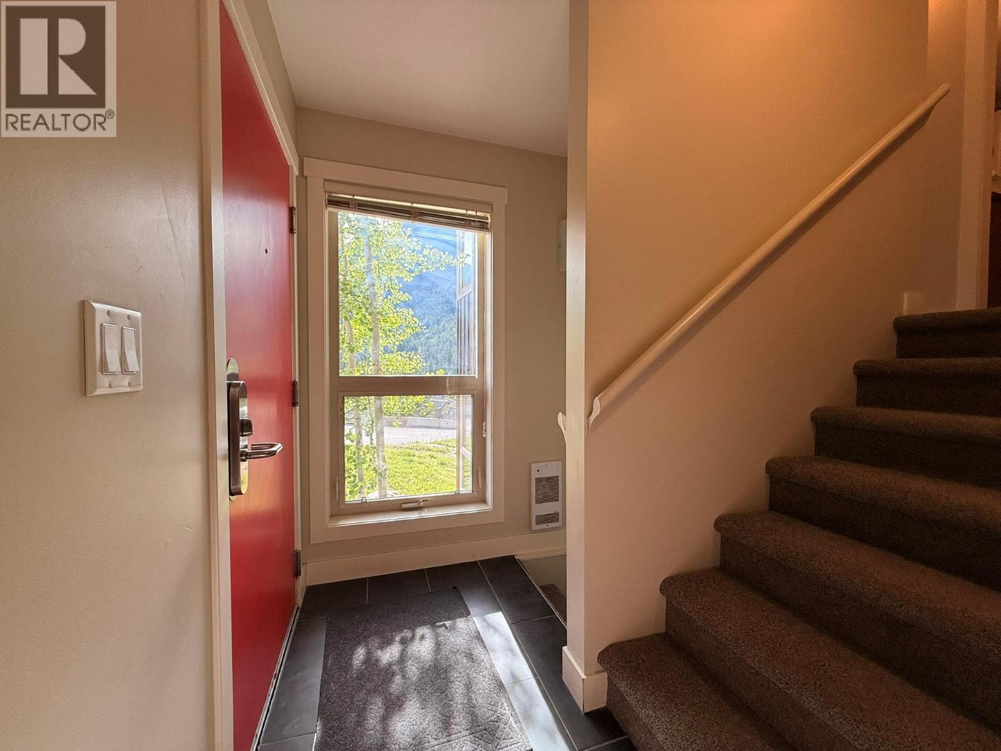
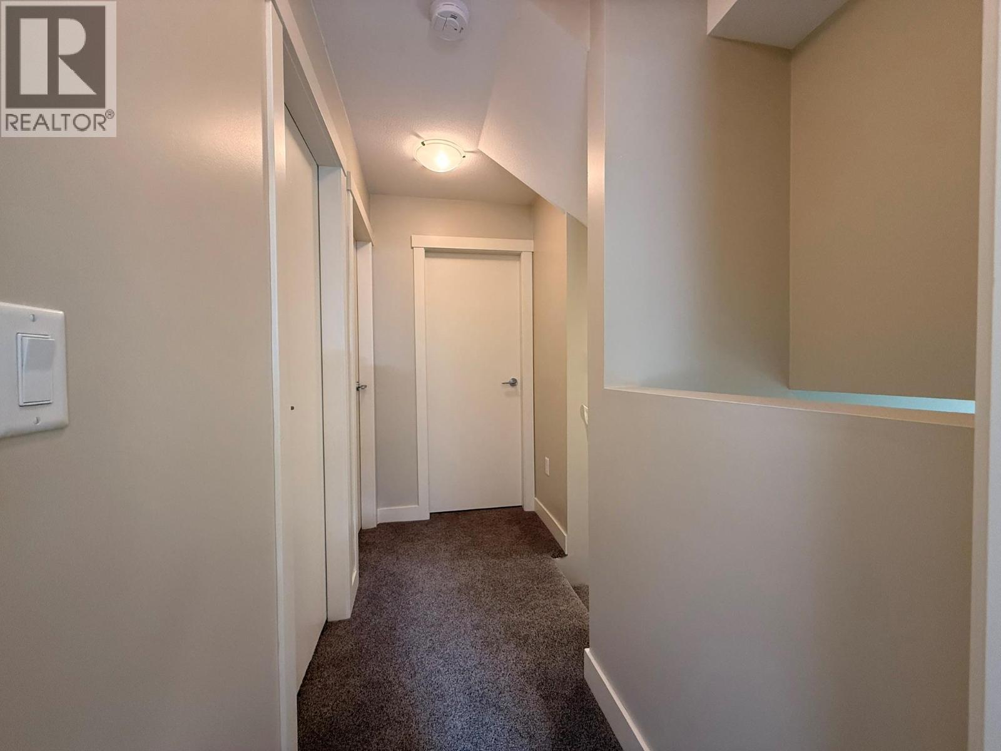
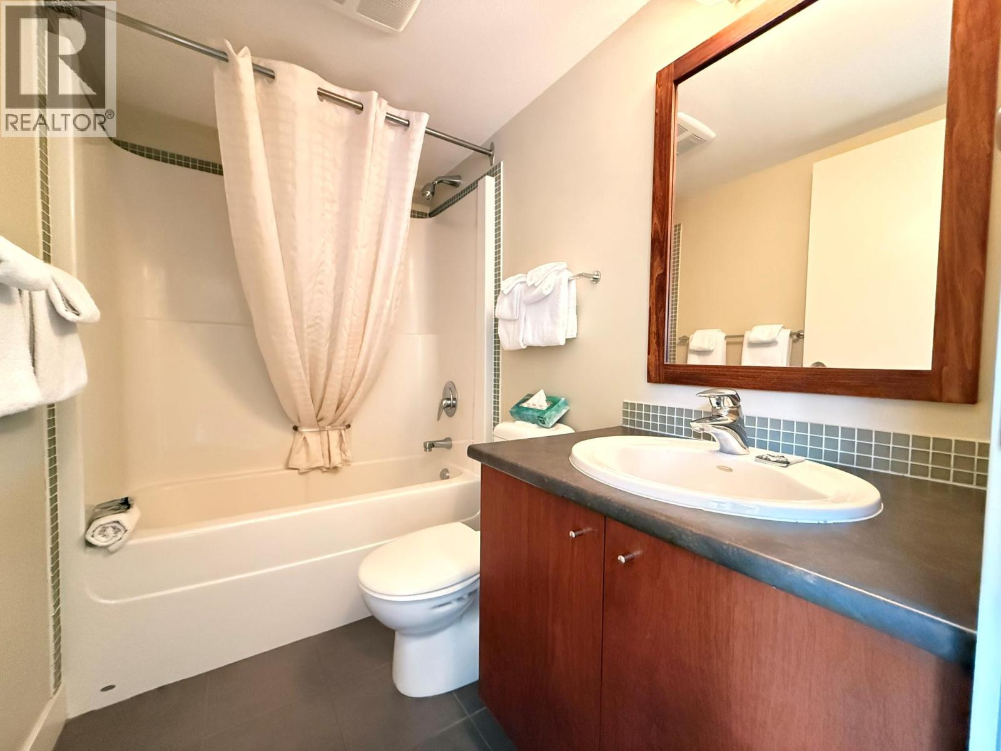
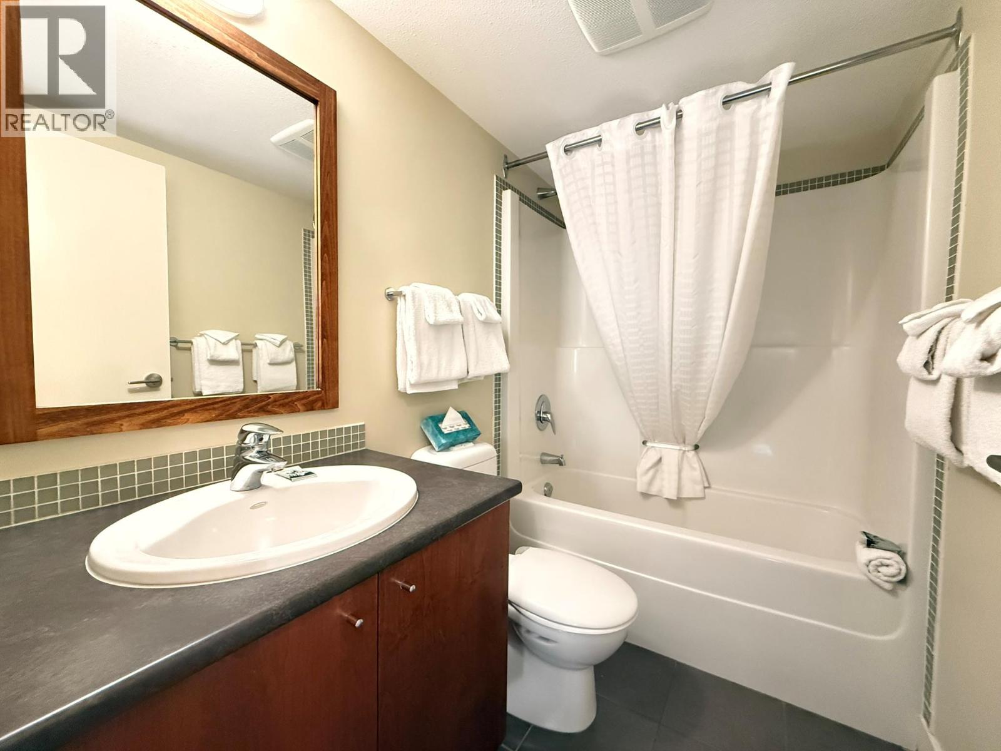
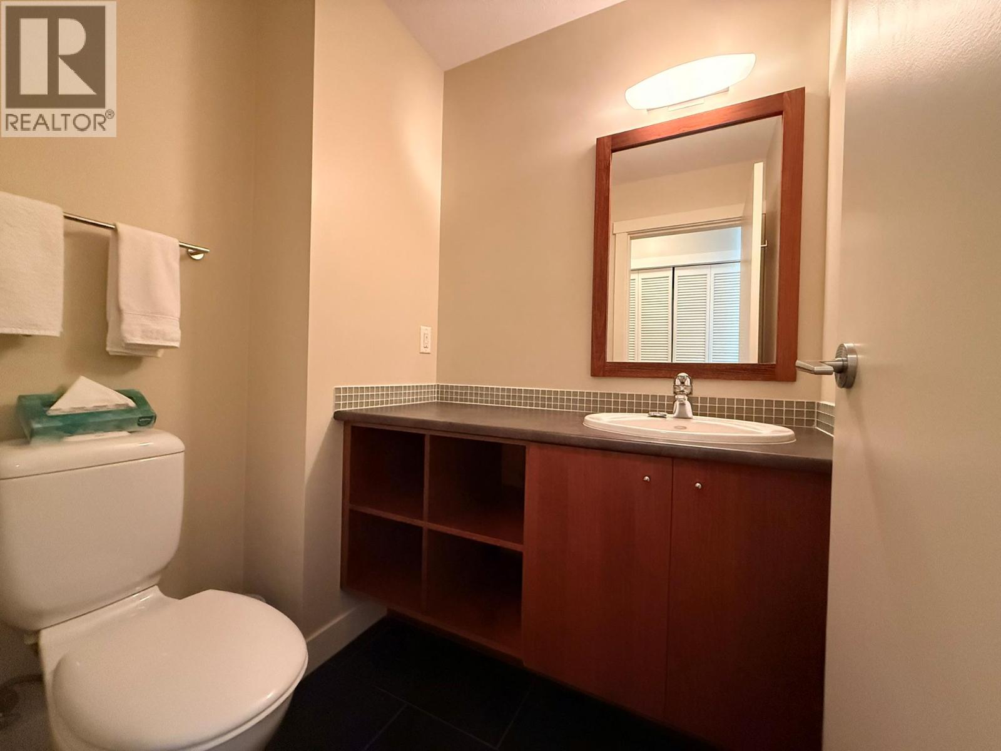
Level Type Length Width Dimensions Second Level Other 9'9'' x 3'7'' Second Level Bedroom 13'0'' x 8'9'' Second Level Full Bathroom 7'7'' x 4'10'' Second Level Bedroom 9'5'' x 8'10'' Second Level Full Ensuite Bathroom 4'10'' x 7'7'' Second Level Primary Bedroom 10' x 13'5'' Main Level Foyer 5'3'' x 2'10'' Main Level Partial Bathroom 5'10'' x 4'10'' Main Level Living Room 14'10'' x 13'6'' Main Level Dining Room 11'4'' x 10'5'' Main Level Kitchen 8'10'' x 11'4''

Mark Gidden
Realtor/Founder

Lloyd Taverner
Realtor/Senior Partner
Your Favourites
No Favourites Found

The trademarks REALTOR®, REALTORS®, and the REALTOR® logo are controlled by The Canadian Real Estate Association (CREA) and identify real estate professionals who are members of CREA. The trademarks MLS®, Multiple Listing Service® and the associated logos are owned by The Canadian Real Estate Association (CREA) and identify the quality of services provided by real estate professionals who are members of CREA. The trademark DDF® is owned by The Canadian Real Estate Association (CREA) and identifies CREA's Data Distribution Facility (DDF®)
July 07 2026 06:48:36
Association of Interior REALTORS®

