


$70,000Maintenance,
$387.38 Monthly
Maintenance,
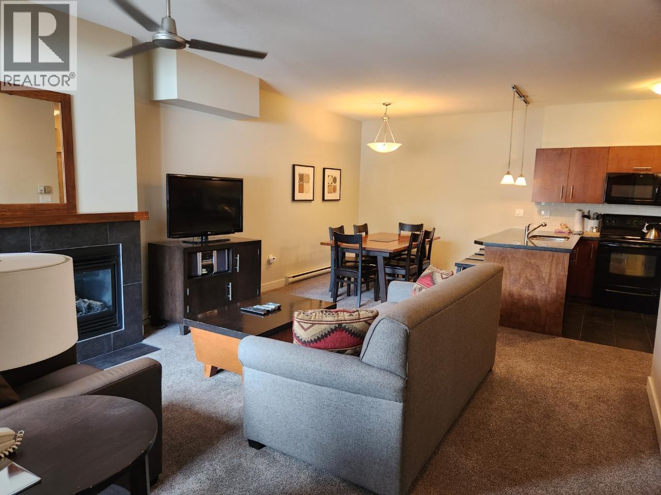
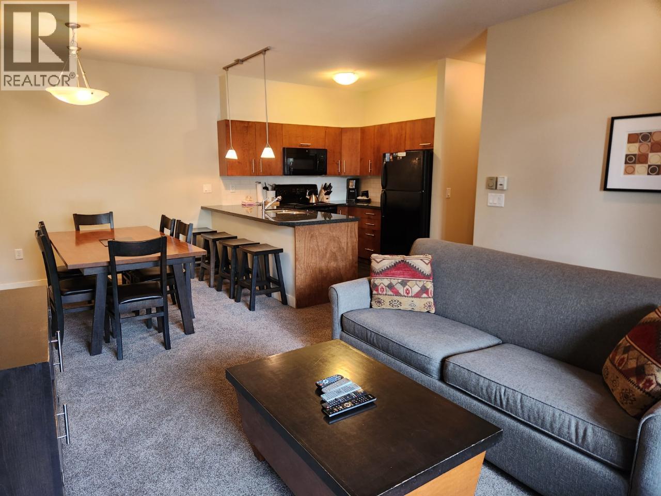
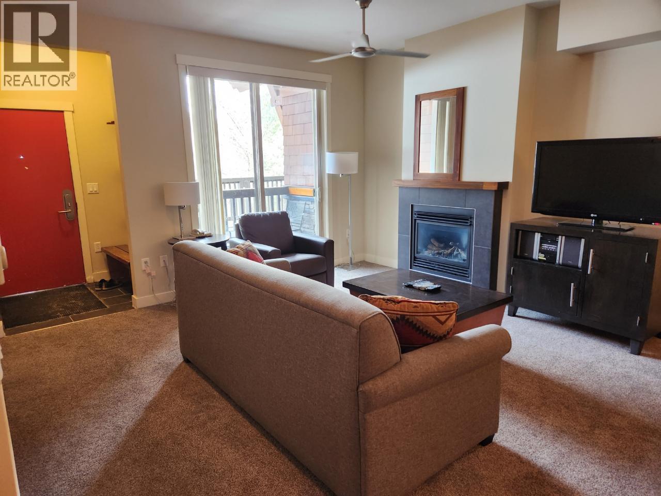
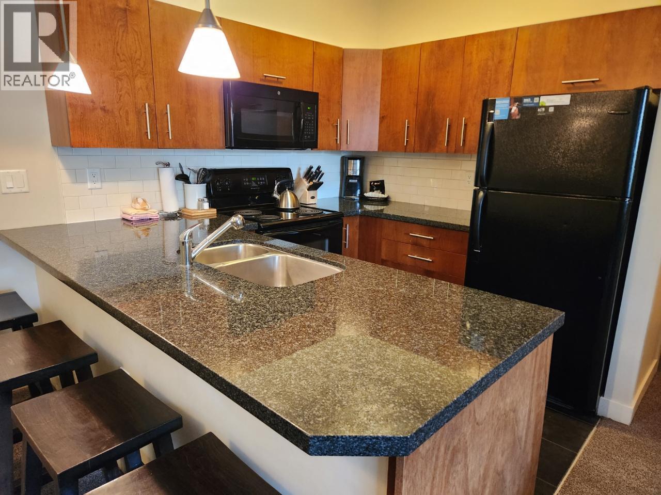
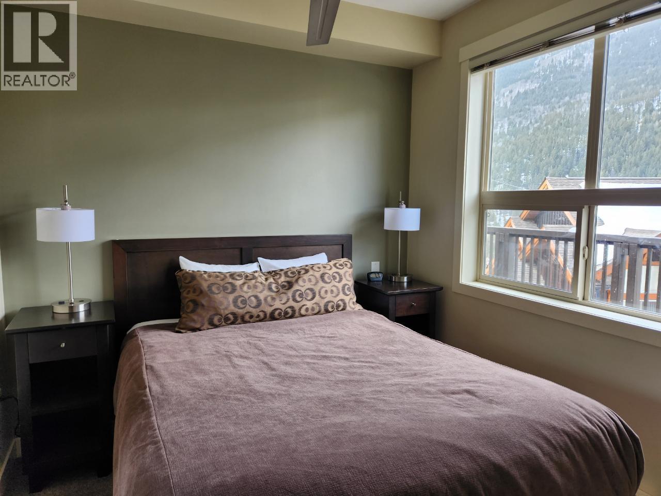
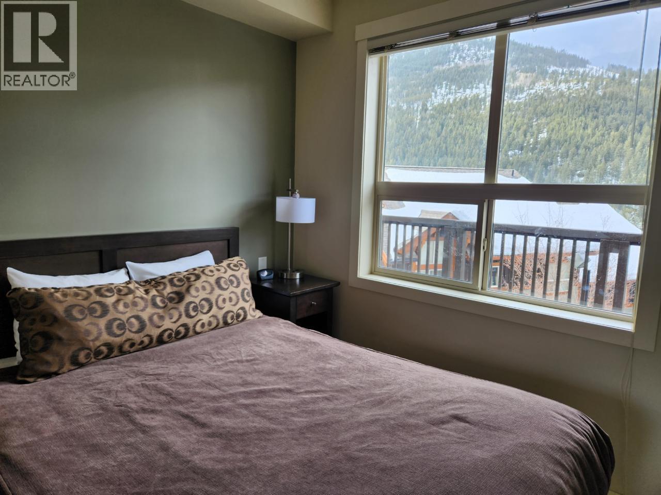
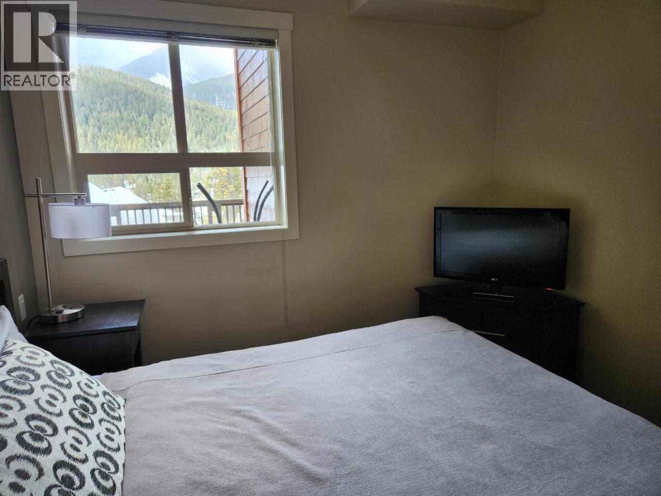
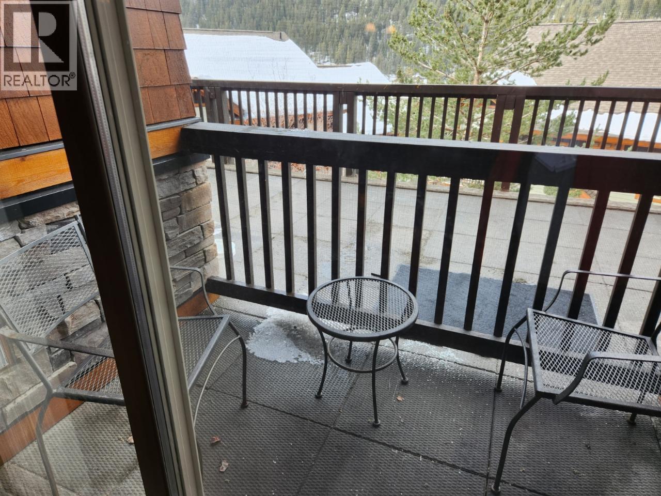
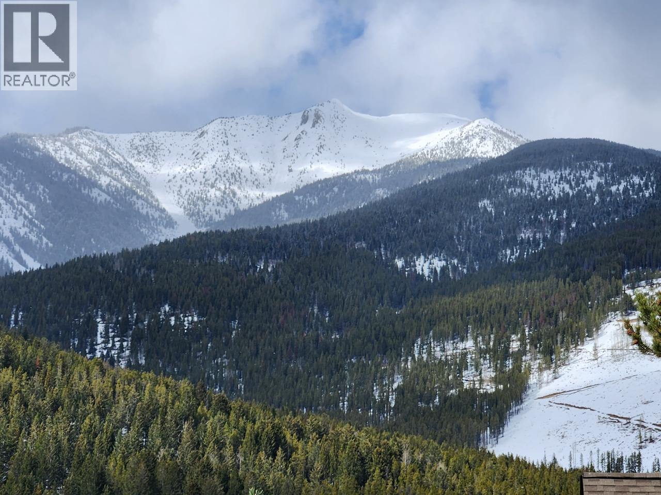
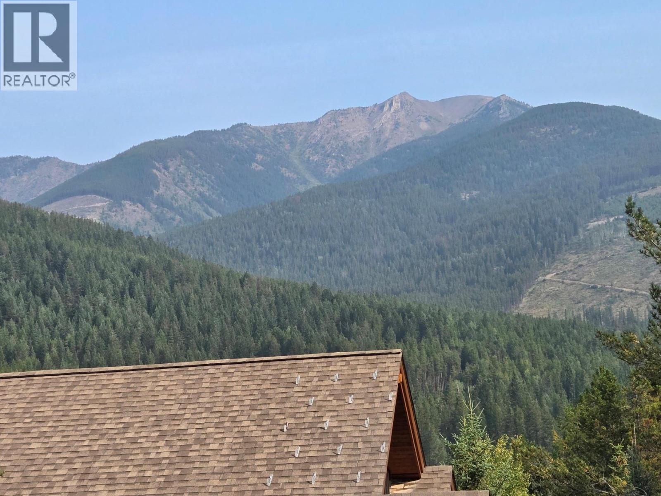
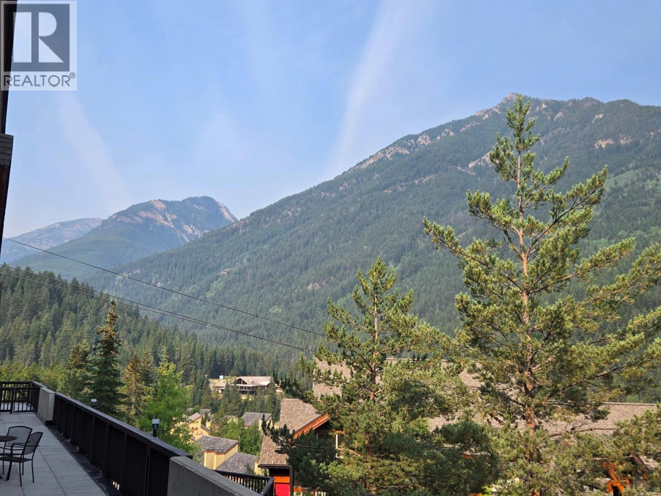
$387.38 MonthlyThis fully furnished 1/4 share is just around the corner from the entry lay-by for easy unloading and is just across the street from all the ski lifts, shops and restaurants at Panorama. Great views across the valley to Paradise Bowl. Fractional ownership is the affordable way to enjoy Panorama so why not start enjoying today. (id:64133)
-
Property Details
MLS® Number 10397925 Property Type Single Family Neigbourhood Panorama Community Name The Lookout CommunityFeatures Pets Not Allowed -
Building
Bathroom Total 2 Bedrooms Total 2 Constructed Date 2006 Construction Style Attachment Attached Exterior Finish Wood Siding Heating Type No Heat Roof Material Asphalt Shingle Roof Style Unknown Stories Total 1 Size Interior 876 Sqft Type Row / Townhouse Utility Water Community Water User's Utility Parking
Underground -
Land
Acreage No Sewer Municipal Sewage System Size Total Text Under 1 Acre -
Rooms
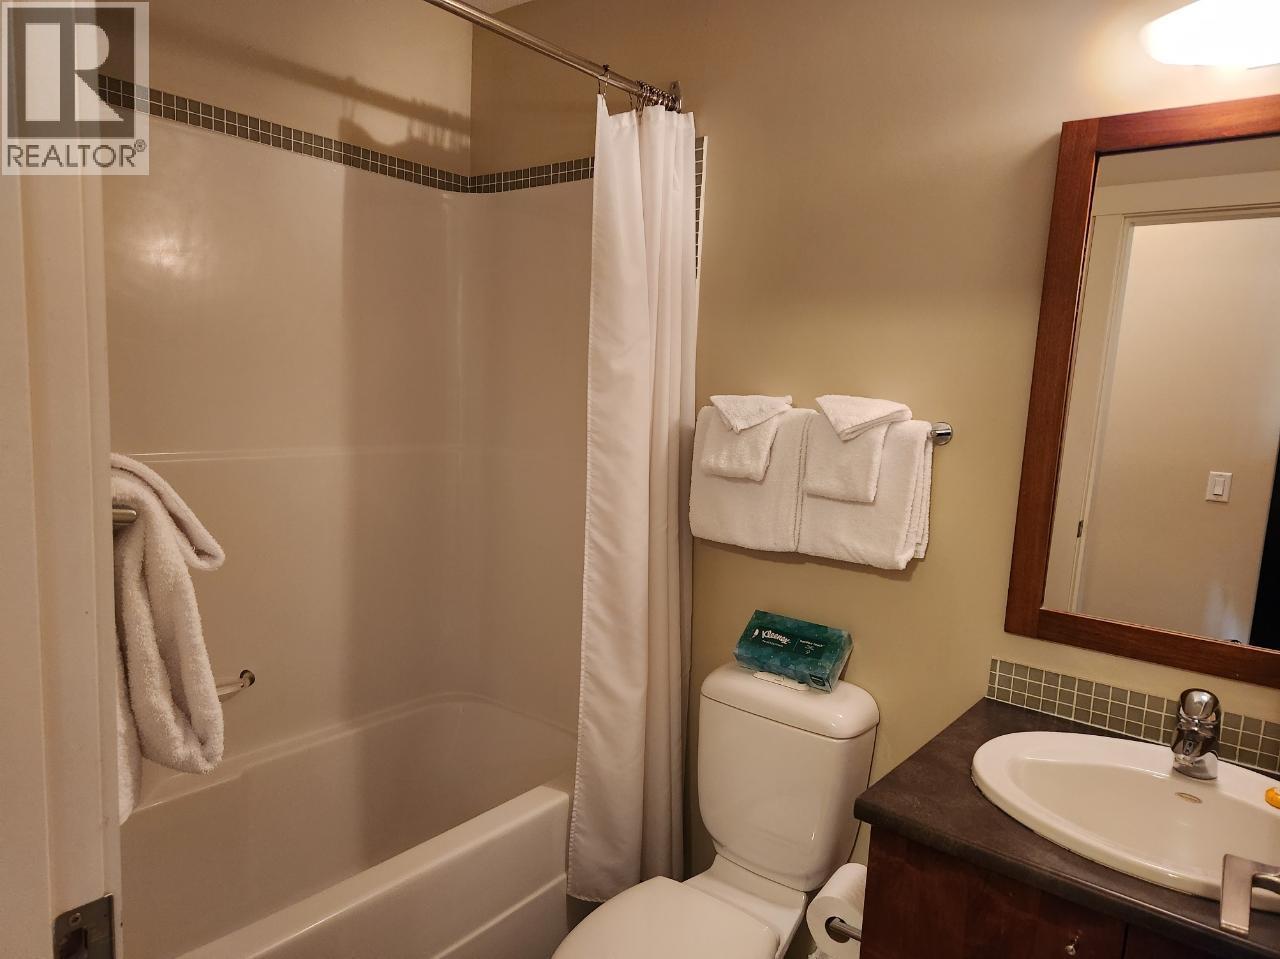
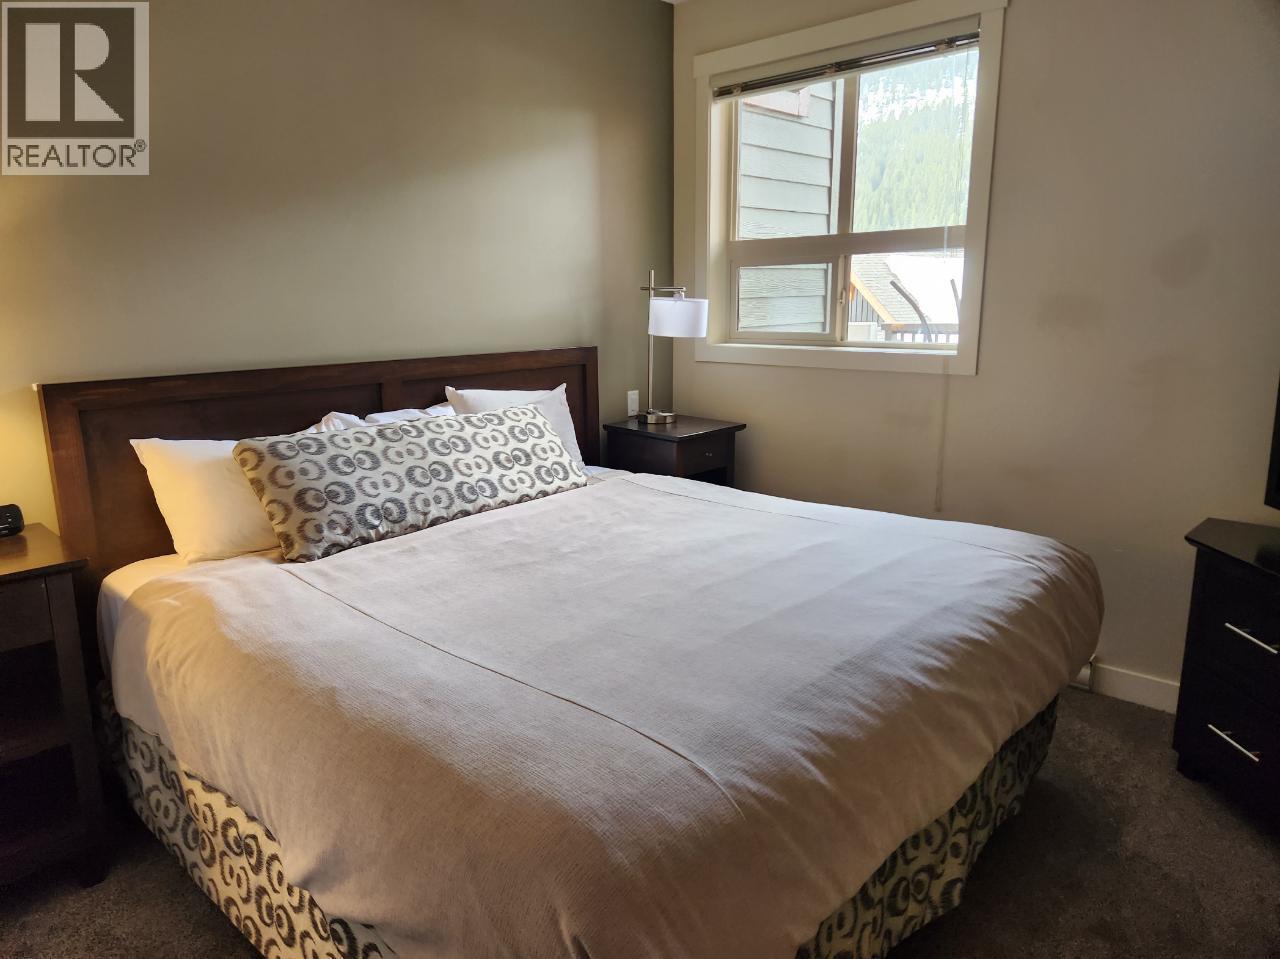
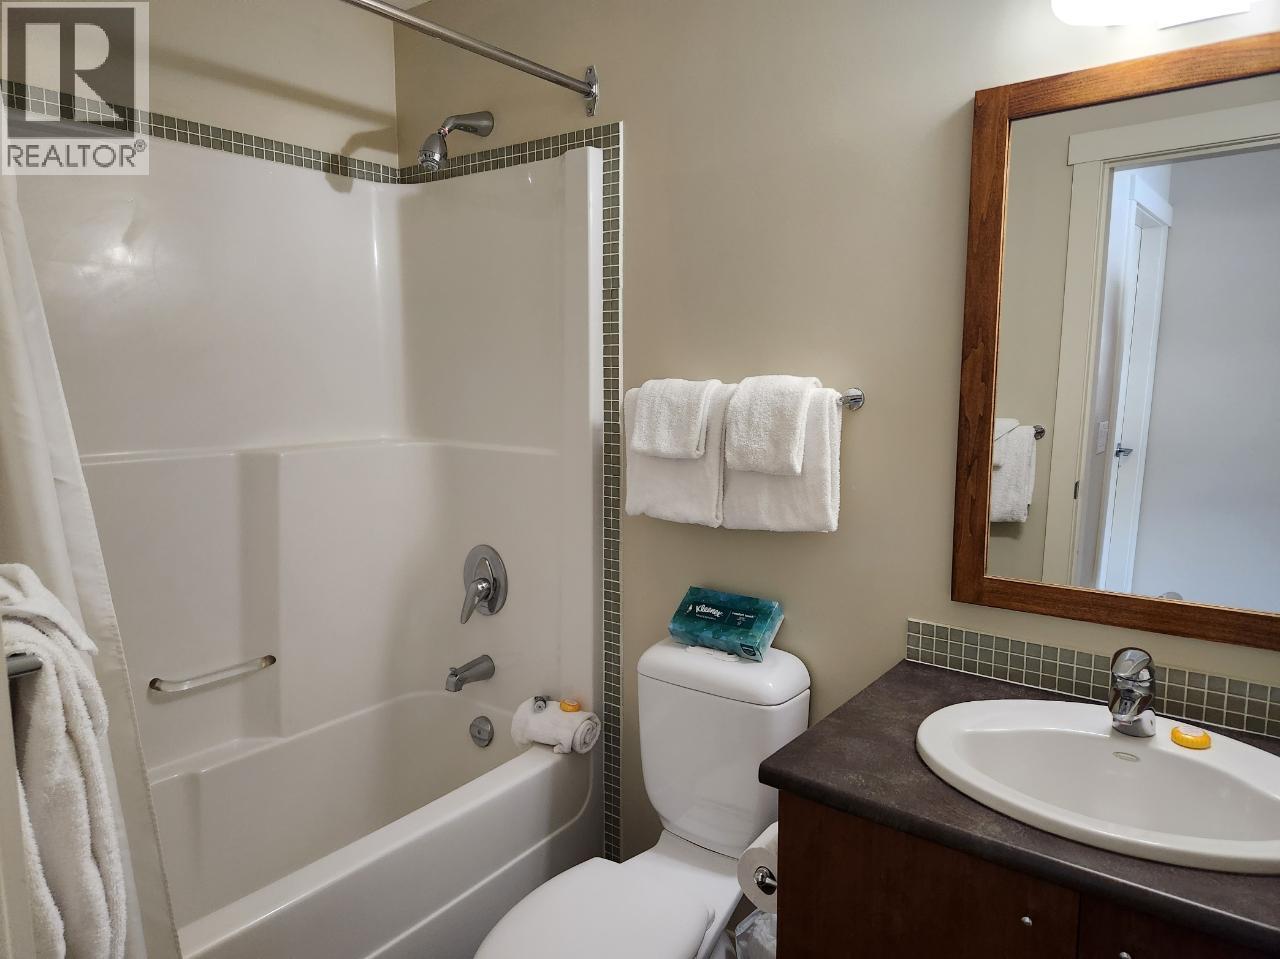
Level Type Length Width Dimensions Main Level 4pc Ensuite Bath Measurements not available Main Level Primary Bedroom 13'0'' x 10'0'' Main Level Bedroom 10'0'' x 10'0'' Main Level 4pc Bathroom Measurements not available Main Level Living Room 13'0'' x 13'0'' Main Level Dining Room 9'0'' x 6'6'' Main Level Kitchen 8'6'' x 9'0''

Mark Gidden
Realtor/Founder

Lloyd Taverner
Realtor/Senior Partner
Your Favourites
No Favourites Found

The trademarks REALTOR®, REALTORS®, and the REALTOR® logo are controlled by The Canadian Real Estate Association (CREA) and identify real estate professionals who are members of CREA. The trademarks MLS®, Multiple Listing Service® and the associated logos are owned by The Canadian Real Estate Association (CREA) and identify the quality of services provided by real estate professionals who are members of CREA. The trademark DDF® is owned by The Canadian Real Estate Association (CREA) and identifies CREA's Data Distribution Facility (DDF®)
August 17 2026 12:30:34
Association of Interior REALTORS®

