


$799,000
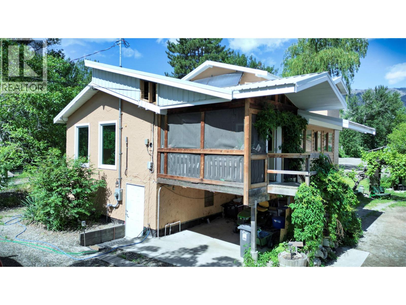
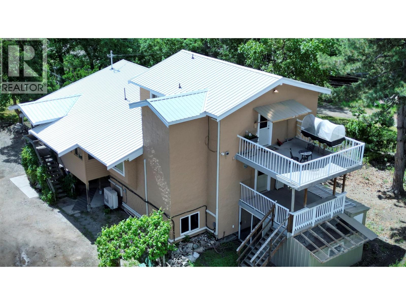
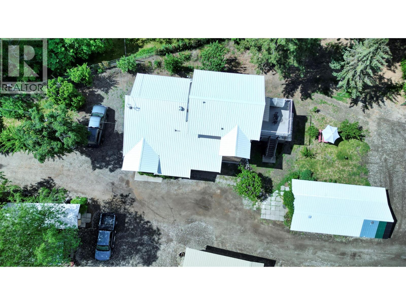
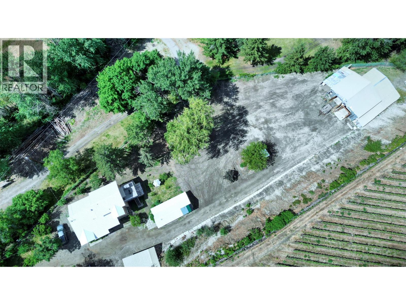
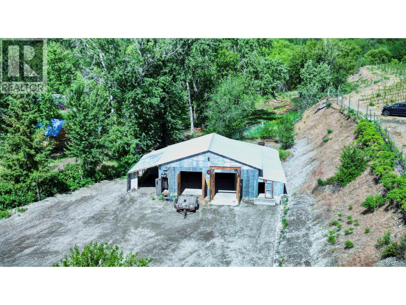
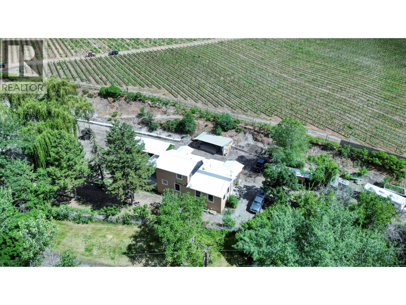
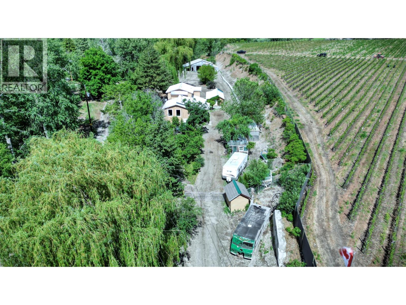
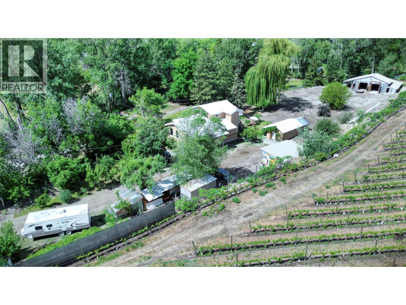
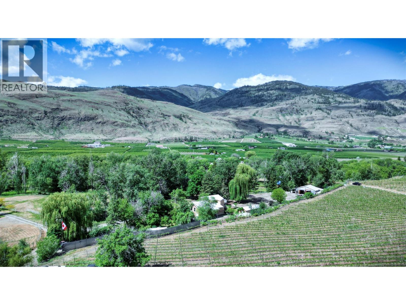
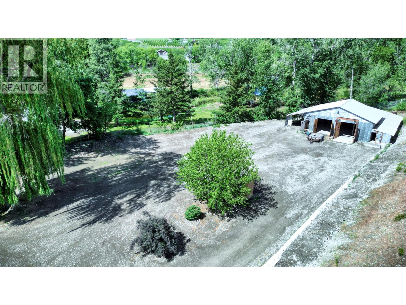
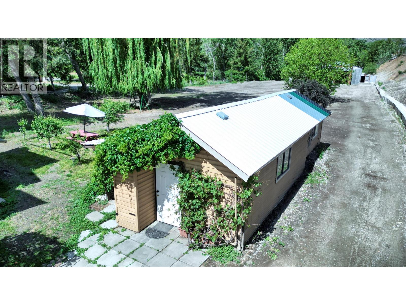
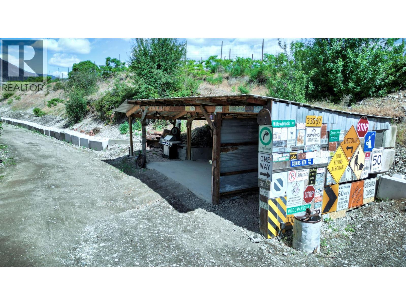
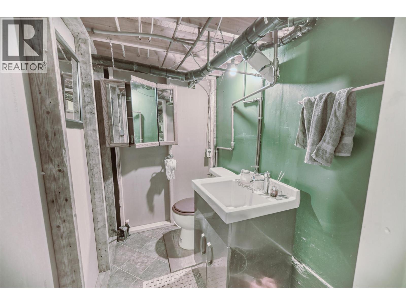
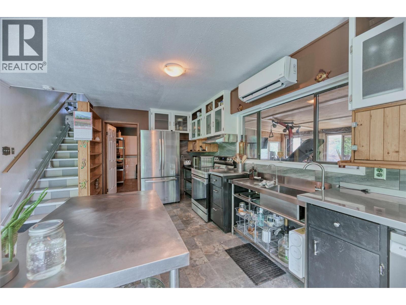
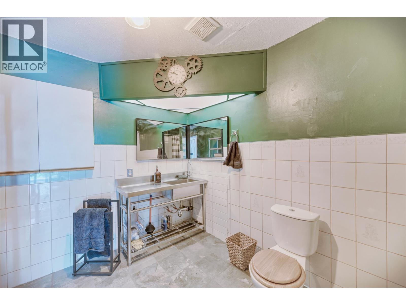
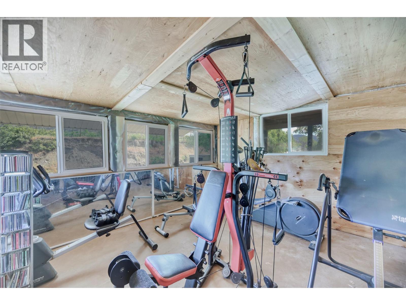
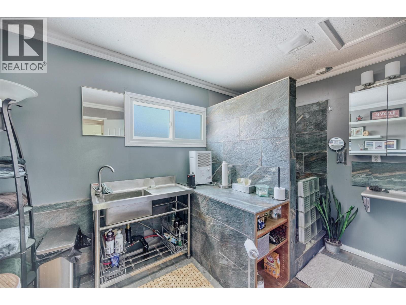
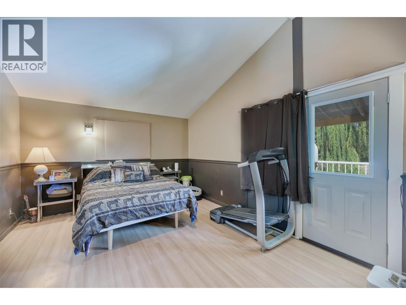
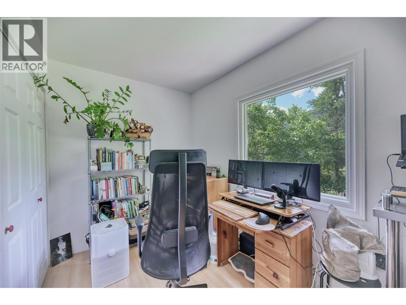
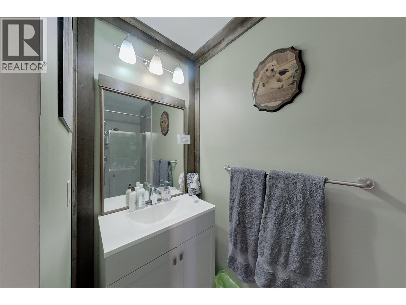
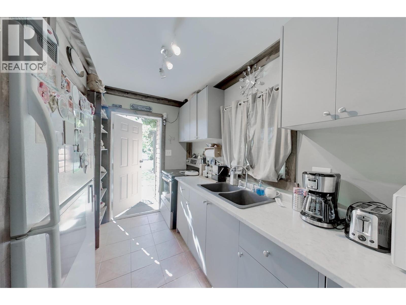
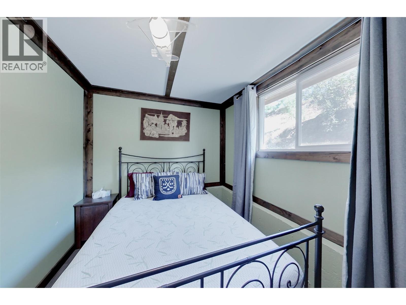
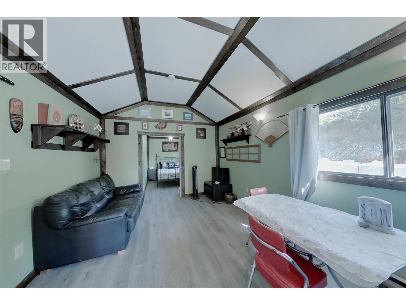
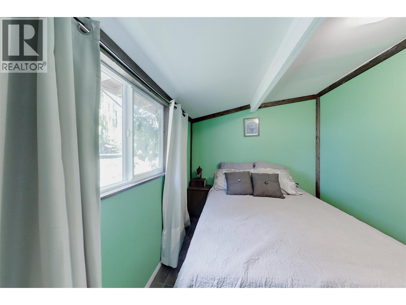
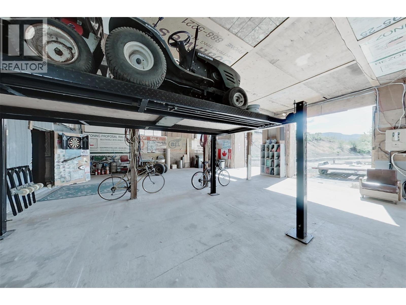
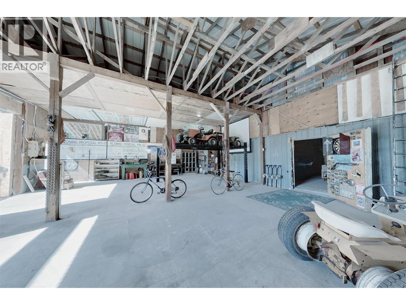
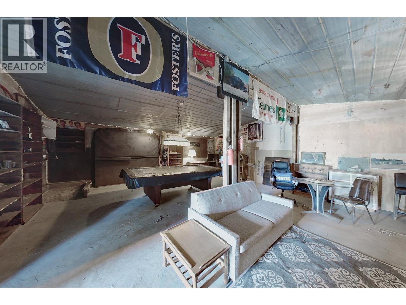
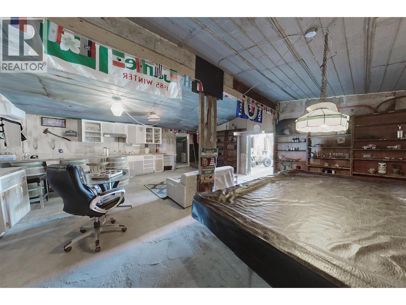
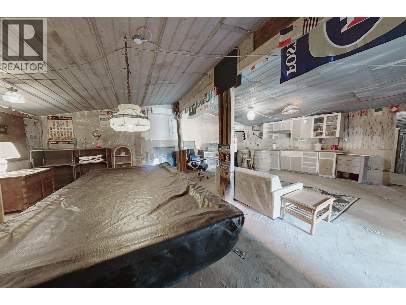
Private acreage in a peaceful rural setting near Oliver, surrounded by vineyards and agricultural land, with a nearby river adding to the area’s natural beauty. The property features a fully furnished detached guest cottage, a permitted workshop with a stocked man cave/she shed-style space, a backwoods outdoor pizza oven, and a saltwater swim spa. Garden tools and a John Deere riding mower are also included. Raised and engineered by Nickel Brothers in 2011, the main country-style home features Anderson by Design windows (2024), a metal roof (2024), whole-home water filtration and reverse osmosis systems (2025), a new well pressure tank (2025), upgraded 200-amp electrical service (2026), a new dryer (2026), a new hot water tank (2026), and a Sani-Flush grinder toilet in the basement (2026). Enjoy peaceful outdoor living with mature grapevines, assorted fruit trees—including cherry, apple, pear, and plum—and ample space for gardening. Property is being sold strictly “as is, where is.” All measurements and information should be verified by the buyer if deemed important. (id:64133)
-
Property Details
MLS® Number 10388588 Property Type Single Family Neigbourhood Oliver ParkingSpaceTotal 4 -
Building
Bathroom Total 3 Bedrooms Total 2 Architectural Style Other Constructed Date 1984 Construction Style Attachment Detached Cooling Type Wall Unit Heating Fuel Electric Stories Total 3 Size Interior 2,159 Sqft Type House Utility Water Well Parking
See Remarks Carport Detached Garage 4 Oversize R V -
Land
Acreage Yes Sewer Septic Tank Size Irregular 1.17 Size Total 1.17 Ac|1 - 5 Acres Size Total Text 1.17 Ac|1 - 5 Acres -
Rooms
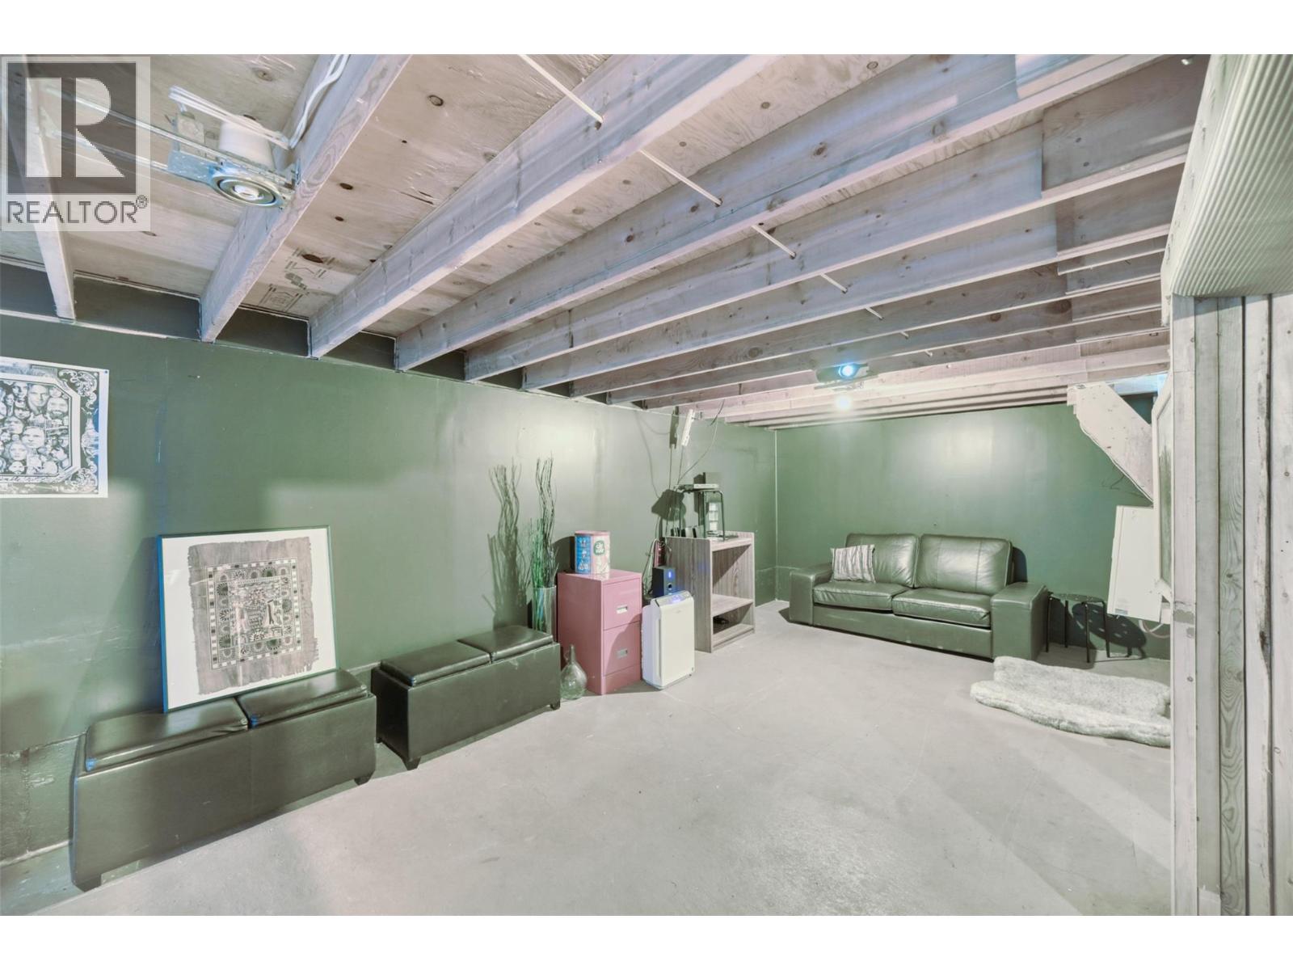
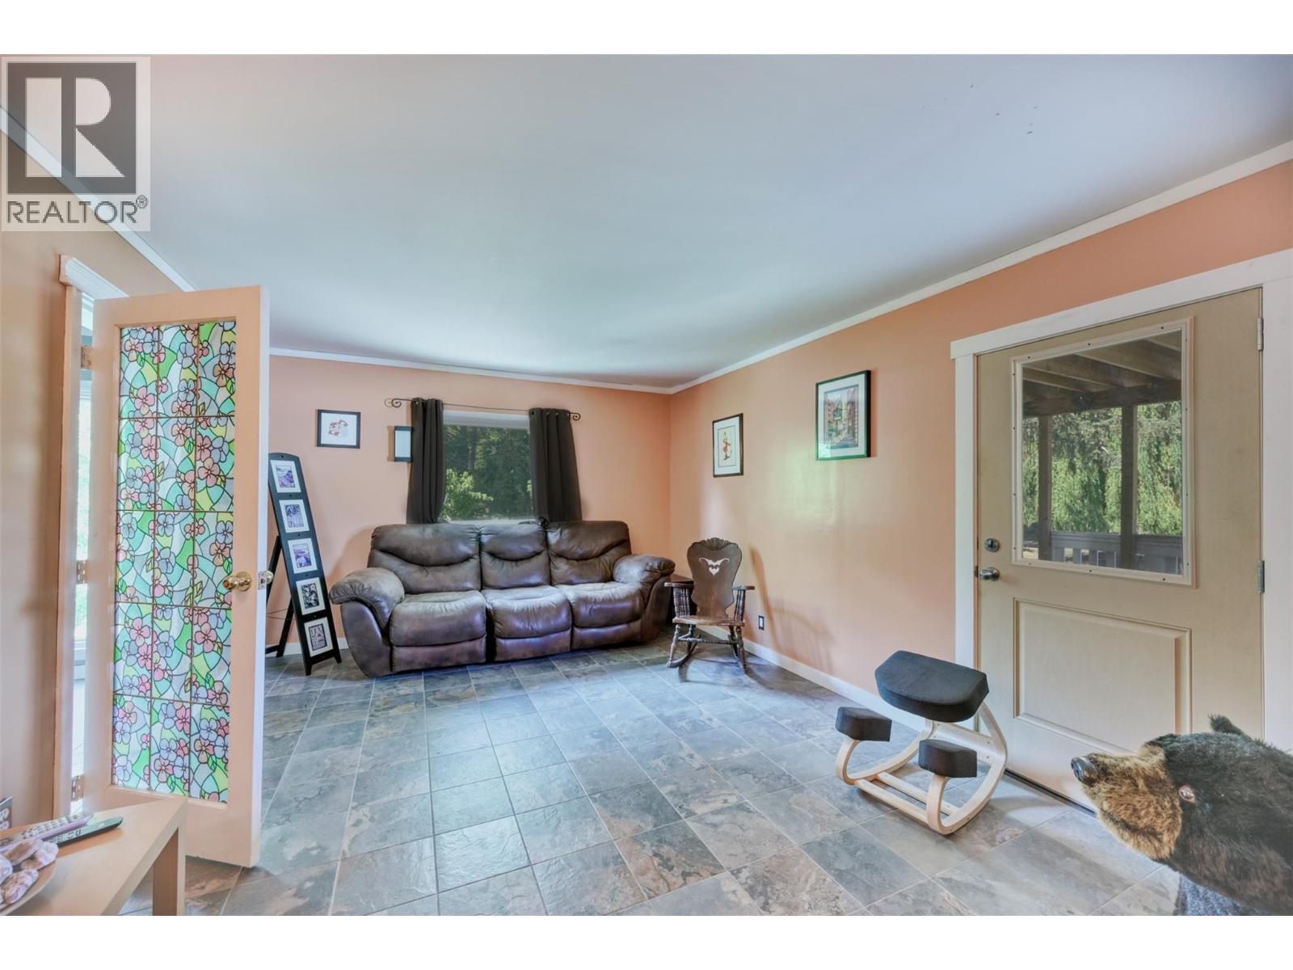
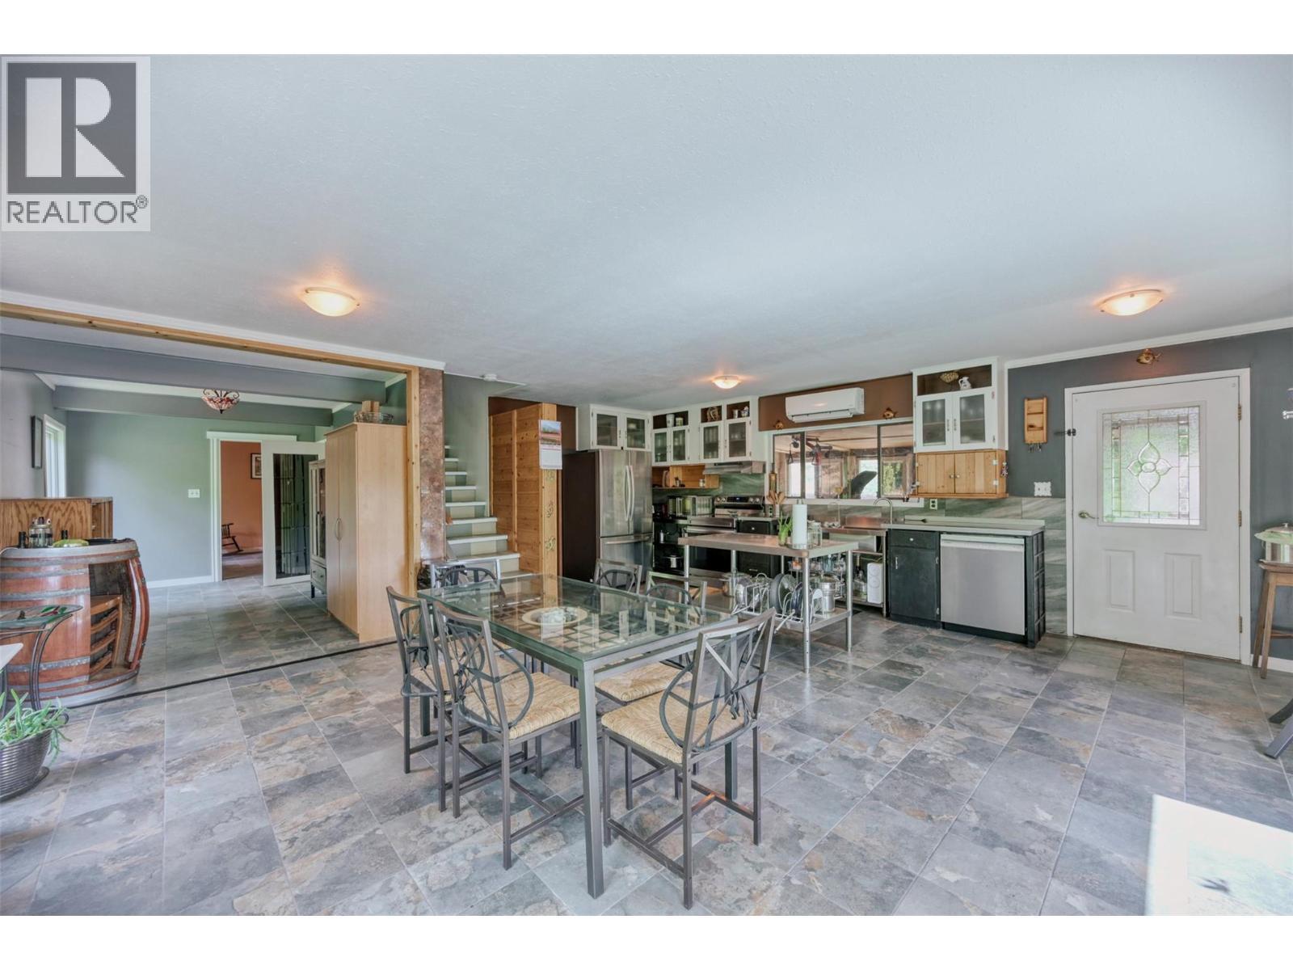
Level Type Length Width Dimensions Second Level Living Room 11'11'' x 26'2'' Second Level Storage 12'7'' x 8'11'' Second Level Gym 13'2'' x 11'9'' Second Level 4pc Bathroom 11' x 8'4'' Second Level Kitchen 23'5'' x 8'11'' Second Level Dining Room 19'7'' x 12'5'' Third Level 3pc Bathroom 8'7'' x 11'4'' Third Level Bedroom 8'7'' x 11'4'' Third Level Storage 7'6'' x 8' Third Level Primary Bedroom 21'3'' x 11'10'' Main Level Storage 11'9'' x 28'2'' Main Level Storage 12'5'' x 6'9'' Main Level 2pc Bathroom 5'11'' x 4'3'' Main Level Recreation Room 23' x 20'11'' Main Level Storage 11'8'' x 20'11''

Mark Gidden
Realtor/Founder

Lloyd Taverner
Realtor/Senior Partner
Your Favourites
No Favourites Found

The trademarks REALTOR®, REALTORS®, and the REALTOR® logo are controlled by The Canadian Real Estate Association (CREA) and identify real estate professionals who are members of CREA. The trademarks MLS®, Multiple Listing Service® and the associated logos are owned by The Canadian Real Estate Association (CREA) and identify the quality of services provided by real estate professionals who are members of CREA. The trademark DDF® is owned by The Canadian Real Estate Association (CREA) and identifies CREA's Data Distribution Facility (DDF®)
September 23 2026 06:03:58
Association of Interior REALTORS®

