
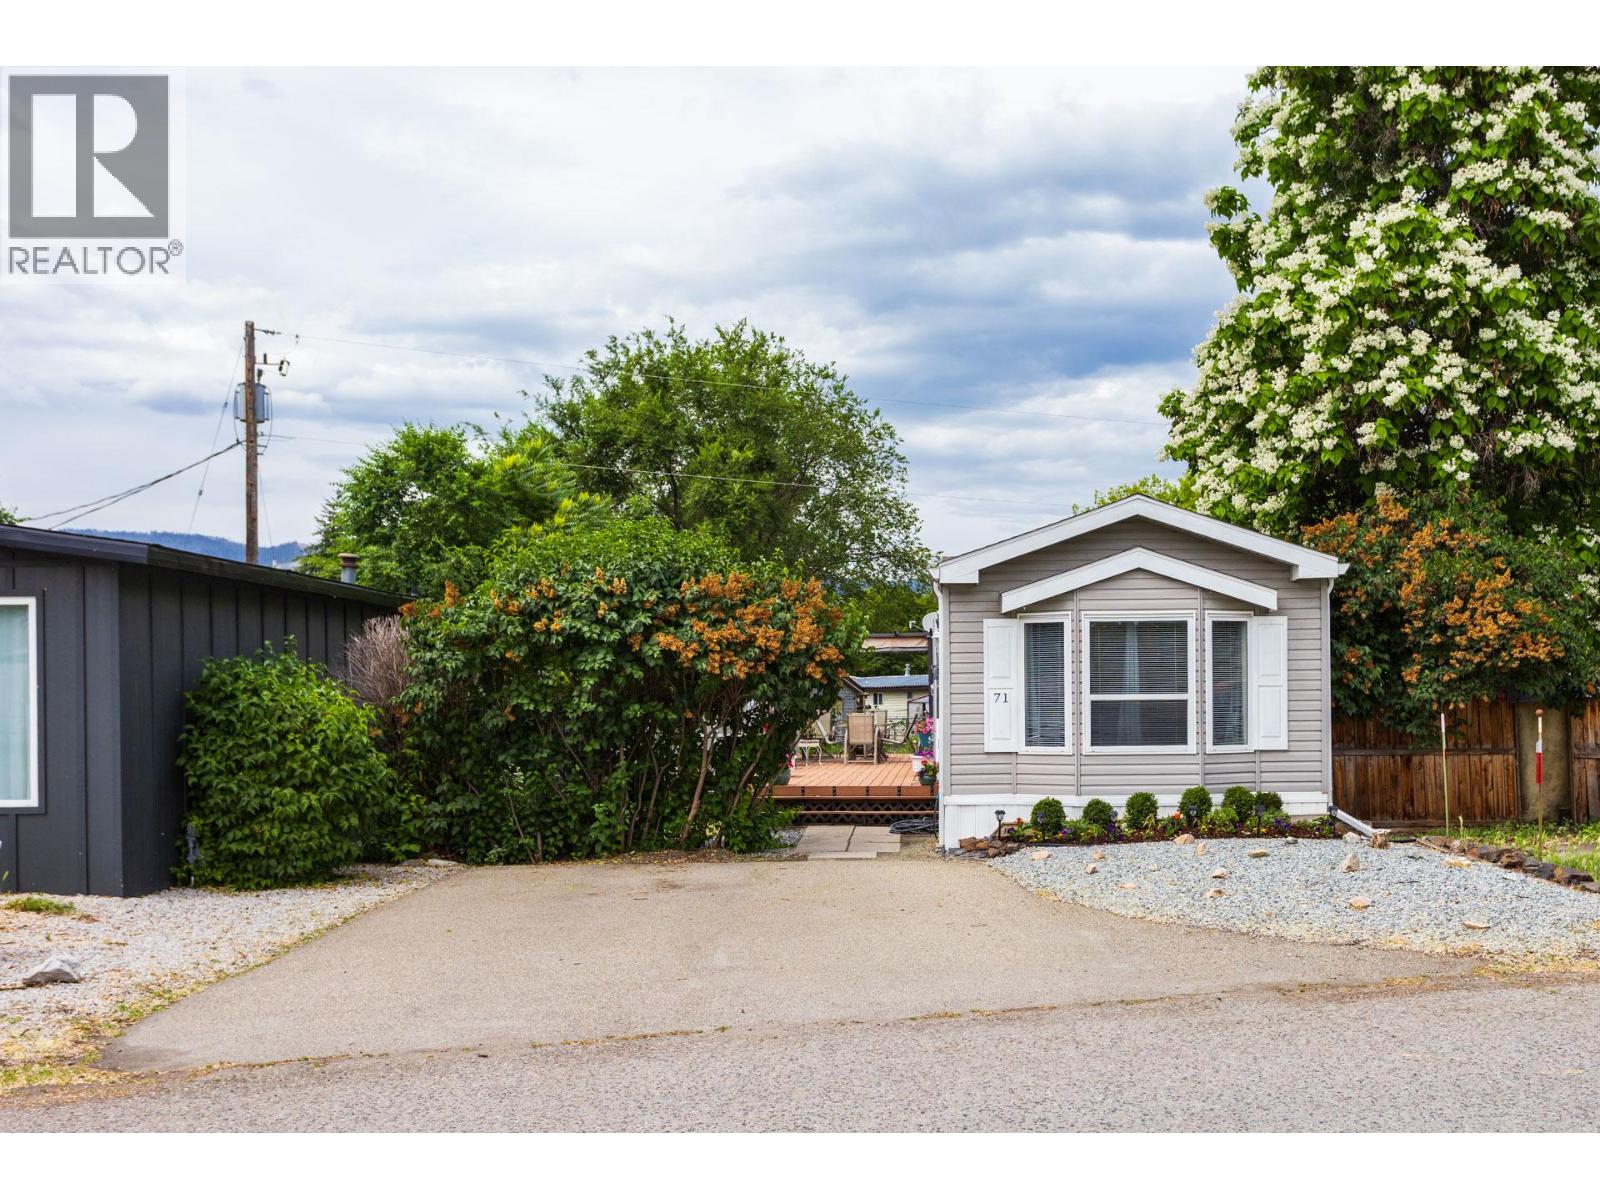
2035 Boucherie Road Unit# 71 West Kelowna, British Columbia V4T 1Z8

  • 2035 Boucherie Road Unit# 71, West Kelowna, British Columbia  V4T 1Z8 - Photo 1 - 10378947
  • 2035 Boucherie Road Unit# 71, West Kelowna, British Columbia  V4T 1Z8 - Photo 2 - 10378947
  • 2035 Boucherie Road Unit# 71, West Kelowna, British Columbia  V4T 1Z8 - Photo 3 - 10378947
  • 2035 Boucherie Road Unit# 71, West Kelowna, British Columbia  V4T 1Z8 - Photo 4 - 10378947
  • 2035 Boucherie Road Unit# 71, West Kelowna, British Columbia  V4T 1Z8 - Photo 5 - 10378947
  • 2035 Boucherie Road Unit# 71, West Kelowna, British Columbia  V4T 1Z8 - Photo 6 - 10378947
  • 2035 Boucherie Road Unit# 71, West Kelowna, British Columbia  V4T 1Z8 - Photo 7 - 10378947
  • 2035 Boucherie Road Unit# 71, West Kelowna, British Columbia  V4T 1Z8 - Photo 8 - 10378947
  • 2035 Boucherie Road Unit# 71, West Kelowna, British Columbia  V4T 1Z8 - Photo 9 - 10378947
  • 2035 Boucherie Road Unit# 71, West Kelowna, British Columbia  V4T 1Z8 - Photo 10 - 10378947
  • 2035 Boucherie Road Unit# 71, West Kelowna, British Columbia  V4T 1Z8 - Photo 11 - 10378947
  • 2035 Boucherie Road Unit# 71, West Kelowna, British Columbia  V4T 1Z8 - Photo 12 - 10378947
  • 2035 Boucherie Road Unit# 71, West Kelowna, British Columbia  V4T 1Z8 - Photo 13 - 10378947
  • 2035 Boucherie Road Unit# 71, West Kelowna, British Columbia  V4T 1Z8 - Photo 14 - 10378947
  • 2035 Boucherie Road Unit# 71, West Kelowna, British Columbia  V4T 1Z8 - Photo 15 - 10378947
  • 2035 Boucherie Road Unit# 71, West Kelowna, British Columbia  V4T 1Z8 - Photo 16 - 10378947
  • 2035 Boucherie Road Unit# 71, West Kelowna, British Columbia  V4T 1Z8 - Photo 17 - 10378947
  • 2035 Boucherie Road Unit# 71, West Kelowna, British Columbia  V4T 1Z8 - Photo 18 - 10378947
  • 2035 Boucherie Road Unit# 71, West Kelowna, British Columbia  V4T 1Z8 - Photo 19 - 10378947
  • 2035 Boucherie Road Unit# 71, West Kelowna, British Columbia  V4T 1Z8 - Photo 20 - 10378947
  • 2035 Boucherie Road Unit# 71, West Kelowna, British Columbia  V4T 1Z8 - Photo 21 - 10378947
  • 2035 Boucherie Road Unit# 71, West Kelowna, British Columbia  V4T 1Z8 - Photo 22 - 10378947
  • 2035 Boucherie Road Unit# 71, West Kelowna, British Columbia  V4T 1Z8 - Photo 23 - 10378947
  • 2035 Boucherie Road Unit# 71, West Kelowna, British Columbia  V4T 1Z8 - Photo 24 - 10378947
  • 2035 Boucherie Road Unit# 71, West Kelowna, British Columbia  V4T 1Z8 - Photo 25 - 10378947
  • 2035 Boucherie Road Unit# 71, West Kelowna, British Columbia  V4T 1Z8 - Photo 26 - 10378947
  • 2035 Boucherie Road Unit# 71, West Kelowna, British Columbia  V4T 1Z8 - Photo 27 - 10378947
  • 2035 Boucherie Road Unit# 71, West Kelowna, British Columbia  V4T 1Z8 - Photo 28 - 10378947
  • 2035 Boucherie Road Unit# 71, West Kelowna, British Columbia  V4T 1Z8 - Photo 29 - 10378947
  • 2035 Boucherie Road Unit# 71, West Kelowna, British Columbia  V4T 1Z8 - Photo 30 - 10378947
  • 2035 Boucherie Road Unit# 71, West Kelowna, British Columbia  V4T 1Z8 - Photo 31 - 10378947
  • 2035 Boucherie Road Unit# 71, West Kelowna, British Columbia  V4T 1Z8 - Photo 32 - 10378947
  • 2035 Boucherie Road Unit# 71, West Kelowna, British Columbia  V4T 1Z8 - Photo 33 - 10378947
  • 2035 Boucherie Road Unit# 71, West Kelowna, British Columbia  V4T 1Z8 - Photo 34 - 10378947
  • 2035 Boucherie Road Unit# 71, West Kelowna, British Columbia  V4T 1Z8 - Photo 35 - 10378947
  • 2035 Boucherie Road Unit# 71, West Kelowna, British Columbia  V4T 1Z8 - Photo 36 - 10378947
  • 2035 Boucherie Road Unit# 71, West Kelowna, British Columbia  V4T 1Z8 - Photo 37 - 10378947
  • 2035 Boucherie Road Unit# 71, West Kelowna, British Columbia  V4T 1Z8 - Photo 38 - 10378947
  • 2035 Boucherie Road Unit# 71, West Kelowna, British Columbia  V4T 1Z8 - Photo 39 - 10378947
  • 2035 Boucherie Road Unit# 71, West Kelowna, British Columbia  V4T 1Z8 - Photo 40 - 10378947
  • 2035 Boucherie Road Unit# 71, West Kelowna, British Columbia  V4T 1Z8 - Photo 41 - 10378947
  • 2035 Boucherie Road Unit# 71, West Kelowna, British Columbia  V4T 1Z8 - Photo 42 - 10378947
  • 2035 Boucherie Road Unit# 71, West Kelowna, British Columbia  V4T 1Z8 - Photo 43 - 10378947
  • 2035 Boucherie Road Unit# 71, West Kelowna, British Columbia  V4T 1Z8 - Photo 44 - 10378947
  • 2035 Boucherie Road Unit# 71, West Kelowna, British Columbia  V4T 1Z8 - Photo 45 - 10378947
  • 2035 Boucherie Road Unit# 71, West Kelowna, British Columbia  V4T 1Z8 - Photo 46 - 10378947
  • 2035 Boucherie Road Unit# 71, West Kelowna, British Columbia  V4T 1Z8 - Photo 47 - 10378947
  • 2035 Boucherie Road Unit# 71, West Kelowna, British Columbia  V4T 1Z8 - Photo 48 - 10378947
  • 2035 Boucherie Road Unit# 71, West Kelowna, British Columbia  V4T 1Z8 - Photo 49 - 10378947

Interested?

Contact us for more information


2 Bedrooms
2 Bathrooms
924 sqft

Forced Air, See Remarks

$220,000

Maintenance, Pad Rental

$675 Monthly

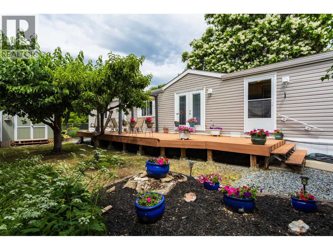
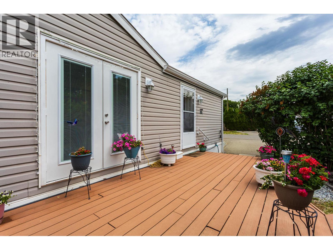
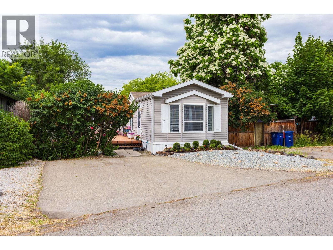
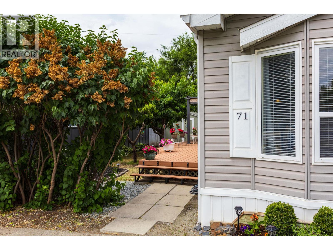
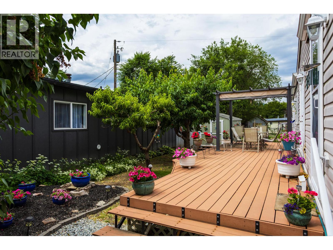
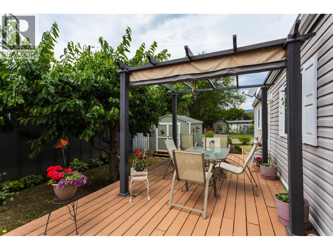
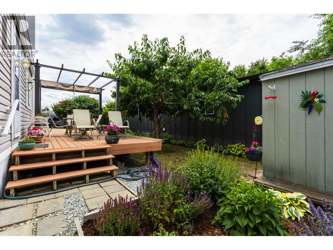
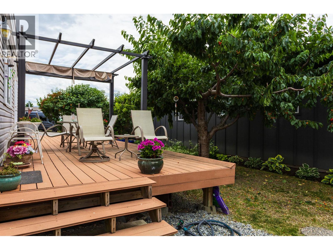

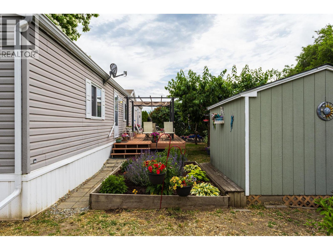

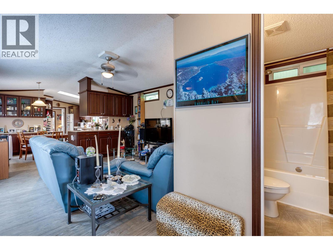
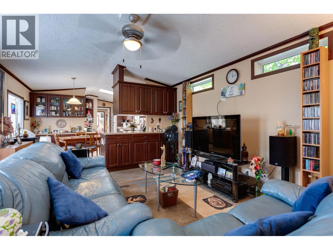
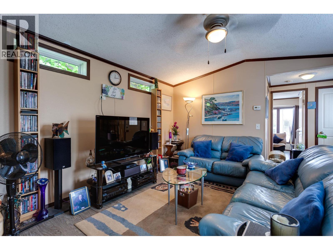
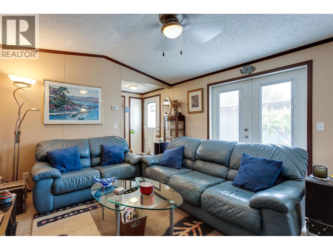
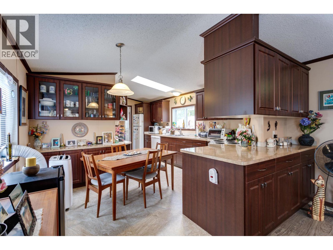
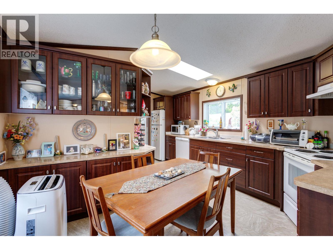
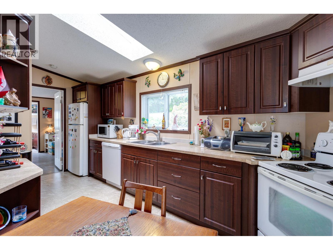
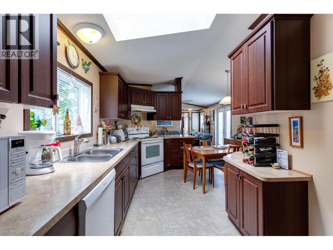
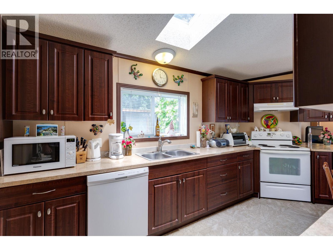
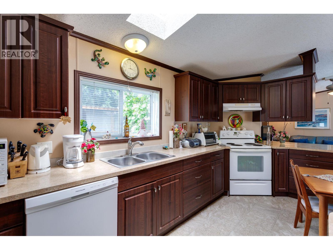
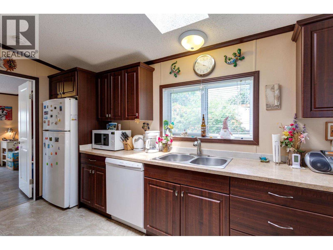
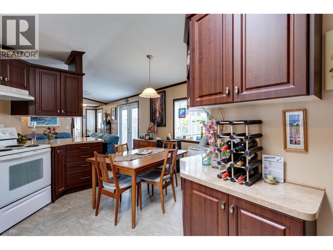
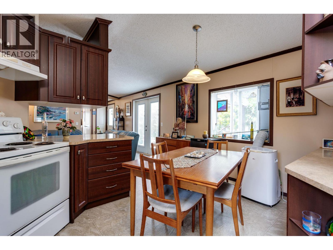
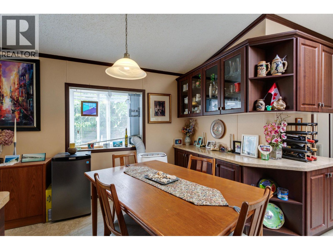

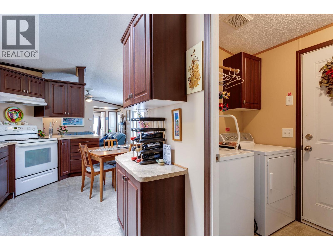
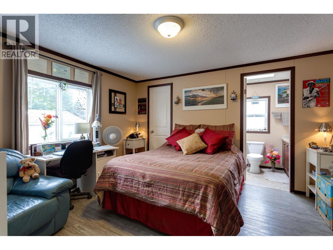
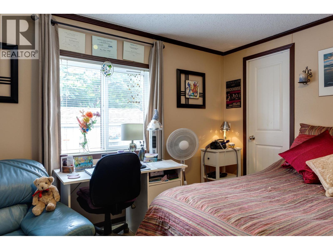
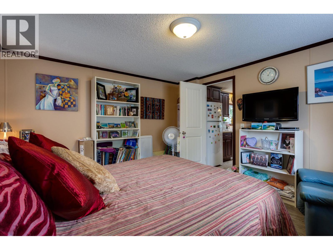
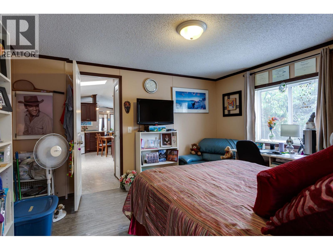
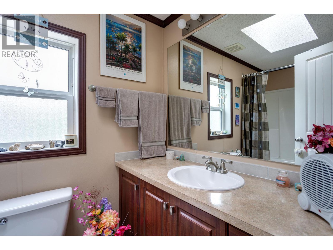
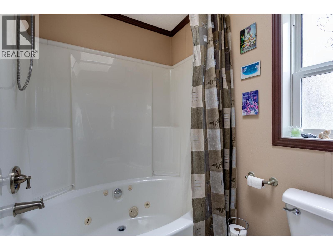
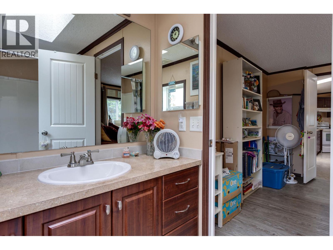
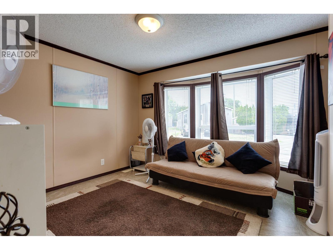
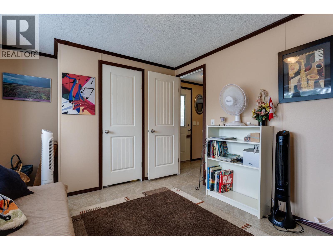
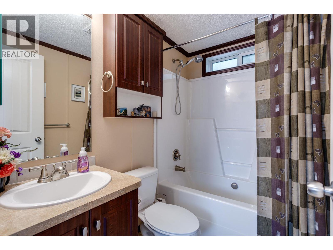
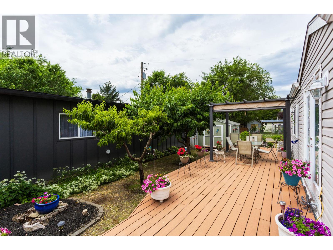
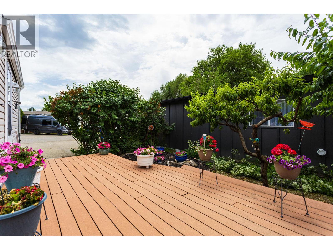
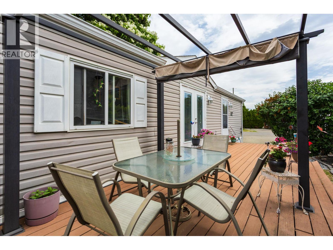
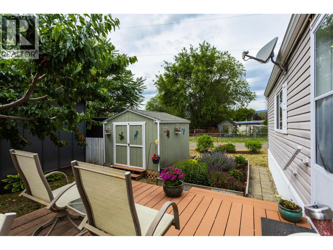

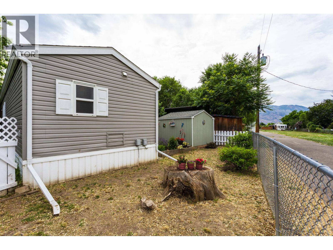
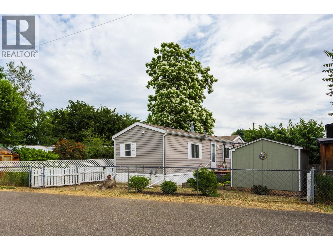
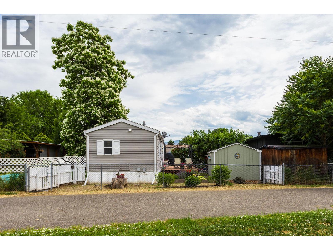
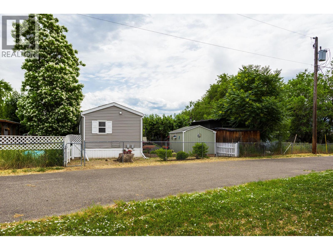
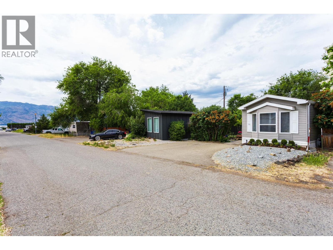
Dreaming of lakeside living without breaking the bank? Discover this spacious 2 bedroom/2 bathroom 2008 home in West Kelowna, featuring a large living room, a well-appointed kitchen with ample storage, and an expansive outdoor deck perfect for enjoying the Okanagan lifestyle. The home offers a desirable split-bedroom layout for enhanced privacy and two skylights that fill the space with natural light and a jacuzzi bathtub located in the ensuite for ultimate relaxation. Recent upgrades include an updated hot water tank, dishwasher, superior vinyl planking flooring, installed leafguard, and fresh paint throughout. Enjoy walking proximity to beach access for those hot Okanagan days and evenings. A beautiful shed provides additional storage. The property boasts attractive landscaping with mature peach and cherry trees and a fenced yard. Gross annual taxes are $1272. Prospective buyers are encouraged to know their credit score prior to requesting a viewing (a score around 730 is typically required). Please note, while cats and small pets are welcome, dogs are not permitted. This is a must-see property. (id:64133)


  • Property Details

    MLS® Number 10378947
    Property Type Single Family
    Neigbourhood Westbank Centre
    CommunityFeatures Pets Allowed With Restrictions, Rentals Not Allowed
    ParkingSpaceTotal 2
    ViewType Mountain View
  • Building

    Bathroom Total 2
    Bedrooms Total 2
    Appliances Refrigerator, Dishwasher, Dryer, Range - Electric, Washer
    Constructed Date 2008
    Exterior Finish Vinyl Siding
    Flooring Type Linoleum, Other
    Heating Type Forced Air, See Remarks
    Roof Material Asphalt Shingle
    Roof Style Unknown
    Stories Total 1
    Size Interior 924 Sqft
    Type Manufactured Home
    Utility Water Private Utility
  • Land

    Acreage No
    Fence Type Fence
    Sewer Municipal Sewage System
    Size Total Text Under 1 Acre
  • Rooms

    Level Type Dimensions
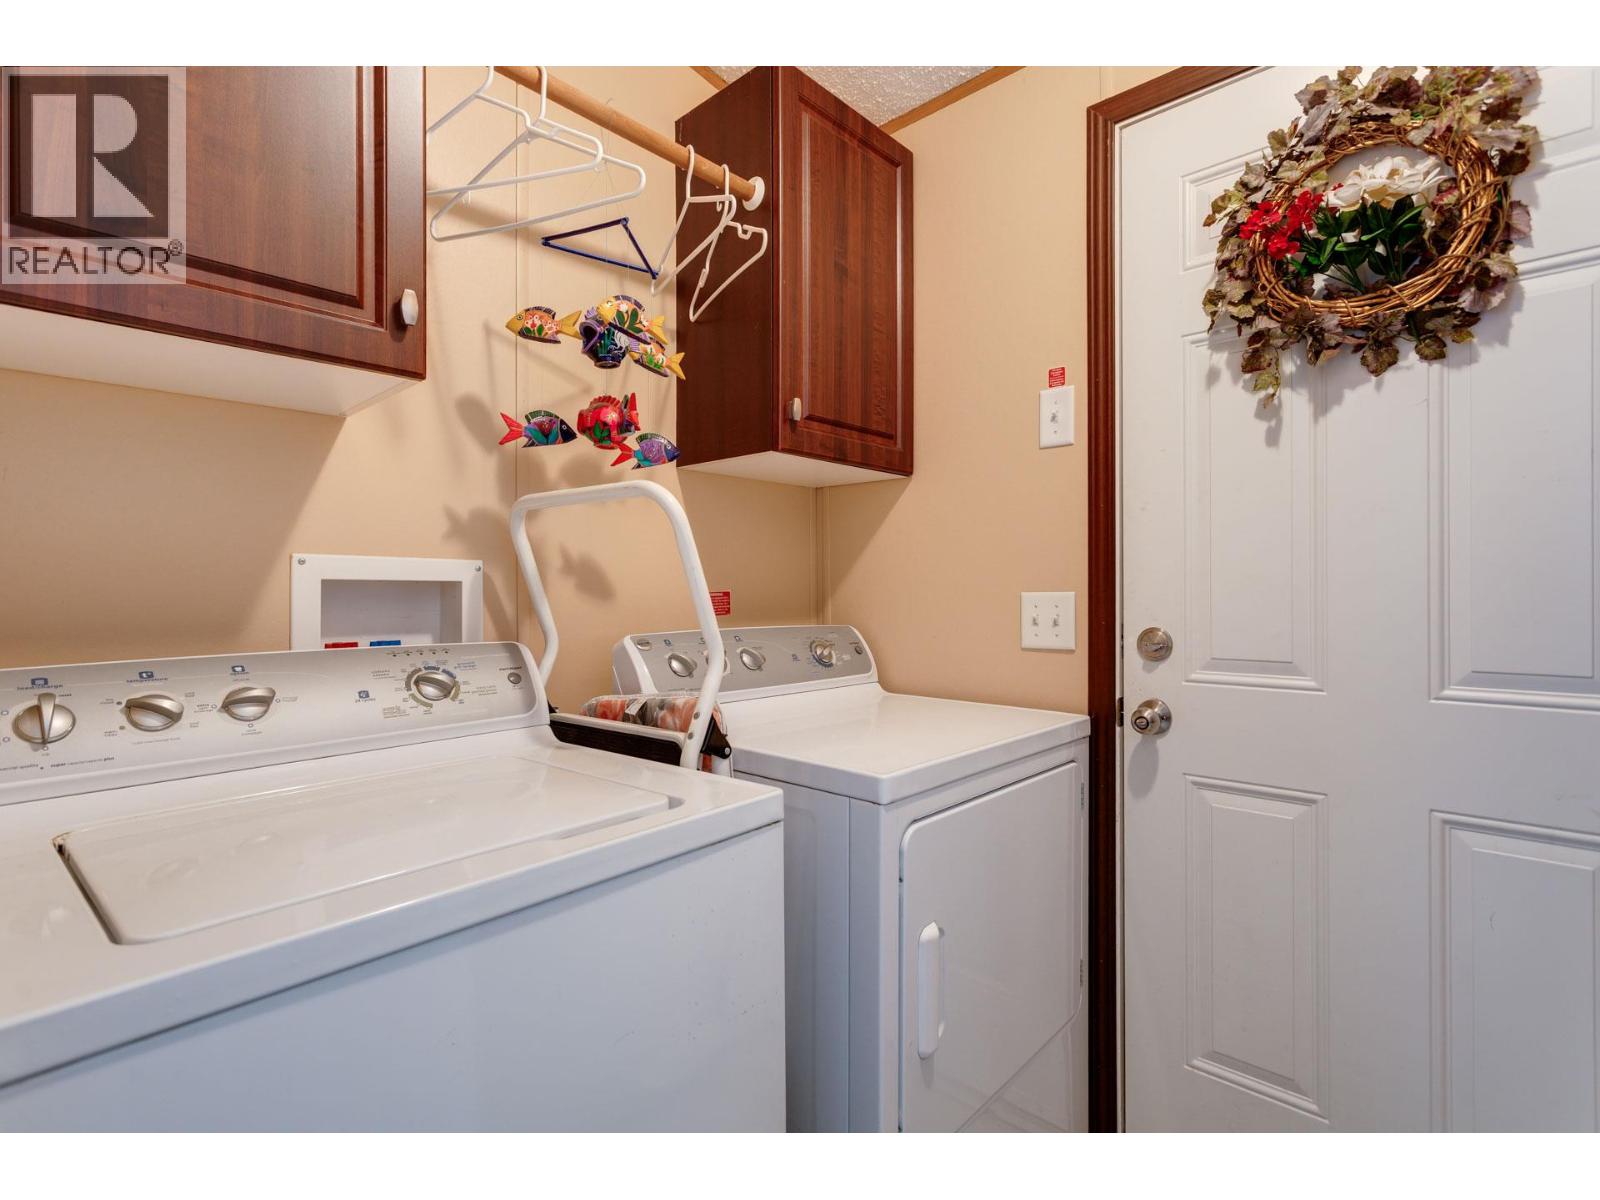
    Main Level Laundry Room 5'0'' x 4'7''
    Main Level 4pc Ensuite Bath 9'0'' x 5'0''
    Main Level Full Bathroom 7'0'' x 5'0''
    Main Level Bedroom 11'0'' x 10'8''
    Main Level Primary Bedroom 13'0'' x 11'7''
    Main Level Kitchen 17'0'' x 13'0''
    Main Level Living Room 13'3'' x 13'0''

Mark Gidden
Realtor/Founder

Lloyd Taverner
Realtor/Senior Partner

Your Favourites


No Favourites Found

 

TESTIMONIALS

Our Valued Clients

  • Ashley Harvey

    Mark and his team helped us find our forever home, and we are so grateful for his experience and expertise. Mark was so patient while our infant cried while we hunted for the perfect house. We will use Mark and his team for years to come.


  • Jen Platman

    Lloyd was the best realtor we’ve ever worked with. He understands people and takes the time to listen. He was extremely helpful and made the process stress-free and seamless. Lloyd goes above and beyond for his clients and it shows. He truly enjoys what he does, he’s honest and makes you feel at ease. Our new home is our castle and Lloyd did everything to help us get there. This guy is real gem!


  • Tom S

    Mark helped us look for, negotiate, and purchase our family home. He was diligent, extremely professional and has an unsurpassed knowledge of the Kelowna and wider Okanagan areas. His name is mentioned anytime we have a friend looking to buy or sell their home. Many thanks Mark.