


$545,000Maintenance, Insurance, Ground Maintenance, Property Management, Other, See Remarks, Sewer, Waste Removal, Water
$400.03 Monthly
Maintenance, Insurance, Ground Maintenance, Property Management, Other, See Remarks, Sewer, Waste Removal, Water
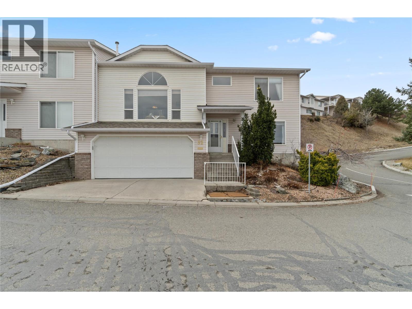
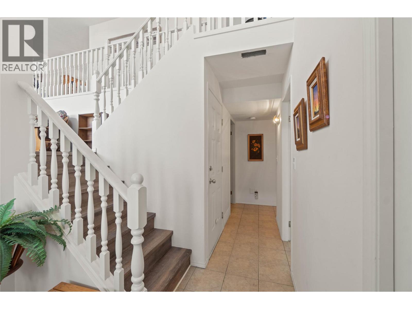
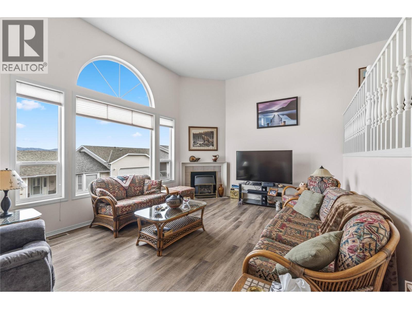
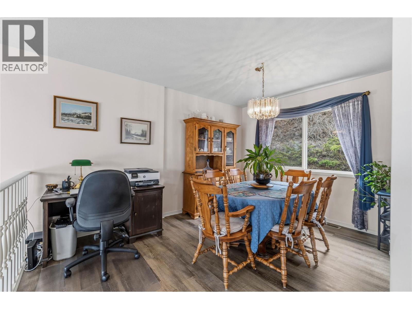
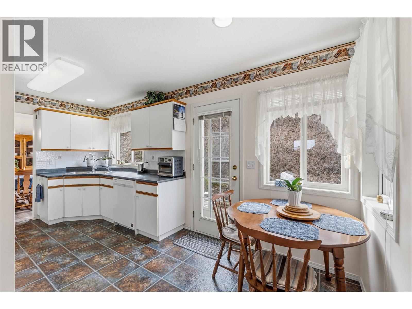
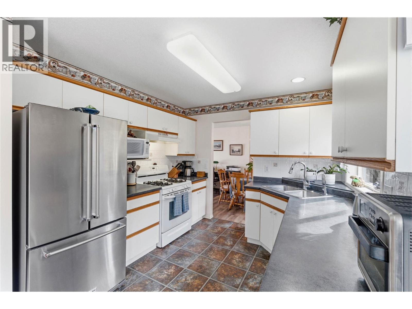
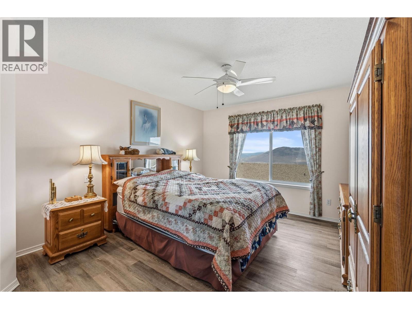
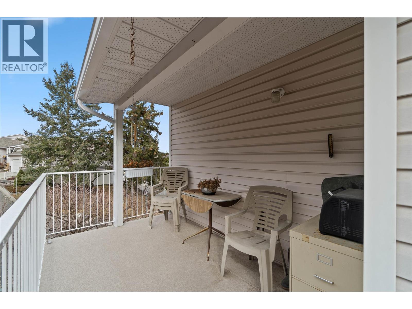
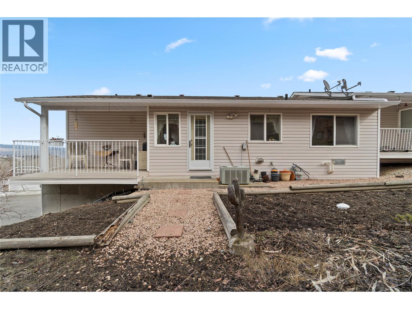
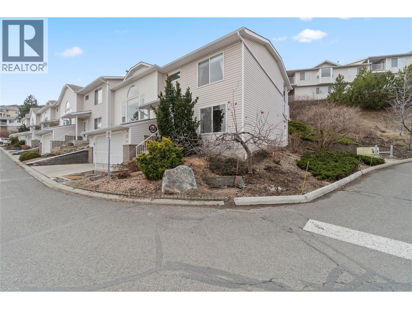
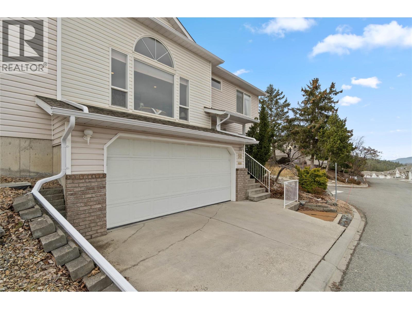
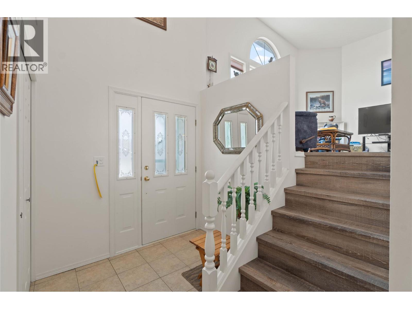
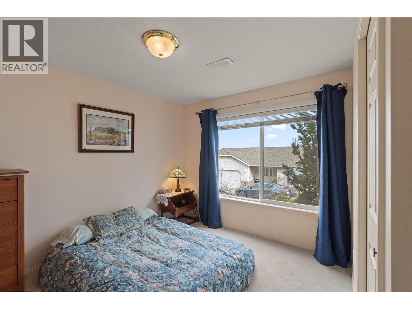
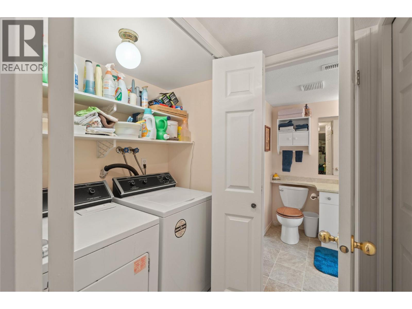
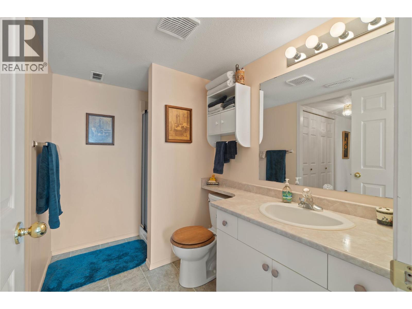
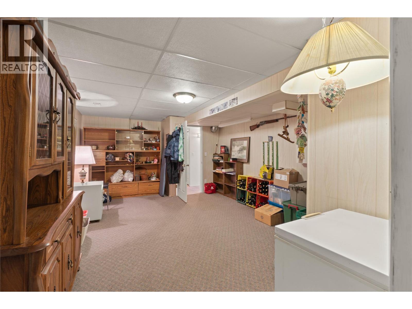
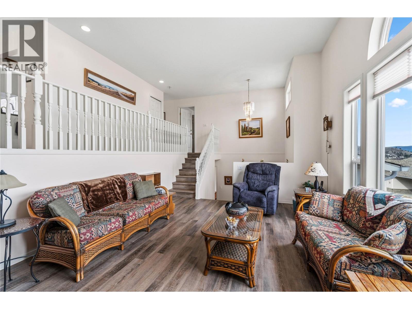
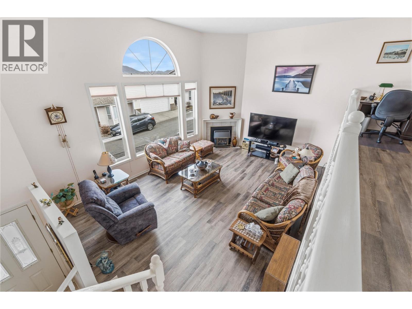
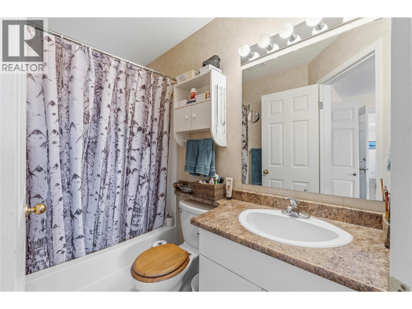
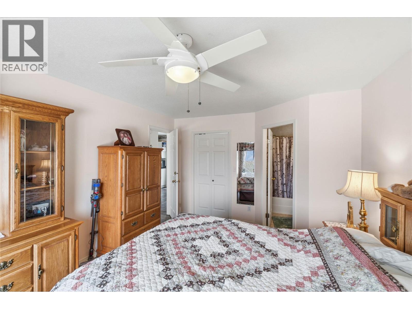
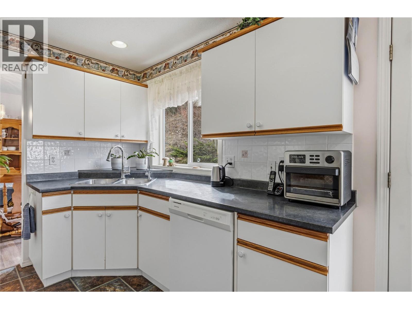
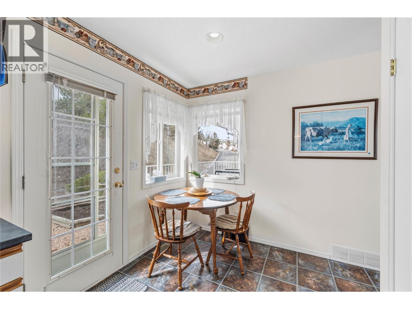
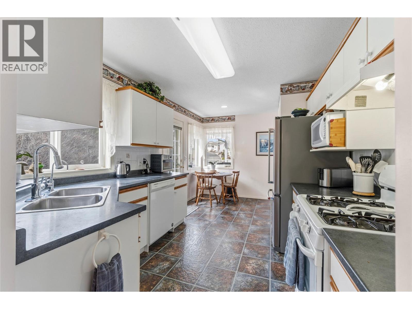
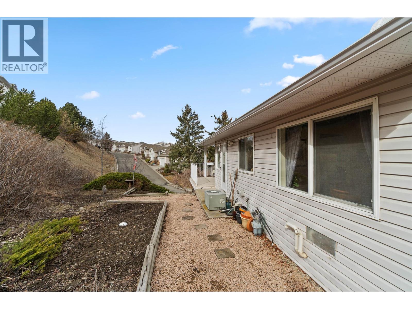
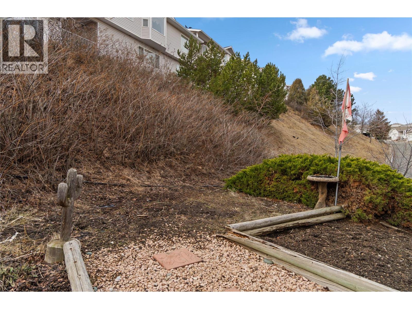
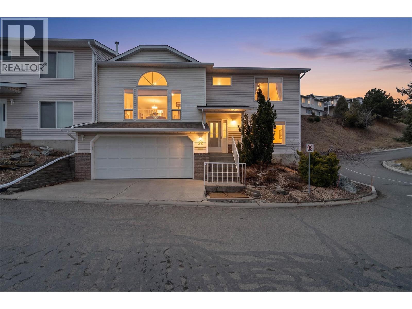
$400.03 MonthlyElevate your lifestyle in this stylish end-unit townhome with stunning valley views and a double garage, designed for professionals who value space, light, and contemporary comfort. Step into the grand living room where soaring vaulted ceilings rise to the upper mezzanine level, anchored by a striking gas fireplace—perfect for relaxing after a long day or entertaining guests. Updated vinyl plank flooring adds a modern touch throughout the main living areas. The mezzanine level features a private primary bedroom retreat with a walk-in closet and elegant 4-piece ensuite, offering a quiet escape above the main living space. The spacious kitchen is designed for both function and style, featuring abundant cabinetry and counter space, a gas range, fridge, dishwasher, and RO water tap. A bright breakfast nook opens to the backyard where garden beds with sprinklers and a covered deck create the perfect setting to enjoy sunset views. The formal dining area overlooks the living room and valley beyond, adding a dramatic architectural touch for dinner gatherings. On the entry level, guests are welcomed by an elegant foyer, along with a second bedroom and convenient 3-piece bath—ideal for guests, a home office, or roommate. A laundry closet includes washer and dryer. The large recreation room for future—games room, home gym, or media room—with storage space attached. Comfort and efficiency are built in with a newer high-efficiency furnace, hot water tank (2017), C/Air, and C/Vac (id:64133)
-
Property Details
MLS® Number 10377544 Property Type Single Family Neigbourhood Aberdeen Community Name RAVENWOOD CommunityFeatures Rentals Allowed ParkingSpaceTotal 2 -
Building
Bathroom Total 2 Bedrooms Total 2 Constructed Date 1993 Construction Style Attachment Attached Cooling Type Central Air Conditioning Heating Type Forced Air, See Remarks Stories Total 2 Size Interior 1,830 Sqft Type Row / Townhouse Utility Water Municipal Water Parking
Attached Garage 2 -
Land
Acreage No Sewer Municipal Sewage System Size Total Text Under 1 Acre -
Rooms
Level Type Length Width Dimensions Basement Storage 7'4'' x 9'5'' Basement Recreation Room 12'5'' x 17' Basement Laundry Room 3' x 5' Basement 3pc Bathroom Measurements not available Basement Bedroom 11'8'' x 11'8'' Basement Foyer 8' x 7' Main Level 4pc Ensuite Bath Measurements not available Main Level Primary Bedroom 11'7'' x 14'9'' Main Level Living Room 13'4'' x 19' Main Level Dining Room 10' x 13'2'' Main Level Kitchen 13'3'' x 9'6''

Mark Gidden
Realtor/Founder

Lloyd Taverner
Realtor/Senior Partner
Your Favourites
No Favourites Found

The trademarks REALTOR®, REALTORS®, and the REALTOR® logo are controlled by The Canadian Real Estate Association (CREA) and identify real estate professionals who are members of CREA. The trademarks MLS®, Multiple Listing Service® and the associated logos are owned by The Canadian Real Estate Association (CREA) and identify the quality of services provided by real estate professionals who are members of CREA. The trademark DDF® is owned by The Canadian Real Estate Association (CREA) and identifies CREA's Data Distribution Facility (DDF®)
August 06 2026 11:49:49
Association of Interior REALTORS®

