


$479,900Maintenance,
$353 Monthly
Maintenance,
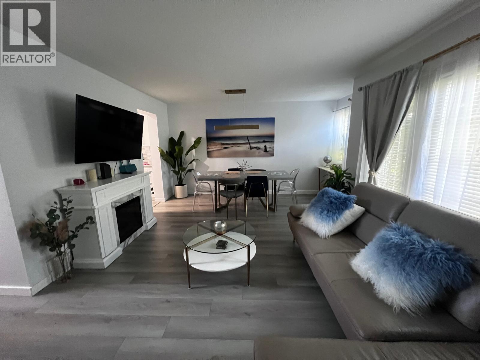
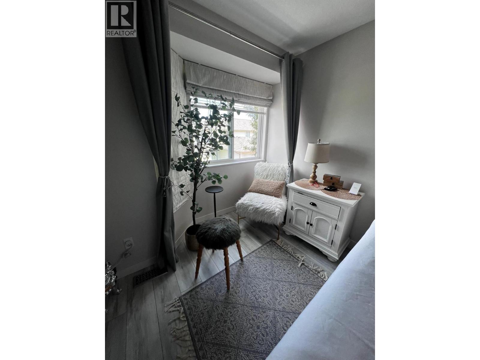
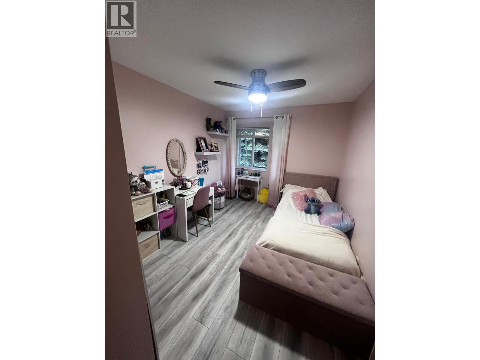
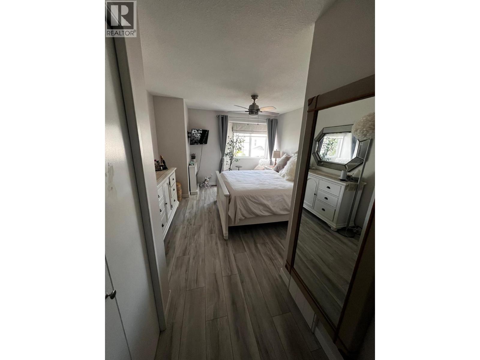
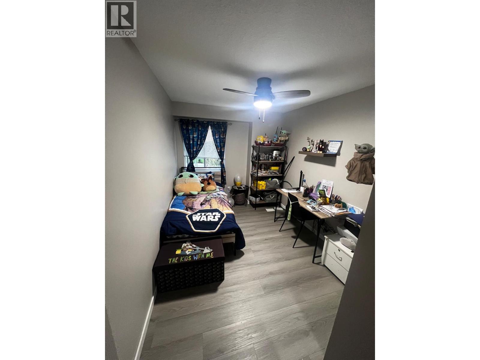
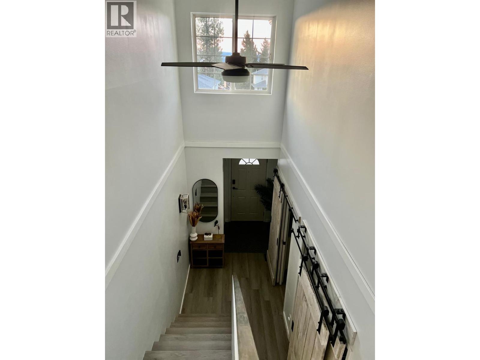
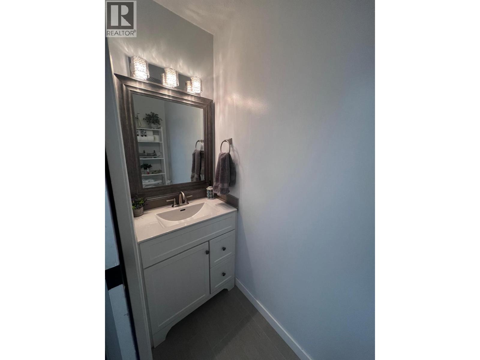
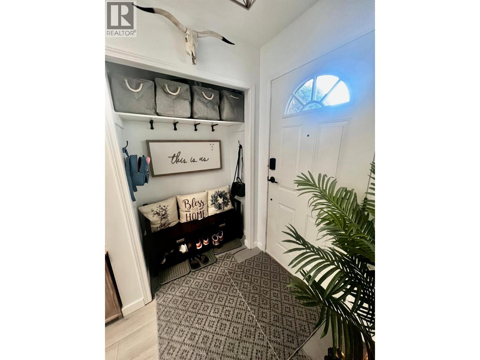
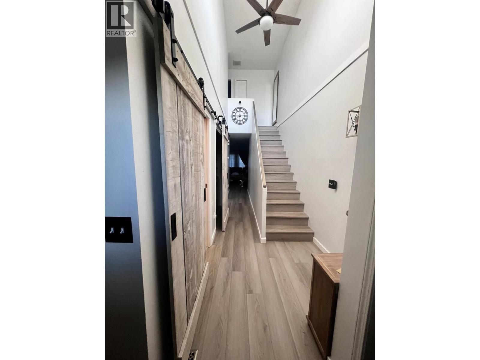
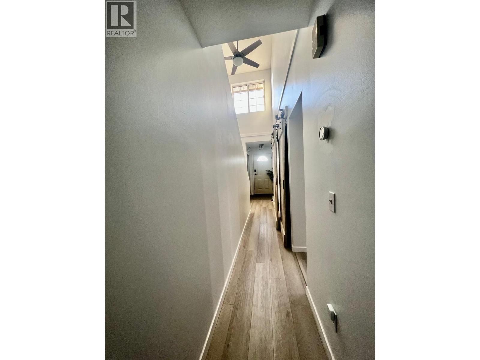
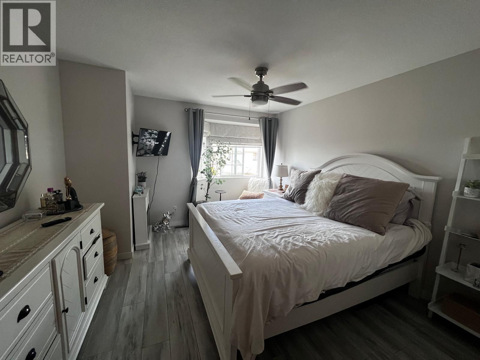
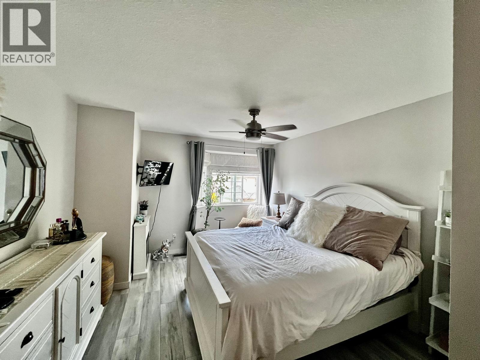
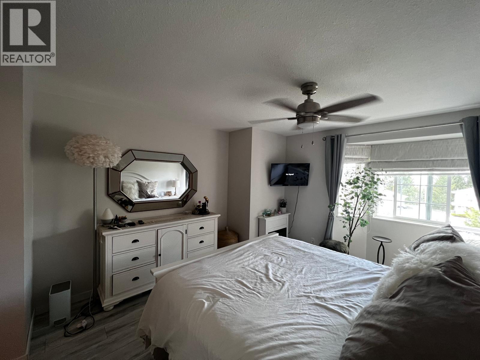
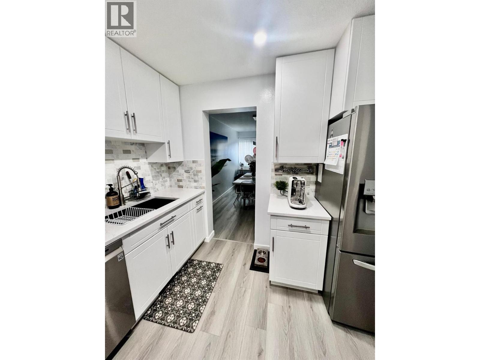
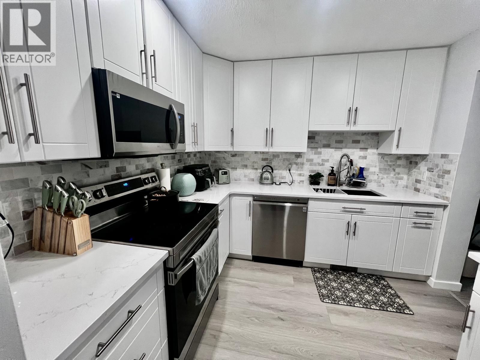
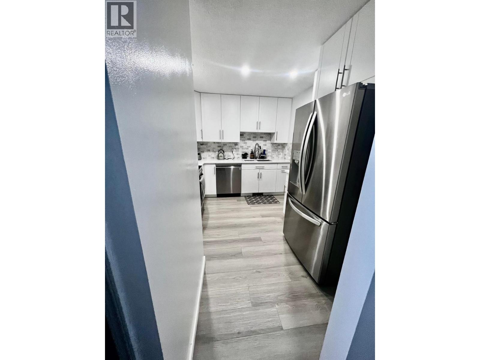
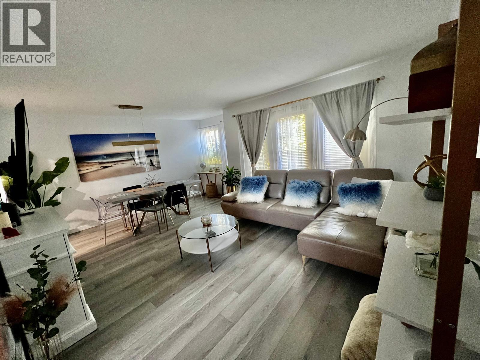
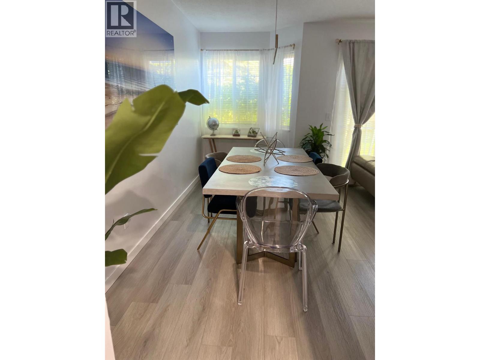
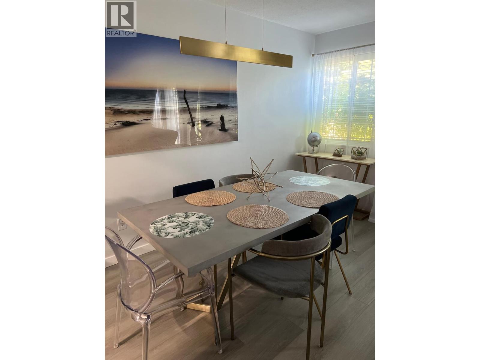
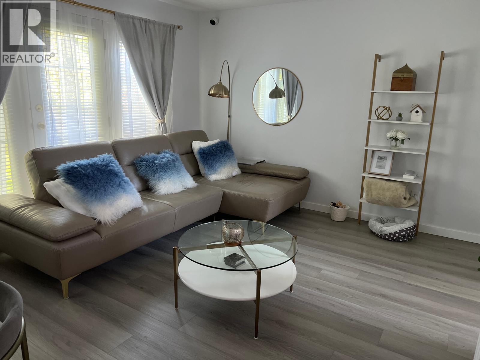
$353 MonthlyWelcome to 14-2020 Robson Place, a beautifully updated and move-in-ready townhome with extensive improvements throughout. The main floor features vinyl flooring through the kitchen, dining and living areas, continuing up the stairs and into the bedrooms. At the heart of the home is the professionally redesigned kitchen, thoughtfully reconfigured to improve both functionality and style. It features granite countertops, a marble tile backsplash, cabinetry extending to the ceiling, new drawers, a premium sink and faucet, and a full set of quality new appliances including refrigerator, dishwasher, stove/oven and microwave. New lighting has been installed throughout the kitchen, living and dining rooms, entrance, bedrooms, bathrooms and hallway, along with new remote-controlled ceiling fans in the bedrooms and hall. Additional updates include fresh interior paint throughout, most windows replaced, new interior doors and hardware, new curtains and rods, and a convenient key/code front door lock. The laundry area features a new washer and dryer tucked behind a custom barn-style door. The full bathroom was also renovated in recent years with an updated vanity, lighting, mirror and bathtub/shower combination. With thoughtful upgrades throughout and the furnace professionally serviced in October 2025, this home offers a comfortable, stylish and functional space ready for its next owner. (id:64133)
-
Property Details
MLS® Number 10398469 Property Type Single Family Neigbourhood Sahali Community Name ROBSON PLACE ParkingSpaceTotal 1 -
Building
Bathroom Total 2 Bedrooms Total 3 Constructed Date 1992 Construction Style Attachment Attached Cooling Type Central Air Conditioning Half Bath Total 1 Heating Type Forced Air Stories Total 3 Size Interior 1,192 Sqft Type Row / Townhouse Utility Water Municipal Water Parking
Attached Garage 1 -
Land
Acreage No Sewer Municipal Sewage System Size Total Text Under 1 Acre -
Rooms
Level Type Length Width Dimensions Second Level Bedroom 11' x 8' Second Level Bedroom 11' x 8' Second Level Primary Bedroom 14' x 13' Second Level Full Bathroom Measurements not available Basement Partial Bathroom Measurements not available Main Level Kitchen 8' x 15' Main Level Dining Room 13' x 8' Main Level Living Room 13' x 12'

Mark Gidden
Realtor/Founder

Lloyd Taverner
Realtor/Senior Partner
Your Favourites
No Favourites Found

The trademarks REALTOR®, REALTORS®, and the REALTOR® logo are controlled by The Canadian Real Estate Association (CREA) and identify real estate professionals who are members of CREA. The trademarks MLS®, Multiple Listing Service® and the associated logos are owned by The Canadian Real Estate Association (CREA) and identify the quality of services provided by real estate professionals who are members of CREA. The trademark DDF® is owned by The Canadian Real Estate Association (CREA) and identifies CREA's Data Distribution Facility (DDF®)
August 21 2026 11:47:59
Association of Interior REALTORS®

