


$1,379,900
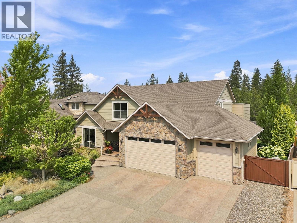
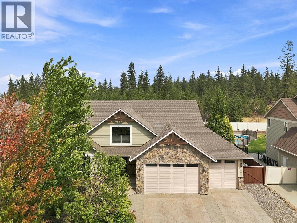
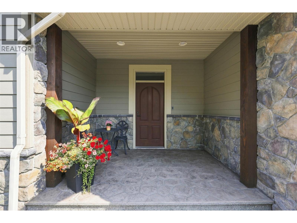
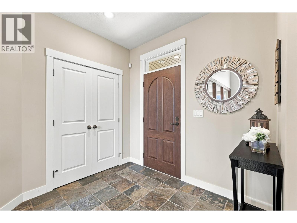
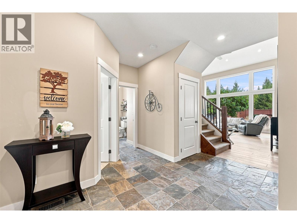
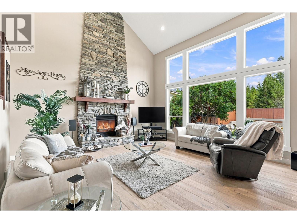
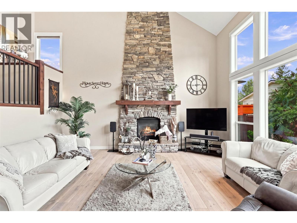
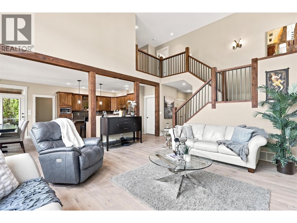
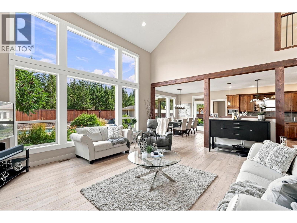
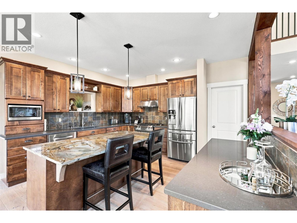
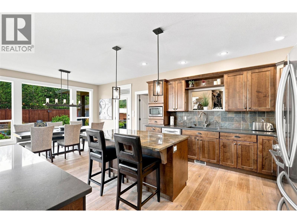
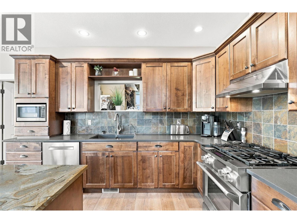
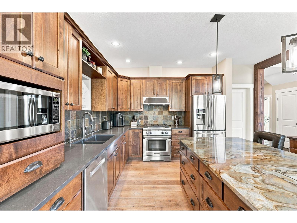
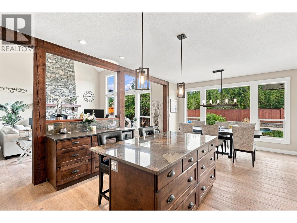
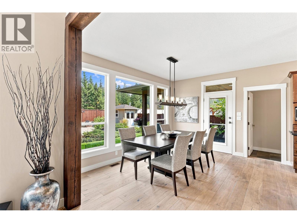
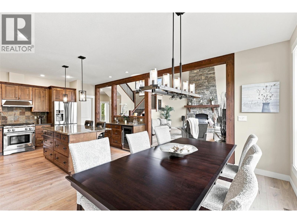
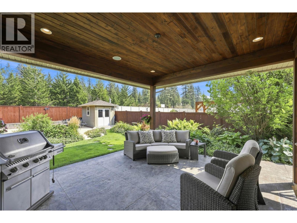
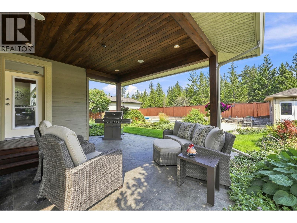
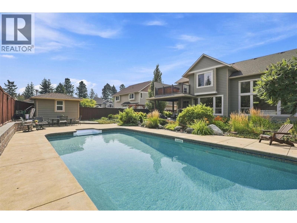
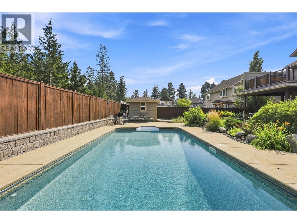
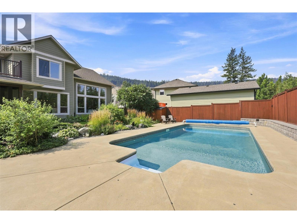
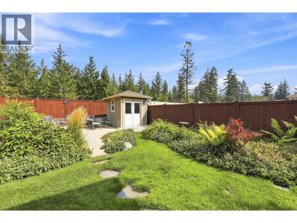
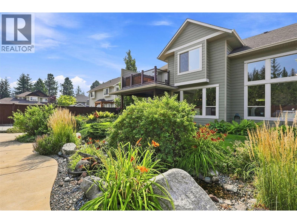
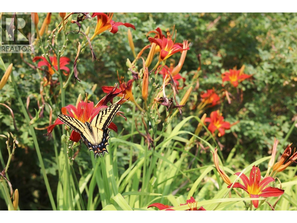
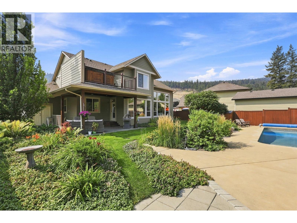
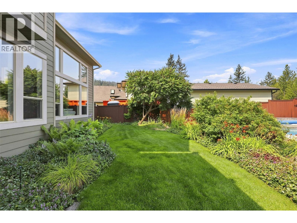
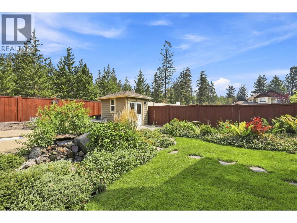
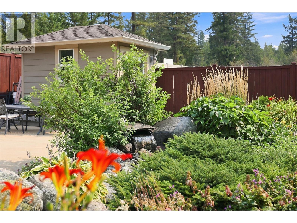
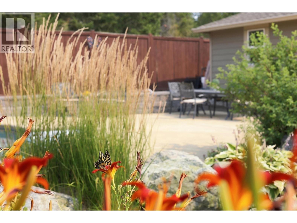
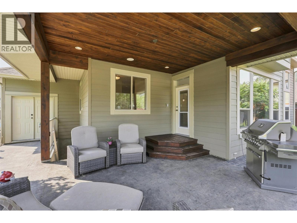
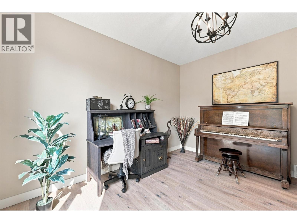
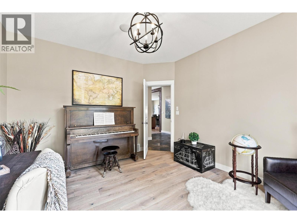
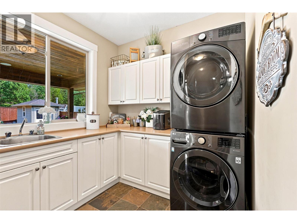
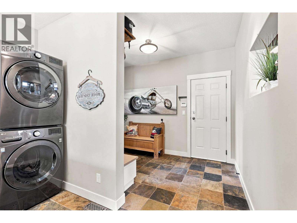
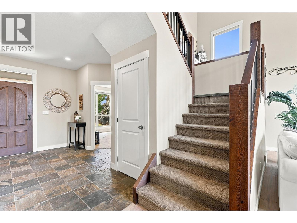
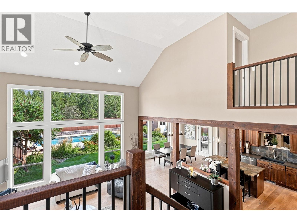
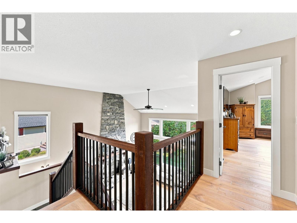
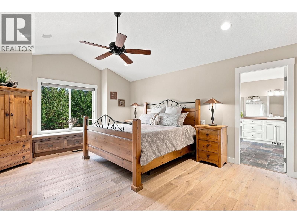
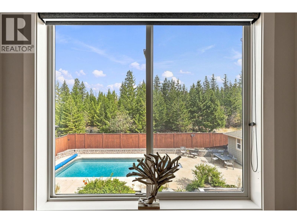
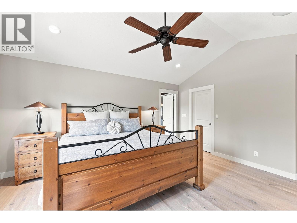
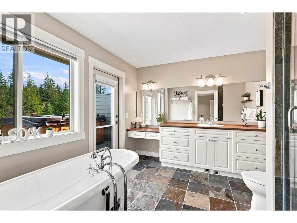
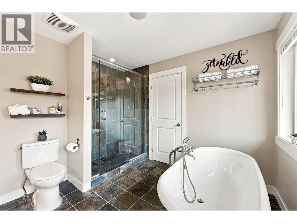
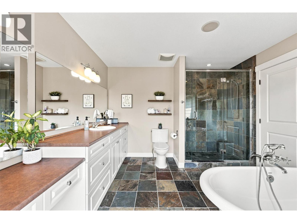
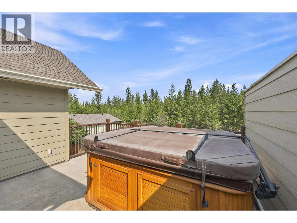
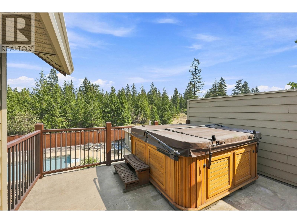
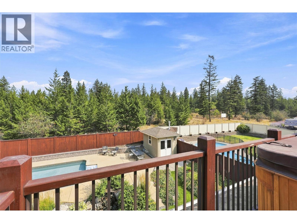
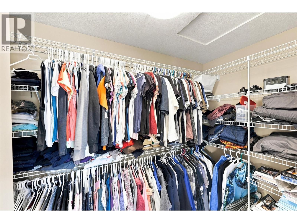
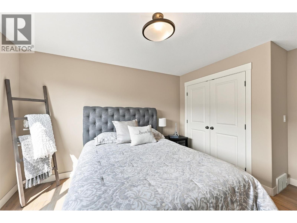
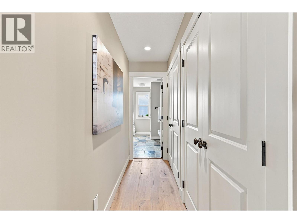
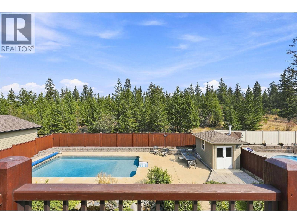
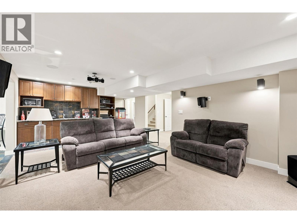
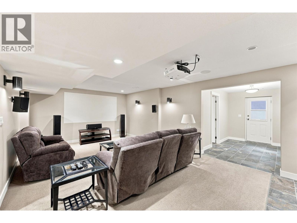
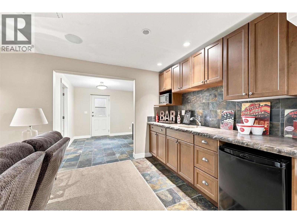
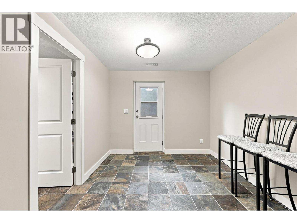
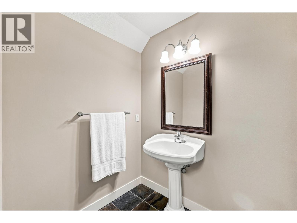
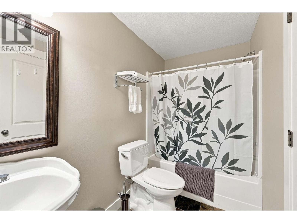
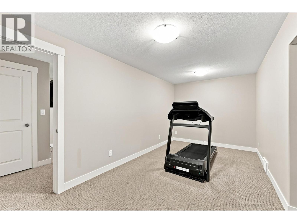
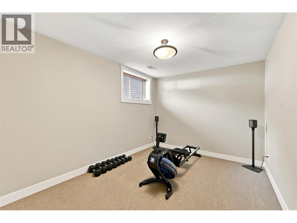
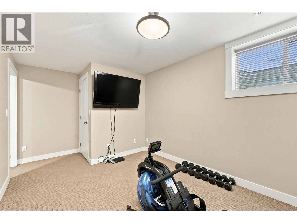
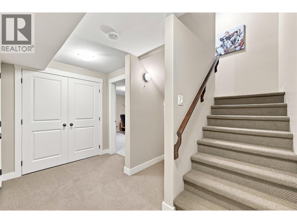
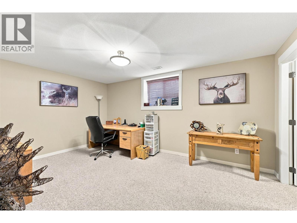
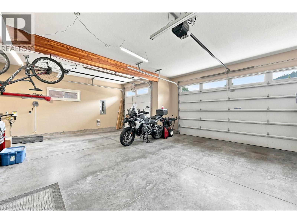
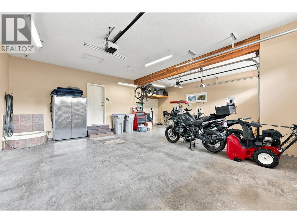
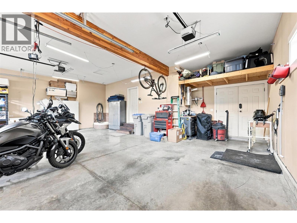
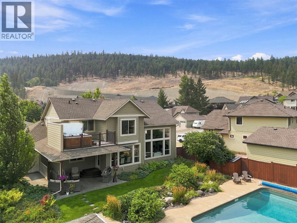
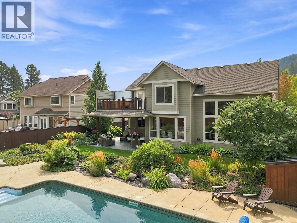
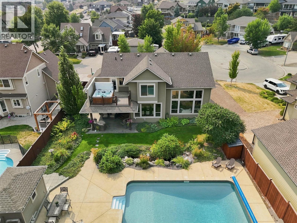
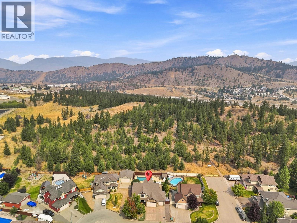
4 bedroom, 4 bathroom home offering 3,329 sq. ft. of thoughtfully designed living space on a quiet cul-de-sac in Pineview Valley. Balancing everyday function with comfortable living, this home offers room to grow both inside and out. The main floor is designed to bring people together, with bright living spaces that flow naturally into the updated kitchen and dining area. Recent improvements include kitchen appliances, washer and dryer, interior paint, select lighting fixtures, a new furnace with humidifier, and central air conditioning. The backyard features a saltwater in-ground pool and beautifully landscaped areas that provide privacy and room to relax or entertain throughout the summer. Upstairs offers comfortable family living, with a large primary bedroom with a deck and hot tub. The lower level provides additional flexibility with a separate entrance and potential for a future suite. The existing layout offers space for guests or a recreation area, with the opportunity to explore adding a kitchen to create more independent living space. The three-car garage provides generous room for vehicles, storage, and outdoor equipment. Located in Pineview Valley, the home is close to parks, walking trails, shopping, and everyday amenities. Families will also appreciate being near the new Snine Elementary School, opening for the 2026–2027 school year, adding to the convenience of this growing neighbourhood. (id:64133)
-
Property Details
MLS® Number 10397387 Property Type Single Family Neigbourhood Pineview Valley AmenitiesNearBy Shopping CommunityFeatures Family Oriented Features Cul-de-sac, Level Lot, Private Setting ParkingSpaceTotal 3 PoolType Inground Pool RoadType Cul De Sac -
Building
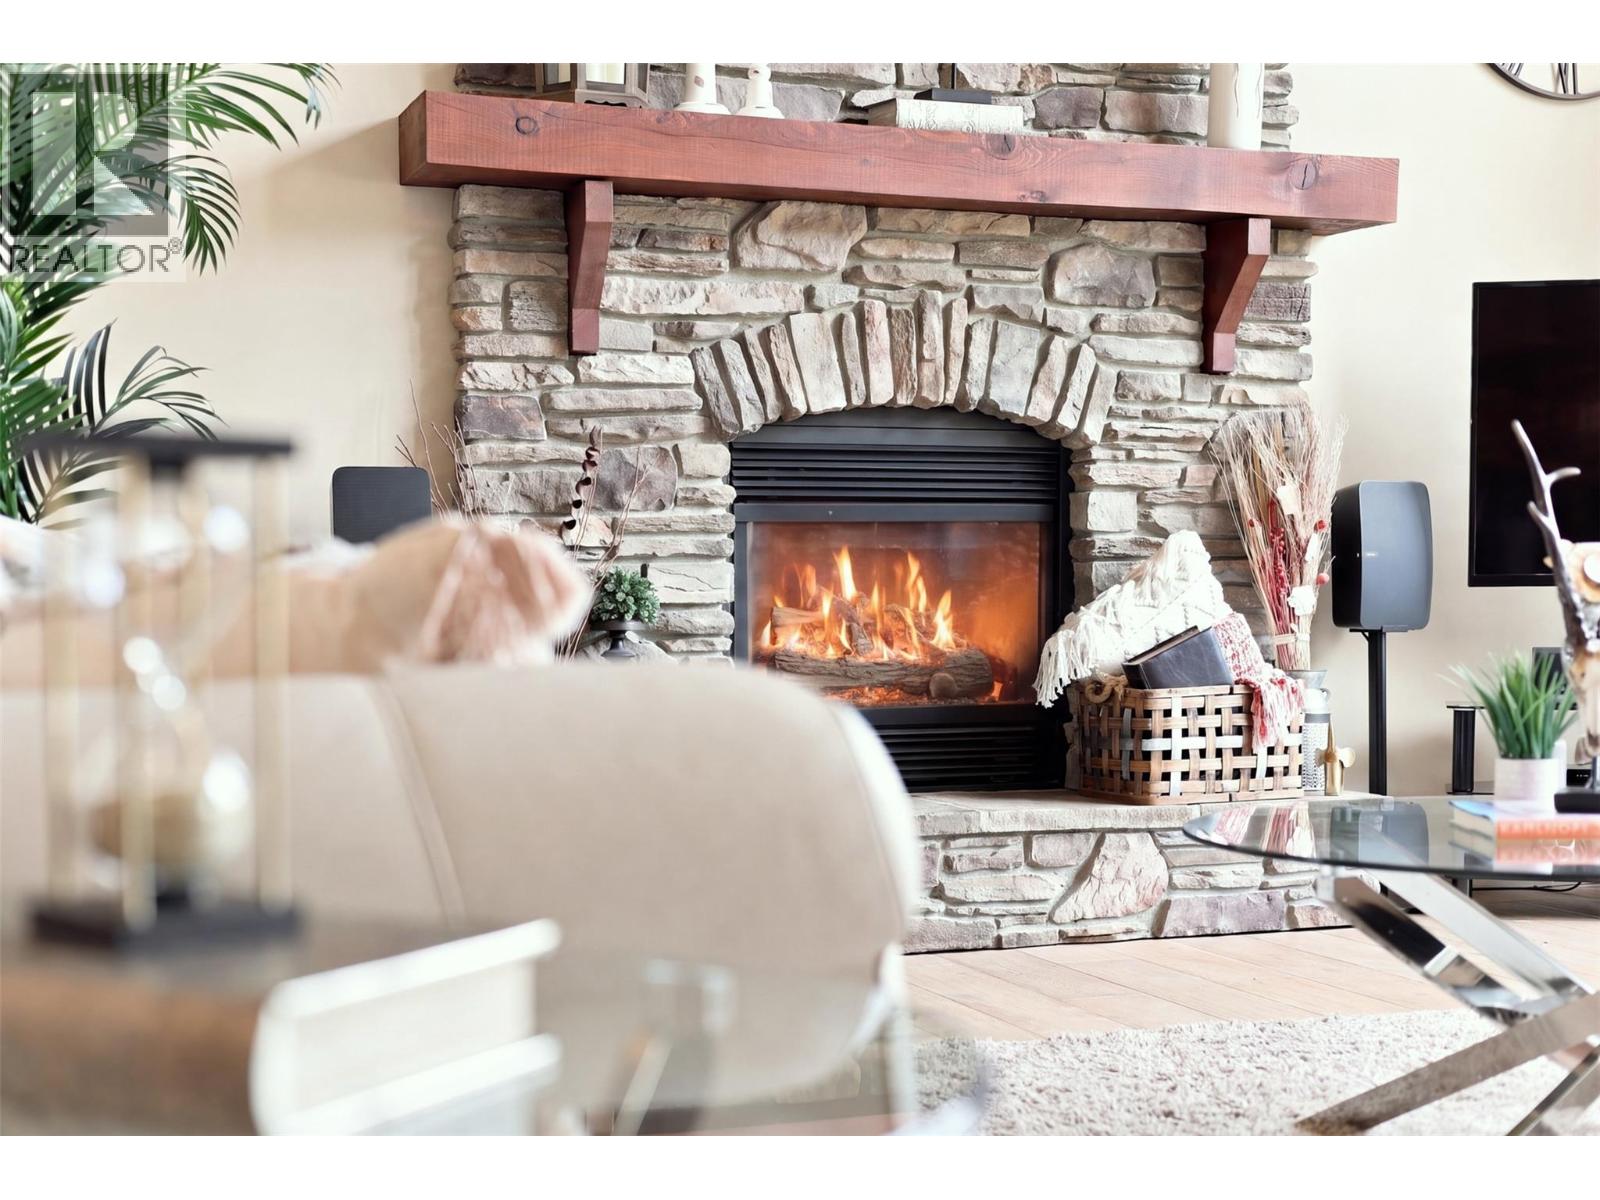
Bathroom Total 4 Bedrooms Total 4 Architectural Style Multi-level Basement Type Full Constructed Date 2005 Construction Style Attachment Detached Construction Style Split Level Other Cooling Type Central Air Conditioning Exterior Finish Other Fireplace Fuel Gas Fireplace Present Yes Fireplace Total 1 Fireplace Type Unknown Flooring Type Ceramic Tile, Hardwood Half Bath Total 1 Heating Type Forced Air, See Remarks Roof Material Asphalt Shingle Roof Style Unknown Stories Total 3 Size Interior 3,649 Sqft Type House Utility Water Municipal Water Parking
Additional Parking Attached Garage 3 R V -
Land
Access Type Easy Access Acreage No Land Amenities Shopping Landscape Features Landscaped, Level, Underground Sprinkler Sewer Municipal Sewage System Size Irregular 0.2 Size Total 0.2 Ac|under 1 Acre Size Total Text 0.2 Ac|under 1 Acre -
Rooms
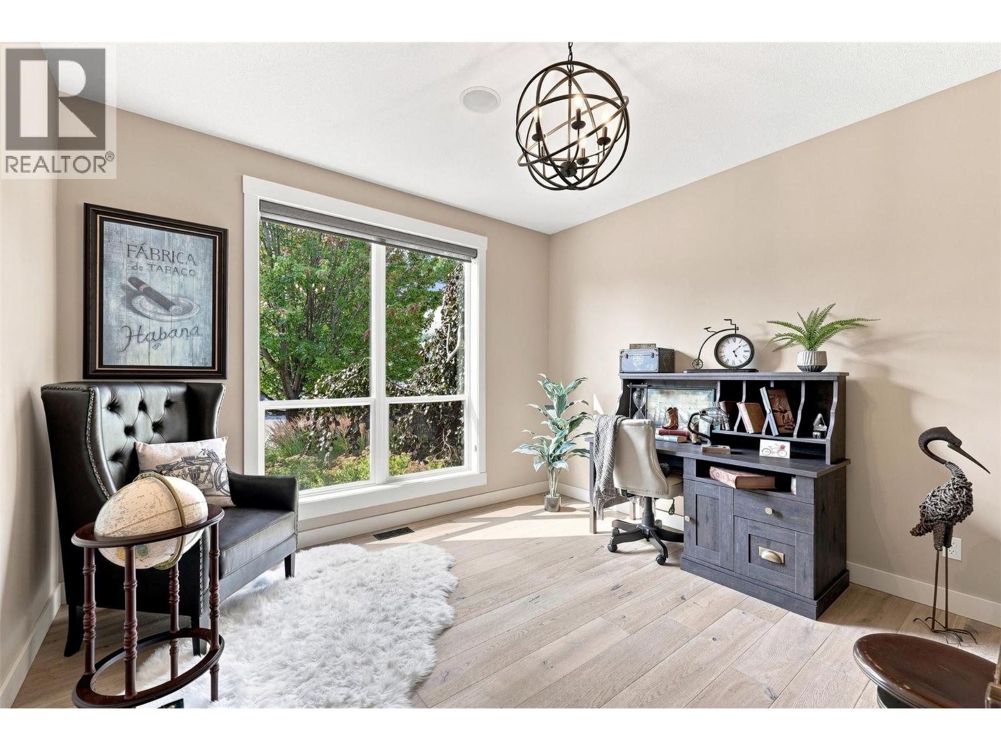
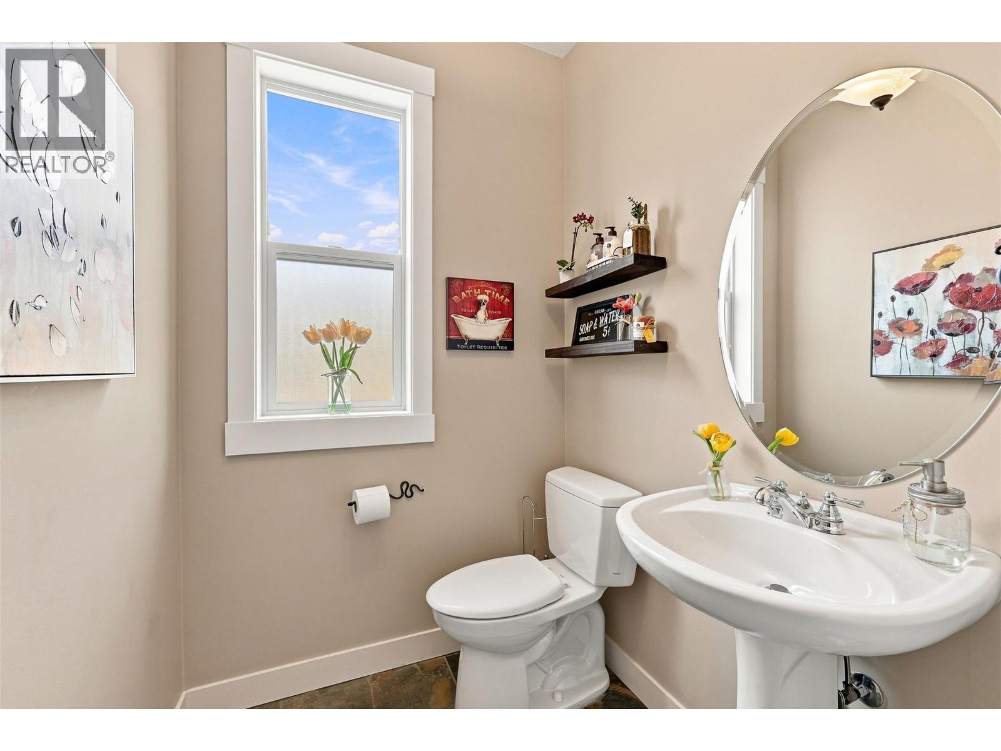
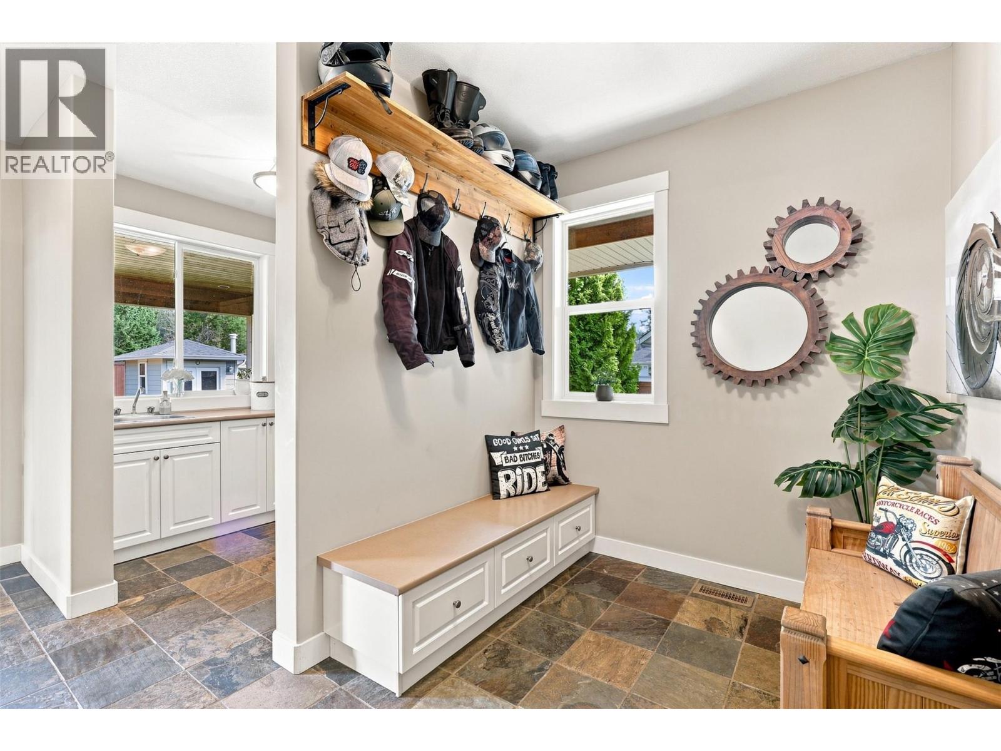
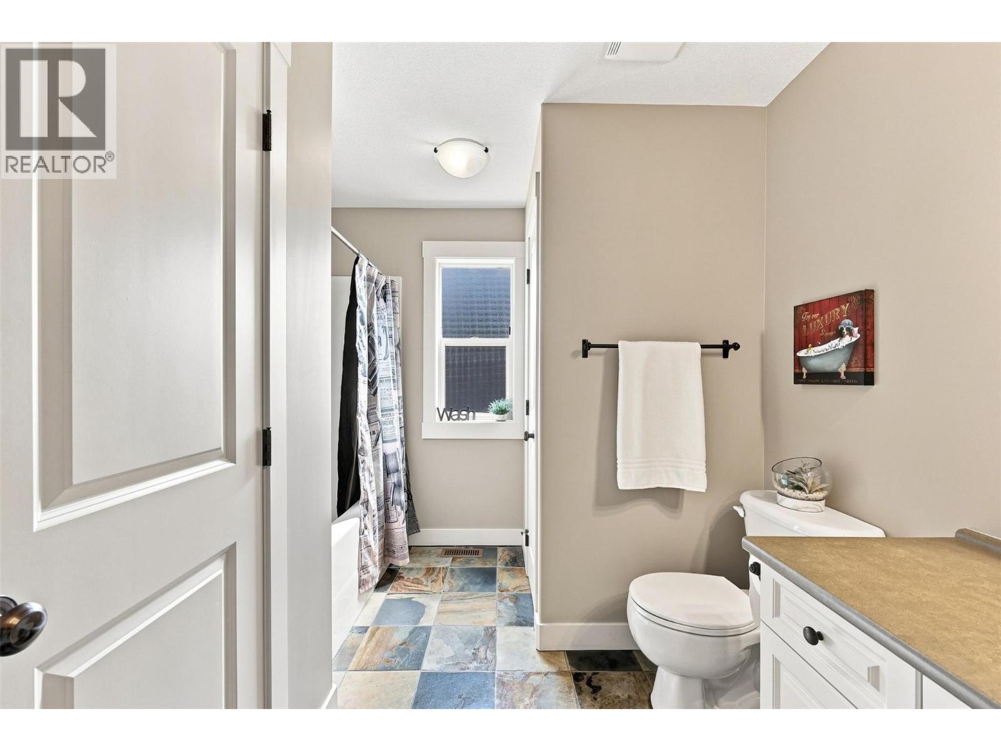
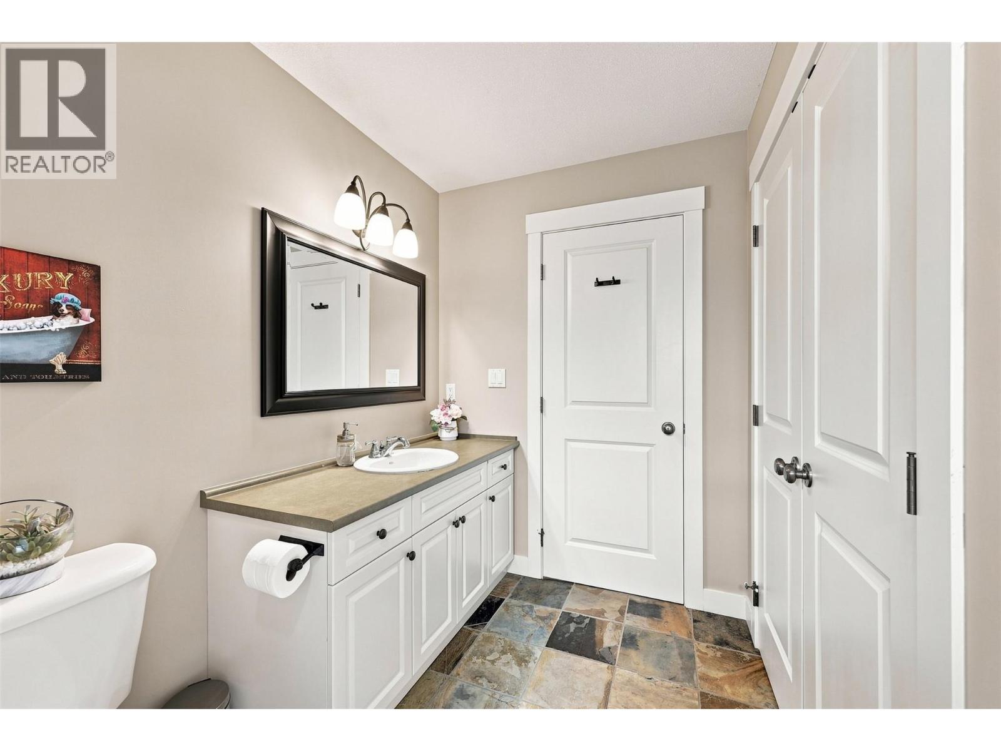
Level Type Length Width Dimensions Second Level Primary Bedroom 14'0'' x 15'11'' Second Level Bedroom 10'11'' x 14'4'' Second Level Foyer 9'5'' x 19'6'' Second Level 4pc Ensuite Bath Measurements not available Second Level 4pc Bathroom Measurements not available Basement Utility Room 5'6'' x 12'6'' Basement Bedroom 11'6'' x 16' Basement Foyer 10'6'' x 9'2'' Basement Bedroom 9'6'' x 16'2'' Basement Media 14'1'' x 23' Basement Recreation Room 8'10'' x 28'6'' Basement 4pc Bathroom Measurements not available Main Level Foyer 12'9'' x 9'5'' Main Level Laundry Room 11'1'' x 15'7'' Main Level Office 11'10'' x 13'11'' Main Level Living Room 24'6'' x 18'11'' Main Level Dining Room 10'0'' x 14'0'' Main Level Pantry 6'7'' x 6'0'' Main Level Kitchen 13'8'' x 14'0'' Main Level 2pc Bathroom Measurements not available

Mark Gidden
Realtor/Founder

Lloyd Taverner
Realtor/Senior Partner
Your Favourites
No Favourites Found

The trademarks REALTOR®, REALTORS®, and the REALTOR® logo are controlled by The Canadian Real Estate Association (CREA) and identify real estate professionals who are members of CREA. The trademarks MLS®, Multiple Listing Service® and the associated logos are owned by The Canadian Real Estate Association (CREA) and identify the quality of services provided by real estate professionals who are members of CREA. The trademark DDF® is owned by The Canadian Real Estate Association (CREA) and identifies CREA's Data Distribution Facility (DDF®)
August 11 2026 06:28:44
Association of Interior REALTORS®

