


$349,900Maintenance, Pad Rental
$364.86 Monthly
Maintenance, Pad Rental
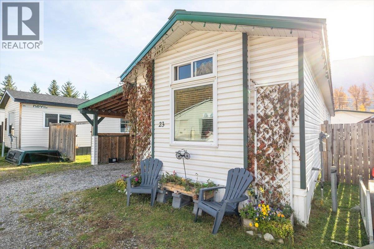
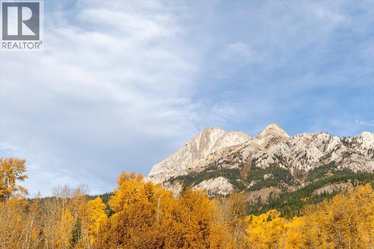
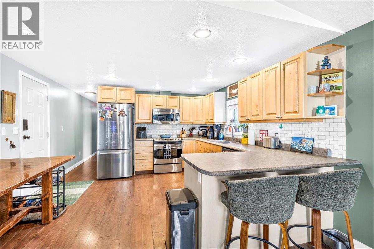
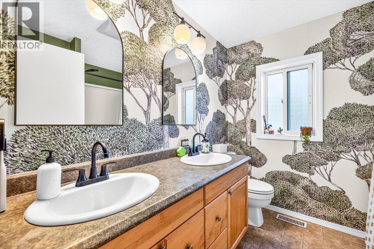
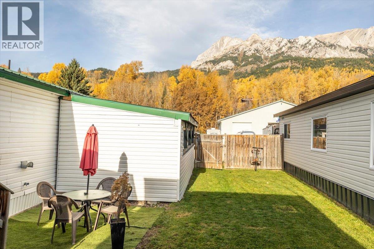
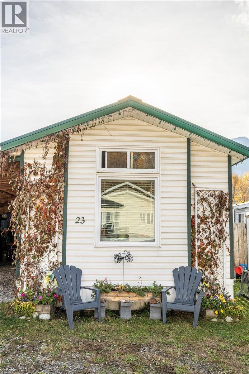
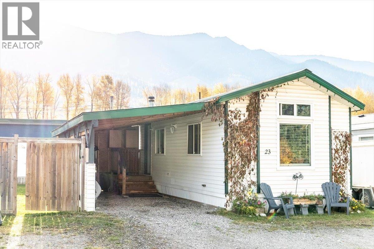
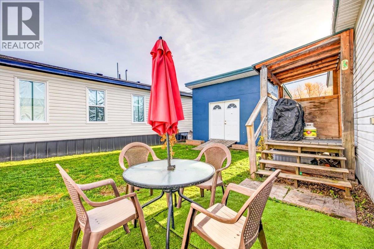
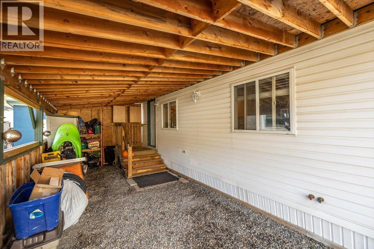
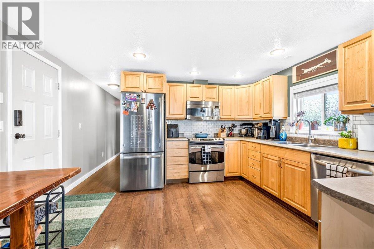
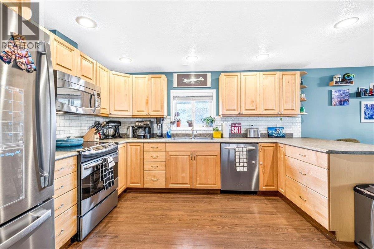
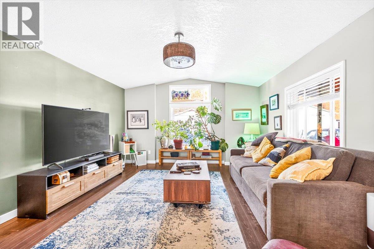
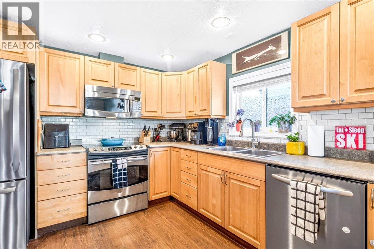
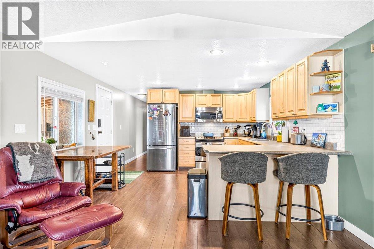
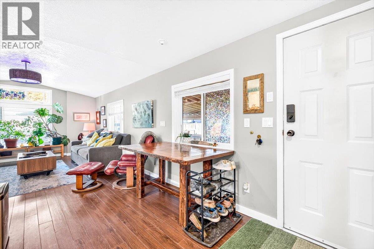
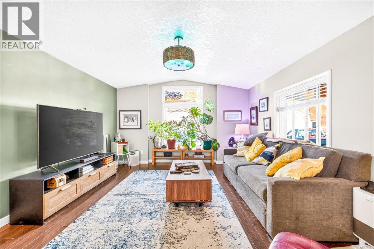
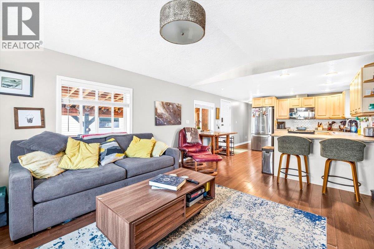
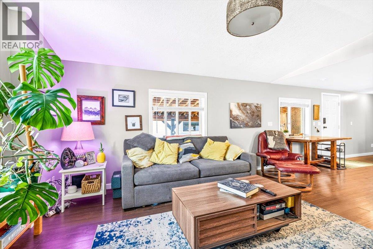
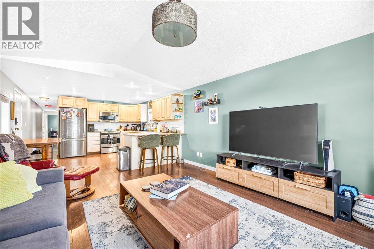
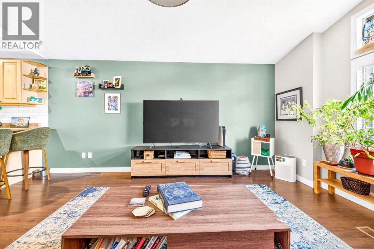
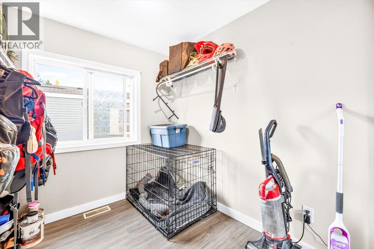
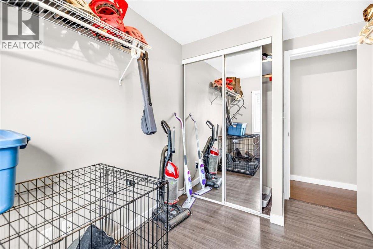
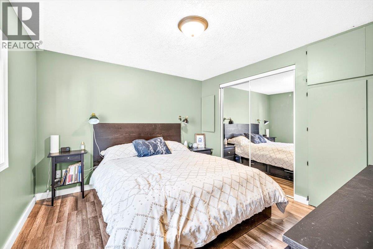
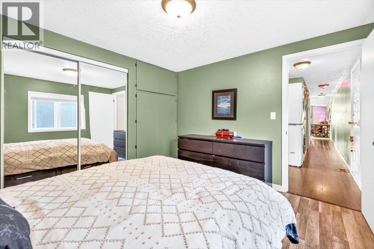
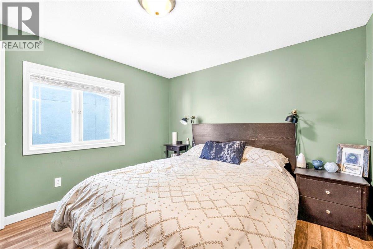
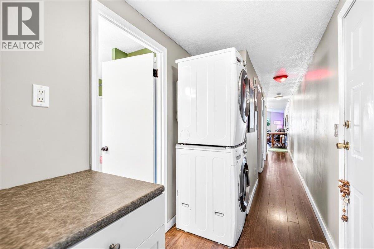
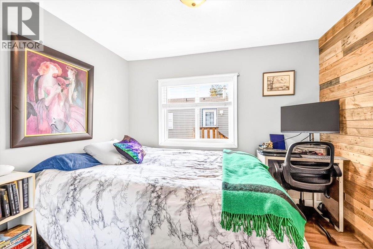
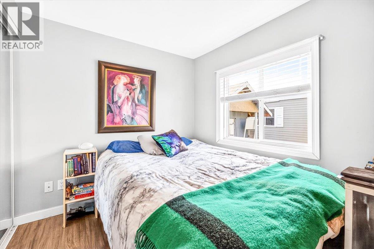
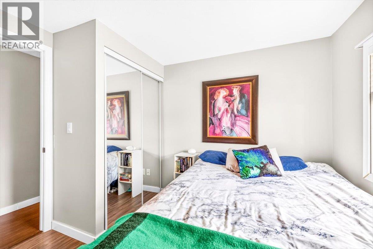
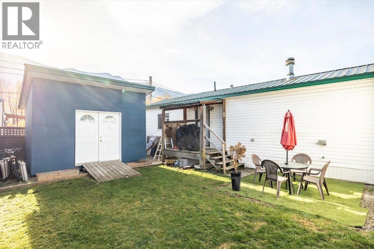
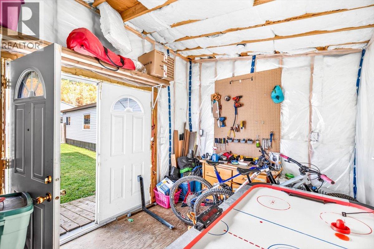
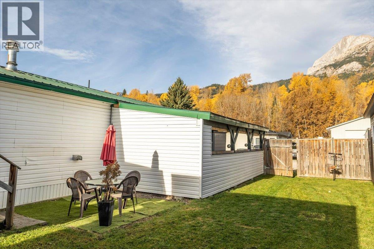
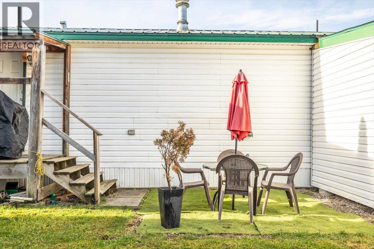
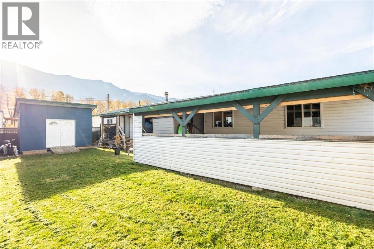
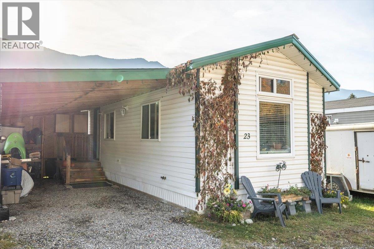
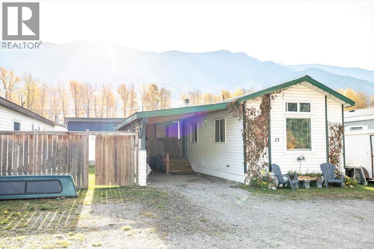
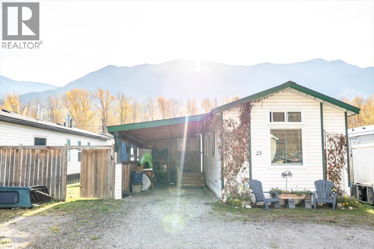
$364.86 MonthlyWelcome to this inviting and well-maintained 3-bedroom, 1-bathroom home located just minutes from Fernie. Offering a comfortable layout, plenty of storage, and a private fenced yard, this home is an excellent opportunity for first-time buyers, small families, or anyone looking for an affordable home close to all that Fernie has to offer. The home was substantially updated in 2007/2008 with 2x6 construction, full insulation, new windows, siding, and a durable metal roof (completed in 2009). The kitchen features well maintained cabinetry and stainless steel appliances, while the bathroom offers a brand new renovation. The sellers have continued to care for and improve the property, completing additional updates including fresh paint and ongoing maintenance to keep the home feeling clean, comfortable and move-in ready. Outside, the fully fenced yard provides a great space for children, pets, or simply enjoying some fresh air and the incredible mountain view. A large 14' x 10' insulated shed offers excellent additional storage, while the covered carport provides convenient parking and even more storage space. Monthly pad rent includes snow removal, water, sewer and park management. GST is not applicable. A great chance to get into the Fernie market and enjoy a well-cared-for home in a convenient location. Come take a look and see all this property has to offer! (id:64133)
-
Property Details
MLS® Number 10403218 Property Type Single Family Neigbourhood Fernie AmenitiesNearBy Recreation, Schools, Shopping CommunityFeatures Rentals Not Allowed Features Level Lot ParkingSpaceTotal 3 ViewType Mountain View, View (panoramic) -
Building
Bathroom Total 1 Bedrooms Total 3 Appliances Refrigerator, Dishwasher, Dryer, Range - Electric, Microwave, Washer Constructed Date 1998 Exterior Finish Vinyl Siding Flooring Type Laminate Heating Type See Remarks Roof Material Metal Roof Style Unknown Stories Total 1 Size Interior 924 Sqft Type Manufactured Home Utility Water Well Parking
Carport -
Land
Access Type Easy Access, Highway Access Acreage No Fence Type Fence Land Amenities Recreation, Schools, Shopping Landscape Features Level Sewer Septic Tank Size Total Text Under 1 Acre -
Rooms
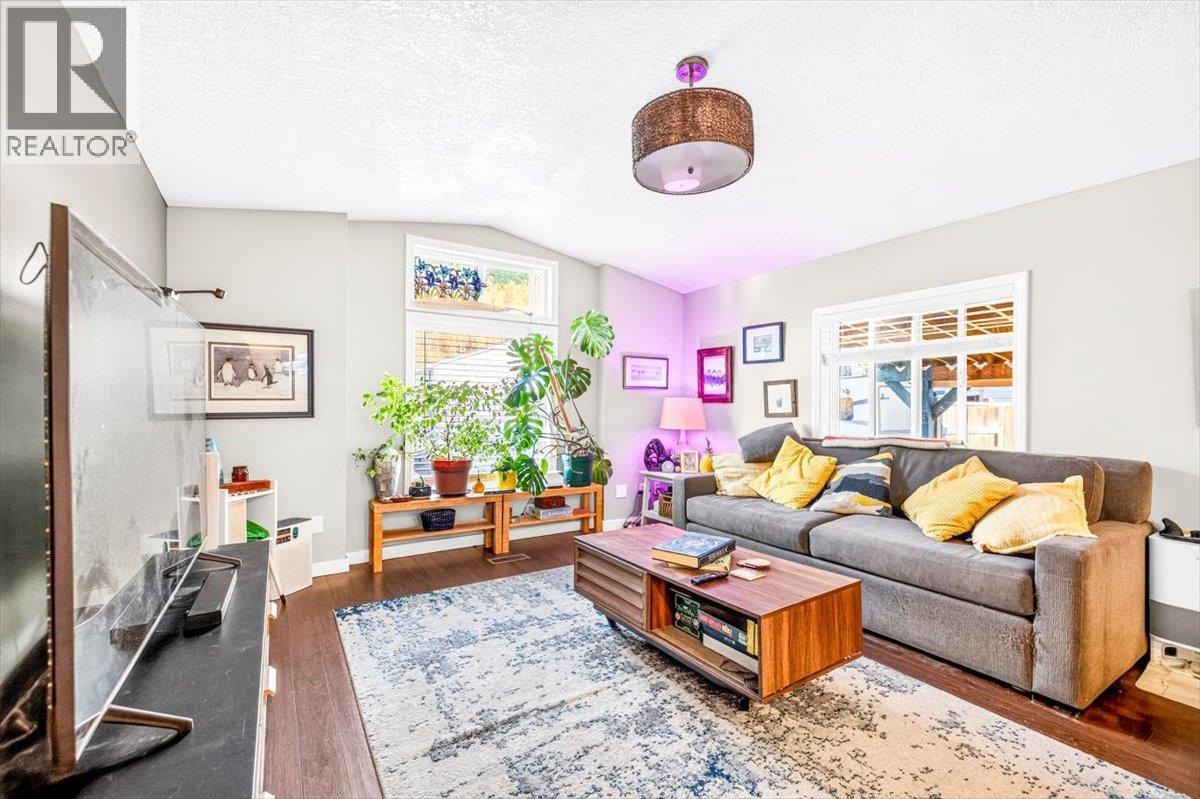
Level Type Length Width Dimensions Main Level 4pc Bathroom 7'6'' x 7'8'' Main Level Primary Bedroom 11'10'' x 6'0'' Main Level Bedroom 7'8'' x 6'8'' Main Level Bedroom 9'8'' x 7'6'' Main Level Kitchen 13'1'' x 14'1'' Main Level Living Room 14'6'' x 13'1''

Mark Gidden
Realtor/Founder

Lloyd Taverner
Realtor/Senior Partner
Your Favourites
No Favourites Found

The trademarks REALTOR®, REALTORS®, and the REALTOR® logo are controlled by The Canadian Real Estate Association (CREA) and identify real estate professionals who are members of CREA. The trademarks MLS®, Multiple Listing Service® and the associated logos are owned by The Canadian Real Estate Association (CREA) and identify the quality of services provided by real estate professionals who are members of CREA. The trademark DDF® is owned by The Canadian Real Estate Association (CREA) and identifies CREA's Data Distribution Facility (DDF®)
October 09 2026 06:34:41
Association of Interior REALTORS®

