


$1,798,000
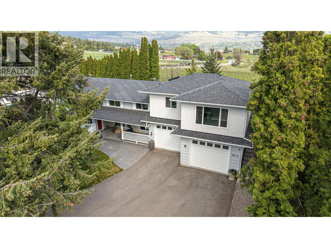
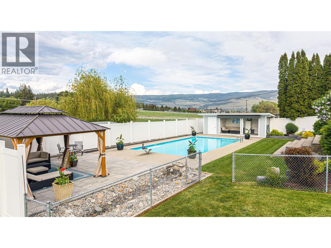
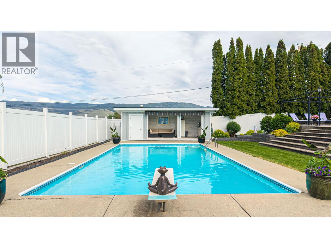
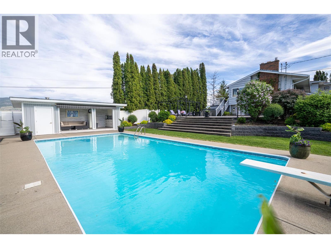
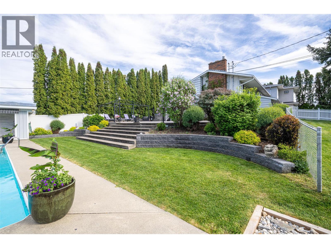
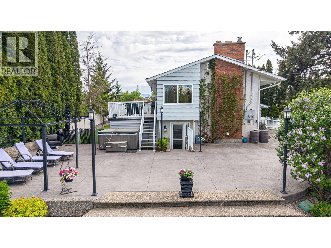
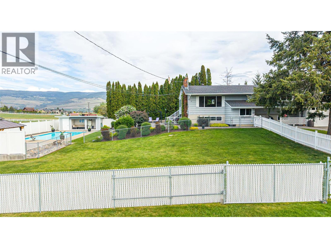
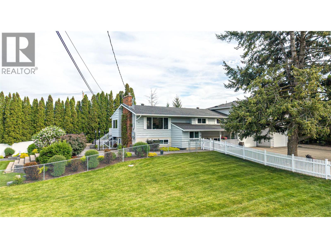
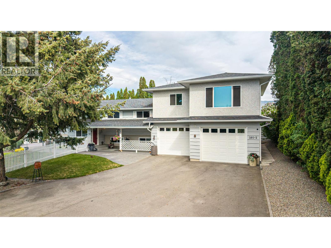
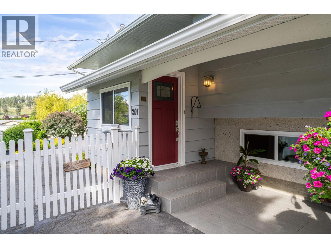
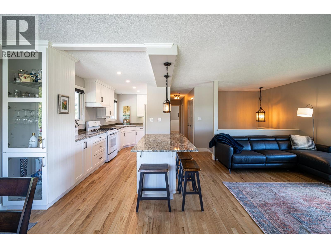
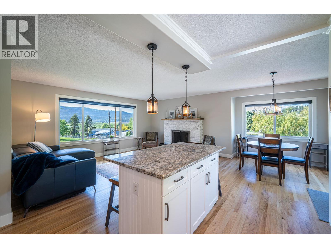
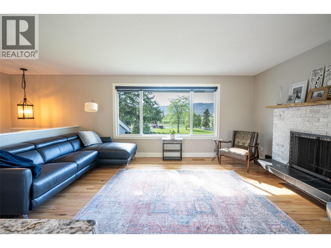
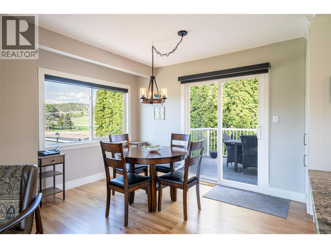
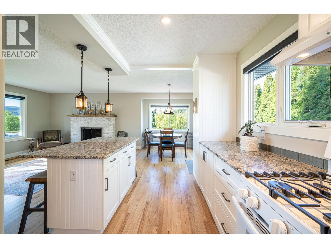
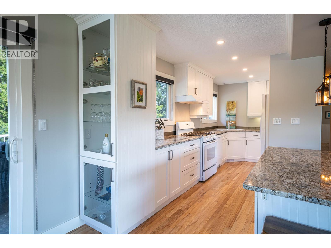
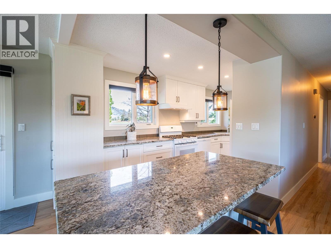
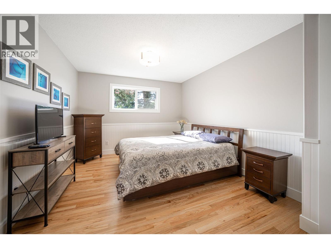
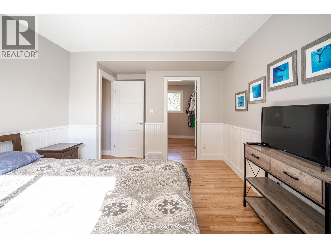
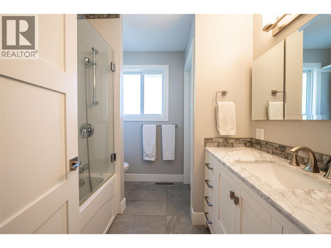
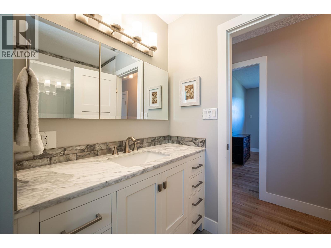
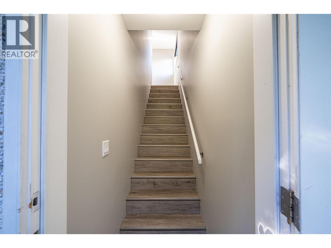
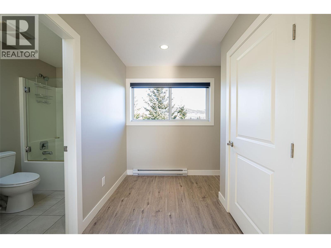
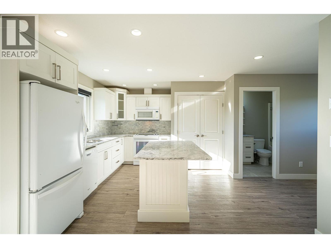
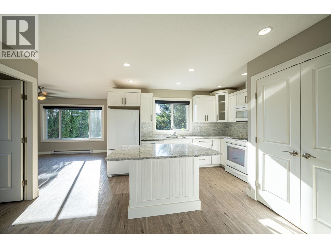
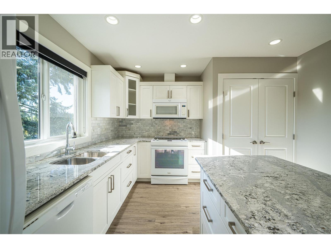
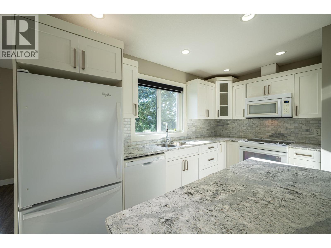
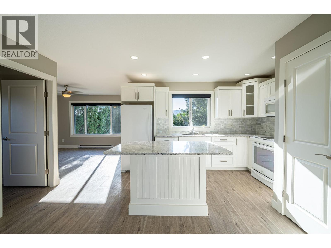
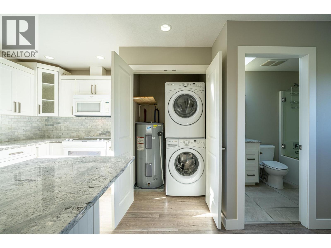
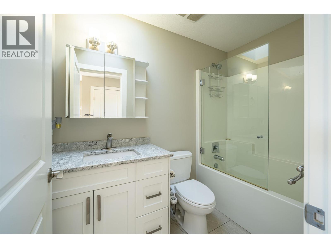
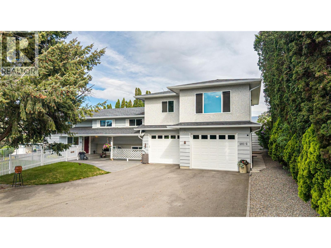
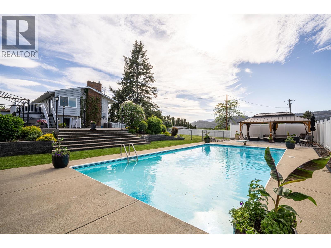
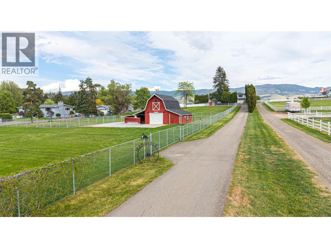
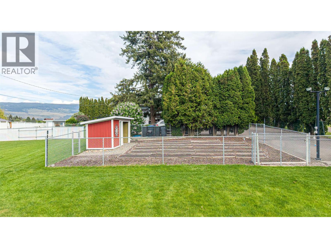
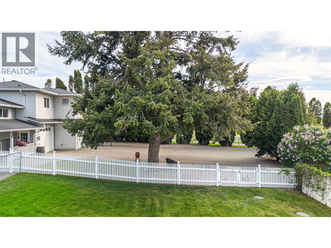
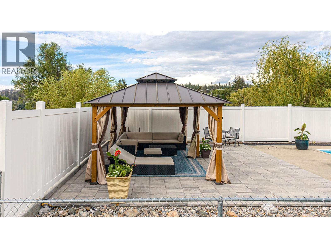
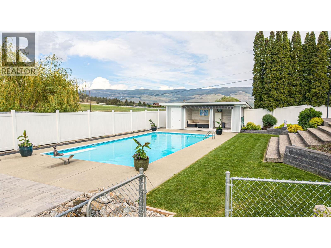
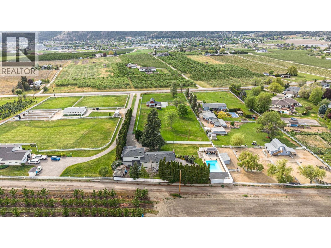
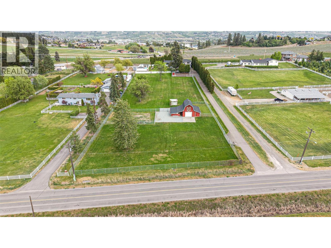
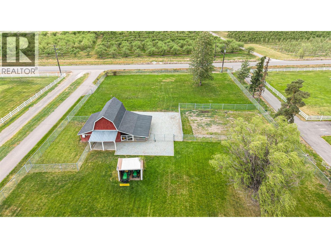
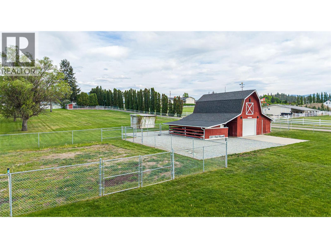
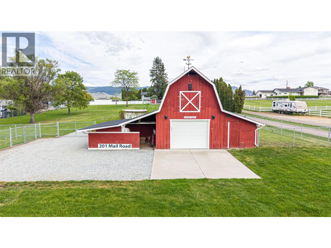
PRICED BELOW RECENT PROFESSIONAL APPRAISAL VALUE ! A RARE opportunity to own a fully updated and functional estate in the heart of Kelowna’s North Glenmore Agricultural Area. This meticulously maintained 2.05-acre property offers endless possibilities, combining agricultural utility, resort-style amenities, and modern comfort in one exceptional package. Enter through the automated gate up the private paved driveway to the main residence, ideally positioned at the rear of the property overlooking 2.05 acres of fully fenced, cross-fenced, and fully irrigated grounds. The main home features 4 bedrooms (2 up / 2 down), a summer kitchen, and an independent LEGAL 1-bedroom suite above the garage, added in 2016. The legal suite offers its own separate entrance and private outdoor patio area, making it ideal for extended family, or rental income potential. Outdoor living here is truly extraordinary. Enjoy the picturesque barn, double garage, stamped concrete patio, hot tub, and impressive 18’ x 36’ saltwater in-ground pool. The pool area is surrounded by multiple entertainment and relaxation spaces including a 12’ x 16’ hardtop gazebo , 12' X 20""cabana (wooden hardtop) and a tranquil water feature. Offering the serenity of rural living while just minutes to UBCO, YLW Airport, renowned schools, Orchard Park Mall, downtown Kelowna, and all amenities, this property presents a rare opportunity to own a fully upgraded, income-generating estate in one of Kelowna’s most desirable locations. (id:64133)
-
Property Details
MLS® Number 10397487 Property Type Single Family Neigbourhood North Glenmore AmenitiesNearBy Golf Nearby, Public Transit, Airport, Recreation, Schools CommunityFeatures Rural Setting, Pets Allowed Features Private Setting ParkingSpaceTotal 12 PoolType Outdoor Pool ViewType Mountain View, Valley View -
Building
Bathroom Total 3 Bedrooms Total 5 Appliances Range, Refrigerator, Range - Gas, Microwave, Hood Fan, Washer & Dryer, Washer/dryer Stack-up Constructed Date 1972 Construction Style Attachment Detached Cooling Type Central Air Conditioning Exterior Finish Stucco, Wood Siding Fireplace Fuel Unknown Fireplace Present Yes Fireplace Total 2 Fireplace Type Decorative,unknown Heating Type Forced Air, See Remarks Roof Material Asphalt Shingle Roof Style Unknown Stories Total 2 Size Interior 2,665 Sqft Type House Utility Water Irrigation District Parking
Attached Garage 2 R V -
Land
Acreage Yes Fence Type Chain Link, Fence, Cross Fenced Land Amenities Golf Nearby, Public Transit, Airport, Recreation, Schools Landscape Features Landscaped, Underground Sprinkler Sewer Septic Tank Size Irregular 2.05 Size Total 2.05 Ac|1 - 5 Acres Size Total Text 2.05 Ac|1 - 5 Acres -
Rooms
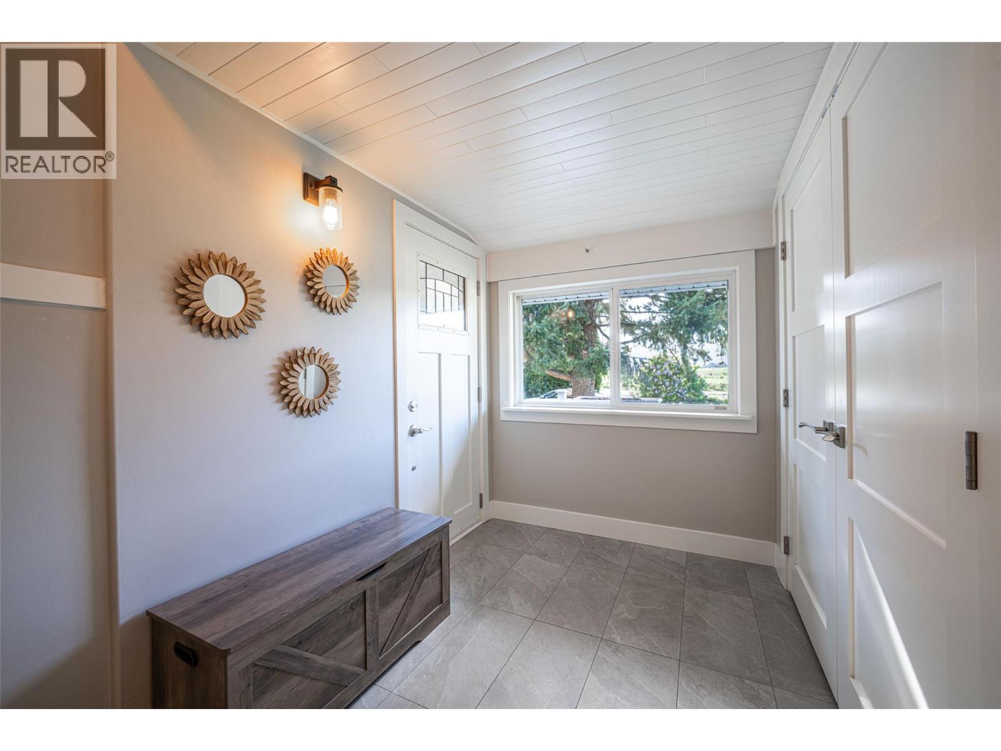
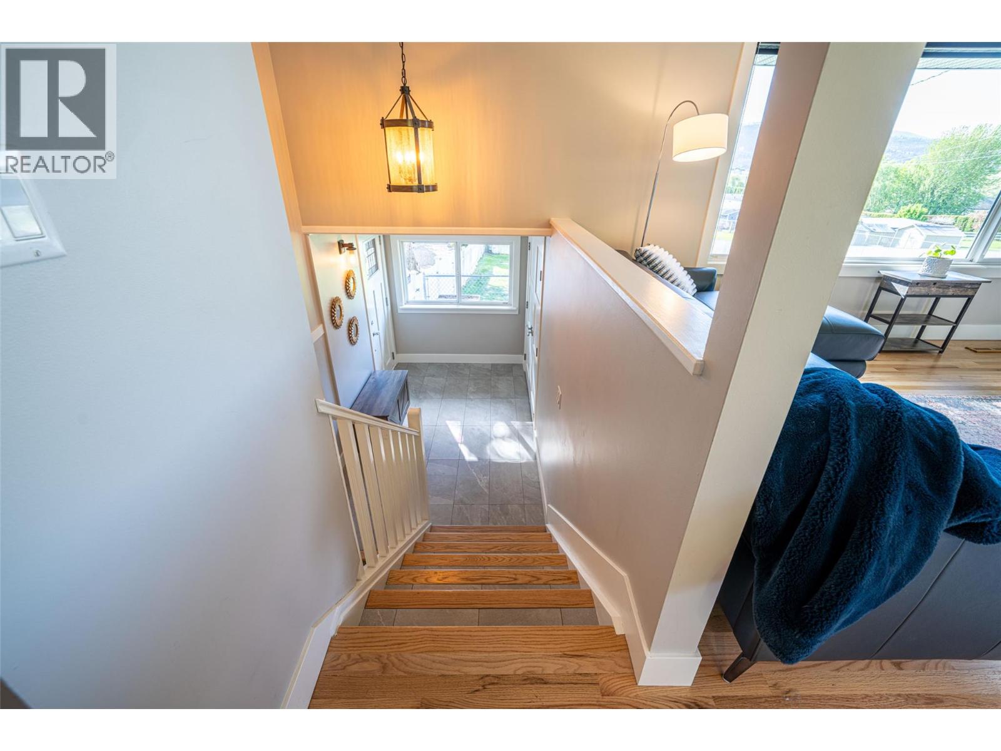
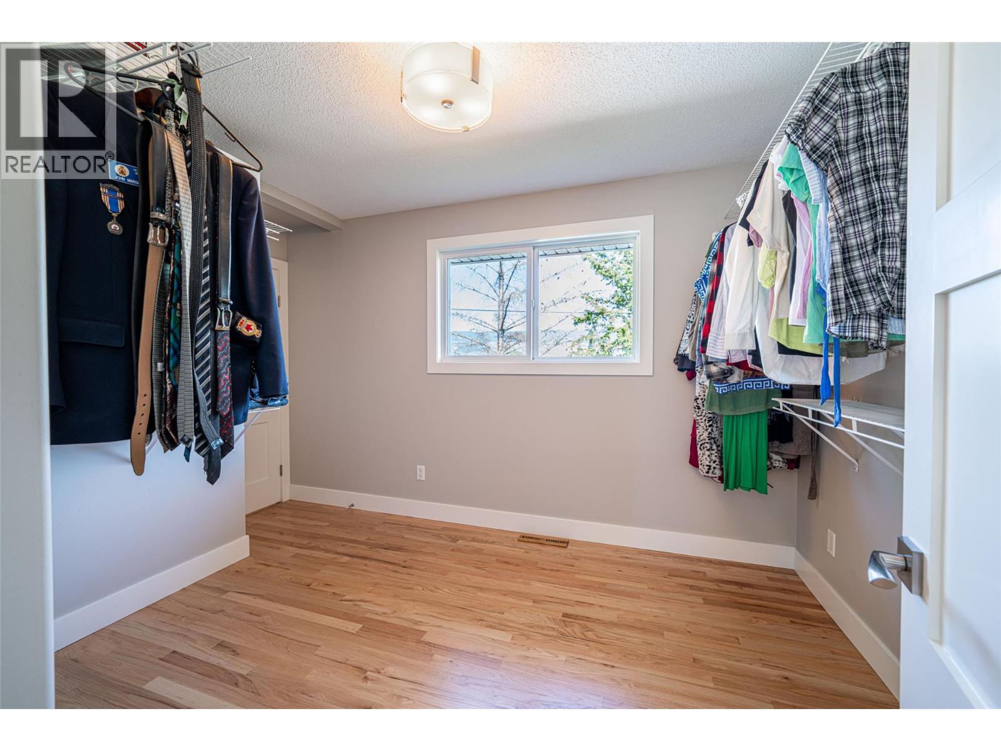
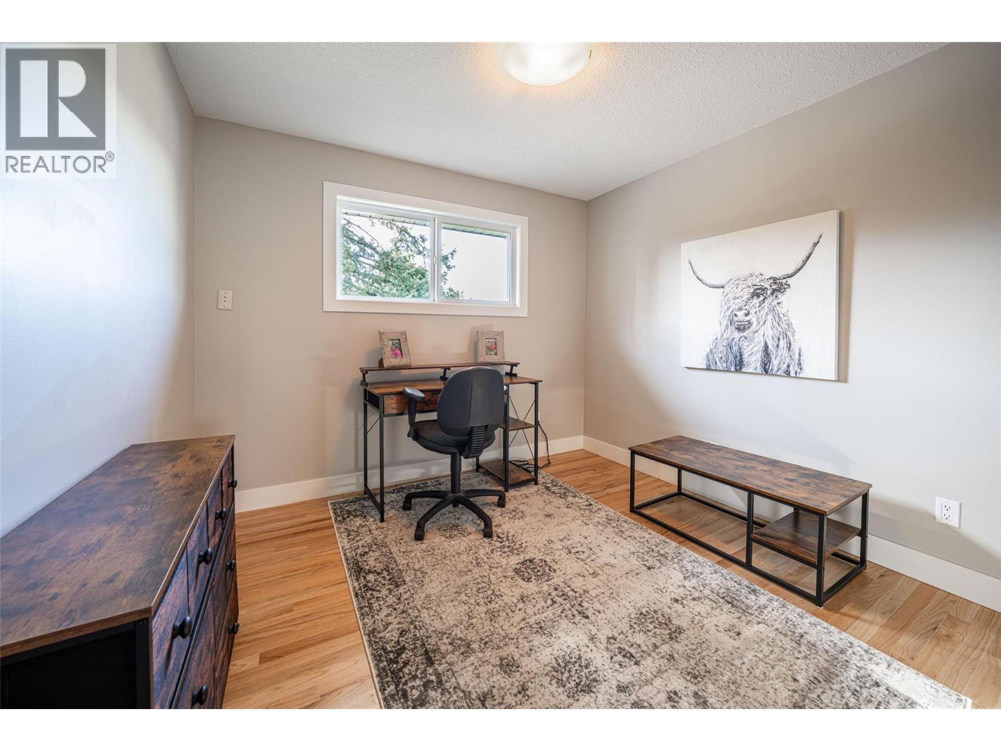
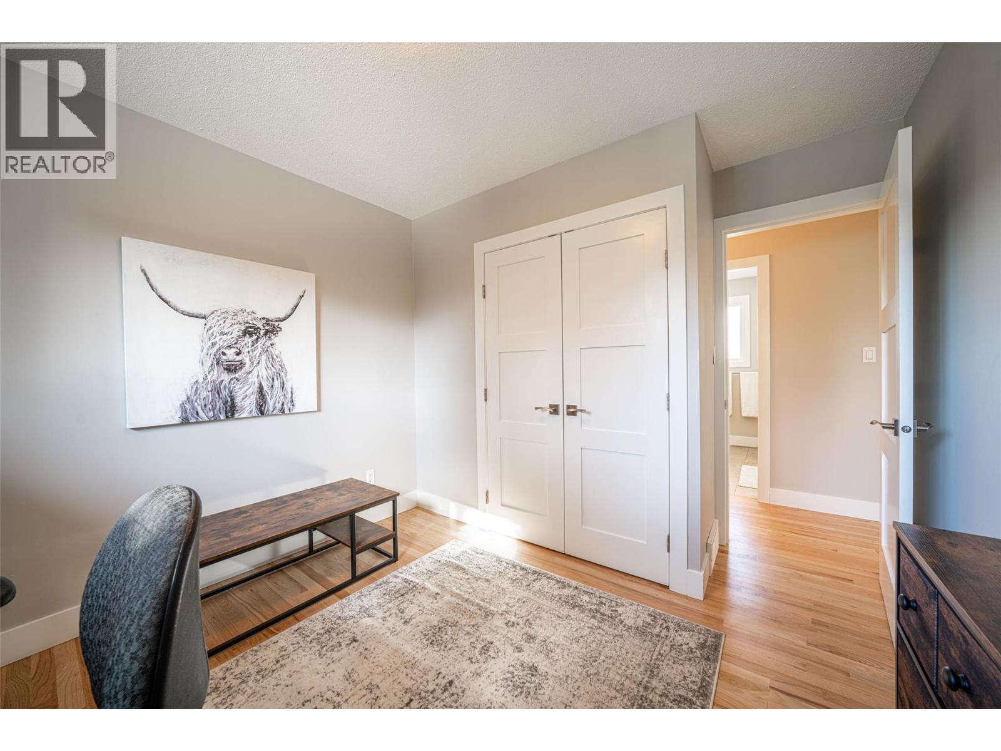
Level Type Length Width Dimensions Basement 3pc Bathroom Measurements not available Basement Bedroom 10' x 9'6'' Basement Bedroom 10'10'' x 10'3'' Basement Laundry Room 8' x 8'5'' Basement Living Room 10' x 9'6'' Basement Kitchen 9'1'' x 12'2'' Main Level Foyer 8'9'' x 6' Main Level 4pc Bathroom 7'6'' x 7'6'' Main Level Bedroom 11'3'' x 9'4'' Main Level Primary Bedroom 14'11'' x 10'10'' Main Level Dining Room 11' x 7'10'' Main Level Living Room 17' x 13' Main Level Kitchen 16'7'' x 7'10'' Additional Accommodation Full Bathroom 8'2'' x 5'2'' Additional Accommodation Primary Bedroom 11'10'' x 10'10'' Additional Accommodation Living Room 11'3'' x 14' Additional Accommodation Kitchen 16' x 12'2''

Mark Gidden
Realtor/Founder

Lloyd Taverner
Realtor/Senior Partner
Your Favourites
No Favourites Found

The trademarks REALTOR®, REALTORS®, and the REALTOR® logo are controlled by The Canadian Real Estate Association (CREA) and identify real estate professionals who are members of CREA. The trademarks MLS®, Multiple Listing Service® and the associated logos are owned by The Canadian Real Estate Association (CREA) and identify the quality of services provided by real estate professionals who are members of CREA. The trademark DDF® is owned by The Canadian Real Estate Association (CREA) and identifies CREA's Data Distribution Facility (DDF®)
August 12 2026 07:48:06
Association of Interior REALTORS®

