


$687,777
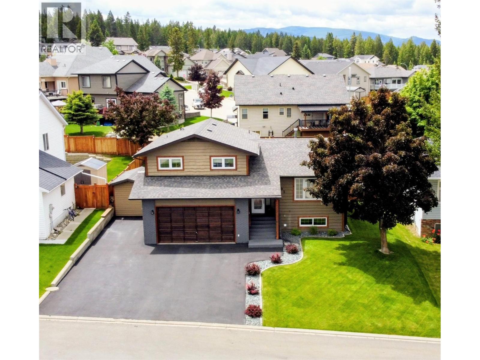
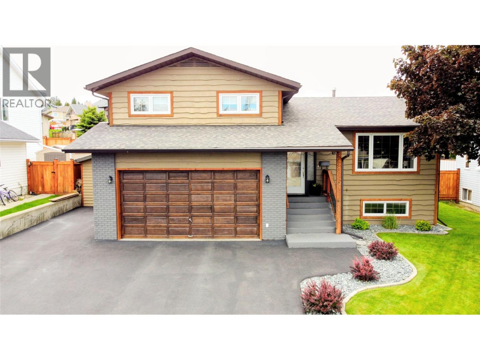
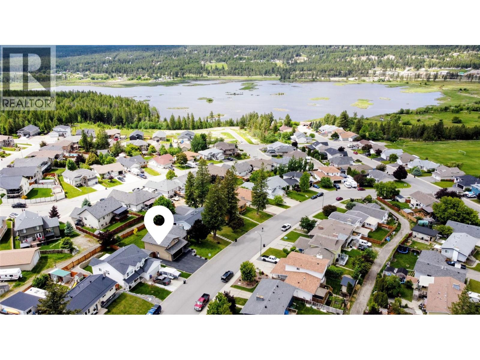
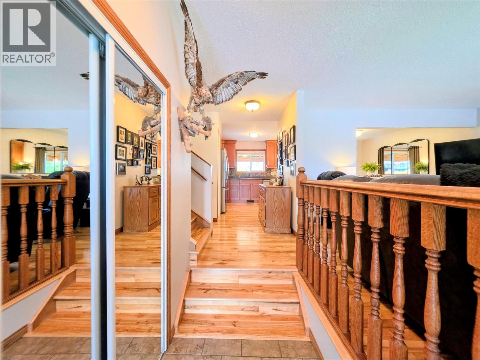
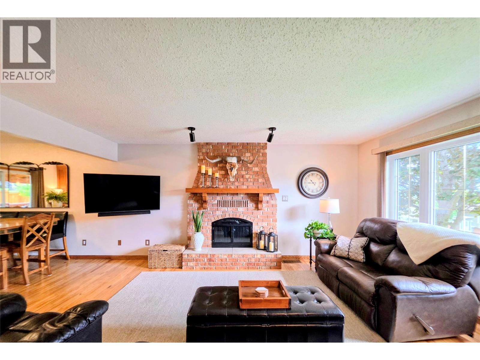
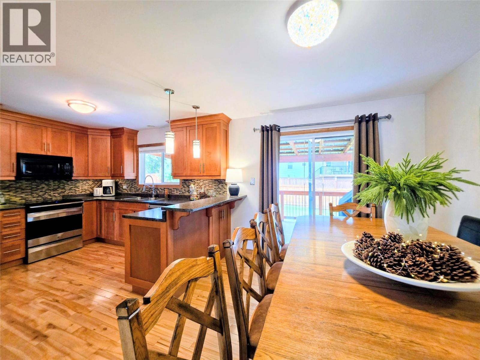
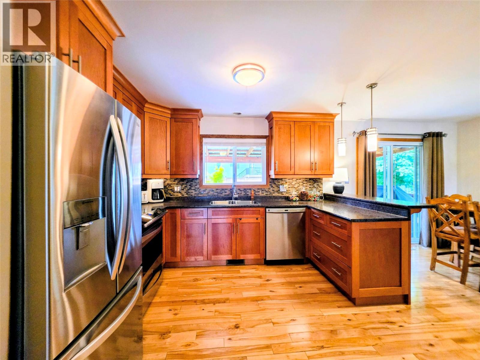
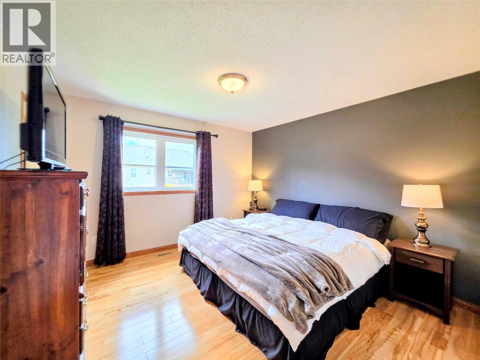
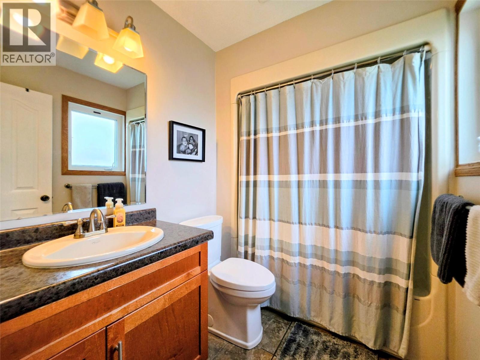
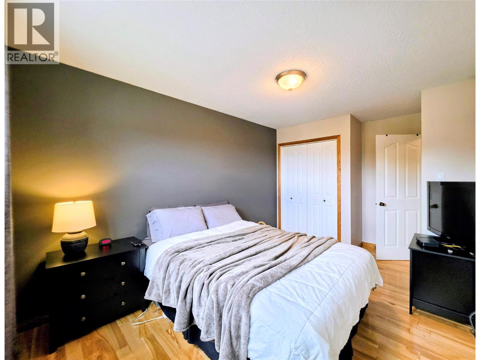
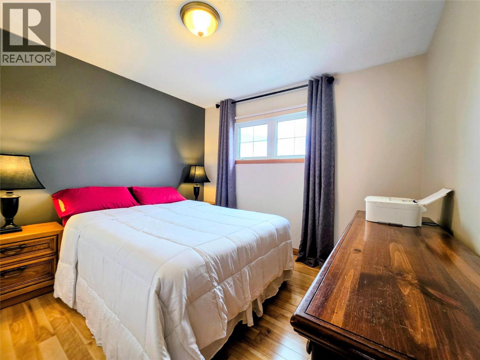
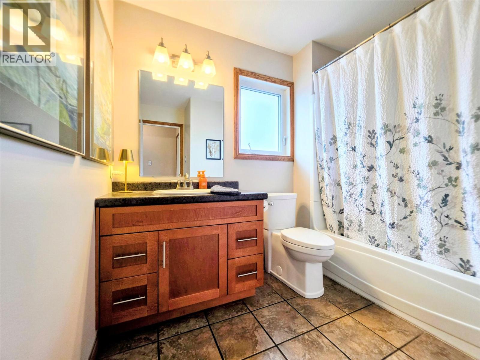
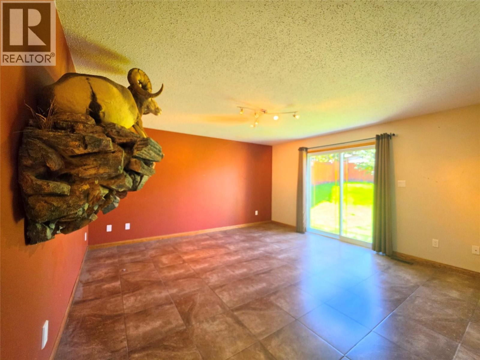
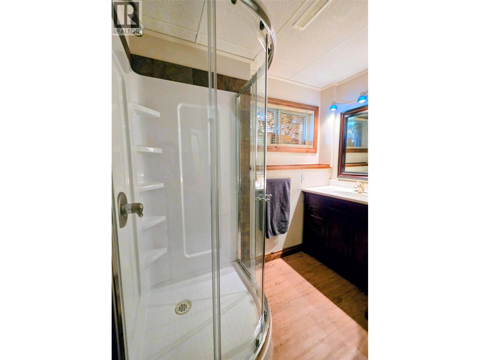
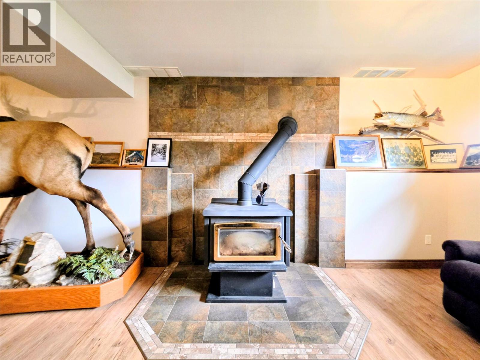
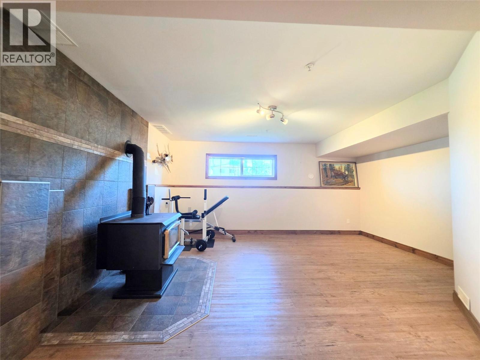
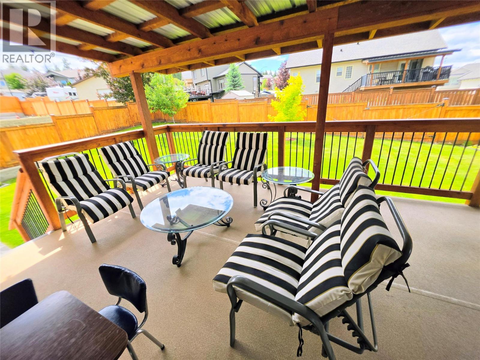
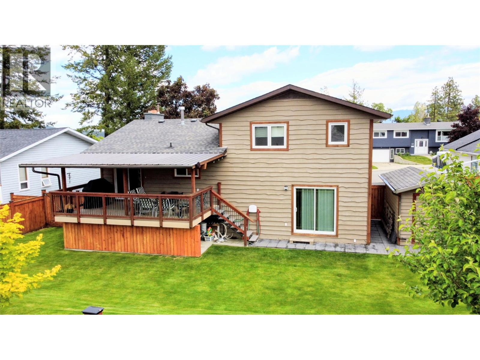
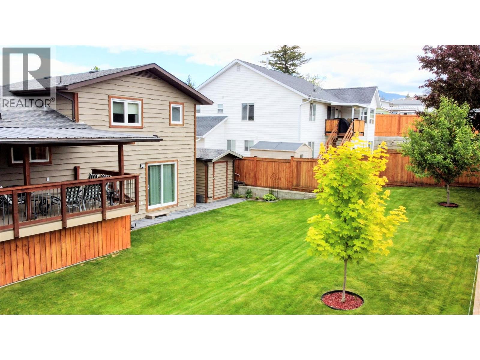
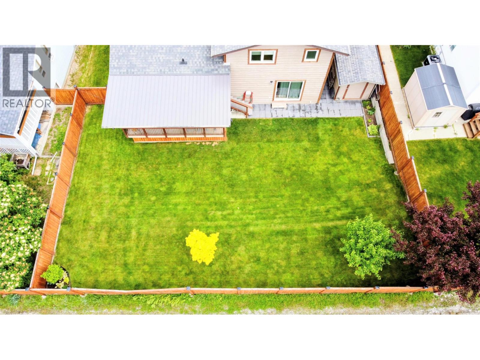
Visit REALTOR® website for additional information. Lovingly maintained by its original owners, this beautifully updated 4-level side split is located in one of Cranbrook’s most sought-after family neighbourhoods. Offering approximately 1,760 sf of finished living space, the home blends quality craftsmanship with modern updates. The main floor features a sunken tiled entry, spacious living room with a brick fireplace, and an updated kitchen with cherry wood shaker cabinetry, soft-close drawers, newer stainless steel appliances, and a bright dining area. Birch hardwood floors and solid oak trim add warmth throughout the main and upper levels. Upstairs includes a generous primary bedroom with 4-piece ensuite, two additional bedrooms, and a full bath. The third level offers a large family room, laundry area, garage access, and patio doors to the backyard. The finished basement features luxury vinyl plank flooring, a cozy wood stove, 3-piece bath, and a spacious rec room with potential for a fourth bedroom or future suite. Enjoy a fully fenced, landscaped yard with underground sprinklers, an 8' x 12' wired shed, rear lane access, RV parking, and an 11'6"" x 20' covered deck. A double attached garage and new 3-car asphalt driveway (2024) provide plenty of parking. Updates include central A/C, hot water tank, garage door opener, stainless steel fridge, fresh paint, blown-in insulation, and newer toilets. Conveniently located near schools, transit, and Elizabeth Lake trails. (id:64133)
-
Property Details
MLS® Number 10392131 Property Type Single Family Neigbourhood Cranbrook South AmenitiesNearBy Golf Nearby, Public Transit, Recreation, Schools, Shopping CommunityFeatures Rentals Allowed Features Level Lot ParkingSpaceTotal 5 ViewType Mountain View -
Building
Bathroom Total 3 Bedrooms Total 3 Appliances Range, Refrigerator, Dishwasher, Dryer, Microwave, Washer Architectural Style Multi-level Basement Type Full Constructed Date 1983 Construction Style Attachment Detached Construction Style Split Level Other Cooling Type Central Air Conditioning Exterior Finish Wood Fireplace Present Yes Fireplace Total 2 Fireplace Type Insert Flooring Type Ceramic Tile, Hardwood, Vinyl Heating Type Forced Air, See Remarks Roof Material Asphalt Shingle Roof Style Unknown Stories Total 4 Size Interior 2,060 Sqft Type House Utility Water Municipal Water Parking
Attached Garage 2 -
Land
Acreage No Fence Type Fence Land Amenities Golf Nearby, Public Transit, Recreation, Schools, Shopping Landscape Features Landscaped, Level Sewer Municipal Sewage System Size Irregular 0.15 Size Total 0.15 Ac|under 1 Acre Size Total Text 0.15 Ac|under 1 Acre -
Rooms
Level Type Length Width Dimensions Second Level 4pc Bathroom 5'7'' x 8'8'' Second Level 4pc Ensuite Bath 7'9'' x 5'7'' Second Level Bedroom 9'5'' x 15'6'' Second Level Bedroom 10'5'' x 11'11'' Second Level Primary Bedroom 13'11'' x 17'3'' Basement Laundry Room 5'3'' x 8'3'' Basement Recreation Room 16'0'' x 10'0'' Basement 3pc Bathroom 7'11'' x 7'8'' Lower Level Recreation Room 14'8'' x 15'1'' Main Level Kitchen 16'9'' x 14'4'' Main Level Dining Room 8'0'' x 12'6'' Main Level Living Room 18'2'' x 2'11'' Main Level Other 6'3'' x 10'0''

Mark Gidden
Realtor/Founder

Lloyd Taverner
Realtor/Senior Partner
Your Favourites
No Favourites Found

The trademarks REALTOR®, REALTORS®, and the REALTOR® logo are controlled by The Canadian Real Estate Association (CREA) and identify real estate professionals who are members of CREA. The trademarks MLS®, Multiple Listing Service® and the associated logos are owned by The Canadian Real Estate Association (CREA) and identify the quality of services provided by real estate professionals who are members of CREA. The trademark DDF® is owned by The Canadian Real Estate Association (CREA) and identifies CREA's Data Distribution Facility (DDF®)
July 25 2026 08:18:22
Association of Interior REALTORS®

