
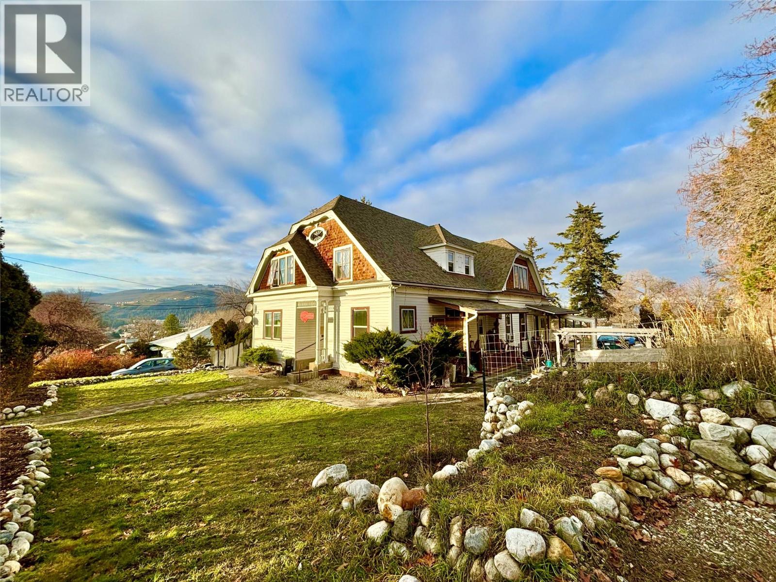
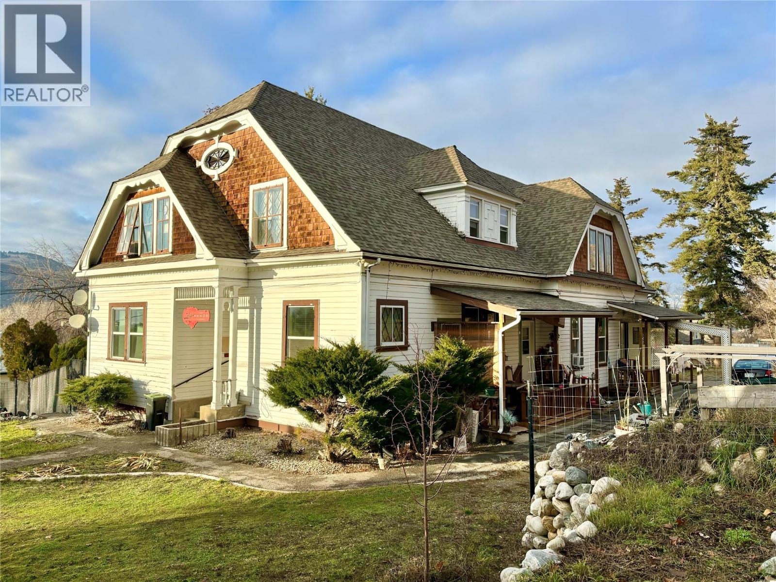
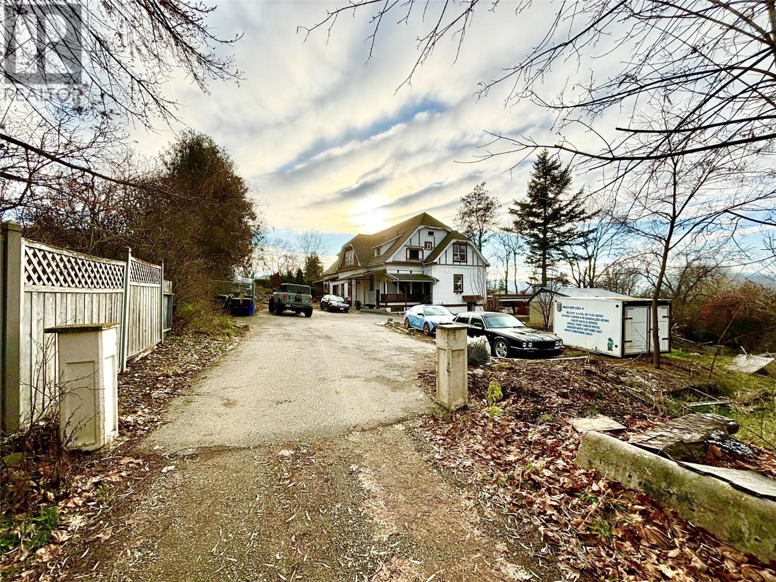
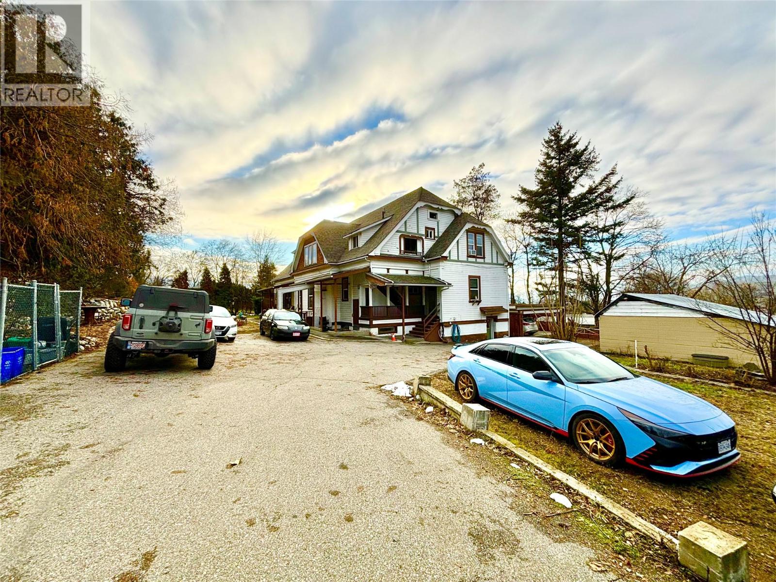
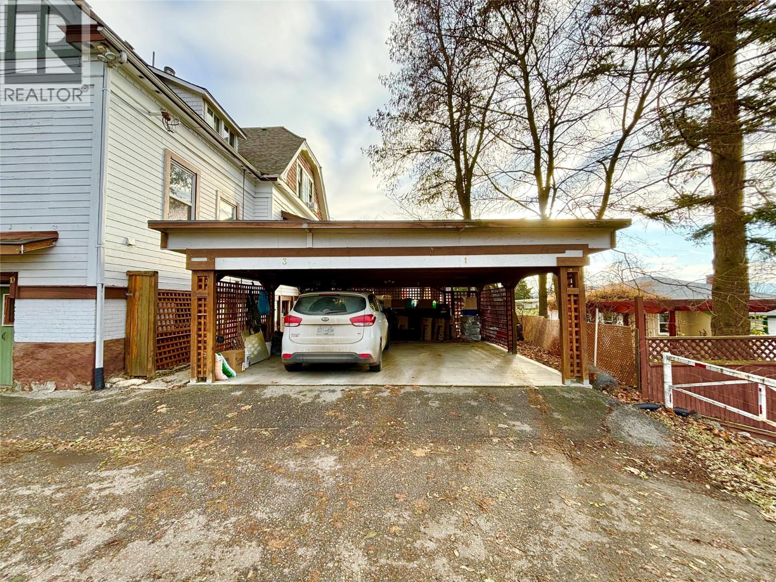
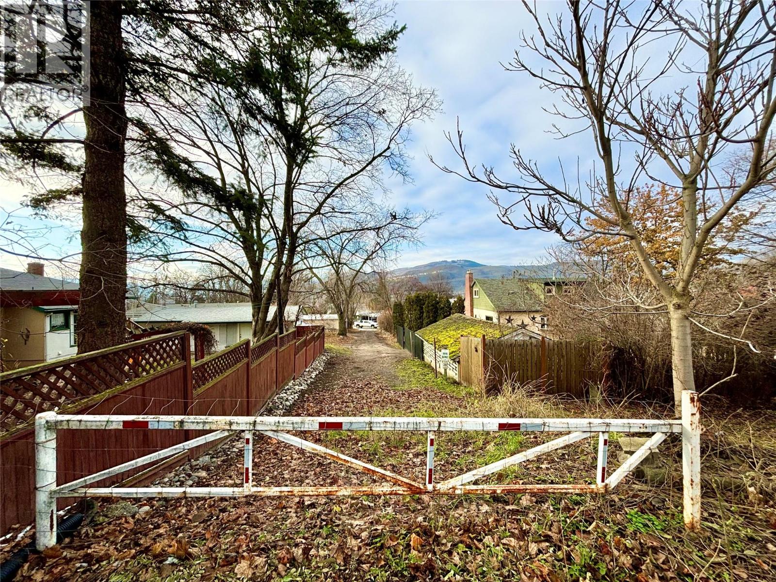
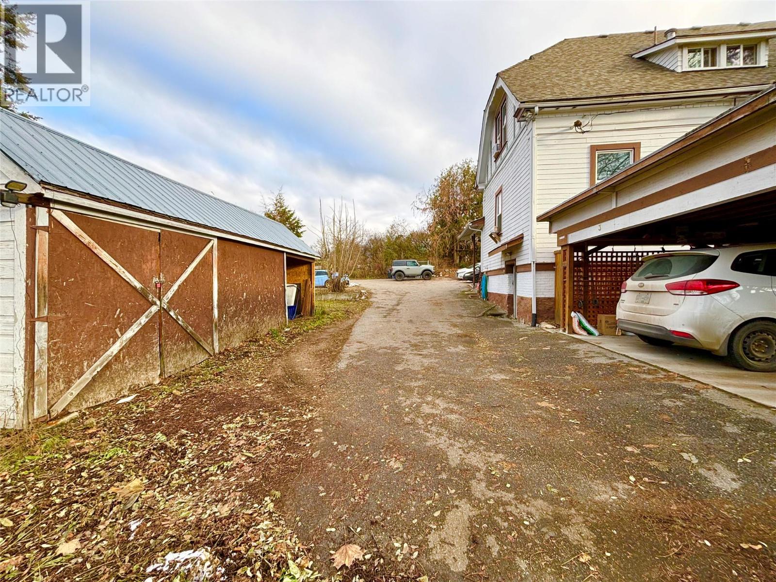
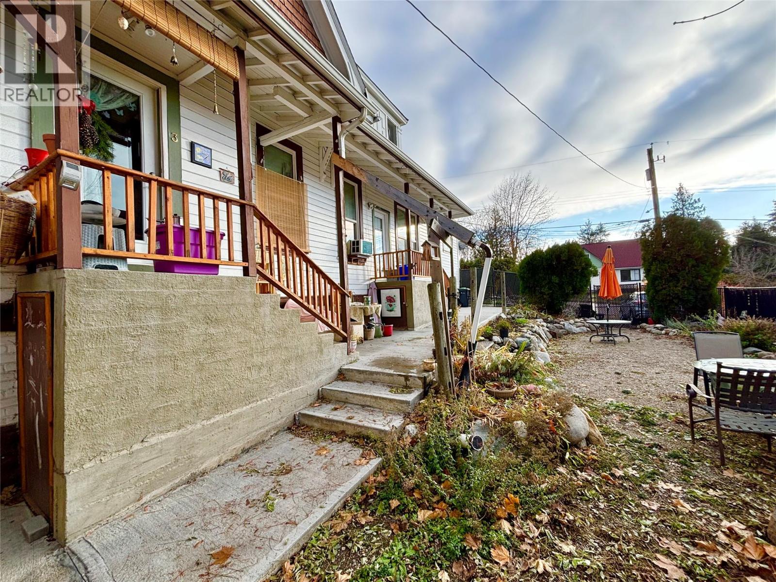
2003 37 Avenue Vernon, British Columbia V1T 2W9

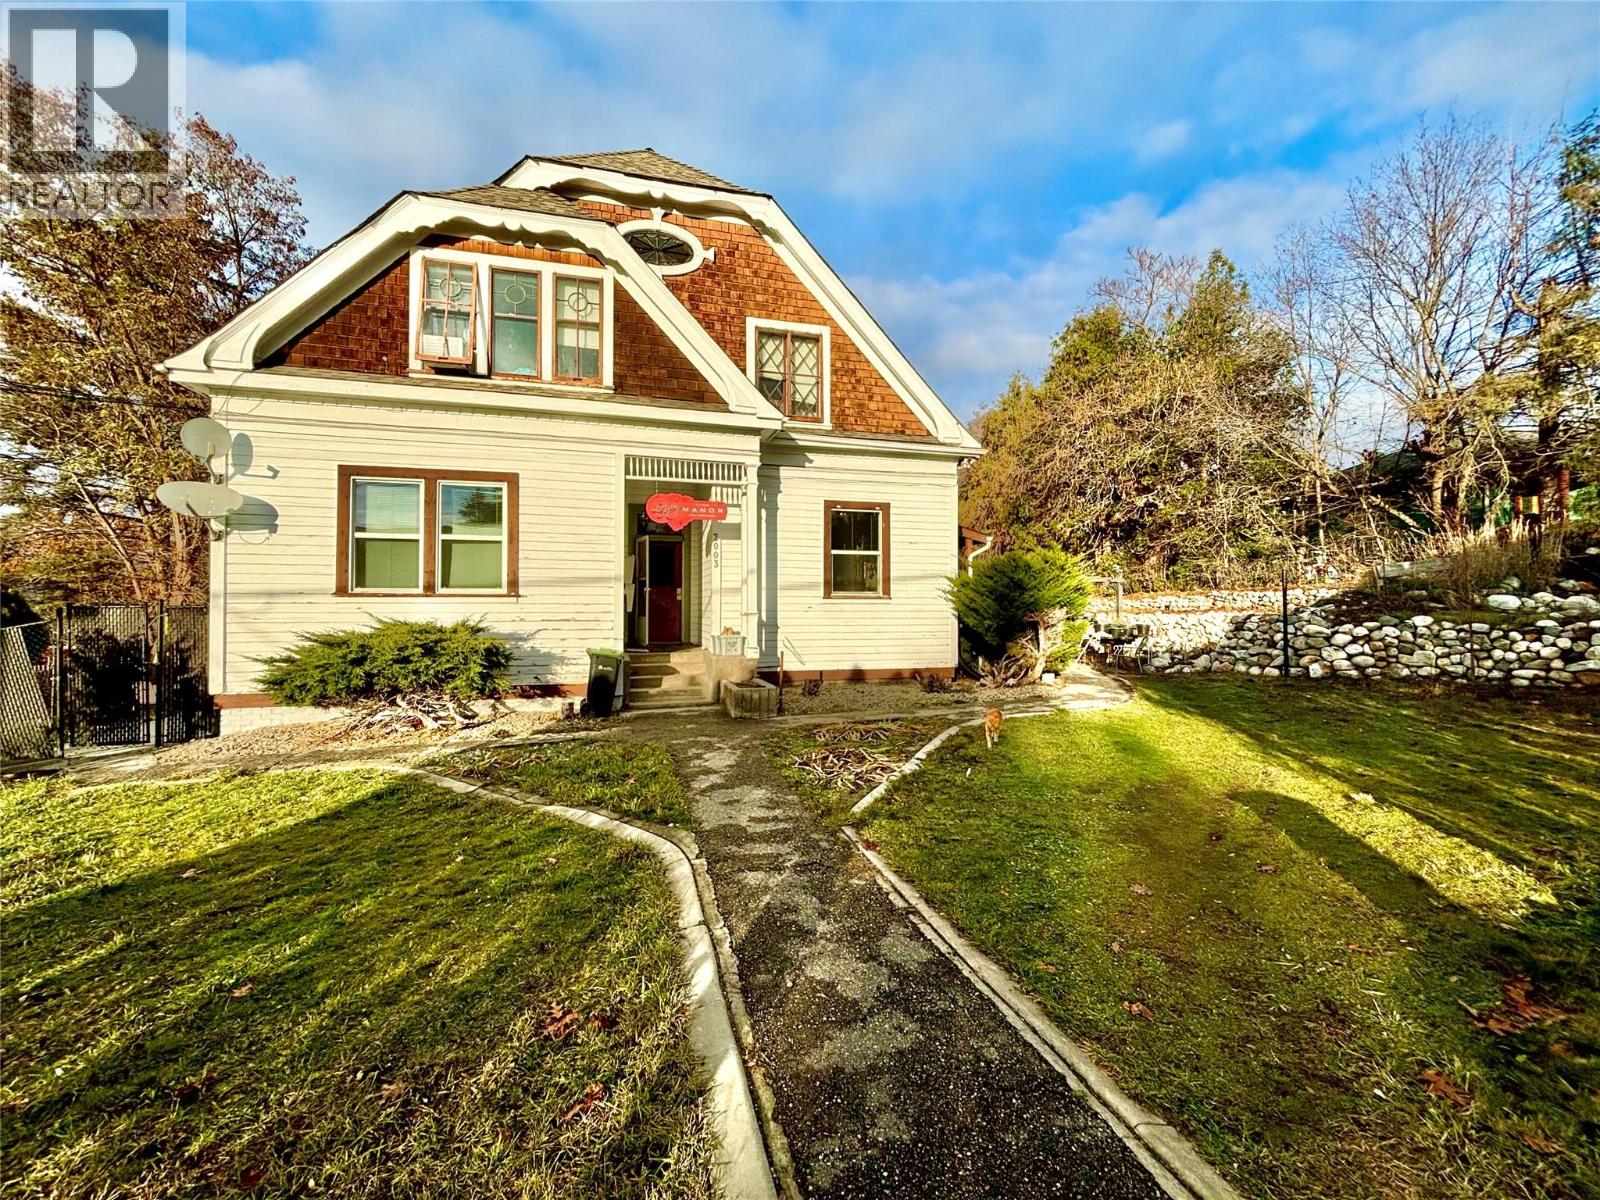
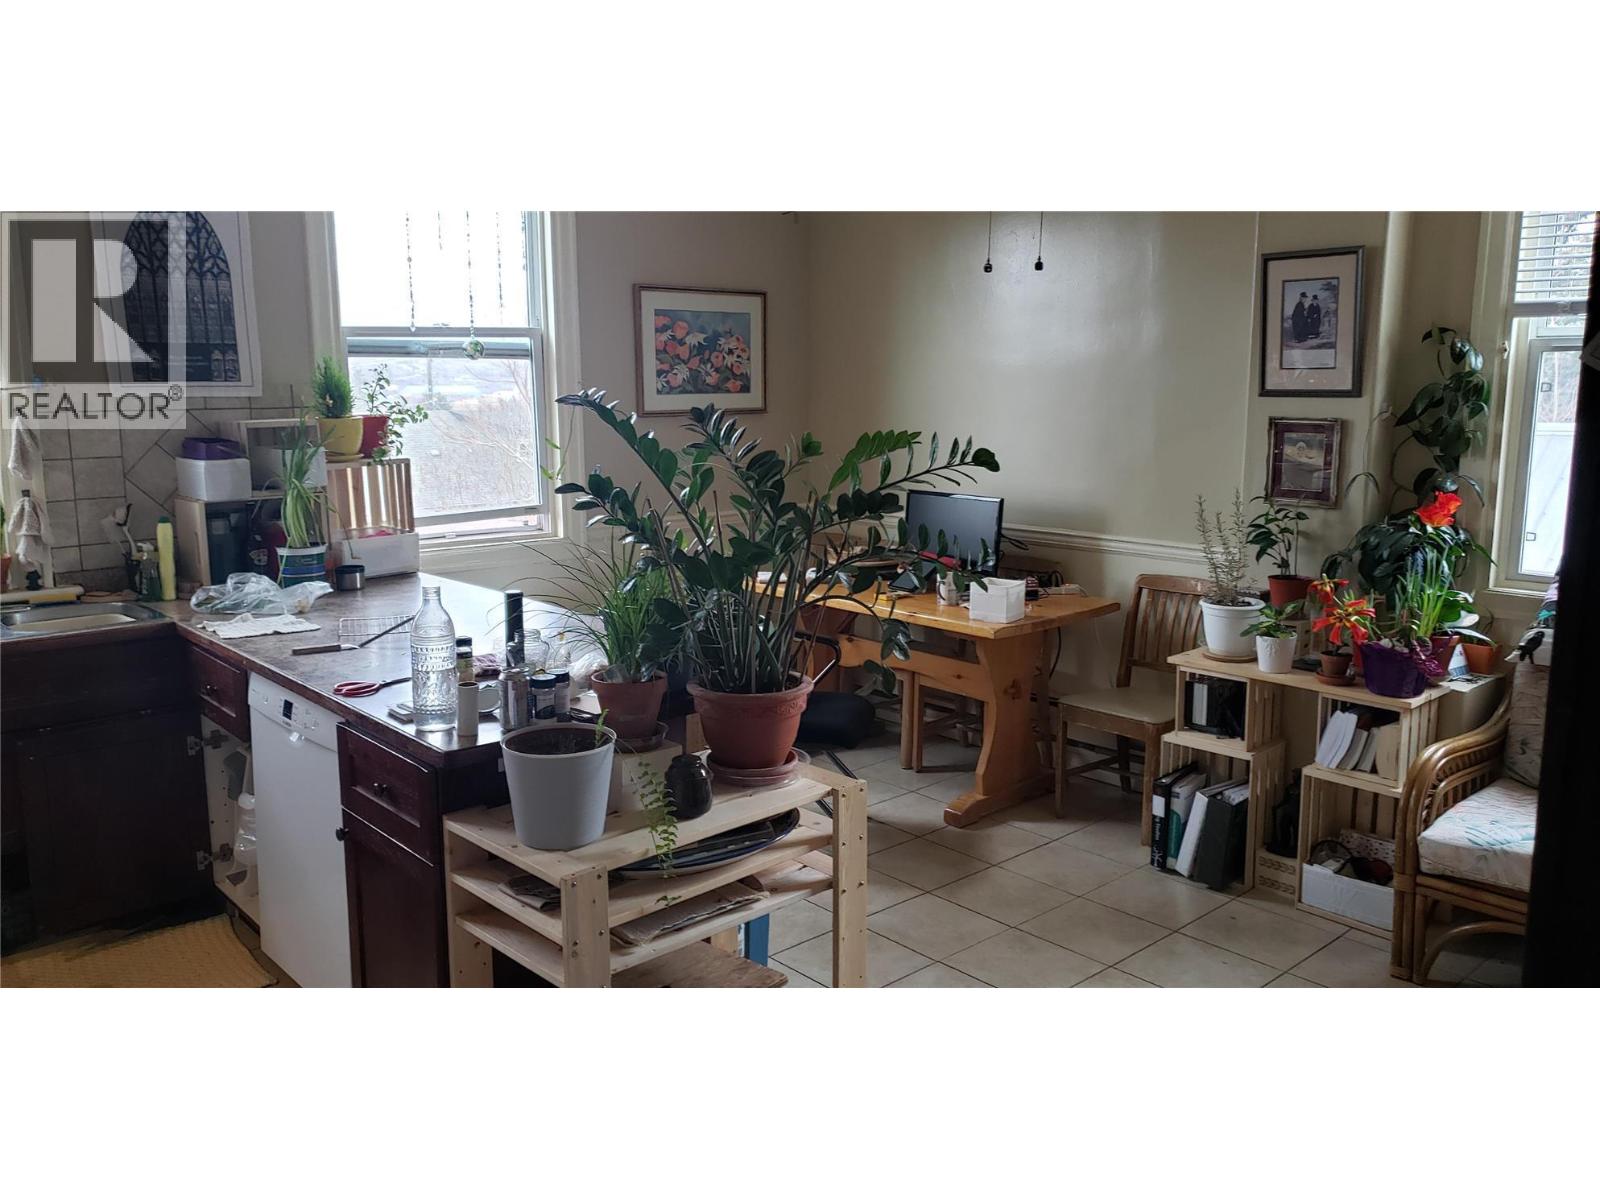
  • 2003 37 Avenue, Vernon, British Columbia  V1T 2W9 - Photo 1 - 10397602
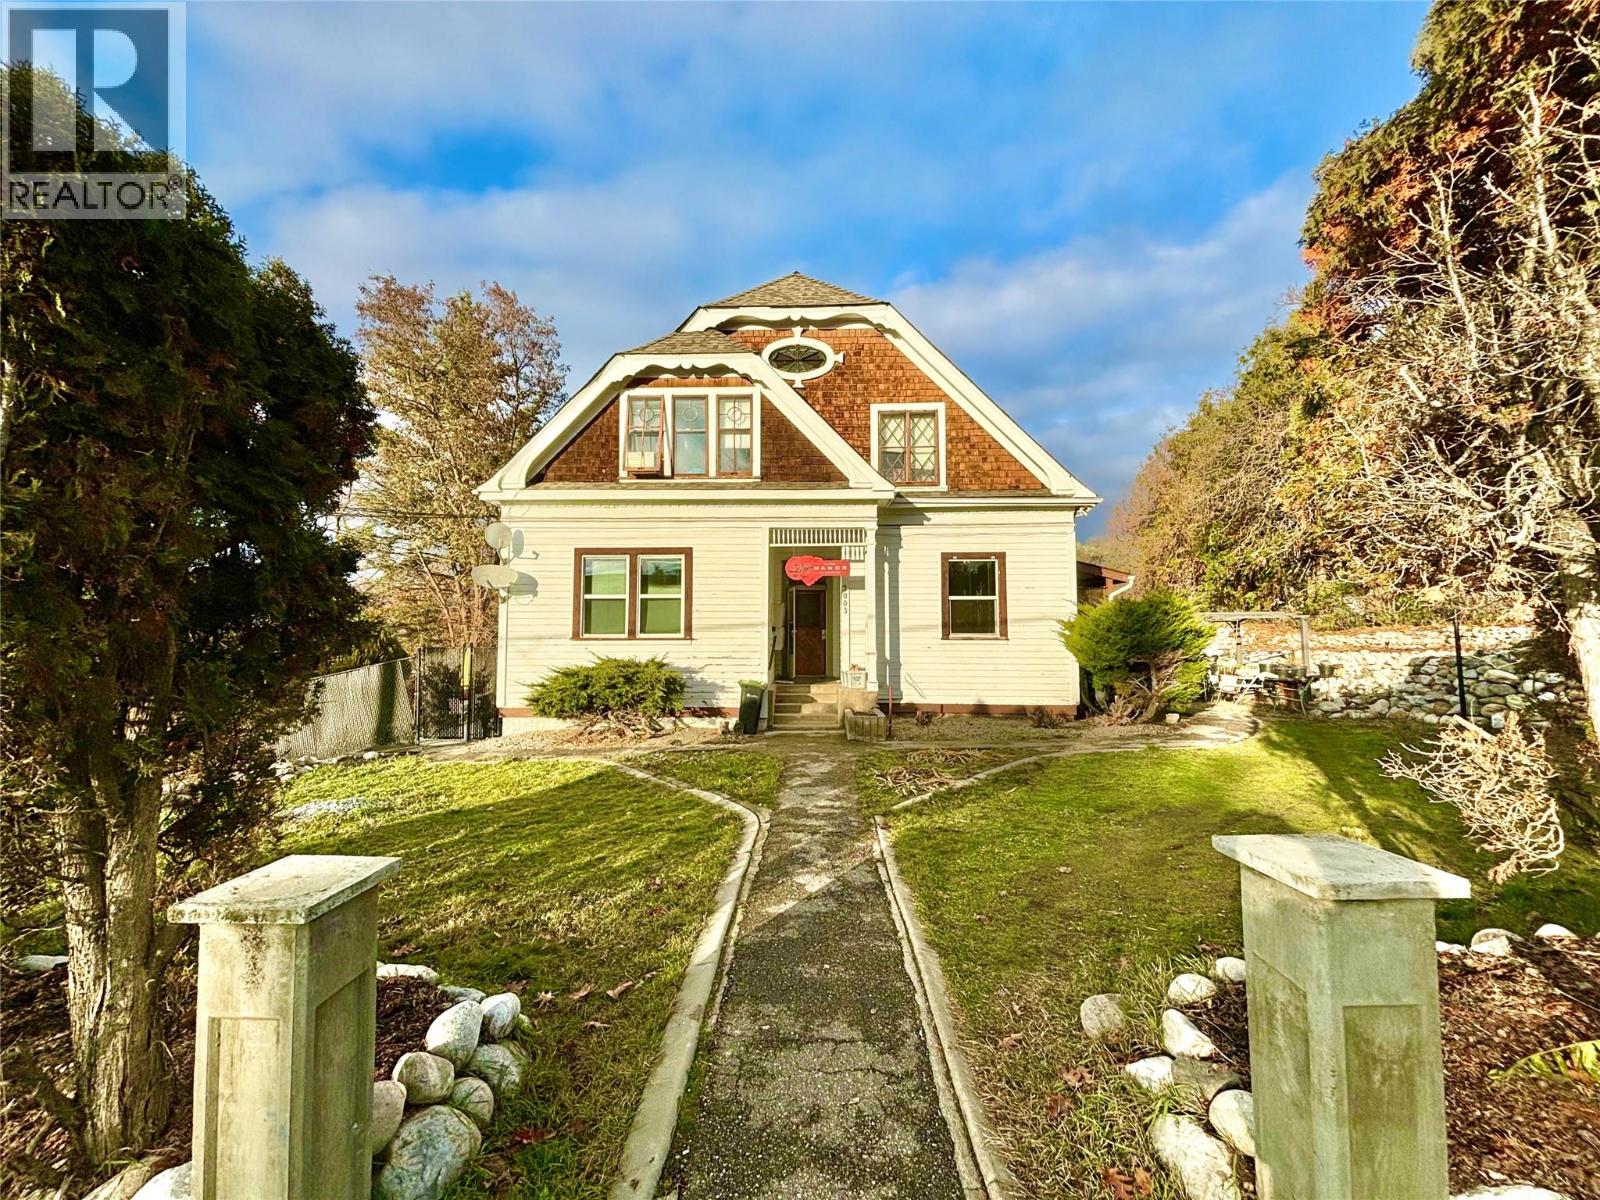
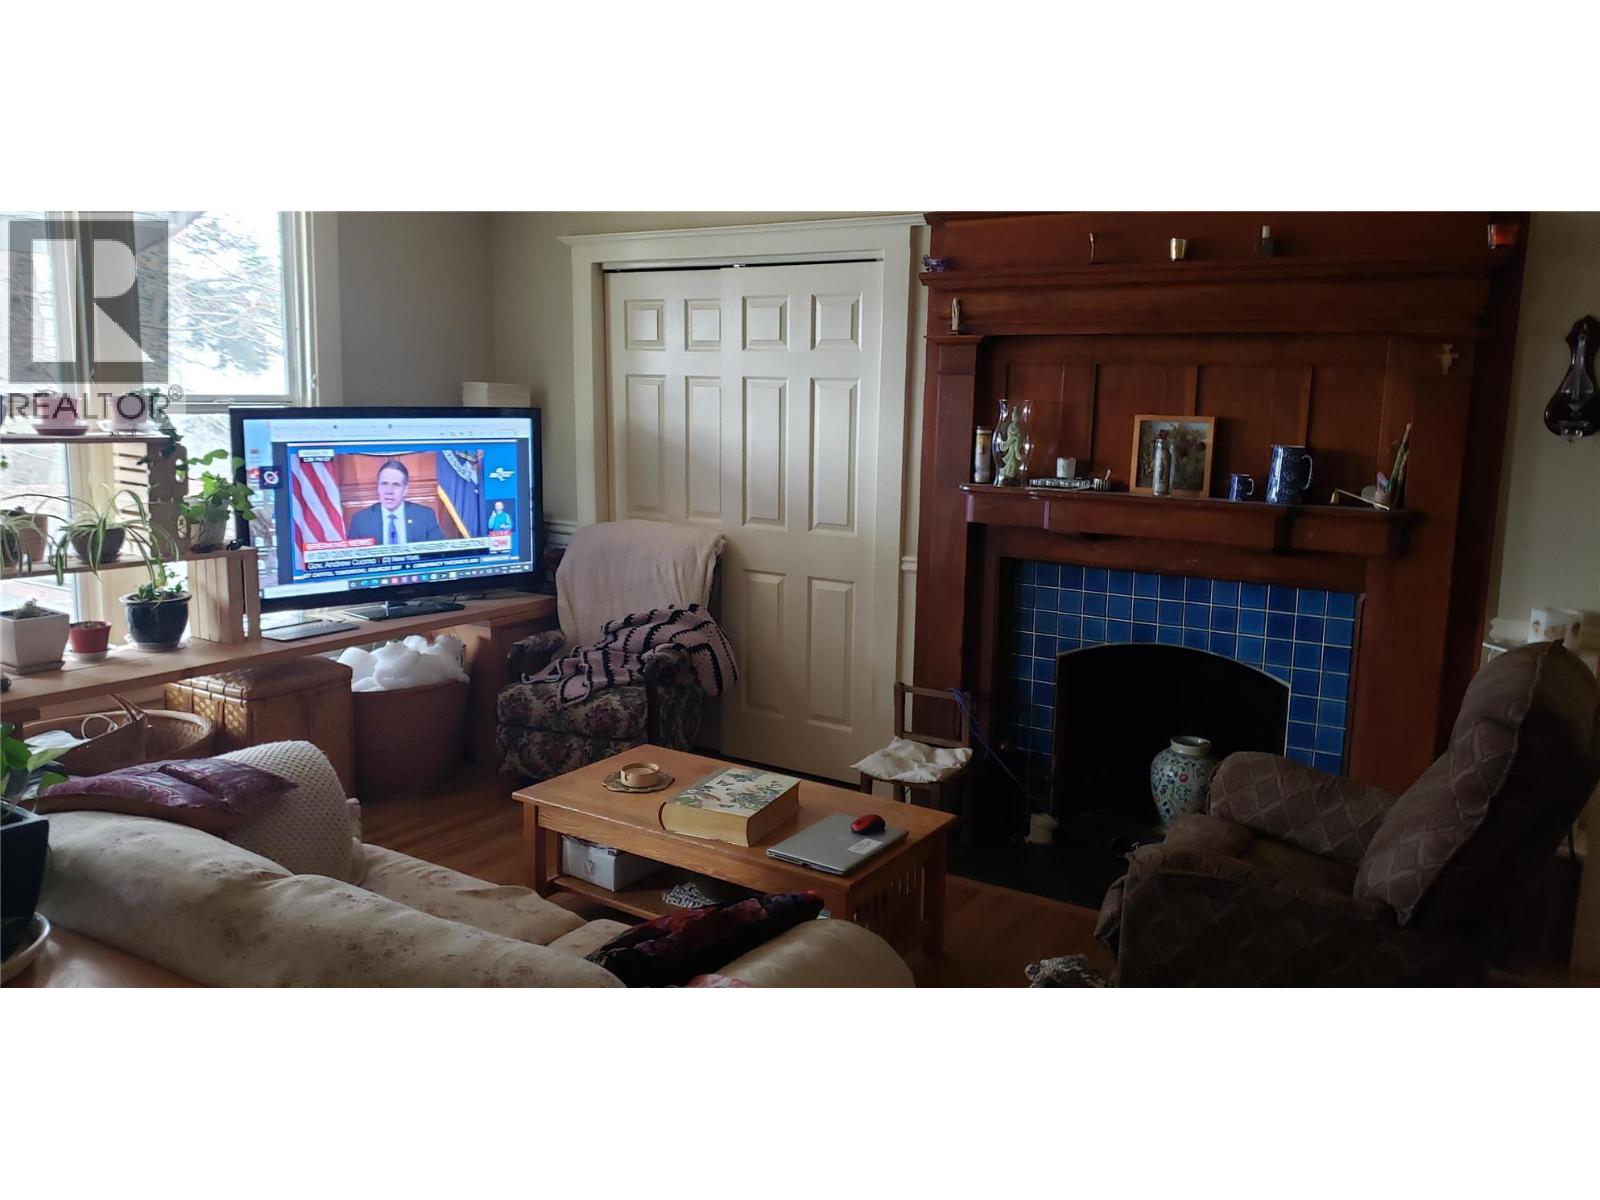
  • 2003 37 Avenue, Vernon, British Columbia  V1T 2W9 - Photo 2 - 10397602
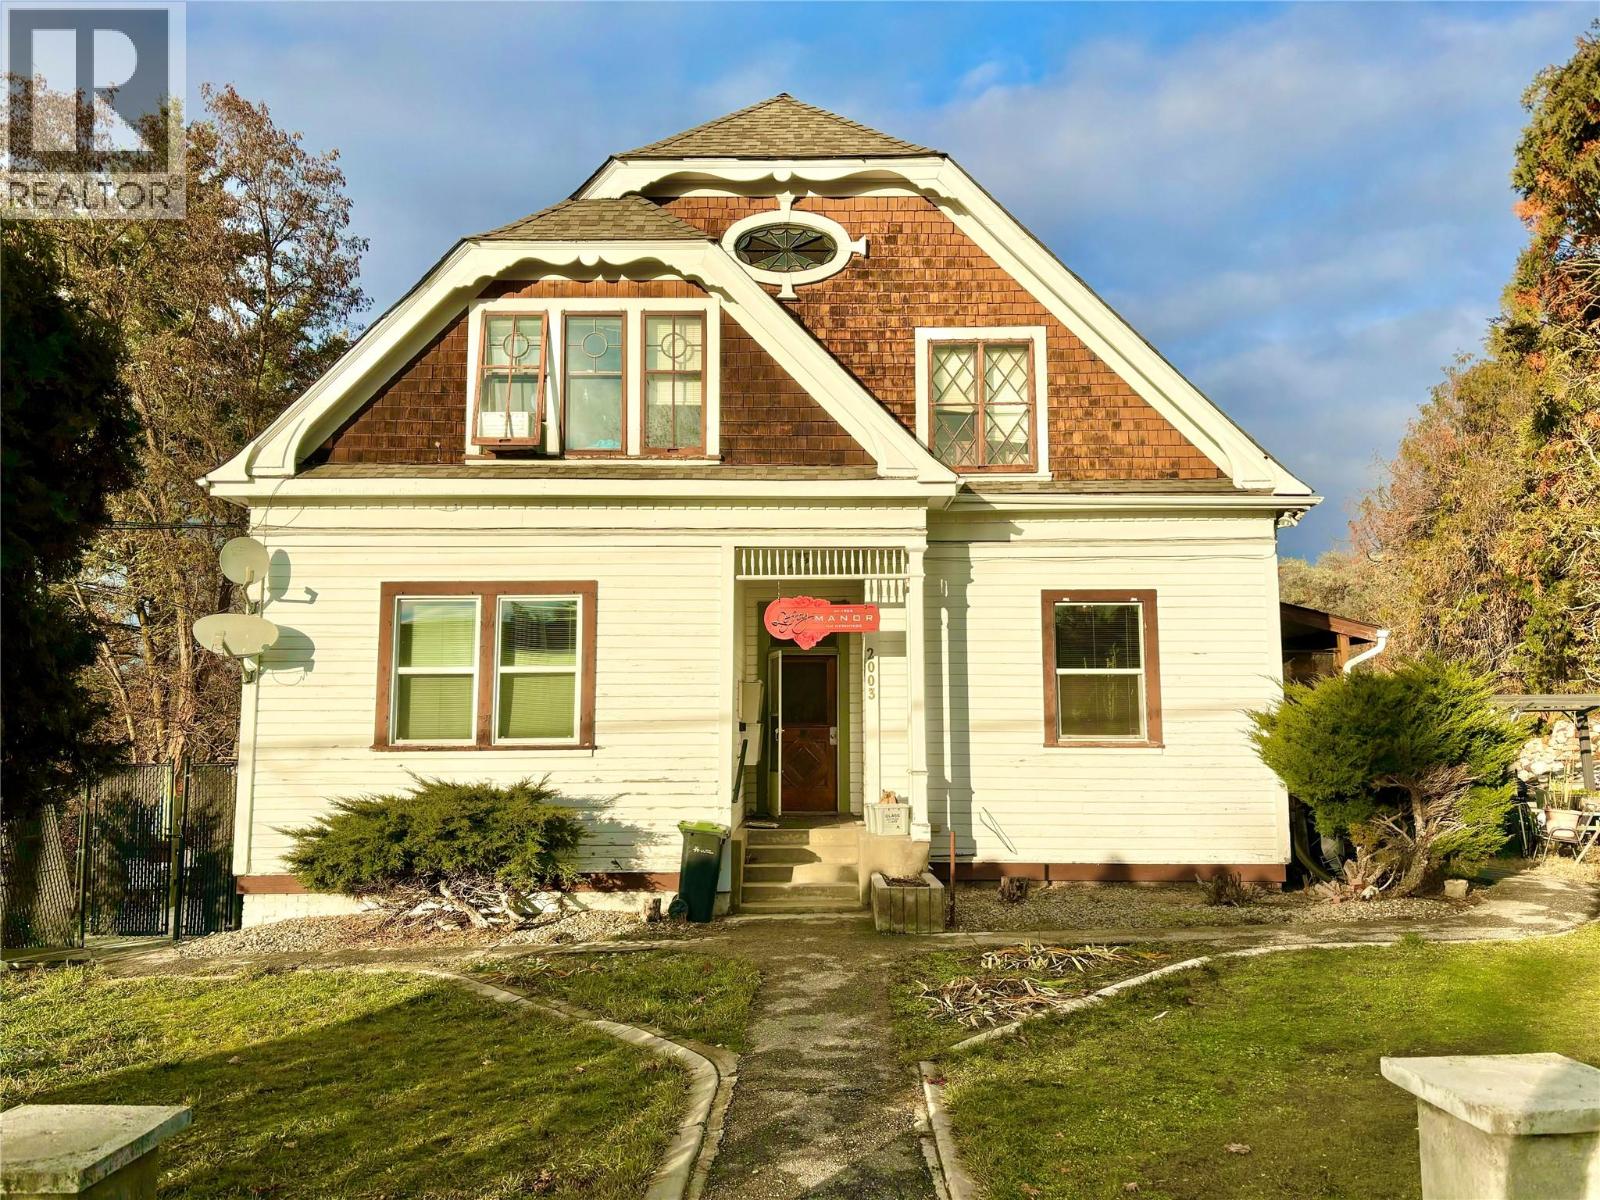
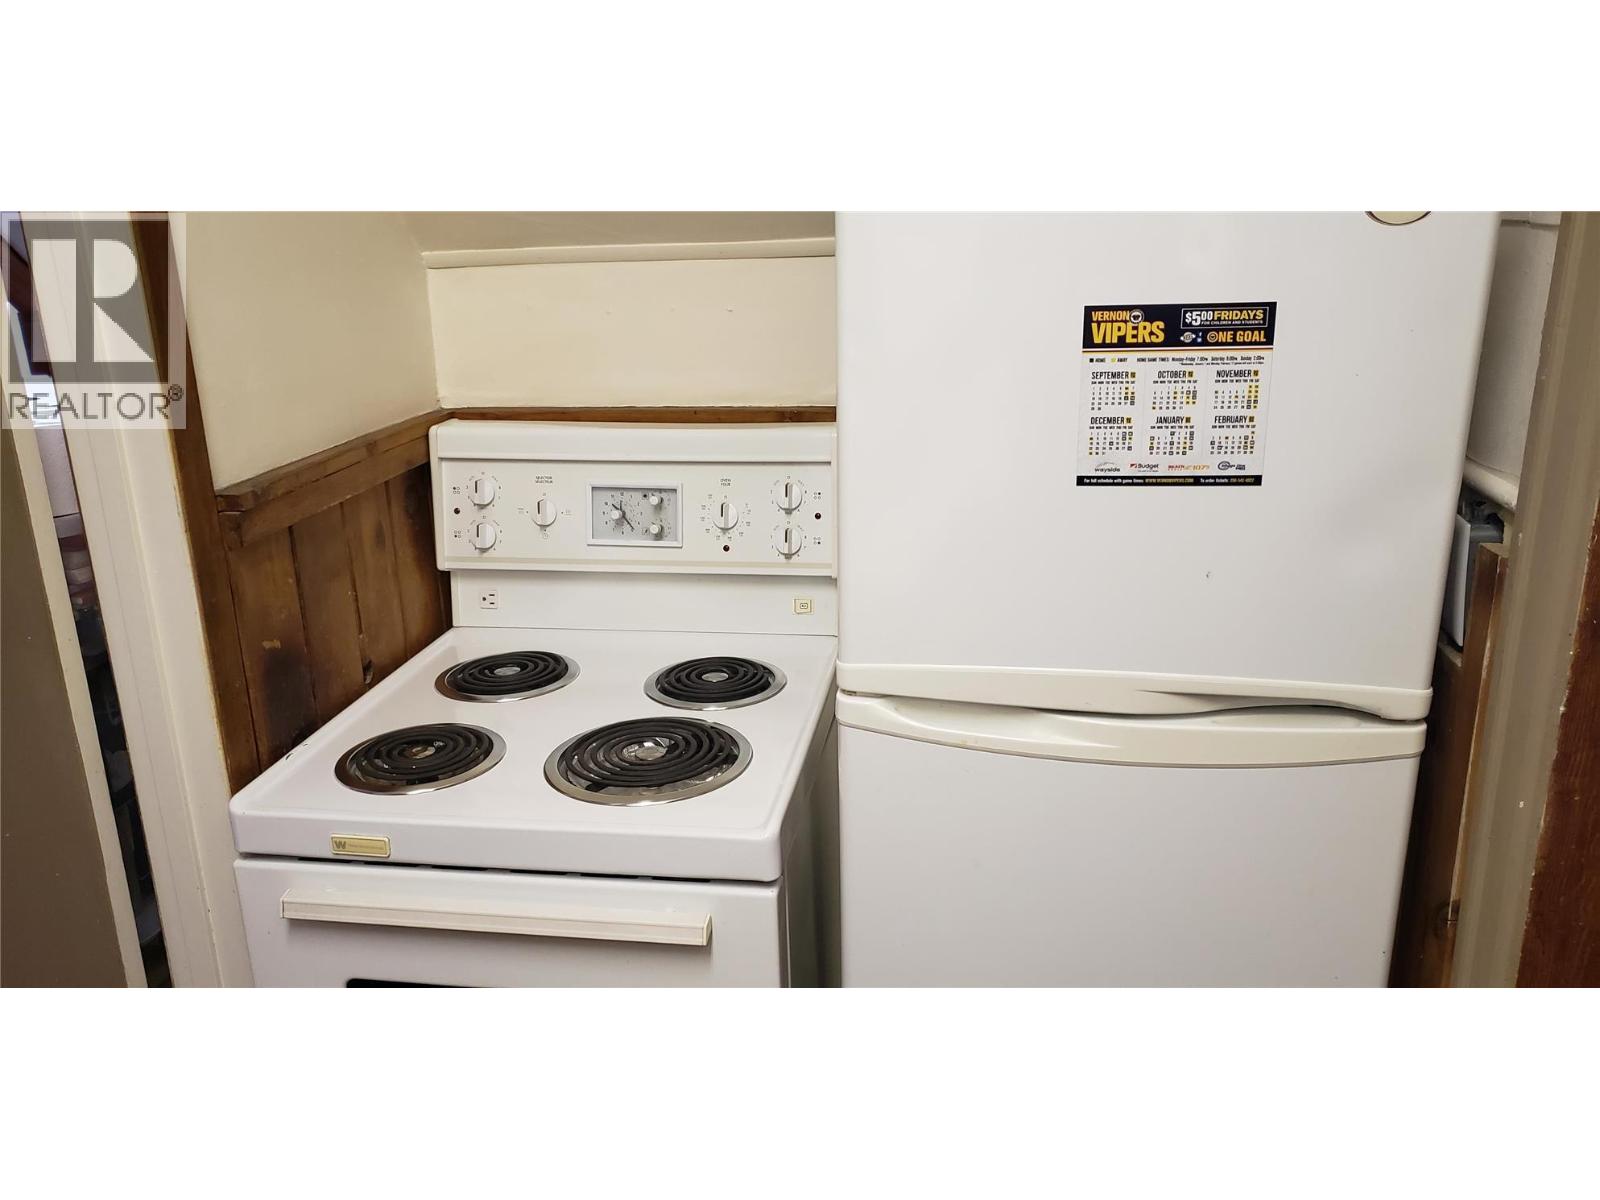
  • 2003 37 Avenue, Vernon, British Columbia  V1T 2W9 - Photo 3 - 10397602
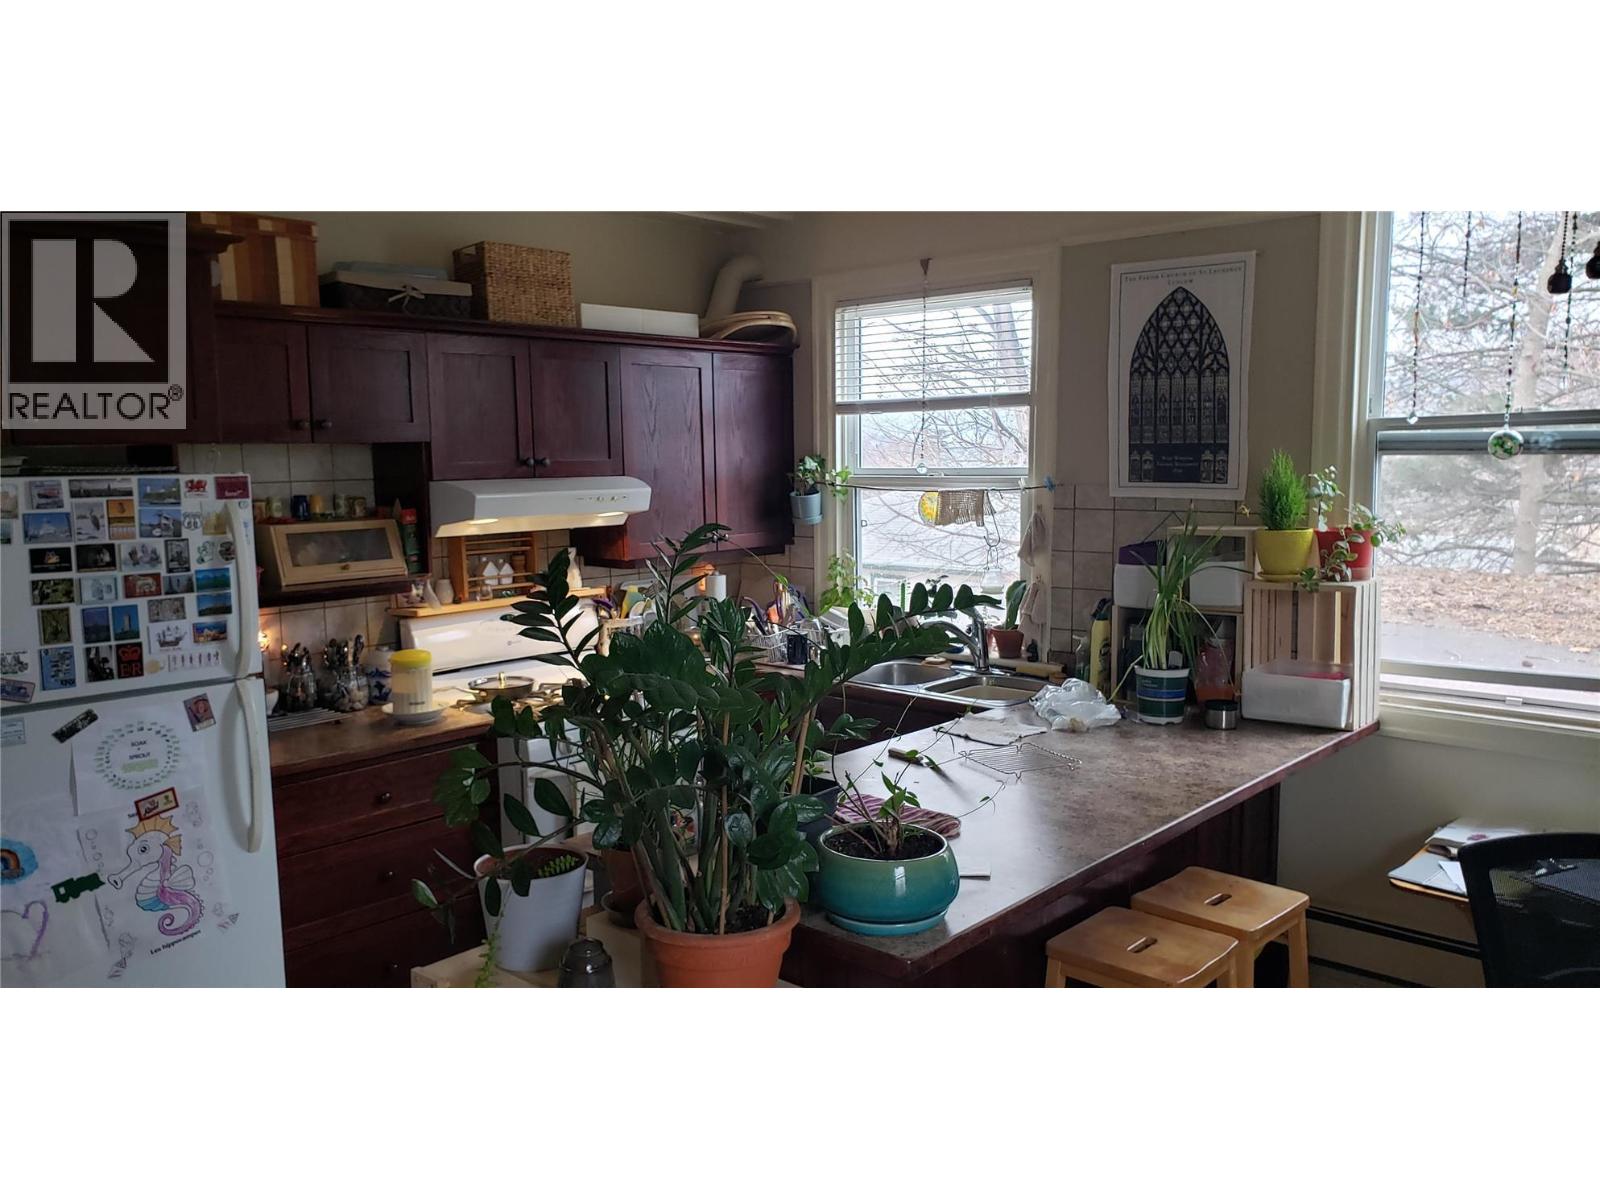
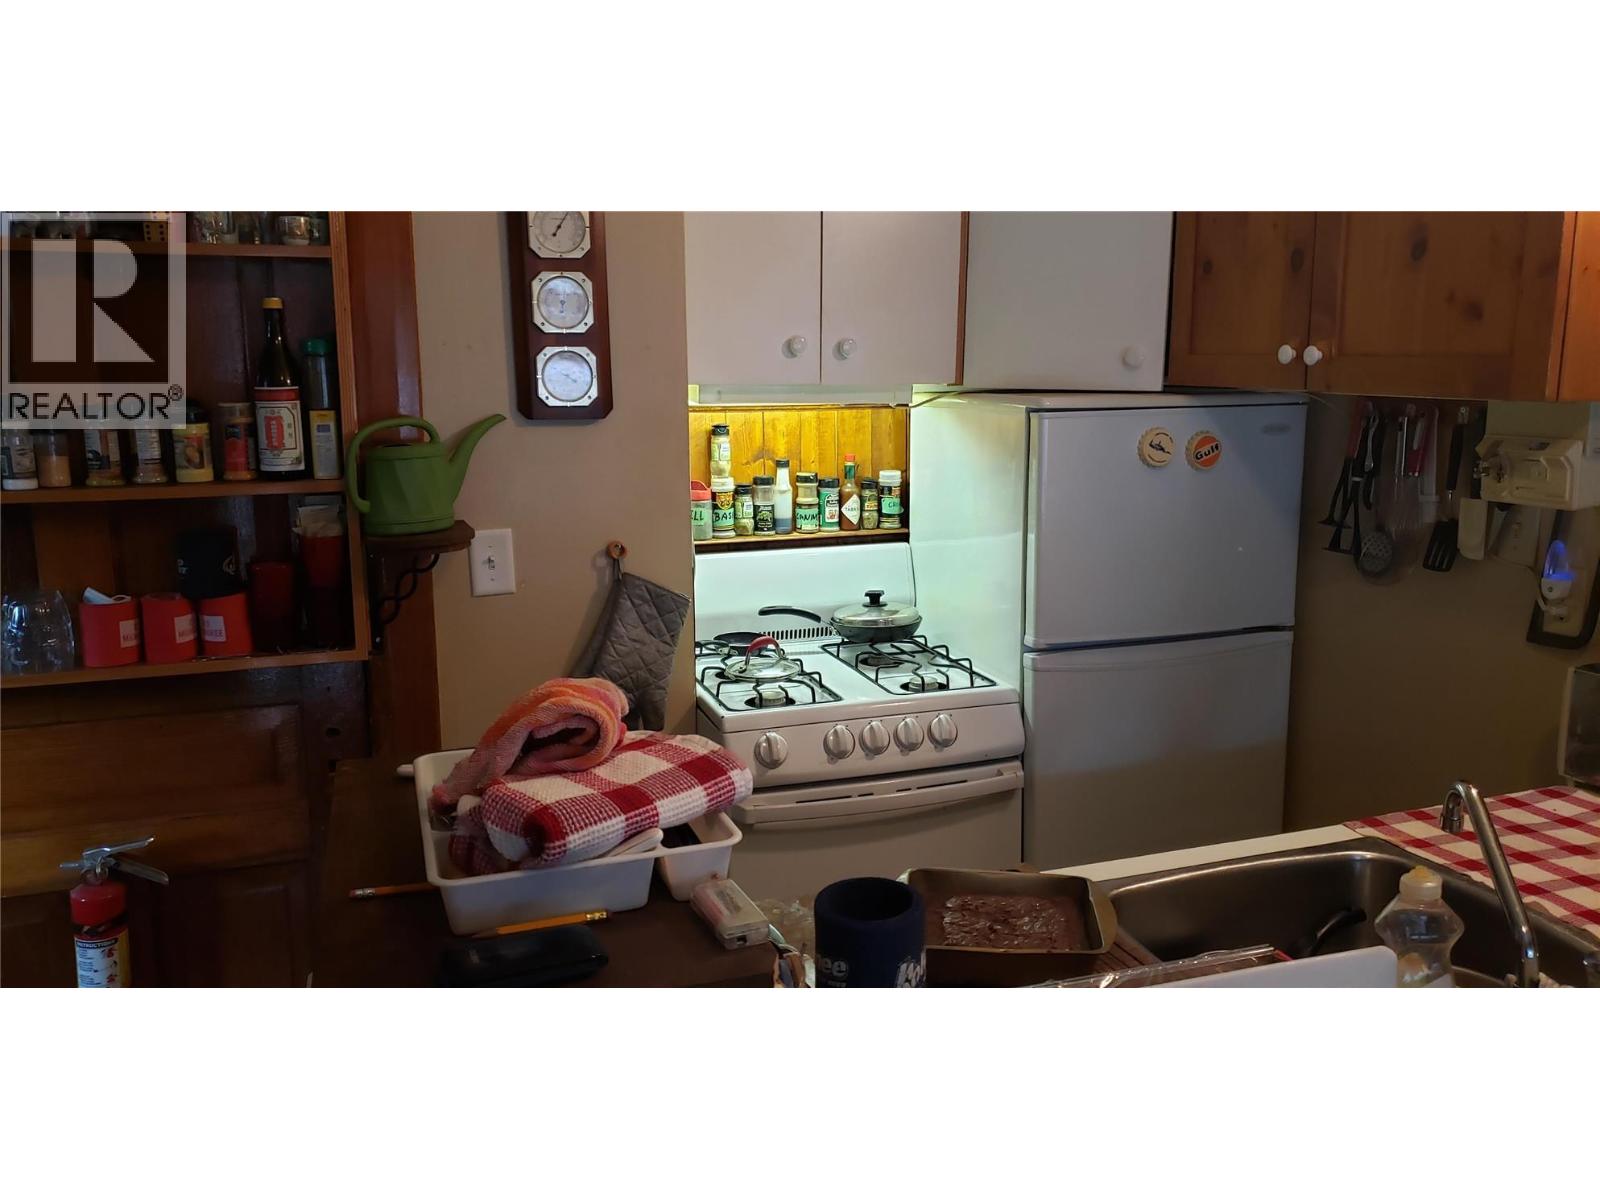
  • 2003 37 Avenue, Vernon, British Columbia  V1T 2W9 - Photo 4 - 10397602
  • 2003 37 Avenue, Vernon, British Columbia  V1T 2W9 - Photo 5 - 10397602
  • 2003 37 Avenue, Vernon, British Columbia  V1T 2W9 - Photo 6 - 10397602
  • 2003 37 Avenue, Vernon, British Columbia  V1T 2W9 - Photo 7 - 10397602
  • 2003 37 Avenue, Vernon, British Columbia  V1T 2W9 - Photo 8 - 10397602
  • 2003 37 Avenue, Vernon, British Columbia  V1T 2W9 - Photo 9 - 10397602
  • 2003 37 Avenue, Vernon, British Columbia  V1T 2W9 - Photo 10 - 10397602
  • 2003 37 Avenue, Vernon, British Columbia  V1T 2W9 - Photo 11 - 10397602
  • 2003 37 Avenue, Vernon, British Columbia  V1T 2W9 - Photo 12 - 10397602
  • 2003 37 Avenue, Vernon, British Columbia  V1T 2W9 - Photo 13 - 10397602
  • 2003 37 Avenue, Vernon, British Columbia  V1T 2W9 - Photo 14 - 10397602
  • 2003 37 Avenue, Vernon, British Columbia  V1T 2W9 - Photo 15 - 10397602
  • 2003 37 Avenue, Vernon, British Columbia  V1T 2W9 - Photo 16 - 10397602
  • 2003 37 Avenue, Vernon, British Columbia  V1T 2W9 - Photo 17 - 10397602
  • 2003 37 Avenue, Vernon, British Columbia  V1T 2W9 - Photo 18 - 10397602
  • 2003 37 Avenue, Vernon, British Columbia  V1T 2W9 - Photo 19 - 10397602
  • 2003 37 Avenue, Vernon, British Columbia  V1T 2W9 - Photo 20 - 10397602
  • 2003 37 Avenue, Vernon, British Columbia  V1T 2W9 - Photo 21 - 10397602
  • 2003 37 Avenue, Vernon, British Columbia  V1T 2W9 - Photo 22 - 10397602
  • 2003 37 Avenue, Vernon, British Columbia  V1T 2W9 - Photo 23 - 10397602
  • 2003 37 Avenue, Vernon, British Columbia  V1T 2W9 - Photo 24 - 10397602
  • 2003 37 Avenue, Vernon, British Columbia  V1T 2W9 - Photo 25 - 10397602
  • 2003 37 Avenue, Vernon, British Columbia  V1T 2W9 - Photo 26 - 10397602
  • 2003 37 Avenue, Vernon, British Columbia  V1T 2W9 - Photo 27 - 10397602
  • 2003 37 Avenue, Vernon, British Columbia  V1T 2W9 - Photo 28 - 10397602
  • 2003 37 Avenue, Vernon, British Columbia  V1T 2W9 - Photo 29 - 10397602
  • 2003 37 Avenue, Vernon, British Columbia  V1T 2W9 - Photo 30 - 10397602
  • 2003 37 Avenue, Vernon, British Columbia  V1T 2W9 - Photo 31 - 10397602
  • 2003 37 Avenue, Vernon, British Columbia  V1T 2W9 - Photo 32 - 10397602
  • 2003 37 Avenue, Vernon, British Columbia  V1T 2W9 - Photo 33 - 10397602
  • 2003 37 Avenue, Vernon, British Columbia  V1T 2W9 - Photo 34 - 10397602
  • 2003 37 Avenue, Vernon, British Columbia  V1T 2W9 - Photo 35 - 10397602
  • 2003 37 Avenue, Vernon, British Columbia  V1T 2W9 - Photo 36 - 10397602
  • 2003 37 Avenue, Vernon, British Columbia  V1T 2W9 - Photo 37 - 10397602
  • 2003 37 Avenue, Vernon, British Columbia  V1T 2W9 - Photo 38 - 10397602
  • 2003 37 Avenue, Vernon, British Columbia  V1T 2W9 - Photo 39 - 10397602
  • 2003 37 Avenue, Vernon, British Columbia  V1T 2W9 - Photo 40 - 10397602
  • 2003 37 Avenue, Vernon, British Columbia  V1T 2W9 - Photo 41 - 10397602
  • 2003 37 Avenue, Vernon, British Columbia  V1T 2W9 - Photo 42 - 10397602

Interested?

Contact us for more information


5,909 sqft

Radiant Heat, See Remarks Landscaped

$1,799,000

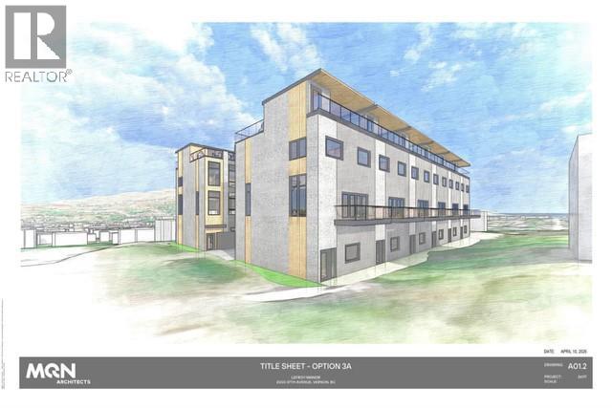
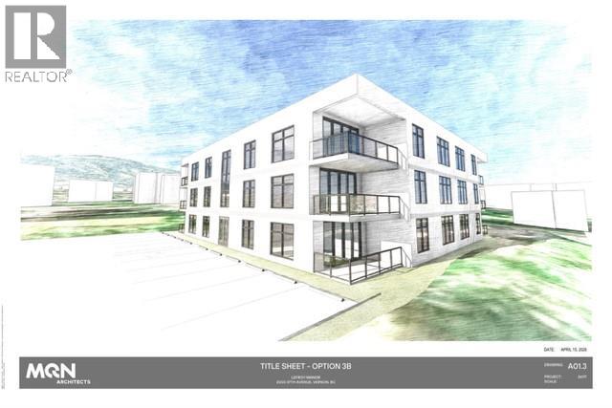
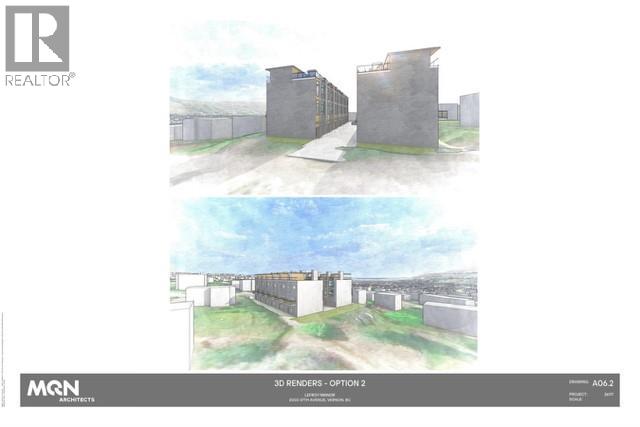
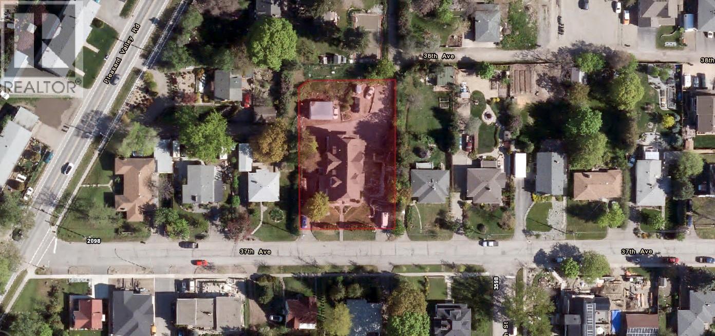
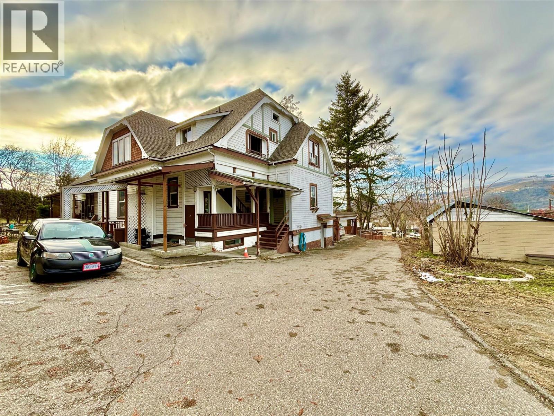
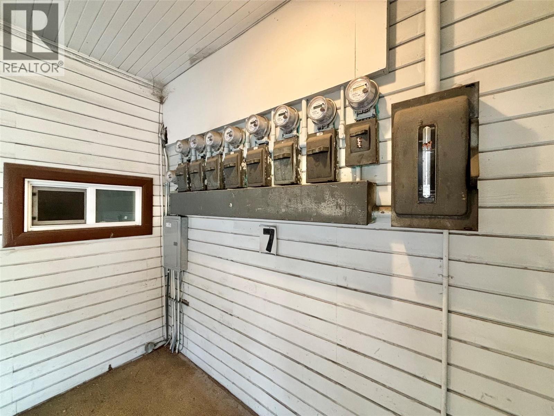
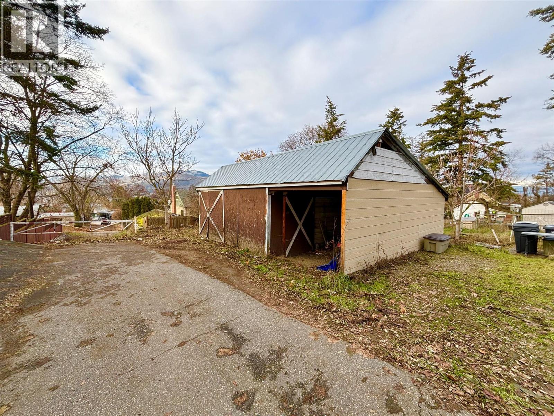
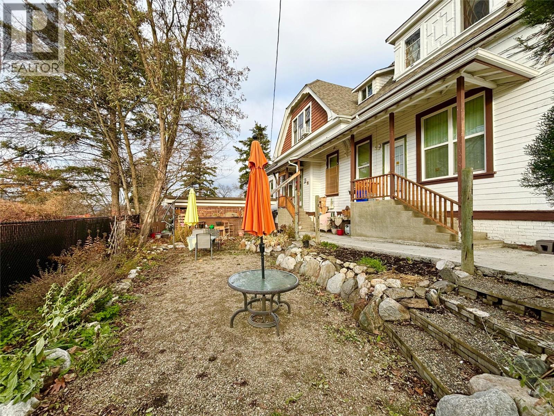
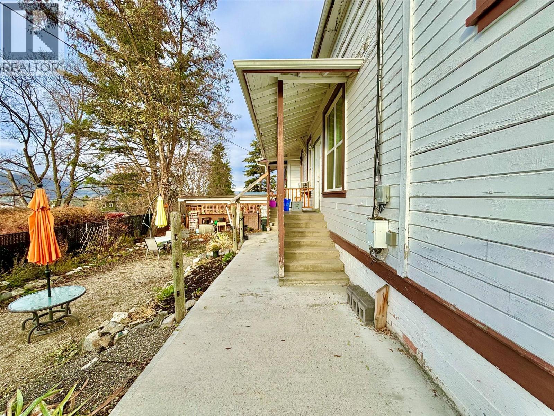
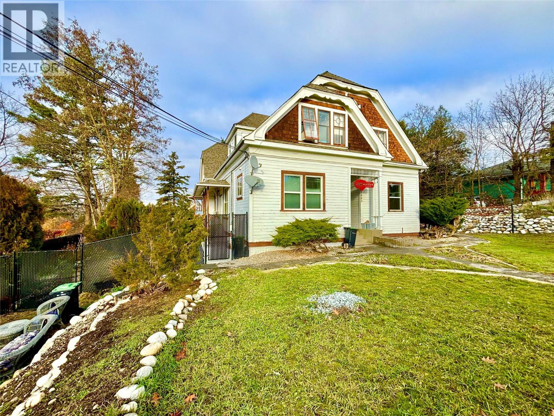
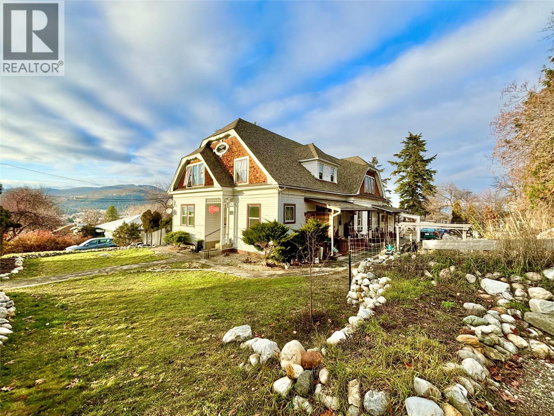
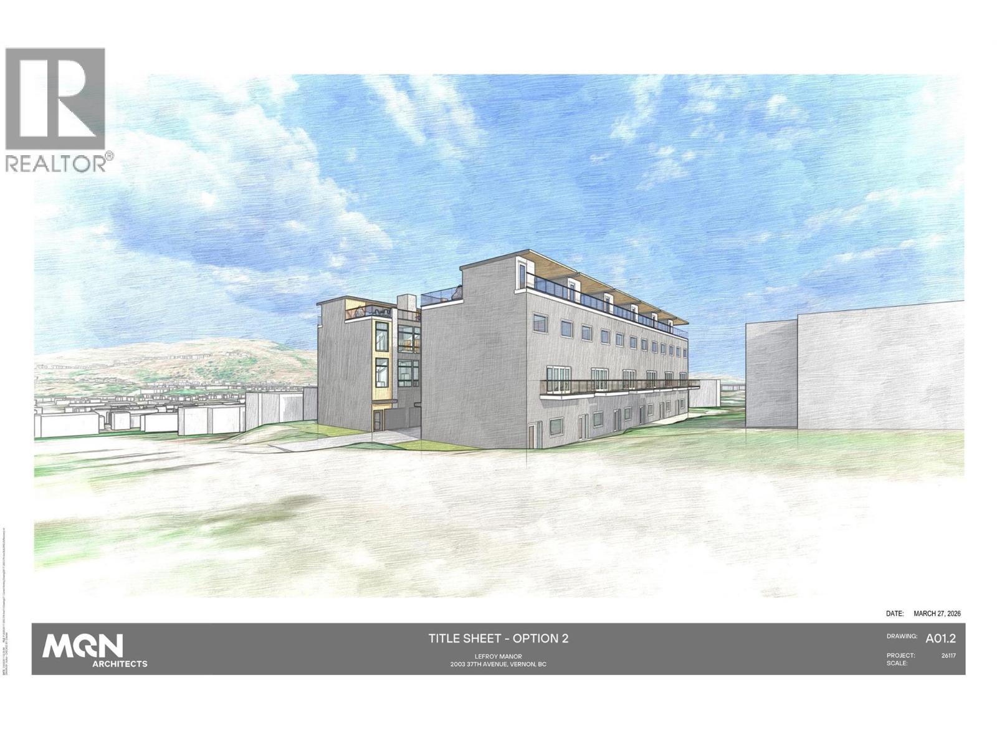
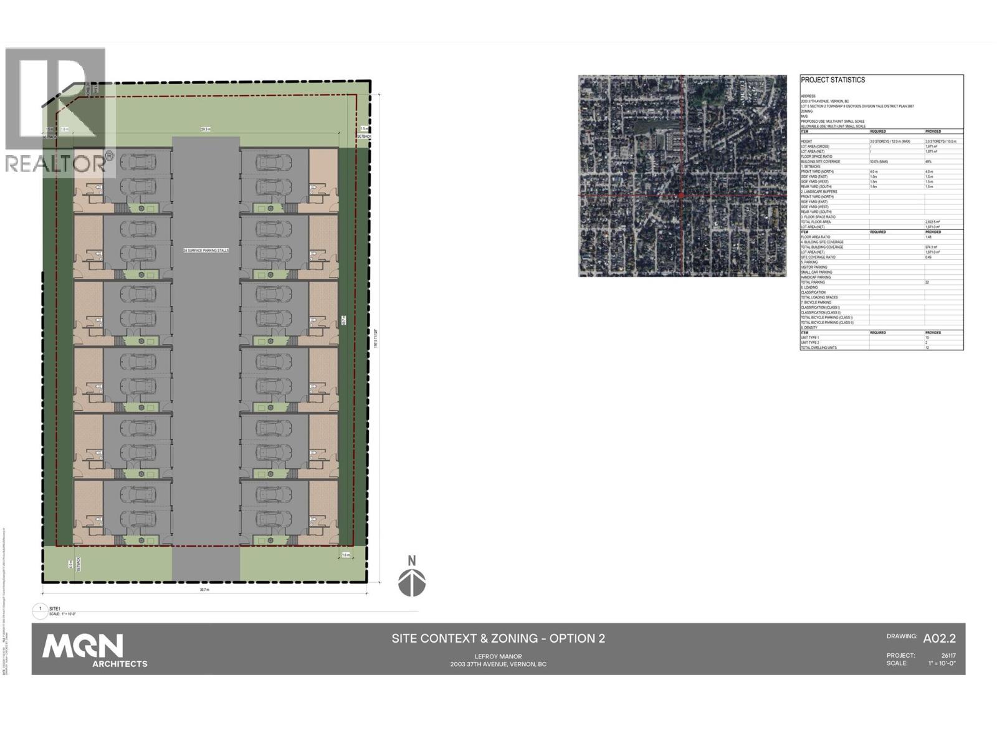
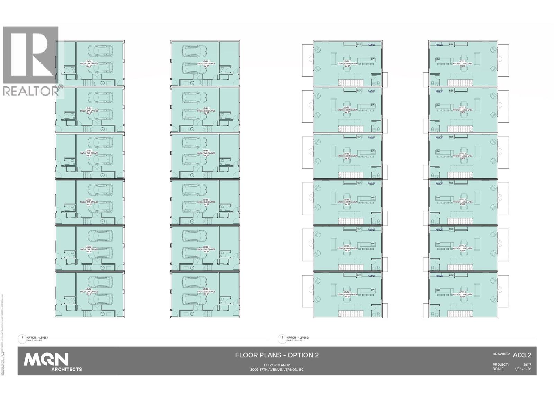
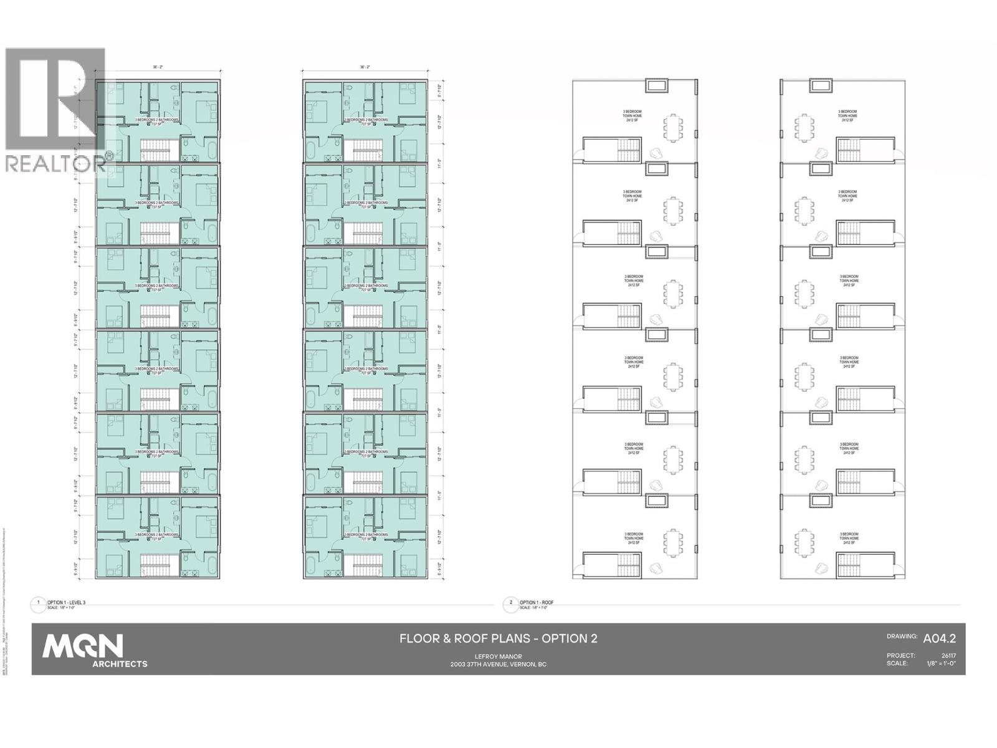
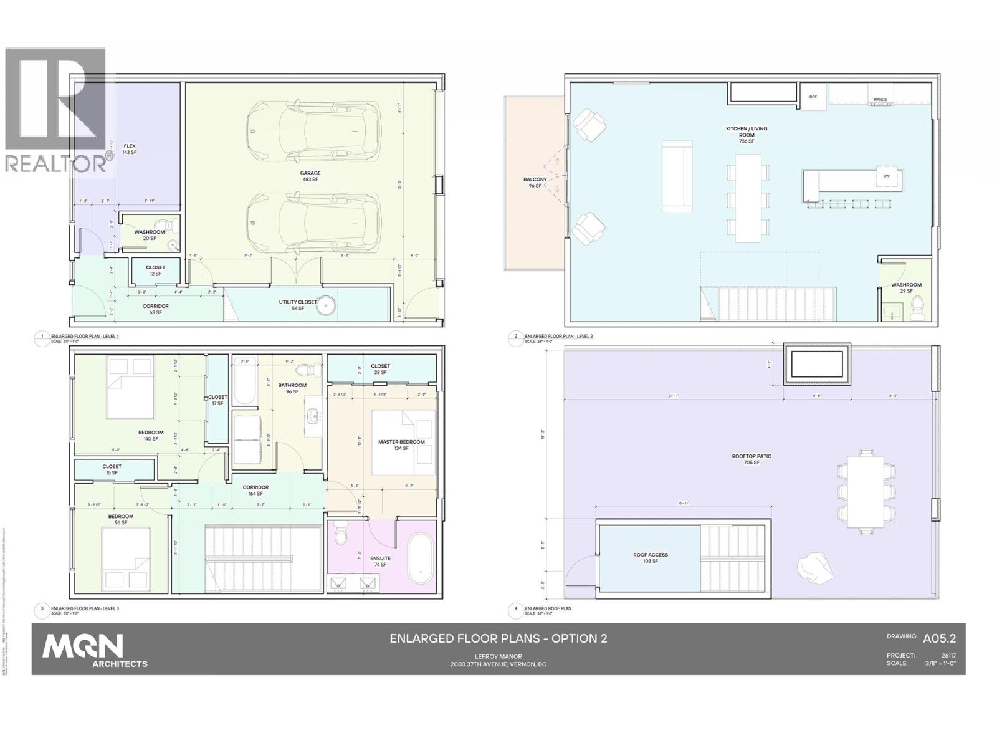
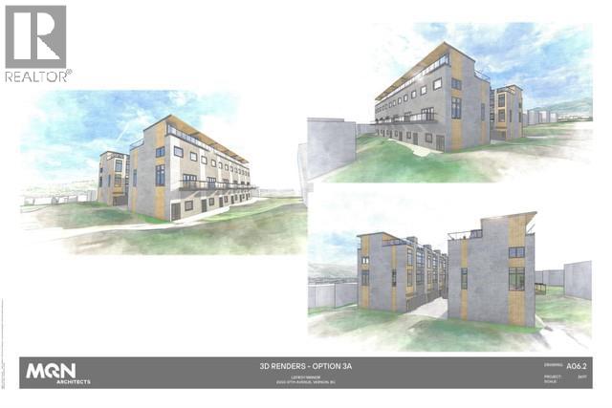
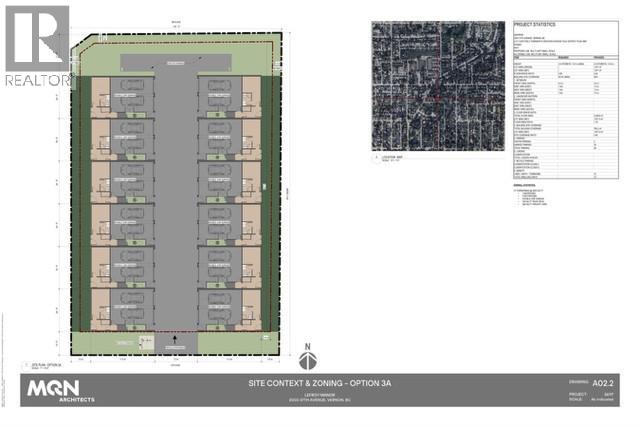
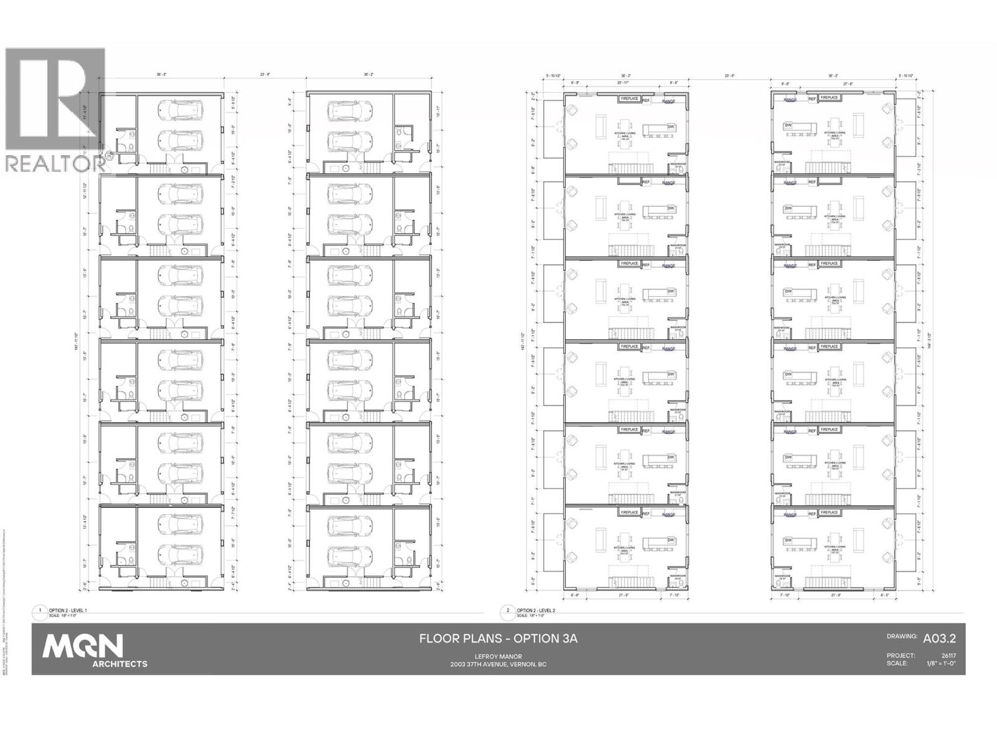
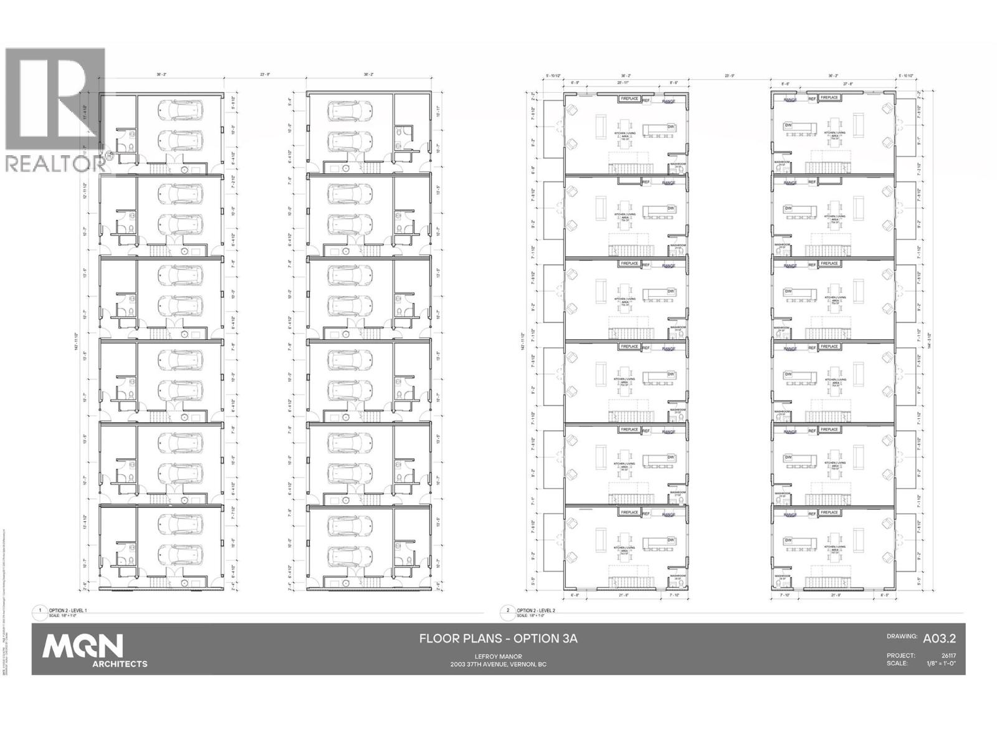
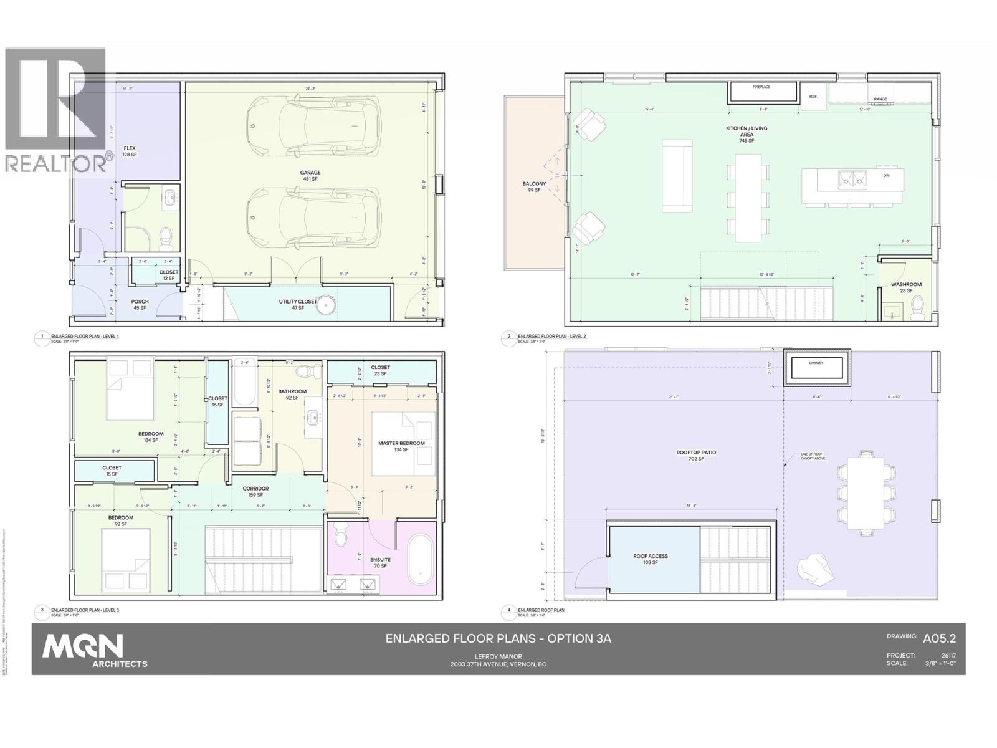
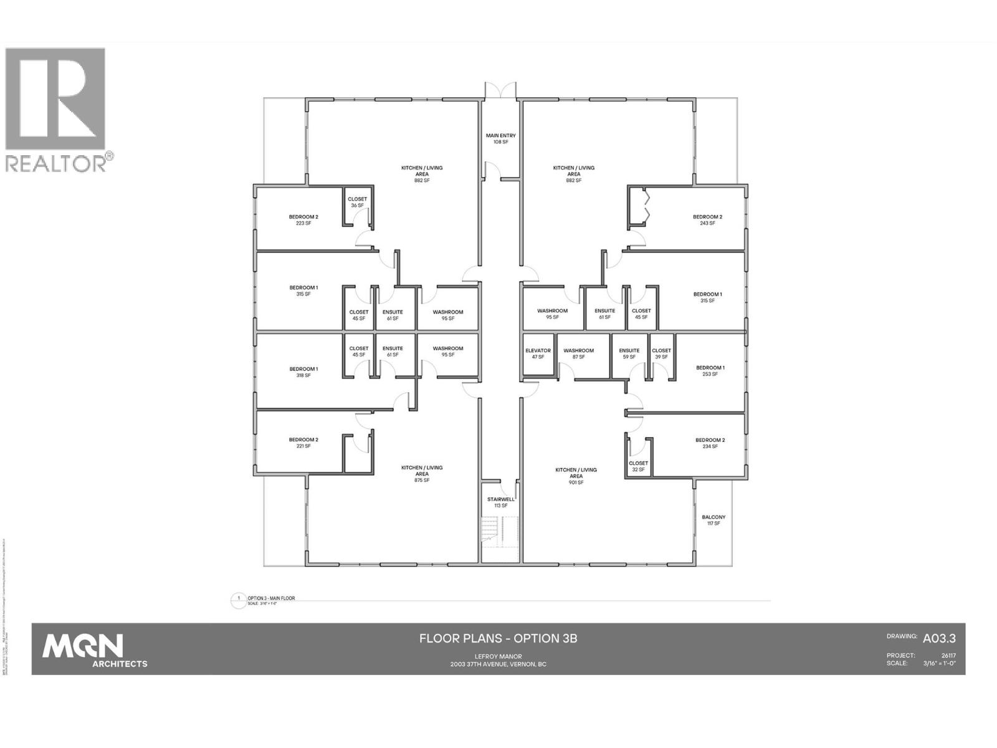
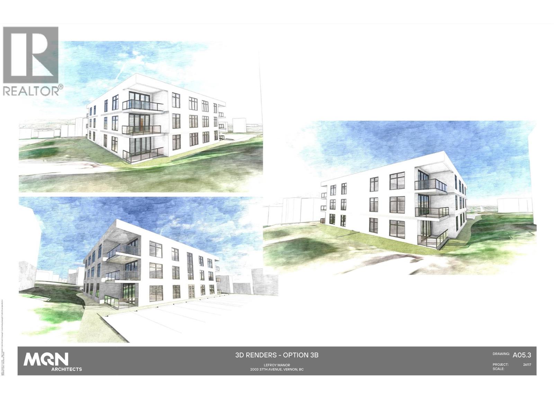
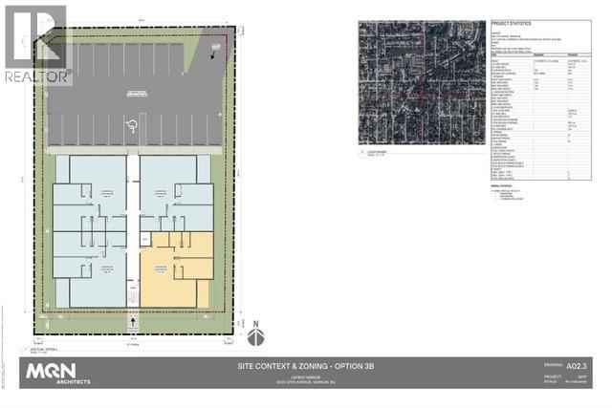
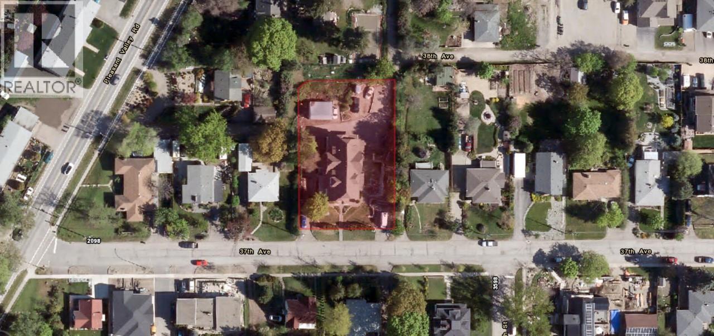
Rare re-development acquisition opportunity for just under half an acre of multifamily zoned residential development land. New architect renderings for three (3) new development options for townhomes and multifamily apartments with expansive city & lake views. One of the few redevelopment sites ever offered on the East Hill in Vernon. Excellent location, close to town, this rectangular 120 by 182-foot, 0.49-acre, 21,344 SF site with 117 ft of frontage and multiple rear laneway access points. The Lands come improved with a 5,909 square foot, 2-storey, multifamily conversion apartment building that produces good holding income with a suite mix of Five (5) 1-bedroom suites and five (5) studios. The building produces an annual gross income of $124,030.20 or $10,335.85 monthly with more near-term tenant turnovers anticipated to create significant rental increases. The new MUS - Multi-unit: Small Scale zoning allows for a range of small-scale housing development up to 3 Storeys in Height, including detached, attached, and multi-unit housing on lots under 4,050 square meters (1 acre) Zoning permits up to 24 Dwelling Units per acre which makes the site suitable for 12 Strata Title Units. Property not in Heritage Registry. Foundation is poured concrete encased rock, interior finishes include painted wood panel with wainscot/chair railed areas and a mix of carpet, vinyl, laminate, hardwood & tile flooring. Don't miss this rare opportunity to secure a solid income producing asset with excellent redevelopment potential. (id:64133)


  • Property Details

    MLS® Number 10397602
    Property Type Other
    Neigbourhood East Hill
    AmenitiesNearBy Public Transit, Park, Recreation, Schools, Shopping
    CommunityFeatures Family Oriented
    Features Private Setting, Treed
    ParkingSpaceTotal 8
  • Building

    Exterior Finish Cedar Siding, Wood Siding
    Fire Protection Security System, Smoke Detector Only
    Heating Type Radiant Heat, See Remarks
    Roof Material Asphalt Shingle
    Roof Style Unknown
    Size Interior 5,909 Sqft
    Type Residential Commercial Mix
    Utility Water Municipal Water

    Parking

    Carport
    Rear
  • Land

    Access Type Easy Access
    Acreage No
    Current Use Mixed Use
    Land Amenities Public Transit, Park, Recreation, Schools, Shopping
    Landscape Features Landscaped
    Sewer Municipal Sewage System
    Size Frontage 120 Ft
    Size Irregular 0.49
    Size Total 0.49 Ac|under 1 Acre
    Size Total Text 0.49 Ac|under 1 Acre

Mark Gidden
Realtor/Founder

Lloyd Taverner
Realtor/Senior Partner

Your Favourites


No Favourites Found

 

TESTIMONIALS

Our Valued Clients

  • Ashley Harvey

    Mark and his team helped us find our forever home, and we are so grateful for his experience and expertise. Mark was so patient while our infant cried while we hunted for the perfect house. We will use Mark and his team for years to come.


  • Jen Platman

    Lloyd was the best realtor we’ve ever worked with. He understands people and takes the time to listen. He was extremely helpful and made the process stress-free and seamless. Lloyd goes above and beyond for his clients and it shows. He truly enjoys what he does, he’s honest and makes you feel at ease. Our new home is our castle and Lloyd did everything to help us get there. This guy is real gem!


  • Tom S

    Mark helped us look for, negotiate, and purchase our family home. He was diligent, extremely professional and has an unsurpassed knowledge of the Kelowna and wider Okanagan areas. His name is mentioned anytime we have a friend looking to buy or sell their home. Many thanks Mark.