


$724,900Maintenance,
$164.39 Monthly
Maintenance,
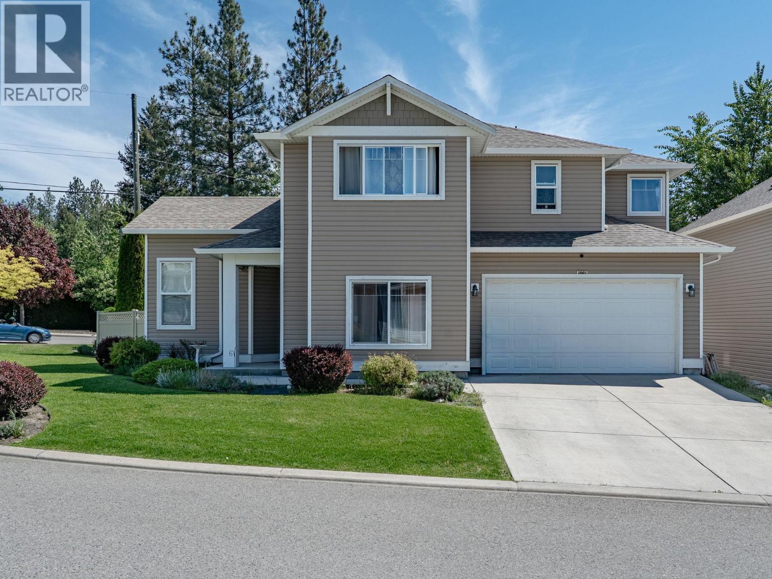
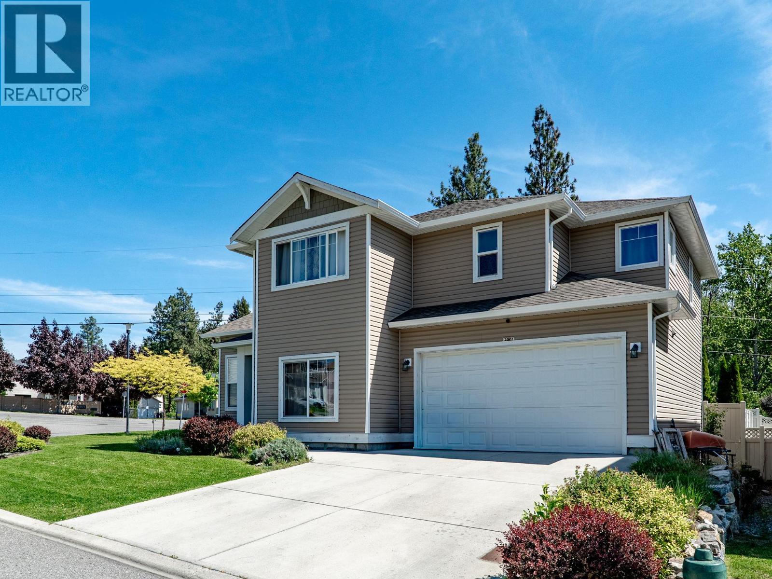
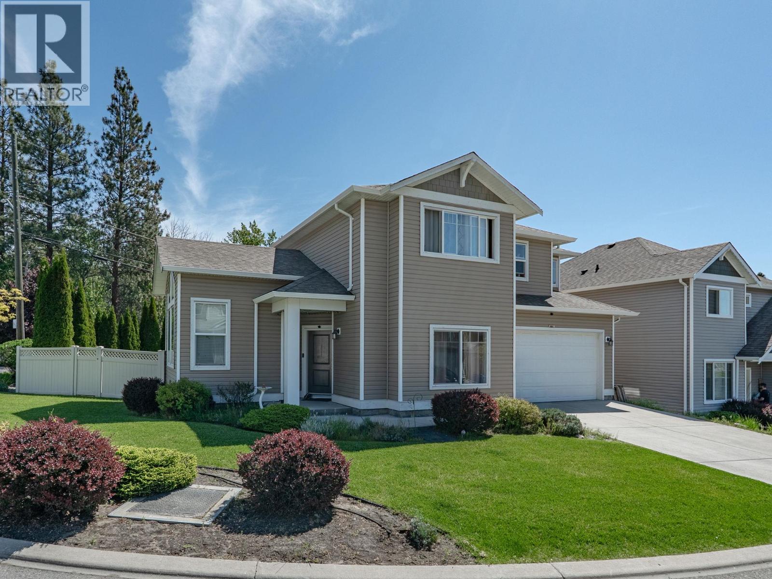
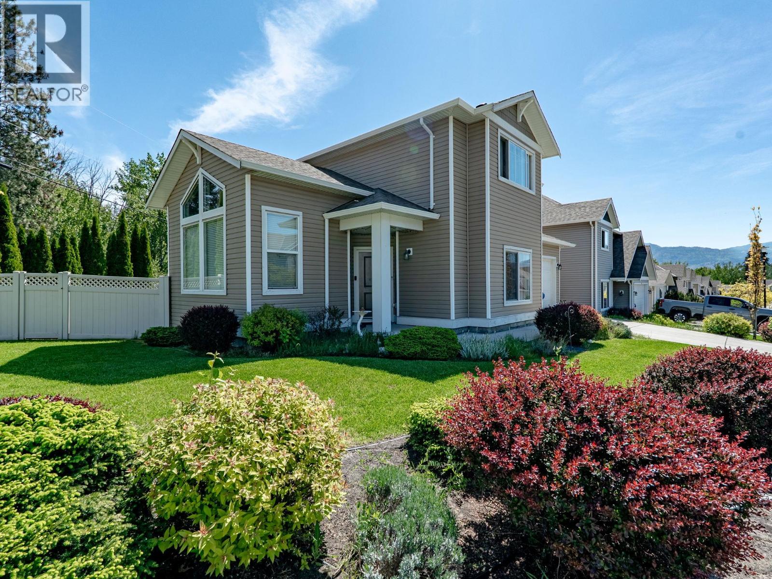
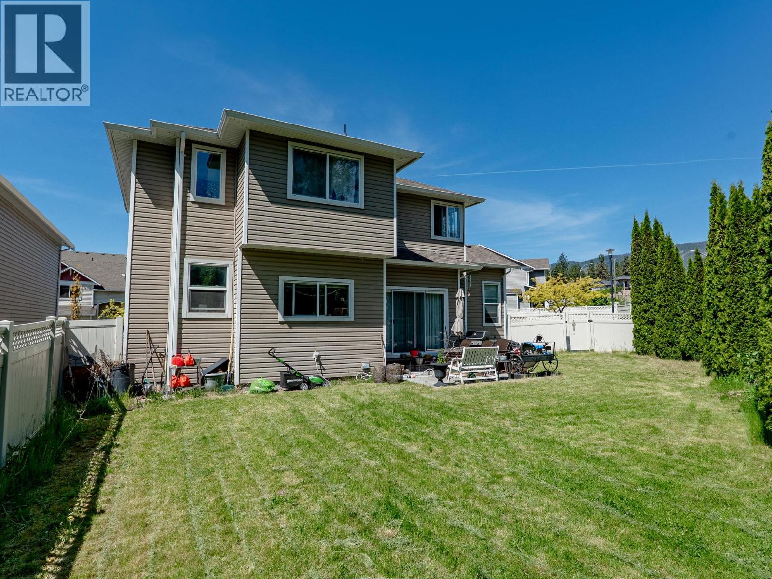
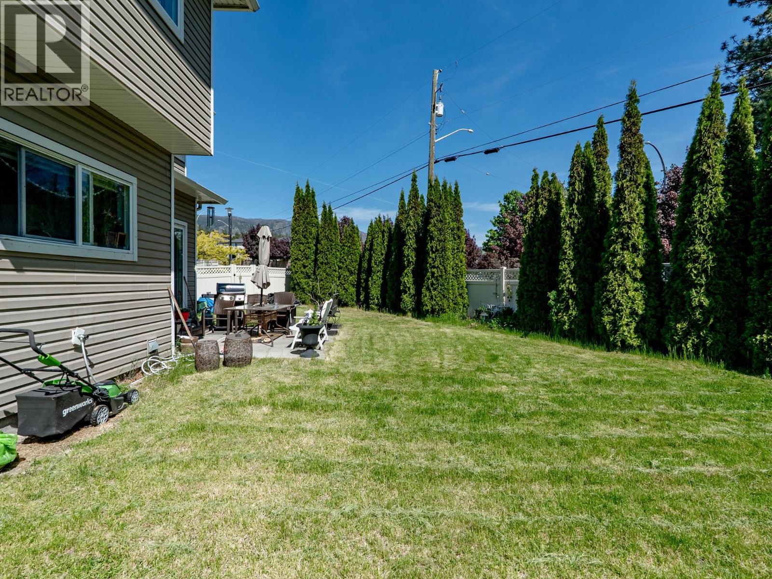
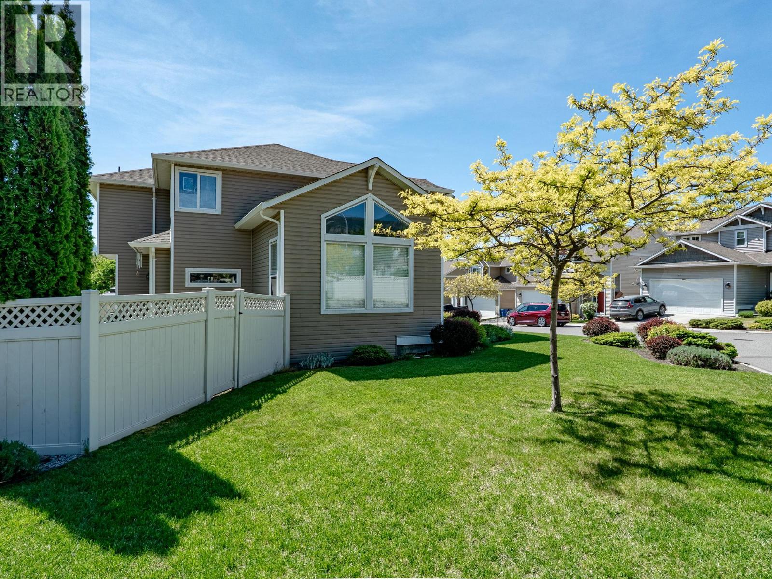
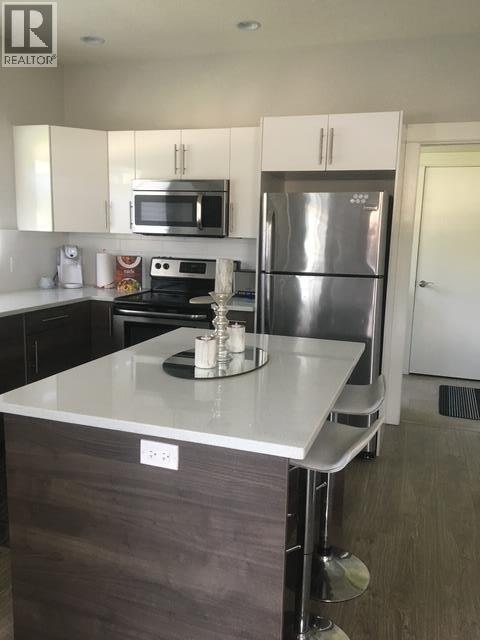
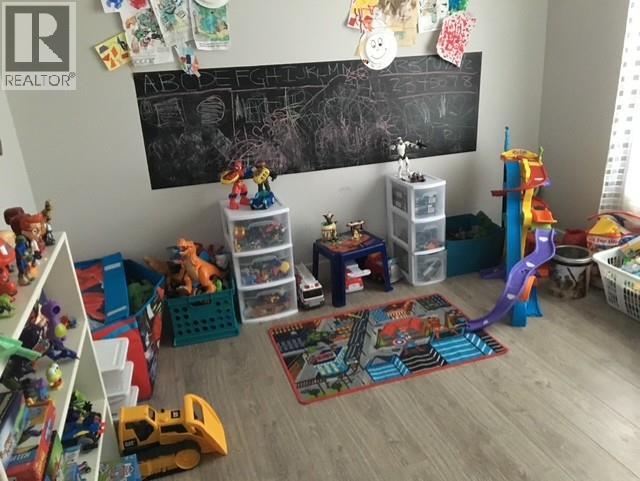
$164.39 MonthlySet on a large corner lot, this inviting single-family home offers space and comfort. With 5 bedrooms, a 2-car garage and a functional family-friendly layout, there is room here for everyone. The main living area features an open-concept kitchen designed for everyday living and entertaining, complete with a large island, pantry, quartz countertops, and seamless flow into the dining and living spaces. Upstairs, you’ll find three bedrooms, including the spacious primary suite with a 5-piece ensuite, creating a comfortable private retreat. The lower level adds even more flexibility with a games room and an additional bedroom—ideal for teens, guests, hobbies, or movie nights. Outside, the expansive yard offers plenty of room to relax, play, garden, or entertain, with the convenience of full irrigation to keep everything looking its best. Located within walking distance to shopping, a golf course, hiking trails and biking trails, this home blends everyday convenience with an active Okanagan lifestyle. A fantastic opportunity for families, outdoor enthusiasts, or anyone looking for a spacious home in a highly desirable setting. CMHC approved, purchase with only 5% down payment. 99 year pre-paid lease, expires in 2109. (id:64133)
-
Property Details
MLS® Number 10386971 Property Type Single Family Neigbourhood Westbank Centre Community Name Elkridge AmenitiesNearBy Golf Nearby, Public Transit, Park, Recreation, Shopping CommunityFeatures Pets Allowed Features Level Lot, Central Island ParkingSpaceTotal 2 -
Building
Bathroom Total 5 Bedrooms Total 5 Appliances Refrigerator, Dishwasher, Dryer, Oven, Washer Constructed Date 2013 Construction Style Attachment Detached Cooling Type Central Air Conditioning Flooring Type Laminate Half Bath Total 2 Heating Type Forced Air Roof Material Asphalt Shingle Roof Style Unknown Stories Total 3 Size Interior 2,952 Sqft Type House Utility Water Municipal Water Parking
Additional Parking Attached Garage 2 -
Land
Access Type Easy Access Acreage No Land Amenities Golf Nearby, Public Transit, Park, Recreation, Shopping Landscape Features Level, Underground Sprinkler Sewer Municipal Sewage System Size Irregular 0.11 Size Total 0.11 Ac|under 1 Acre Size Total Text 0.11 Ac|under 1 Acre -
Rooms
Level Type Length Width Dimensions Second Level Bedroom 11'8'' x 12' Second Level Full Ensuite Bathroom Measurements not available Second Level Primary Bedroom 13'6'' x 16'4'' Second Level Full Bathroom Measurements not available Second Level Bedroom 13' x 10'4'' Second Level Loft 13'7'' x 8'8'' Basement Full Bathroom Measurements not available Basement Bedroom 12' x 12' Main Level Partial Bathroom Measurements not available Main Level Bedroom 12' x 12' Main Level Partial Bathroom Measurements not available Main Level Den 8' x 9' Main Level Laundry Room 7'0'' x 10'6'' Main Level Living Room 13'6'' x 16'6'' Main Level Dining Room 13'6'' x 10'6'' Main Level Kitchen 11'6'' x 12'2''

Mark Gidden
Realtor/Founder

Lloyd Taverner
Realtor/Senior Partner
Your Favourites
No Favourites Found

The trademarks REALTOR®, REALTORS®, and the REALTOR® logo are controlled by The Canadian Real Estate Association (CREA) and identify real estate professionals who are members of CREA. The trademarks MLS®, Multiple Listing Service® and the associated logos are owned by The Canadian Real Estate Association (CREA) and identify the quality of services provided by real estate professionals who are members of CREA. The trademark DDF® is owned by The Canadian Real Estate Association (CREA) and identifies CREA's Data Distribution Facility (DDF®)
July 30 2026 04:53:30
Association of Interior REALTORS®

