


$810,000
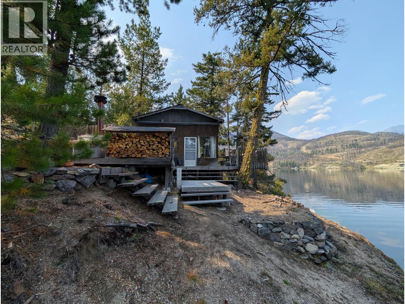
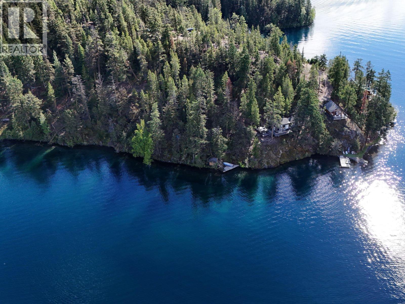
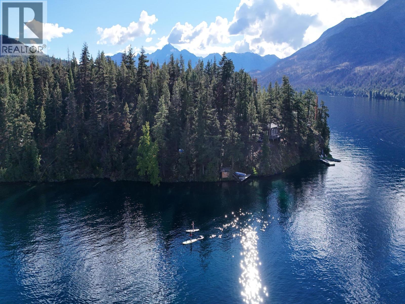
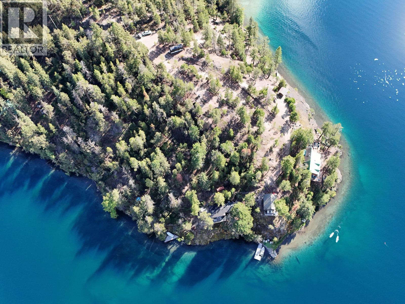
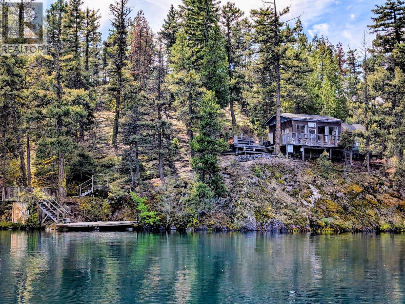
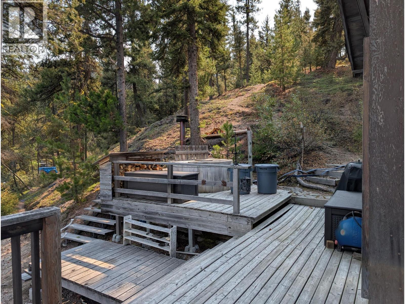
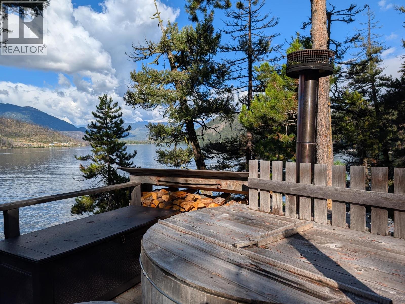
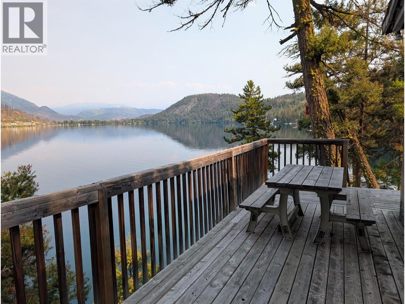
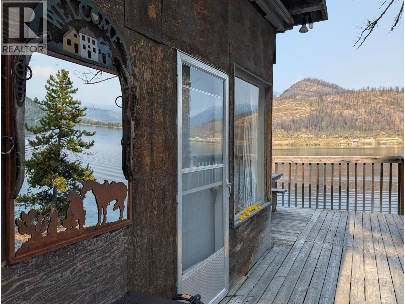
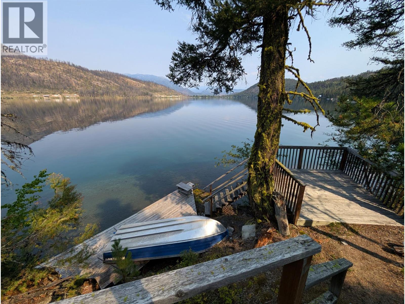
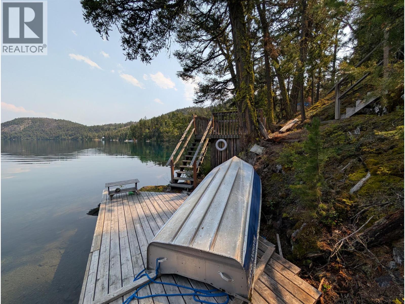
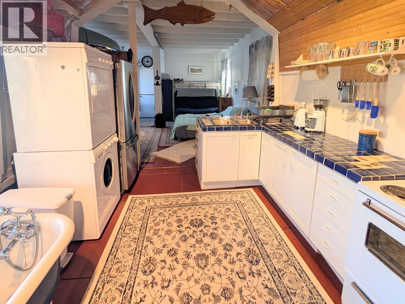
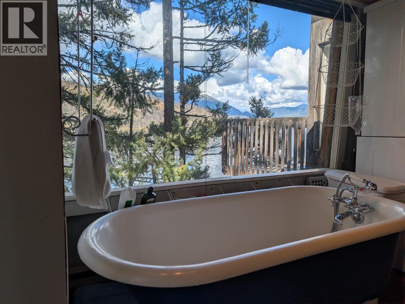
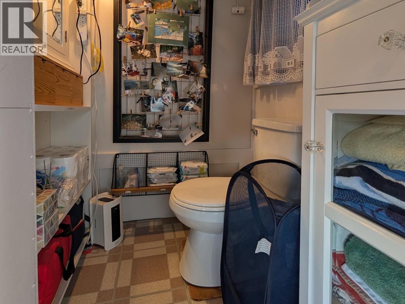
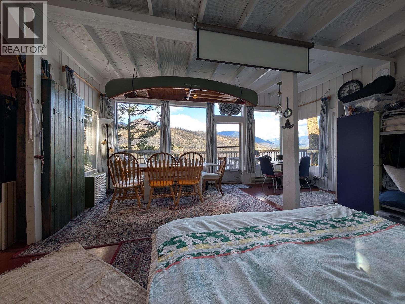
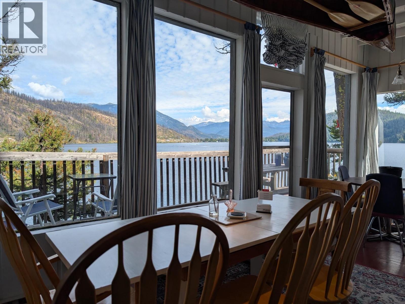
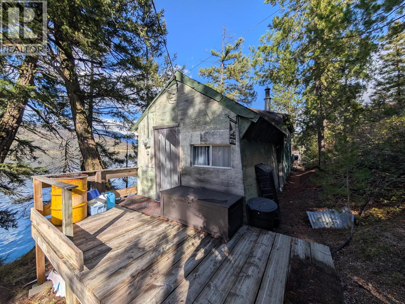
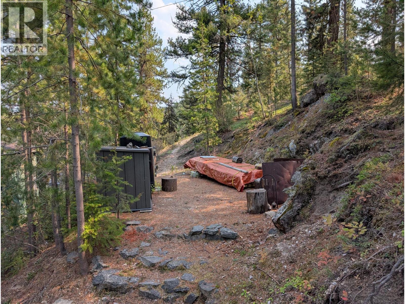
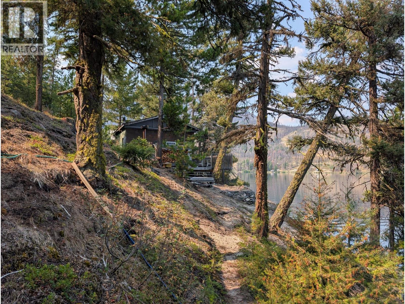
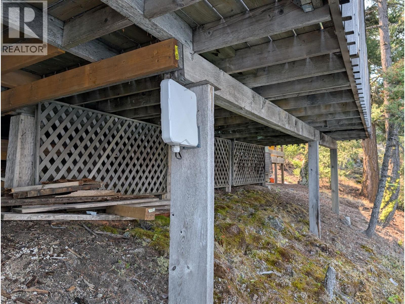
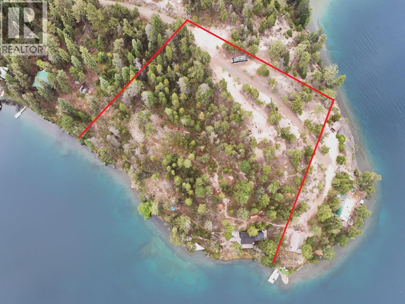
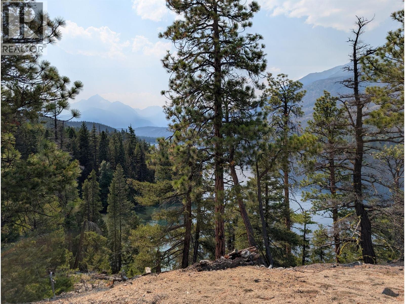
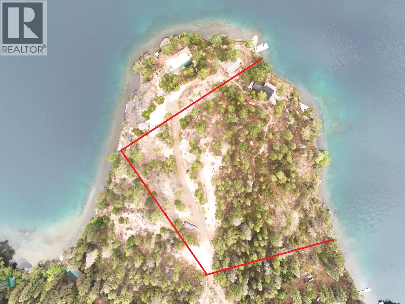
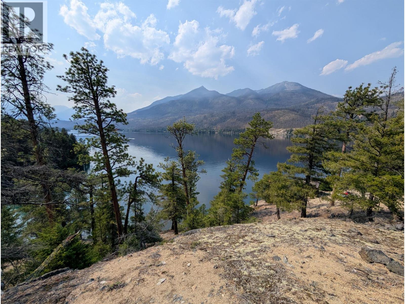
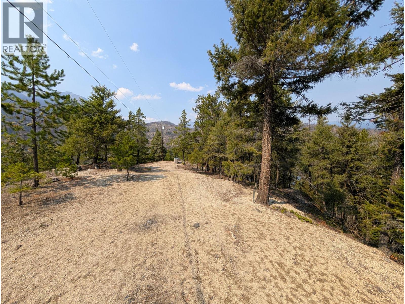
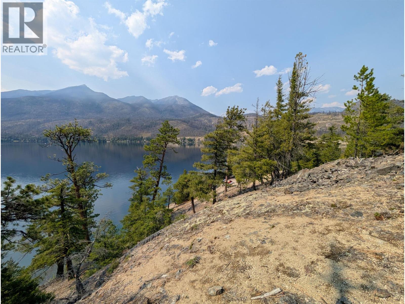
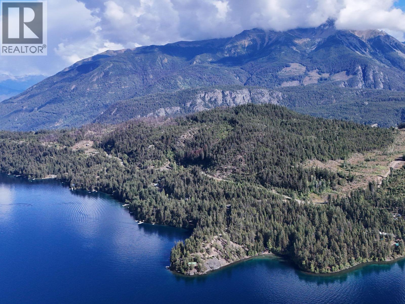
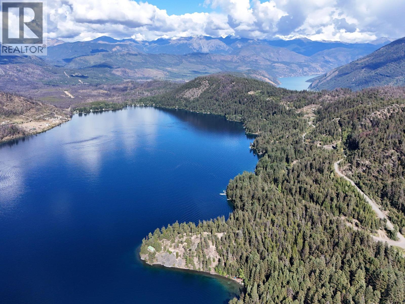
Spectacular 2.63-acre high-bank waterfront retreat on Gun Lake offering 180-degree mountain and lake views. Set on a natural point with ~400 feet of shoreline, this property features a rustic 568 sq. ft. open-concept cabin with modern comforts: electricity, septic, washer/dryer, convertible bunk beds, a bathtub, and a flush toilet. Relax on wrap-around decks, soak in the wood-fired hot tub, or cast a fishing line straight into the water. Trails and stairs wind down to lakeside decks and water-toy storage, perfect for launching water sports. Inland, stepped forested terrain rises to an 80-foot elevation clearing—a prime building site where removing a few trees unlocks unobstructed panoramas. Enjoy reciprocal driveway easements. Just 15 mins to Gold Bridge, 2.5 hours to Whistler (via the Hurley), or 3.5 hours via Duffey Lake Rd and Hwy 40. As a gateway to the South Chilcotin Mountains, you are perfectly positioned for world-class mountain biking, hiking, ATVing, wildlife viewing, and endless lake recreation. The ultimate wilderness getaway and future build site! (id:64133)
-
Property Details
MLS® Number 10399580 Property Type Recreational Neigbourhood Lillooet CommunityFeatures Rural Setting Features Private Setting, Treed, Irregular Lot Size, Sloping, Balcony ParkingSpaceTotal 4 ViewType Lake View, Mountain View WaterFrontType Waterfront On Lake -
Building
Bathroom Total 1 Appliances Refrigerator, Oven - Electric, Range - Electric, Washer/dryer Stack-up Architectural Style Cabin Constructed Date 1950 Construction Style Attachment Detached Exterior Finish Wood Fire Protection Sprinkler System-fire, Controlled Entry Flooring Type Wood Heating Fuel Electric Heating Type Baseboard Heaters Roof Material Asphalt Shingle Roof Style Unknown Stories Total 1 Size Interior 568 Sqft Type House Utility Water Lake/river Water Intake -
Land
Acreage Yes Fence Type Not Fenced Landscape Features Sloping Sewer Septic Tank Size Irregular 2.63 Size Total 2.63 Ac|1 - 5 Acres Size Total Text 2.63 Ac|1 - 5 Acres -
Rooms
Level Type Length Width Dimensions Main Level 2pc Bathroom Measurements not available Main Level Living Room 10' x 10' Main Level Kitchen 10' x 10' Main Level Bedroom - Bachelor 28' x 12' -
Utilities
Cable Available Electricity Available Telephone At Lot Line Sewer Not Available Water Available

Mark Gidden
Realtor/Founder

Lloyd Taverner
Realtor/Senior Partner
Your Favourites
No Favourites Found

The trademarks REALTOR®, REALTORS®, and the REALTOR® logo are controlled by The Canadian Real Estate Association (CREA) and identify real estate professionals who are members of CREA. The trademarks MLS®, Multiple Listing Service® and the associated logos are owned by The Canadian Real Estate Association (CREA) and identify the quality of services provided by real estate professionals who are members of CREA. The trademark DDF® is owned by The Canadian Real Estate Association (CREA) and identifies CREA's Data Distribution Facility (DDF®)
September 15 2026 04:52:11
Association of Interior REALTORS®

