


$829,000
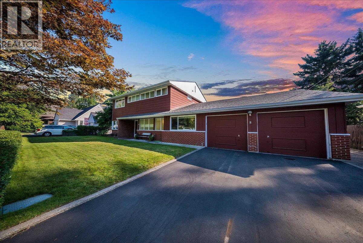
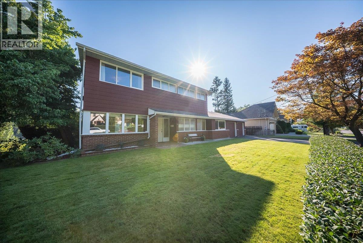
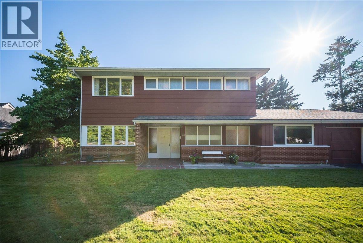
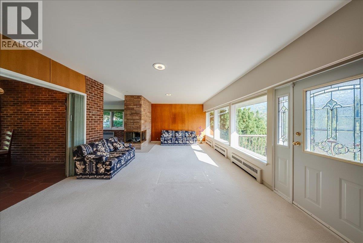
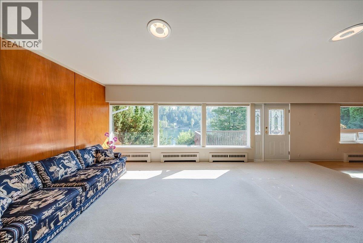
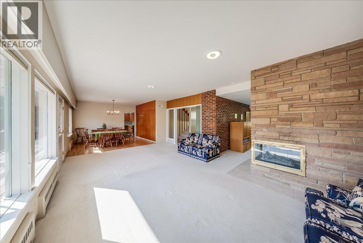
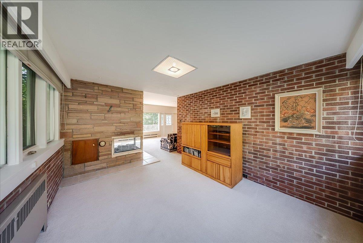
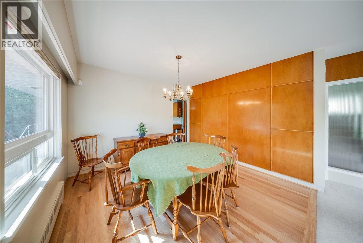
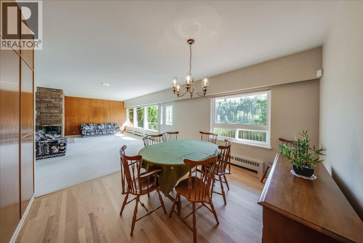
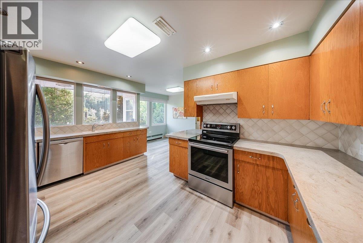
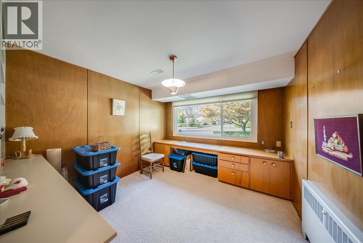
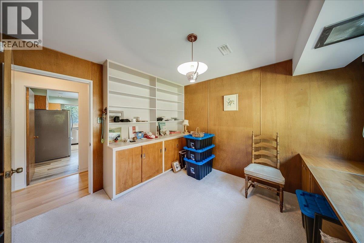
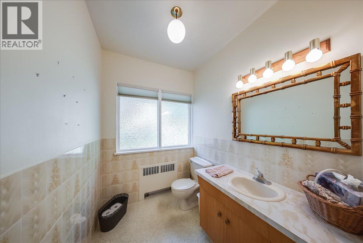
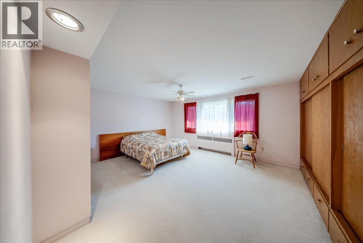
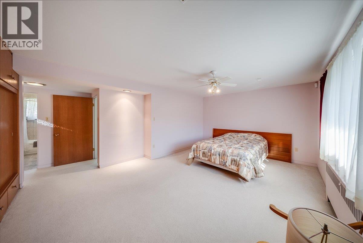

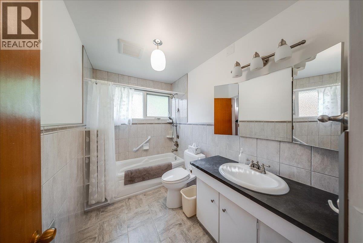
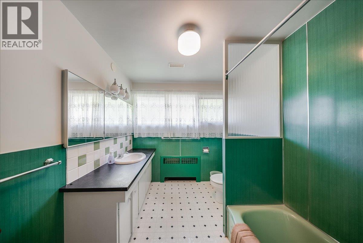
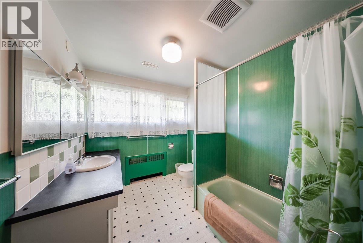
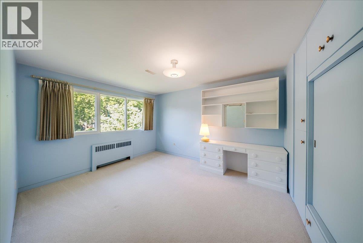
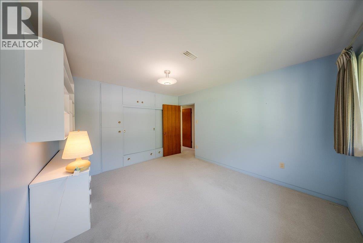
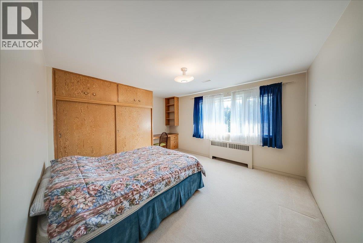
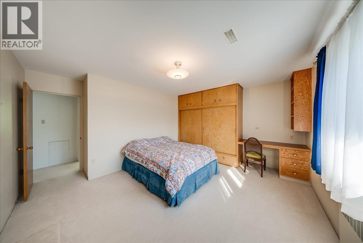
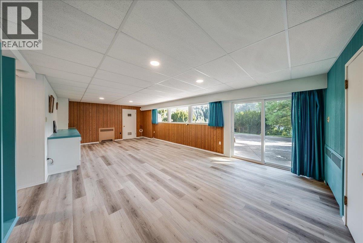
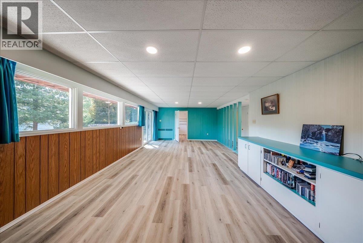
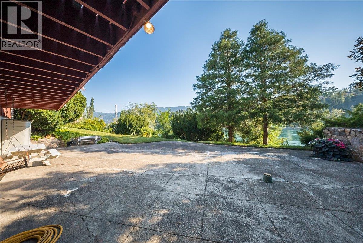
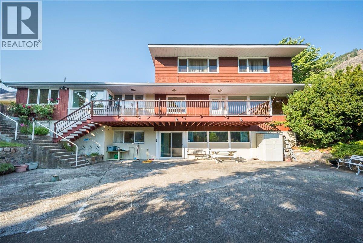
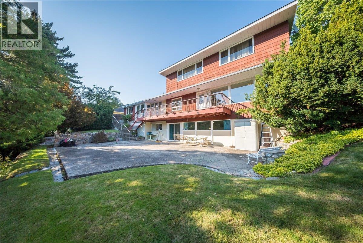
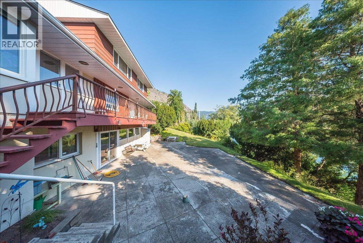
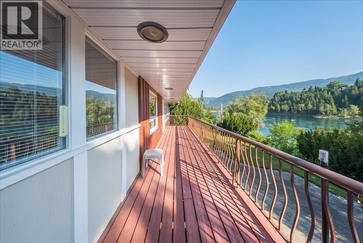
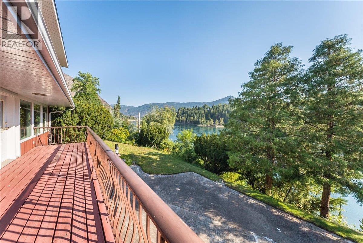
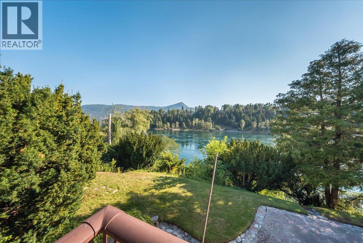
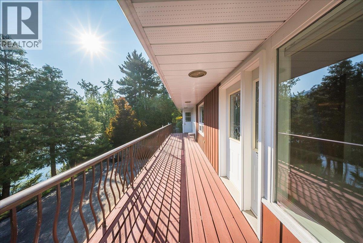
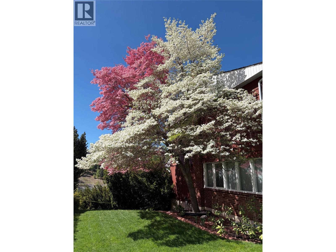
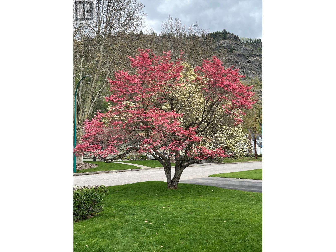
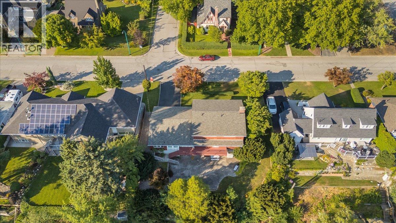
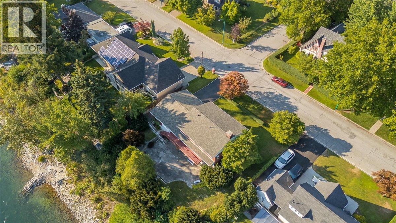
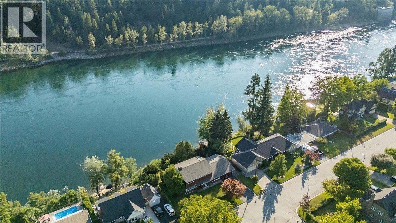
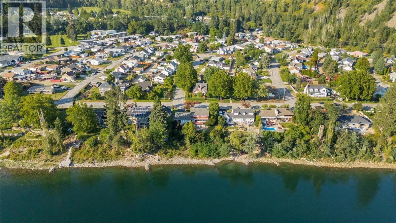
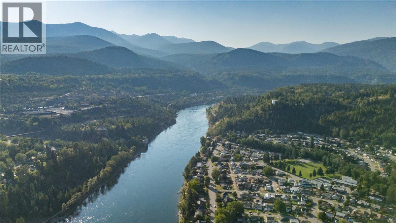
Along the banks of the Columbia River sits a home of rare distinction, five bedrooms, four bathrooms, and a setting that feels both grand and deeply personal. From the moment you arrive, impeccably landscaped grounds hint at the care that defines every corner of this property, a residence that has been lovingly maintained to offer its next owners true peace of mind. At the heart of the home, the living room commands attention, a striking triple-sided fireplace serves as its centrepiece, while expansive windows frame uninterrupted, sweeping views of the Columbia River. Rich hardwood floors lend warmth and character to the main living space, guiding you toward five generously proportioned bedrooms and four well-appointed bathrooms. A spacious rec room offers further versatility, ideal for quiet evenings in, an elevated home gym, or a refined space for entertaining. Beyond its walls, the property distinguishes itself further still, offering direct, private access to the Columbia River, a rare and coveted feature that transforms daily life into something closer to retreat. An attached garage provides quiet convenience, while a brand-new roof reflects the pride of ownership woven throughout this exceptional home. Properties of this calibre, where space, stewardship, and riverfront serenity converge, are seldom found in Trail. Whether envisioned as a forever family residence or a private riverside sanctuary, 20 Hazlewood Drive is a rare offering deserving of discerning buyers. (id:64133)
-
Property Details
MLS® Number 10396937 Property Type Single Family Neigbourhood Trail ParkingSpaceTotal 2 ViewType River View WaterFrontType Waterfront On River -
Building
Bathroom Total 4 Bedrooms Total 5 Architectural Style Multi-level Constructed Date 1953 Construction Style Attachment Detached Construction Style Split Level Other Cooling Type Central Air Conditioning Fireplace Fuel Gas Fireplace Present Yes Fireplace Total 1 Fireplace Type Unknown Flooring Type Hardwood, Mixed Flooring Half Bath Total 1 Heating Type Radiant Heat Roof Material Asphalt Shingle Roof Style Unknown Stories Total 3 Size Interior 3,431 Sqft Type House Utility Water Municipal Water Parking
Attached Garage 2 -
Land
Acreage No Sewer Municipal Sewage System Size Irregular 0.26 Size Total 0.26 Ac|under 1 Acre Size Total Text 0.26 Ac|under 1 Acre -
Rooms
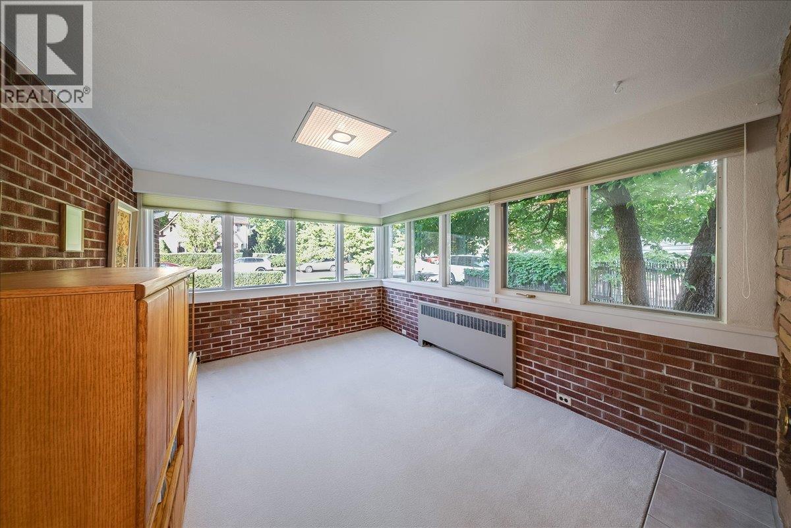
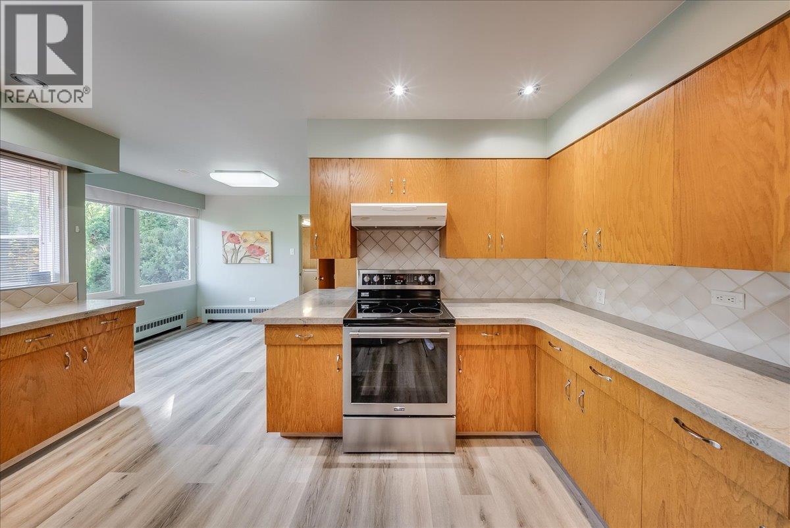
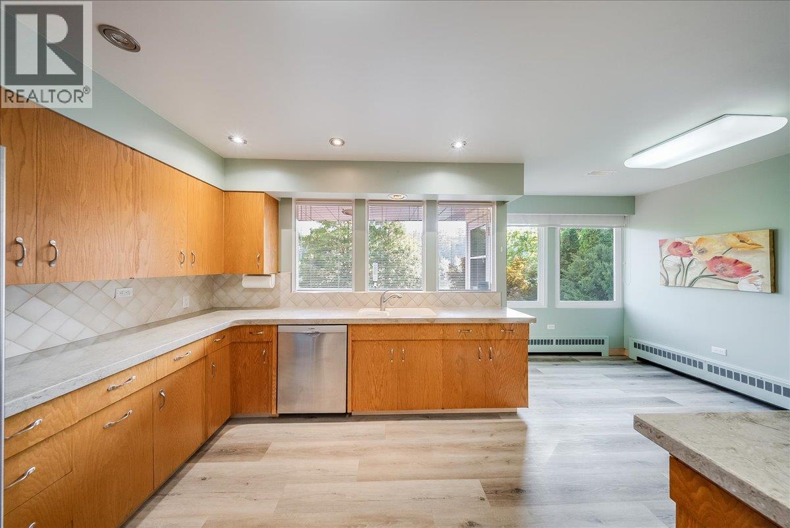
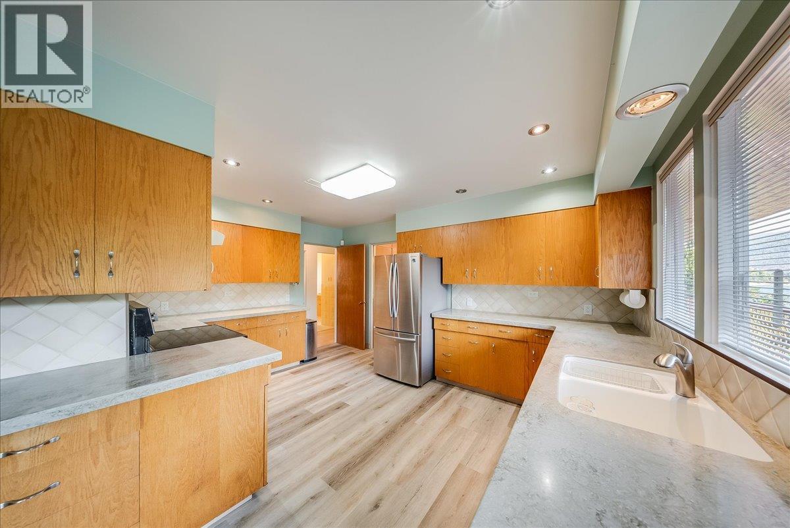
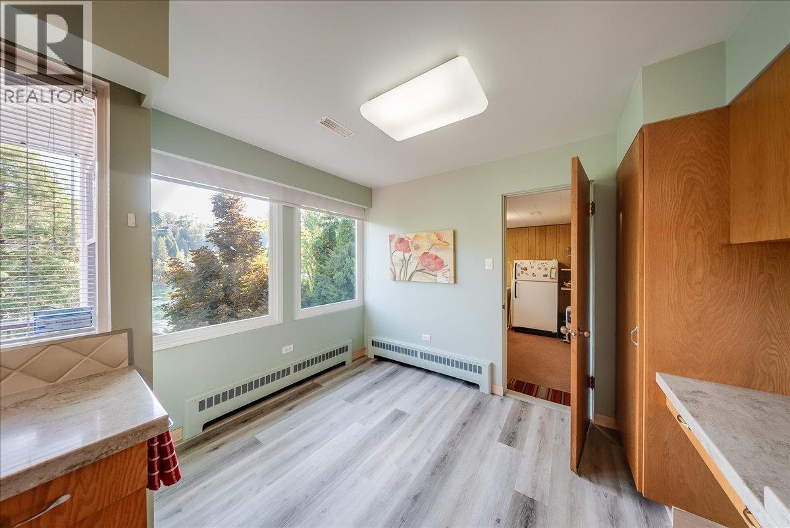
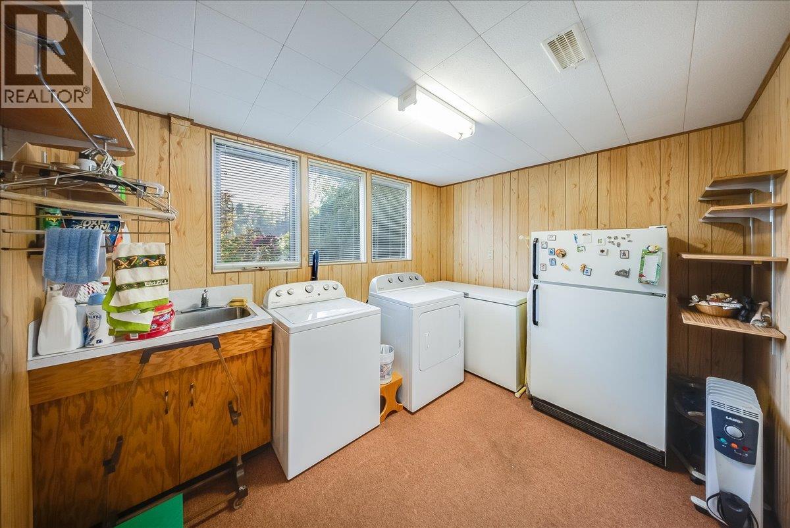
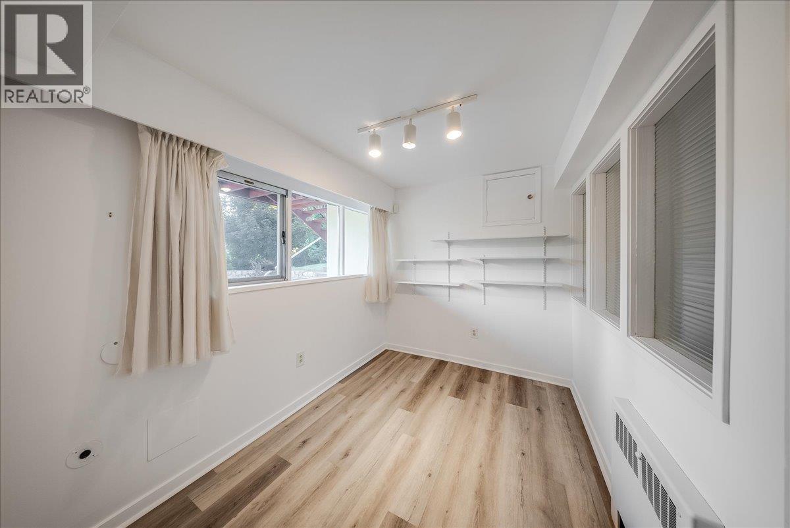
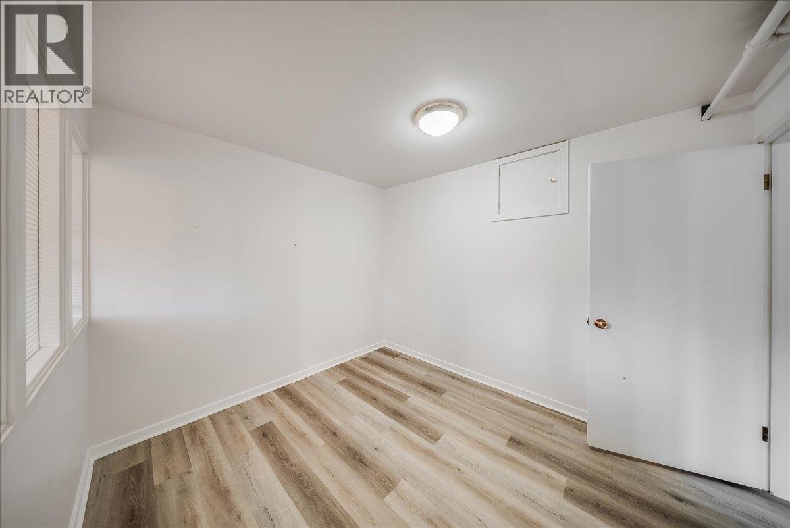
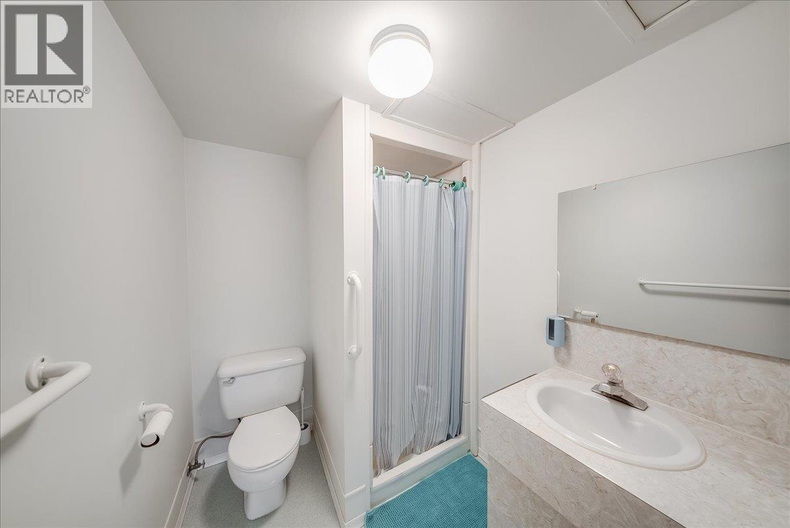
Level Type Length Width Dimensions Second Level Bedroom 12'4'' x 14'9'' Second Level Bedroom 11'3'' x 13'3'' Second Level Full Bathroom 9'4'' x 7'8'' Second Level Full Ensuite Bathroom 9'3'' x 5'11'' Second Level Primary Bedroom 14'10'' x 17'1'' Basement Full Bathroom 9' x 5'7'' Basement Other 9'3'' x 10'3'' Basement Bedroom 10'3'' x 7'7'' Basement Storage 12'3'' x 5'9'' Basement Recreation Room 27'5'' x 14'2'' Main Level Laundry Room 8'9'' x 11'3'' Main Level Bedroom 11'4'' x 10'8'' Main Level Partial Bathroom 7' x 5'8'' Main Level Dining Nook 7'9'' x 11'3'' Main Level Kitchen 10'6'' x 14'7'' Main Level Dining Room 12'1'' x 11' Main Level Sunroom 13'7'' x 11' Main Level Living Room 22'7'' x 14'5''

Mark Gidden
Realtor/Founder

Lloyd Taverner
Realtor/Senior Partner
Your Favourites
No Favourites Found

The trademarks REALTOR®, REALTORS®, and the REALTOR® logo are controlled by The Canadian Real Estate Association (CREA) and identify real estate professionals who are members of CREA. The trademarks MLS®, Multiple Listing Service® and the associated logos are owned by The Canadian Real Estate Association (CREA) and identify the quality of services provided by real estate professionals who are members of CREA. The trademark DDF® is owned by The Canadian Real Estate Association (CREA) and identifies CREA's Data Distribution Facility (DDF®)
August 06 2026 08:03:57
Association of Interior REALTORS®

