


$384,900Maintenance, Pad Rental
$700 Monthly
Maintenance, Pad Rental
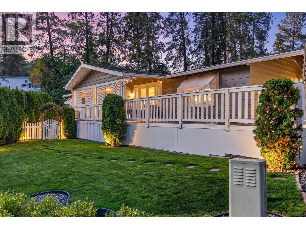
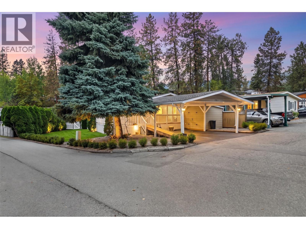
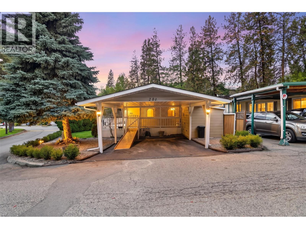
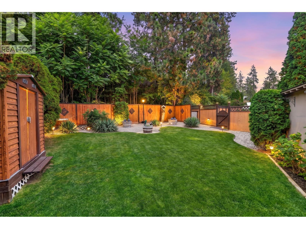
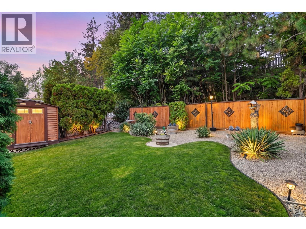
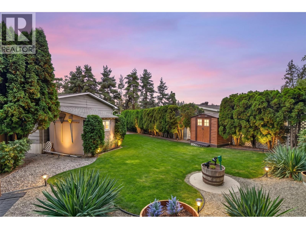
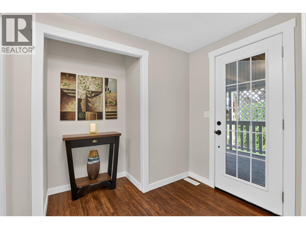
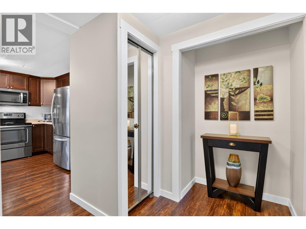
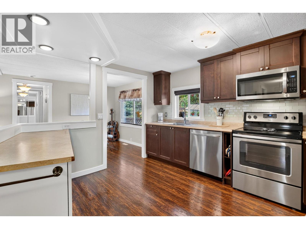
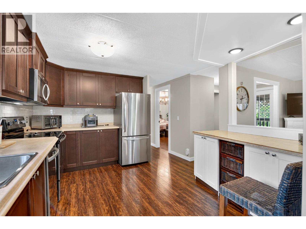
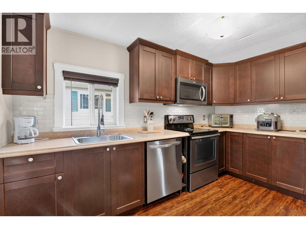
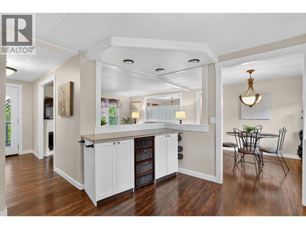
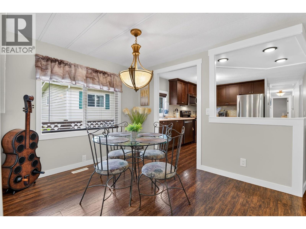
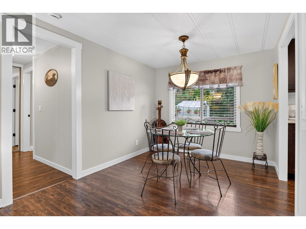
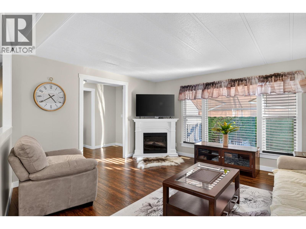
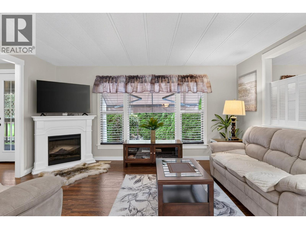
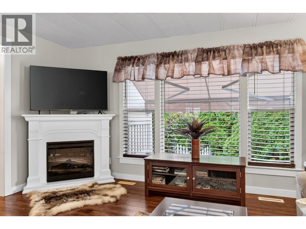
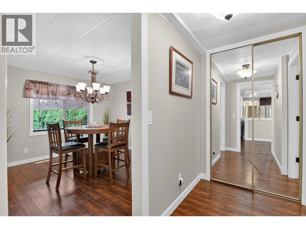
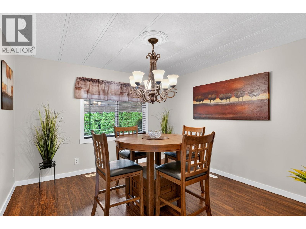
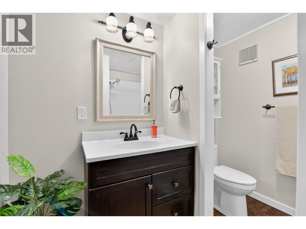
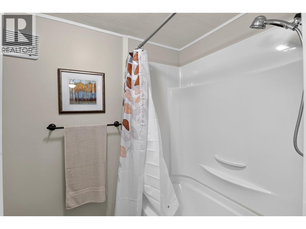
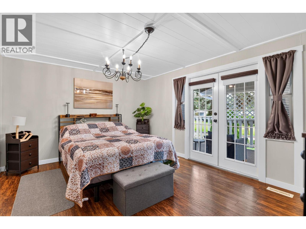
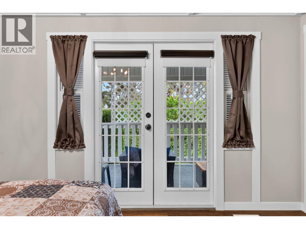
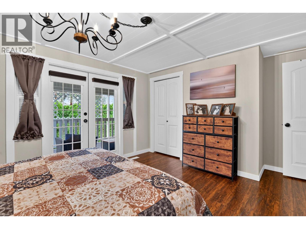
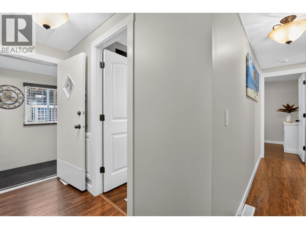
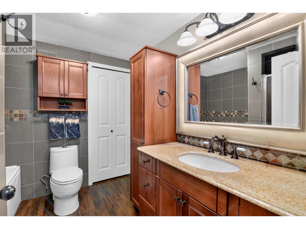
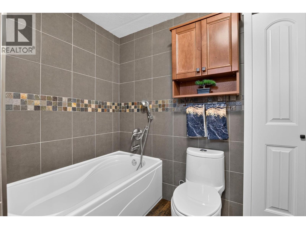
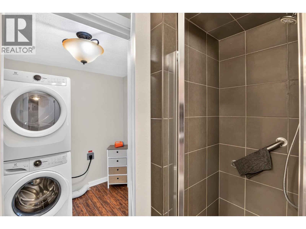
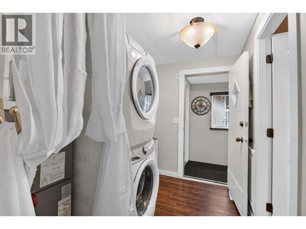
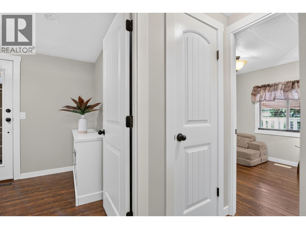
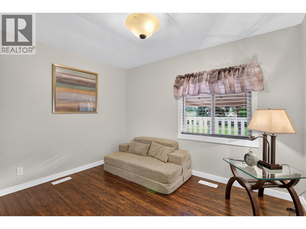
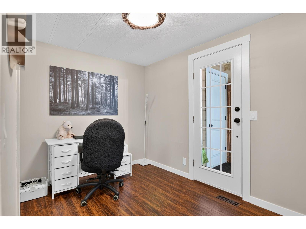
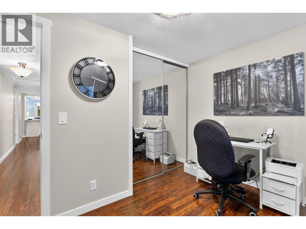
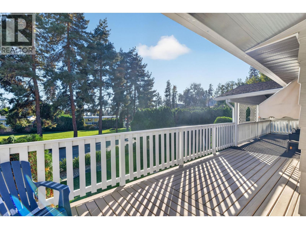
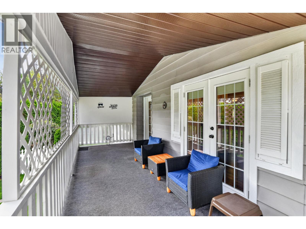
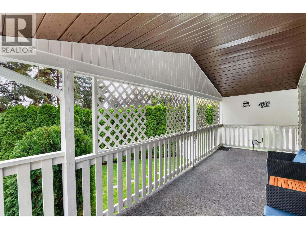
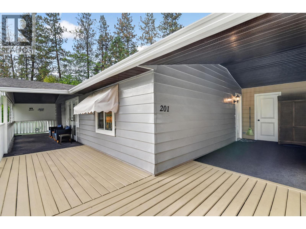
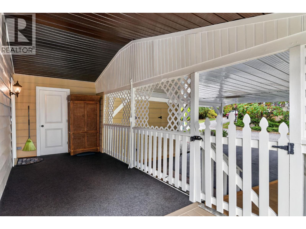
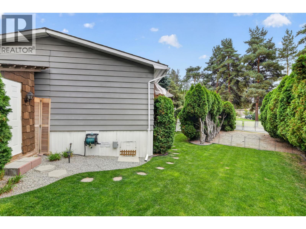
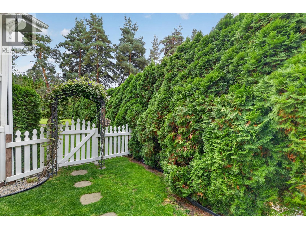
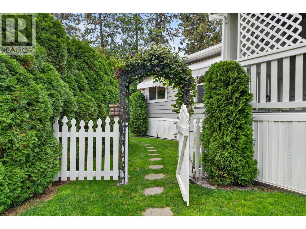
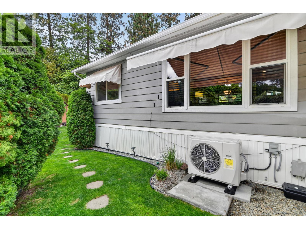
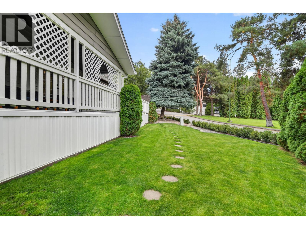
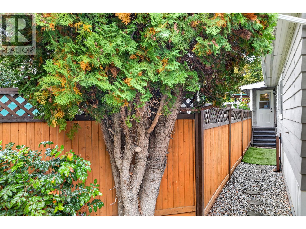
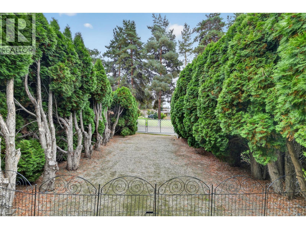
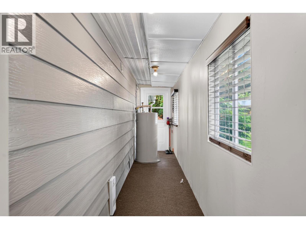
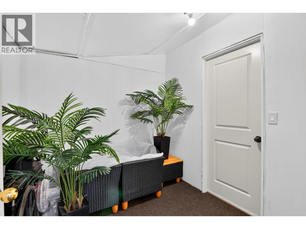
$700 MonthlyBRAND NEW ELECTRIC HOT WATER TANK, ELECTRIC FURNACE & A/C — ALL COMPLETED AUGUST 2026 WITH RECEIPTS AVAILABLE! Welcome to this 3-bedroom + den + Office , 2-bathroom home in Westview Village, where some of the biggest updates are already taken care of and the backyard might just be your favourite part. Inside, you’ll find a bright, open layout with a large kitchen, newer appliances, laminate flooring, and plenty of room to settle in and make the space your own. The additional den is a great bonus for a home office, hobby room, or extra guest space, and the home also offers wheelchair accessibility. Out back, there’s a lot to enjoy. The yard has been professionally levelled and beautifully landscaped, with a newer fence, small dog run, storage shed, and a wired and insulated workshop, an awesome space for projects, hobbies, or extra storage. The partially covered wrap-around deck gives you plenty of room to sit outside and relax, with direct access from the primary bedroom. Westview Village keeps you close to the things that make everyday life easy, with shopping, golf, Okanagan Lake, recreation, and the bridge into Kelowna all just minutes away. If you’re looking for a home with important updates already completed, a great outdoor space, a workshop, and a little more room to spread out, this one is definitely worth a look. (id:64133)
-
Property Details
MLS® Number 10402692 Property Type Single Family Neigbourhood Westbank Centre AmenitiesNearBy Golf Nearby, Park, Recreation, Schools, Shopping CommunityFeatures Pets Allowed Features Private Setting, Corner Site ParkingSpaceTotal 1 -
Building
Bathroom Total 2 Bedrooms Total 3 Constructed Date 1980 Cooling Type Central Air Conditioning Heating Fuel Electric Heating Type Forced Air Roof Material Asphalt Shingle Roof Style Unknown Stories Total 1 Size Interior 1,393 Sqft Type Manufactured Home Utility Water Municipal Water Parking
Carport -
Land
Access Type Easy Access, Highway Access Acreage No Land Amenities Golf Nearby, Park, Recreation, Schools, Shopping Sewer Municipal Sewage System Size Total Text Under 1 Acre -
Rooms
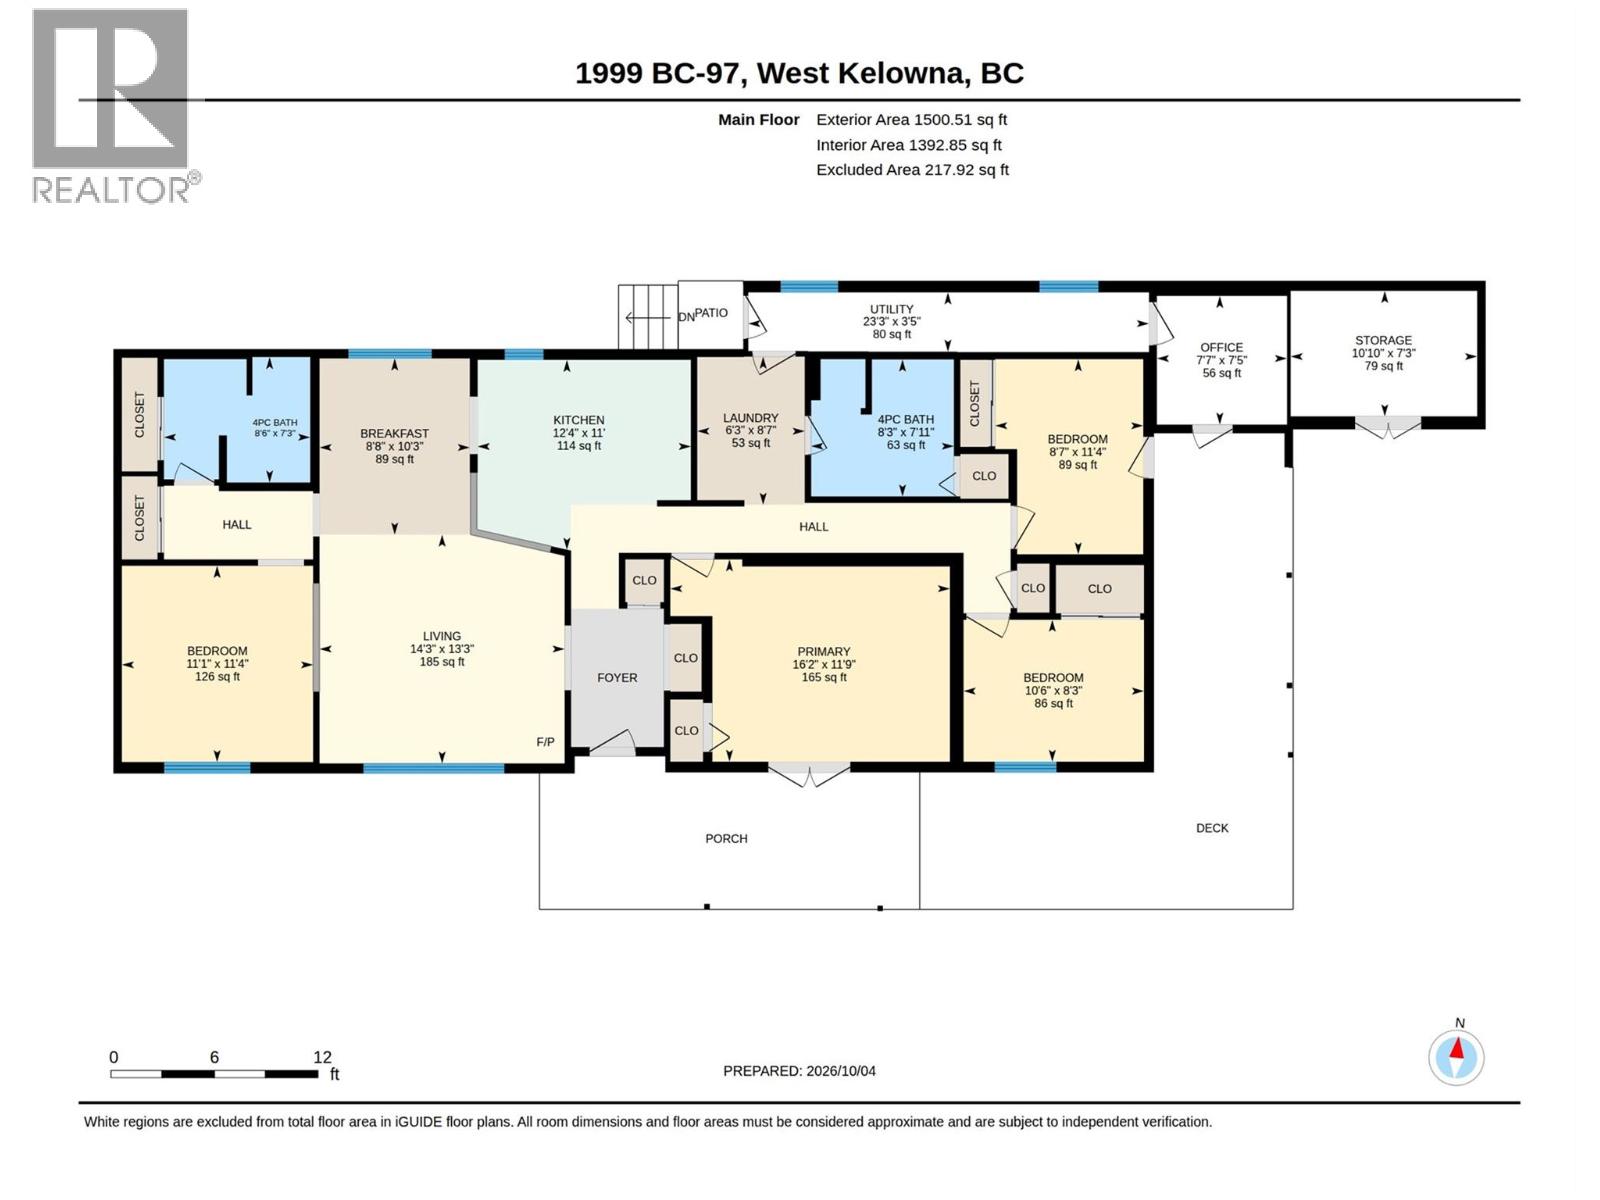
Level Type Length Width Dimensions Main Level Workshop 10'10'' x 7'3'' Main Level Office 7'7'' x 7'5'' Main Level Bedroom 10'6'' x 8'3'' Main Level Bedroom 8'7'' x 11'4'' Main Level Full Bathroom 8'3'' x 7'11'' Main Level Laundry Room 6'3'' x 8'7'' Main Level Primary Bedroom 16'2'' x 11'9'' Main Level Full Bathroom 8'6'' x 7'3'' Main Level Dining Nook 8'8'' x 10'3'' Main Level Dining Room 11'1'' x 11'4'' Main Level Living Room 14'3'' x 13'3'' Main Level Kitchen 12'4'' x 11'0''

Mark Gidden
Realtor/Founder

Lloyd Taverner
Realtor/Senior Partner
Your Favourites
No Favourites Found

The trademarks REALTOR®, REALTORS®, and the REALTOR® logo are controlled by The Canadian Real Estate Association (CREA) and identify real estate professionals who are members of CREA. The trademarks MLS®, Multiple Listing Service® and the associated logos are owned by The Canadian Real Estate Association (CREA) and identify the quality of services provided by real estate professionals who are members of CREA. The trademark DDF® is owned by The Canadian Real Estate Association (CREA) and identifies CREA's Data Distribution Facility (DDF®)
October 06 2026 11:32:25
Association of Interior REALTORS®

