


$665,000Maintenance, Reserve Fund Contributions, Insurance, Ground Maintenance, Property Management, Other, See Remarks, Sewer, Waste Removal, Water
$310.90 Monthly
Maintenance, Reserve Fund Contributions, Insurance, Ground Maintenance, Property Management, Other, See Remarks, Sewer, Waste Removal, Water
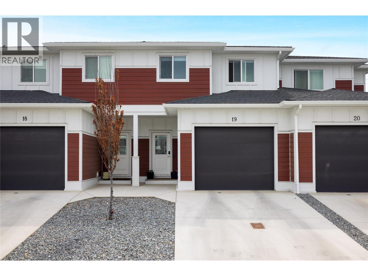
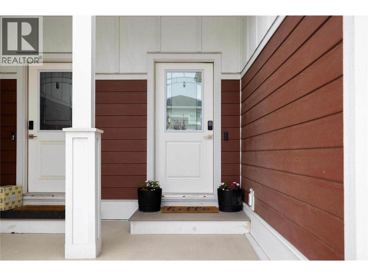
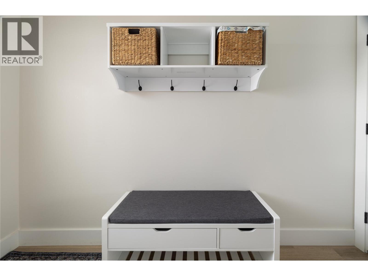
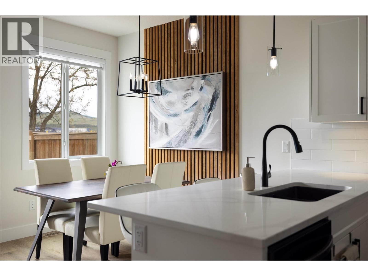
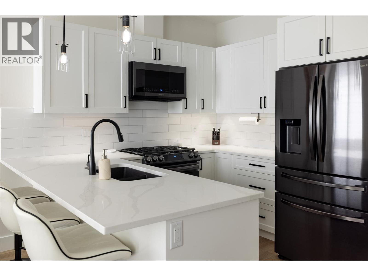
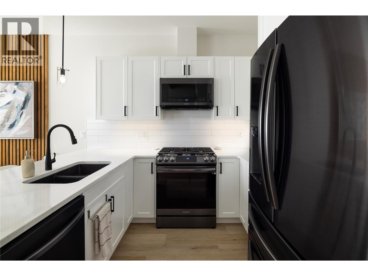
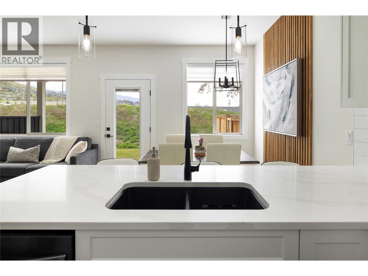
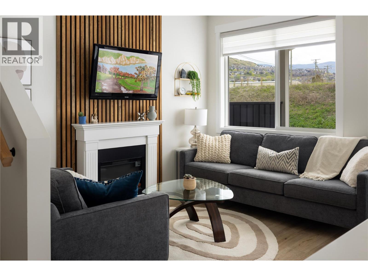
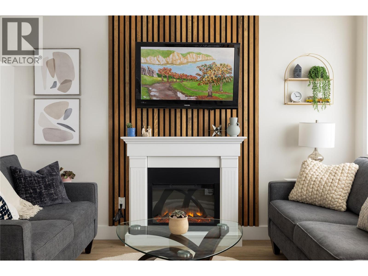
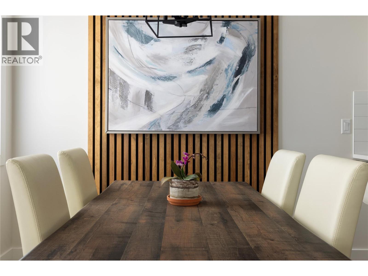
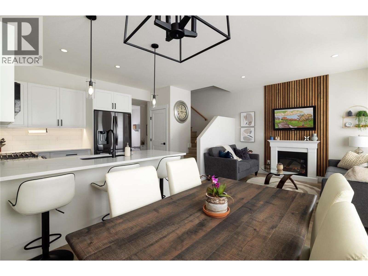
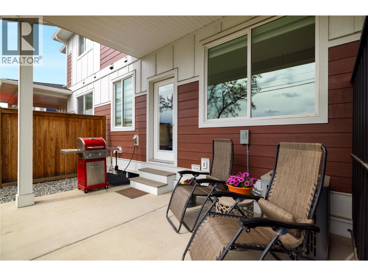
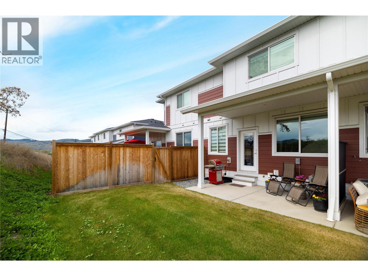
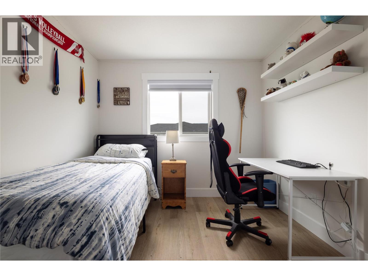
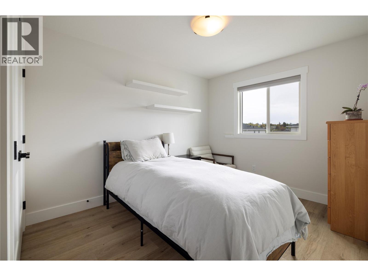
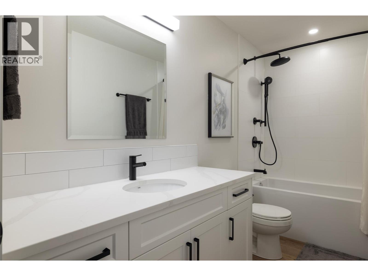
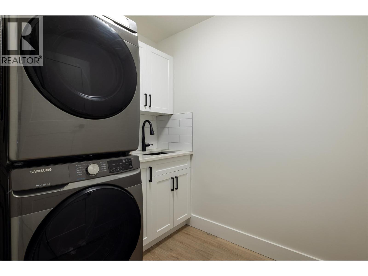
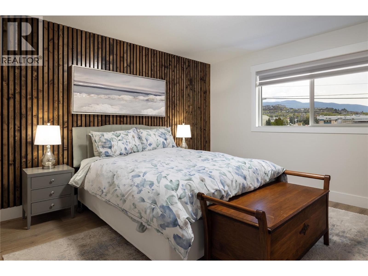
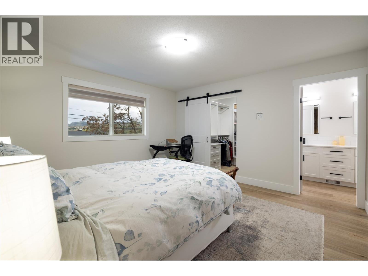
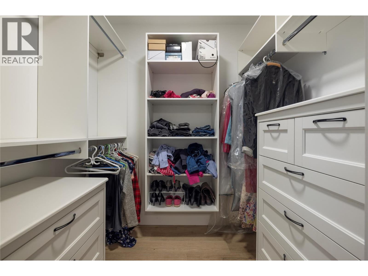
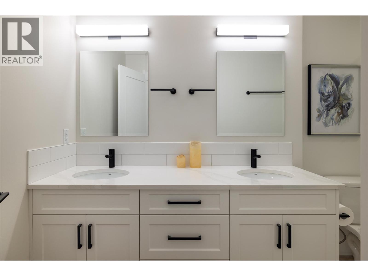
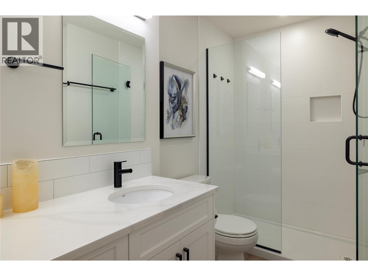
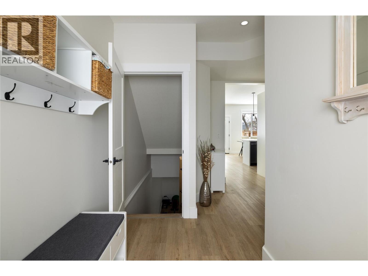
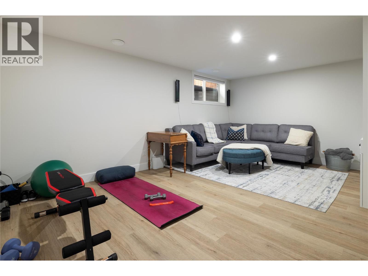
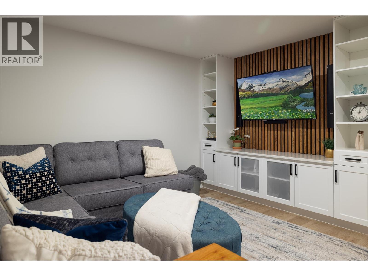
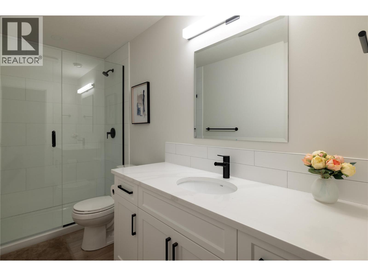
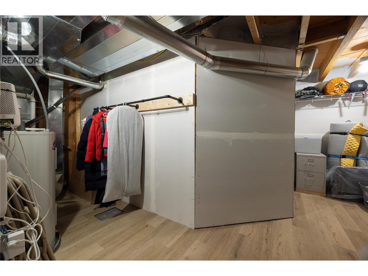
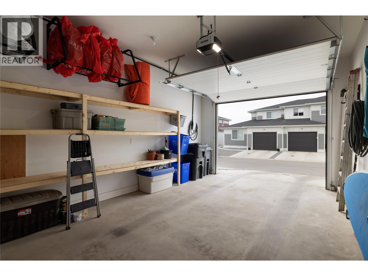
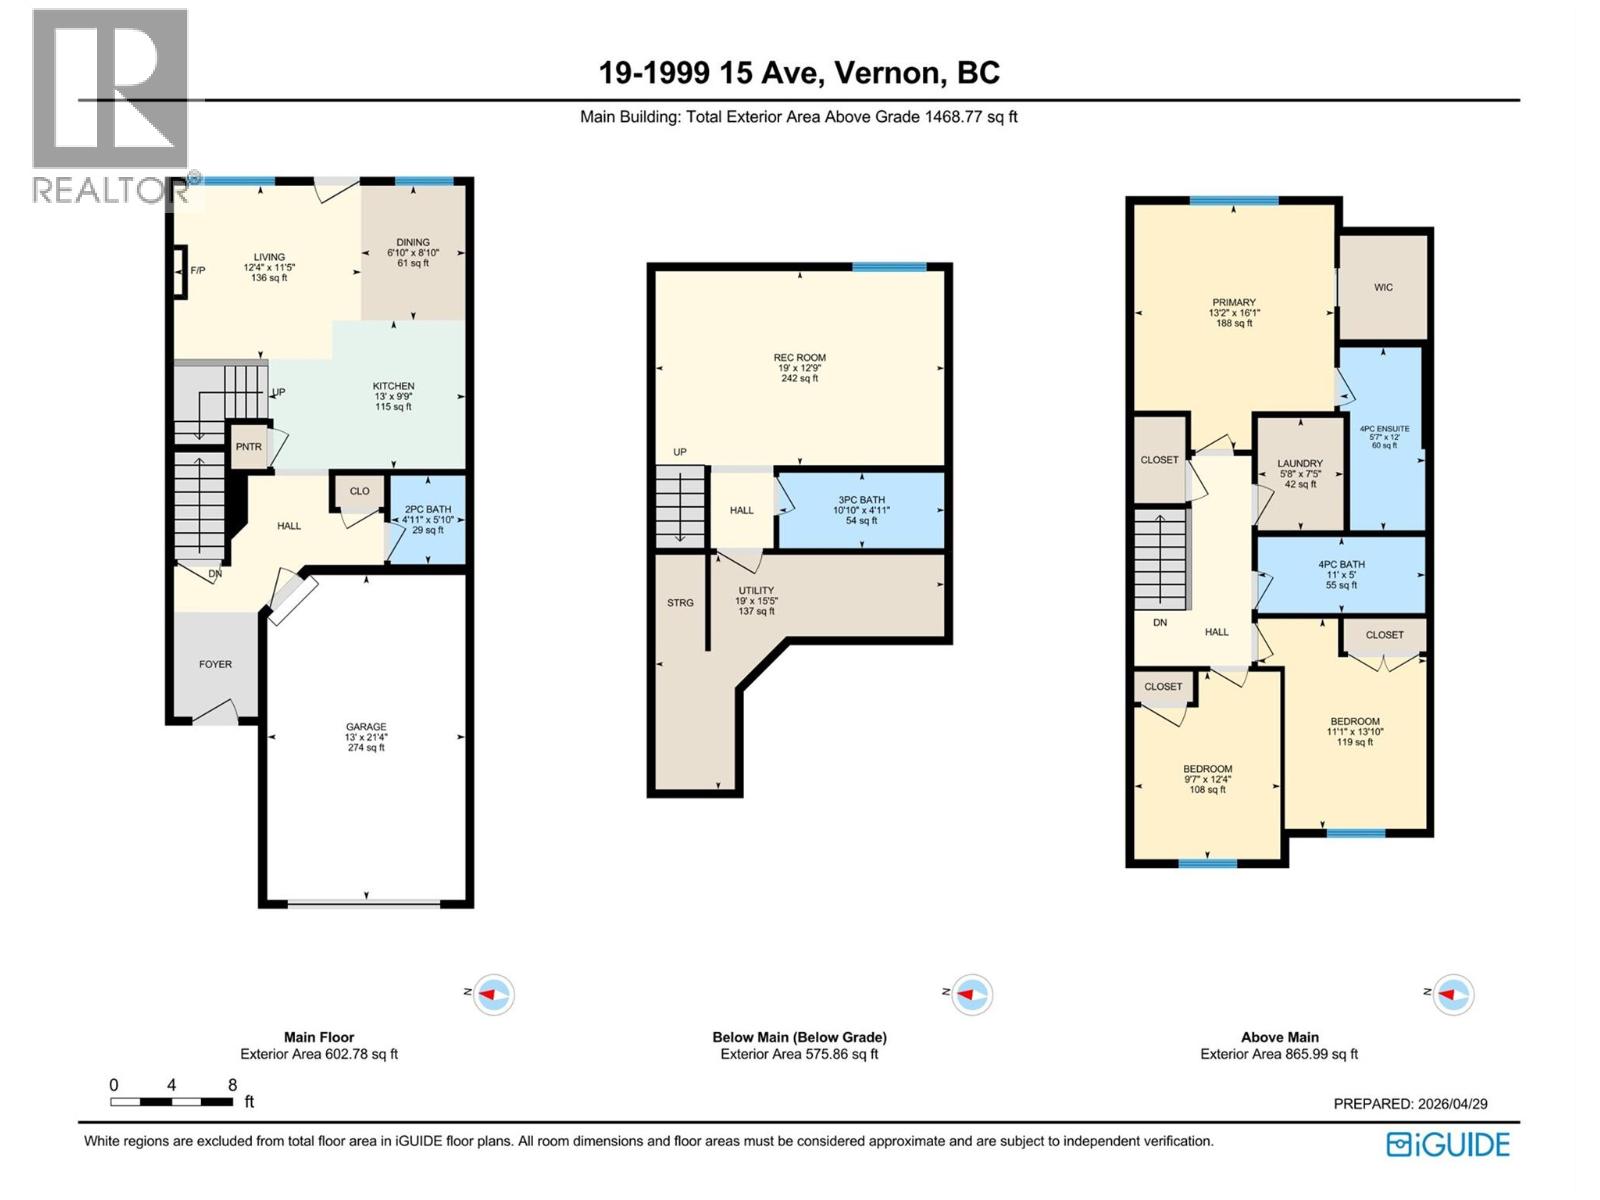
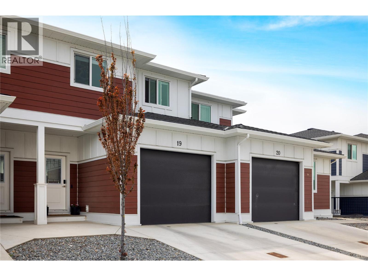
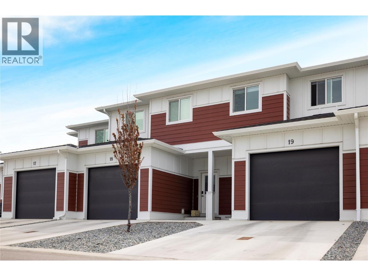
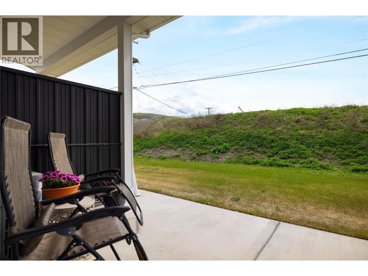
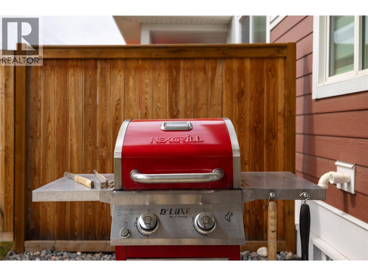
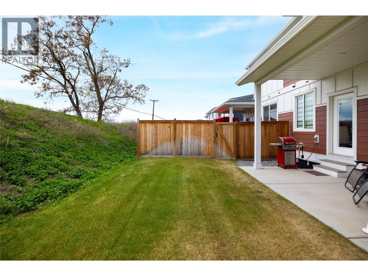
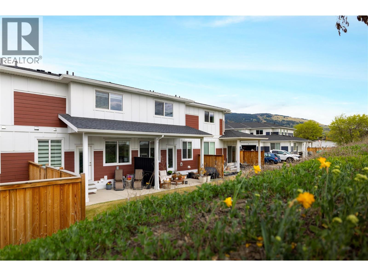
$310.90 MonthlyExperience modern living in this 2022-built townhouse located in an up-and-coming Vernon neighbourhood. The main floor offers a bright and open concept layout where the living room is centred around a cozy fireplace and features elegant wood paneling accents that continue into the dining area. The u-shaped kitchen is designed for the home chef with upgraded Tuscan black stainless steel Samsung appliances, including a gas range and over-the-range microwave. This culinary space is finished with white cupboards, a subway tile backsplash, a pantry for organization, and a breakfast bar for seating. Enjoy seamless indoor-outdoor living with a covered patio and lawn space directly off the main level. Upstairs, the primary bedroom serves as a private retreat with wood paneling, a large walk-in closet, and a dedicated four-piece ensuite bathroom. Two additional bedrooms feature custom closet organizers and share a well-appointed four-piece bathroom. The upper level is completed by a convenient laundry room with a stacked washer and dryer, utility sink, and cabinetry. The lower level adds versatility with a large recreation room featuring a built-in entertainment unit, a three-piece bathroom, and substantial storage in the utility room. This home includes an attached garage with a Tesla EV charger, current limiter, and added shelving. Strata allows up to 2 dogs and up to 2 cats, with ""risky/dangerous"" breed restrictions. Note: The fence will be completed by the seller at their expense. (id:64133)
-
Property Details
MLS® Number 10383695 Property Type Single Family Neigbourhood East Hill Community Name Hillview Heights CommunityFeatures Pets Allowed, Pet Restrictions, Pets Allowed With Restrictions ParkingSpaceTotal 1 -
Building
Bathroom Total 4 Bedrooms Total 3 Appliances Refrigerator, Dishwasher, Dryer, Range - Gas, Microwave, Washer Architectural Style Multi-level Basement Type Full Constructed Date 2022 Construction Style Attachment Attached Construction Style Split Level Other Cooling Type Central Air Conditioning Exterior Finish Other, Vinyl Siding Flooring Type Vinyl Half Bath Total 1 Heating Type Forced Air, See Remarks Roof Material Asphalt Shingle Roof Style Unknown Stories Total 3 Size Interior 2,045 Sqft Type Row / Townhouse Utility Water Municipal Water Parking
Attached Garage 1 -
Land
Acreage No Sewer Municipal Sewage System Size Total Text Under 1 Acre -
Rooms
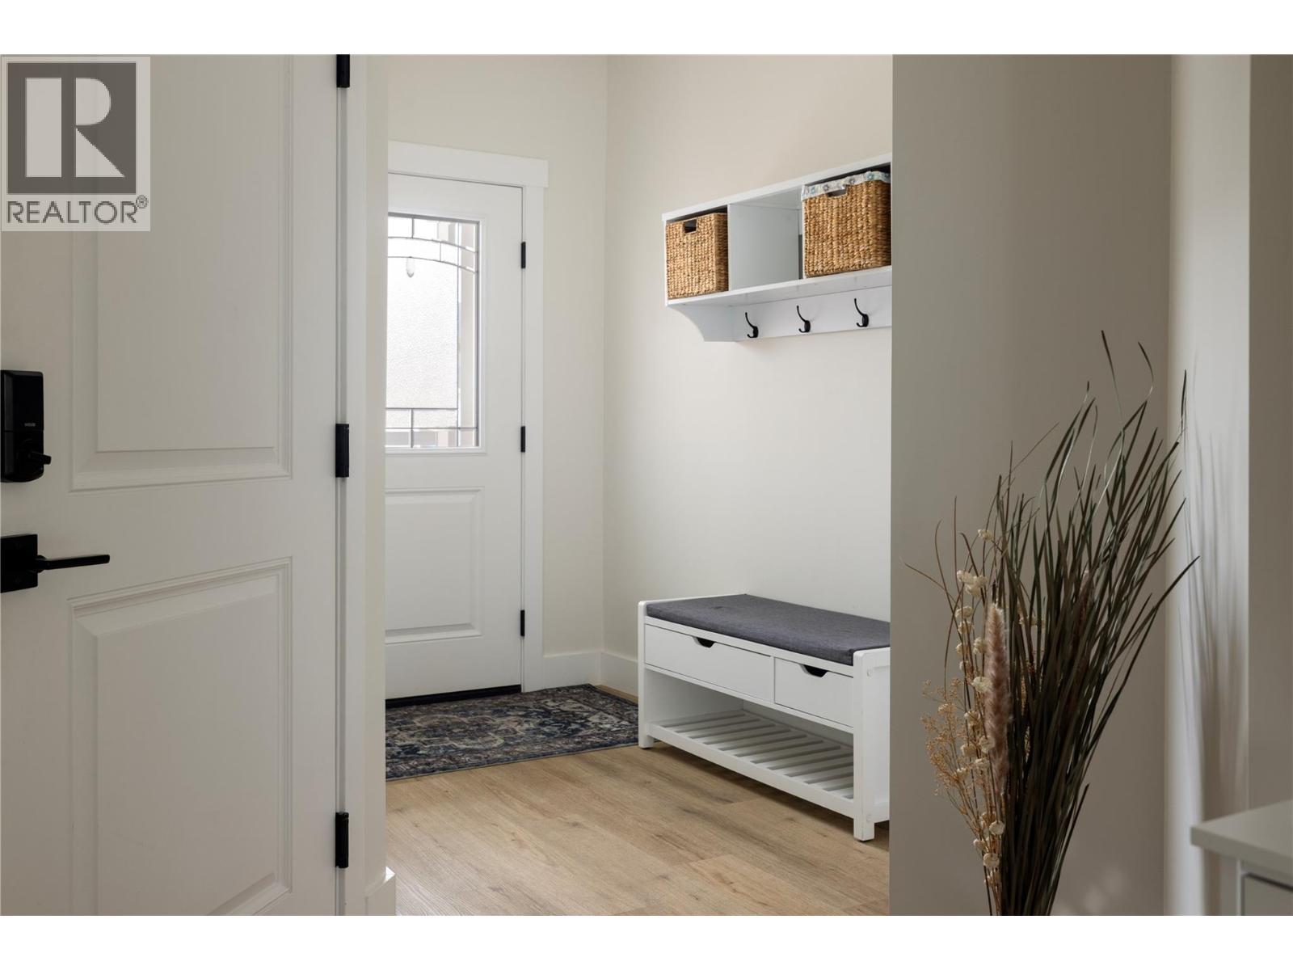
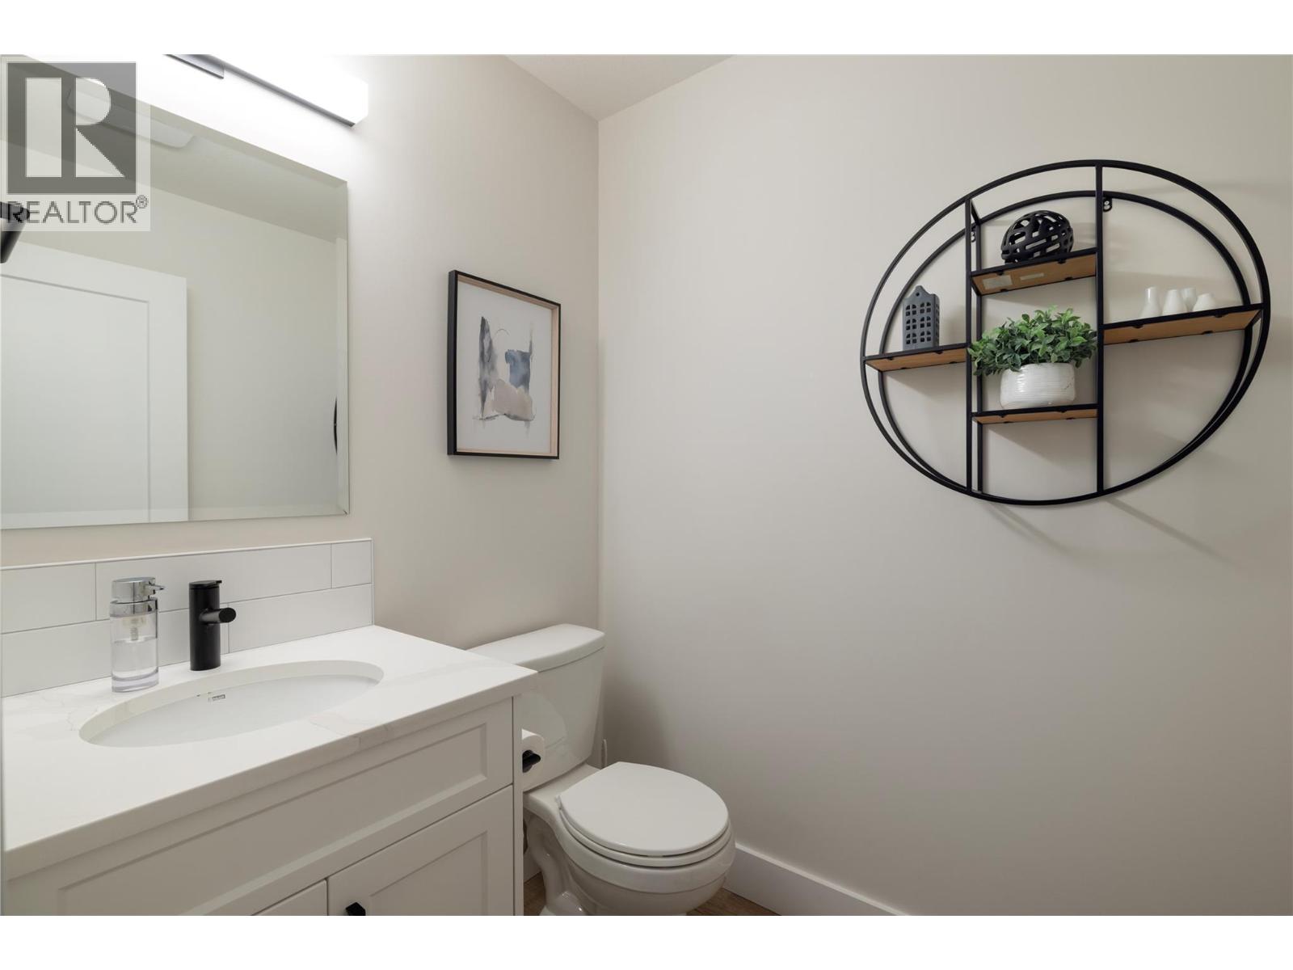
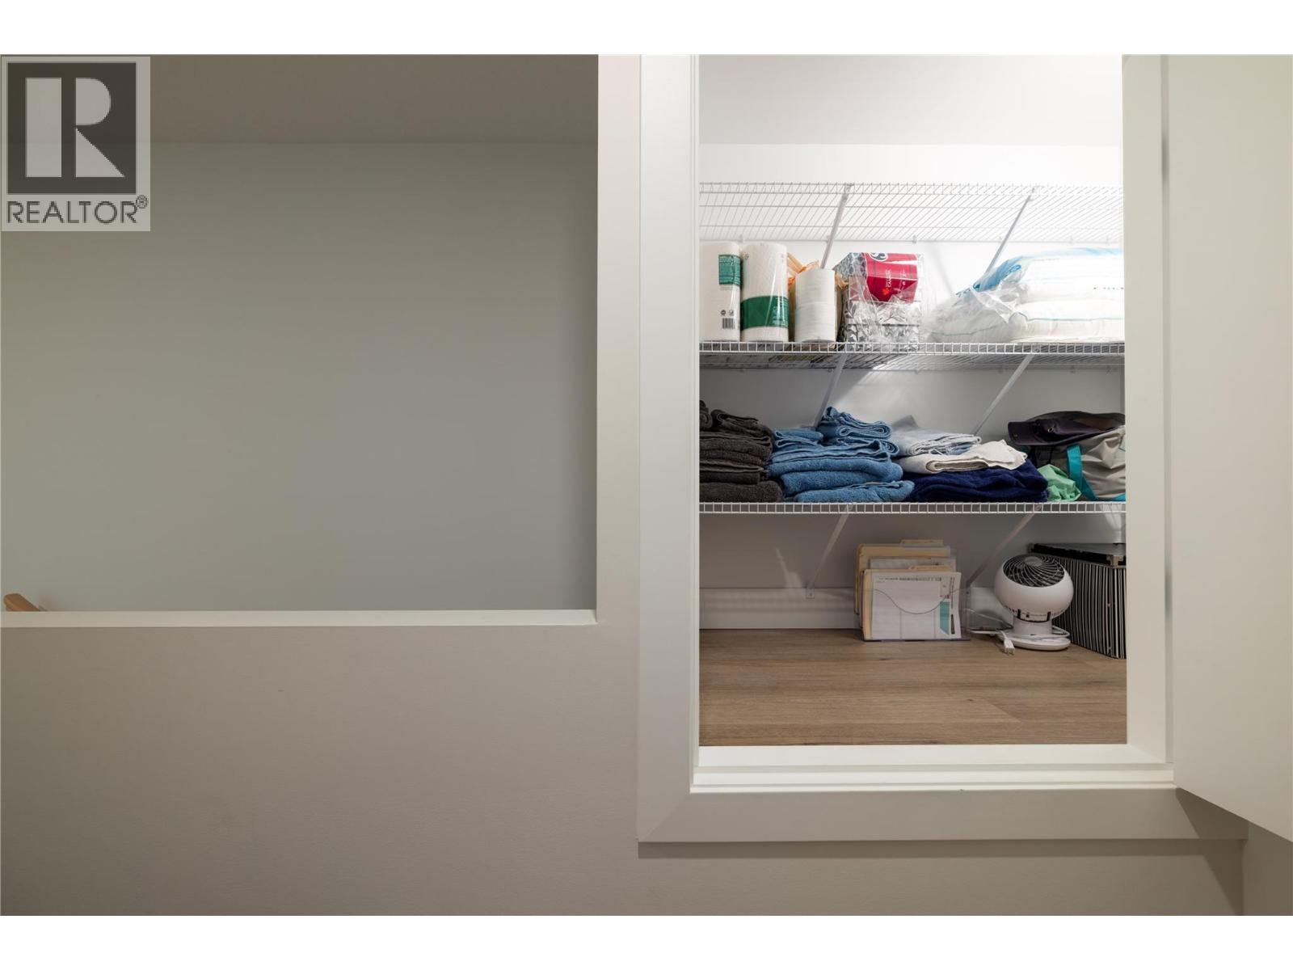
Level Type Length Width Dimensions Second Level 4pc Bathroom 11'0'' x 5'0'' Second Level Laundry Room 7'5'' x 5'8'' Second Level Bedroom 11'1'' x 13'10'' Second Level Bedroom 9'7'' x 12'4'' Second Level 4pc Ensuite Bath 12'0'' x 5'7'' Second Level Primary Bedroom 13'2'' x 16'1'' Basement Utility Room 19'0'' x 12'9'' Basement 3pc Bathroom 10'10'' x 4'11'' Basement Recreation Room 19'0'' x 12'9'' Main Level Other 13'0'' x 21'4'' Main Level Foyer 6'0'' x 9'0'' Main Level Kitchen 13'0'' x 9'9'' Main Level Dining Room 6'10'' x 8'10'' Main Level Living Room 12'4'' x 11'5'' Main Level 2pc Bathroom 4'11'' x 5'10''

Mark Gidden
Realtor/Founder

Lloyd Taverner
Realtor/Senior Partner
Your Favourites
No Favourites Found

The trademarks REALTOR®, REALTORS®, and the REALTOR® logo are controlled by The Canadian Real Estate Association (CREA) and identify real estate professionals who are members of CREA. The trademarks MLS®, Multiple Listing Service® and the associated logos are owned by The Canadian Real Estate Association (CREA) and identify the quality of services provided by real estate professionals who are members of CREA. The trademark DDF® is owned by The Canadian Real Estate Association (CREA) and identifies CREA's Data Distribution Facility (DDF®)
August 04 2026 10:14:08
Association of Interior REALTORS®

