
1996 Twin Ridge Court Kelowna, British Columbia V1V 2X8

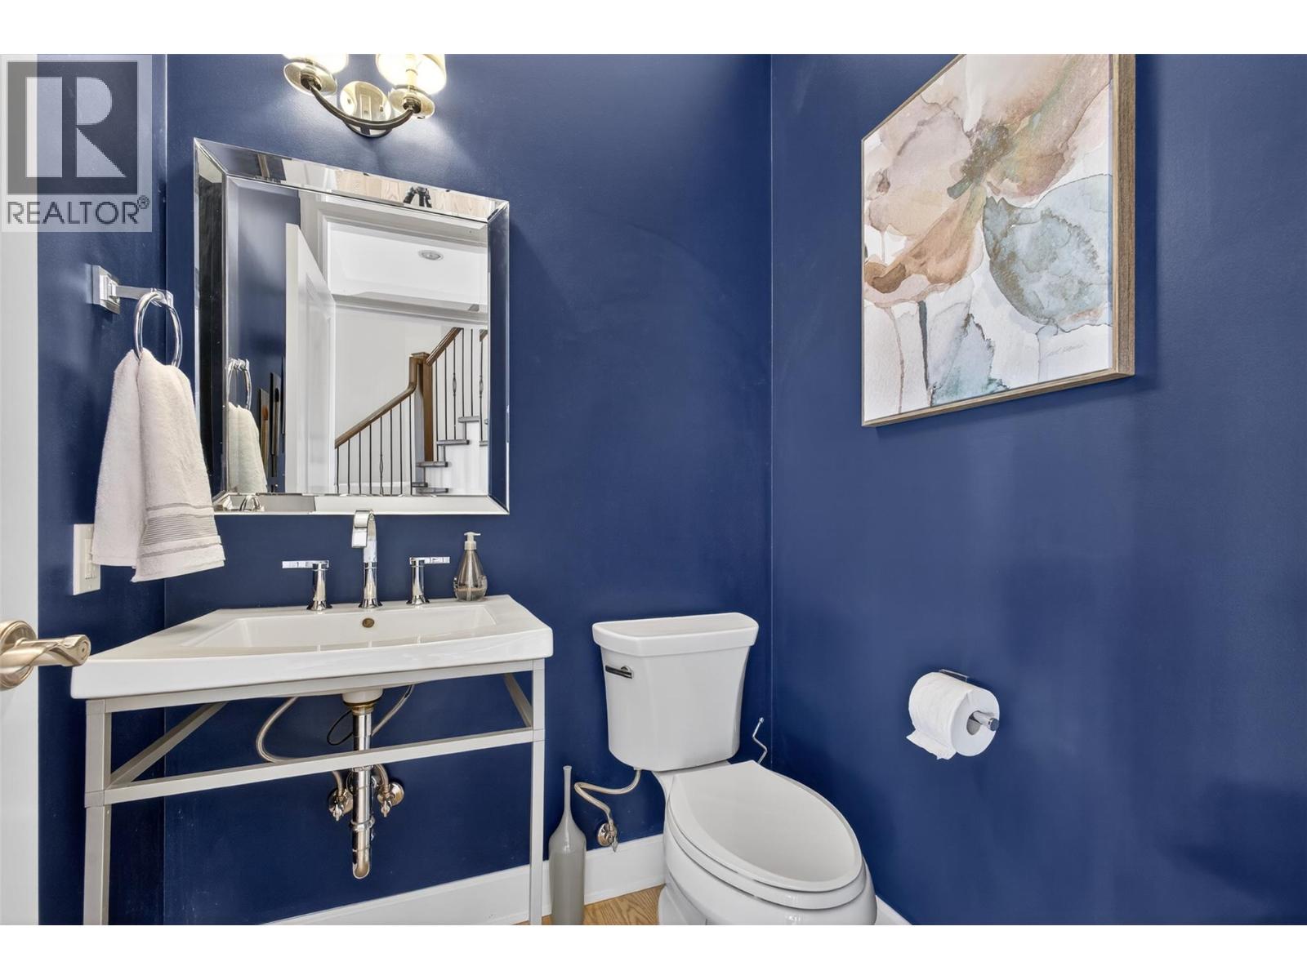
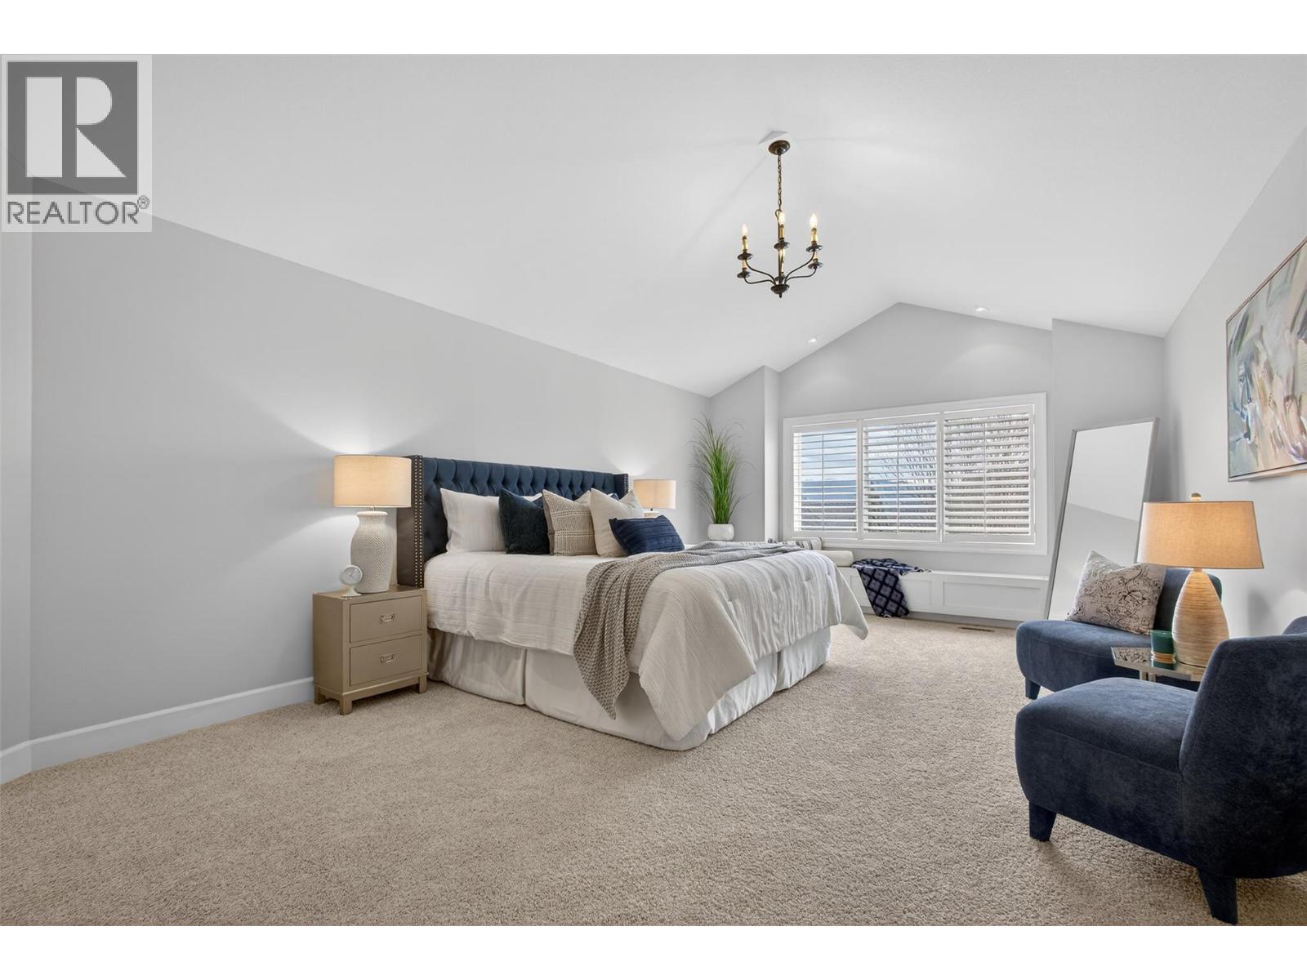
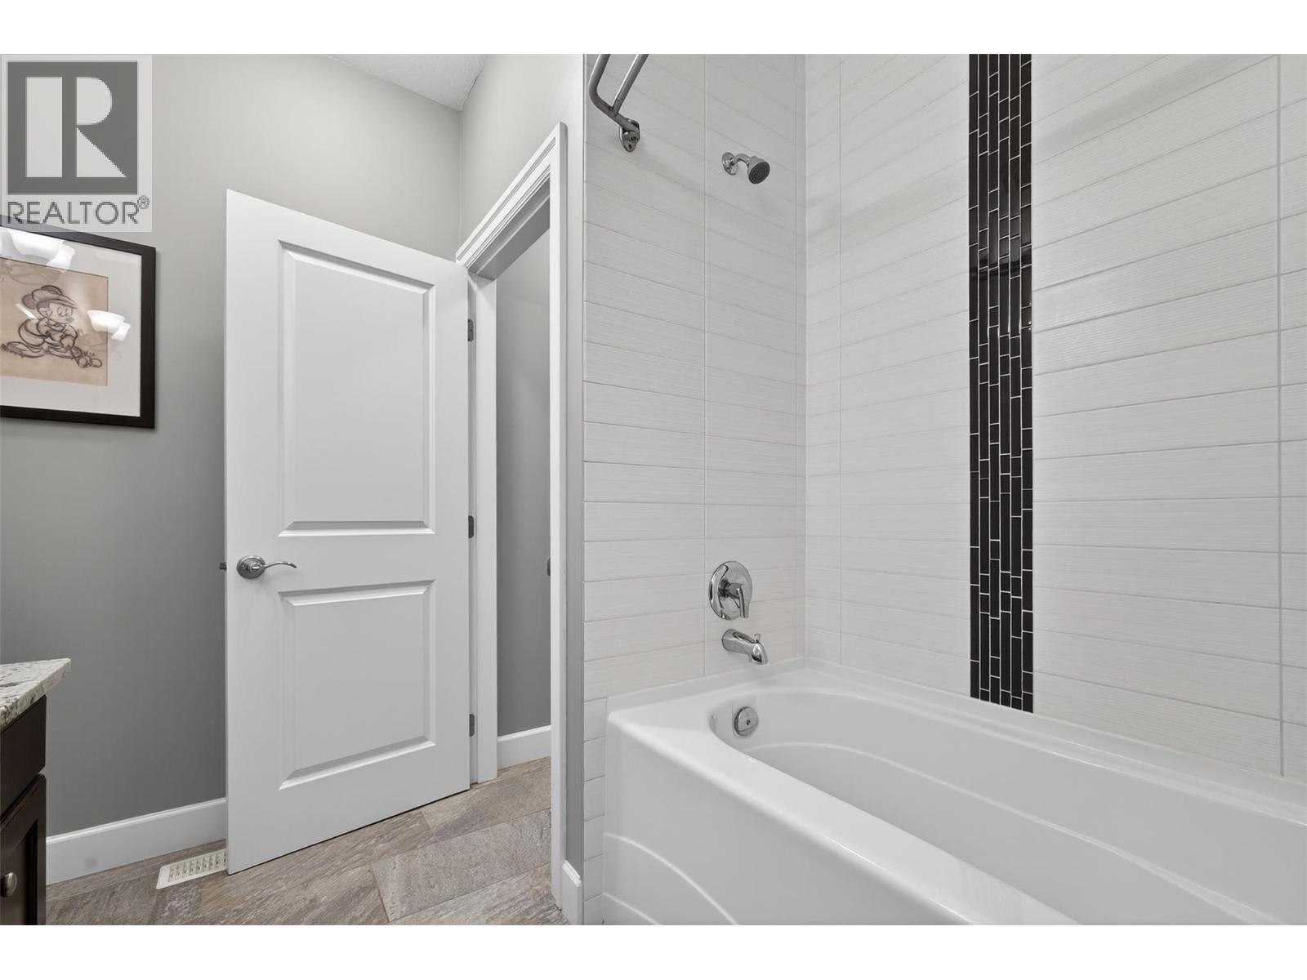
  • 1996 Twin Ridge Court, Kelowna, British Columbia  V1V 2X8 - Photo 1 - 10400971
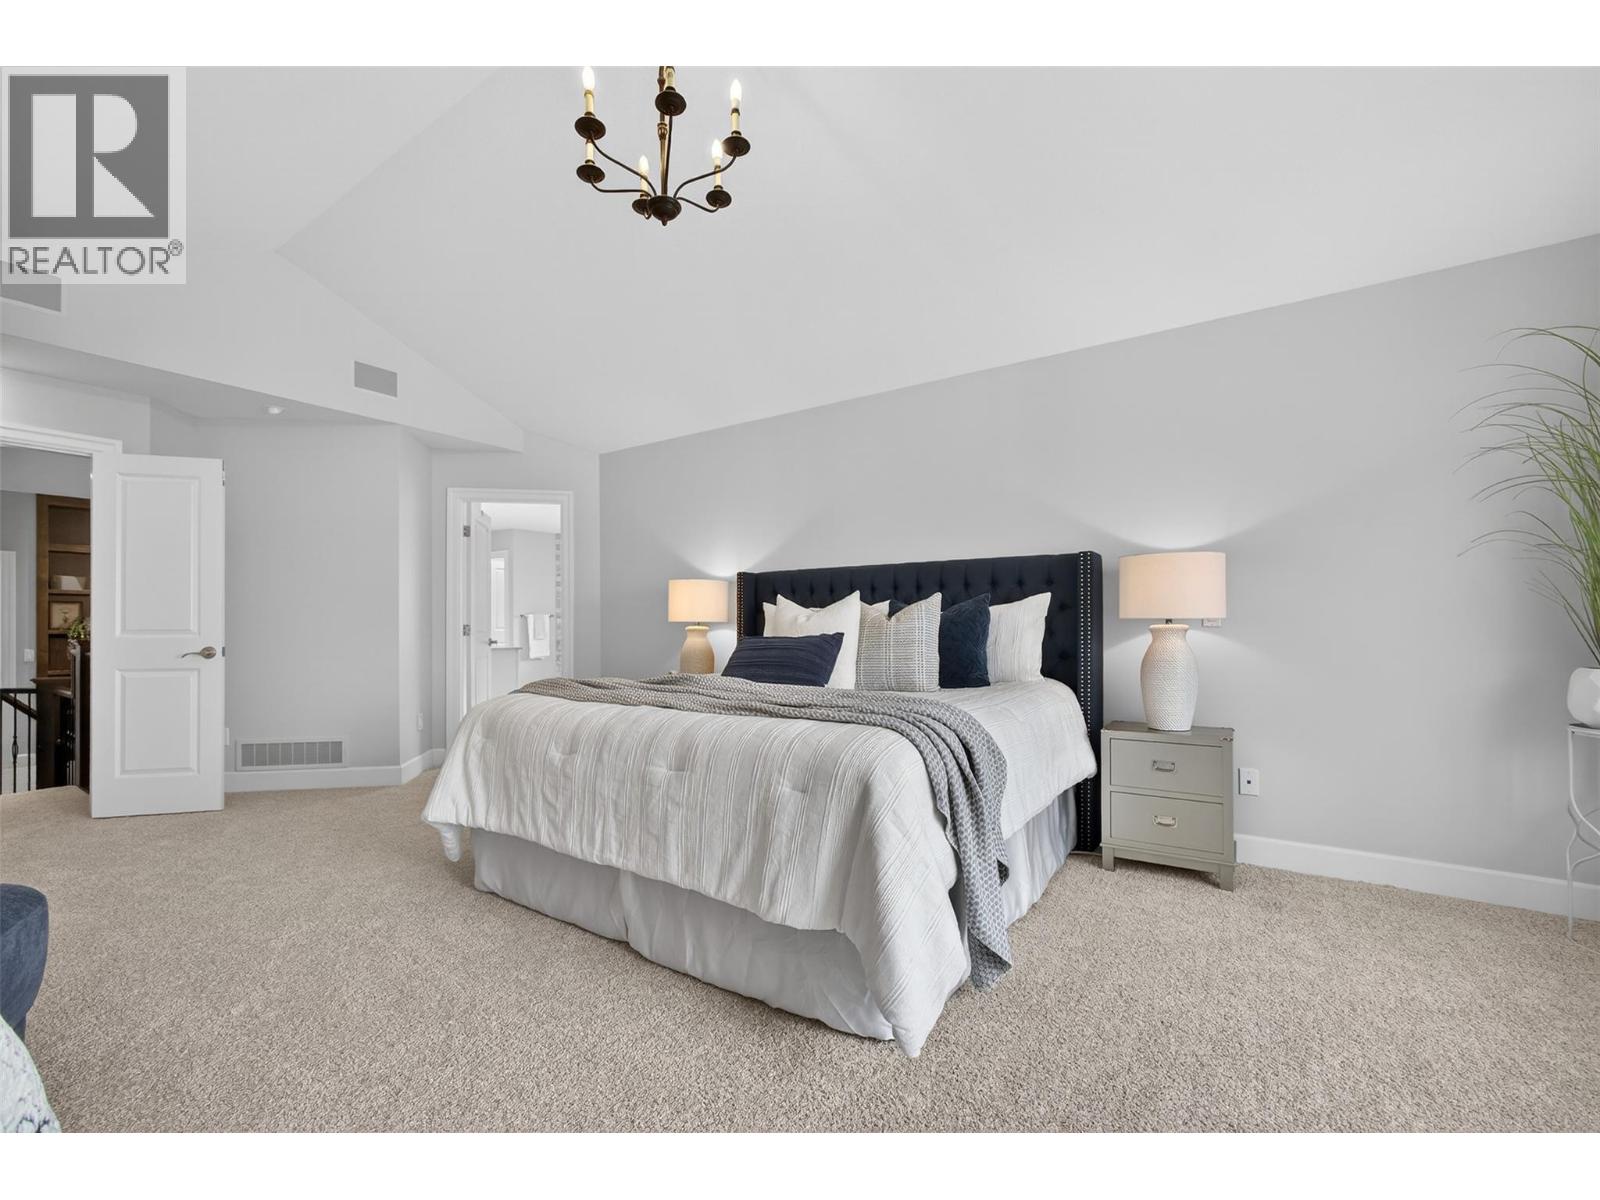
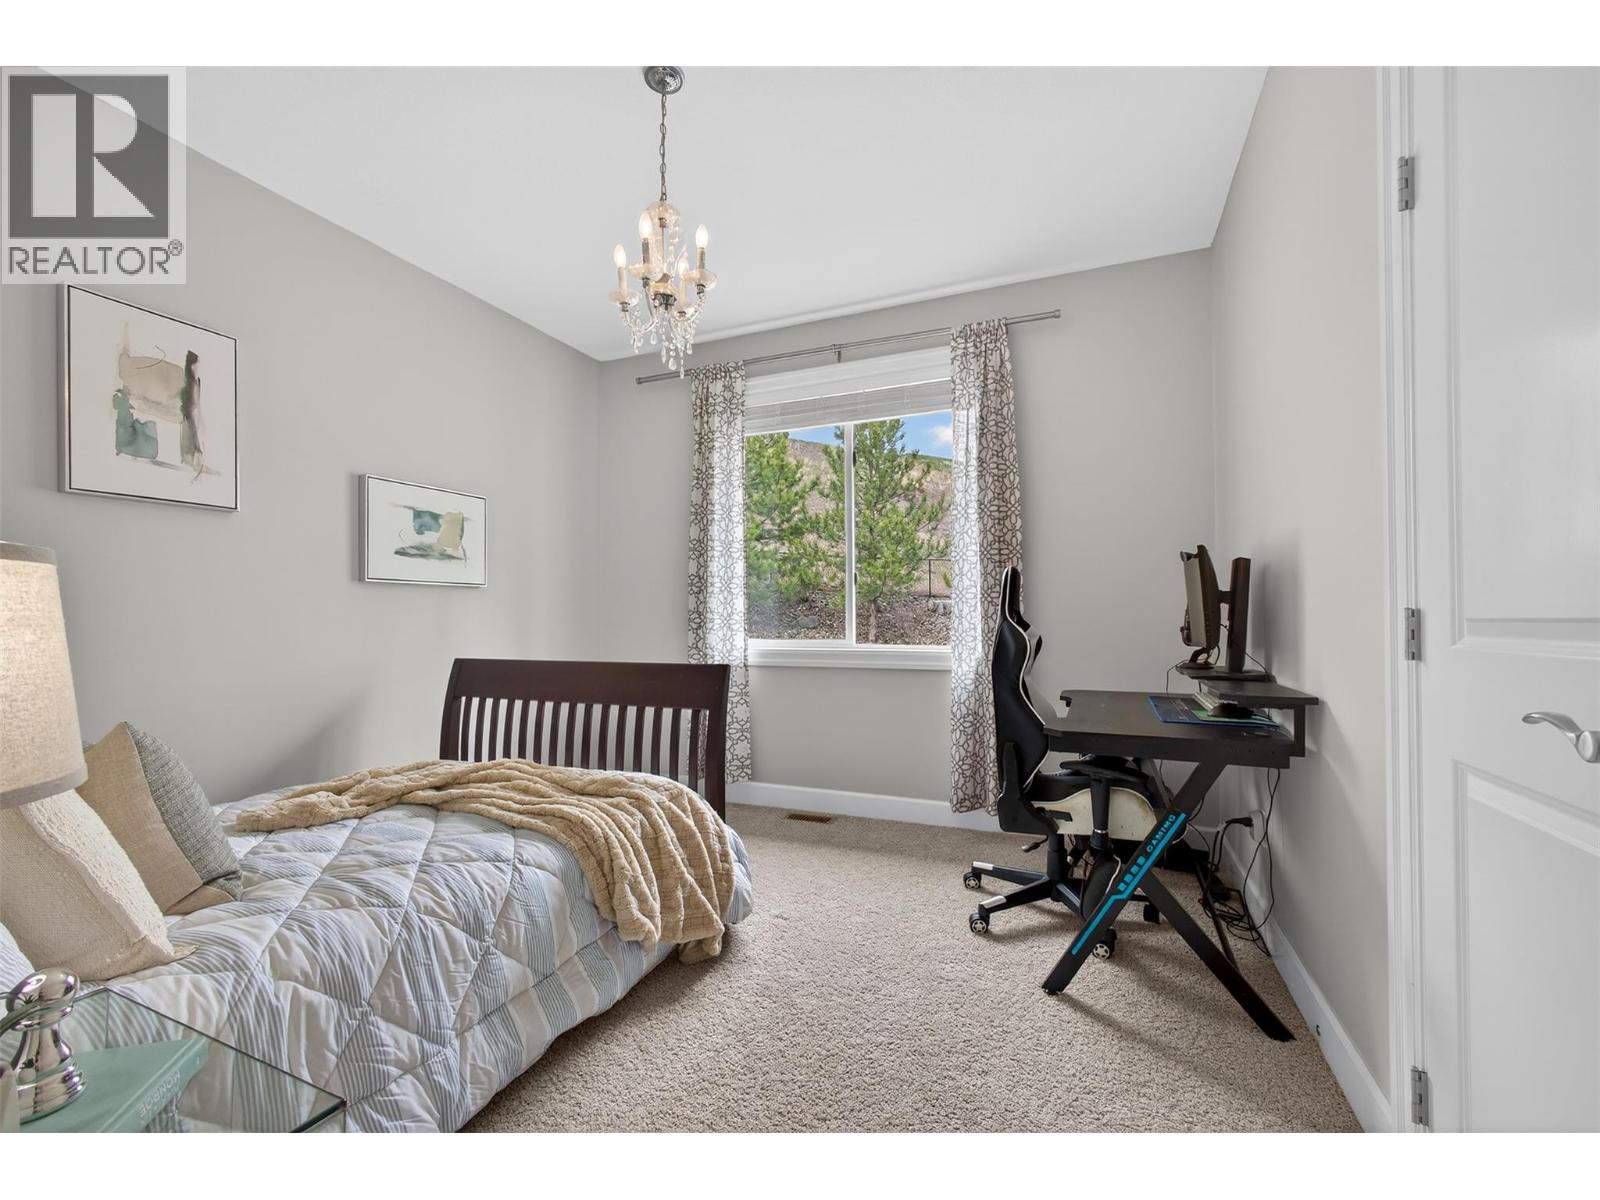
  • 1996 Twin Ridge Court, Kelowna, British Columbia  V1V 2X8 - Photo 2 - 10400971
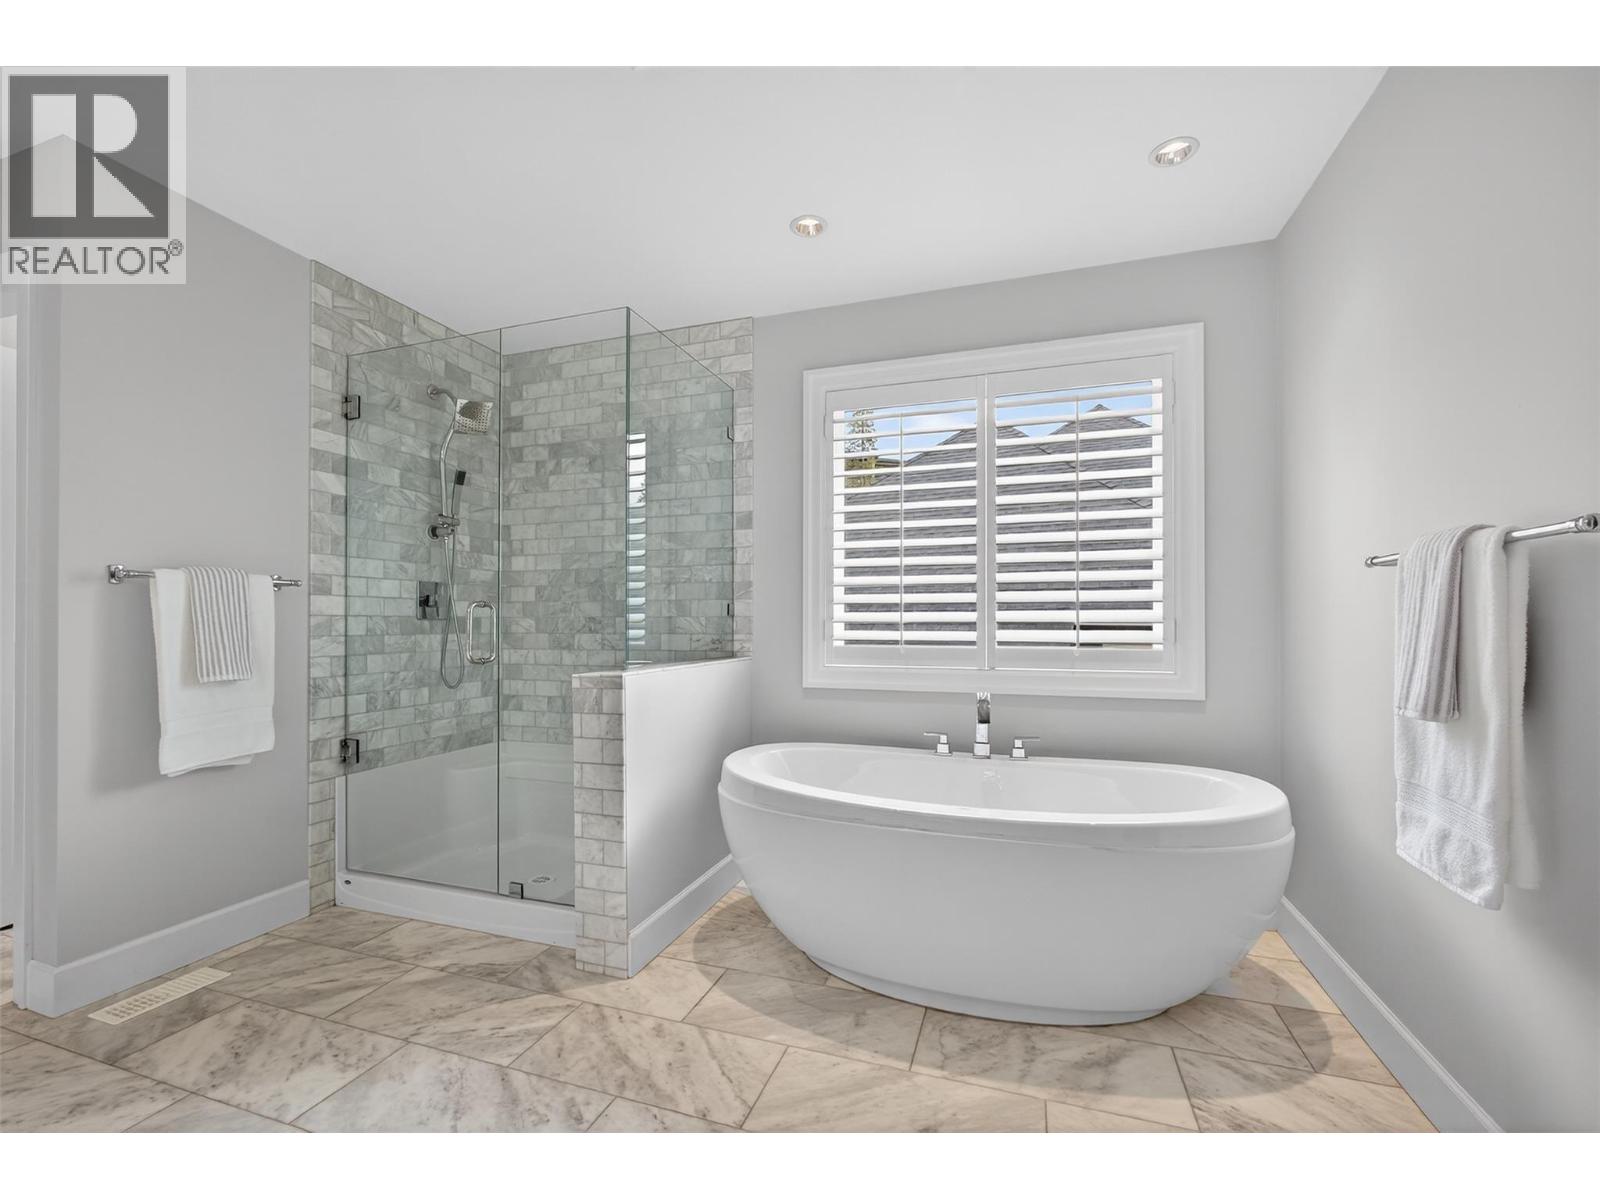
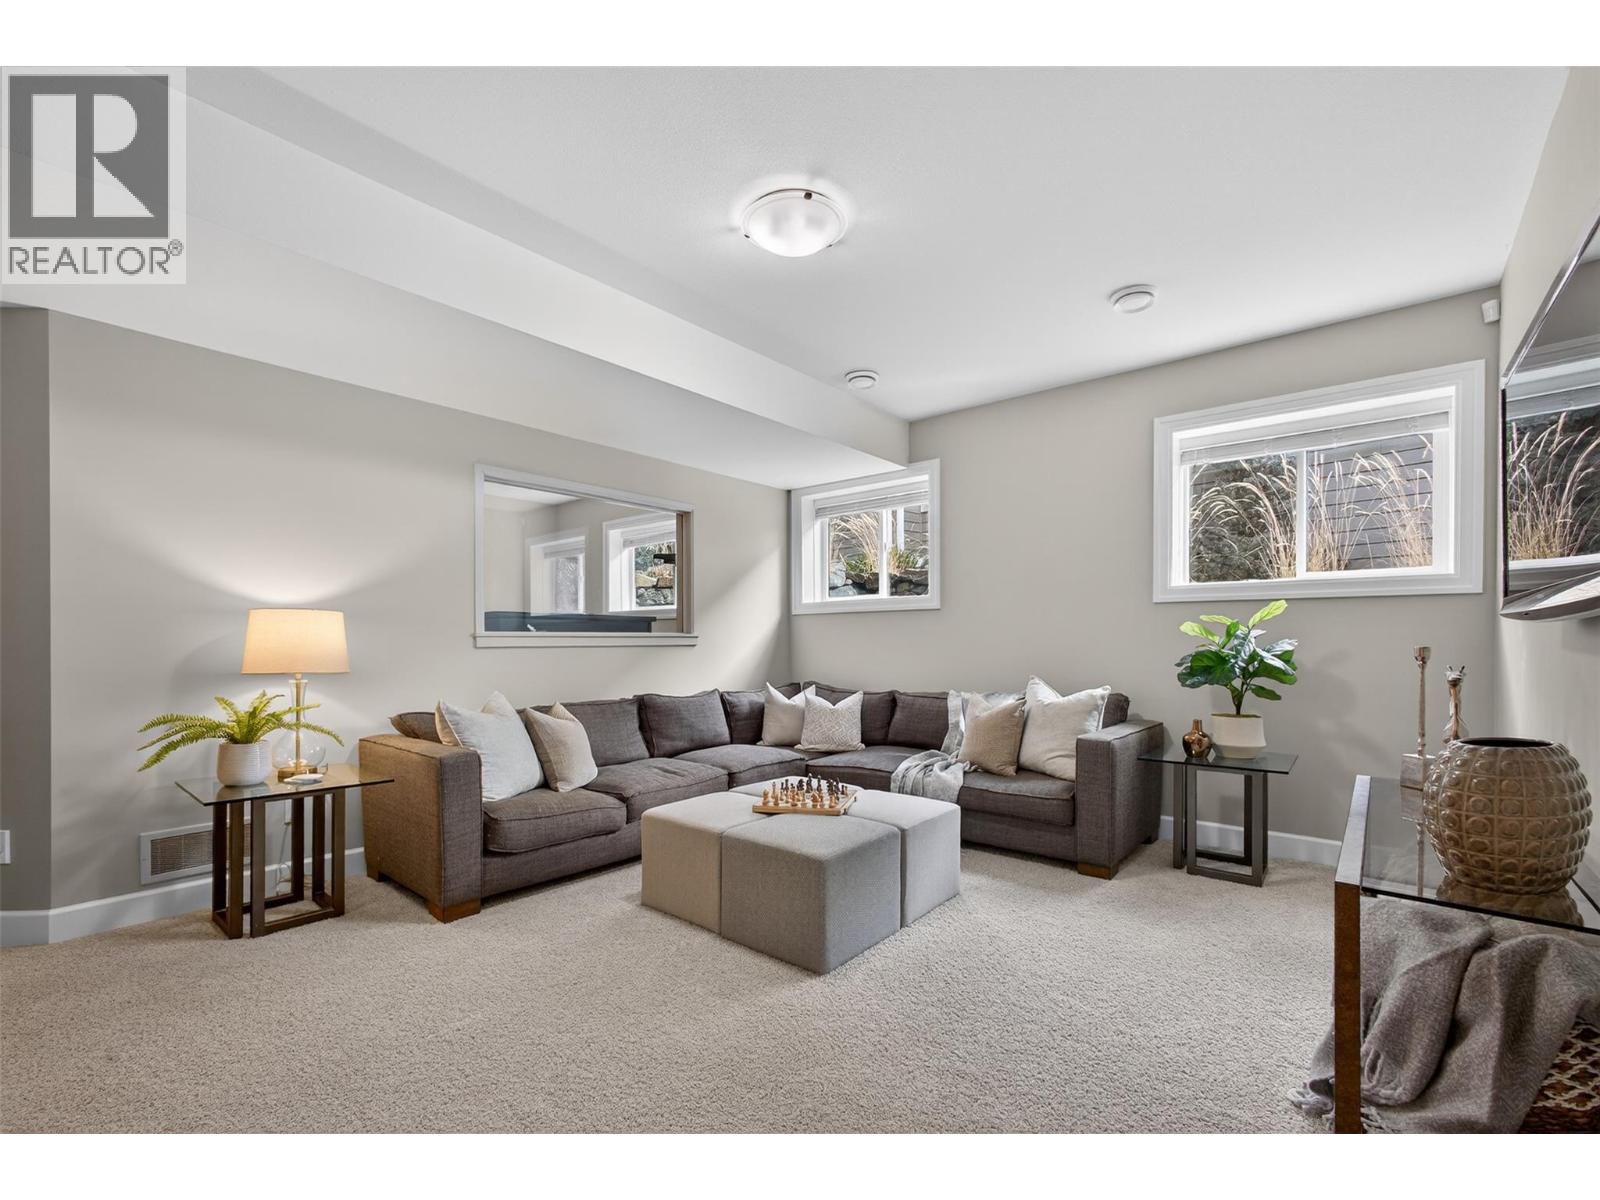
  • 1996 Twin Ridge Court, Kelowna, British Columbia  V1V 2X8 - Photo 3 - 10400971
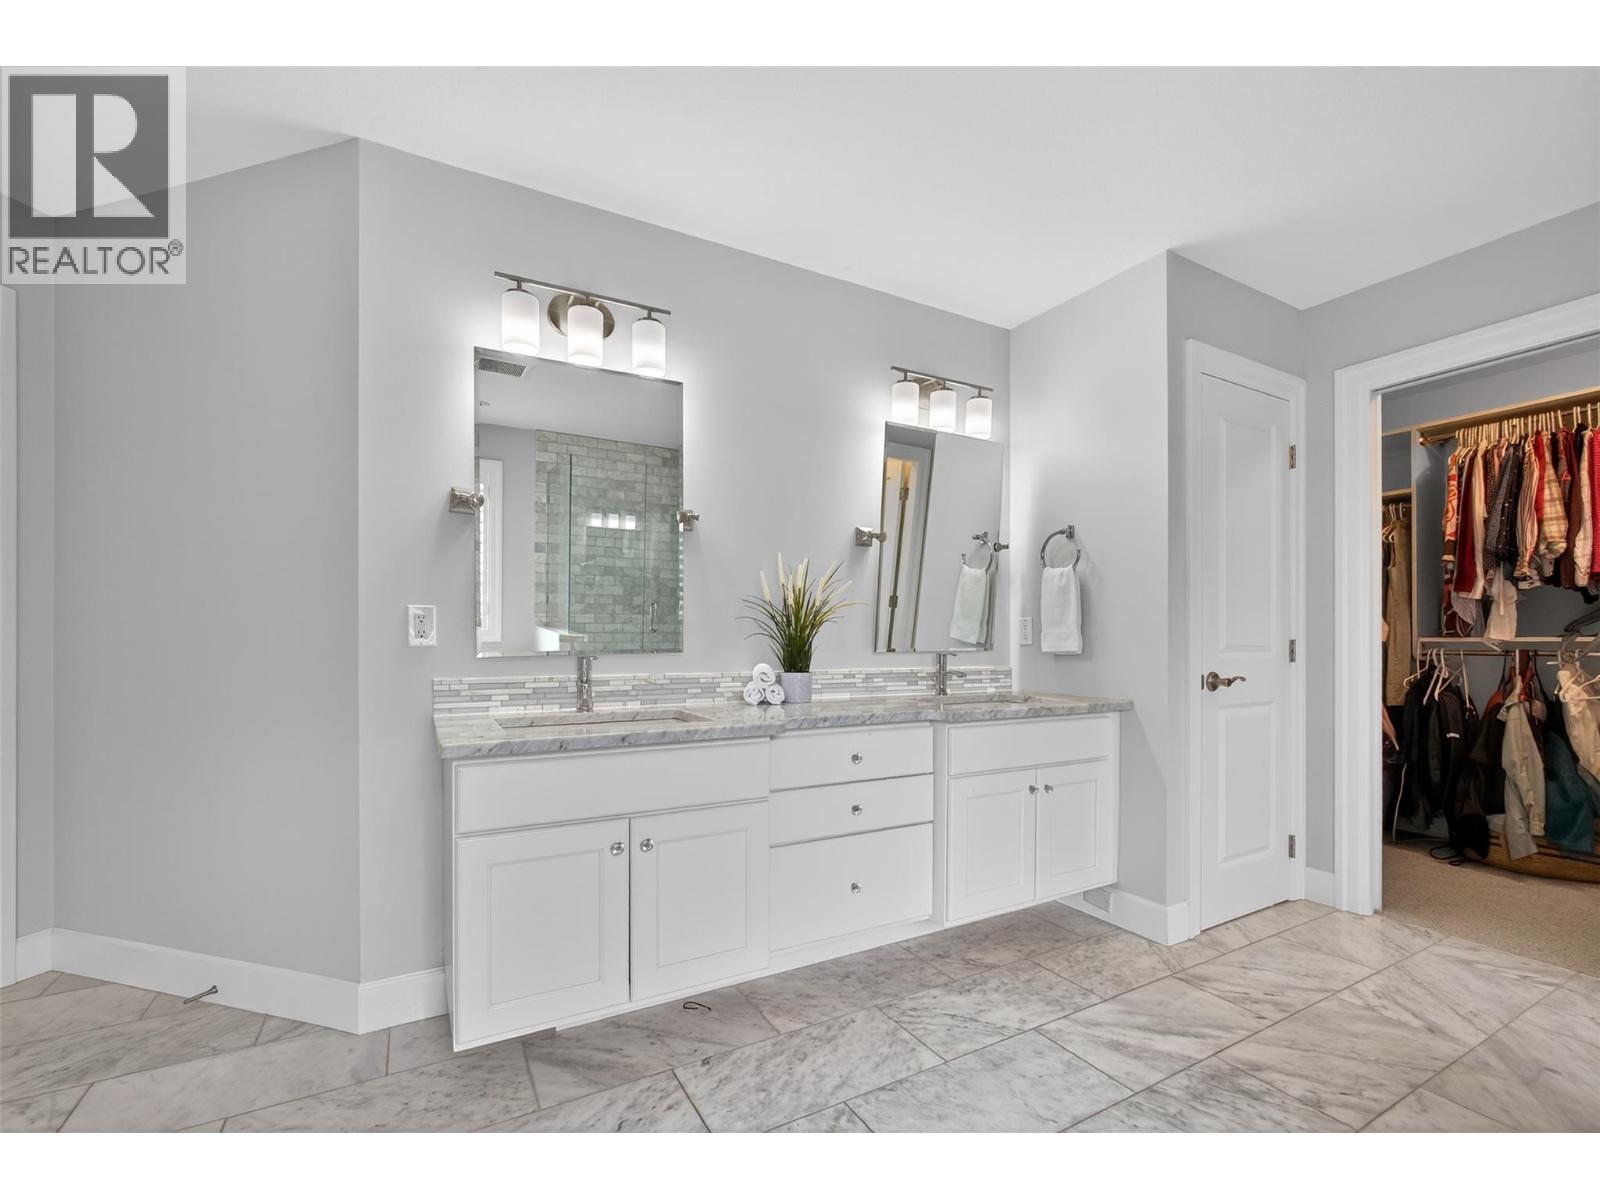
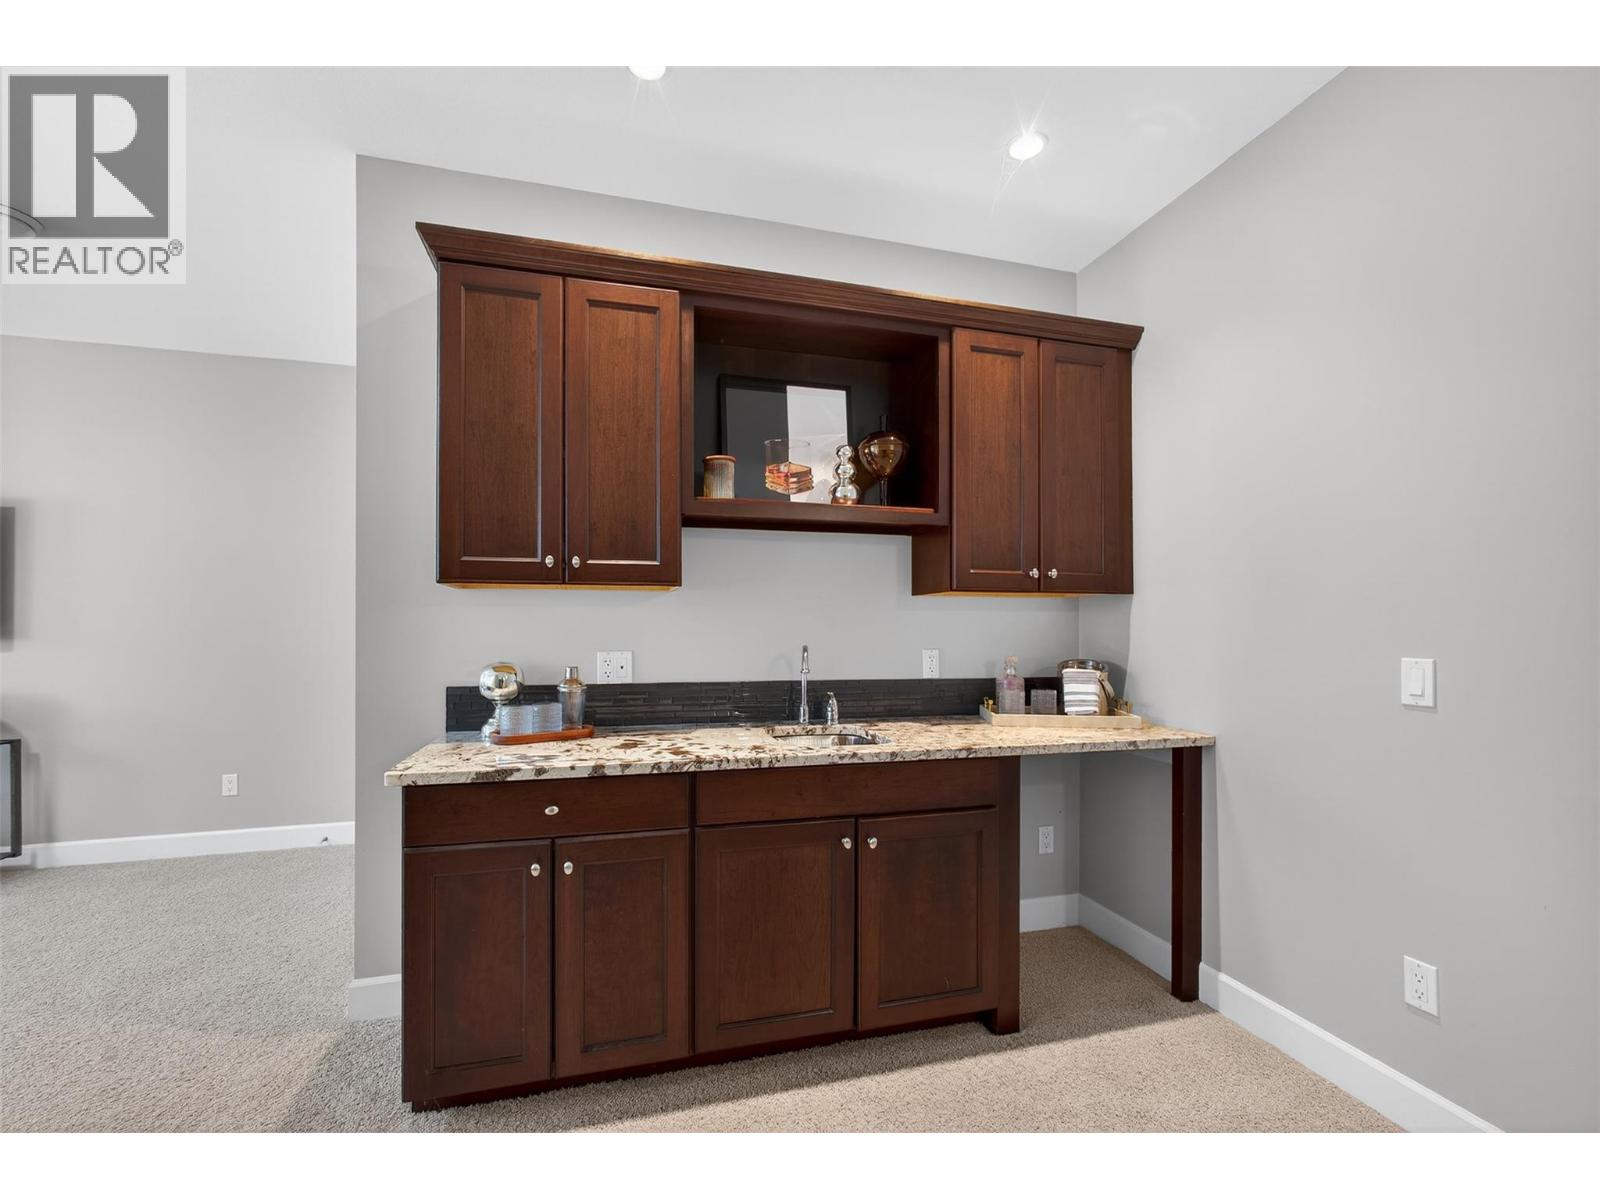
  • 1996 Twin Ridge Court, Kelowna, British Columbia  V1V 2X8 - Photo 4 - 10400971
  • 1996 Twin Ridge Court, Kelowna, British Columbia  V1V 2X8 - Photo 5 - 10400971
  • 1996 Twin Ridge Court, Kelowna, British Columbia  V1V 2X8 - Photo 6 - 10400971
  • 1996 Twin Ridge Court, Kelowna, British Columbia  V1V 2X8 - Photo 7 - 10400971
  • 1996 Twin Ridge Court, Kelowna, British Columbia  V1V 2X8 - Photo 8 - 10400971
  • 1996 Twin Ridge Court, Kelowna, British Columbia  V1V 2X8 - Photo 9 - 10400971
  • 1996 Twin Ridge Court, Kelowna, British Columbia  V1V 2X8 - Photo 10 - 10400971
  • 1996 Twin Ridge Court, Kelowna, British Columbia  V1V 2X8 - Photo 11 - 10400971
  • 1996 Twin Ridge Court, Kelowna, British Columbia  V1V 2X8 - Photo 12 - 10400971
  • 1996 Twin Ridge Court, Kelowna, British Columbia  V1V 2X8 - Photo 13 - 10400971
  • 1996 Twin Ridge Court, Kelowna, British Columbia  V1V 2X8 - Photo 14 - 10400971
  • 1996 Twin Ridge Court, Kelowna, British Columbia  V1V 2X8 - Photo 15 - 10400971
  • 1996 Twin Ridge Court, Kelowna, British Columbia  V1V 2X8 - Photo 16 - 10400971
  • 1996 Twin Ridge Court, Kelowna, British Columbia  V1V 2X8 - Photo 17 - 10400971
  • 1996 Twin Ridge Court, Kelowna, British Columbia  V1V 2X8 - Photo 18 - 10400971
  • 1996 Twin Ridge Court, Kelowna, British Columbia  V1V 2X8 - Photo 19 - 10400971
  • 1996 Twin Ridge Court, Kelowna, British Columbia  V1V 2X8 - Photo 20 - 10400971
  • 1996 Twin Ridge Court, Kelowna, British Columbia  V1V 2X8 - Photo 21 - 10400971
  • 1996 Twin Ridge Court, Kelowna, British Columbia  V1V 2X8 - Photo 22 - 10400971
  • 1996 Twin Ridge Court, Kelowna, British Columbia  V1V 2X8 - Photo 23 - 10400971
  • 1996 Twin Ridge Court, Kelowna, British Columbia  V1V 2X8 - Photo 24 - 10400971
  • 1996 Twin Ridge Court, Kelowna, British Columbia  V1V 2X8 - Photo 25 - 10400971
  • 1996 Twin Ridge Court, Kelowna, British Columbia  V1V 2X8 - Photo 26 - 10400971
  • 1996 Twin Ridge Court, Kelowna, British Columbia  V1V 2X8 - Photo 27 - 10400971
  • 1996 Twin Ridge Court, Kelowna, British Columbia  V1V 2X8 - Photo 28 - 10400971
  • 1996 Twin Ridge Court, Kelowna, British Columbia  V1V 2X8 - Photo 29 - 10400971
  • 1996 Twin Ridge Court, Kelowna, British Columbia  V1V 2X8 - Photo 30 - 10400971
  • 1996 Twin Ridge Court, Kelowna, British Columbia  V1V 2X8 - Photo 31 - 10400971
  • 1996 Twin Ridge Court, Kelowna, British Columbia  V1V 2X8 - Photo 32 - 10400971
  • 1996 Twin Ridge Court, Kelowna, British Columbia  V1V 2X8 - Photo 33 - 10400971
  • 1996 Twin Ridge Court, Kelowna, British Columbia  V1V 2X8 - Photo 34 - 10400971
  • 1996 Twin Ridge Court, Kelowna, British Columbia  V1V 2X8 - Photo 35 - 10400971
  • 1996 Twin Ridge Court, Kelowna, British Columbia  V1V 2X8 - Photo 36 - 10400971
  • 1996 Twin Ridge Court, Kelowna, British Columbia  V1V 2X8 - Photo 37 - 10400971
  • 1996 Twin Ridge Court, Kelowna, British Columbia  V1V 2X8 - Photo 38 - 10400971
  • 1996 Twin Ridge Court, Kelowna, British Columbia  V1V 2X8 - Photo 39 - 10400971
  • 1996 Twin Ridge Court, Kelowna, British Columbia  V1V 2X8 - Photo 40 - 10400971
  • 1996 Twin Ridge Court, Kelowna, British Columbia  V1V 2X8 - Photo 41 - 10400971
  • 1996 Twin Ridge Court, Kelowna, British Columbia  V1V 2X8 - Photo 42 - 10400971
  • 1996 Twin Ridge Court, Kelowna, British Columbia  V1V 2X8 - Photo 43 - 10400971
  • 1996 Twin Ridge Court, Kelowna, British Columbia  V1V 2X8 - Photo 44 - 10400971
  • 1996 Twin Ridge Court, Kelowna, British Columbia  V1V 2X8 - Photo 45 - 10400971
  • 1996 Twin Ridge Court, Kelowna, British Columbia  V1V 2X8 - Photo 46 - 10400971
  • 1996 Twin Ridge Court, Kelowna, British Columbia  V1V 2X8 - Photo 47 - 10400971
  • 1996 Twin Ridge Court, Kelowna, British Columbia  V1V 2X8 - Photo 48 - 10400971
  • 1996 Twin Ridge Court, Kelowna, British Columbia  V1V 2X8 - Photo 49 - 10400971
  • 1996 Twin Ridge Court, Kelowna, British Columbia  V1V 2X8 - Photo 50 - 10400971
  • 1996 Twin Ridge Court, Kelowna, British Columbia  V1V 2X8 - Photo 51 - 10400971
  • 1996 Twin Ridge Court, Kelowna, British Columbia  V1V 2X8 - Photo 52 - 10400971
  • 1996 Twin Ridge Court, Kelowna, British Columbia  V1V 2X8 - Photo 53 - 10400971
  • 1996 Twin Ridge Court, Kelowna, British Columbia  V1V 2X8 - Photo 54 - 10400971
  • 1996 Twin Ridge Court, Kelowna, British Columbia  V1V 2X8 - Photo 55 - 10400971
  • 1996 Twin Ridge Court, Kelowna, British Columbia  V1V 2X8 - Photo 56 - 10400971
  • 1996 Twin Ridge Court, Kelowna, British Columbia  V1V 2X8 - Photo 57 - 10400971
  • 1996 Twin Ridge Court, Kelowna, British Columbia  V1V 2X8 - Photo 58 - 10400971
  • 1996 Twin Ridge Court, Kelowna, British Columbia  V1V 2X8 - Photo 59 - 10400971
  • 1996 Twin Ridge Court, Kelowna, British Columbia  V1V 2X8 - Photo 60 - 10400971
  • 1996 Twin Ridge Court, Kelowna, British Columbia  V1V 2X8 - Photo 61 - 10400971
  • 1996 Twin Ridge Court, Kelowna, British Columbia  V1V 2X8 - Photo 62 - 10400971
  • 1996 Twin Ridge Court, Kelowna, British Columbia  V1V 2X8 - Photo 63 - 10400971
  • 1996 Twin Ridge Court, Kelowna, British Columbia  V1V 2X8 - Photo 64 - 10400971
  • 1996 Twin Ridge Court, Kelowna, British Columbia  V1V 2X8 - Photo 65 - 10400971
  • 1996 Twin Ridge Court, Kelowna, British Columbia  V1V 2X8 - Photo 66 - 10400971
  • 1996 Twin Ridge Court, Kelowna, British Columbia  V1V 2X8 - Photo 67 - 10400971
  • 1996 Twin Ridge Court, Kelowna, British Columbia  V1V 2X8 - Photo 68 - 10400971
  • 1996 Twin Ridge Court, Kelowna, British Columbia  V1V 2X8 - Photo 69 - 10400971

Interested?

Contact us for more information


6 Bedrooms
5 Bathrooms
4,355 sqft

Contemporary Fireplace Inground Pool, Outdoor Pool, Pool Central Air Conditioning, Geothermal Forced Air, Geothermal Underground Sprinkler

$1,695,000

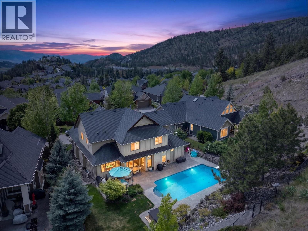
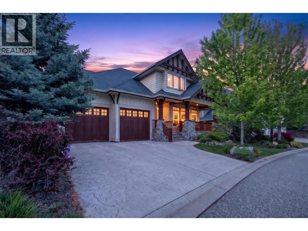
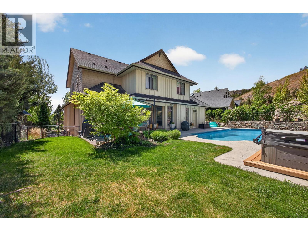
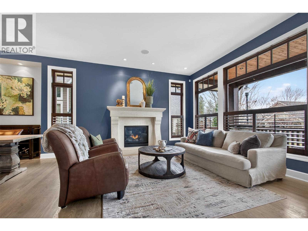
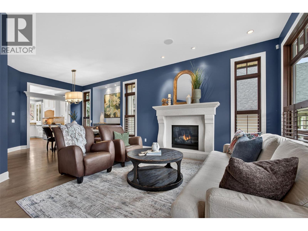
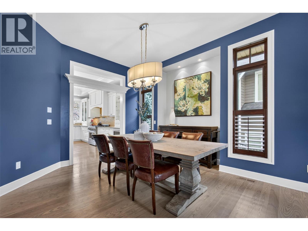
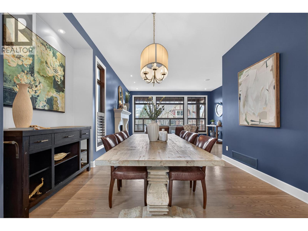
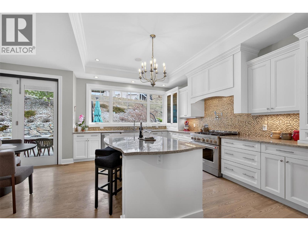
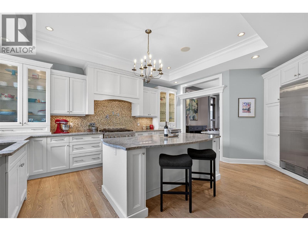
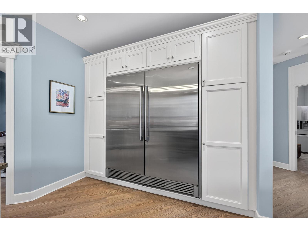
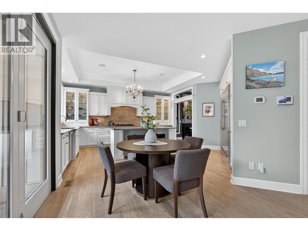
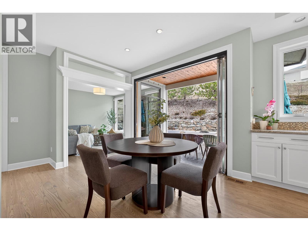
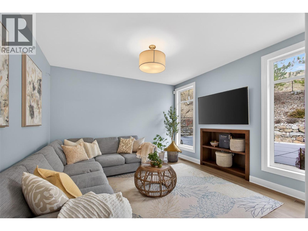
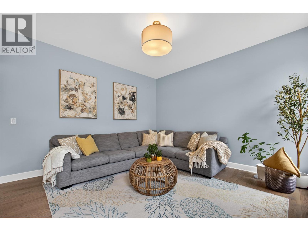
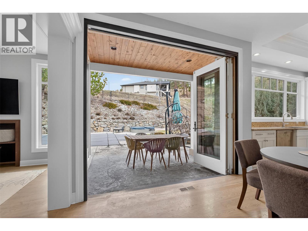
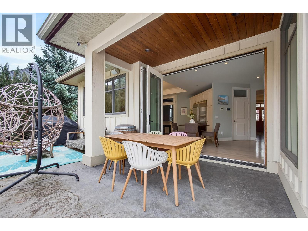
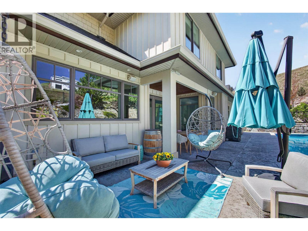
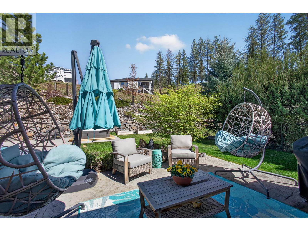
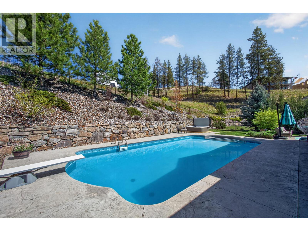
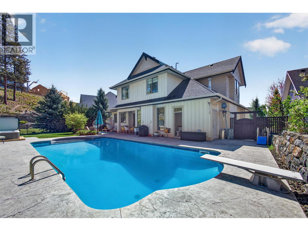
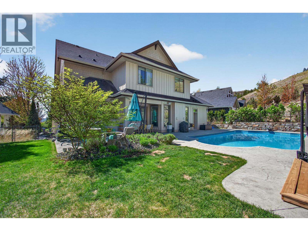
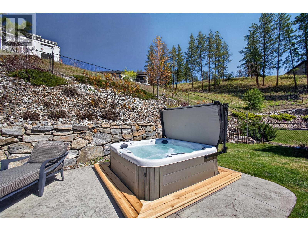
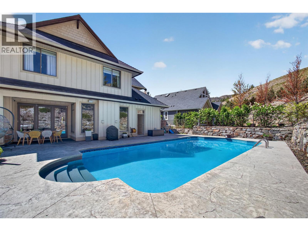
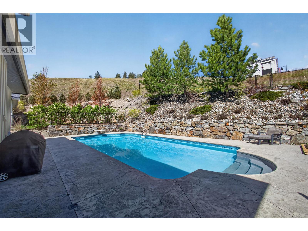
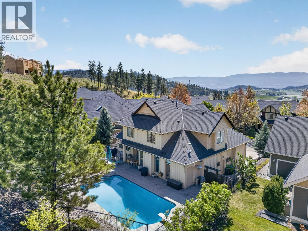
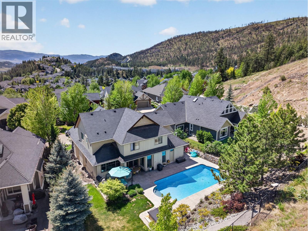
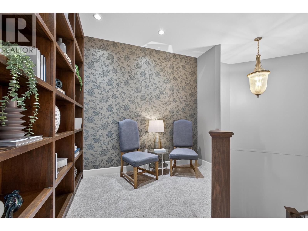
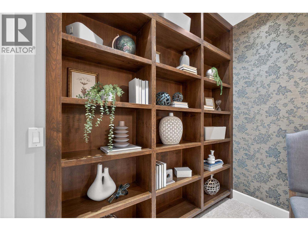
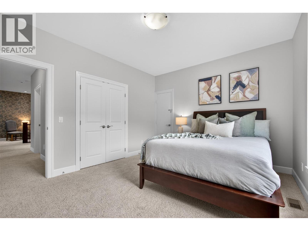
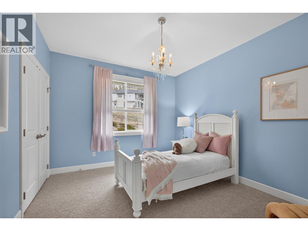
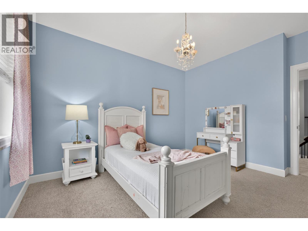
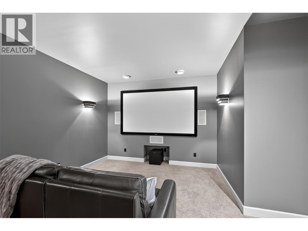
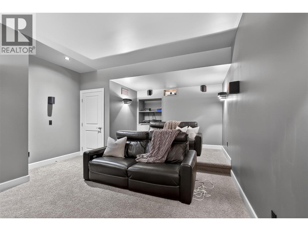
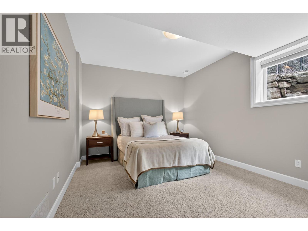
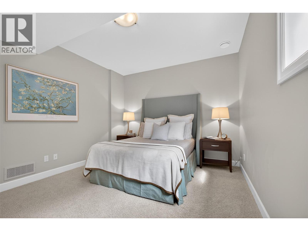
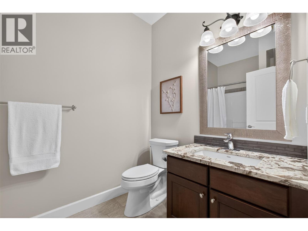
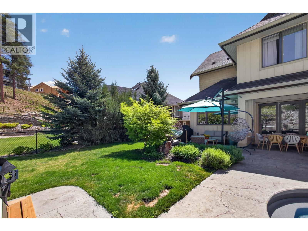
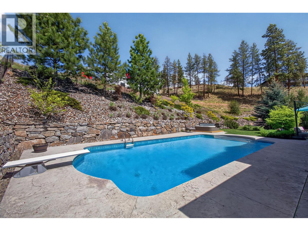
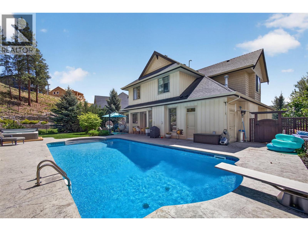
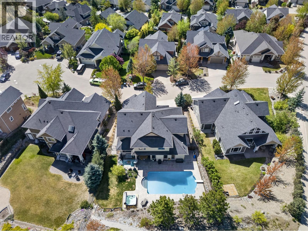
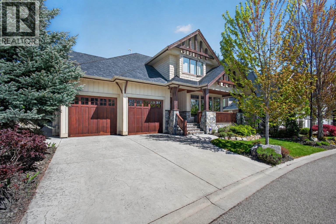
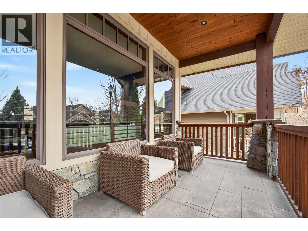
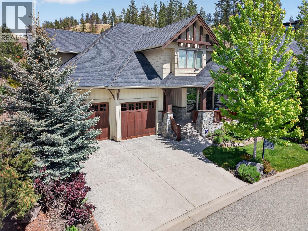
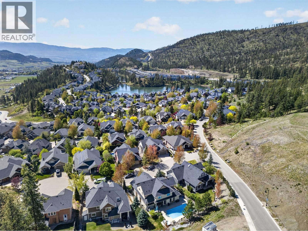
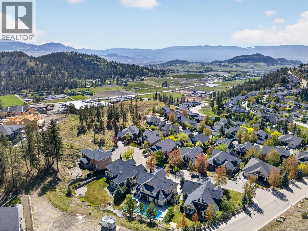
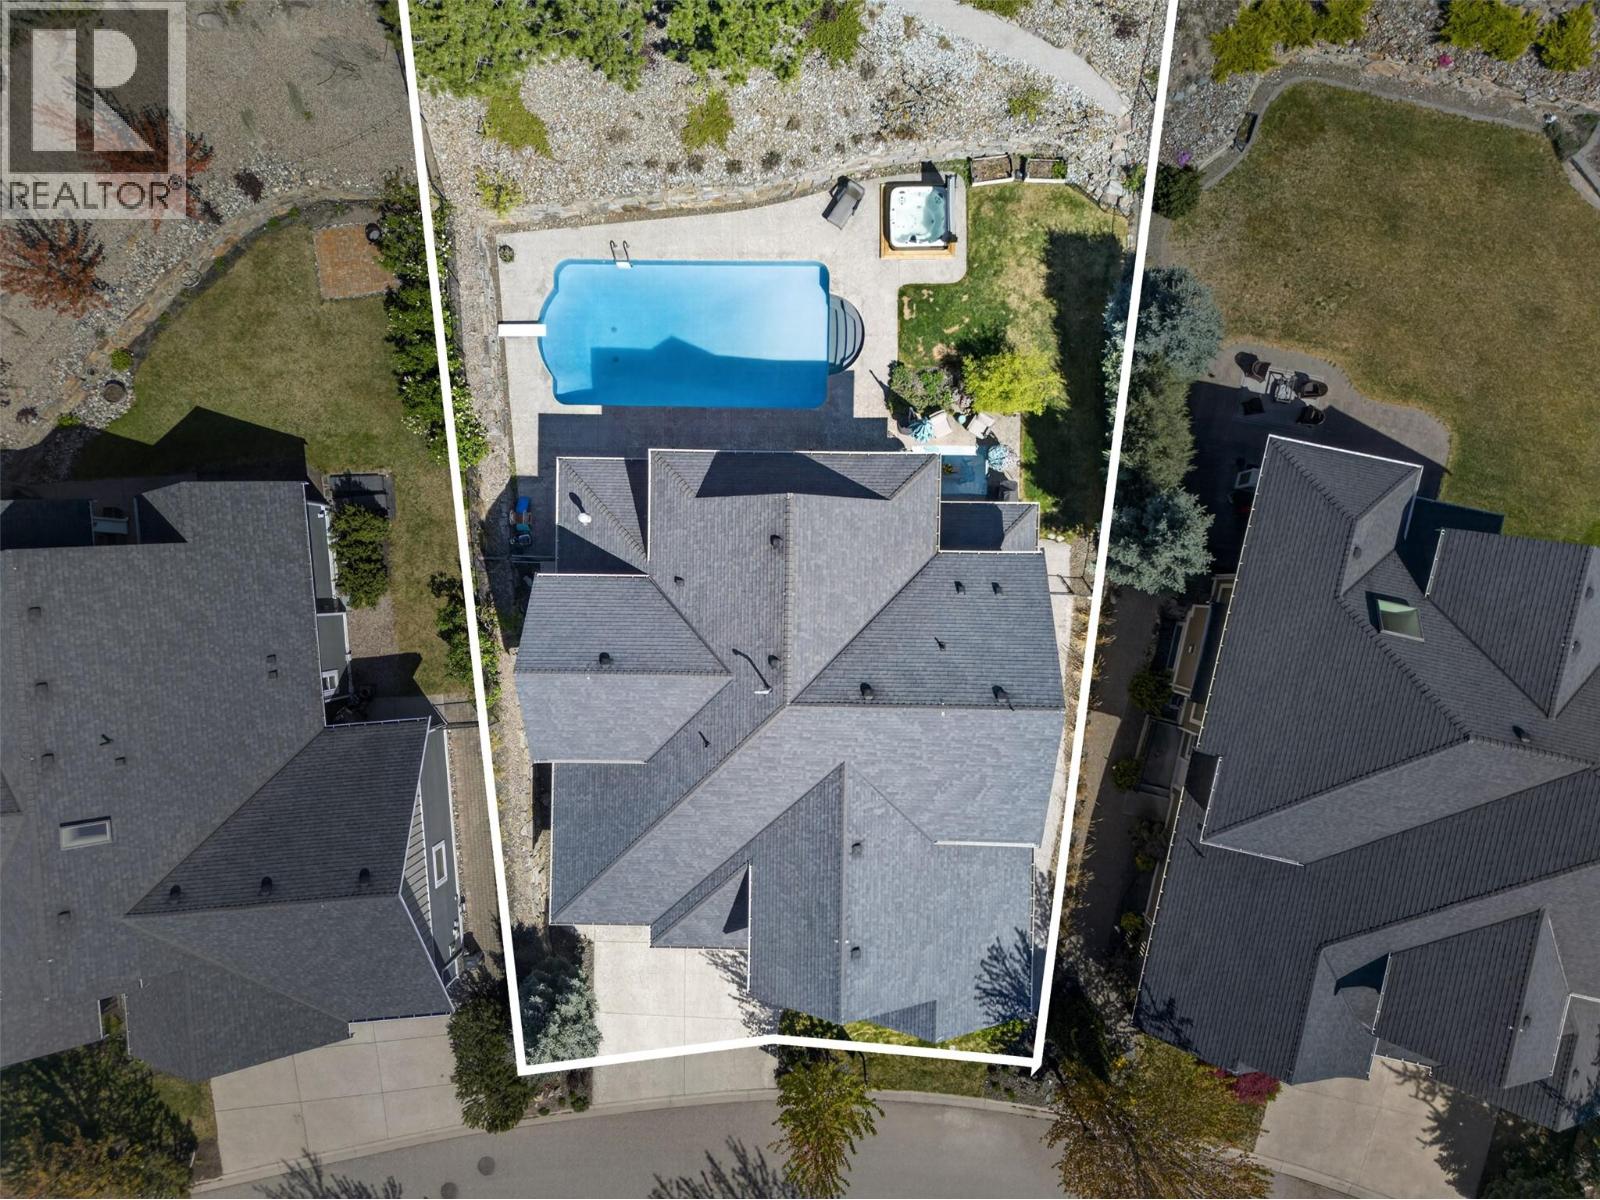
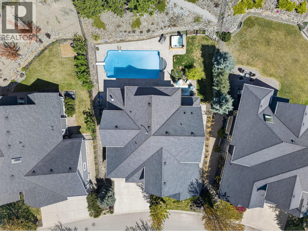
Space, comfort, & a backyard built for memory-making come together in this exceptional Wilden family home. Tucked into a quiet cul-de-sac in one of Kelowna’s most sought-after hillside communities, this residence offers a refined balance of elegance & everyday livability. Surrounded by mature trees, this setting creates a peaceful & private, yet remains just minutes to top-rated schools, shopping, & Kelowna International Airport. Thoughtfully designed for both elevated entertaining & effortless daily life, the main level is anchored by a chef-inspired kitchen featuring premium appliances & expansive folding glass doors that create a seamless connection to the outdoors. Whether hosting friends or preparing dinner, you remain connected to the backyard as kids swim, play, & enjoy the space. The outdoor setting is a true highlight, offering a private, park-like retreat complete with a saltwater pool, hot tub, & beautifully curated low-maintenance green space. Upstairs, four generously sized bedrooms plus a dedicated library or study provide ideal family functionality. The fully finished lower level adds versatility with two additional bedrooms, a theatre room, & a recreation space with a wet bar. An oversized triple garage with tall doors & an extended depth bay easily accommodates a boat & recreational vehicles, rounding out a home that truly supports the Okanagan lifestyle. Modern in style yet rich in character, this is a private retreat your family will grow into & love. (id:64133)


  • Property Details

    MLS® Number 10400971
    Property Type Single Family
    Neigbourhood Wilden
    AmenitiesNearBy Airport, Park, Recreation, Schools
    CommunityFeatures Family Oriented
    Features Central Island
    ParkingSpaceTotal 5
    PoolType Inground Pool, Outdoor Pool, Pool
    ViewType Mountain View
  • Building

    Bathroom Total 5
    Bedrooms Total 6
    Architectural Style Contemporary
    Basement Type Full
    Constructed Date 2011
    Construction Style Attachment Detached
    Cooling Type Central Air Conditioning, Geothermal
    Exterior Finish Stone, Wood, Other
    Fireplace Fuel Gas
    Fireplace Present Yes
    Fireplace Total 1
    Fireplace Type Unknown
    Half Bath Total 2
    Heating Type Forced Air, Geothermal
    Stories Total 2
    Size Interior 4,355 Sqft
    Type House
    Utility Water Municipal Water

    Parking

    Attached Garage 3
  • Land

    Acreage No
    Fence Type Fence
    Land Amenities Airport, Park, Recreation, Schools
    Landscape Features Underground Sprinkler
    Sewer Municipal Sewage System
    Size Irregular 0.22
    Size Total 0.22 Ac|under 1 Acre
    Size Total Text 0.22 Ac|under 1 Acre
  • Rooms

    Level Type Dimensions
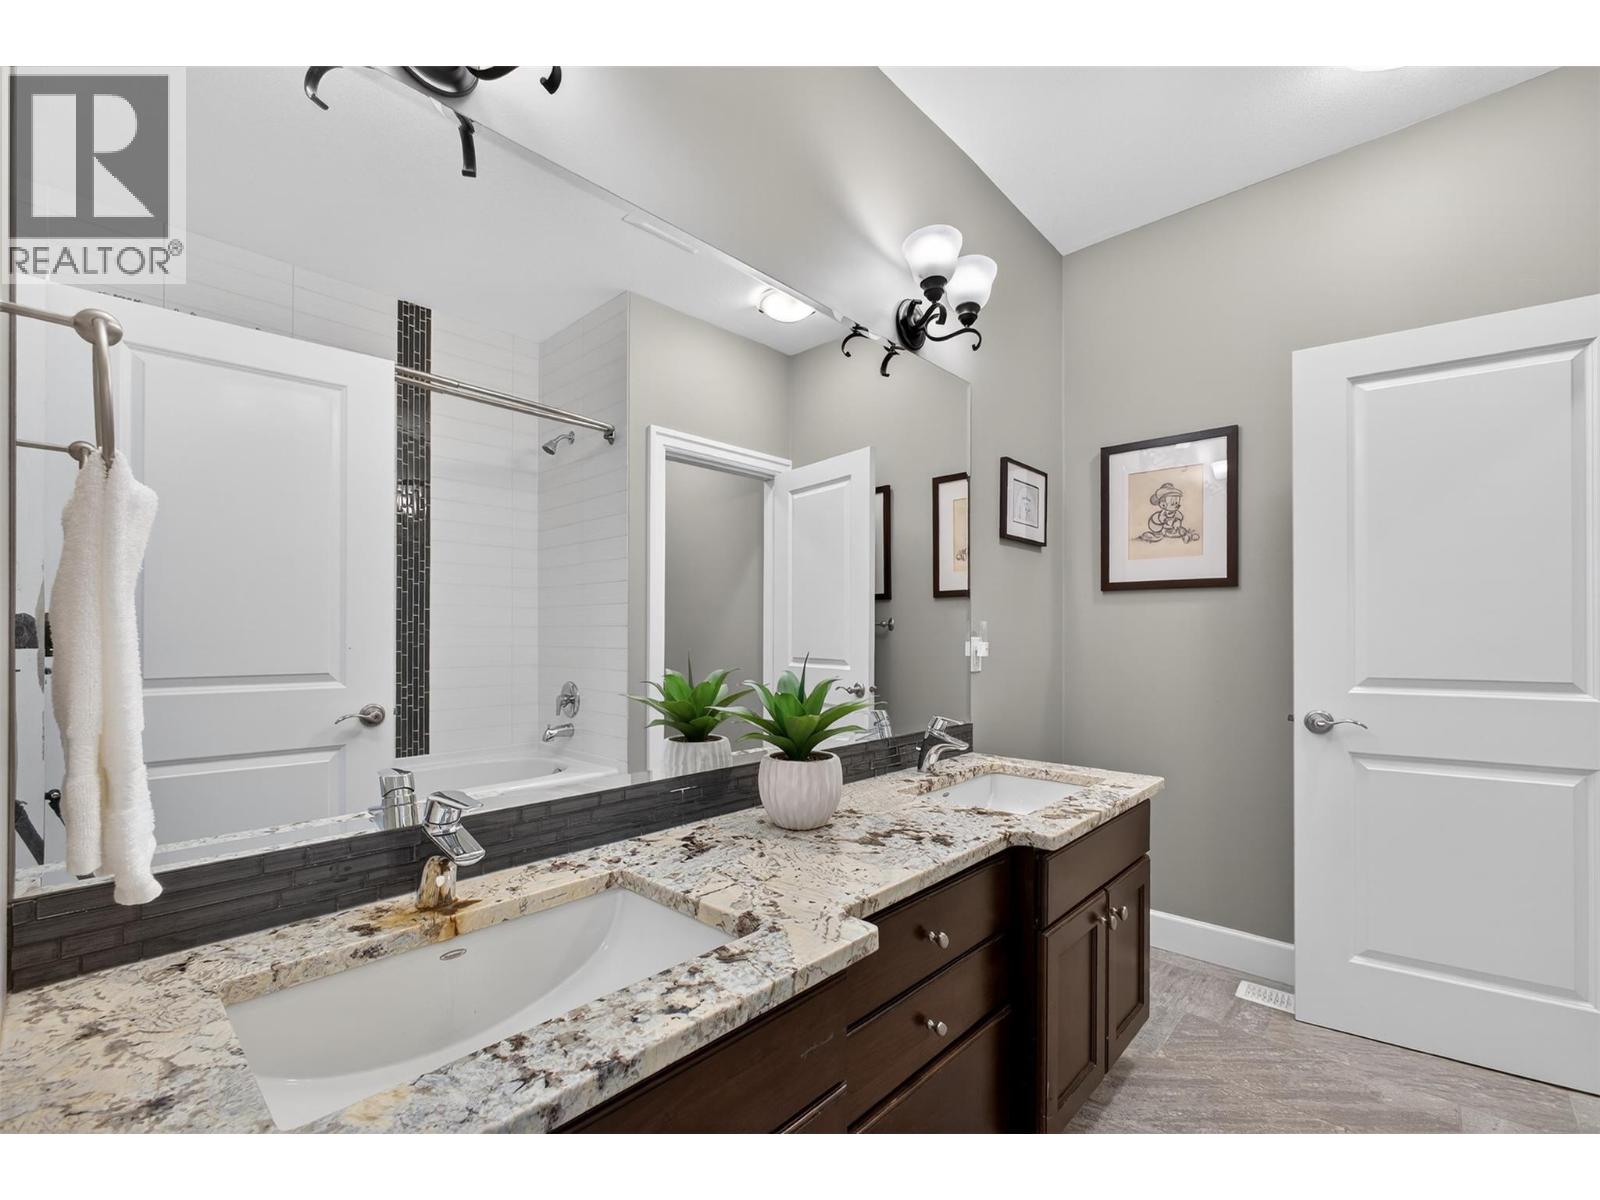
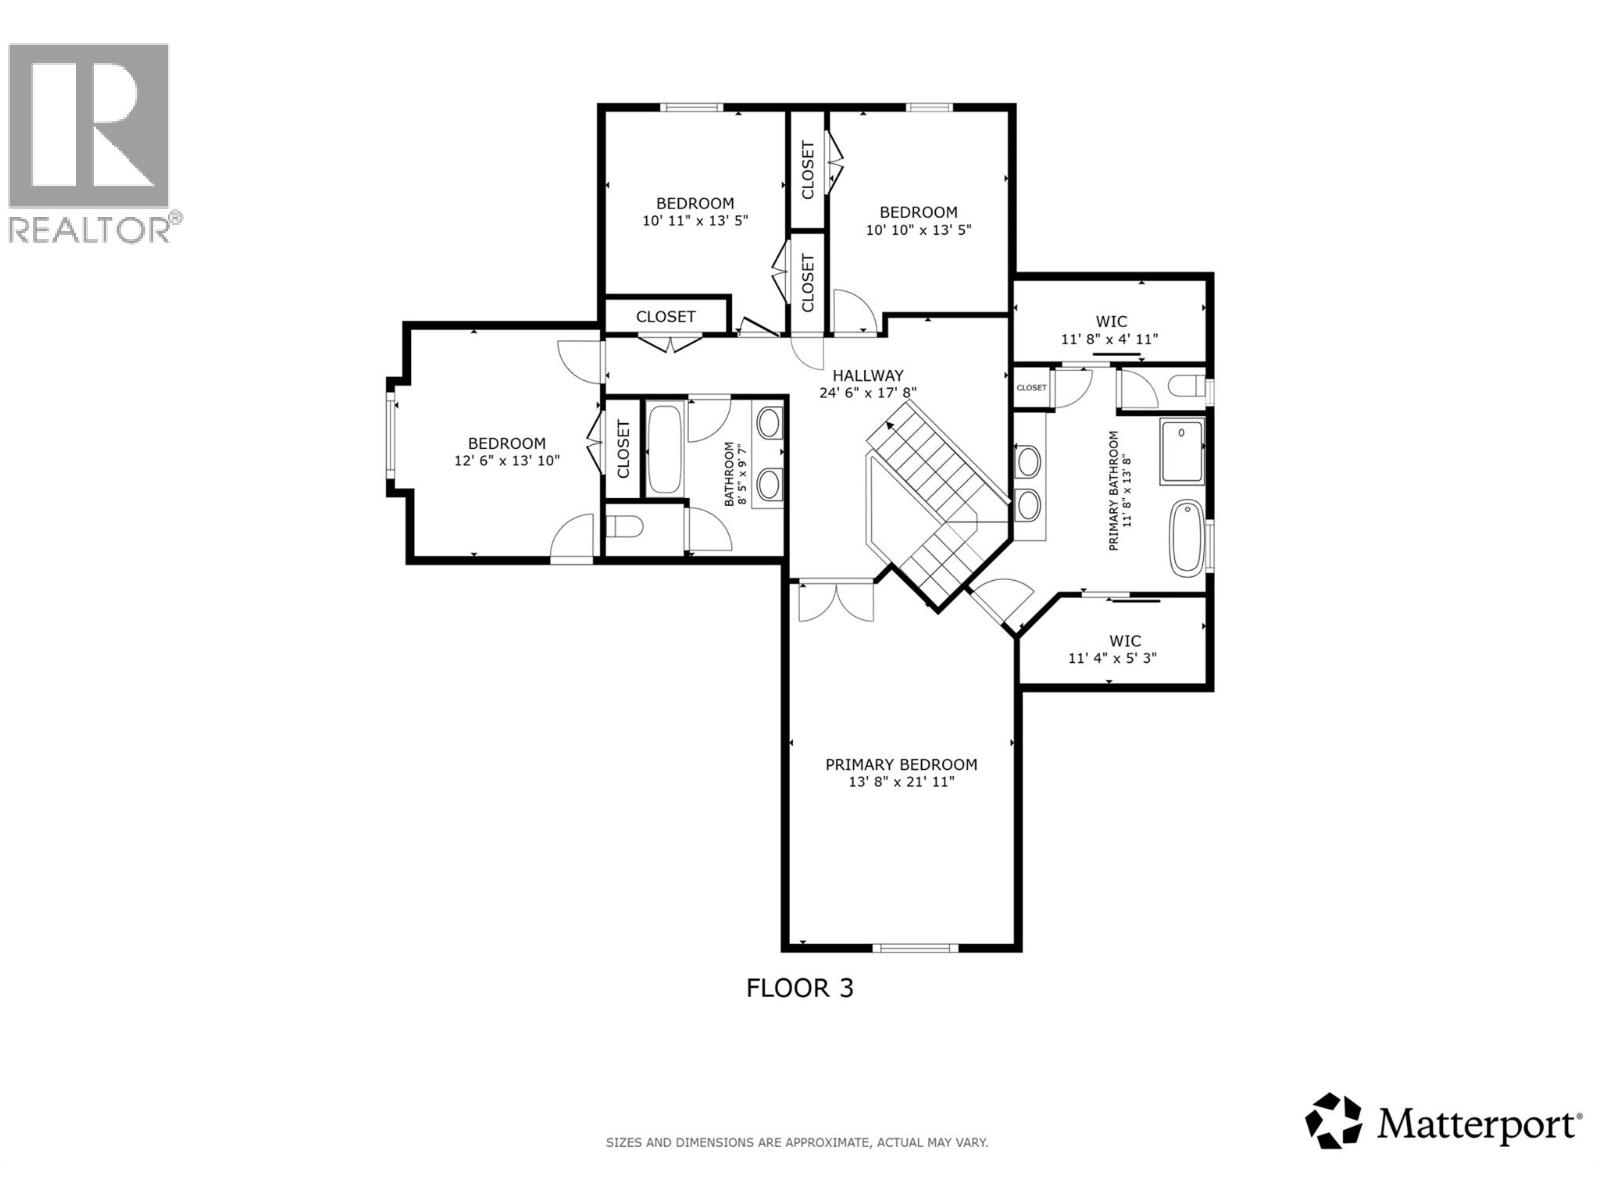
    Second Level 4pc Bathroom 8'5'' x 9'7''
    Second Level Bedroom 12'6'' x 13'10''
    Second Level Bedroom 10'11'' x 13'5''
    Second Level Bedroom 10'10'' x 13'5''
    Second Level Other 24'6'' x 17'8''
    Second Level Other 11'4'' x 5'3''
    Second Level Other 11'8'' x 4'11''
    Second Level 5pc Ensuite Bath 11'8'' x 13'8''
    Second Level Primary Bedroom 13'8'' x 21'11''
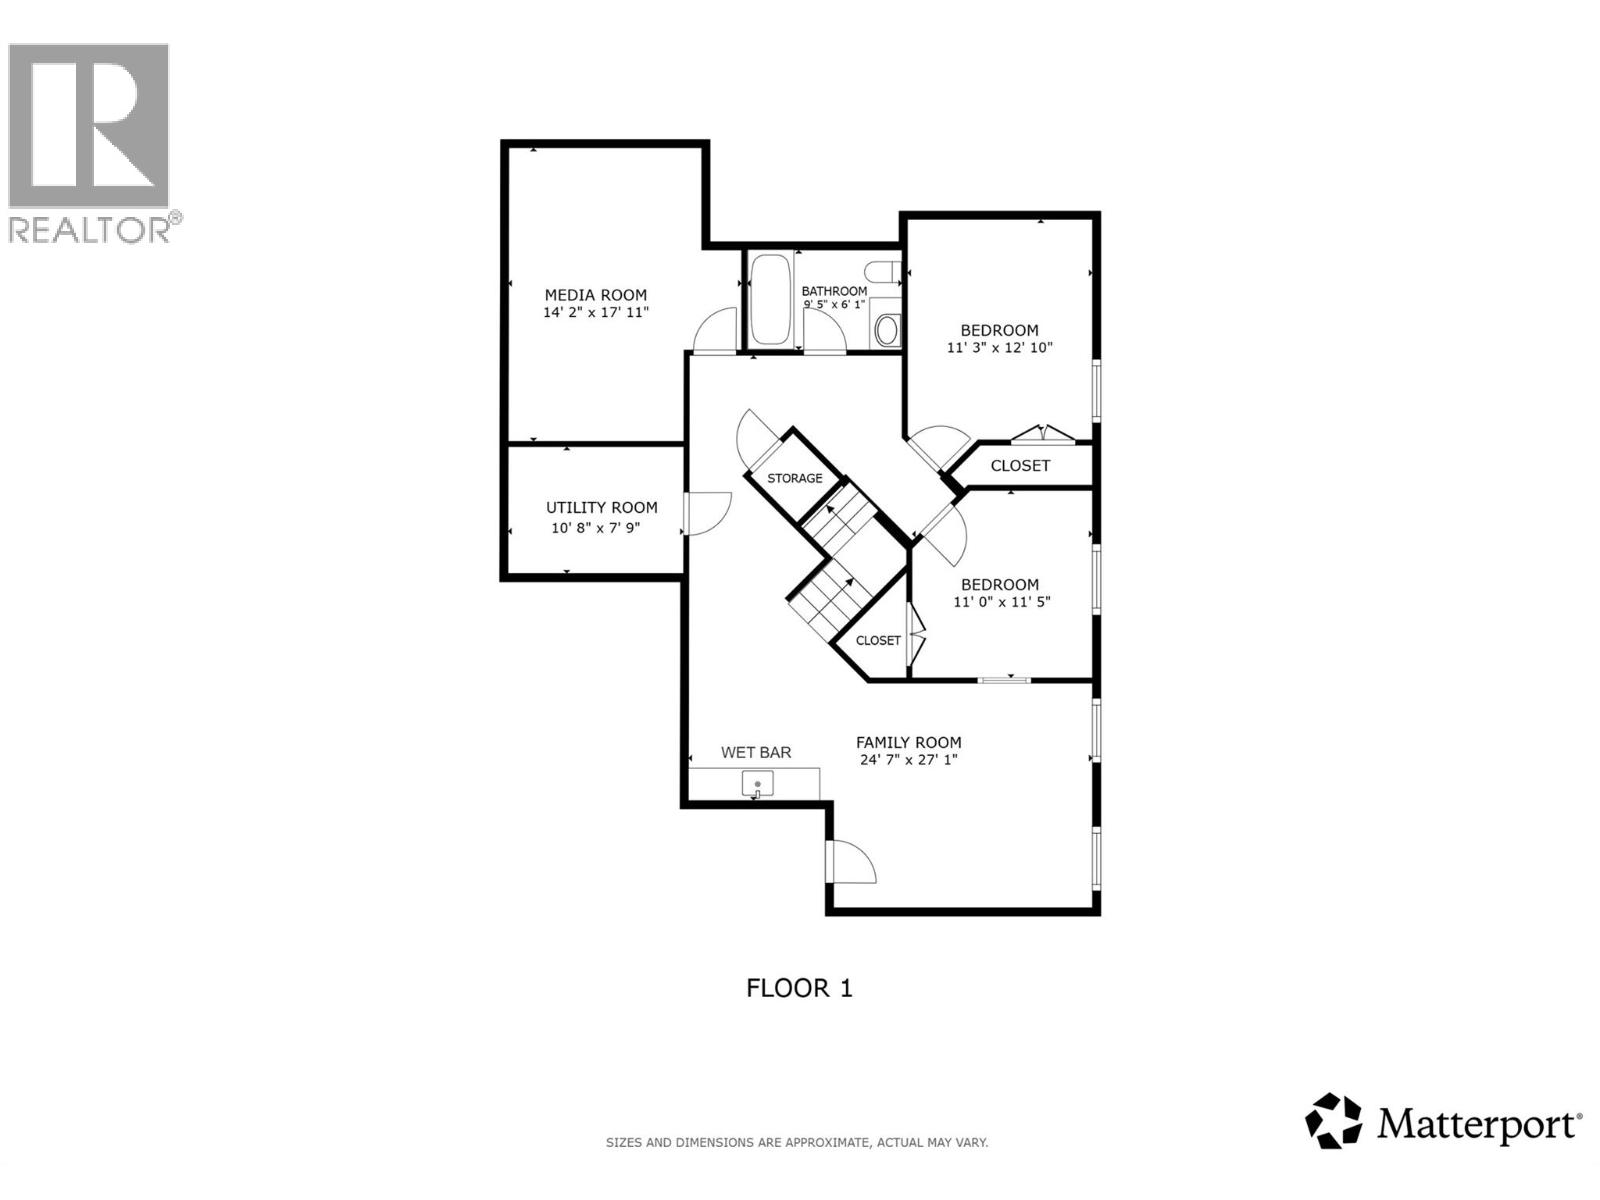
    Basement 3pc Bathroom 9'5'' x 6'1''
    Basement Bedroom 11'0'' x 11'5''
    Basement Bedroom 11'3'' x 12'10''
    Basement Media 14'2'' x 17'11''
    Basement Utility Room 10'8'' x 7'9''
    Basement Other '0'' x '0''
    Basement Family Room 24'7'' x 27'1''
    Main Level 2pc Bathroom Measurements not available
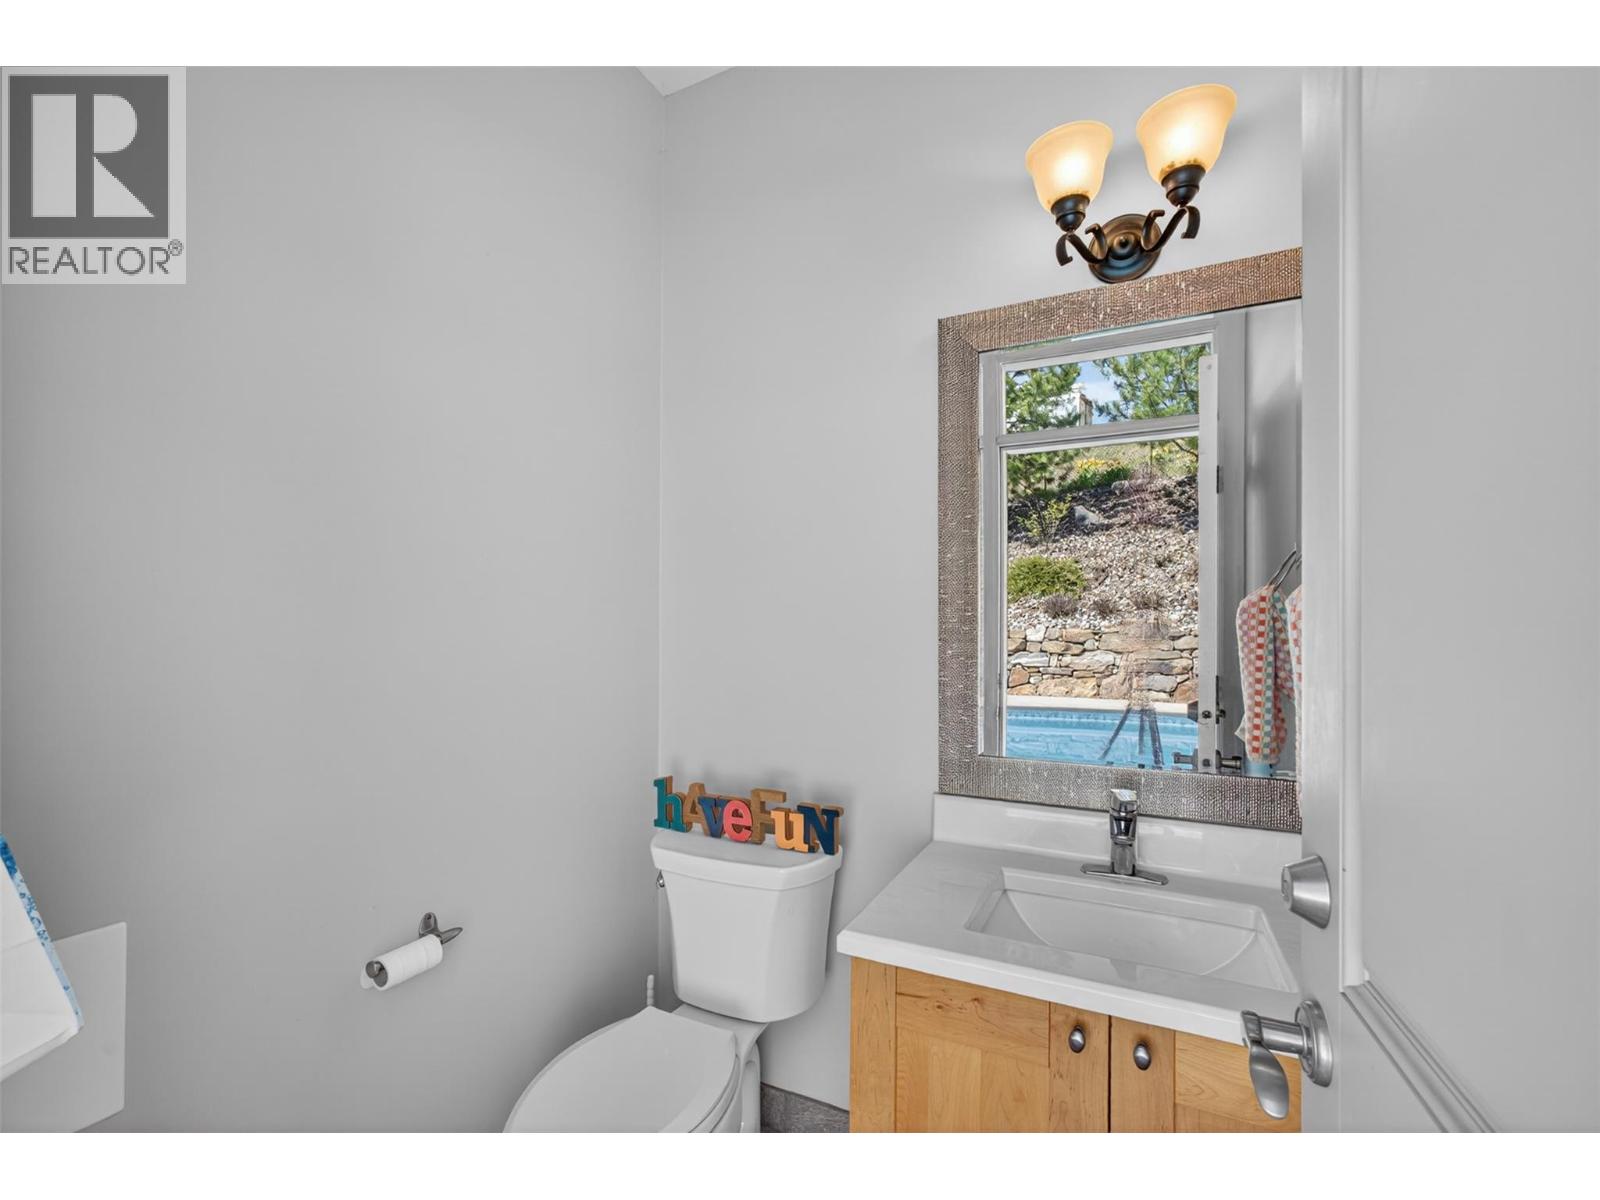
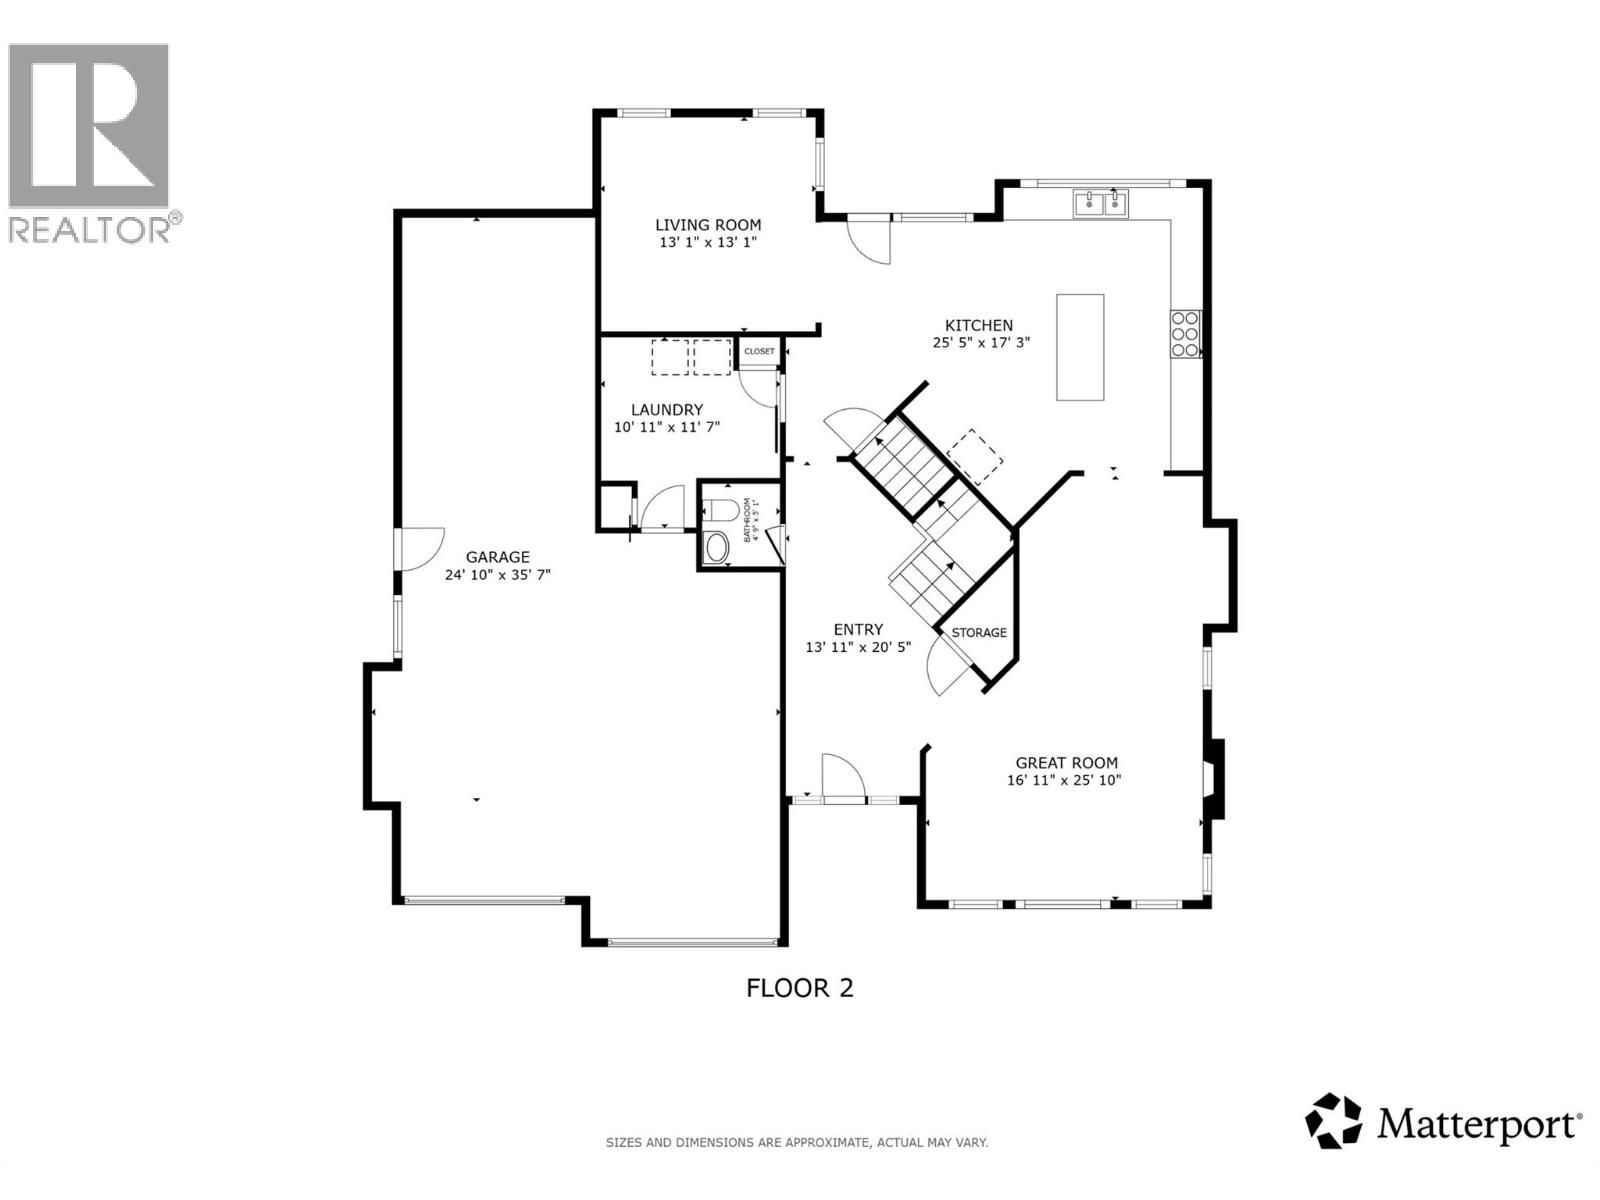
    Main Level 2pc Bathroom 4'9'' x 5'1''
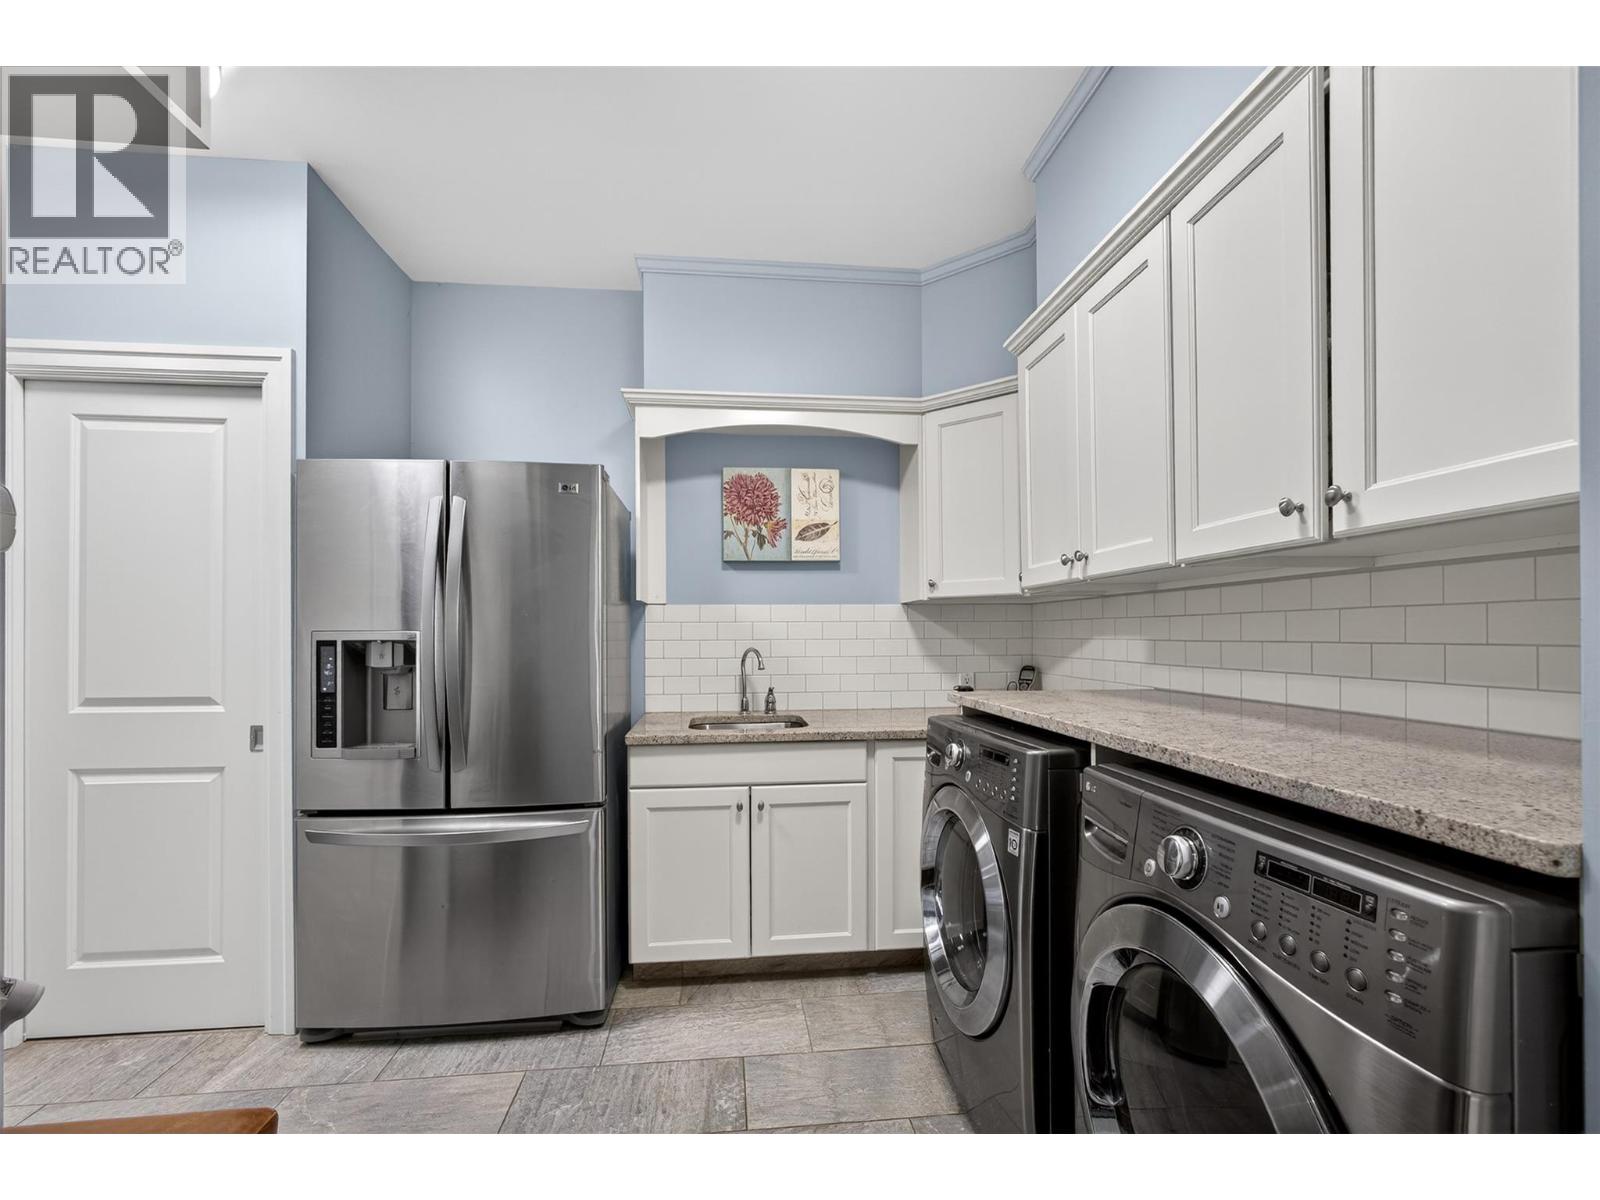
    Main Level Laundry Room 10'11'' x 11'7''
    Main Level Living Room 13'1'' x 13'1''
    Main Level Kitchen 25'5'' x 17'3''
    Main Level Great Room 16'11'' x 25'10''
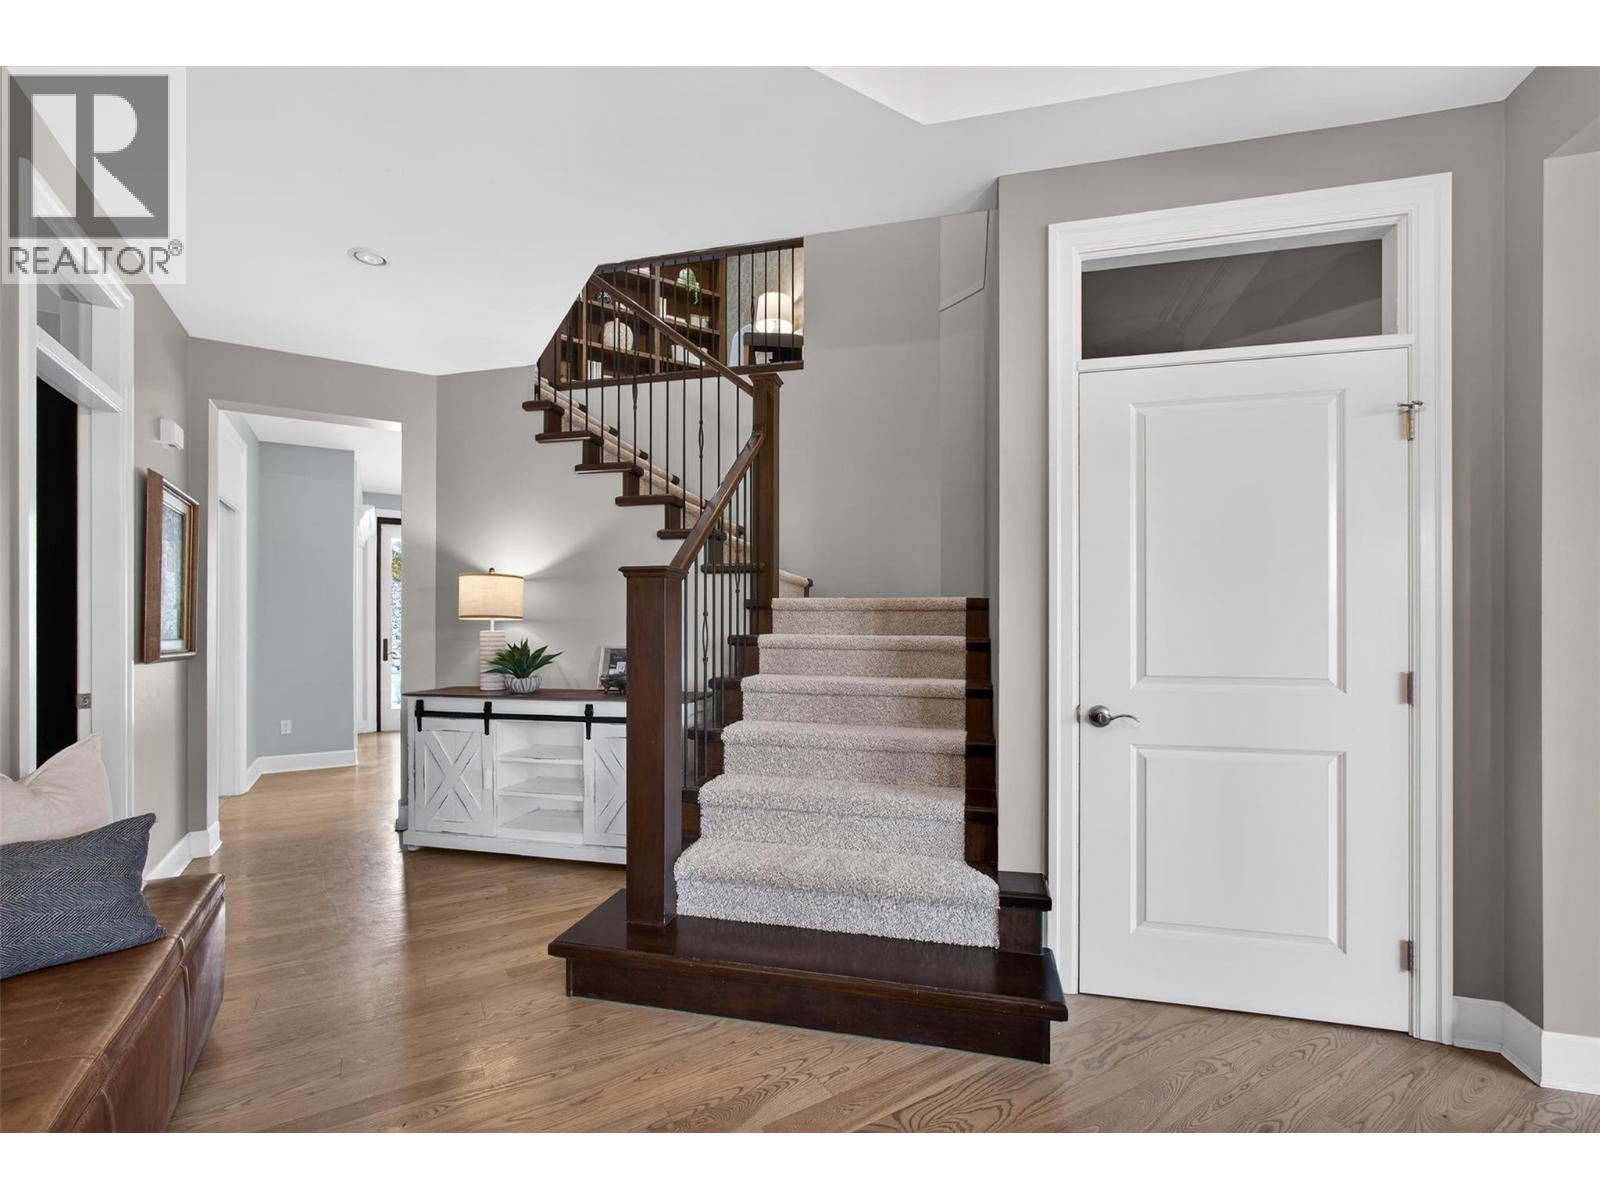
    Main Level Foyer 13'11'' x 20'5''

Mark Gidden
Realtor/Founder

Lloyd Taverner
Realtor/Senior Partner

Your Favourites


No Favourites Found


TESTIMONIALS

Our Valued Clients

  • Ashley Harvey

    Mark and his team helped us find our forever home, and we are so grateful for his experience and expertise. Mark was so patient while our infant cried while we hunted for the perfect house. We will use Mark and his team for years to come.


  • Jen Platman

    Lloyd was the best realtor we’ve ever worked with. He understands people and takes the time to listen. He was extremely helpful and made the process stress-free and seamless. Lloyd goes above and beyond for his clients and it shows. He truly enjoys what he does, he’s honest and makes you feel at ease. Our new home is our castle and Lloyd did everything to help us get there. This guy is real gem!


  • Tom S

    Mark helped us look for, negotiate, and purchase our family home. He was diligent, extremely professional and has an unsurpassed knowledge of the Kelowna and wider Okanagan areas. His name is mentioned anytime we have a friend looking to buy or sell their home. Many thanks Mark.