
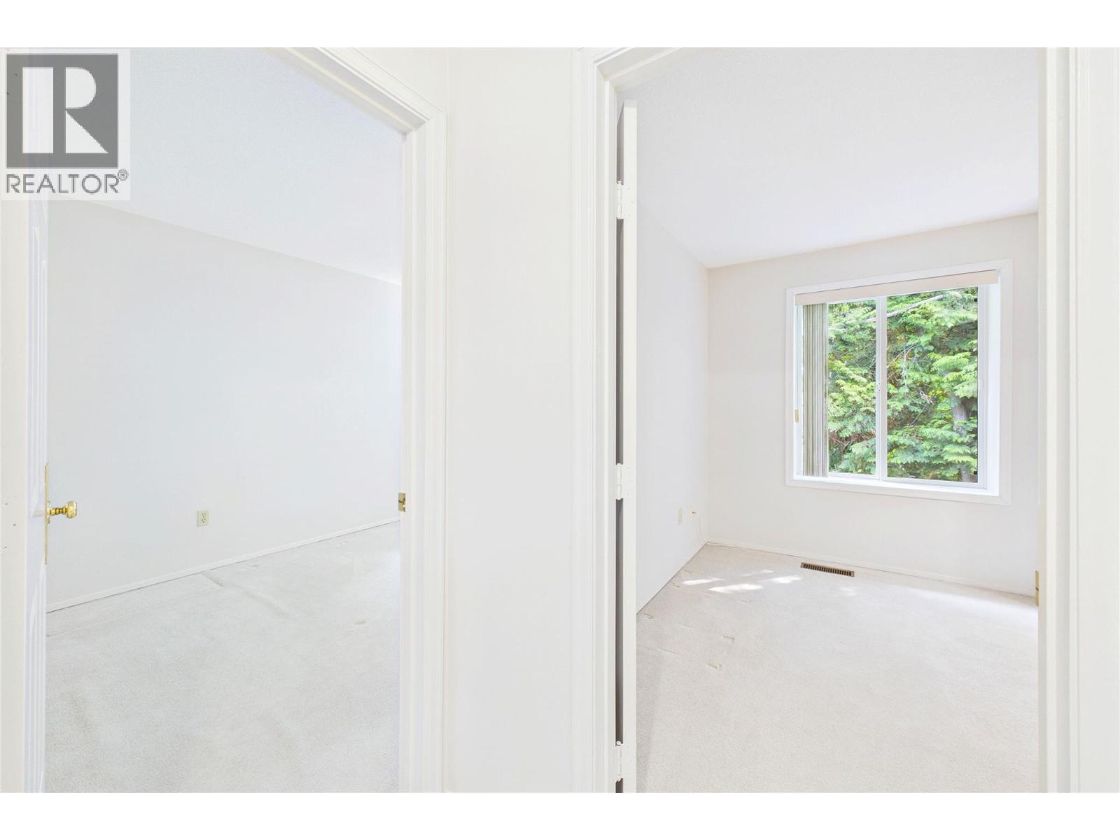
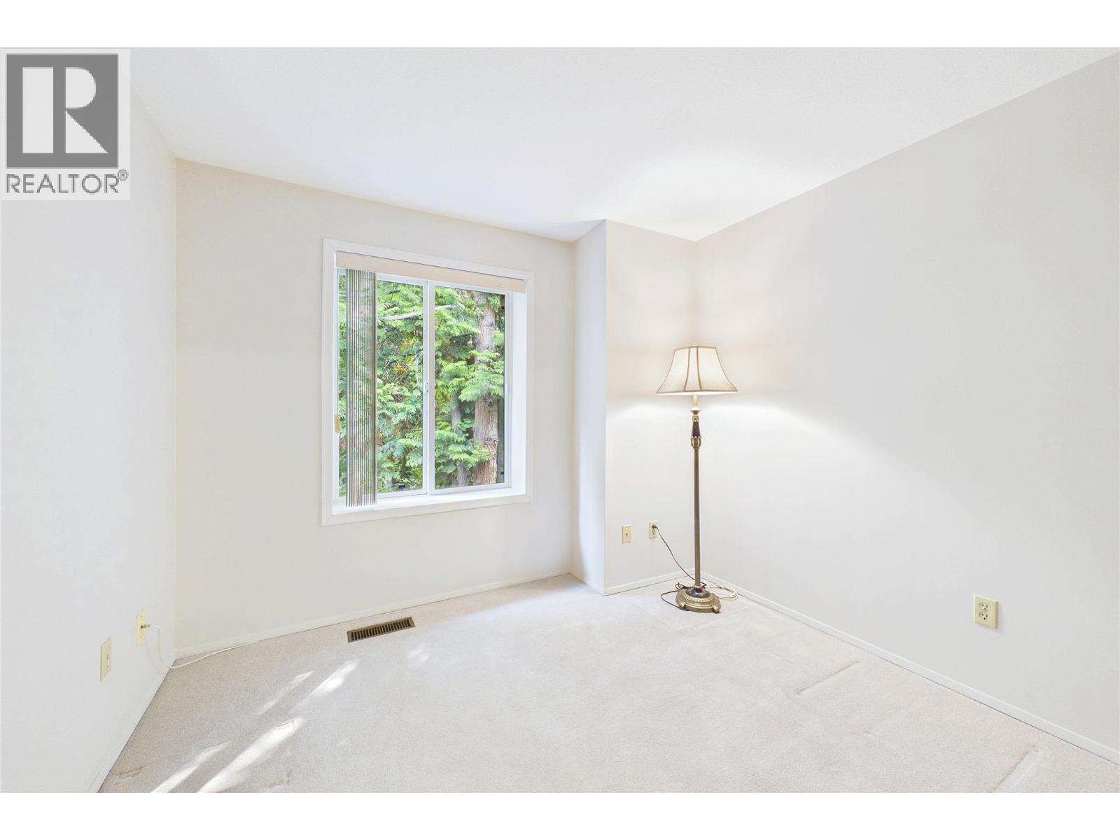
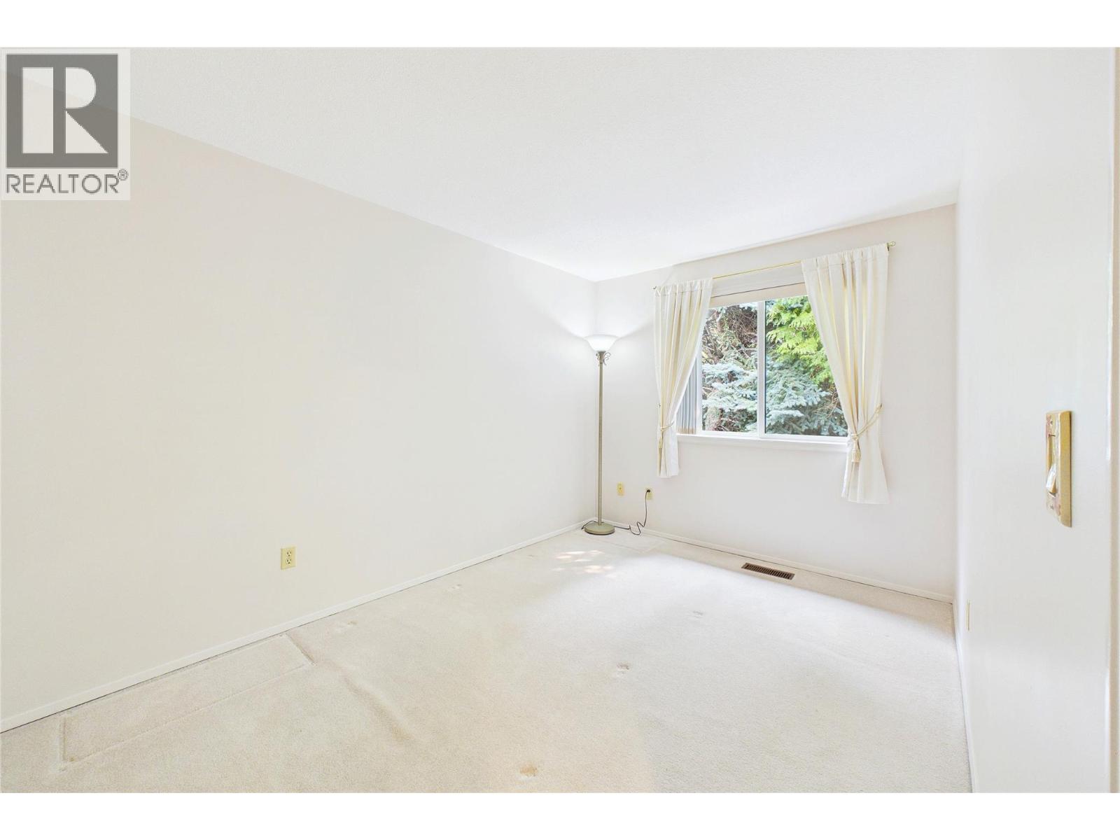
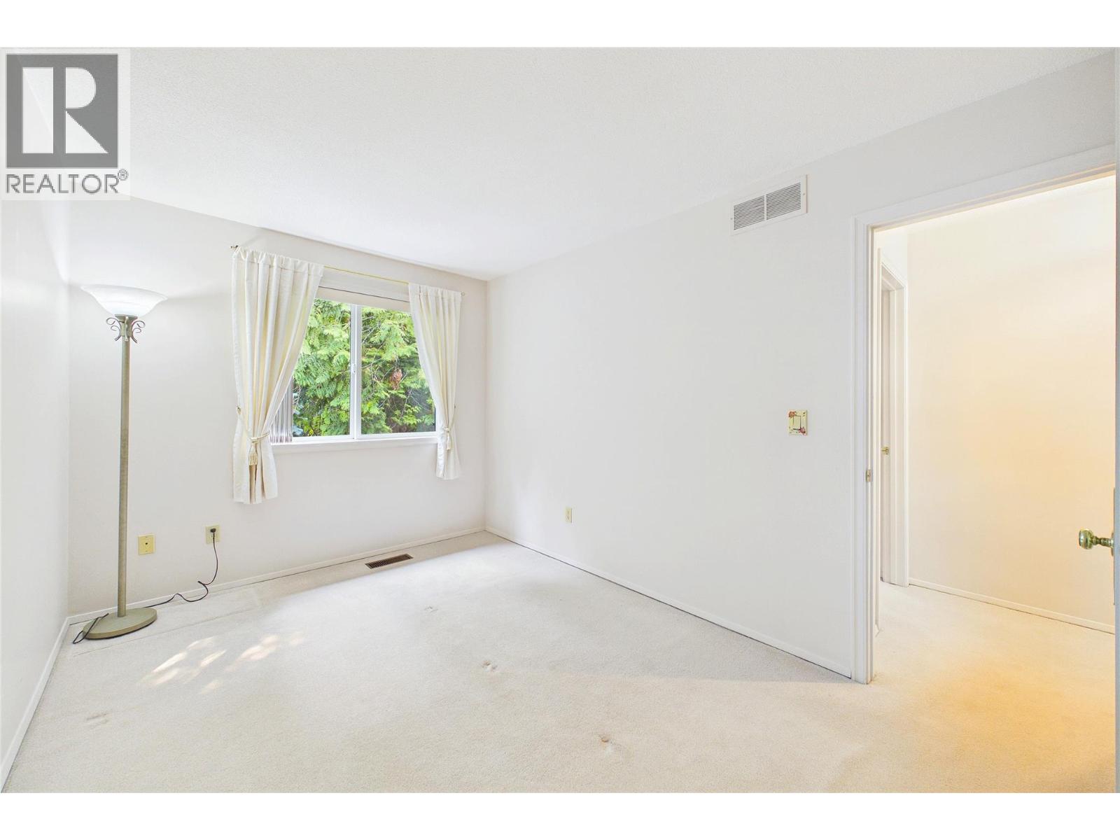
1995 Burtch Road Unit# 105 Kelowna, British Columbia V1Y 4B4

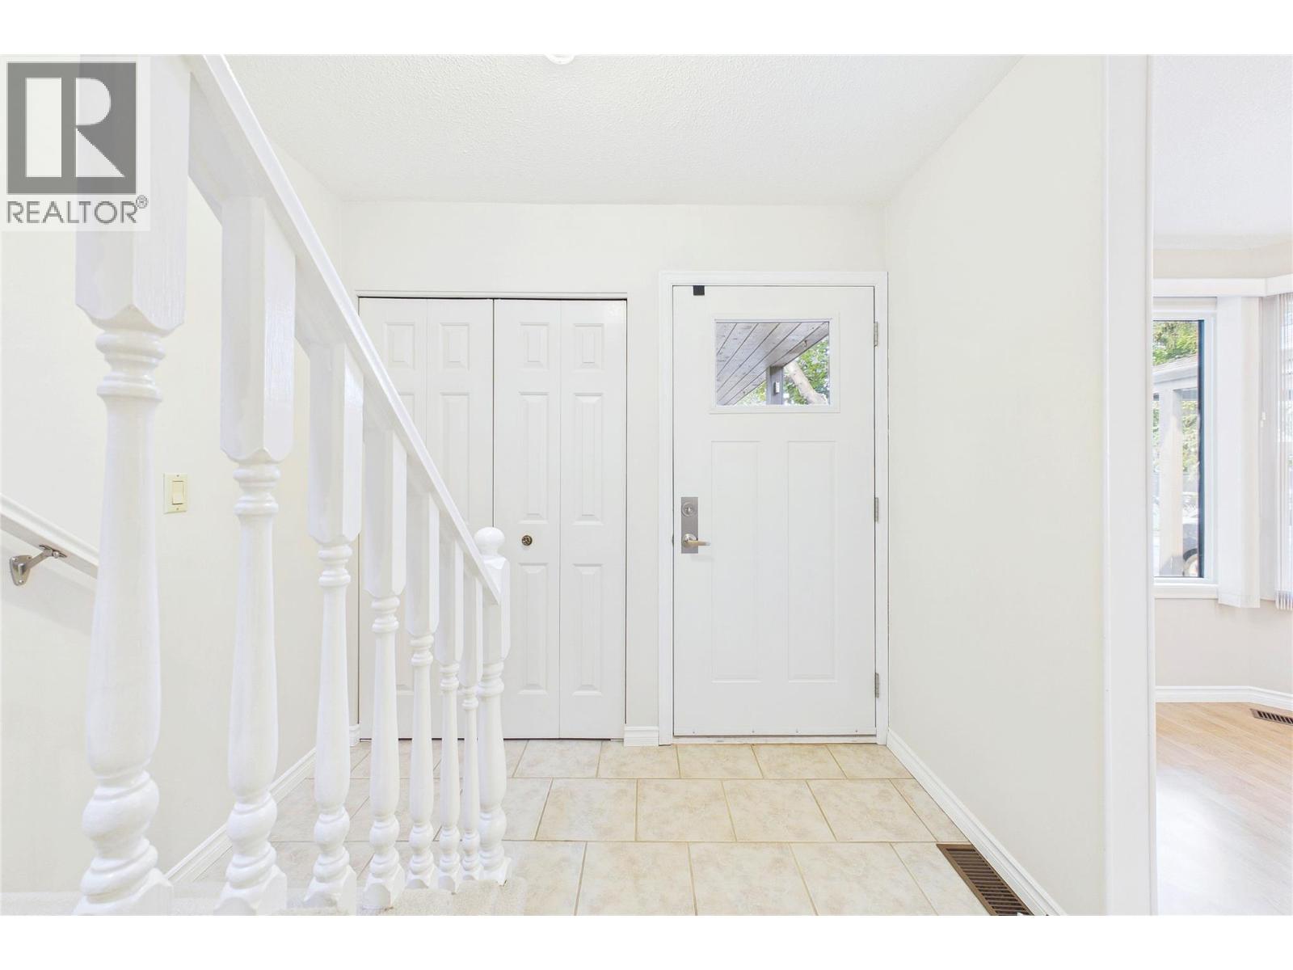
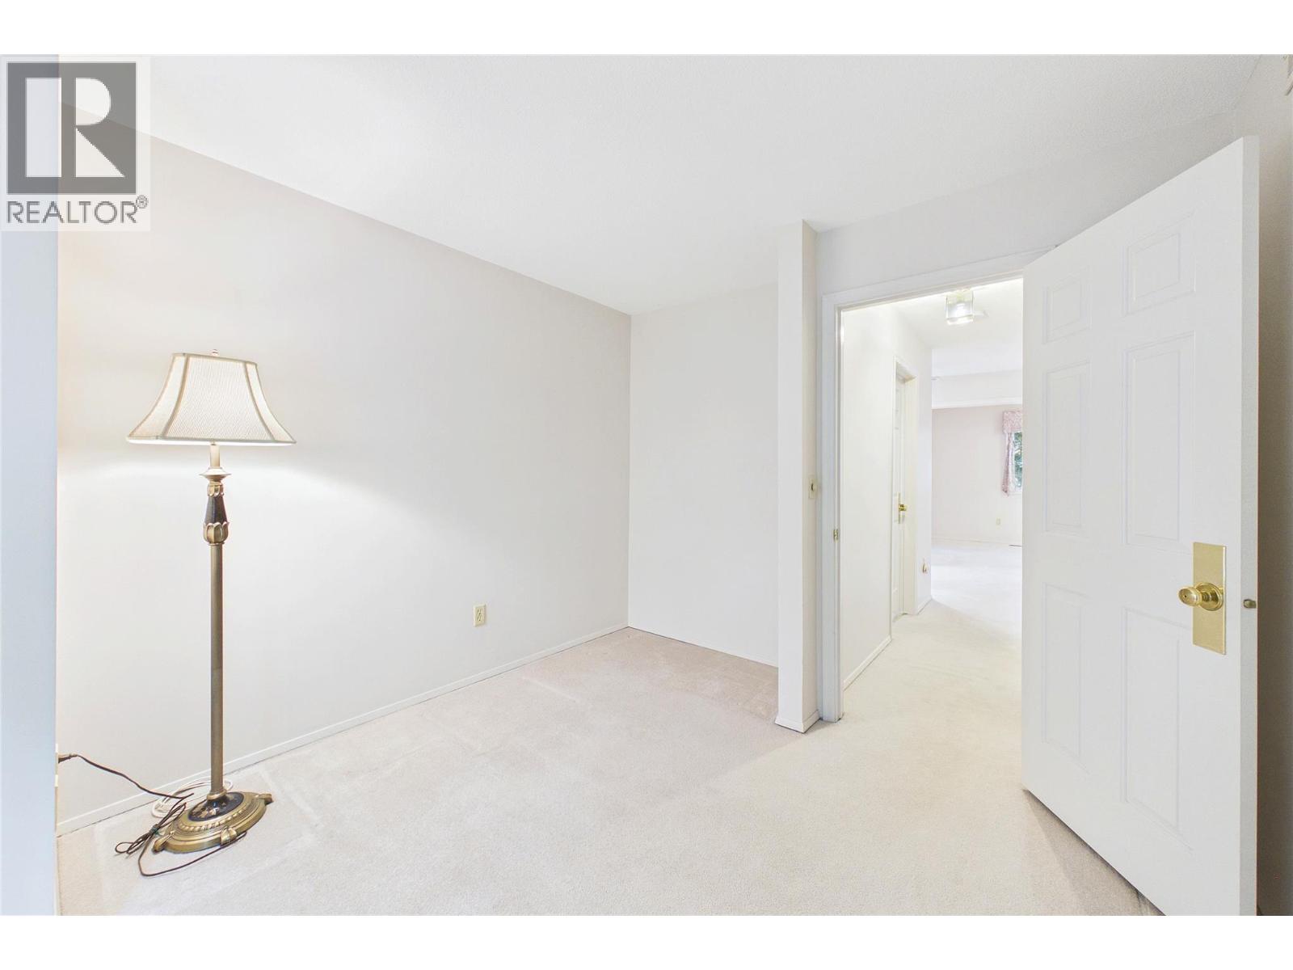
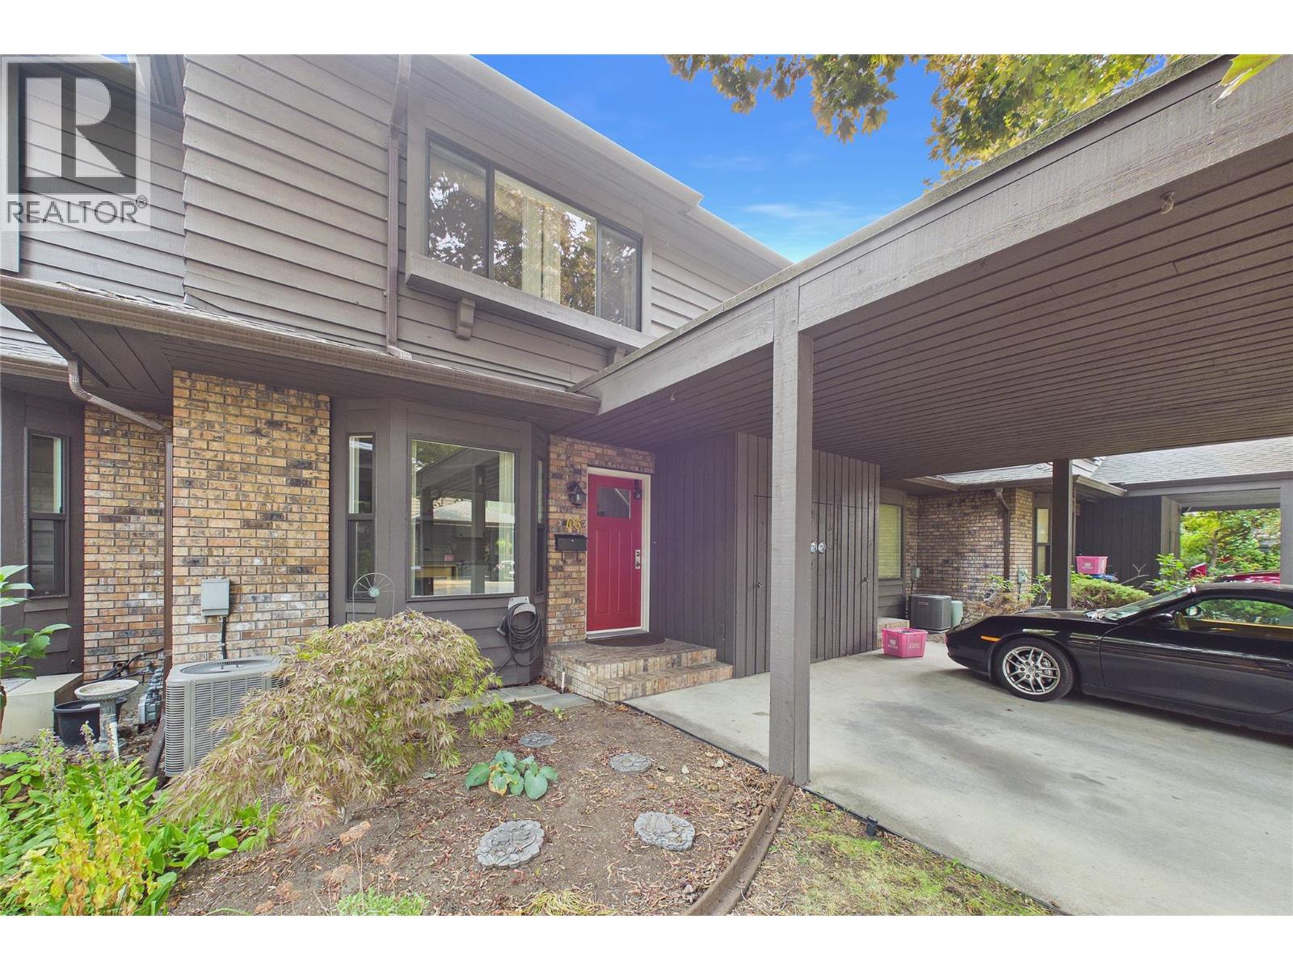
  • 1995 Burtch Road Unit# 105, Kelowna, British Columbia  V1Y 4B4 - Photo 1 - 10395670
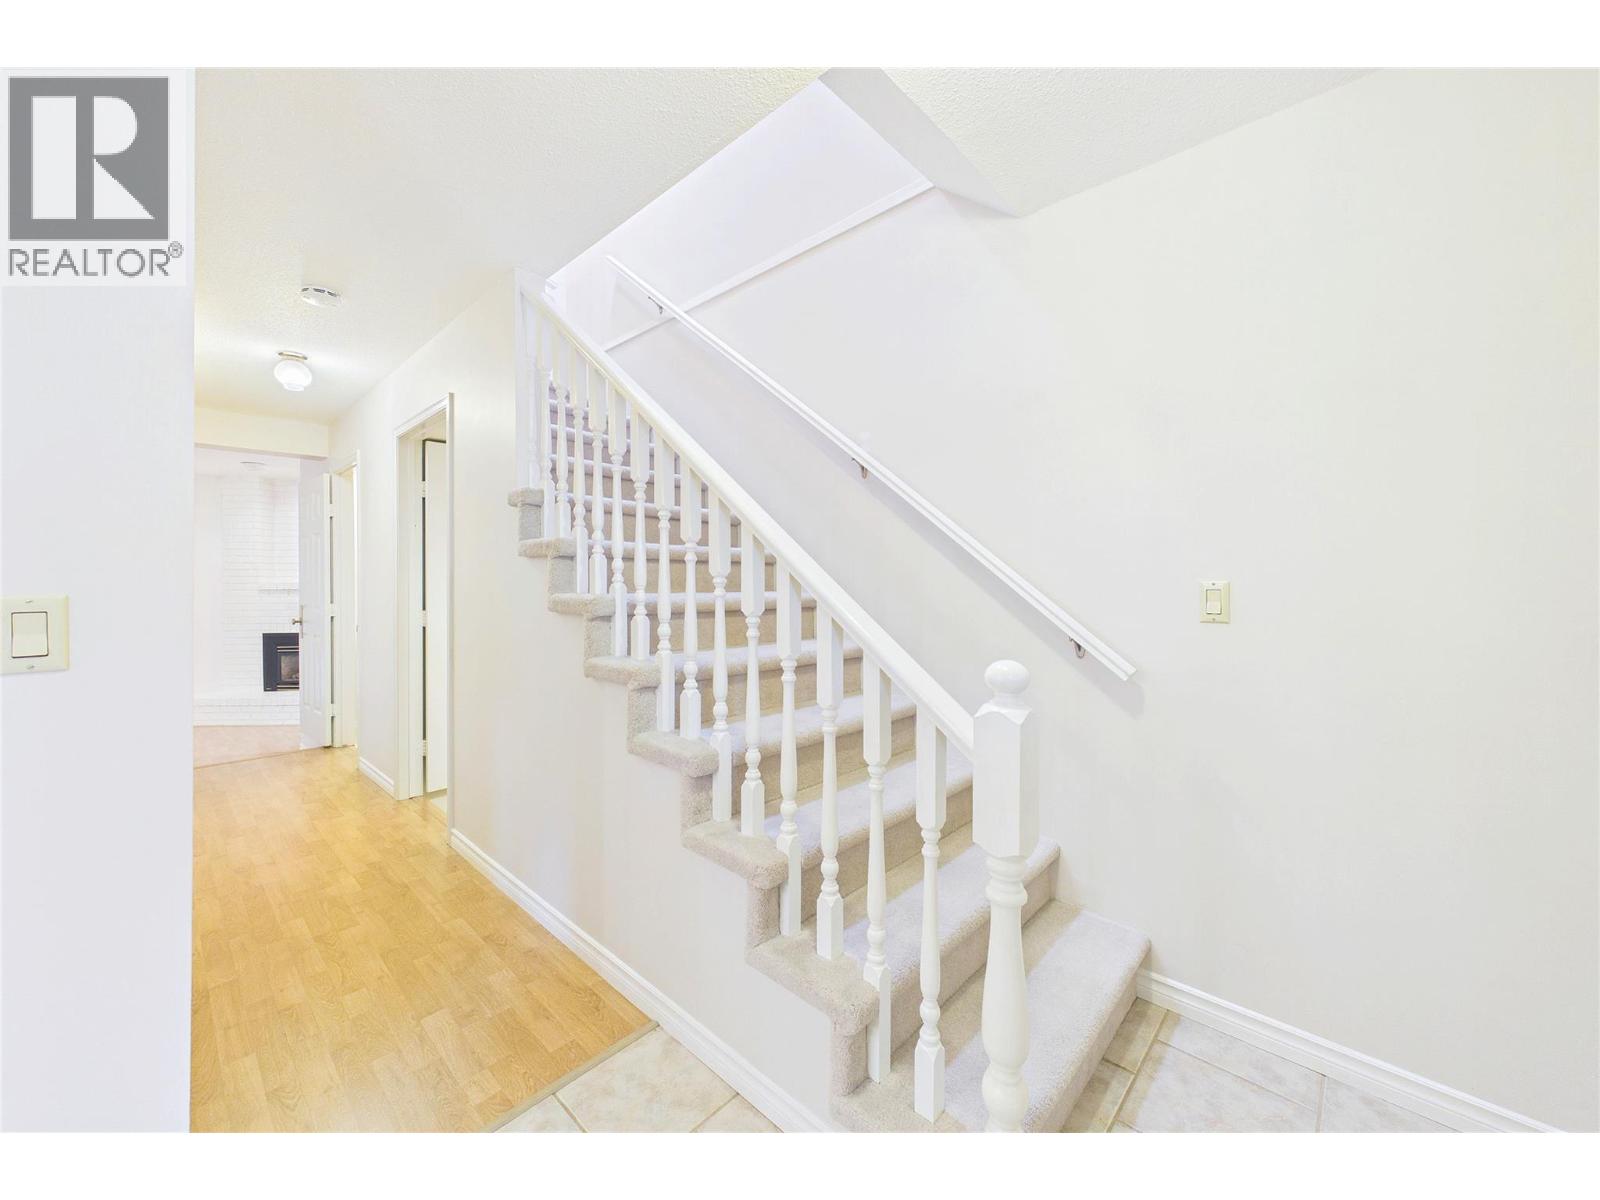
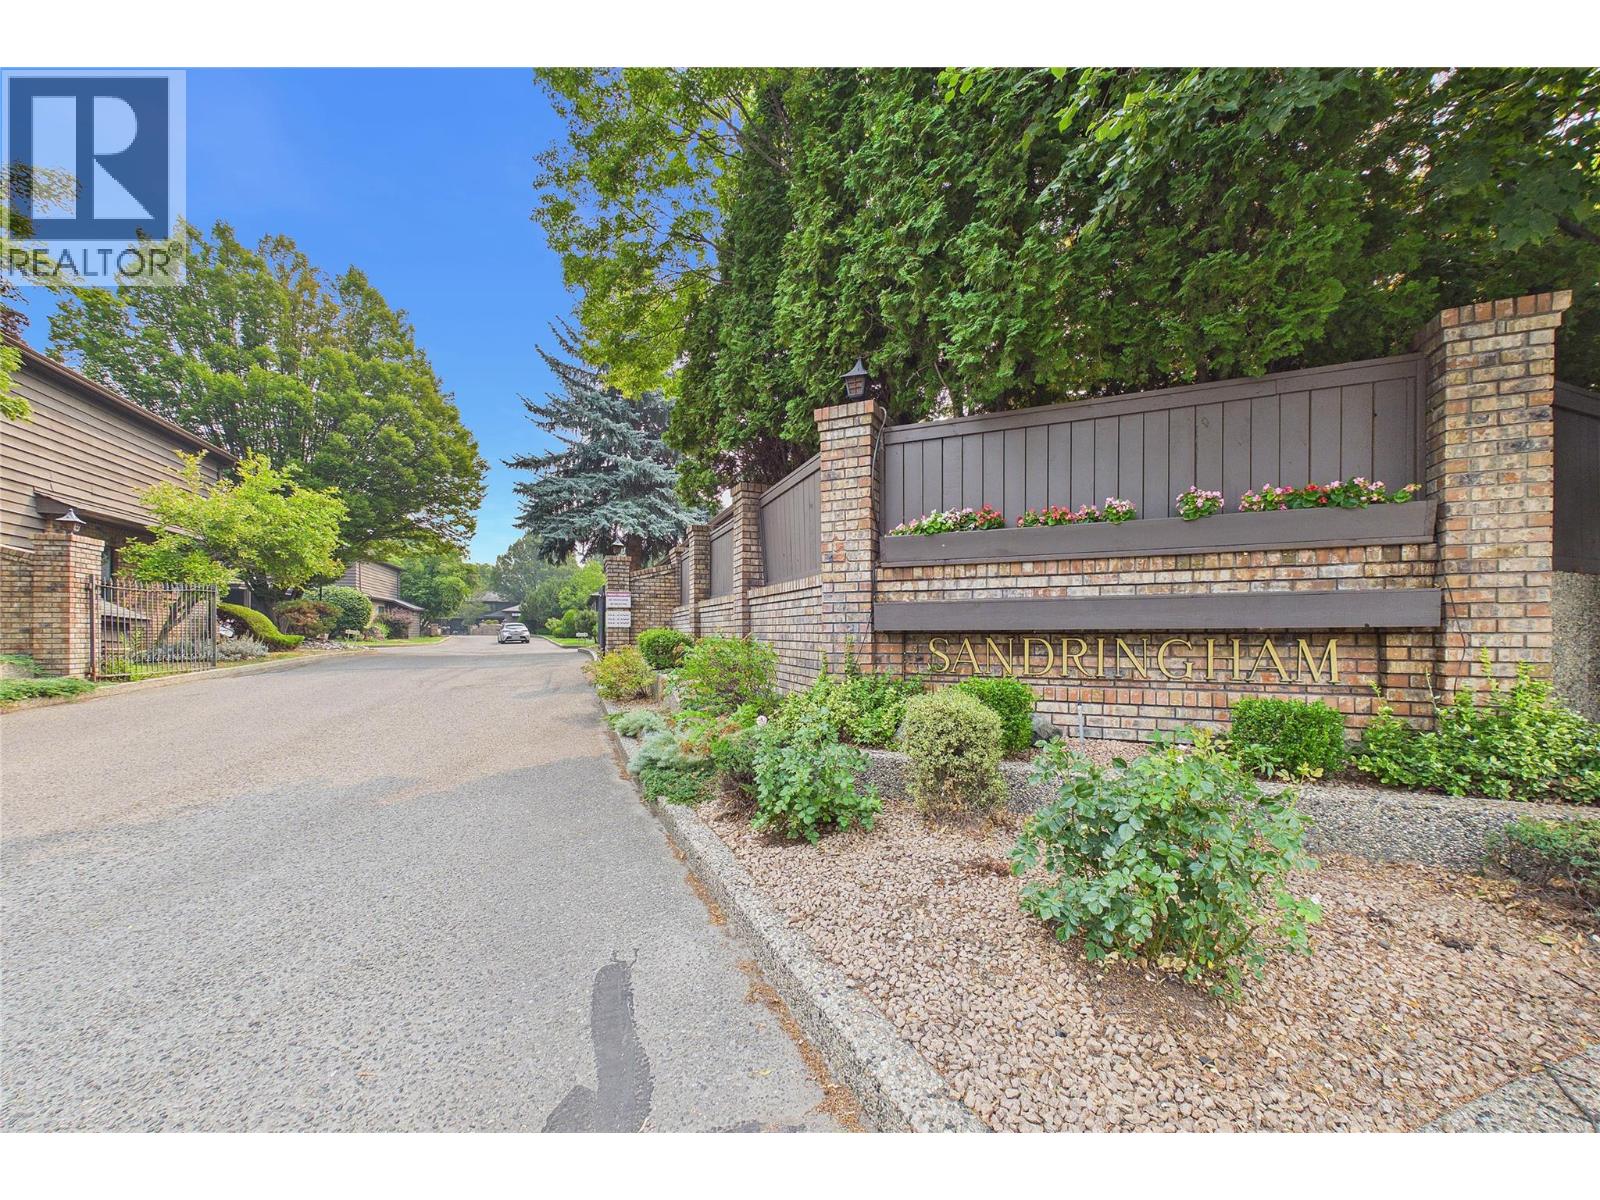
  • 1995 Burtch Road Unit# 105, Kelowna, British Columbia  V1Y 4B4 - Photo 2 - 10395670
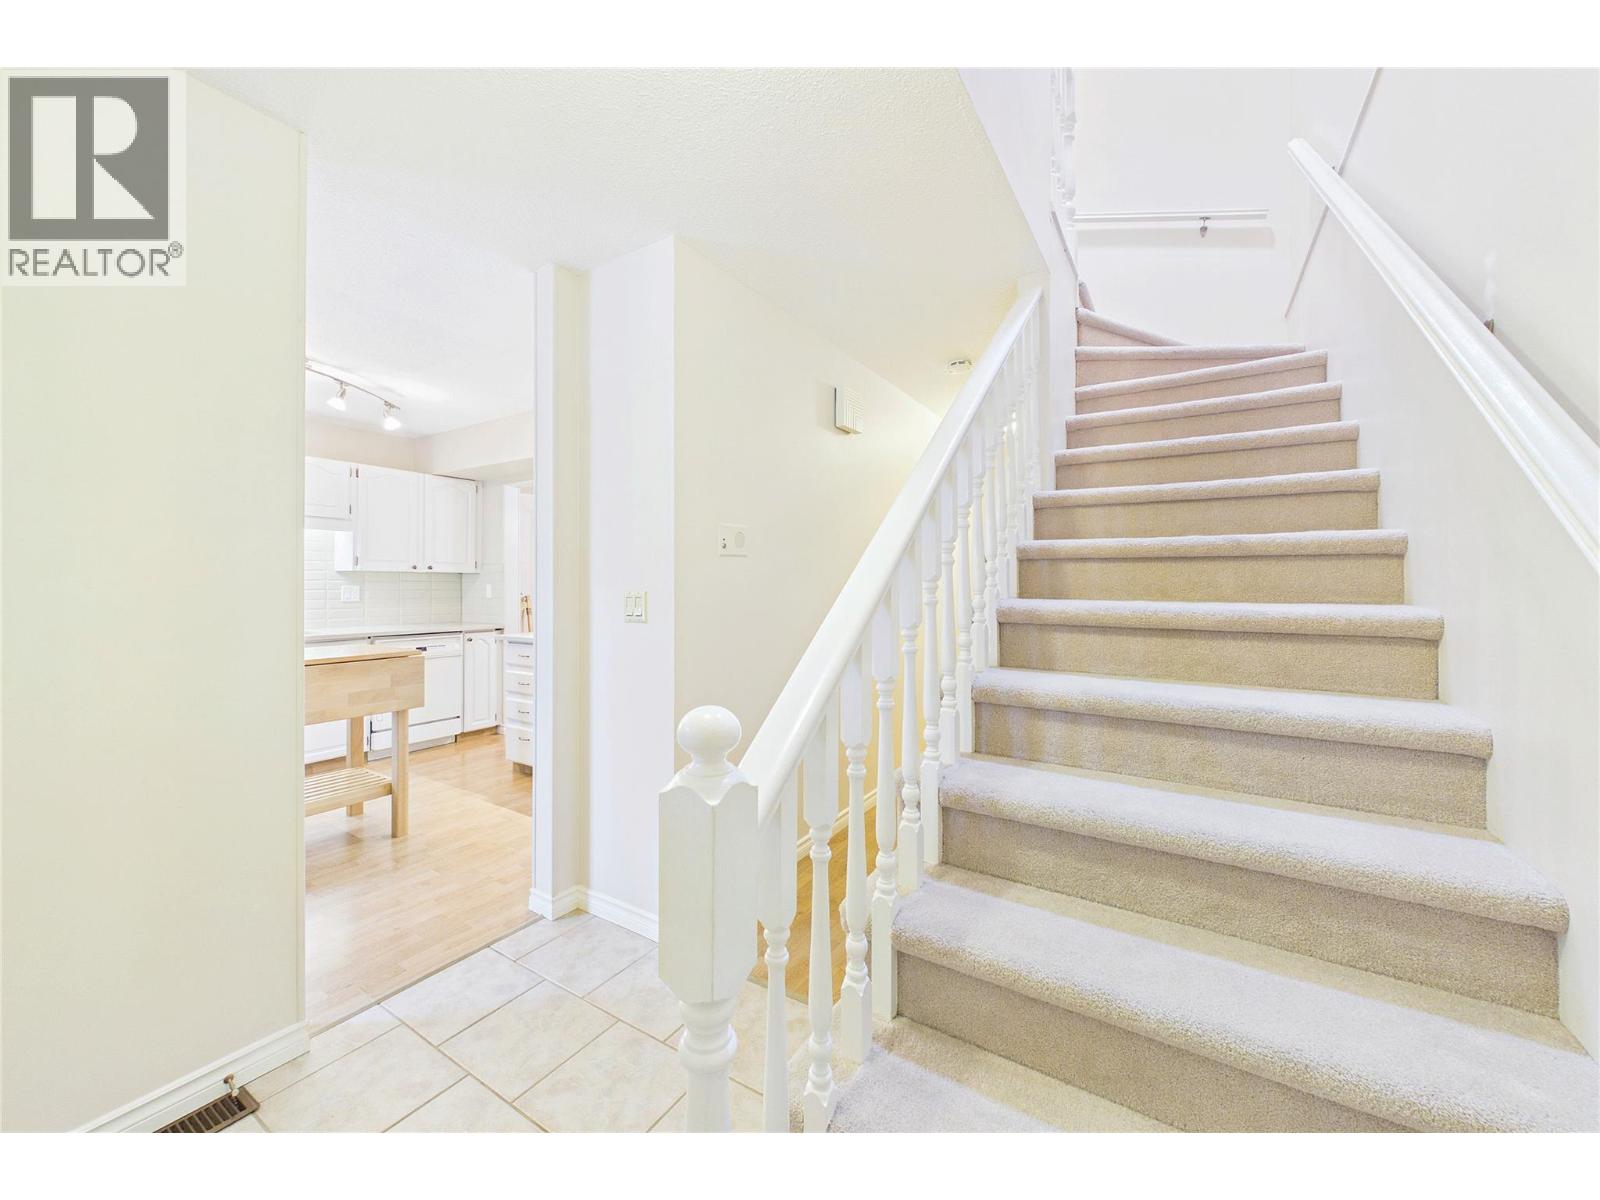
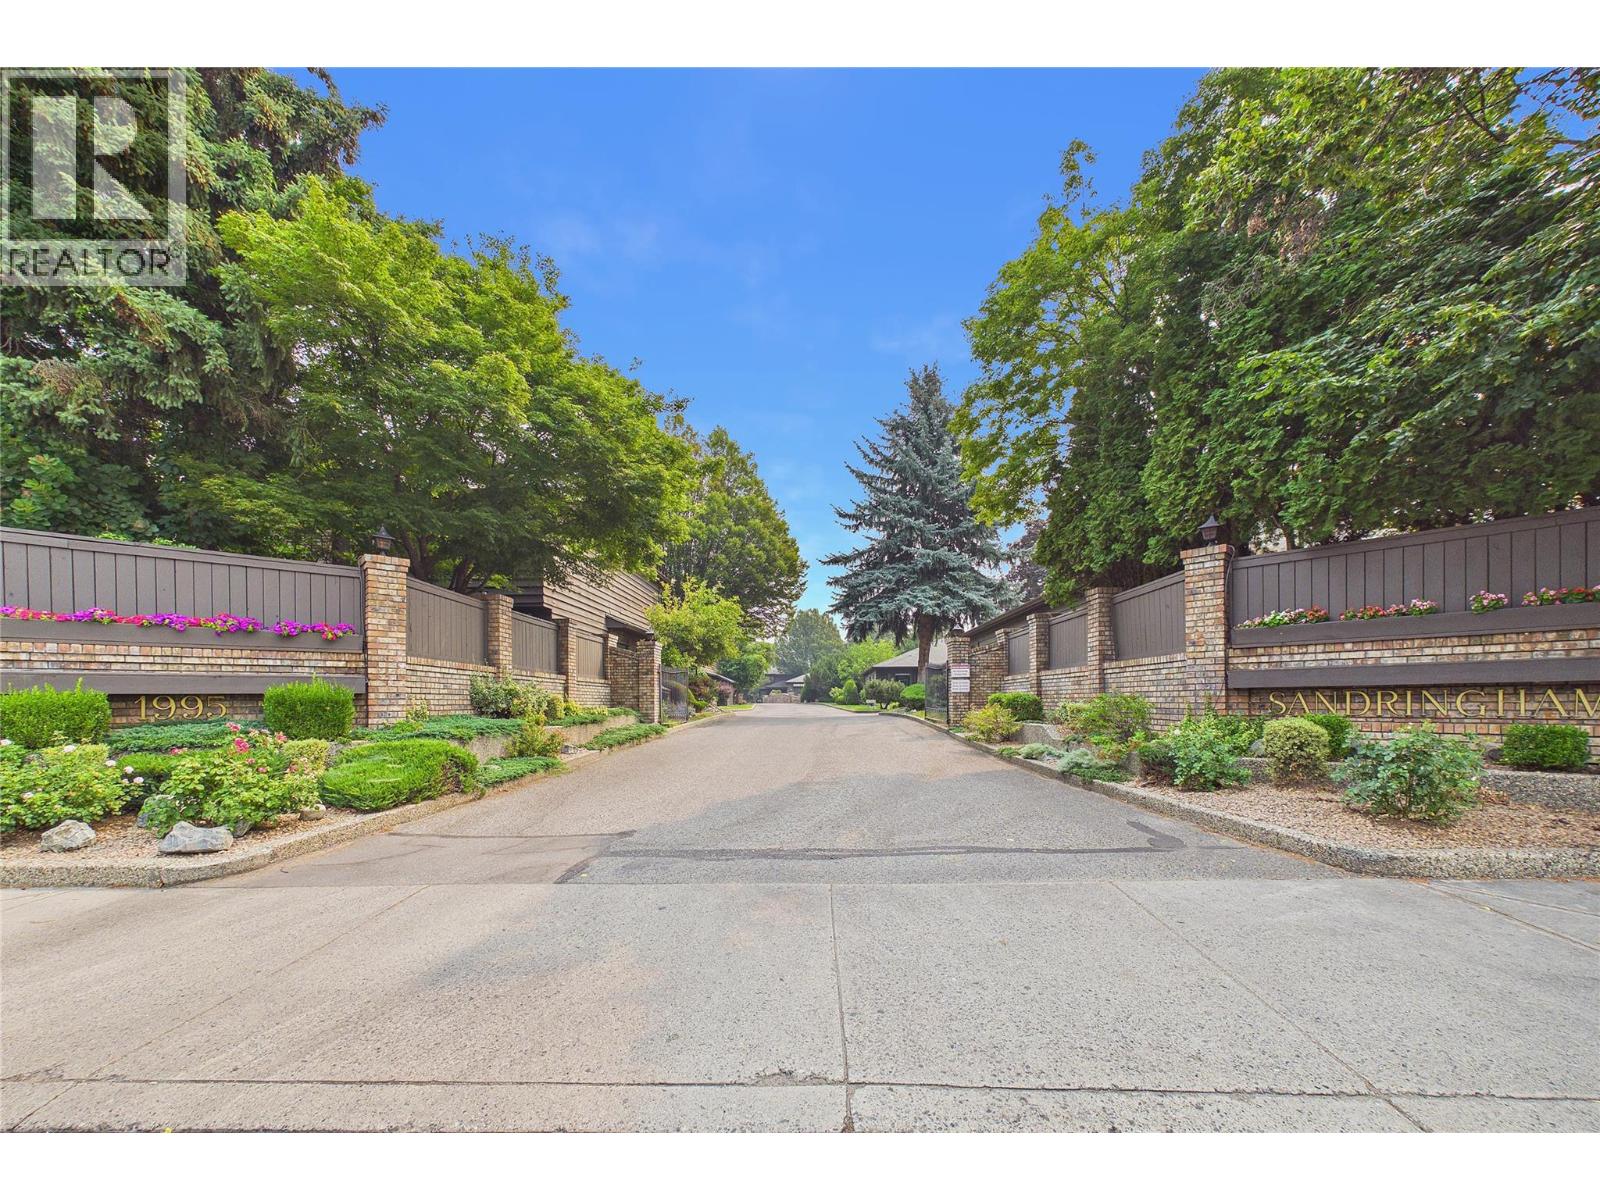
  • 1995 Burtch Road Unit# 105, Kelowna, British Columbia  V1Y 4B4 - Photo 3 - 10395670
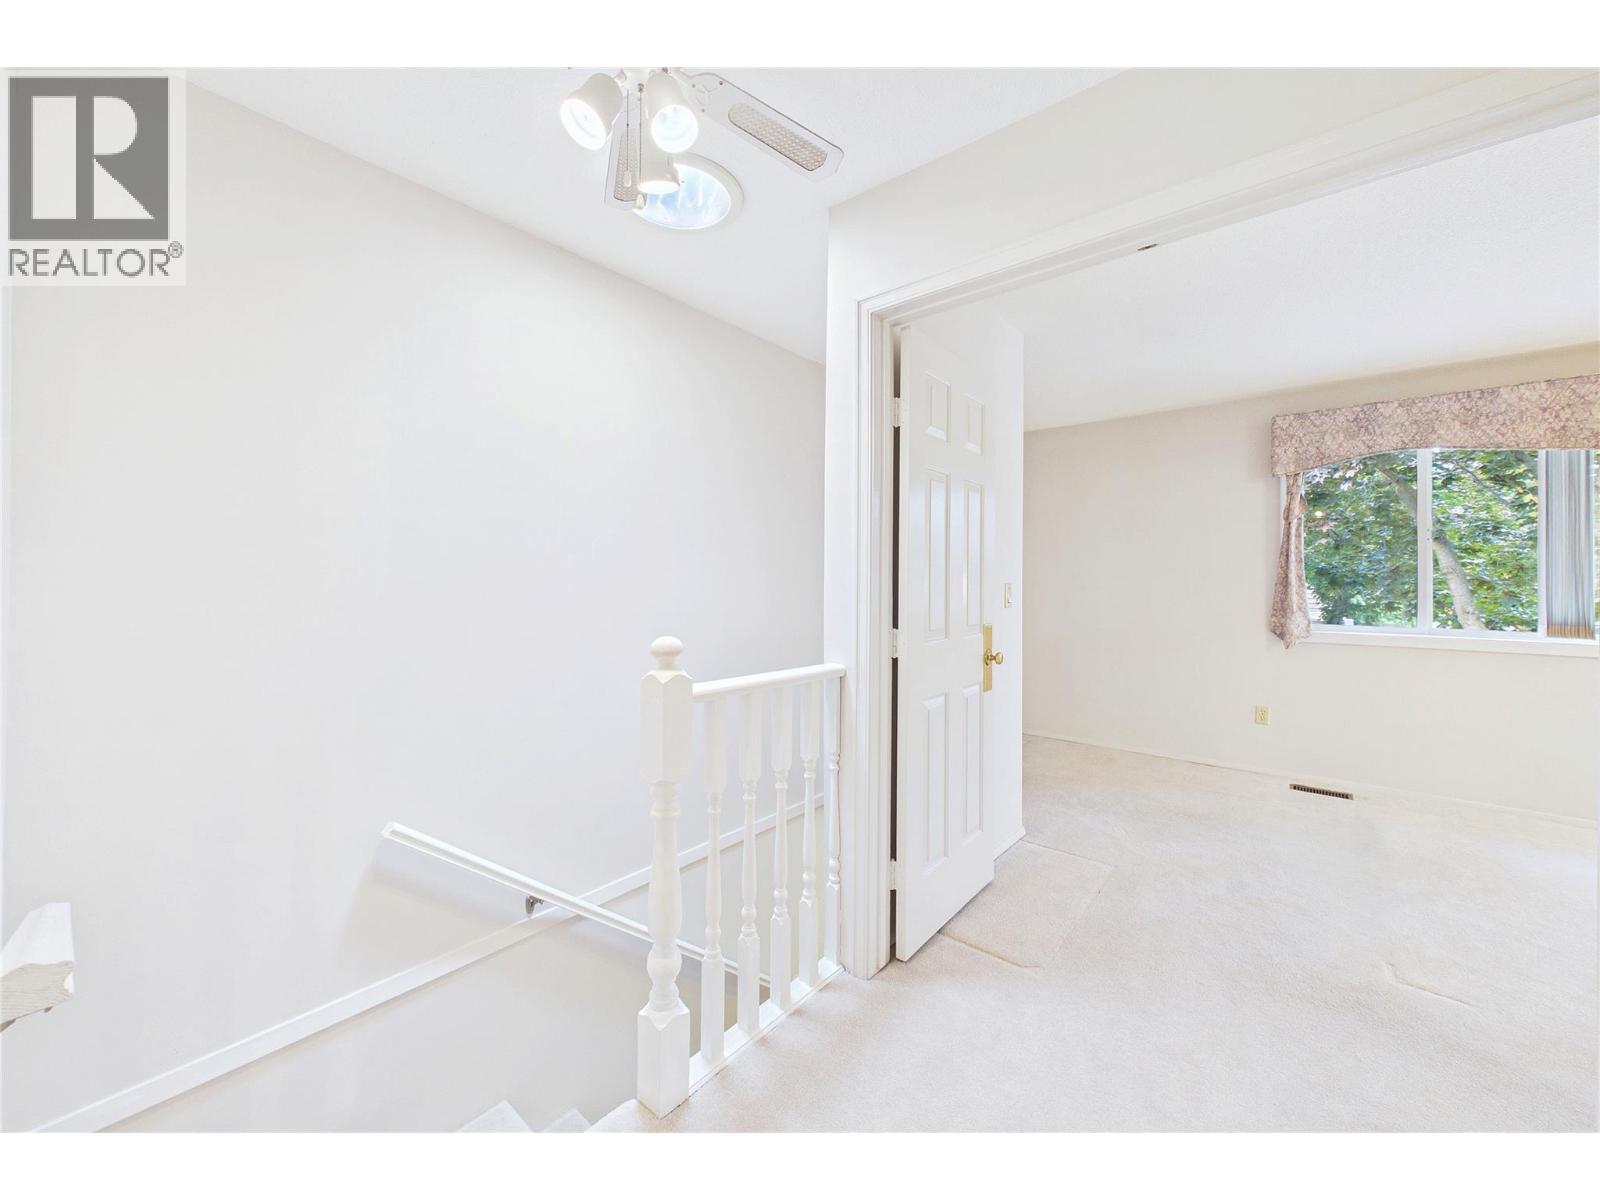
  • 1995 Burtch Road Unit# 105, Kelowna, British Columbia  V1Y 4B4 - Photo 4 - 10395670
  • 1995 Burtch Road Unit# 105, Kelowna, British Columbia  V1Y 4B4 - Photo 5 - 10395670
  • 1995 Burtch Road Unit# 105, Kelowna, British Columbia  V1Y 4B4 - Photo 6 - 10395670
  • 1995 Burtch Road Unit# 105, Kelowna, British Columbia  V1Y 4B4 - Photo 7 - 10395670
  • 1995 Burtch Road Unit# 105, Kelowna, British Columbia  V1Y 4B4 - Photo 8 - 10395670
  • 1995 Burtch Road Unit# 105, Kelowna, British Columbia  V1Y 4B4 - Photo 9 - 10395670
  • 1995 Burtch Road Unit# 105, Kelowna, British Columbia  V1Y 4B4 - Photo 10 - 10395670
  • 1995 Burtch Road Unit# 105, Kelowna, British Columbia  V1Y 4B4 - Photo 11 - 10395670
  • 1995 Burtch Road Unit# 105, Kelowna, British Columbia  V1Y 4B4 - Photo 12 - 10395670
  • 1995 Burtch Road Unit# 105, Kelowna, British Columbia  V1Y 4B4 - Photo 13 - 10395670
  • 1995 Burtch Road Unit# 105, Kelowna, British Columbia  V1Y 4B4 - Photo 14 - 10395670
  • 1995 Burtch Road Unit# 105, Kelowna, British Columbia  V1Y 4B4 - Photo 15 - 10395670
  • 1995 Burtch Road Unit# 105, Kelowna, British Columbia  V1Y 4B4 - Photo 16 - 10395670
  • 1995 Burtch Road Unit# 105, Kelowna, British Columbia  V1Y 4B4 - Photo 17 - 10395670
  • 1995 Burtch Road Unit# 105, Kelowna, British Columbia  V1Y 4B4 - Photo 18 - 10395670
  • 1995 Burtch Road Unit# 105, Kelowna, British Columbia  V1Y 4B4 - Photo 19 - 10395670
  • 1995 Burtch Road Unit# 105, Kelowna, British Columbia  V1Y 4B4 - Photo 20 - 10395670
  • 1995 Burtch Road Unit# 105, Kelowna, British Columbia  V1Y 4B4 - Photo 21 - 10395670
  • 1995 Burtch Road Unit# 105, Kelowna, British Columbia  V1Y 4B4 - Photo 22 - 10395670
  • 1995 Burtch Road Unit# 105, Kelowna, British Columbia  V1Y 4B4 - Photo 23 - 10395670
  • 1995 Burtch Road Unit# 105, Kelowna, British Columbia  V1Y 4B4 - Photo 24 - 10395670
  • 1995 Burtch Road Unit# 105, Kelowna, British Columbia  V1Y 4B4 - Photo 25 - 10395670
  • 1995 Burtch Road Unit# 105, Kelowna, British Columbia  V1Y 4B4 - Photo 26 - 10395670
  • 1995 Burtch Road Unit# 105, Kelowna, British Columbia  V1Y 4B4 - Photo 27 - 10395670
  • 1995 Burtch Road Unit# 105, Kelowna, British Columbia  V1Y 4B4 - Photo 28 - 10395670
  • 1995 Burtch Road Unit# 105, Kelowna, British Columbia  V1Y 4B4 - Photo 29 - 10395670
  • 1995 Burtch Road Unit# 105, Kelowna, British Columbia  V1Y 4B4 - Photo 30 - 10395670
  • 1995 Burtch Road Unit# 105, Kelowna, British Columbia  V1Y 4B4 - Photo 31 - 10395670
  • 1995 Burtch Road Unit# 105, Kelowna, British Columbia  V1Y 4B4 - Photo 32 - 10395670
  • 1995 Burtch Road Unit# 105, Kelowna, British Columbia  V1Y 4B4 - Photo 33 - 10395670
  • 1995 Burtch Road Unit# 105, Kelowna, British Columbia  V1Y 4B4 - Photo 34 - 10395670
  • 1995 Burtch Road Unit# 105, Kelowna, British Columbia  V1Y 4B4 - Photo 35 - 10395670
  • 1995 Burtch Road Unit# 105, Kelowna, British Columbia  V1Y 4B4 - Photo 36 - 10395670
  • 1995 Burtch Road Unit# 105, Kelowna, British Columbia  V1Y 4B4 - Photo 37 - 10395670
  • 1995 Burtch Road Unit# 105, Kelowna, British Columbia  V1Y 4B4 - Photo 38 - 10395670
  • 1995 Burtch Road Unit# 105, Kelowna, British Columbia  V1Y 4B4 - Photo 39 - 10395670
  • 1995 Burtch Road Unit# 105, Kelowna, British Columbia  V1Y 4B4 - Photo 40 - 10395670
  • 1995 Burtch Road Unit# 105, Kelowna, British Columbia  V1Y 4B4 - Photo 41 - 10395670
  • 1995 Burtch Road Unit# 105, Kelowna, British Columbia  V1Y 4B4 - Photo 42 - 10395670
  • 1995 Burtch Road Unit# 105, Kelowna, British Columbia  V1Y 4B4 - Photo 43 - 10395670
  • 1995 Burtch Road Unit# 105, Kelowna, British Columbia  V1Y 4B4 - Photo 44 - 10395670
  • 1995 Burtch Road Unit# 105, Kelowna, British Columbia  V1Y 4B4 - Photo 45 - 10395670
  • 1995 Burtch Road Unit# 105, Kelowna, British Columbia  V1Y 4B4 - Photo 46 - 10395670
  • 1995 Burtch Road Unit# 105, Kelowna, British Columbia  V1Y 4B4 - Photo 47 - 10395670
  • 1995 Burtch Road Unit# 105, Kelowna, British Columbia  V1Y 4B4 - Photo 48 - 10395670
  • 1995 Burtch Road Unit# 105, Kelowna, British Columbia  V1Y 4B4 - Photo 49 - 10395670
  • 1995 Burtch Road Unit# 105, Kelowna, British Columbia  V1Y 4B4 - Photo 50 - 10395670
  • 1995 Burtch Road Unit# 105, Kelowna, British Columbia  V1Y 4B4 - Photo 51 - 10395670
  • 1995 Burtch Road Unit# 105, Kelowna, British Columbia  V1Y 4B4 - Photo 52 - 10395670
  • 1995 Burtch Road Unit# 105, Kelowna, British Columbia  V1Y 4B4 - Photo 53 - 10395670
  • 1995 Burtch Road Unit# 105, Kelowna, British Columbia  V1Y 4B4 - Photo 54 - 10395670
  • 1995 Burtch Road Unit# 105, Kelowna, British Columbia  V1Y 4B4 - Photo 55 - 10395670

Interested?

Contact us for more information


3 Bedrooms
3 Bathrooms
1,375 sqft

Central Air Conditioning Forced Air, See Remarks Level

$559,900

Maintenance, Reserve Fund Contributions, Ground Maintenance, Property Management, Other, See Remarks

$438.54 Monthly

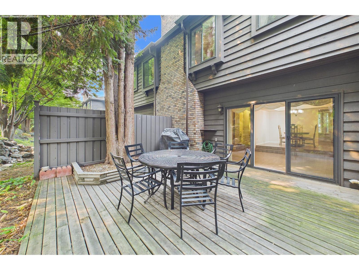
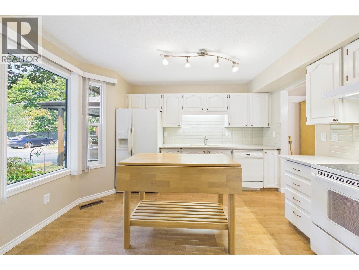
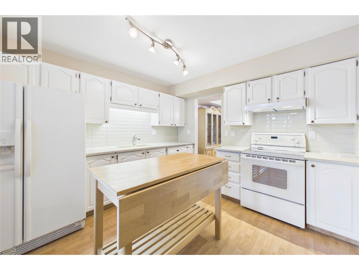
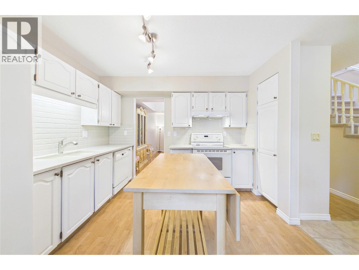
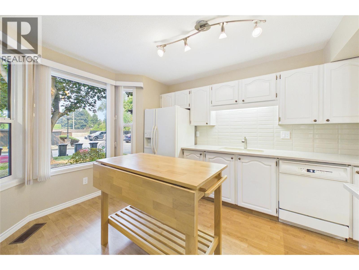
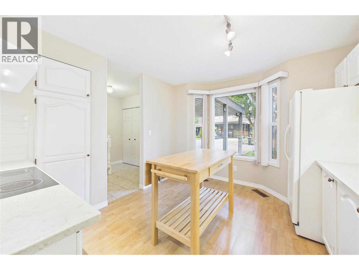
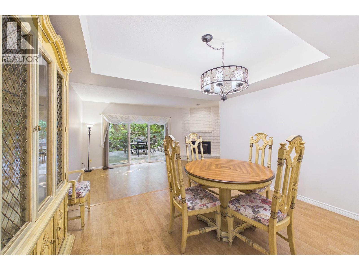
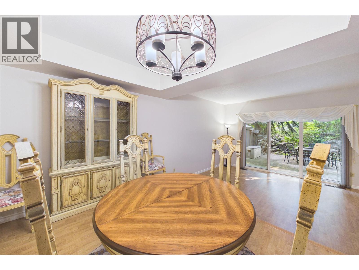
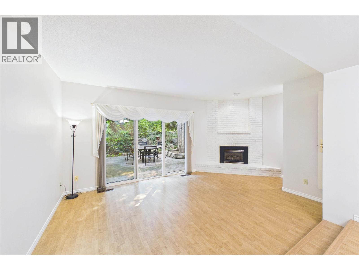
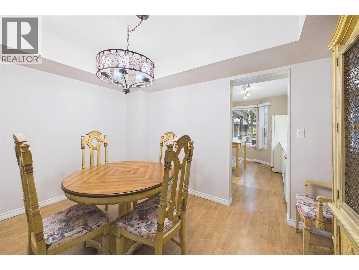
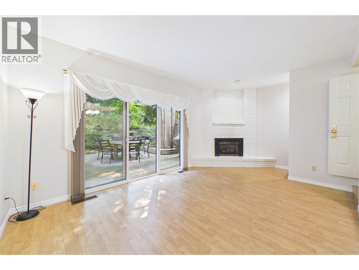
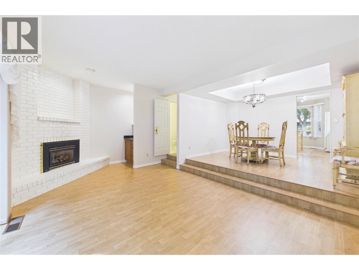
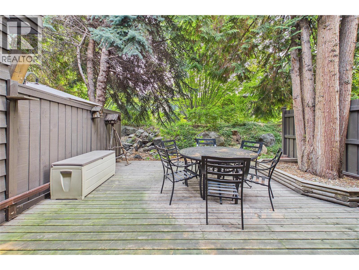
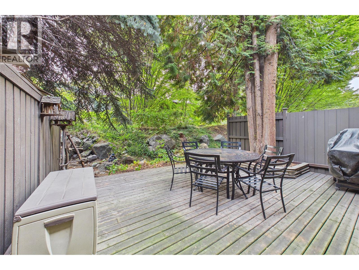
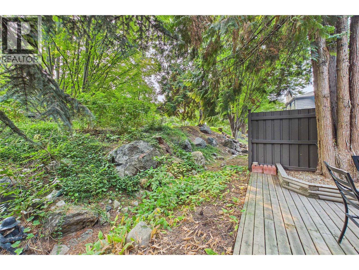
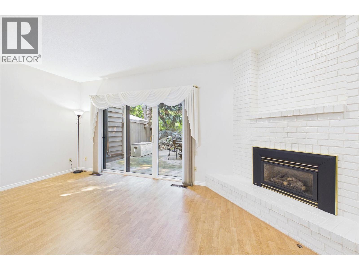
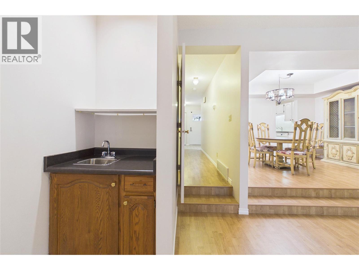
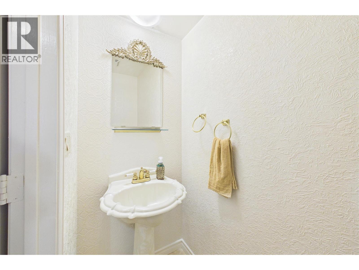
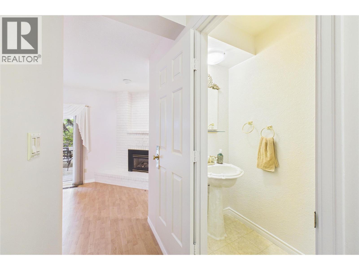
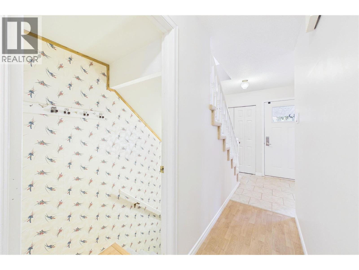
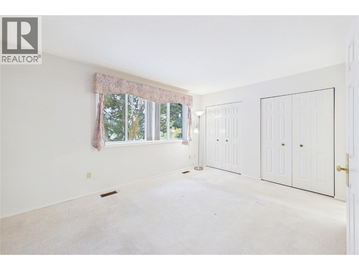
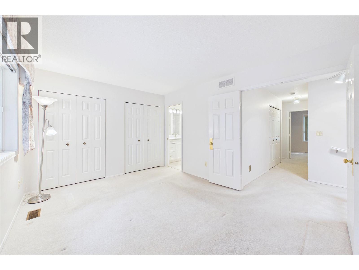
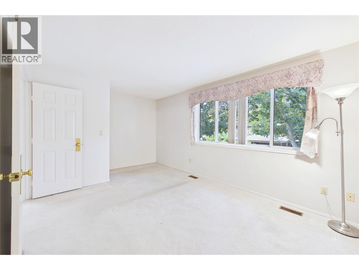
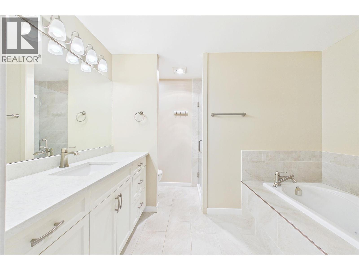
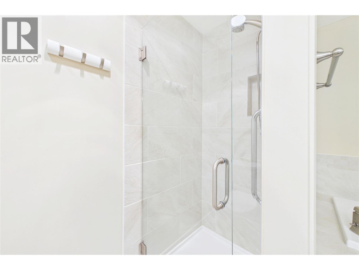
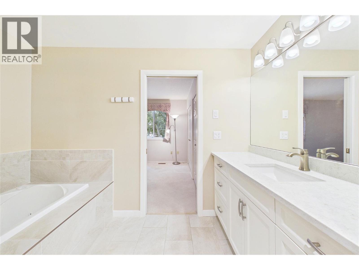
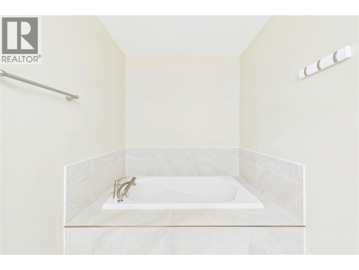
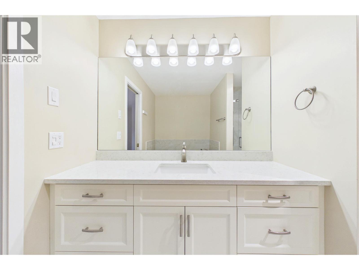
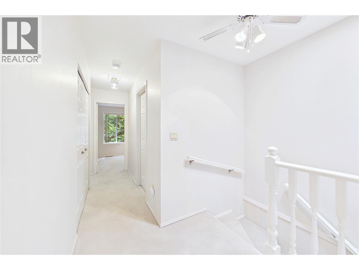
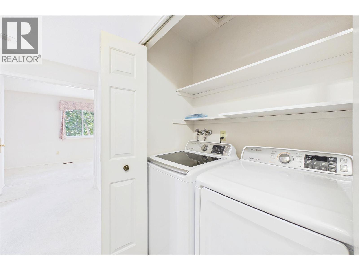
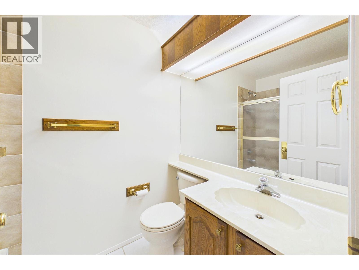
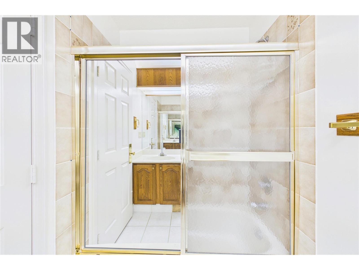
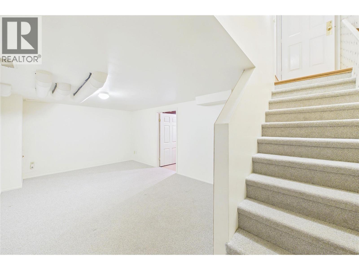
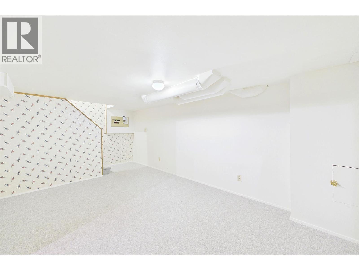
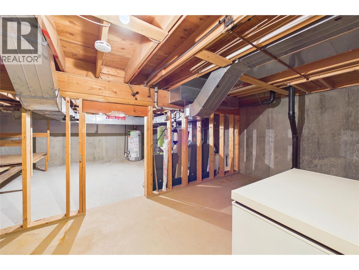
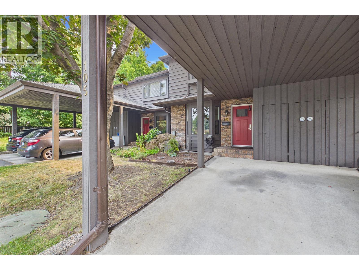
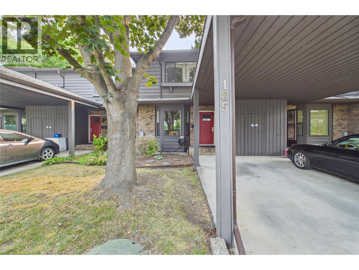
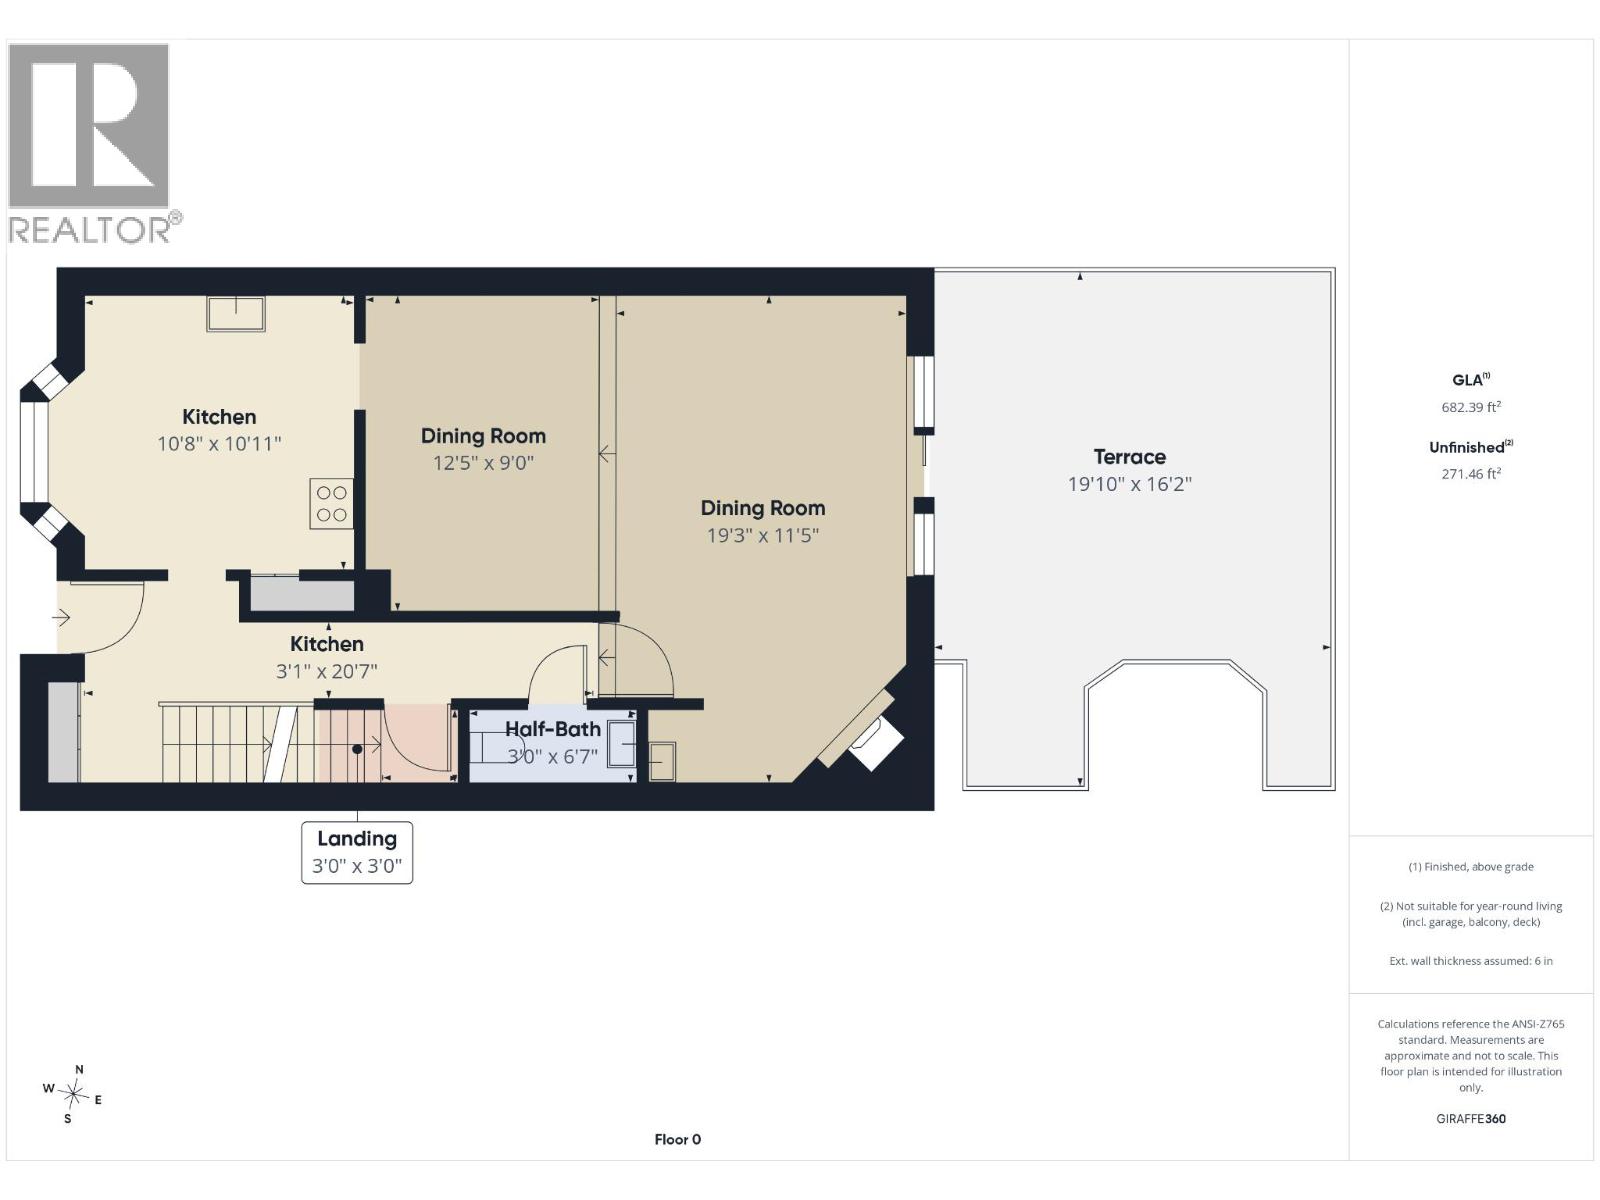
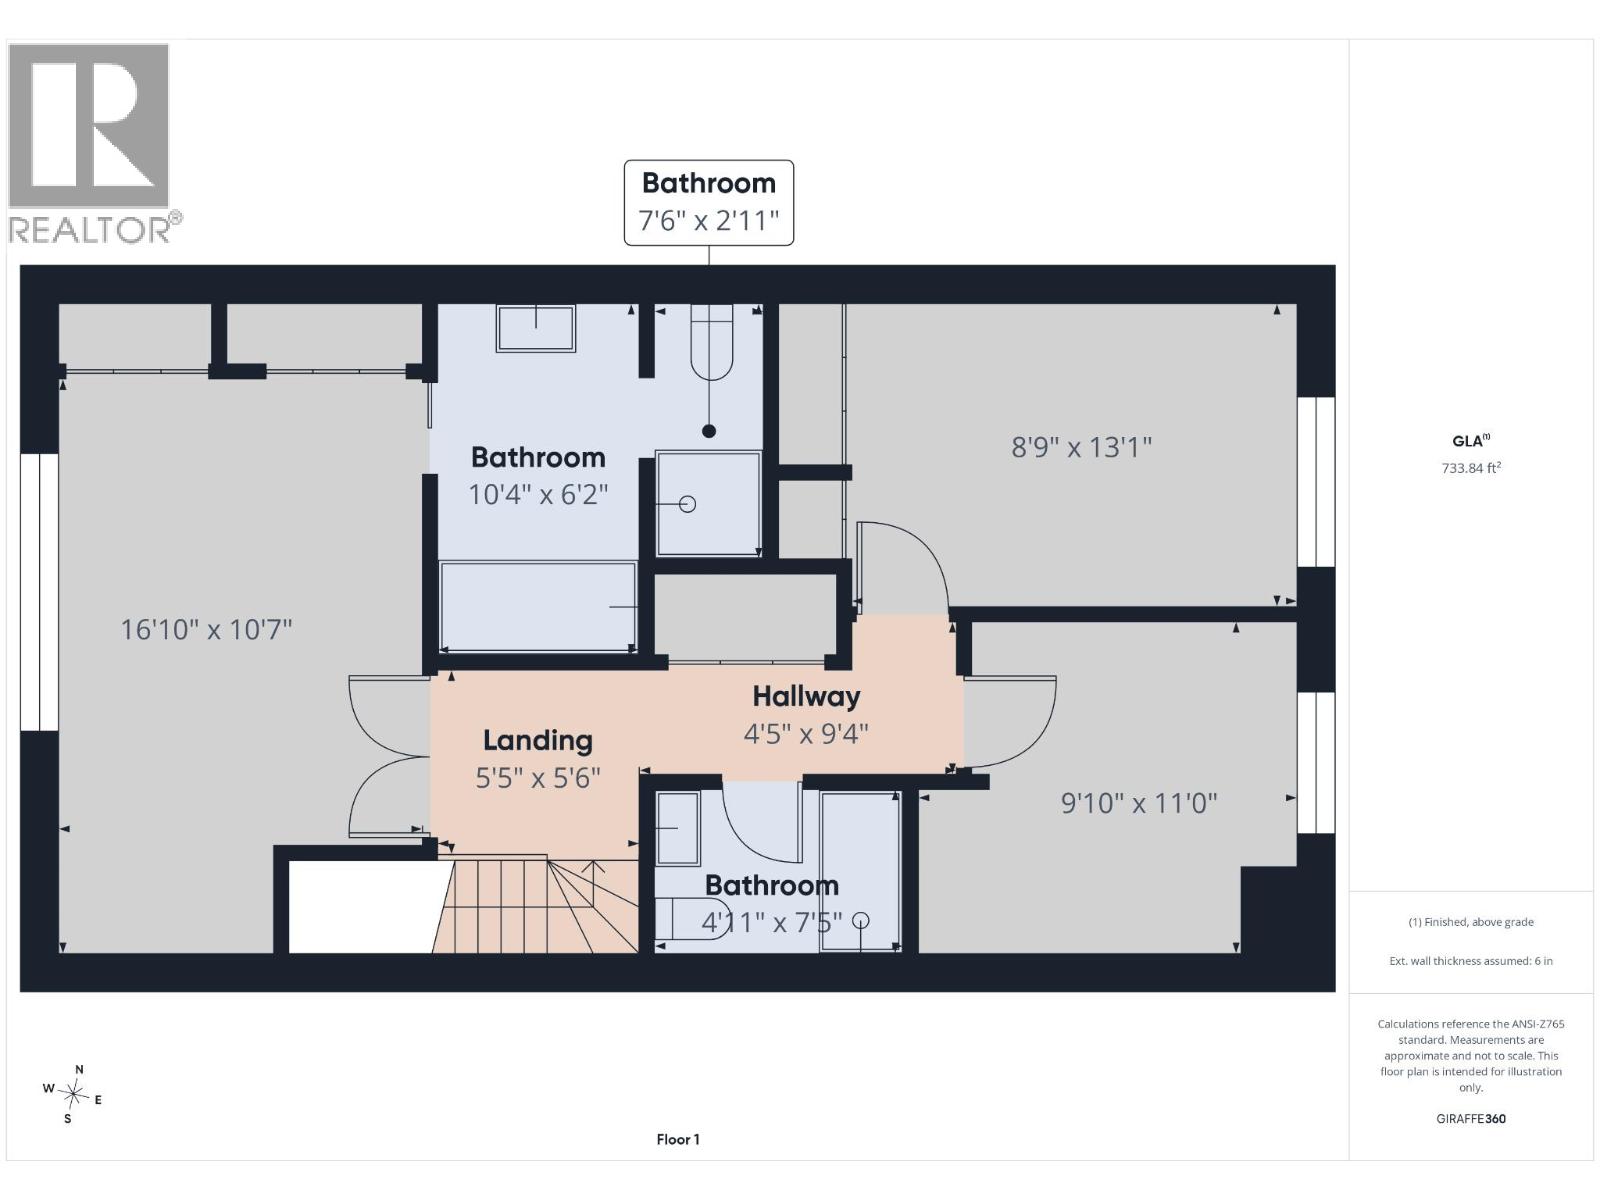
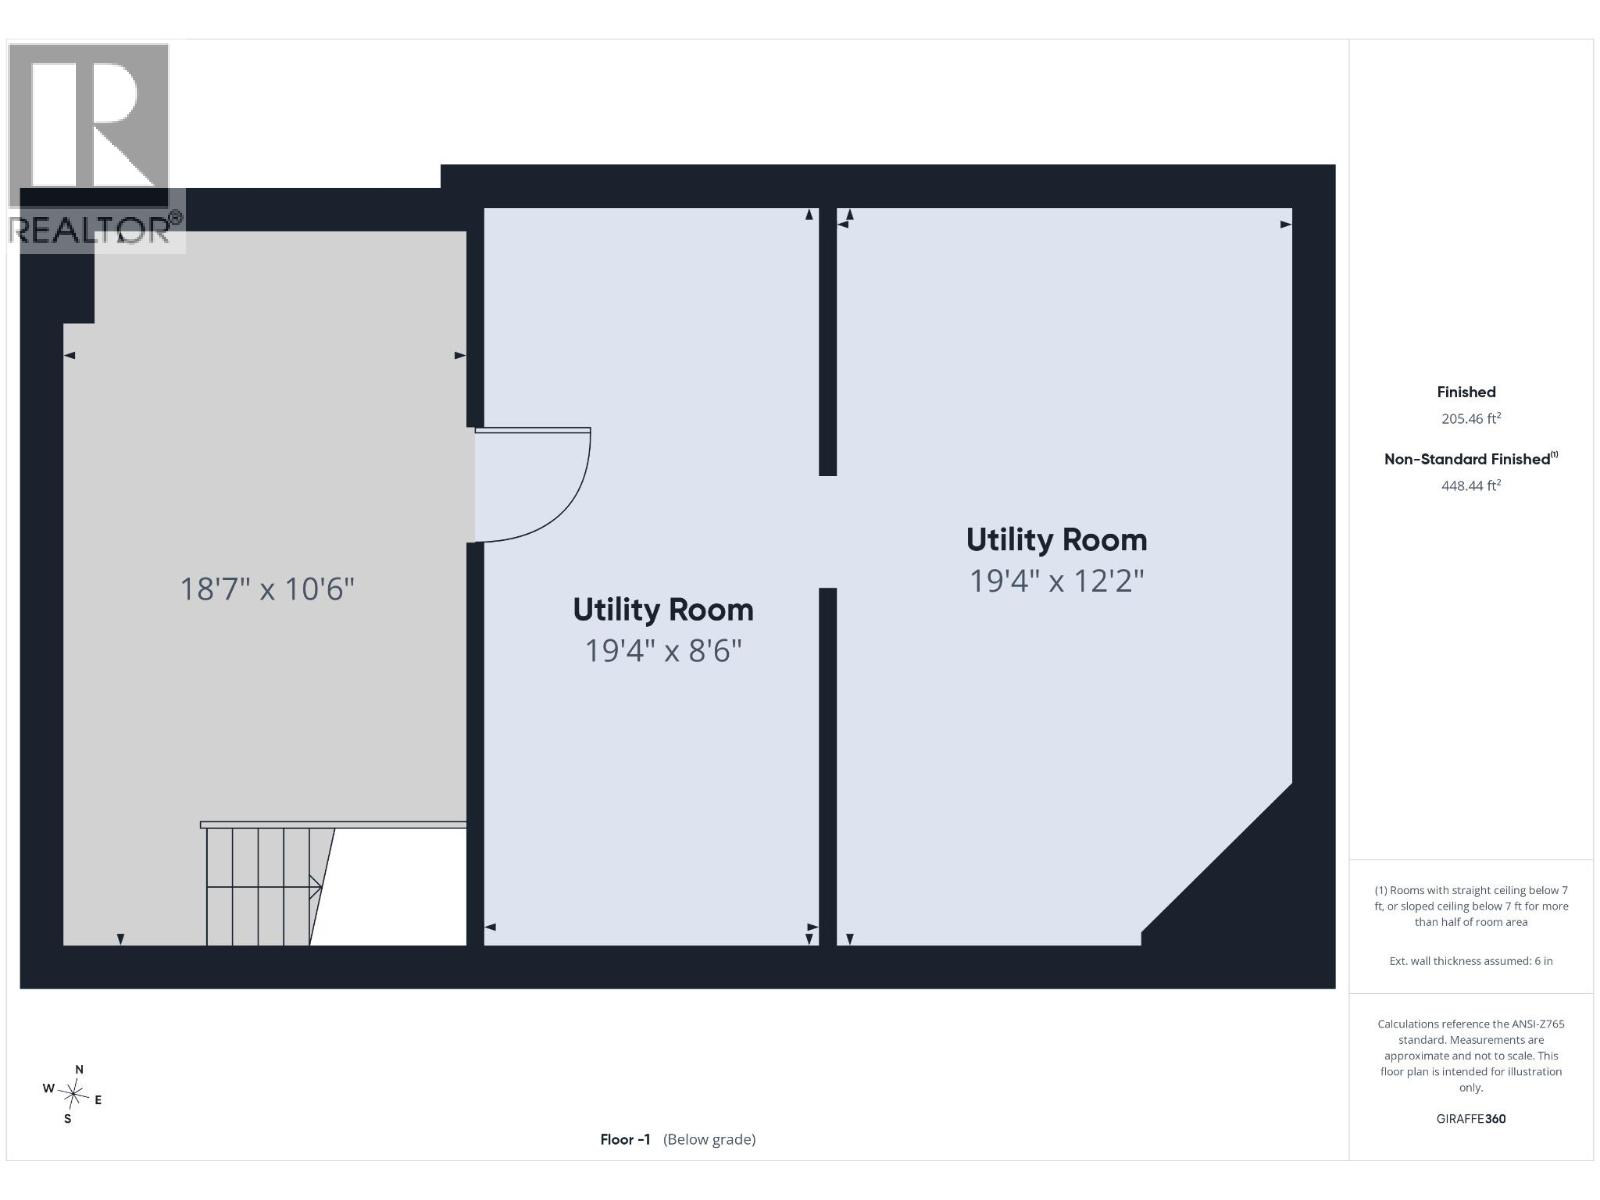
RENOWNED FOR BEAUTY, QUALITY & LOCATION!! Step inside this IMMACULATE 3 BEDROOM + DEN townhouse. Natural light fills the RENOVATED kitchen, coupled with oak cabinetry, sleek tile backsplash, stone countertops & eating nook. A more traditional floor plan is found here. The separate dining area lends itself to a cozy, intimate space (known as the sunken living room) featuring a corner brick gas fireplace and a wall of glass separating you from a private, lush extended patio oasis – unique to #105. Upstairs consists of 3 bedrooms & laundry. Double doors greet you at the primary bedroom, which can easily accommodate a king bed. You'll also enjoy his and her closets. The updated 4-piece ensuite has a massive soaker tub, walk-in shower and more. Need storage? 7' basement (small portion at 6') great for a play area for the kids; or office. This townhouse also features newer A/C unit, parking for 2 vehicles (1 covered), and a separate storage locker off the carport. Updates include: NEW WINDOWS 2021 & NEWER DOORS & ROOF. Centrally located in one of the most established townhouse communities with a strong WALKSCORE OF 78. A few big attractions are: THE LANDMARK DISTRICT with many businesses, cafes, and restaurants, and less than 1km to the PARKINSON RECREATION CENTRE. Is city transport important? 3 city bus routes, 2 with stops just steps away, take you downtown, to the mall and to the University and College campuses. FURRY FRIENDS WELCOMED. 1 pet allowed. QUICK POSSESSION AVAILABLE! (id:64133)


Open House

This property has open houses!

August
9
Sunday
Starts at:

12:00 pm

Ends at:

2:00 pm

  • Property Details

    MLS® Number 10395670
    Property Type Single Family
    Neigbourhood Springfield/Spall
    Community Name Sandringham
    AmenitiesNearBy Public Transit, Park, Recreation, Schools, Shopping
    Features Level Lot
    ParkingSpaceTotal 2
    StorageType Storage, Locker
  • Building

    Bathroom Total 3
    Bedrooms Total 3
    Appliances Refrigerator, Dishwasher, Range - Electric, Microwave, Washer & Dryer
    Basement Type Partial
    Constructed Date 1982
    Construction Style Attachment Attached
    Cooling Type Central Air Conditioning
    Exterior Finish Brick, Wood
    Flooring Type Carpeted, Laminate, Linoleum
    Half Bath Total 1
    Heating Type Forced Air, See Remarks
    Roof Material Asphalt Shingle
    Roof Style Unknown
    Stories Total 2
    Size Interior 1,375 Sqft
    Type Row / Townhouse
    Utility Water Municipal Water

    Parking

    Carport
  • Land

    Acreage No
    Land Amenities Public Transit, Park, Recreation, Schools, Shopping
    Landscape Features Level
    Sewer Municipal Sewage System
    Size Total Text Under 1 Acre
  • Rooms

    Level Type Dimensions
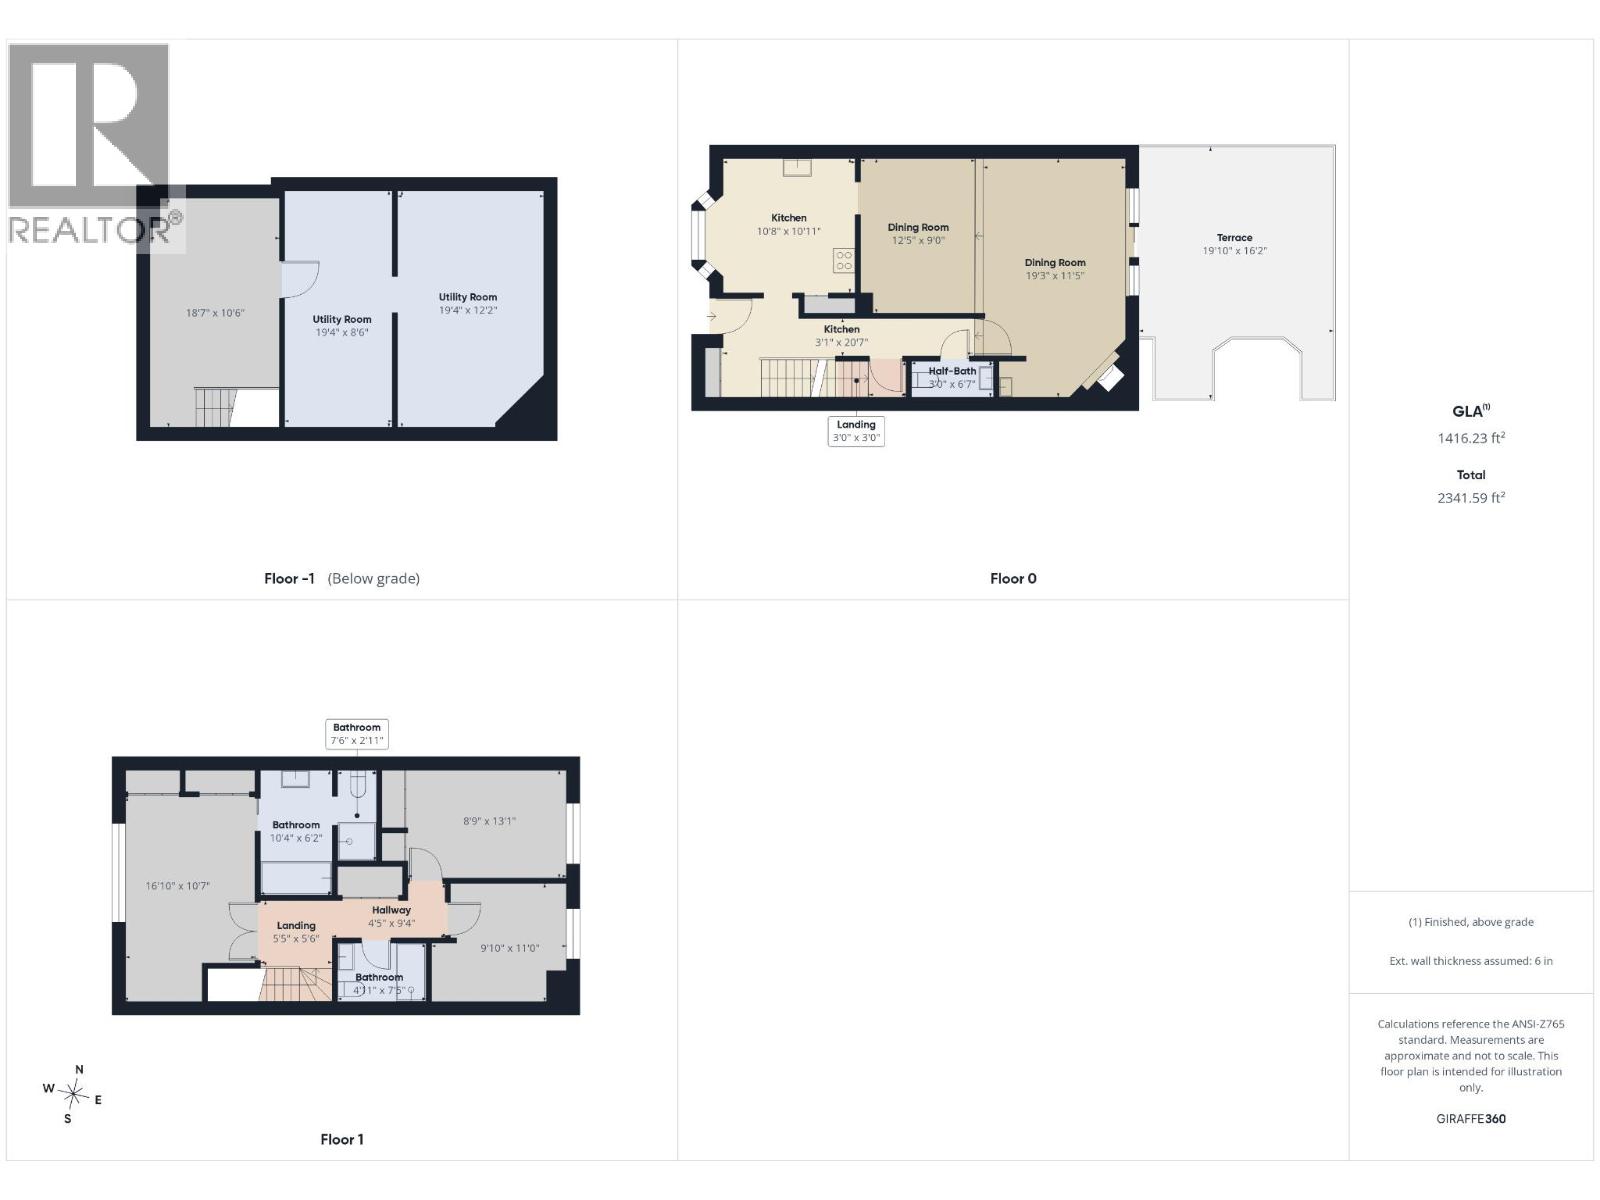
    Second Level Bedroom 8'6'' x 13'
    Second Level Bedroom 10' x 11'
    Second Level 4pc Ensuite Bath 9' x 10'
    Second Level Primary Bedroom 10'6'' x 16'9''
    Second Level 4pc Bathroom 5' x 7'6''
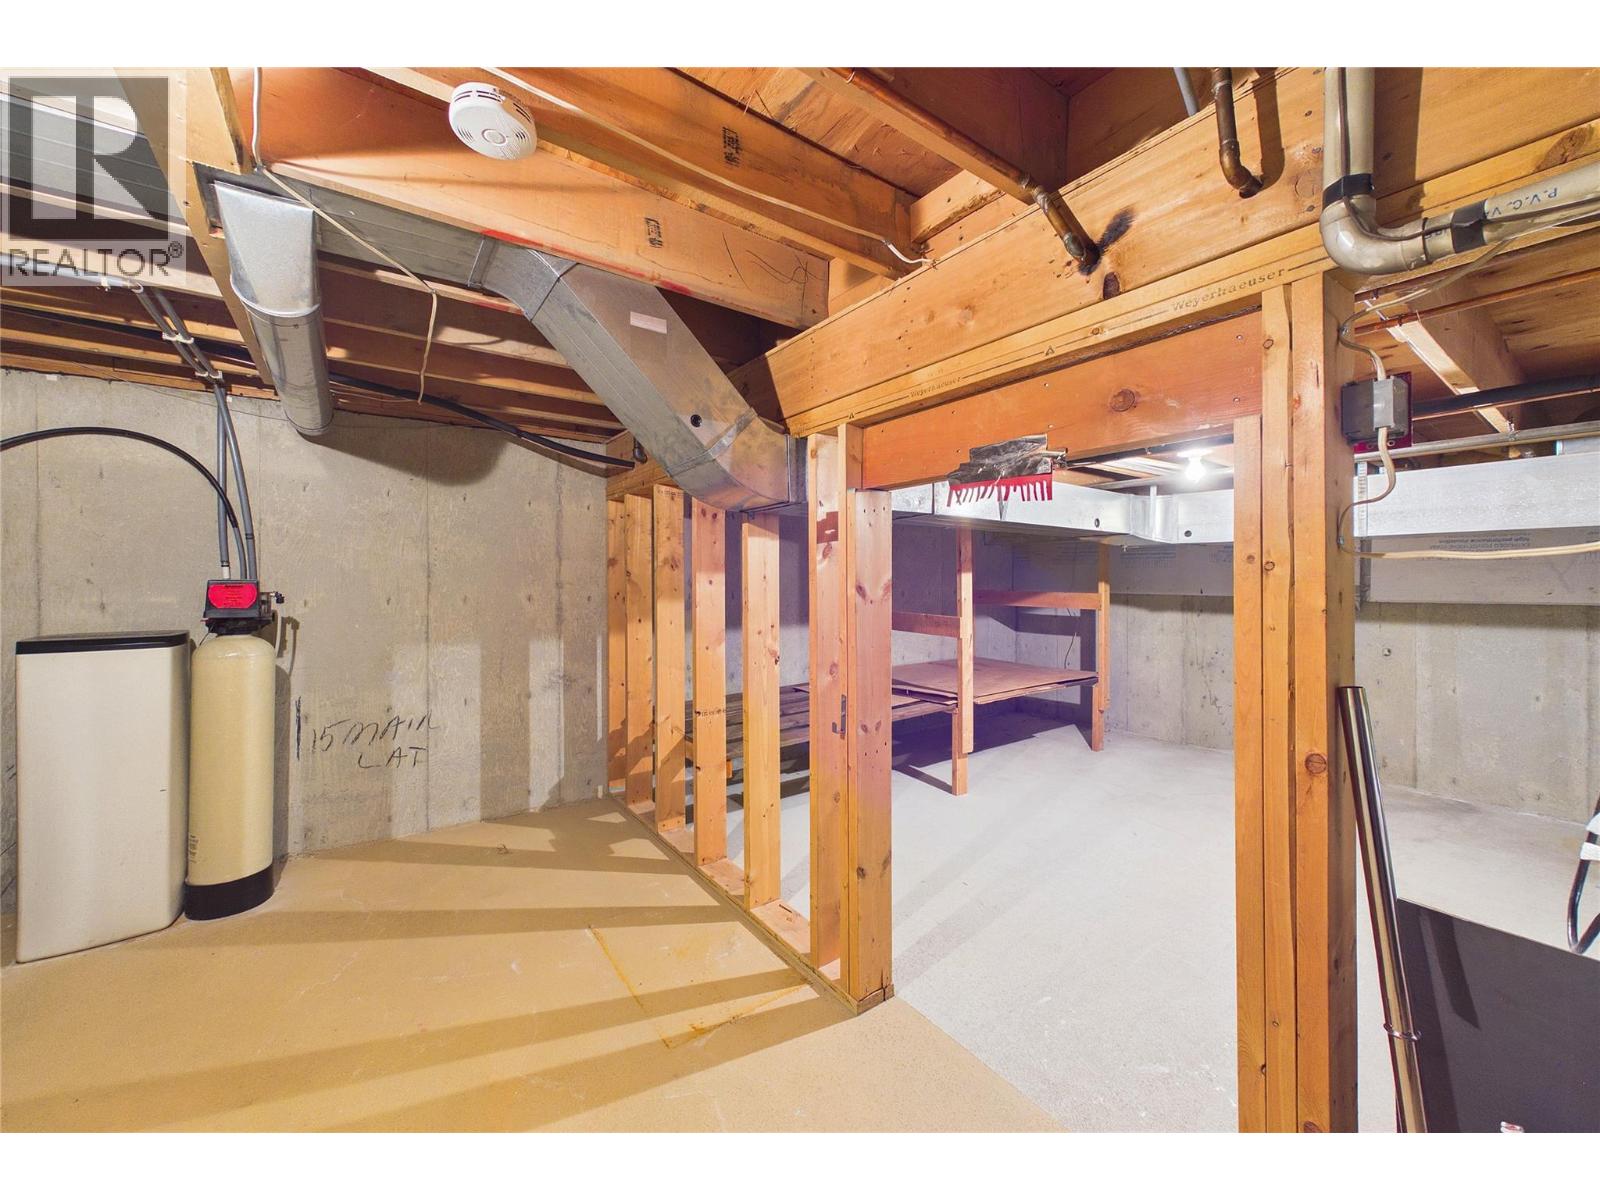
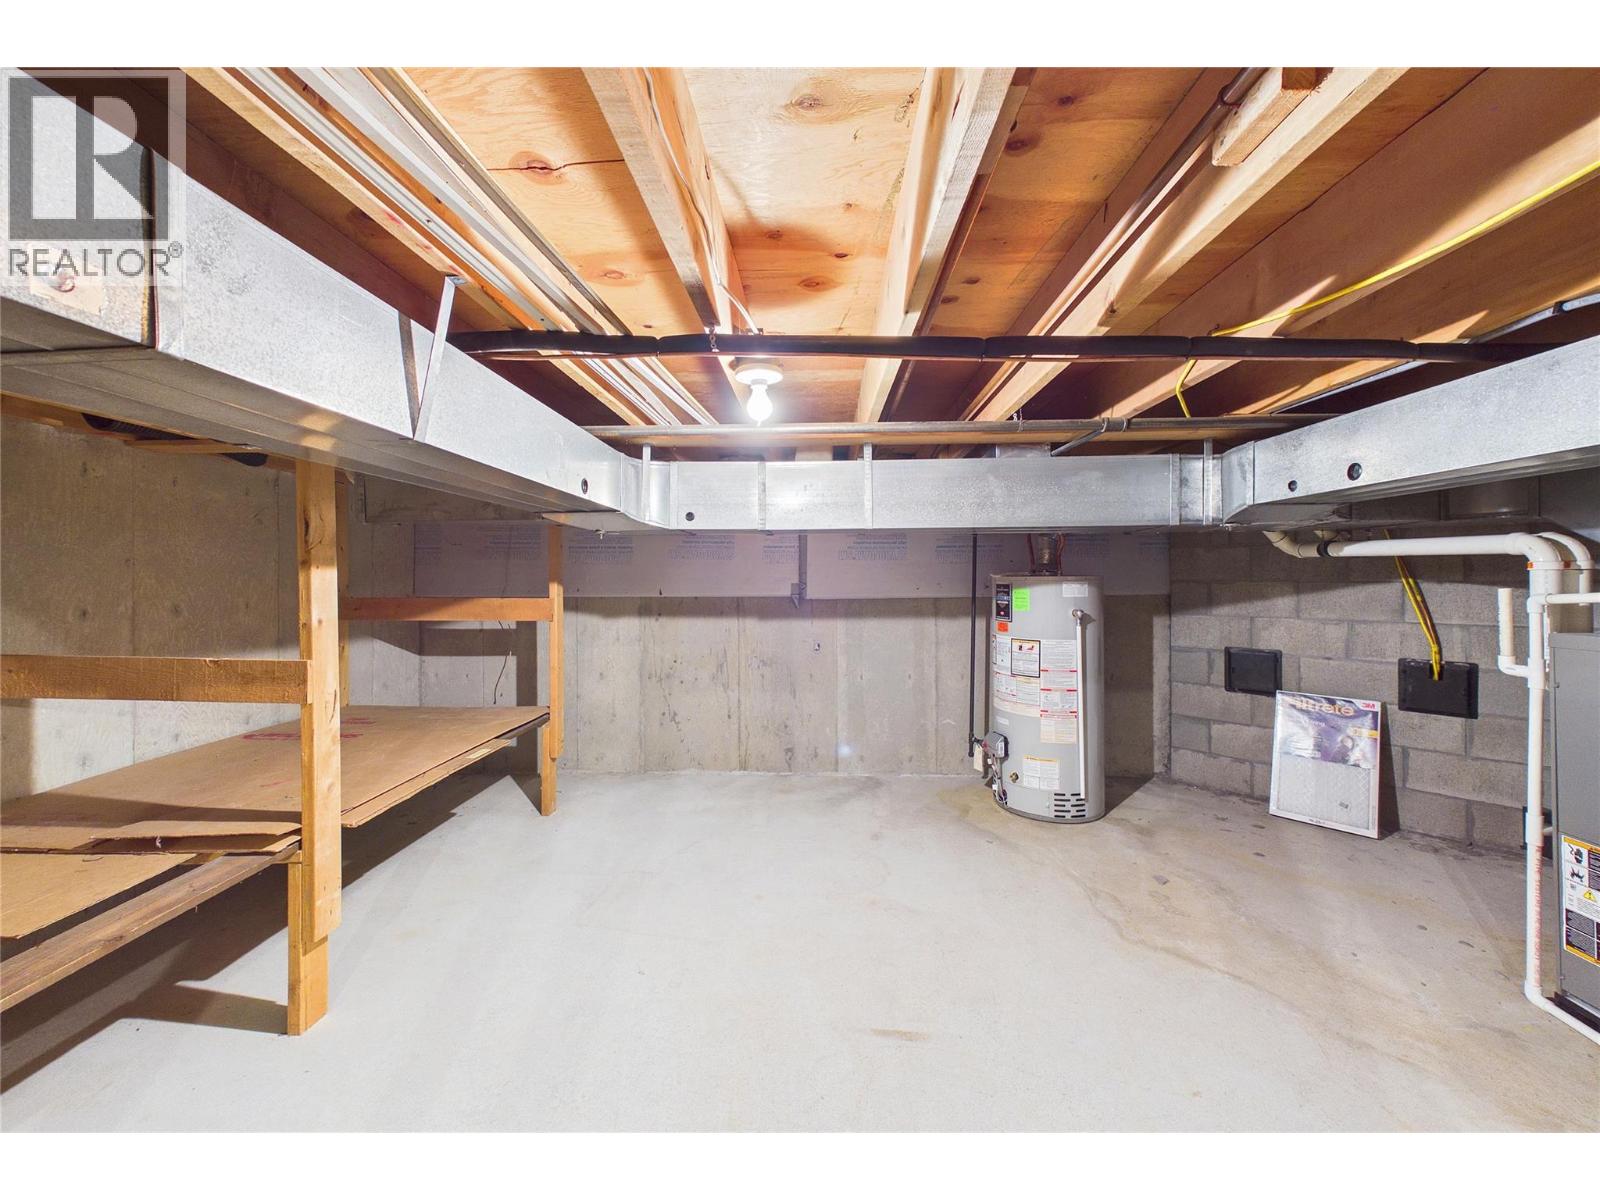
    Basement Storage 8'6'' x 19'
    Basement Utility Room 12' x 19'
    Basement Den 15' x 10'6''
    Main Level Other 4'6'' x 9'
    Main Level Other 16' x 19'9''
    Main Level Living Room 11'6'' x 19'
    Main Level Kitchen 10'6'' x 12'
    Main Level 2pc Bathroom 3' x 6'6''
    Main Level Dining Room 12' x 9'
  • Utilities

    Electricity Available
    Sewer Available
    Water Available

Mark Gidden
Realtor/Founder

Lloyd Taverner
Realtor/Senior Partner

Your Favourites


No Favourites Found

 

TESTIMONIALS

Our Valued Clients

  • Ashley Harvey

    Mark and his team helped us find our forever home, and we are so grateful for his experience and expertise. Mark was so patient while our infant cried while we hunted for the perfect house. We will use Mark and his team for years to come.


  • Jen Platman

    Lloyd was the best realtor we’ve ever worked with. He understands people and takes the time to listen. He was extremely helpful and made the process stress-free and seamless. Lloyd goes above and beyond for his clients and it shows. He truly enjoys what he does, he’s honest and makes you feel at ease. Our new home is our castle and Lloyd did everything to help us get there. This guy is real gem!


  • Tom S

    Mark helped us look for, negotiate, and purchase our family home. He was diligent, extremely professional and has an unsurpassed knowledge of the Kelowna and wider Okanagan areas. His name is mentioned anytime we have a friend looking to buy or sell their home. Many thanks Mark.