


$1,199,900
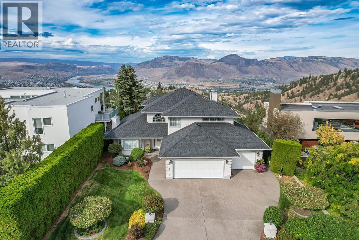
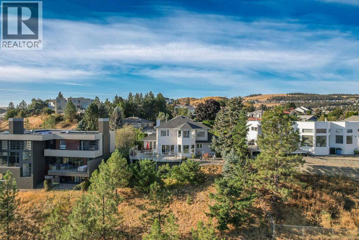
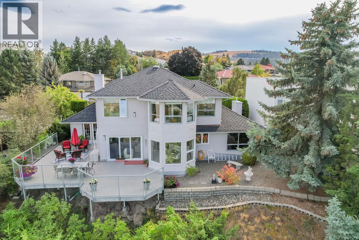
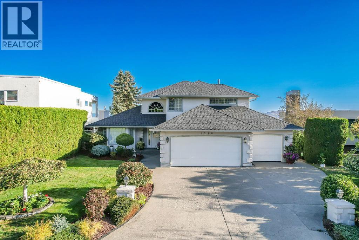
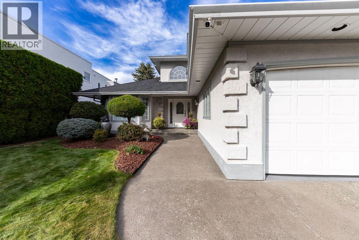
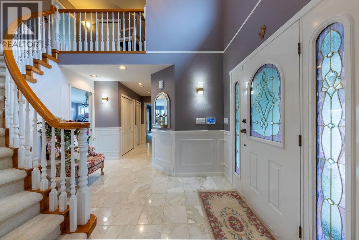
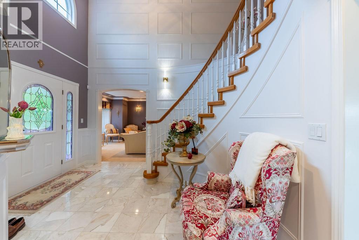
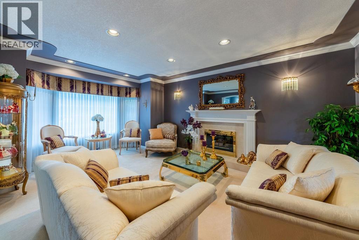
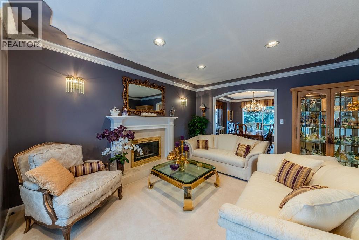
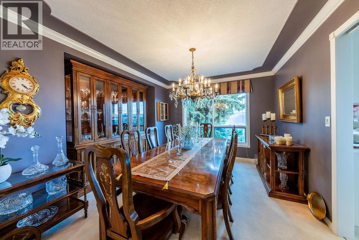
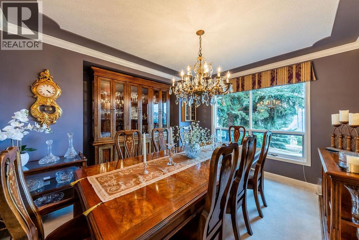
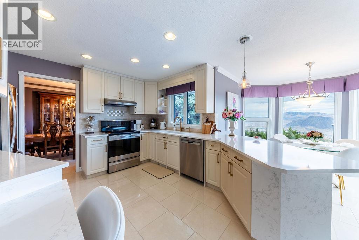
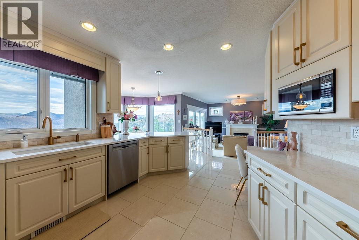
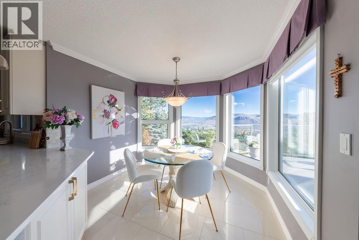
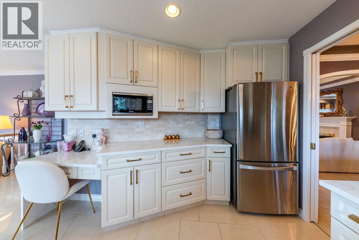
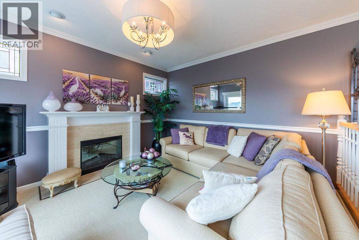
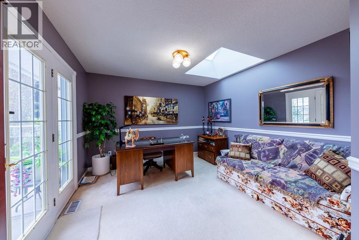
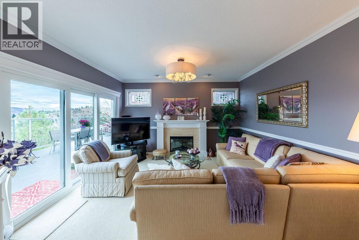
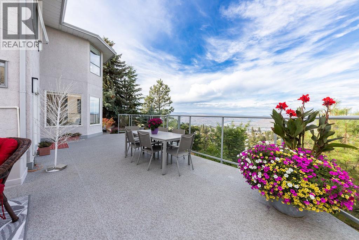
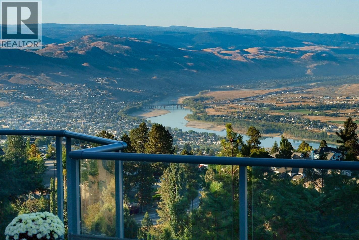
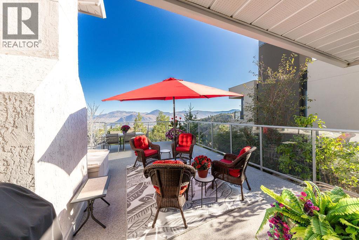
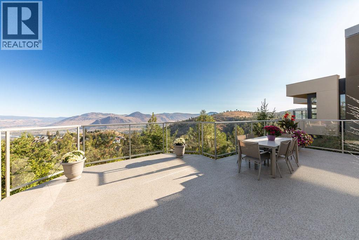
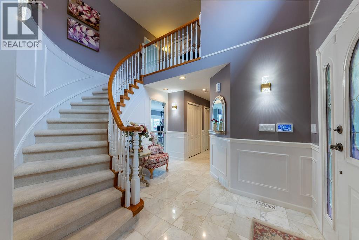
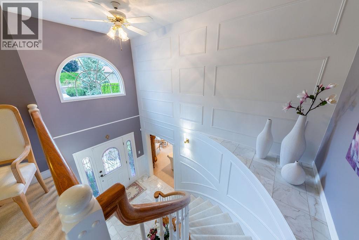
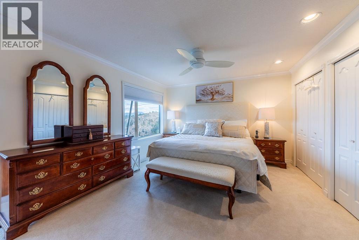
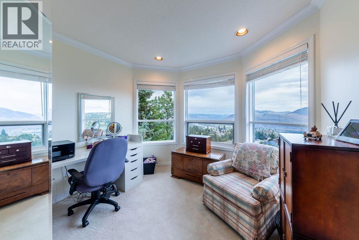
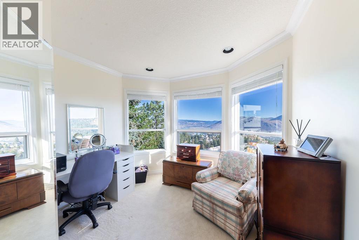
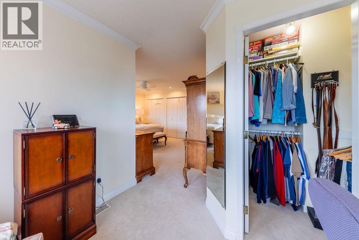
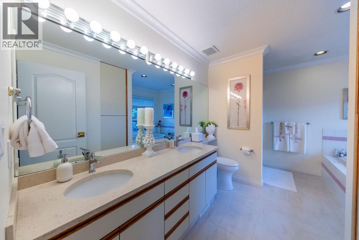
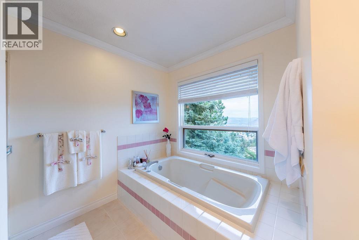
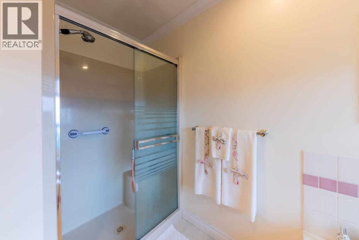
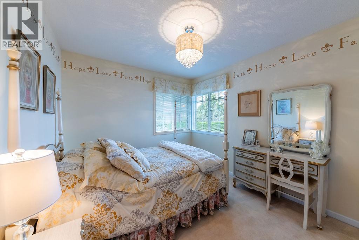
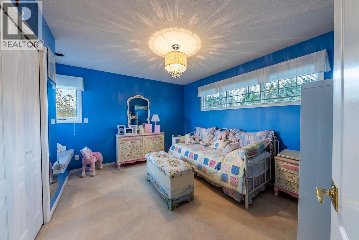
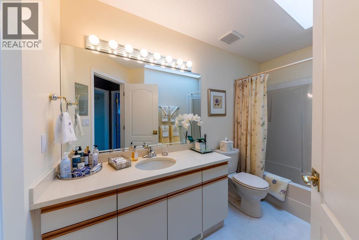
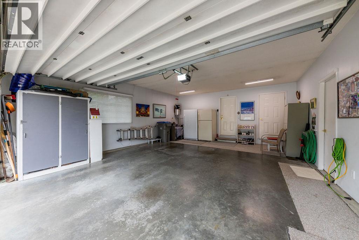
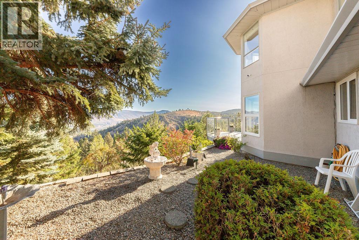
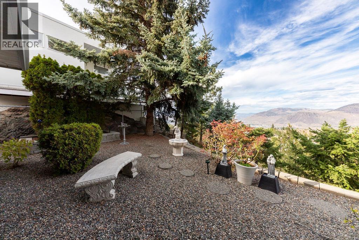
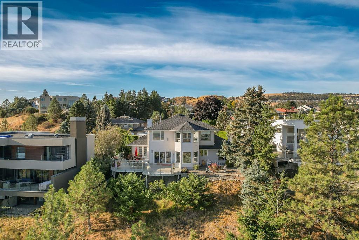
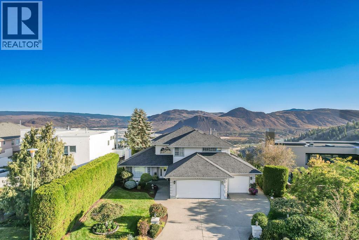
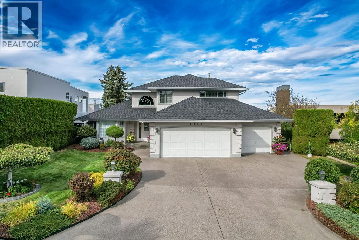
Set high on the view side of the coveted Pinnacles cul-de-sac, this Dansk master crafted two-storey Sa-hali home commands one of the finest outlooks in Kamloops — a full sweep of city and valley, taken in from a window filled design and oversized patio framed in glass. Inside, considered colour palette, marble tile, crown moulding, and stained glass set an elegant tone. A gas fireplace anchors the living room; the kitchen showcases updated cabinetry, tops with a waterfall-edge island, and a breakfast nook showcasing the breathtaking view all the way through to the sunken living area. An expansive den serves easily as a fourth bedroom. Skylit intentionally throughout. Three bedrooms occupy the upper level, including a primary with an oversized picture window that puts the view in your lap — a wardrobe alcove with walk-in closet and five-piece ensuite containing soaker tub and double vanity. Brand new quality carpet up. A rare triple attached garage with built-in workshop, high-pressure tap, and cabinetry. Copper plumbing throughout, lifetime-shingle roof, and a meticulous level of care, pride, and maintenance by the original owners. Private, mature grounds, extra storage, and an elementary school around the corner. Show-home condition — nothing to do but arrive and call it home. (id:64133)
-
Property Details
MLS® Number 10401287 Property Type Single Family Neigbourhood Sahali ParkingSpaceTotal 7 -
Building
Bathroom Total 3 Bedrooms Total 4 Constructed Date 1991 Construction Style Attachment Detached Cooling Type Central Air Conditioning Exterior Finish Stucco Half Bath Total 1 Heating Type Forced Air, See Remarks Roof Material Asphalt Shingle Roof Style Unknown Stories Total 2 Size Interior 2,542 Sqft Type House Utility Water Municipal Water Parking
Attached Garage 3 -
Land
Acreage No Sewer Municipal Sewage System Size Irregular 0.22 Size Total 0.22 Ac|under 1 Acre Size Total Text 0.22 Ac|under 1 Acre -
Rooms
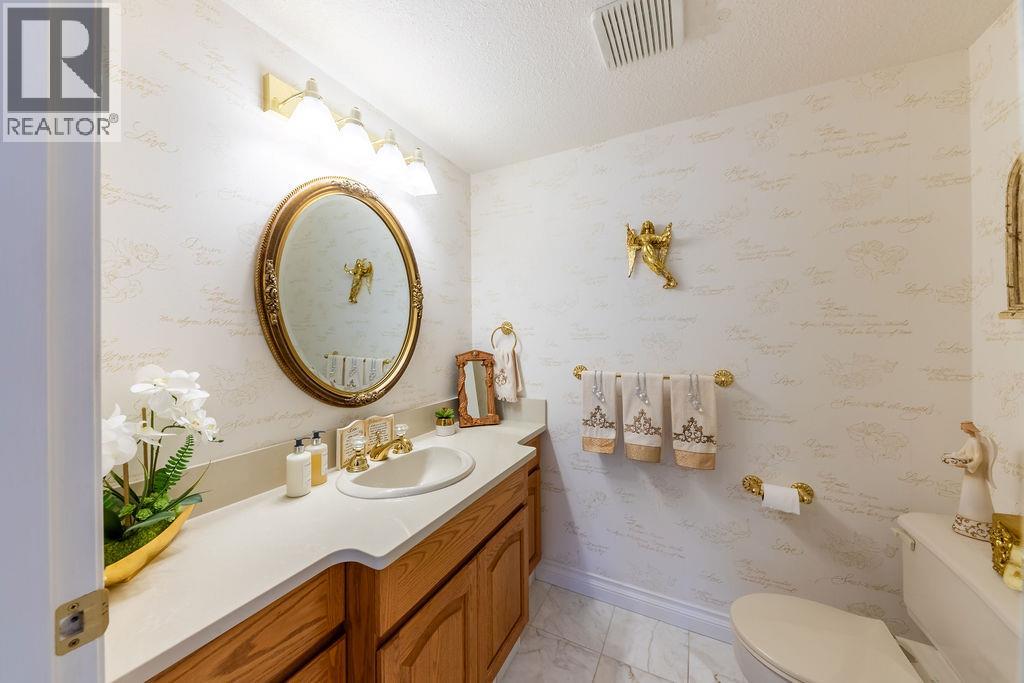
Level Type Length Width Dimensions Second Level 4pc Bathroom Measurements not available Second Level 5pc Ensuite Bath Measurements not available Second Level Bedroom 10'0'' x 9'0'' Second Level Bedroom 12'0'' x 10'0'' Second Level Dining Nook 10'0'' x 10' Second Level Primary Bedroom 16'0'' x 12'4'' Main Level Laundry Room 7'0'' x 4'0'' Main Level 2pc Bathroom Measurements not available Main Level Foyer 11'0'' x 9'0'' Main Level Bedroom 10'8'' x 12'6'' Main Level Great Room 16'0'' x 12'11'' Main Level Dining Room 10'5'' x 12'7'' Main Level Dining Nook 11'4'' x 9'11'' Main Level Living Room 13'7'' x 13'4'' Main Level Kitchen 13'9'' x 12'7''

Mark Gidden
Realtor/Founder

Lloyd Taverner
Realtor/Senior Partner
Your Favourites
No Favourites Found

The trademarks REALTOR®, REALTORS®, and the REALTOR® logo are controlled by The Canadian Real Estate Association (CREA) and identify real estate professionals who are members of CREA. The trademarks MLS®, Multiple Listing Service® and the associated logos are owned by The Canadian Real Estate Association (CREA) and identify the quality of services provided by real estate professionals who are members of CREA. The trademark DDF® is owned by The Canadian Real Estate Association (CREA) and identifies CREA's Data Distribution Facility (DDF®)
September 19 2026 02:17:55
Association of Interior REALTORS®

