



$988,000
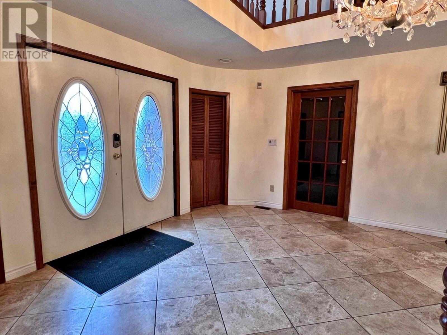
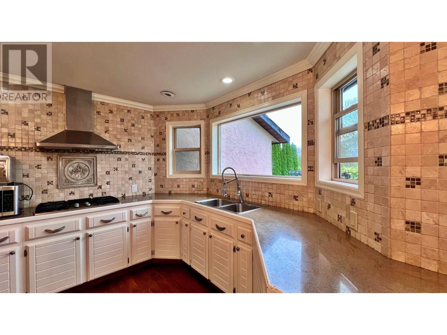
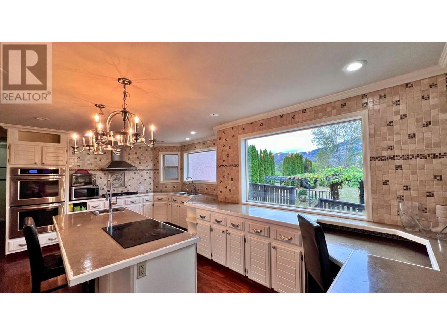
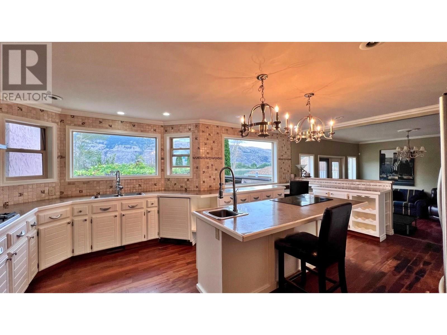
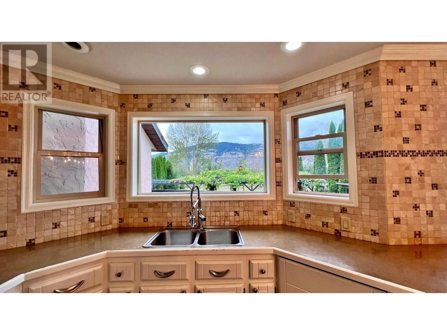
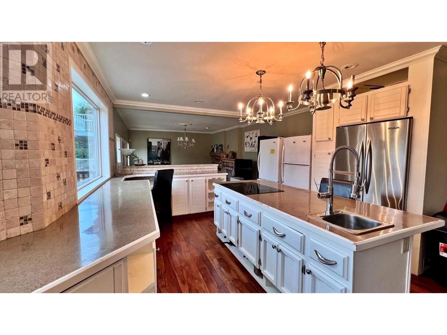
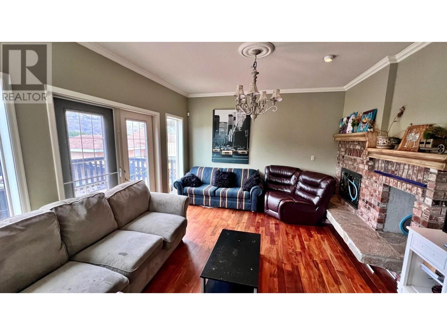
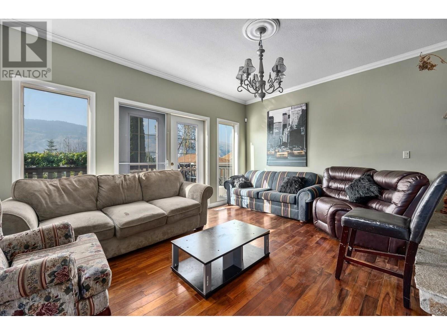
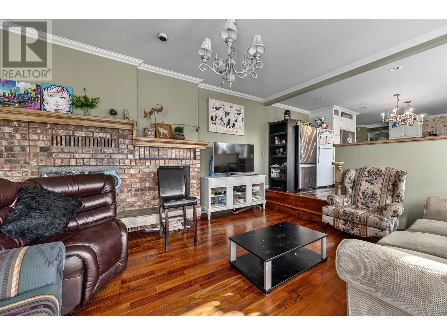
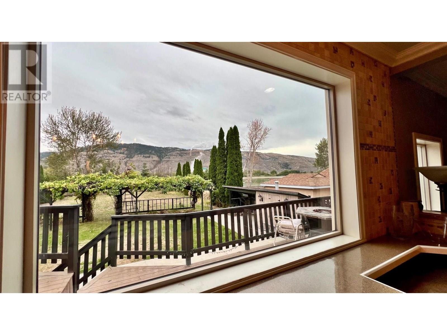
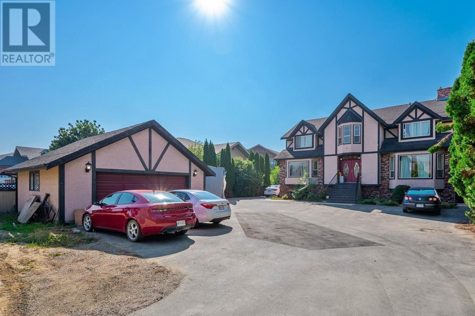
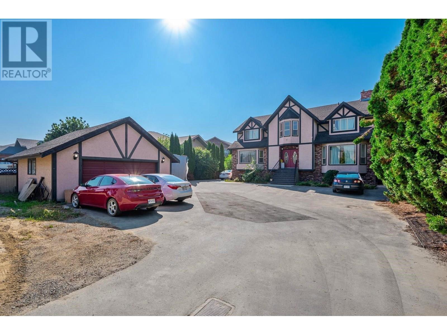
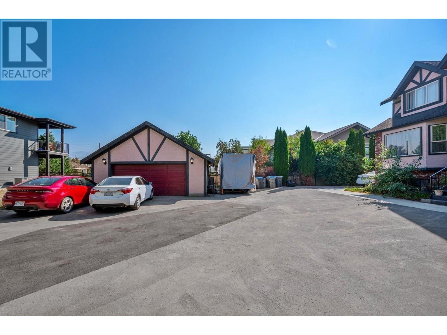
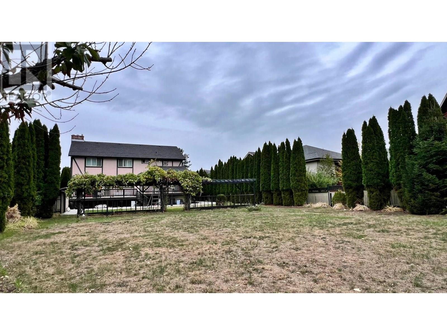
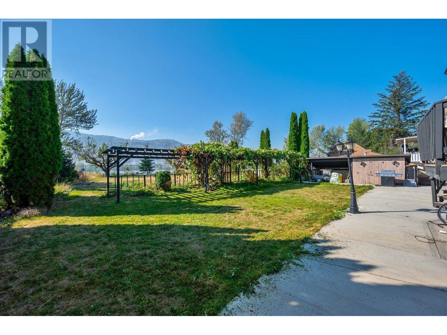
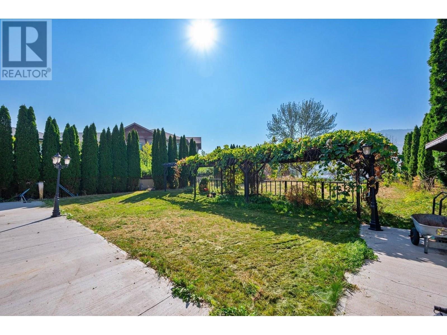
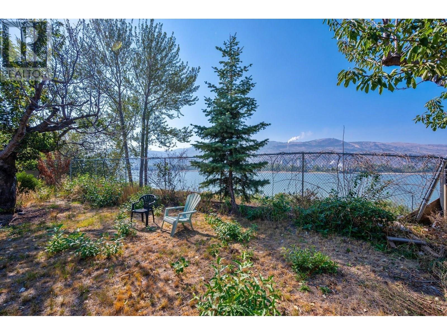
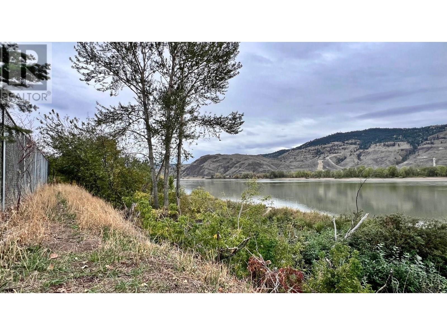
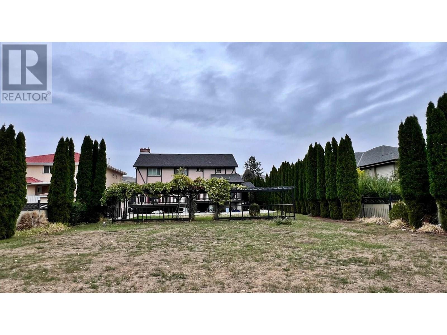
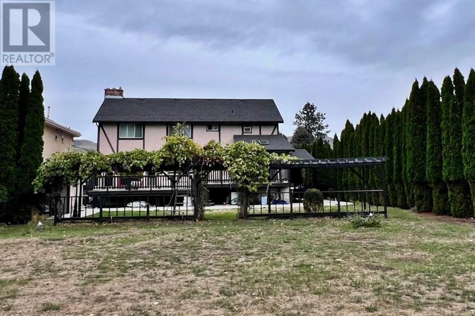
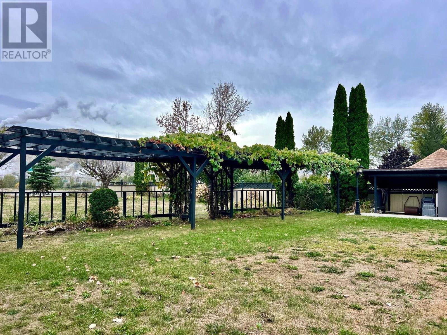
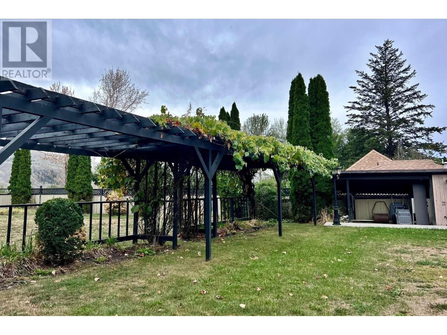
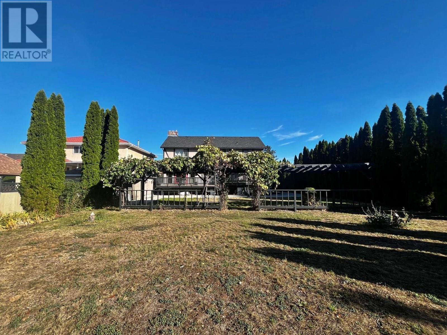
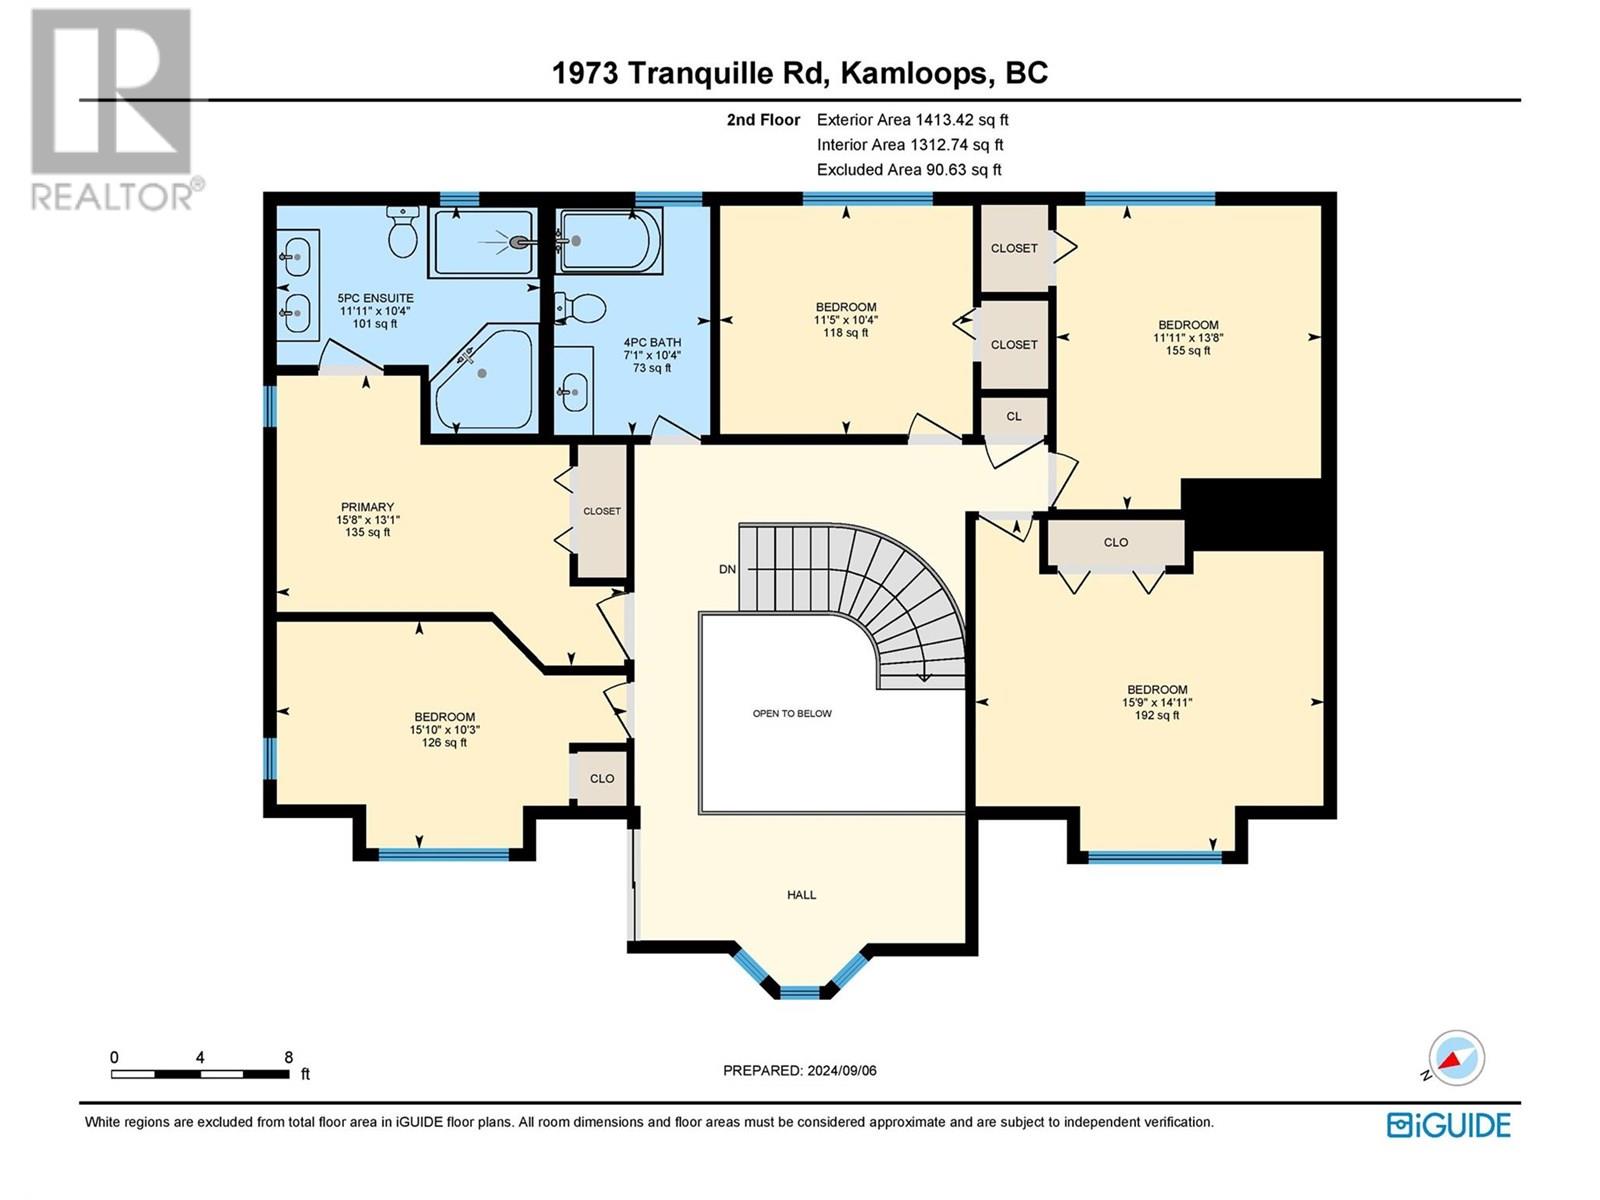
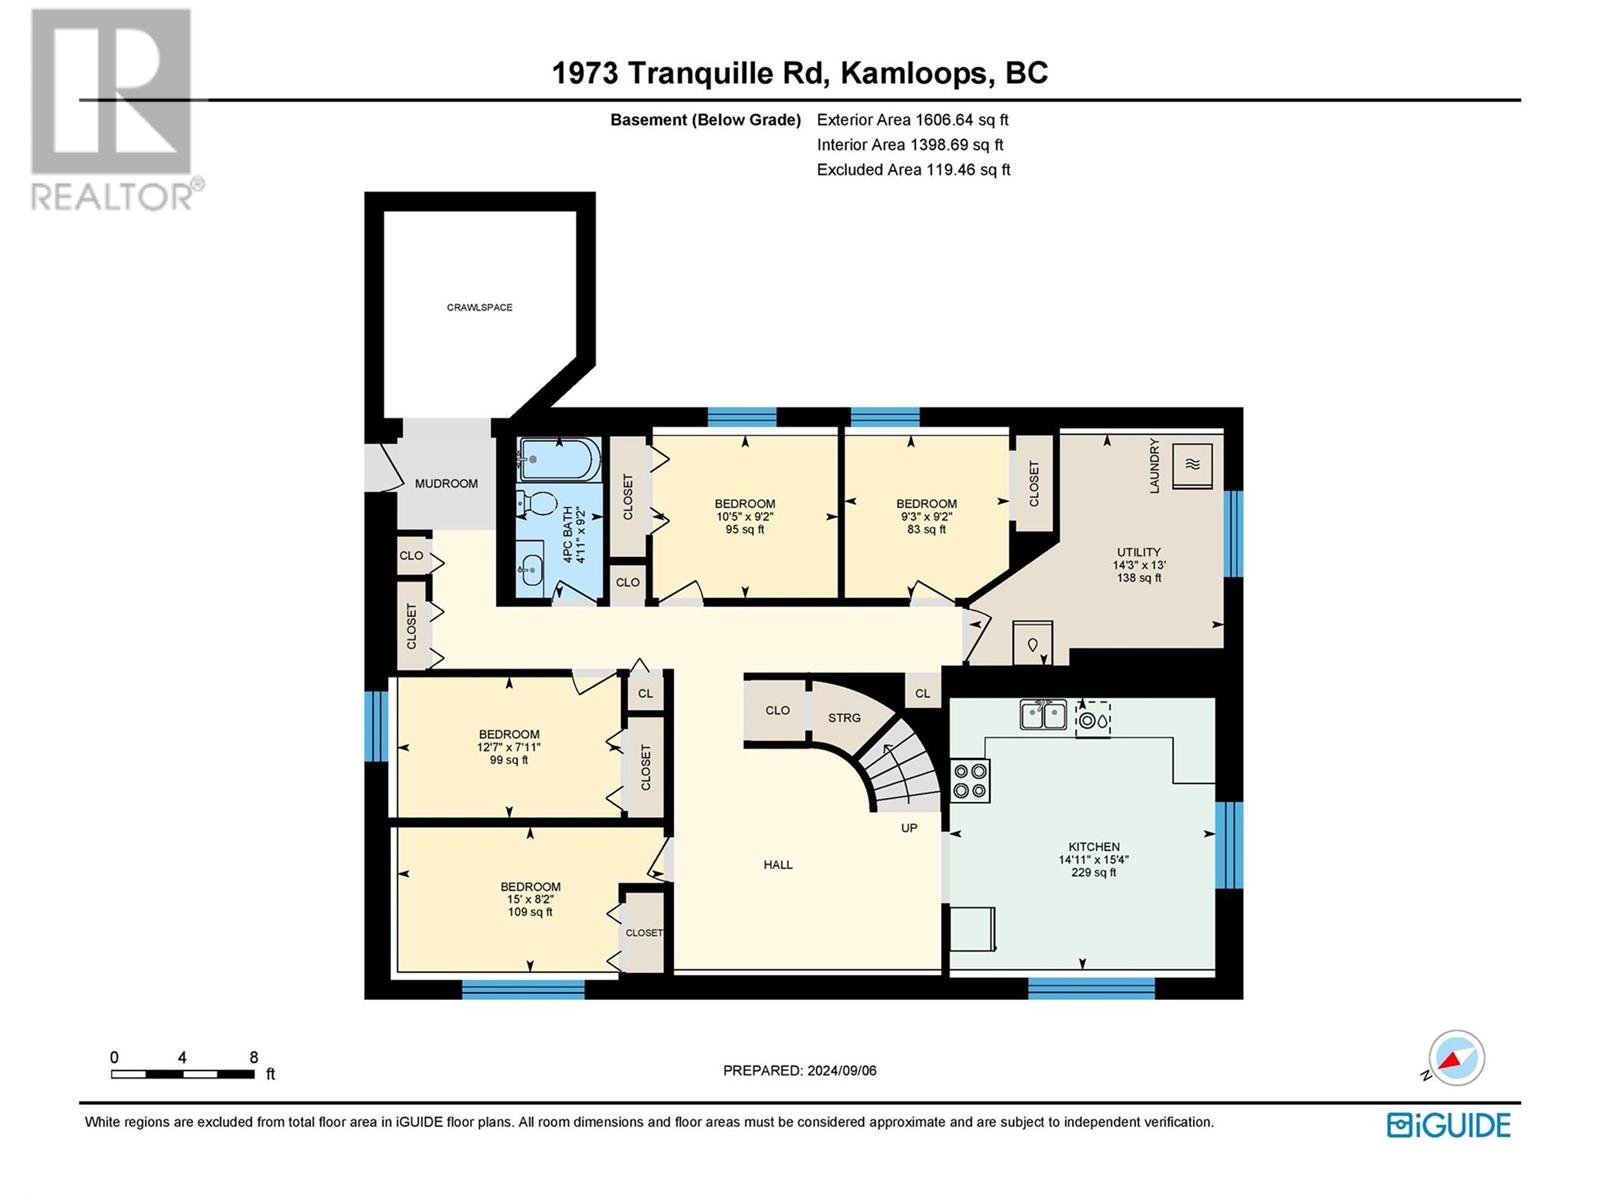
Order for Conduct of Sale. ""Foreclosure."" Property size and room info have been provided by BC Assessment, Landcor, Lawrenson Walker Real Estate Appraiser & Listing Realtors. June 24, 2025. This information should be verified if important. Zoning Residential R2. Please be advised that property is sold ""As Is Where Is"". No trespassing. Photo link is available along with Numerous Documents on listing. Welcome to this exceptional executive home on the Thompson River! Sitting on a nearly 30,000 sq ft lot, this property offers unmatched space and potential. The expansive home features 11 bedrooms and 5 bathrooms on the main upper & lower floors. Lower level has 4-bedrooms, 1-bathroom, kitchen & living rm basement suite has a private entrance and separate laundry—perfect for extended family, multi generational living or rental income. Upper level gourmet kitchen overlooks a backyard with a grape arbor creating the perfect setting. Large windows flood the home with natural light. Step onto the oversized deck to take in breathtaking river views, stunning Kamloops sunsets, and the serene sounds of nature. The spacious yard offers endless possibilities for a garden, play area, or entertaining. With new R2 zoning, this home has incredible development potential. Walking distance to shopping, yoga, and cafeterias, with the airport, golf, and trails nearby. Don't miss the 2 car detached garage/shop as well! 24 hours' notice for all showings. (id:64133)
-
Property Details
MLS® Number 10355948 Property Type Single Family Neigbourhood Brocklehurst AmenitiesNearBy Recreation, Shopping Features Level Lot, Central Island WaterFrontType Waterfront On River -
Building
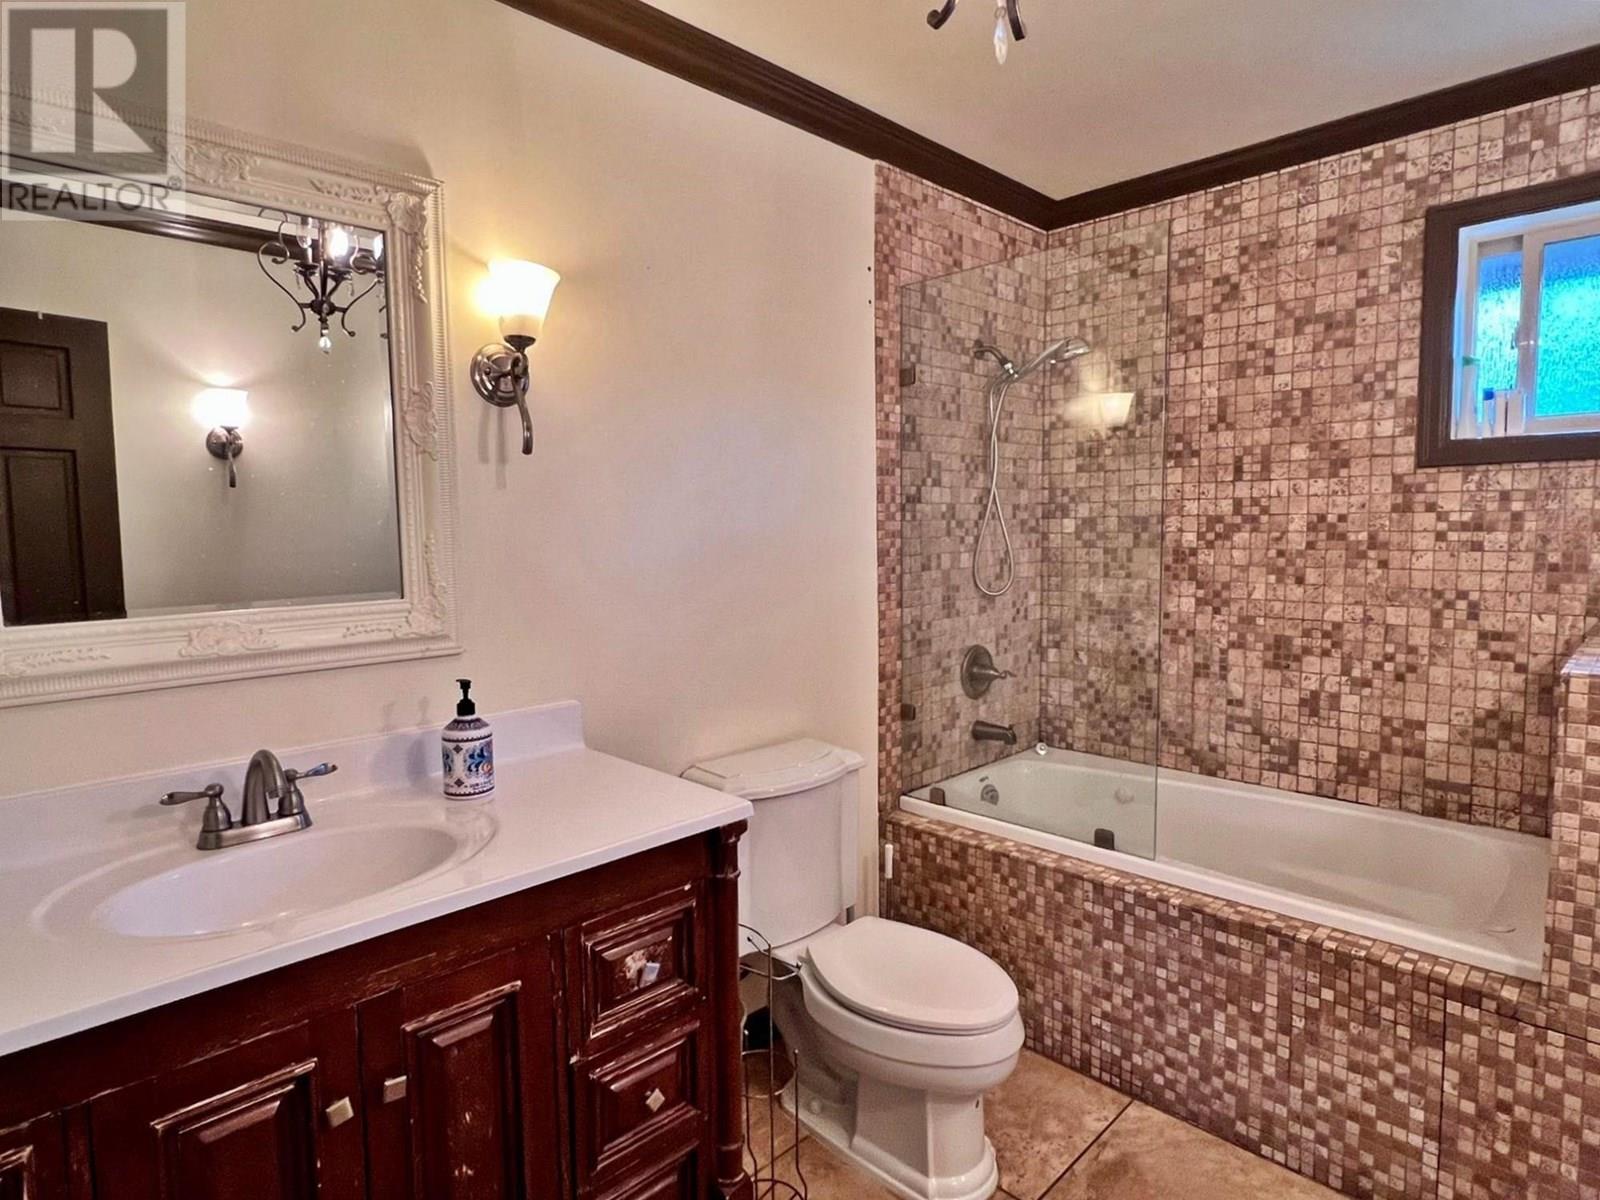
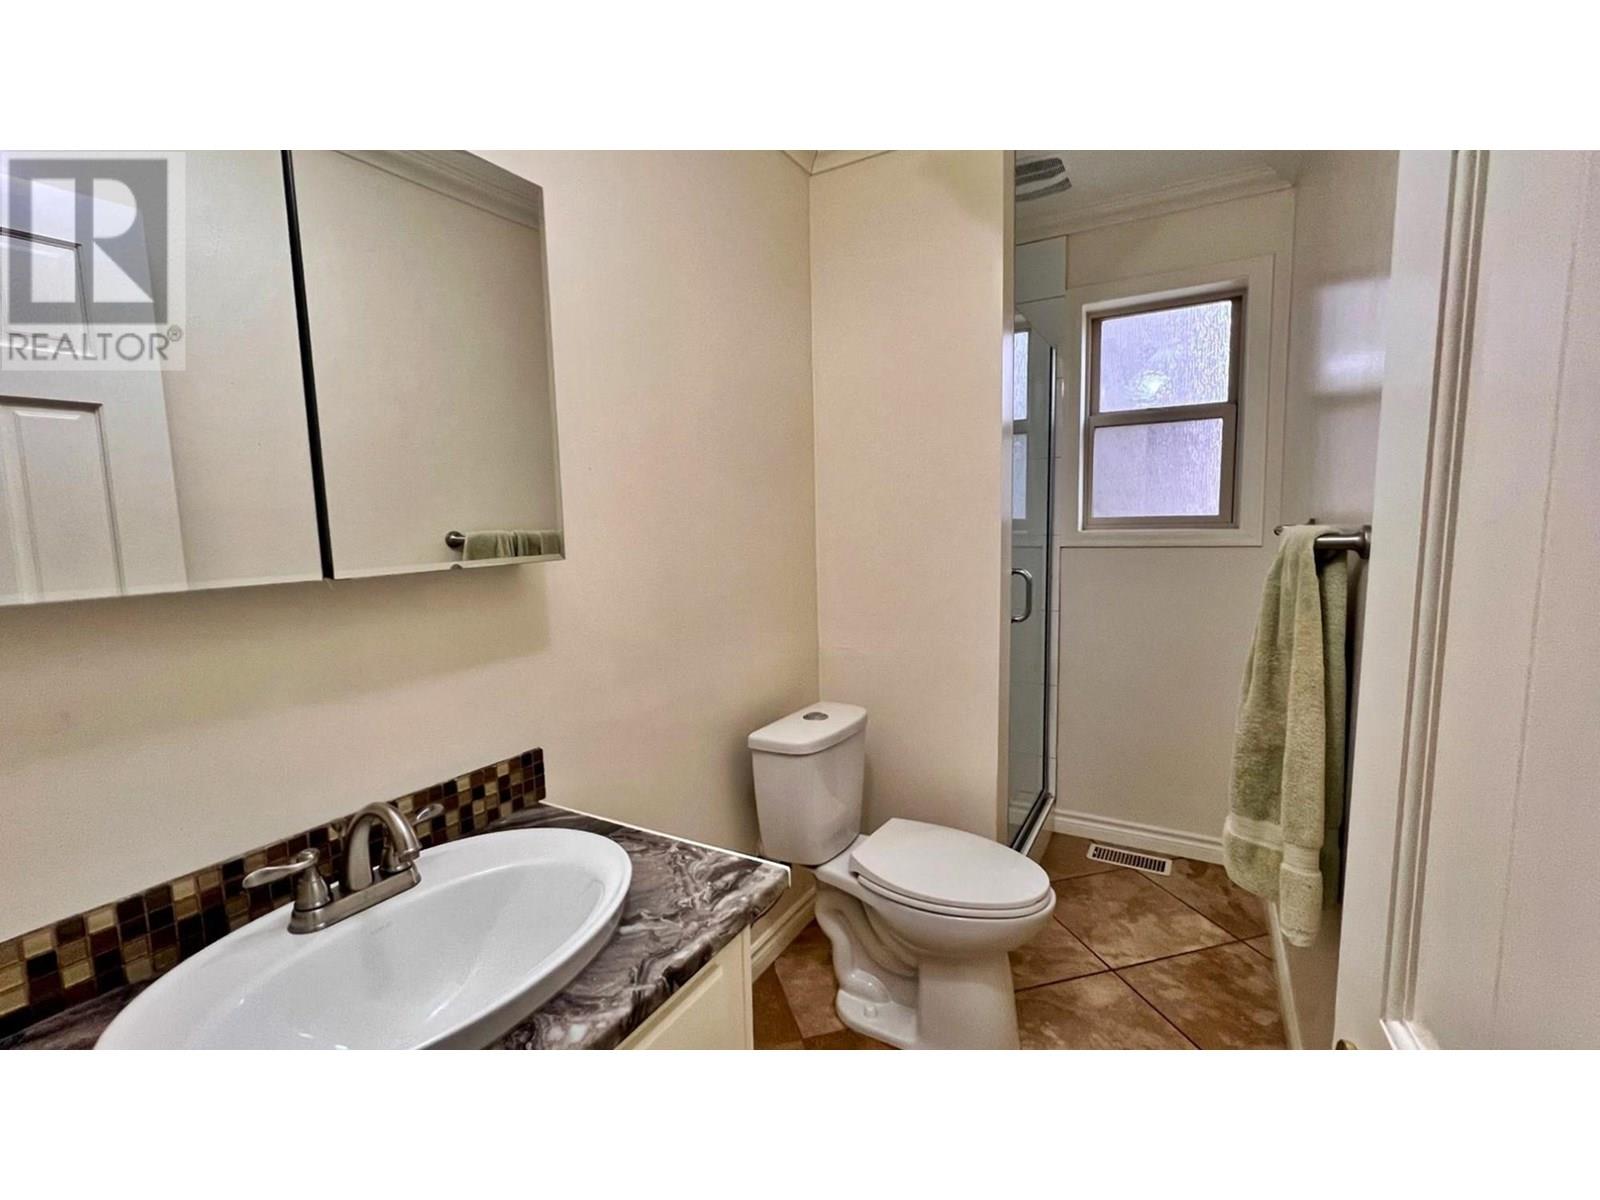
Bathroom Total 5 Bedrooms Total 11 Architectural Style Multi-level Basement Type Full Constructed Date 1981 Construction Style Attachment Detached Construction Style Split Level Other Cooling Type Central Air Conditioning Exterior Finish Brick, Stucco Fireplace Fuel Mixed Fireplace Present Yes Fireplace Total 2 Fireplace Type Unknown Flooring Type Ceramic Tile, Mixed Flooring Heating Type Forced Air Roof Material Asphalt Shingle Roof Style Unknown Stories Total 1 Size Interior 4,884 Sqft Type House Utility Water Municipal Water Parking
See Remarks Additional Parking R V -
Land
Access Type Easy Access Acreage No Fence Type Fence Land Amenities Recreation, Shopping Landscape Features Level Sewer Municipal Sewage System Size Irregular 0.68 Size Total 0.68 Ac|under 1 Acre Size Total Text 0.68 Ac|under 1 Acre -
Rooms
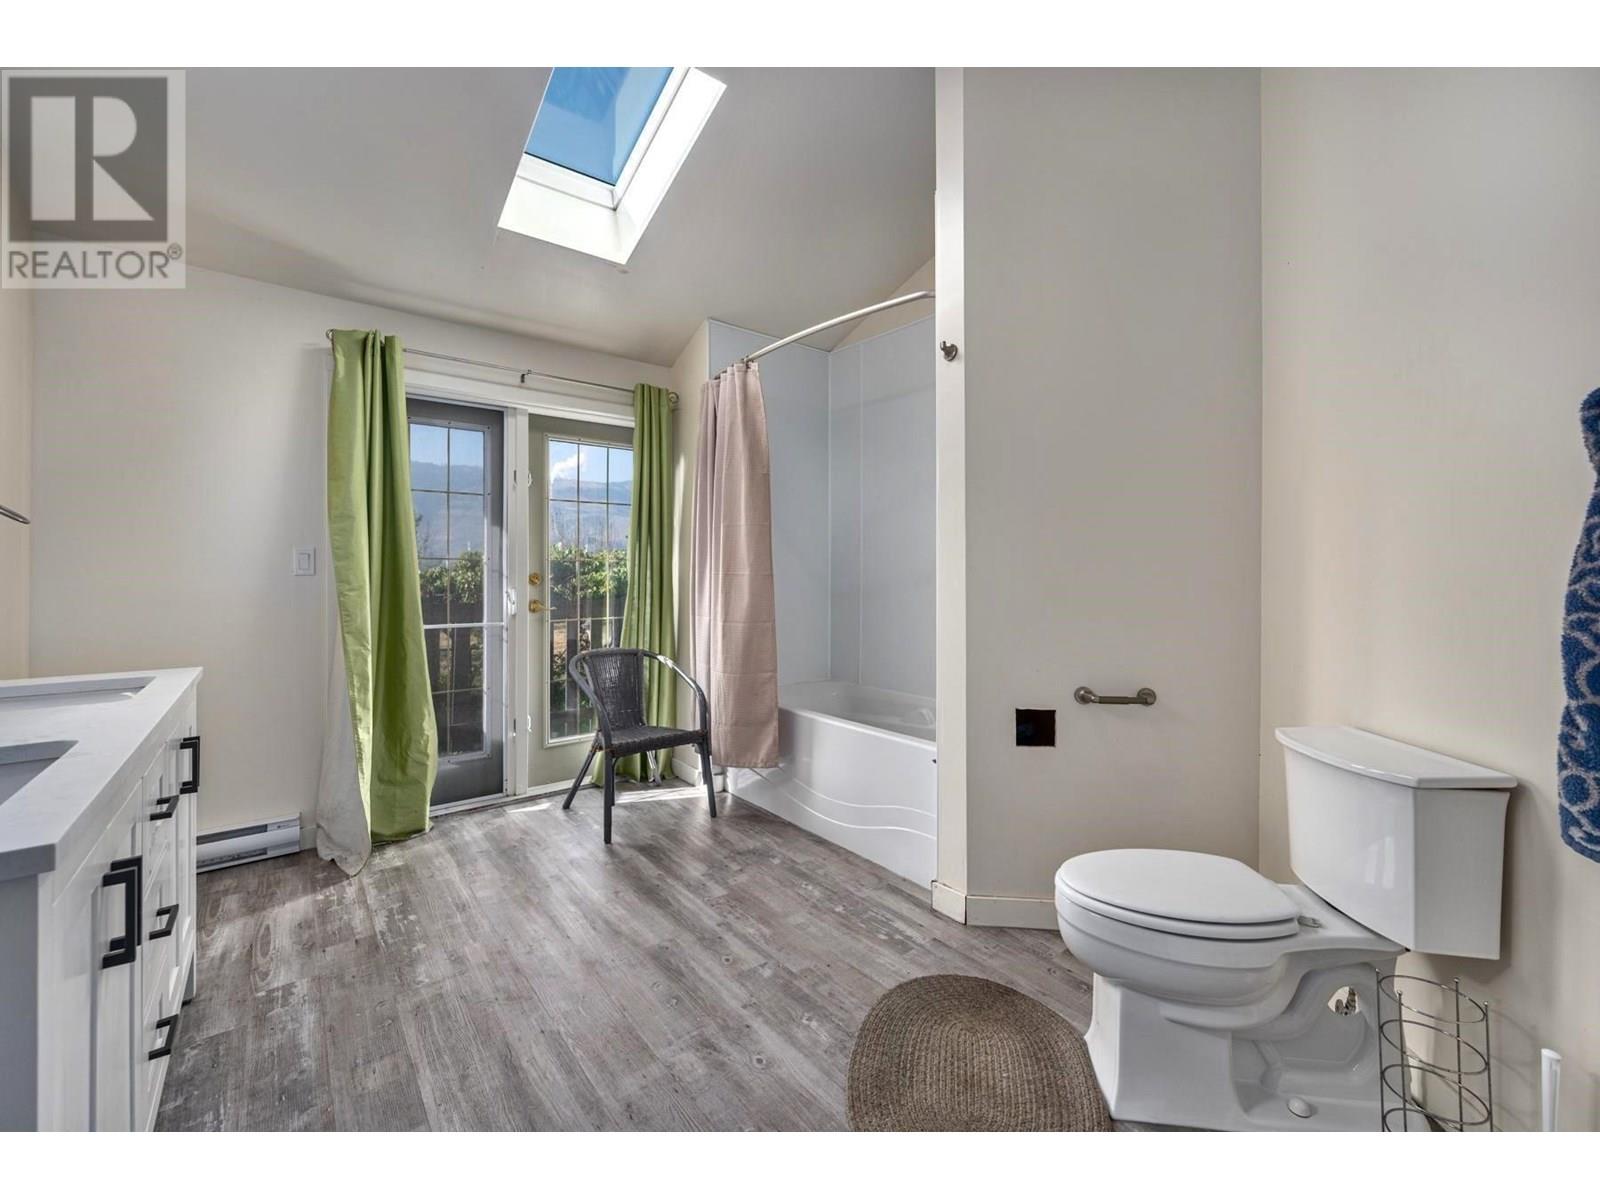
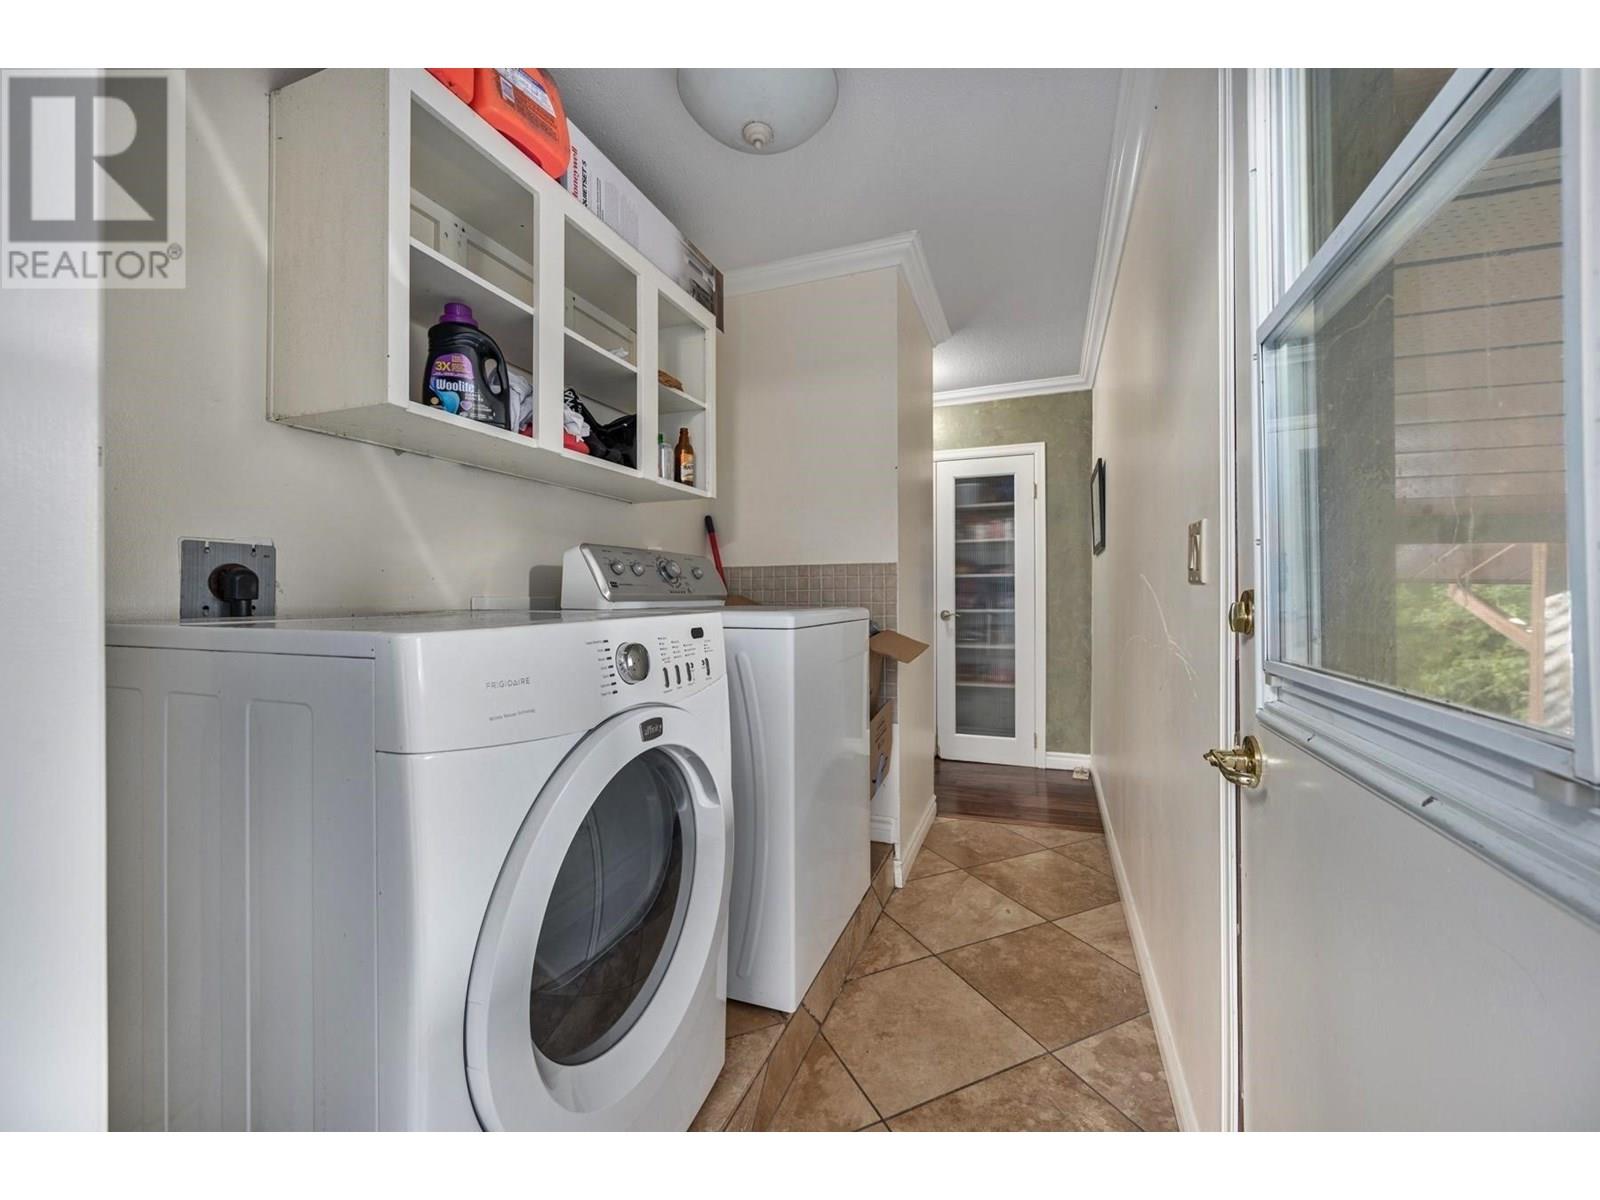
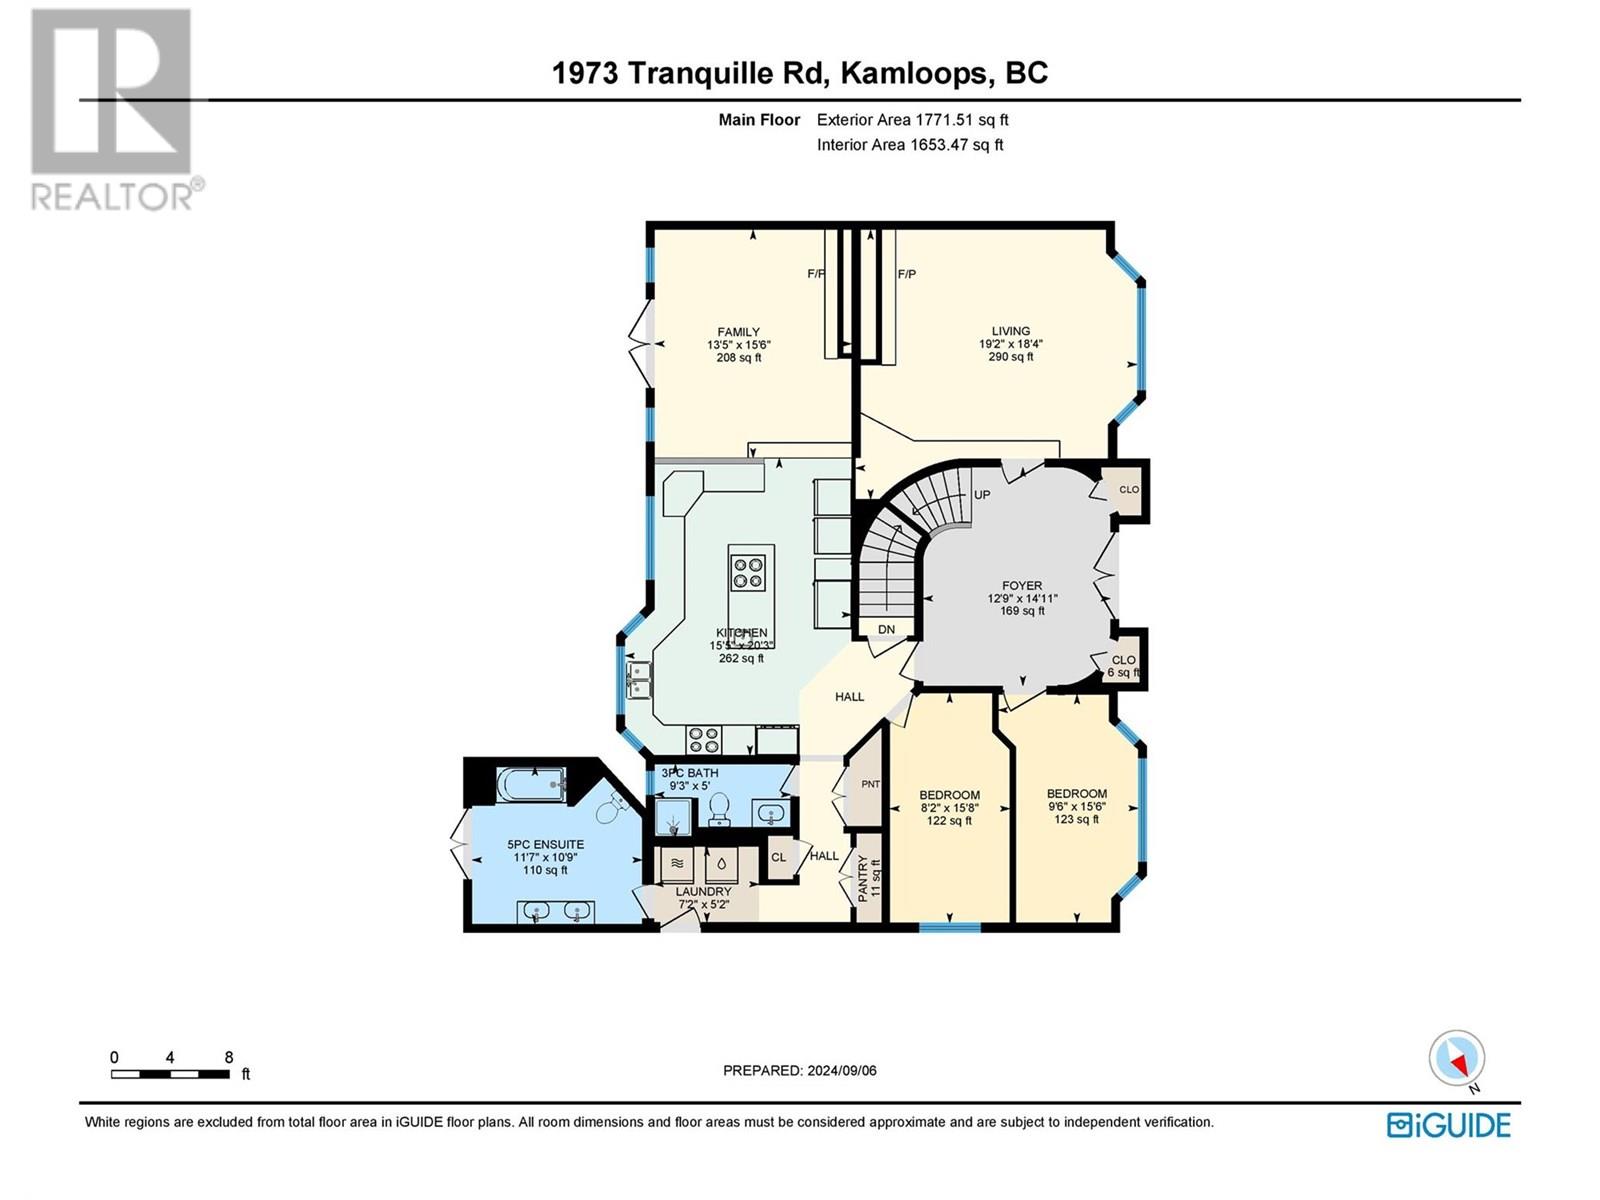
Level Type Length Width Dimensions Second Level Primary Bedroom 13'1'' x 15'8'' Second Level Bedroom 14'11'' x 15'9'' Second Level Bedroom 10'4'' x 11'5'' Second Level Bedroom 13'8'' x 11'11'' Second Level Bedroom 10'3'' x 15'10'' Second Level Full Ensuite Bathroom Measurements not available Second Level Full Bathroom Measurements not available Basement Utility Room 13'0'' x 14'3'' Basement Bedroom 8'2'' x 15'0'' Basement Bedroom 7'11'' x 12'7'' Basement Kitchen 15'4'' x 14'11'' Basement Bedroom 9'2'' x 9'3'' Basement Bedroom 9'2'' x 10'5'' Basement Full Bathroom Measurements not available Main Level Living Room 19'2'' x 18'4'' Main Level Laundry Room 7'2'' x 5'2'' Main Level Kitchen 15'5'' x 20'3'' Main Level Foyer 12'9'' x 14'11'' Main Level Family Room 13'5'' x 15'6'' Main Level Bedroom 9'6'' x 15'6'' Main Level Bedroom 8'2'' x 15'8'' Main Level Full Ensuite Bathroom Measurements not available Main Level Full Bathroom Measurements not available

Mark Gidden
Realtor/Founder

Lloyd Taverner
Realtor/Senior Partner
Your Favourites
No Favourites Found

The trademarks REALTOR®, REALTORS®, and the REALTOR® logo are controlled by The Canadian Real Estate Association (CREA) and identify real estate professionals who are members of CREA. The trademarks MLS®, Multiple Listing Service® and the associated logos are owned by The Canadian Real Estate Association (CREA) and identify the quality of services provided by real estate professionals who are members of CREA. The trademark DDF® is owned by The Canadian Real Estate Association (CREA) and identifies CREA's Data Distribution Facility (DDF®)
April 07 2026 11:34:39
Association of Interior REALTORS®

