


$479,000Maintenance,
$523.25 Monthly
Maintenance,
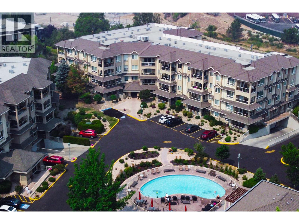
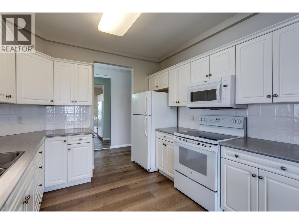
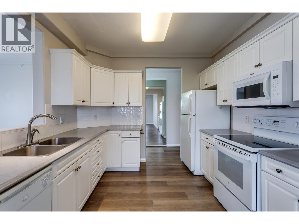
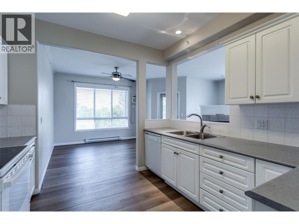
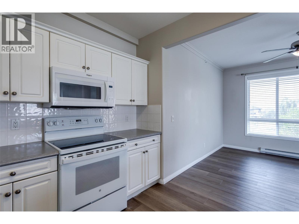
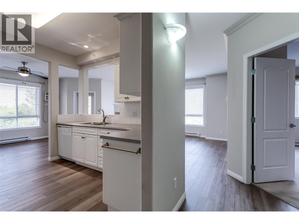
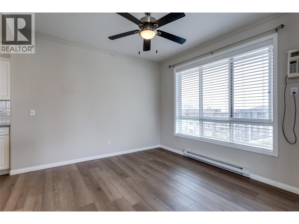
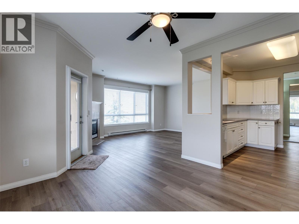
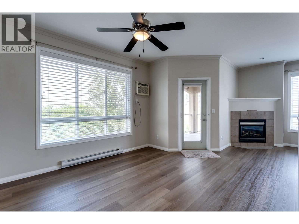
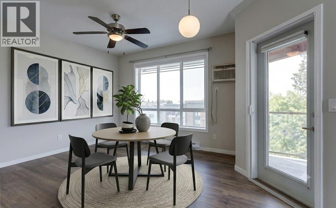
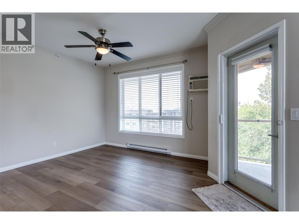
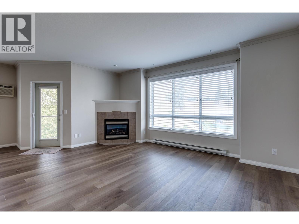
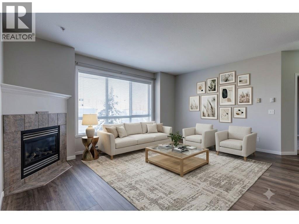
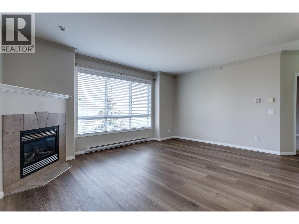
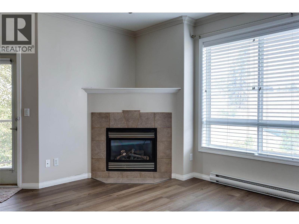
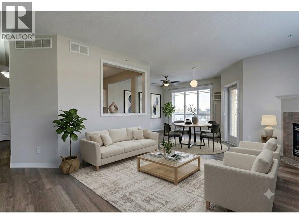
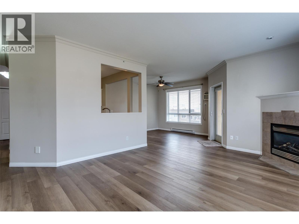
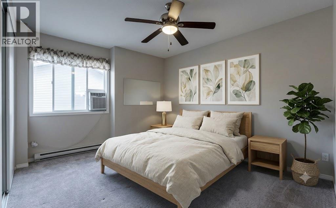
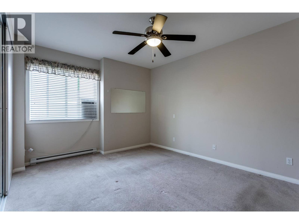
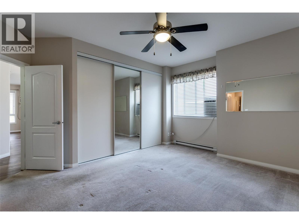
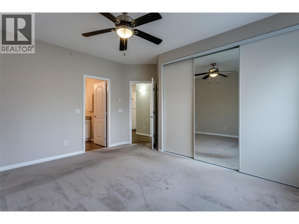
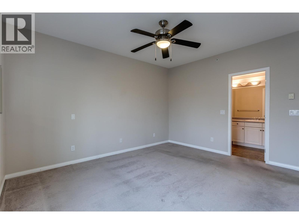
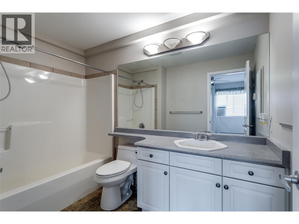
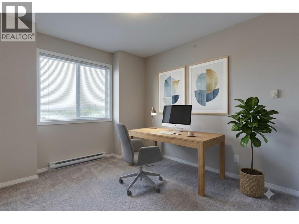
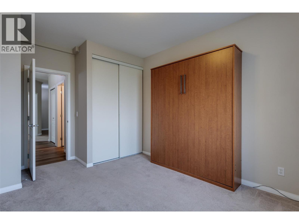
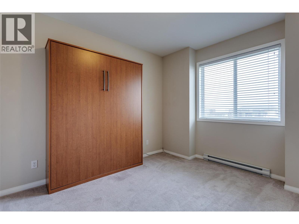
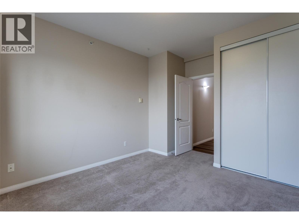
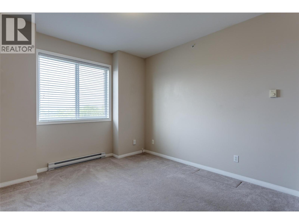
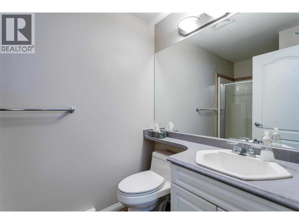
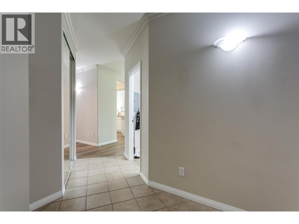
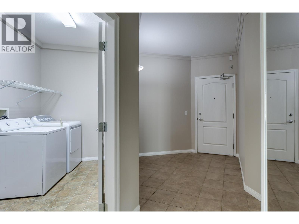
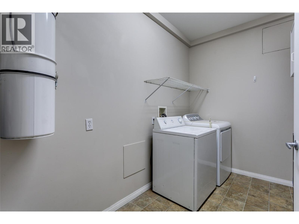
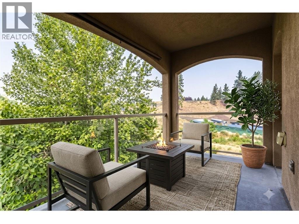
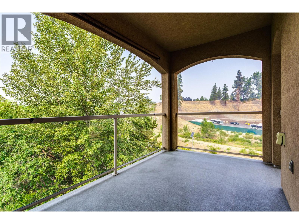
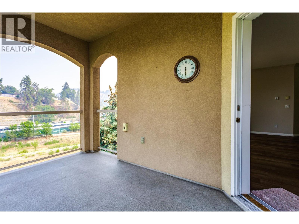
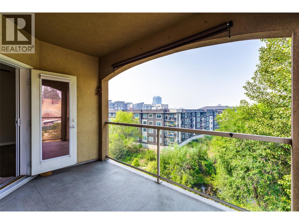
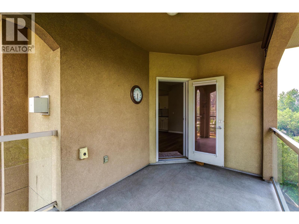
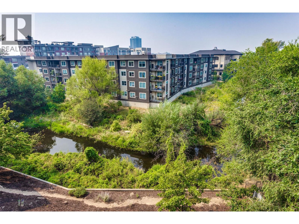
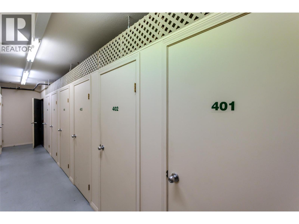
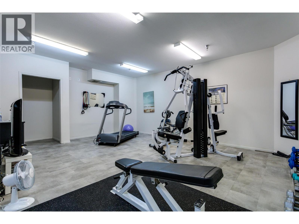
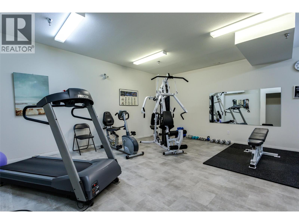
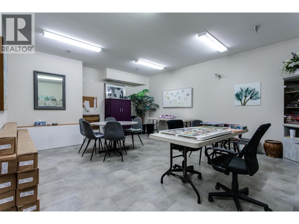
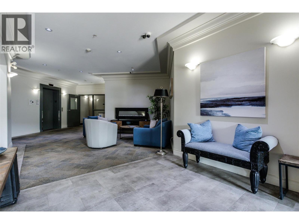
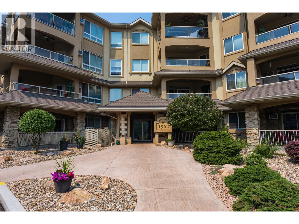
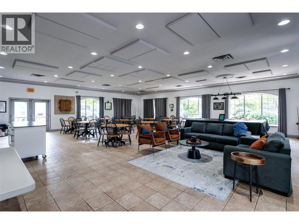
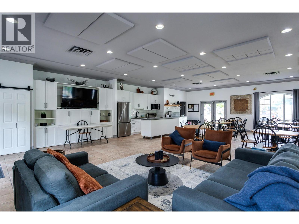
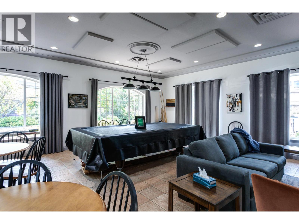
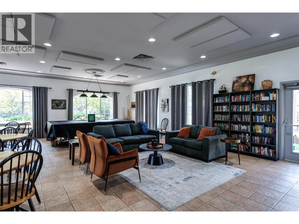
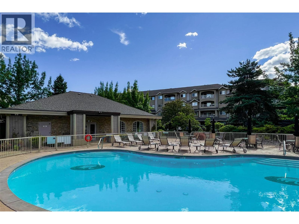
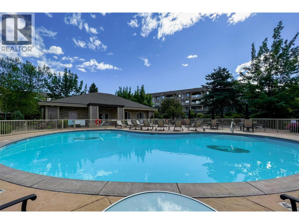
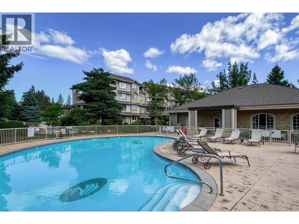
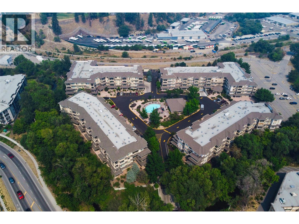
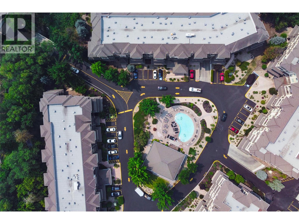
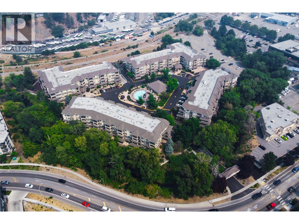
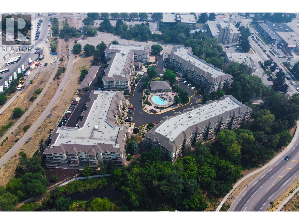
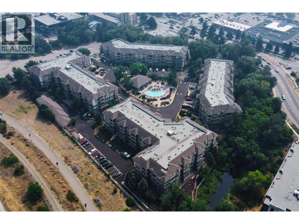
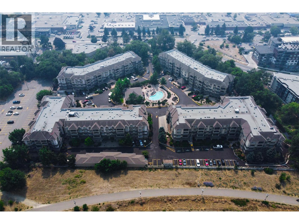
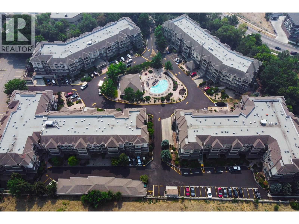
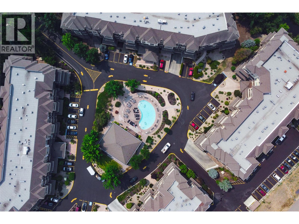
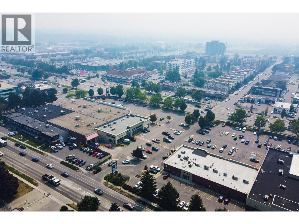
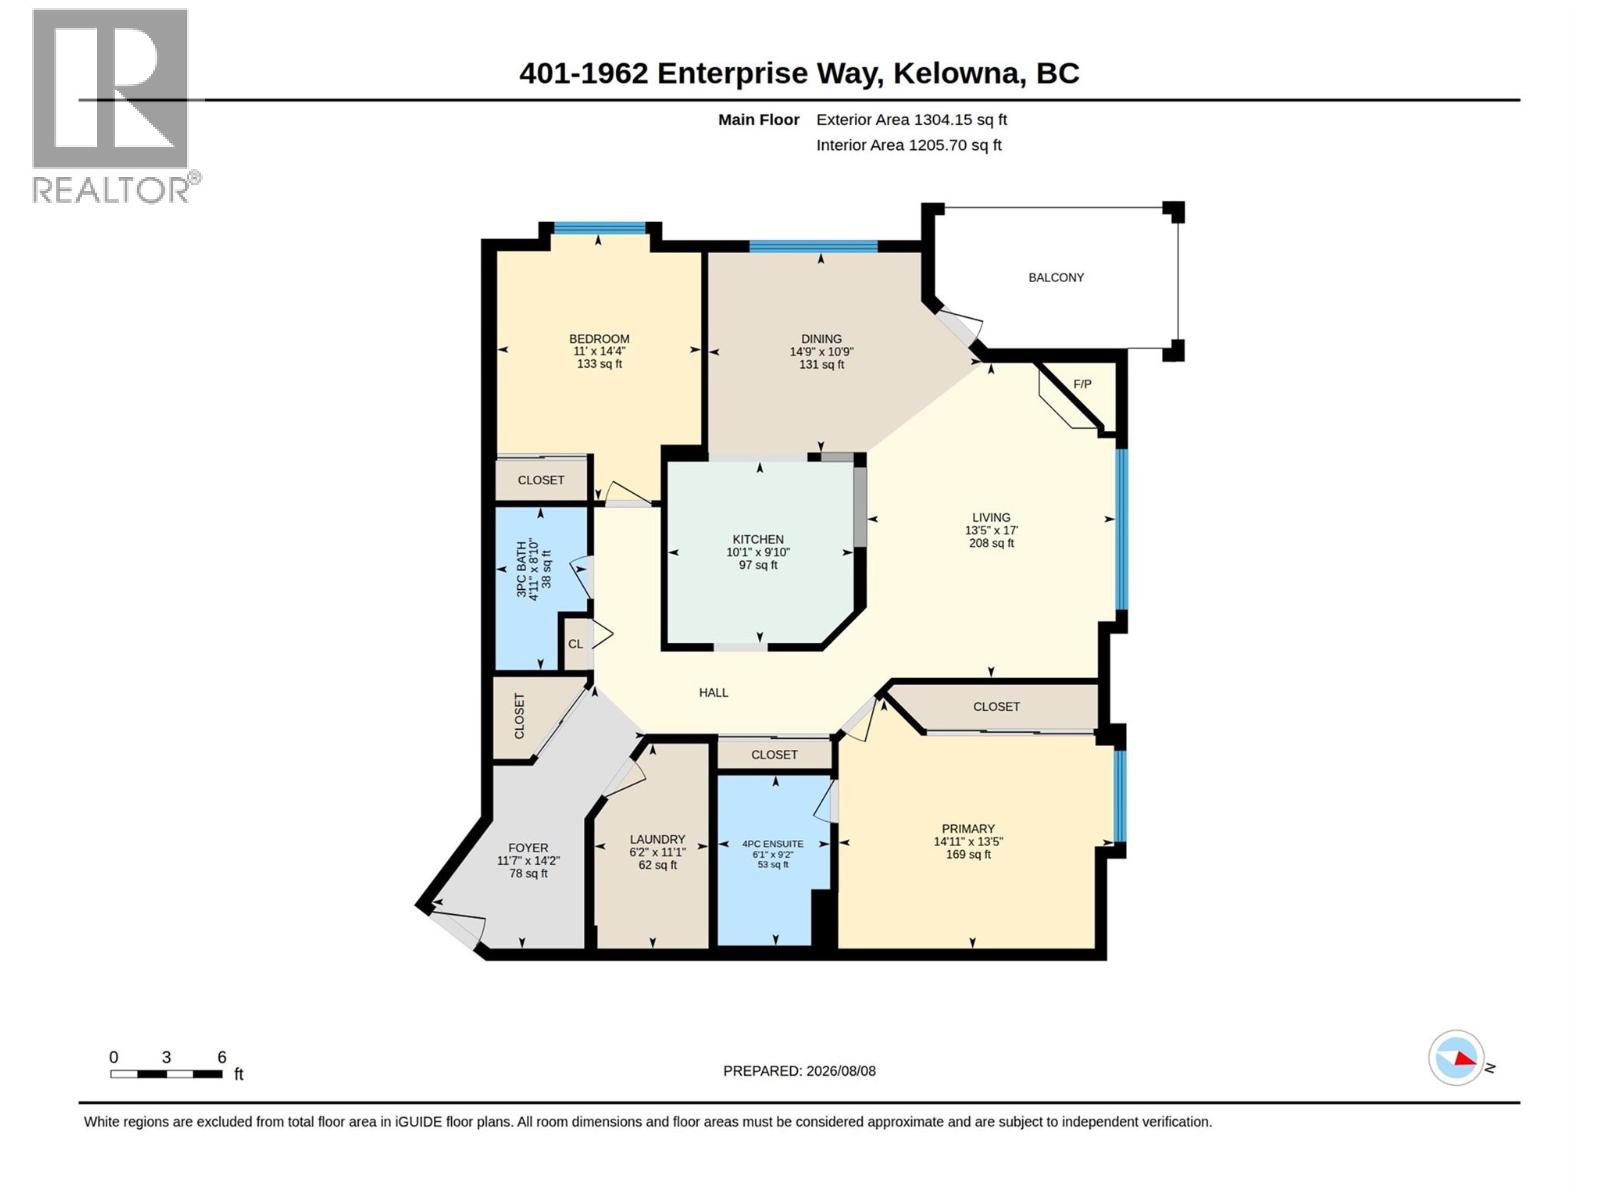
$523.25 MonthlyA Fantastic Central Location, and an abundance of lifestyle features, this is an Excellent Opportunity to secure a wonderful home with Great Value in the desirable community of Meadow Brook Estates. This is a spacious and well-maintained top-floor 2-bedroom, 2-bathroom condo offering comfort, convenience, and an impressive array of amenities, this is an opportunity you won’t want to miss! Enjoy peaceful views of Mill Creek and the scenic Rail Trail from your covered deck, the perfect spot to unwind. Inside, large windows fill the home with natural light, while the cozy gas fireplace creates a warm and inviting living space. The bright white kitchen offers ample cabinetry and a convenient pass-through to the open living and dining area. The generous primary bedroom features abundant closet space and a 3-piece ensuite. The second bedroom, complete with a Murphy bed, offers excellent flexibility as a guest room or home office. A thoughtfully designed floor plan provides privacy for guests, while a spacious entry, oversized laundry room, and excellent in-suite storage add to the functionality. Additional secure storage is conveniently located on the same floor. Residents enjoy an outstanding selection of amenities, including an outdoor pool, clubhouse, fitness centre, hobby room, guest suites, secure entry, secure bike storage, and underground parking. Ample guest parking is available throughout the development. This is one you'll want to see, Call today to set up your viewing ! (id:64133)
-
Property Details
MLS® Number 10405212 Property Type Single Family Neigbourhood Glenmore Community Name Meadow Brook Estates ParkingSpaceTotal 1 PoolType Outdoor Pool StorageType Storage, Locker Structure Clubhouse ViewType River View -
Building
Bathroom Total 2 Bedrooms Total 2 Amenities Clubhouse Appliances Refrigerator, Dishwasher, Dryer, Oven - Electric, Washer Constructed Date 2004 Cooling Type Wall Unit Fireplace Fuel Electric Fireplace Present Yes Fireplace Total 1 Fireplace Type Unknown Flooring Type Carpeted, Laminate, Linoleum, Tile Heating Fuel Electric Heating Type Baseboard Heaters Stories Total 1 Size Interior 1,205 Sqft Type Apartment Utility Water Municipal Water Parking
Parkade Stall Underground -
Land
Acreage No Sewer Municipal Sewage System Size Total Text Under 1 Acre -
Rooms
Level Type Length Width Dimensions Main Level Bedroom 11'0'' x 14'4'' Main Level Laundry Room 6'2'' x 11'1'' Main Level Foyer 11'7'' x 14'2'' Main Level 3pc Bathroom 4'11'' x 8'10'' Main Level 3pc Ensuite Bath 1'9'' x 2' Main Level Primary Bedroom 14'11'' x 13'5'' Main Level Living Room 13'5'' x 17'1'' Main Level Dining Room 14'9'' x 10'9'' Main Level Kitchen 10'1'' x 9'10''

Mark Gidden
Realtor/Founder

Lloyd Taverner
Realtor/Senior Partner
Your Favourites
No Favourites Found

The trademarks REALTOR®, REALTORS®, and the REALTOR® logo are controlled by The Canadian Real Estate Association (CREA) and identify real estate professionals who are members of CREA. The trademarks MLS®, Multiple Listing Service® and the associated logos are owned by The Canadian Real Estate Association (CREA) and identify the quality of services provided by real estate professionals who are members of CREA. The trademark DDF® is owned by The Canadian Real Estate Association (CREA) and identifies CREA's Data Distribution Facility (DDF®)
November 06 2026 07:32:54
Association of Interior REALTORS®

