


$375,000Maintenance, Reserve Fund Contributions, Insurance, Ground Maintenance, Property Management, Other, See Remarks, Recreation Facilities, Waste Removal, Water
$430.12 Monthly
Maintenance, Reserve Fund Contributions, Insurance, Ground Maintenance, Property Management, Other, See Remarks, Recreation Facilities, Waste Removal, Water
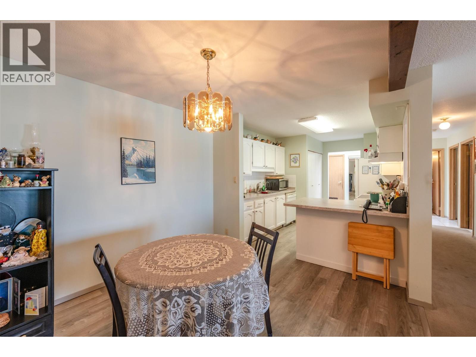
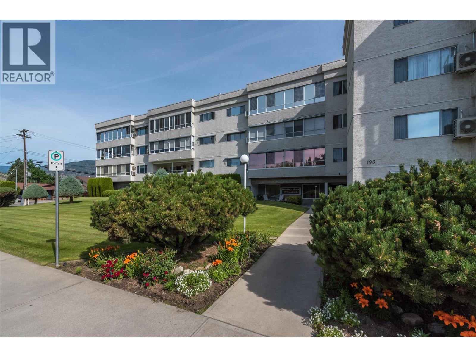
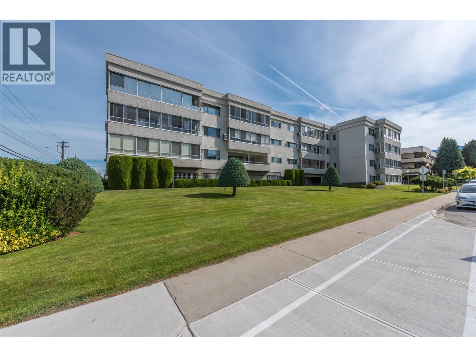
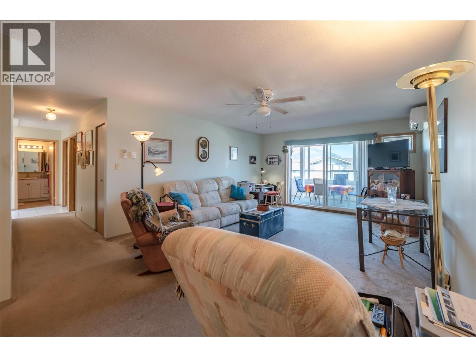
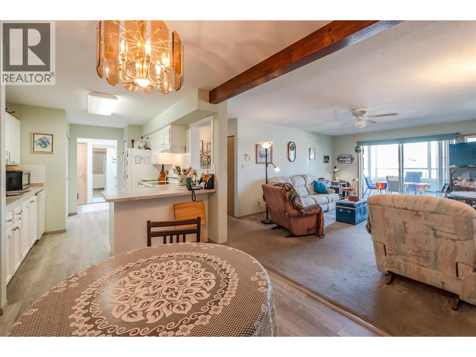
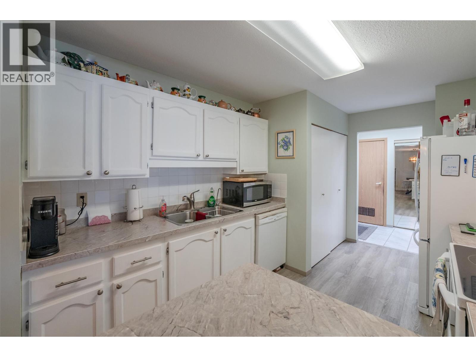
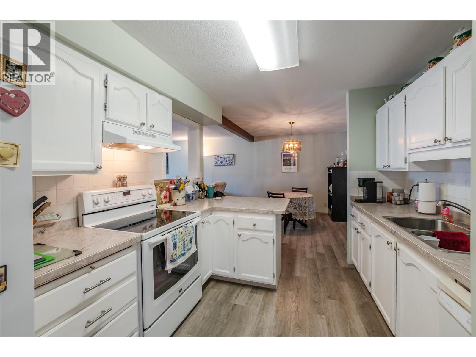
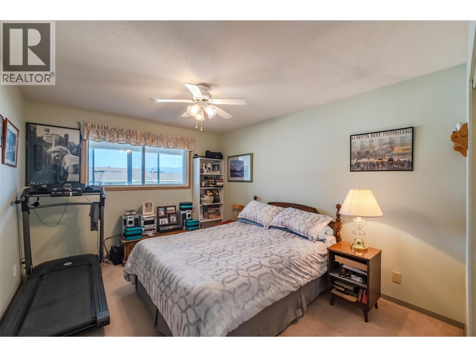
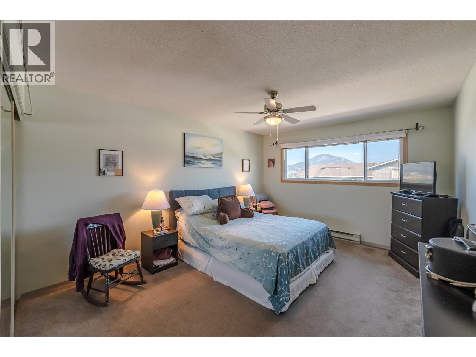
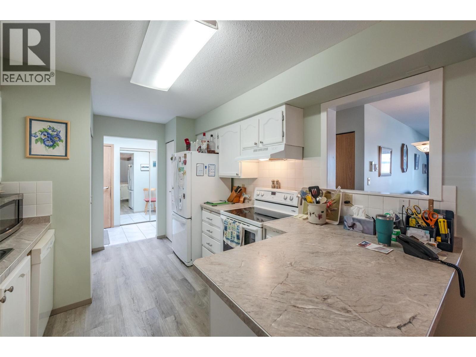
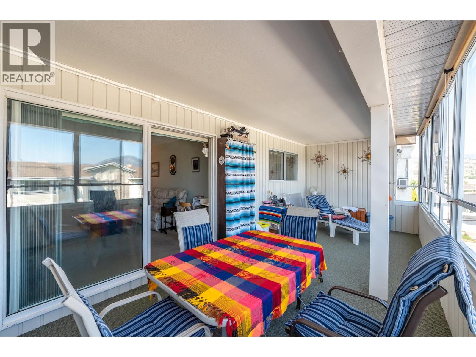
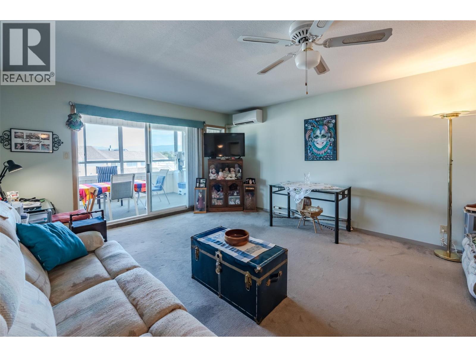
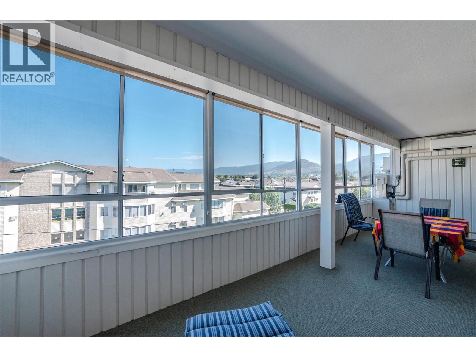
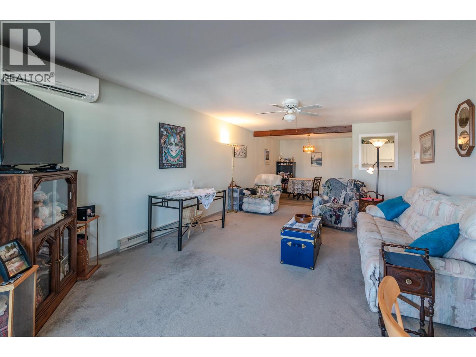
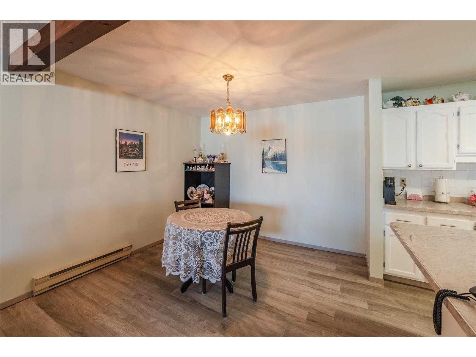
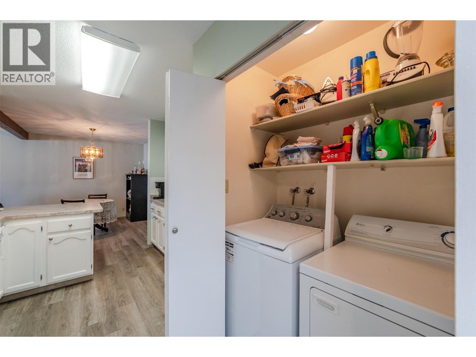
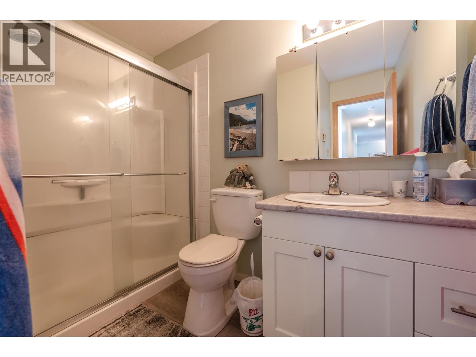
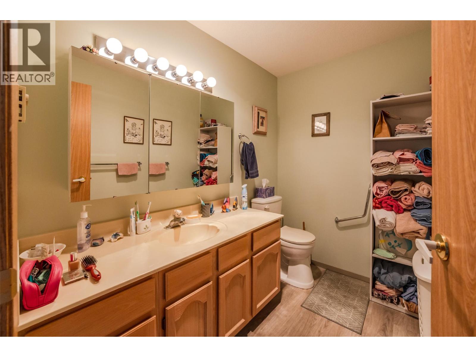
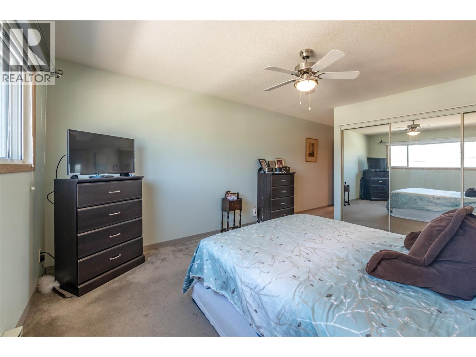
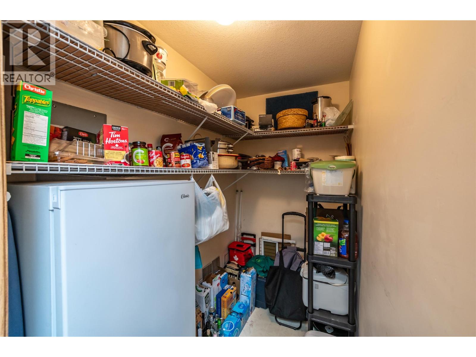
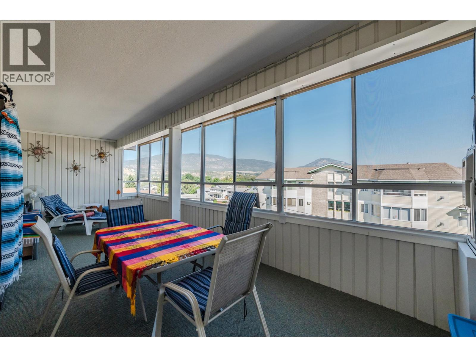
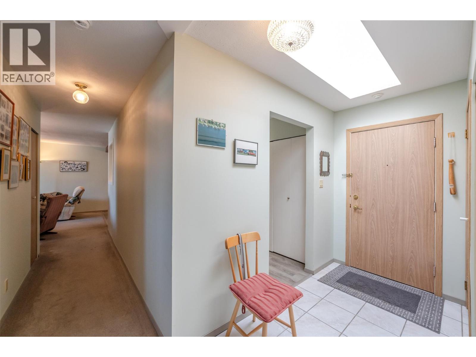
$430.12 MonthlyWalk a block to Cherry Lane Mall, Parks, Restaurants, Clinics! This very desirable top floor features a skylight, 2 bed, 1 1/2 bath, fresh paint, new vinyl plank flooring, an updated kitchen with new kitchen counter tops, large closets and a massive glass-enclosed balcony with it's own new heat pump that making it a comfortable, year round space. At an impressive 1238 sf, this spacious layout offers inviting views of Penticton's hills to the east and west from the enclosed balcony, Located on the quiet side of the building. Secure and gated parking also features a 2nd large storage locker located in front of your stall. Roughly 1/2 way between Okanagan Lake and Skaha Lake which is an easy commute via public transit. Welcome to Brookfield Place. 55+, no short-term rentals, no pets, no smoking. Ask your agent for a showing today! (id:64133)
-
Property Details
MLS® Number 10371922 Property Type Single Family Neigbourhood Main South Community Name Brookfield Place AmenitiesNearBy Park, Recreation, Schools, Shopping CommunityFeatures Adult Oriented, Pets Not Allowed, Seniors Oriented Features Wheelchair Access ParkingSpaceTotal 1 StorageType Storage, Locker -
Building
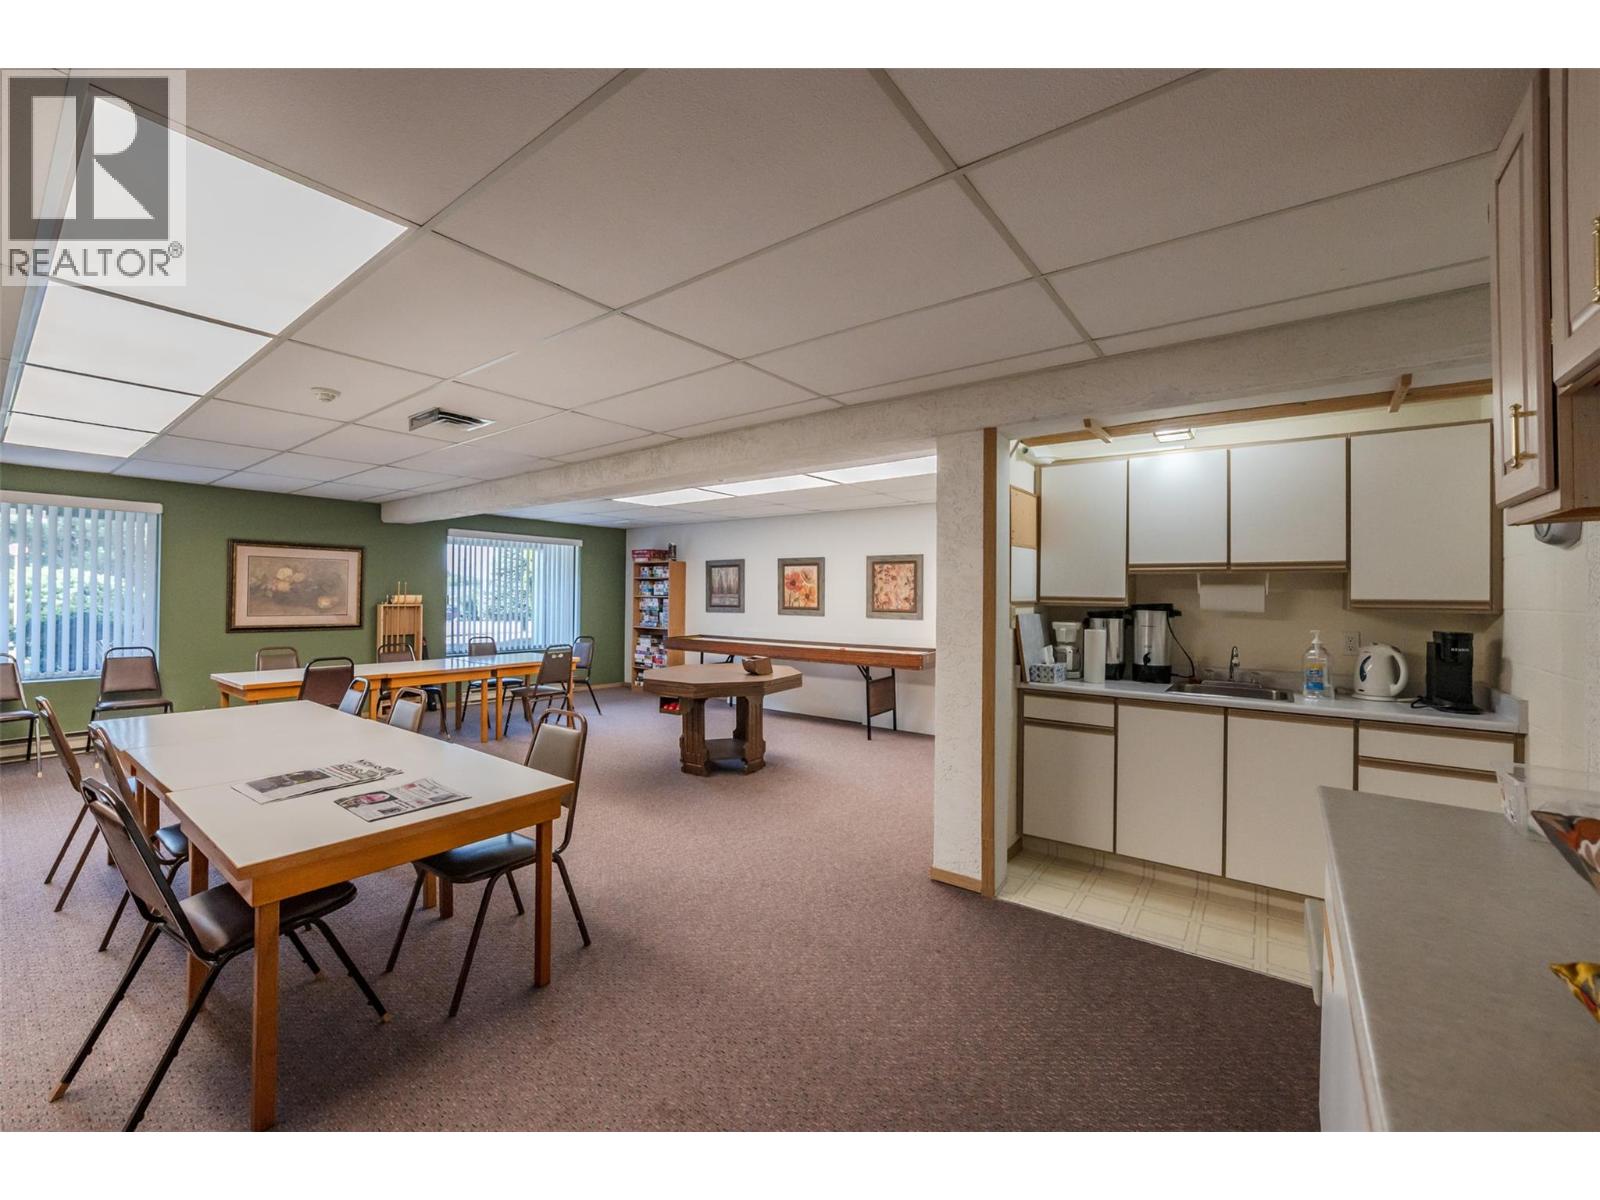
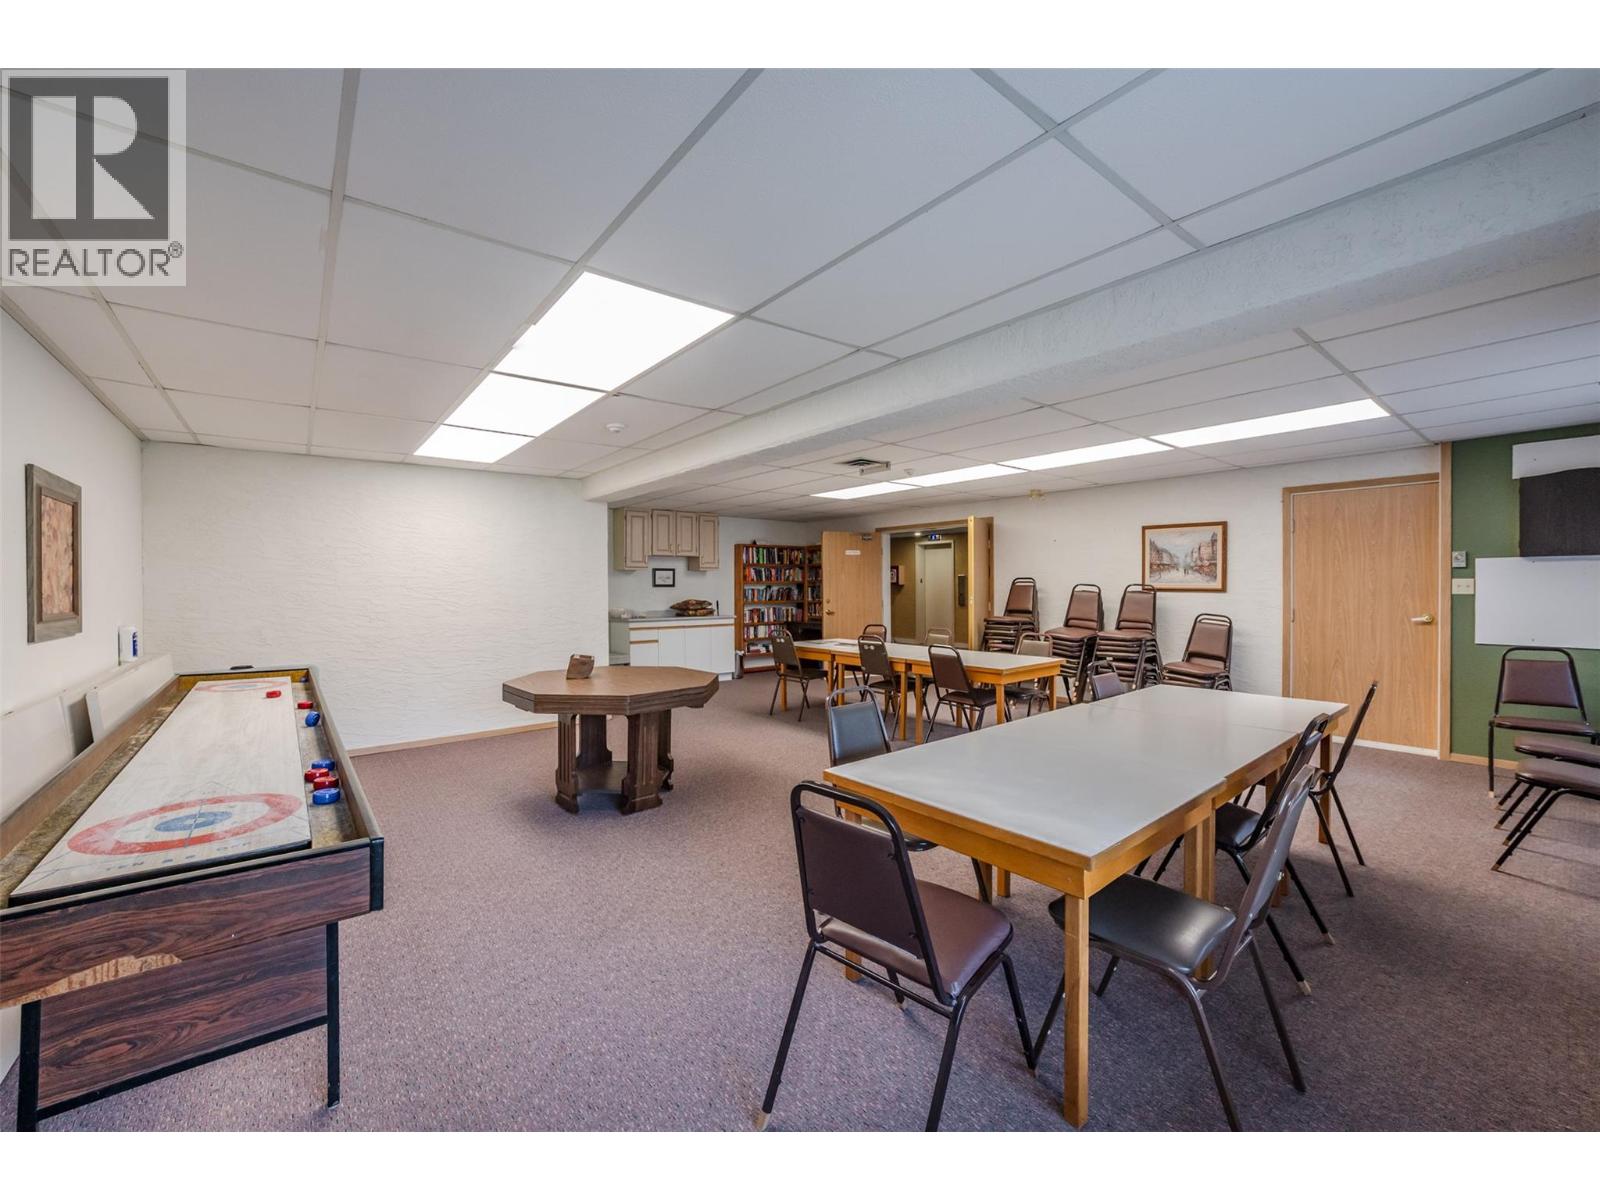
Bathroom Total 2 Bedrooms Total 2 Amenities Party Room Appliances Refrigerator, Dryer, Range - Electric Architectural Style Other Constructed Date 1991 Cooling Type Heat Pump Flooring Type Carpeted, Ceramic Tile, Vinyl Half Bath Total 1 Heating Type Baseboard Heaters, Heat Pump Stories Total 1 Size Interior 1,238 Sqft Type Apartment Utility Water Municipal Water Parking
Parkade Underground -
Land
Access Type Easy Access Acreage No Land Amenities Park, Recreation, Schools, Shopping Sewer Municipal Sewage System Size Total Text Under 1 Acre -
Rooms
Level Type Length Width Dimensions Main Level Storage 9' x 14' Main Level 2pc Ensuite Bath Measurements not available Main Level 4pc Bathroom Measurements not available Main Level Storage 7'4'' x 4'5'' Main Level Sunroom 24'8'' x 9'6'' Main Level Bedroom 13' x 10'6'' Main Level Primary Bedroom 15' x 11'10'' Main Level Kitchen 13'6'' x 9'8'' Main Level Dining Room 10'3'' x 9'6'' Main Level Living Room 19' x 14'

Mark Gidden
Realtor/Founder

Lloyd Taverner
Realtor/Senior Partner
Your Favourites
No Favourites Found

The trademarks REALTOR®, REALTORS®, and the REALTOR® logo are controlled by The Canadian Real Estate Association (CREA) and identify real estate professionals who are members of CREA. The trademarks MLS®, Multiple Listing Service® and the associated logos are owned by The Canadian Real Estate Association (CREA) and identify the quality of services provided by real estate professionals who are members of CREA. The trademark DDF® is owned by The Canadian Real Estate Association (CREA) and identifies CREA's Data Distribution Facility (DDF®)
July 21 2026 04:41:50
Association of Interior REALTORS®

