
1929 Highway 97 S Unit# 87 West Kelowna, British Columbia V1Z 2Z1

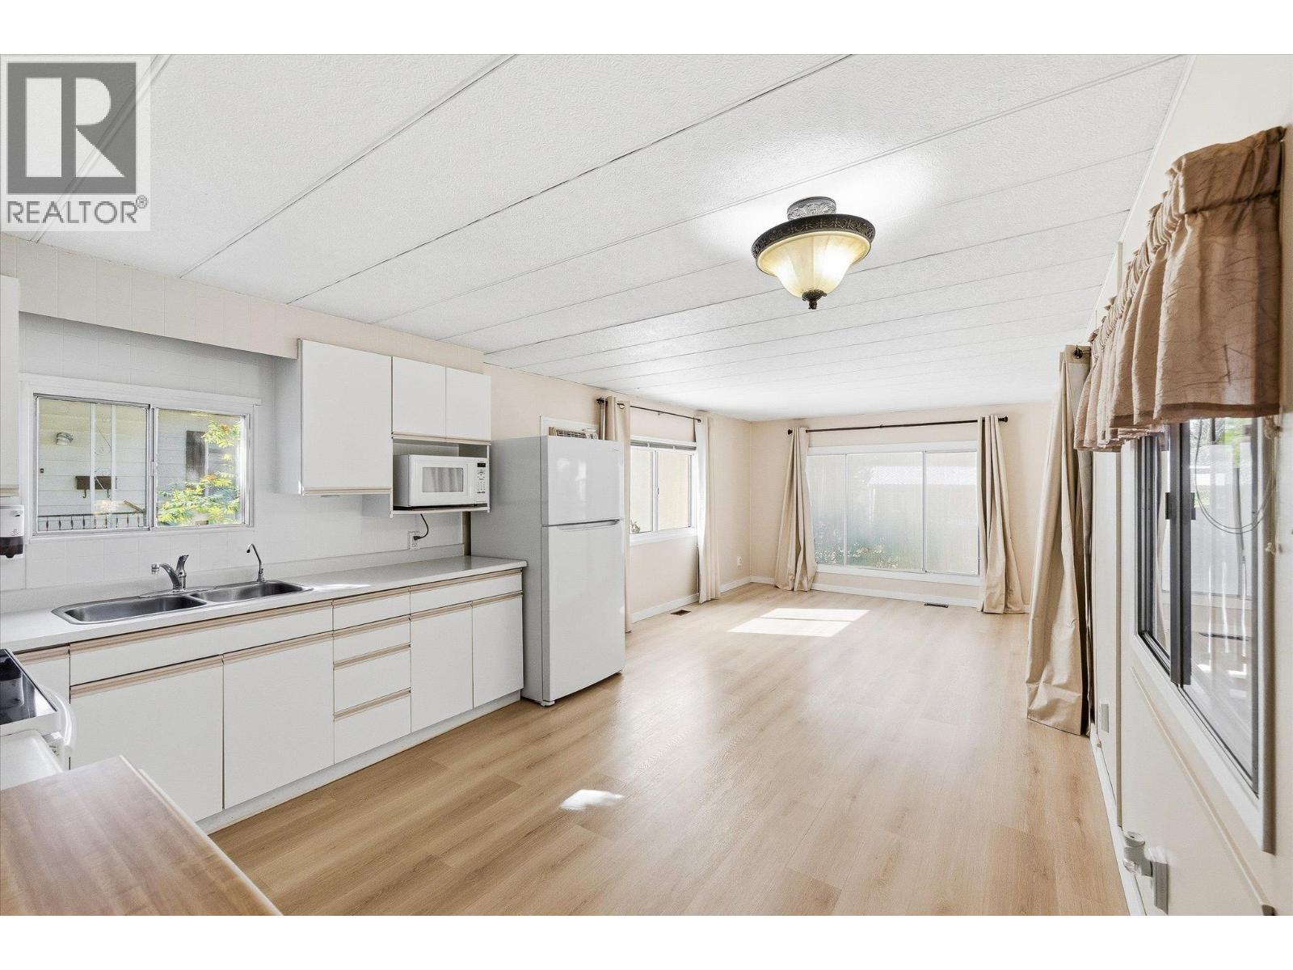
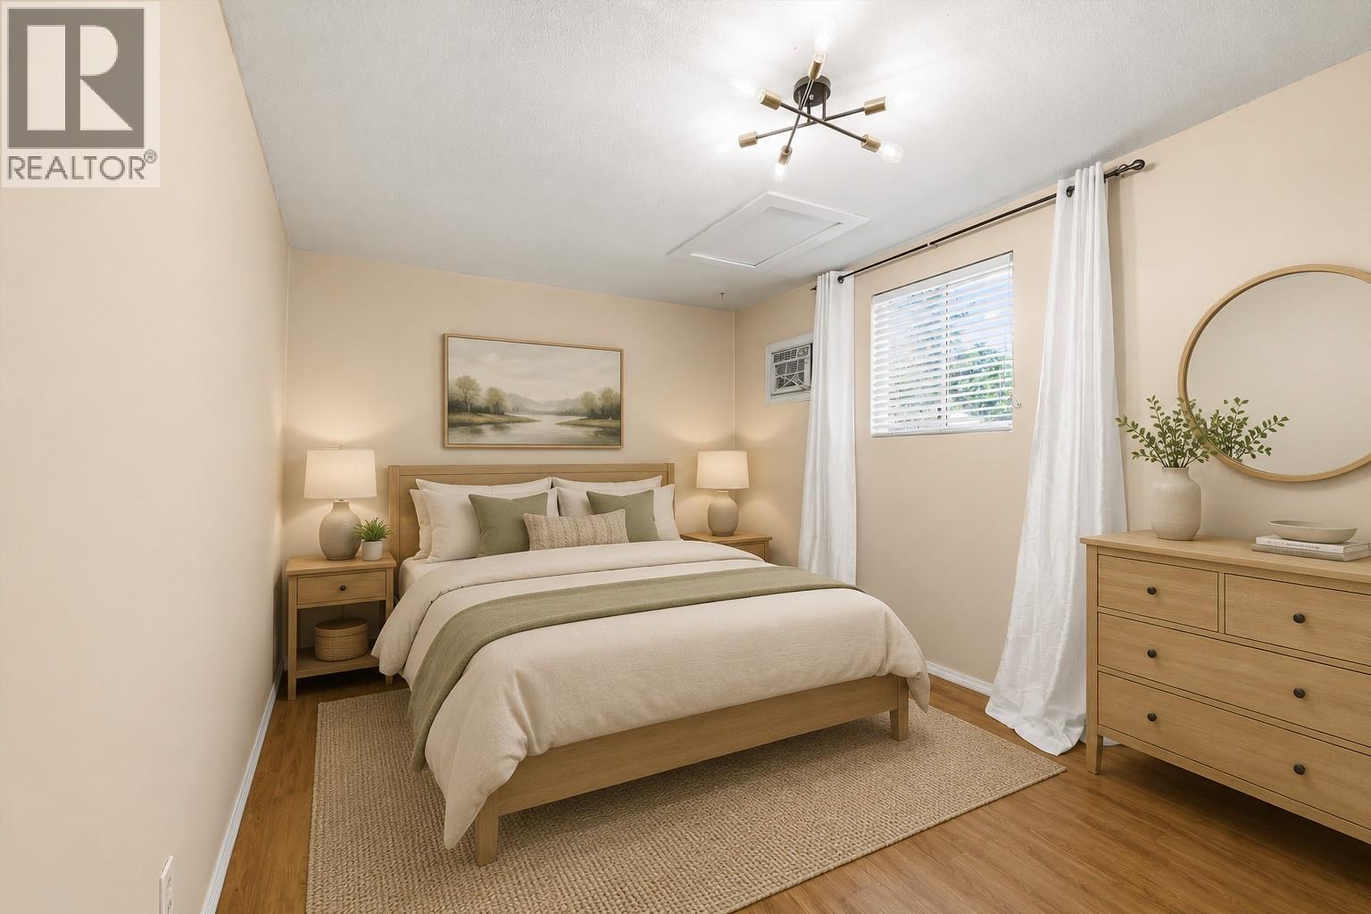
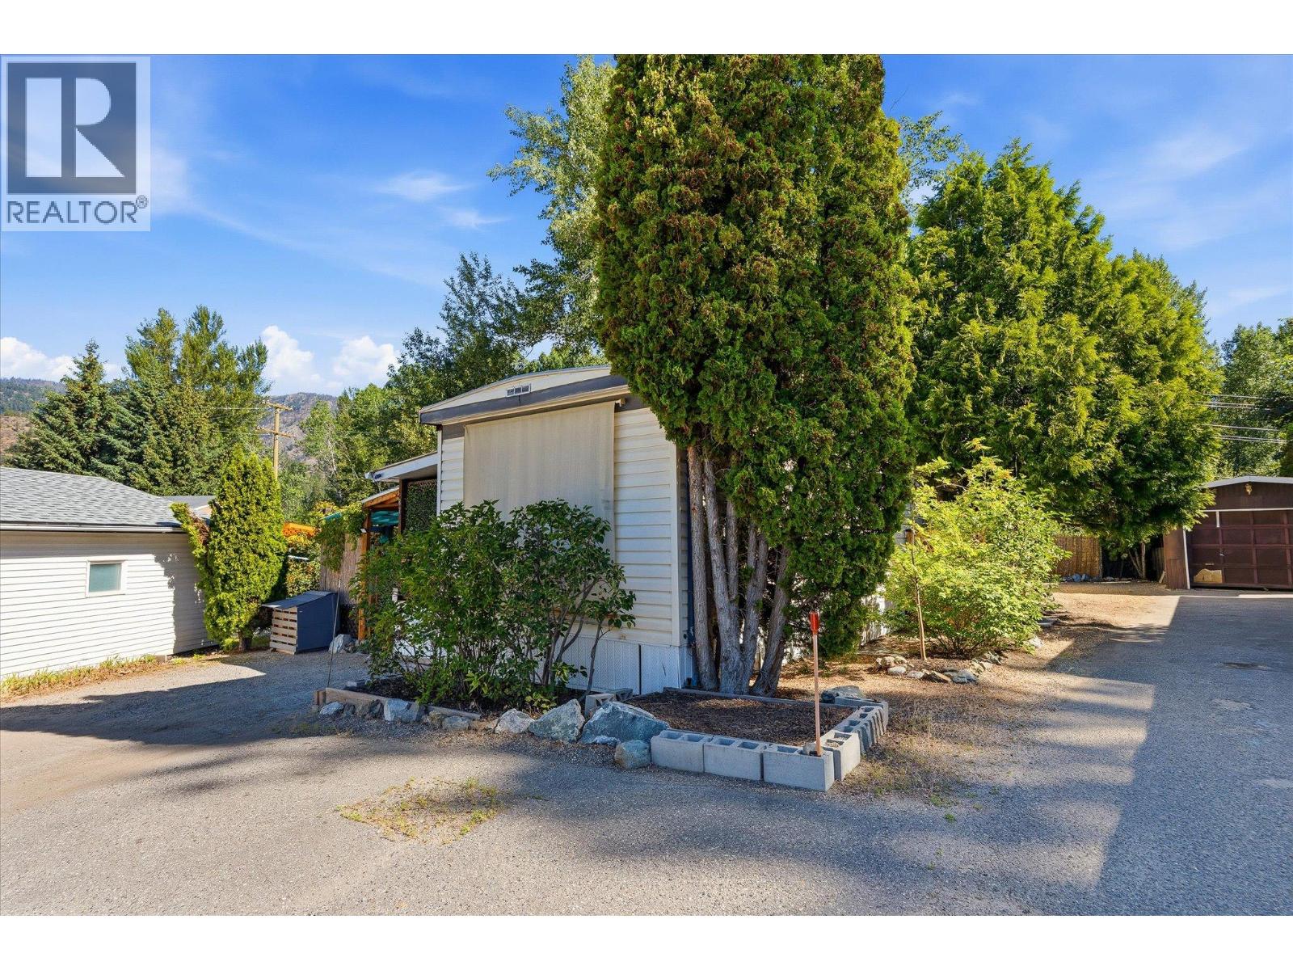
  • 1929 Highway 97 S Unit# 87, West Kelowna, British Columbia  V1Z 2Z1 - Photo 1 - 10397777
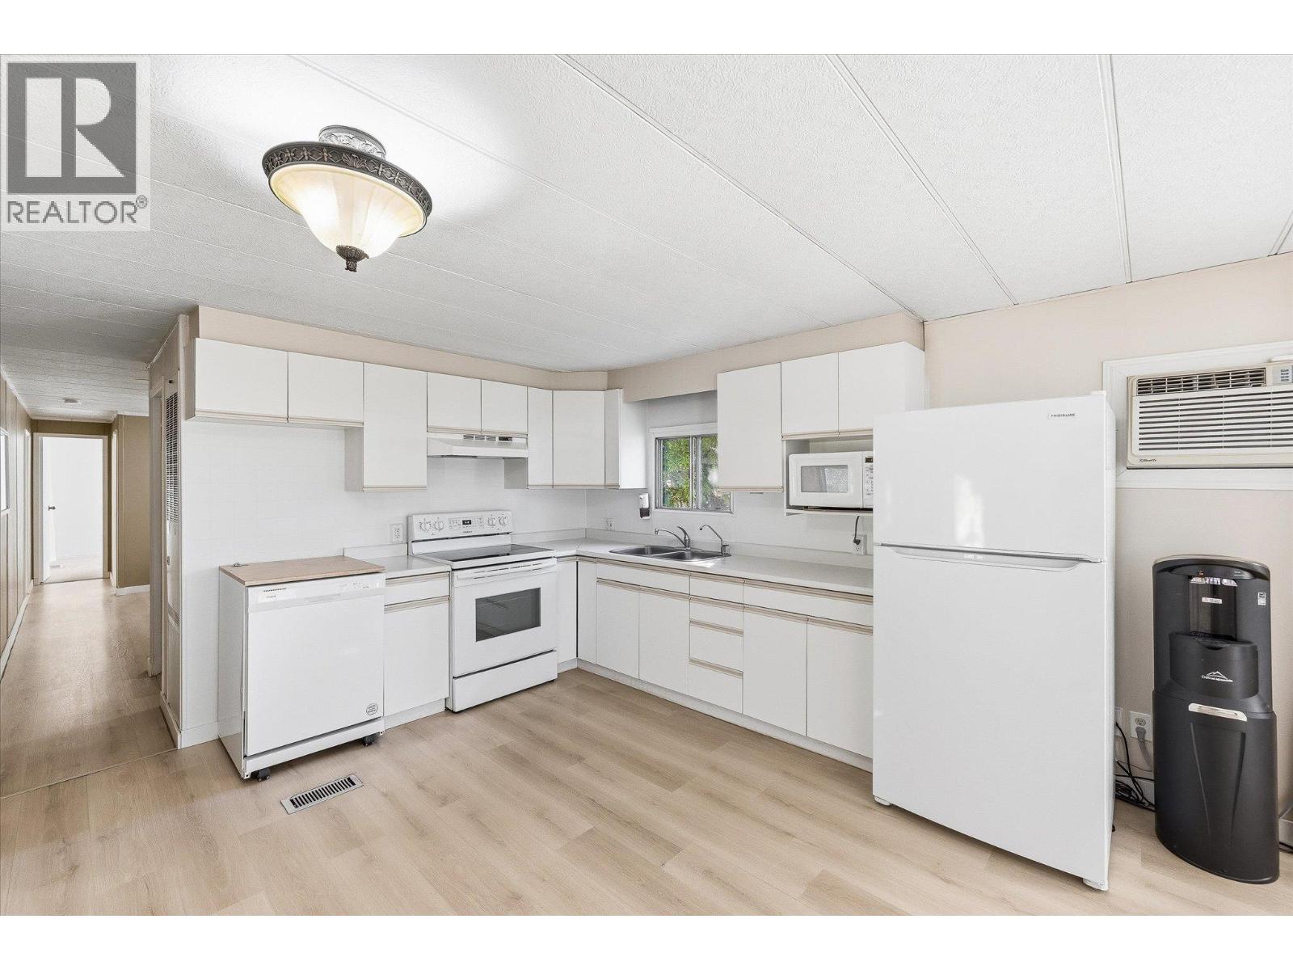
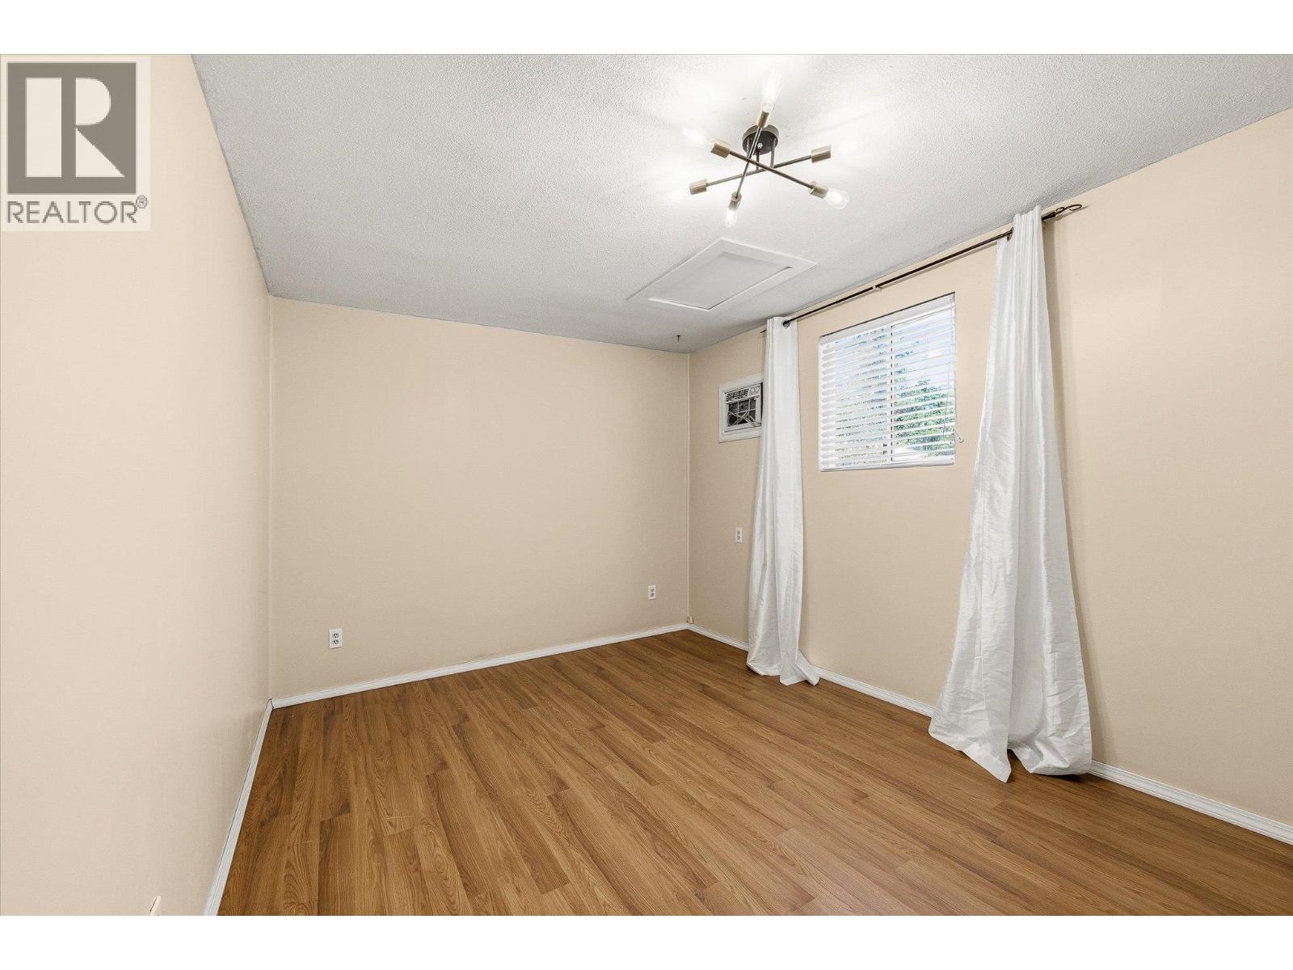
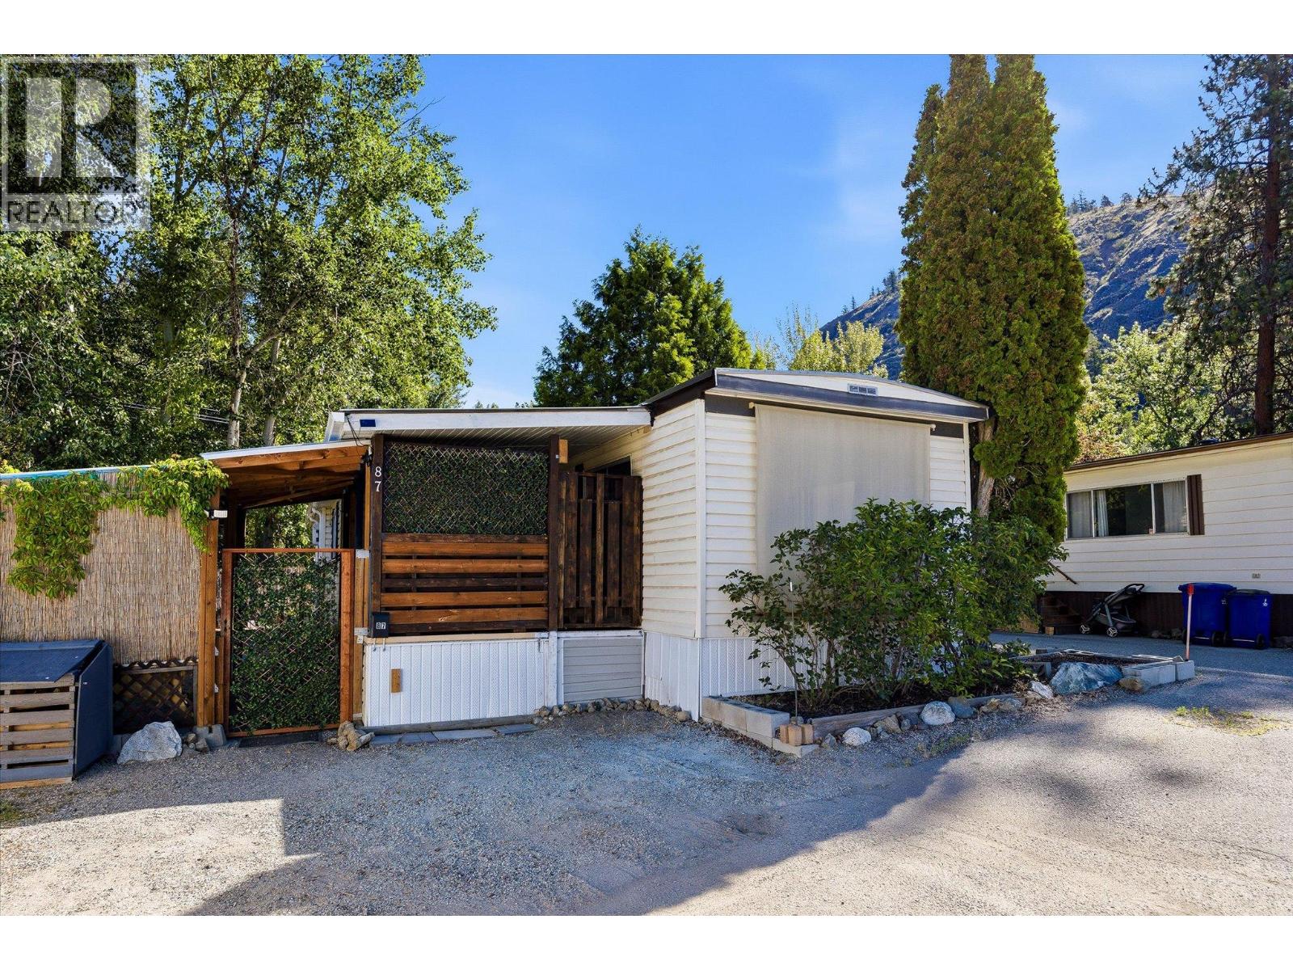
  • 1929 Highway 97 S Unit# 87, West Kelowna, British Columbia  V1Z 2Z1 - Photo 2 - 10397777
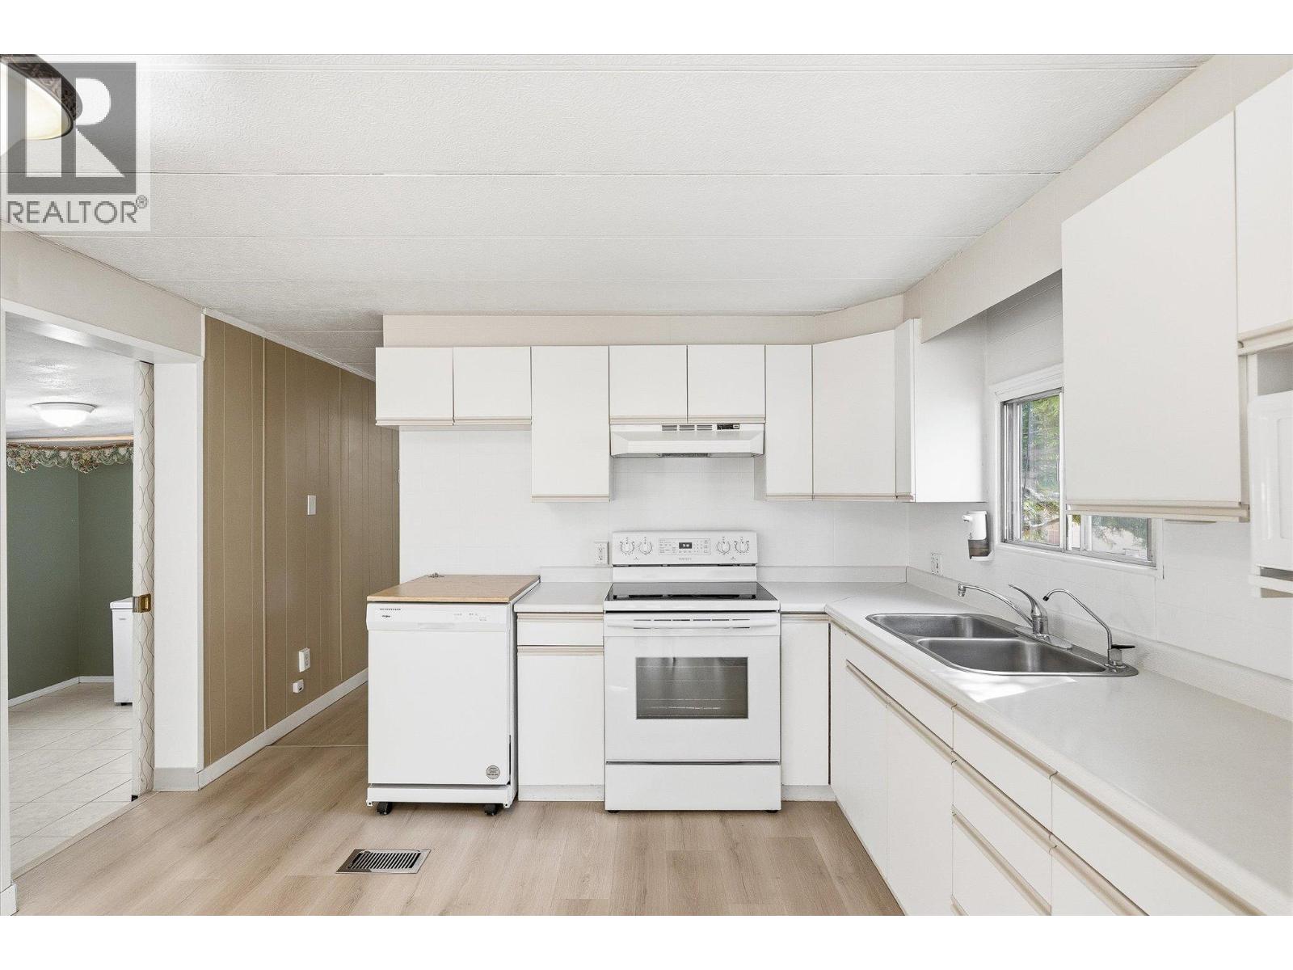
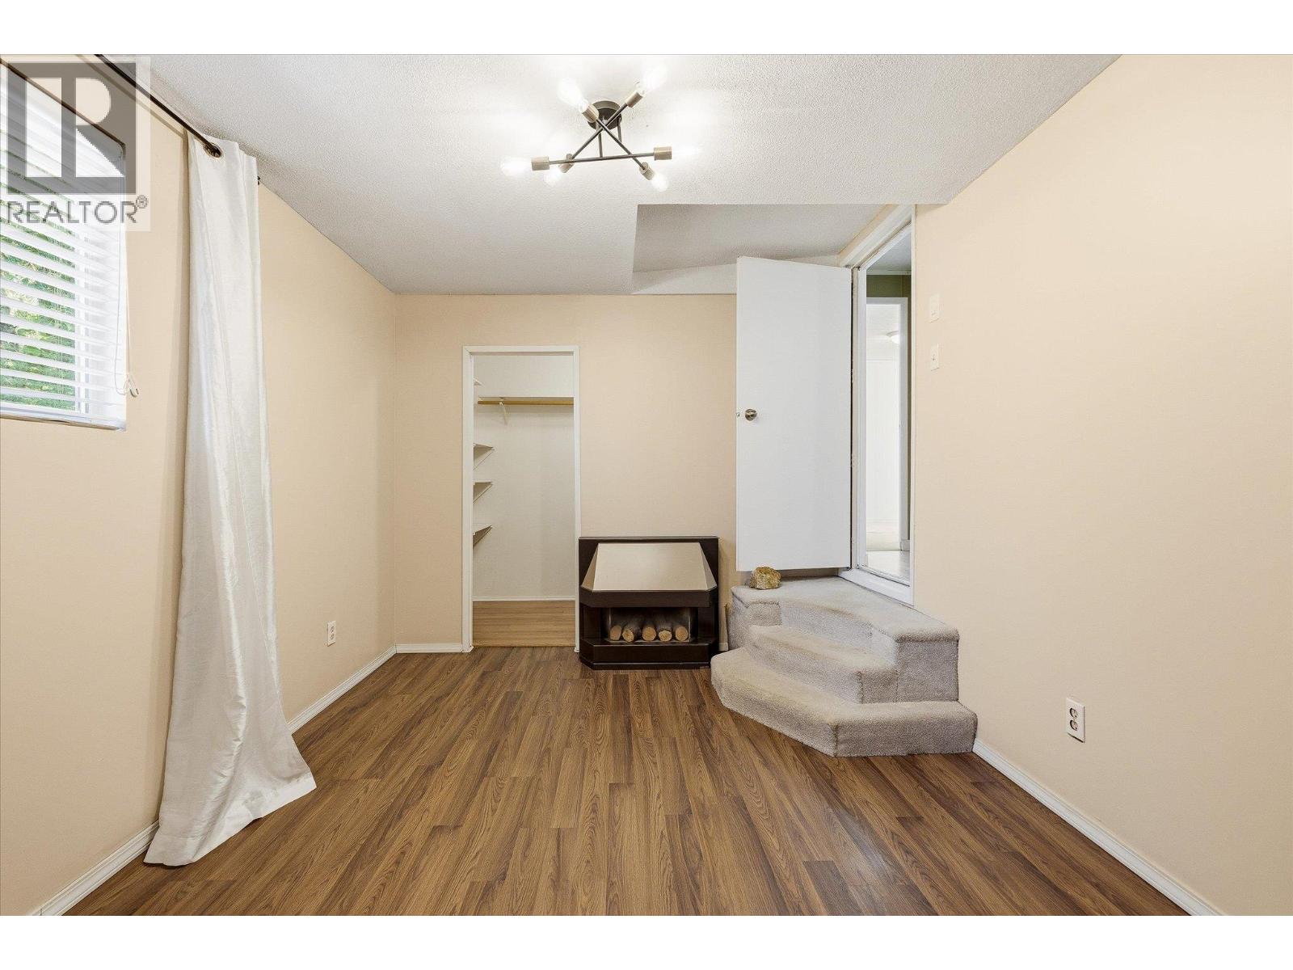
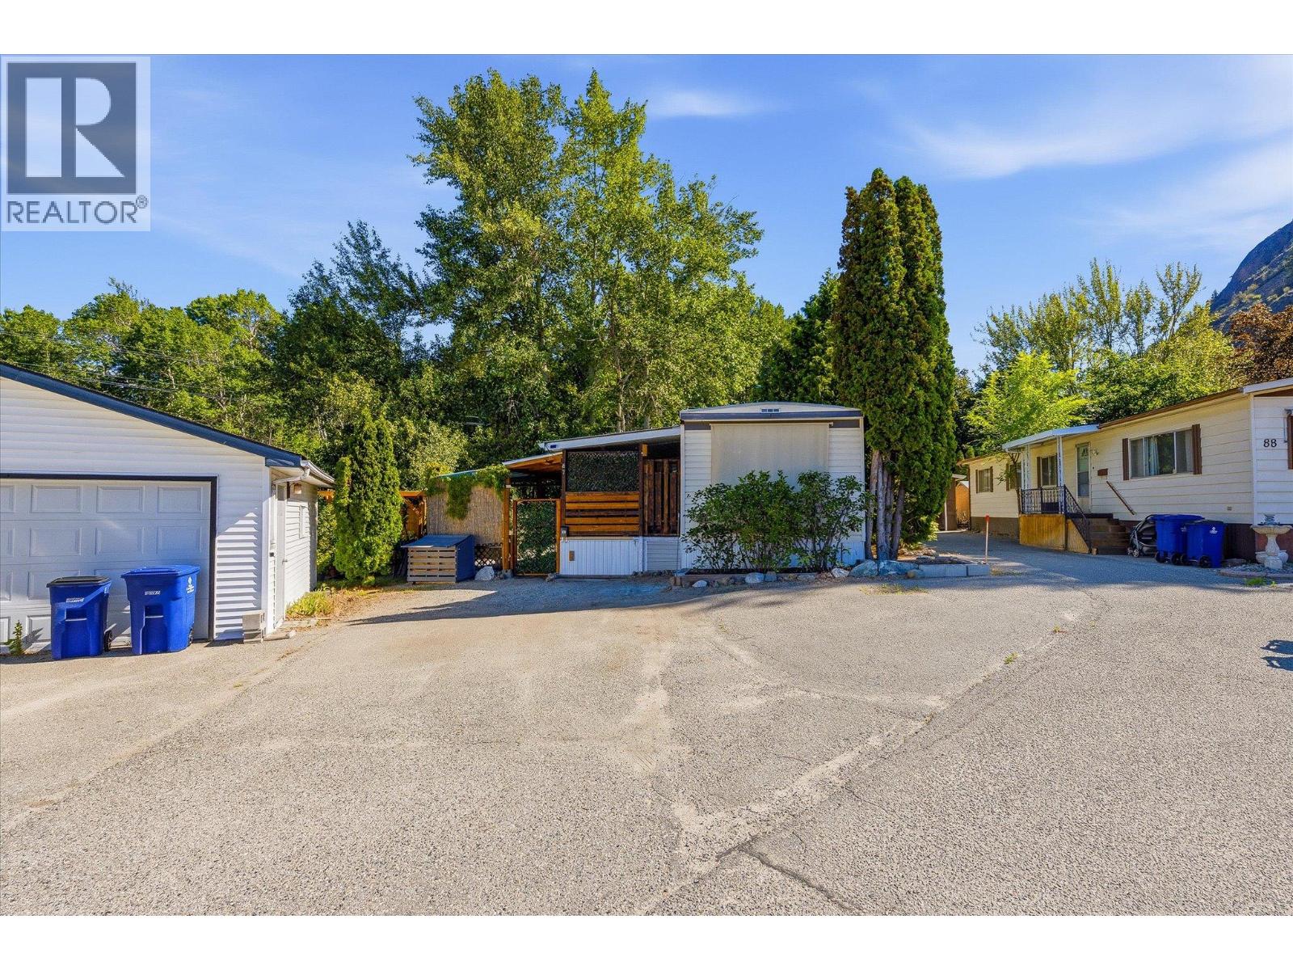
  • 1929 Highway 97 S Unit# 87, West Kelowna, British Columbia  V1Z 2Z1 - Photo 3 - 10397777
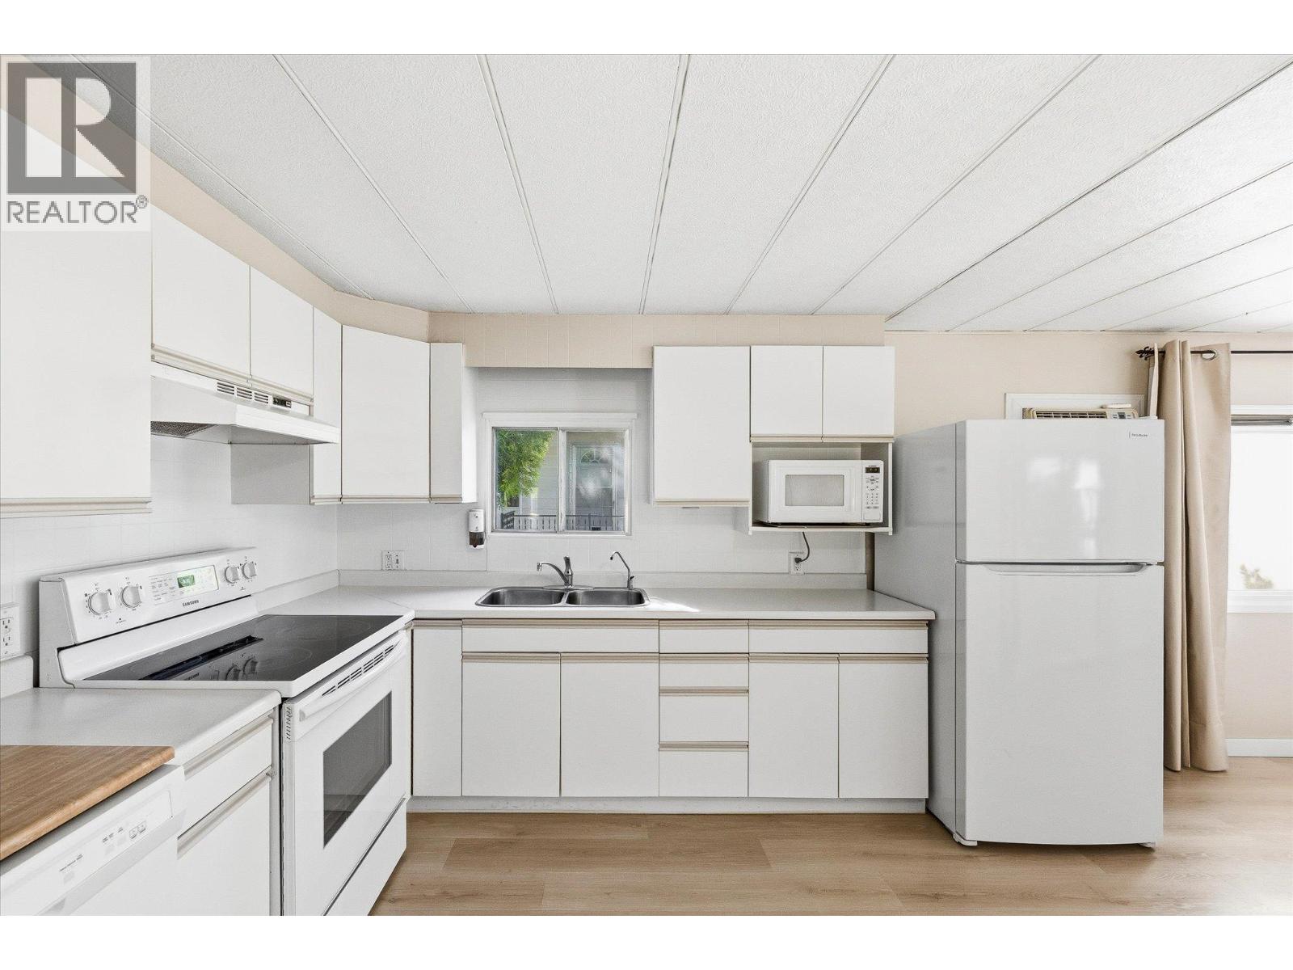
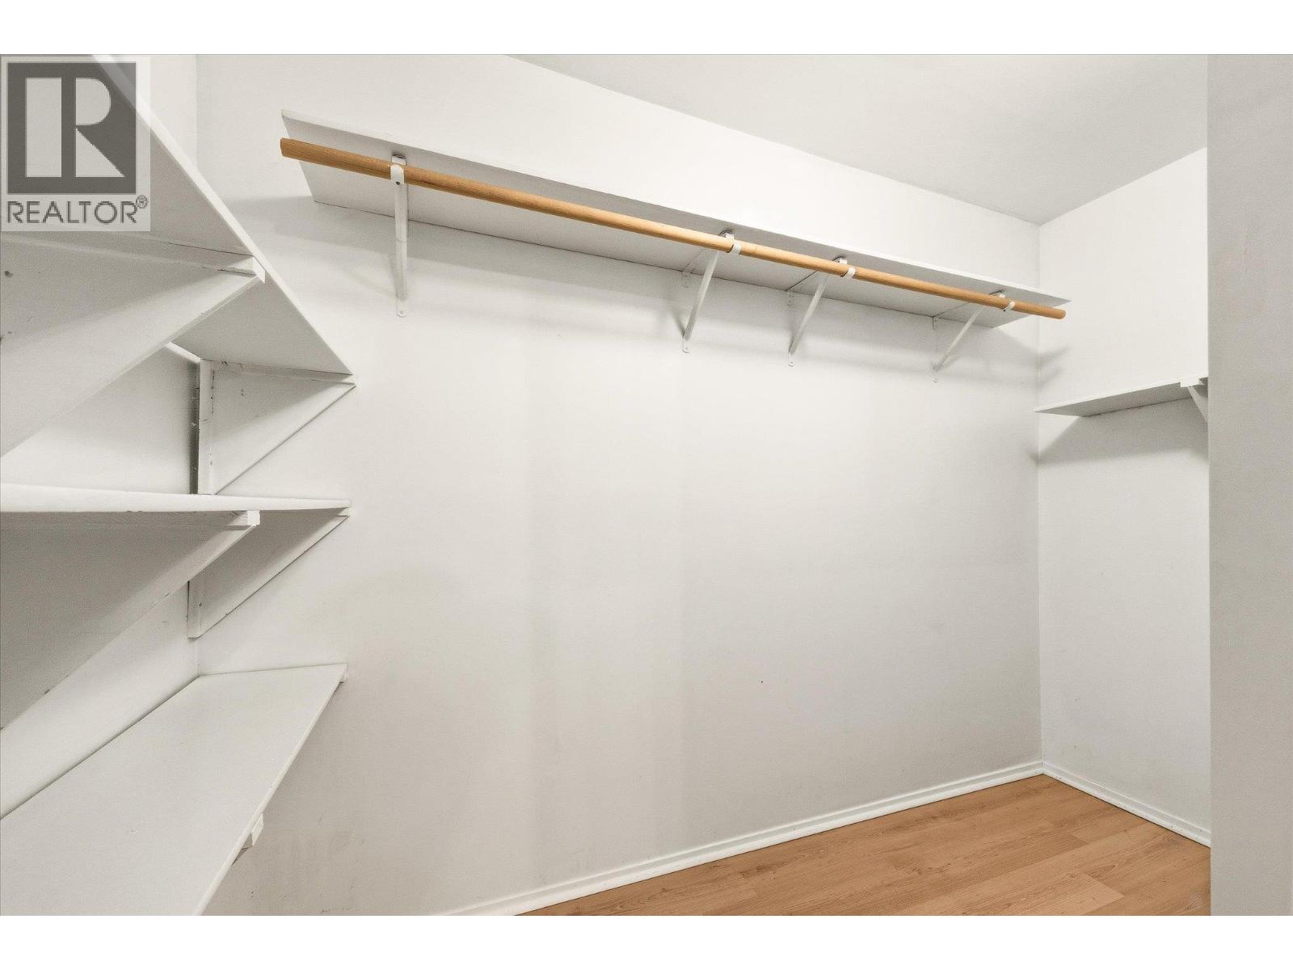
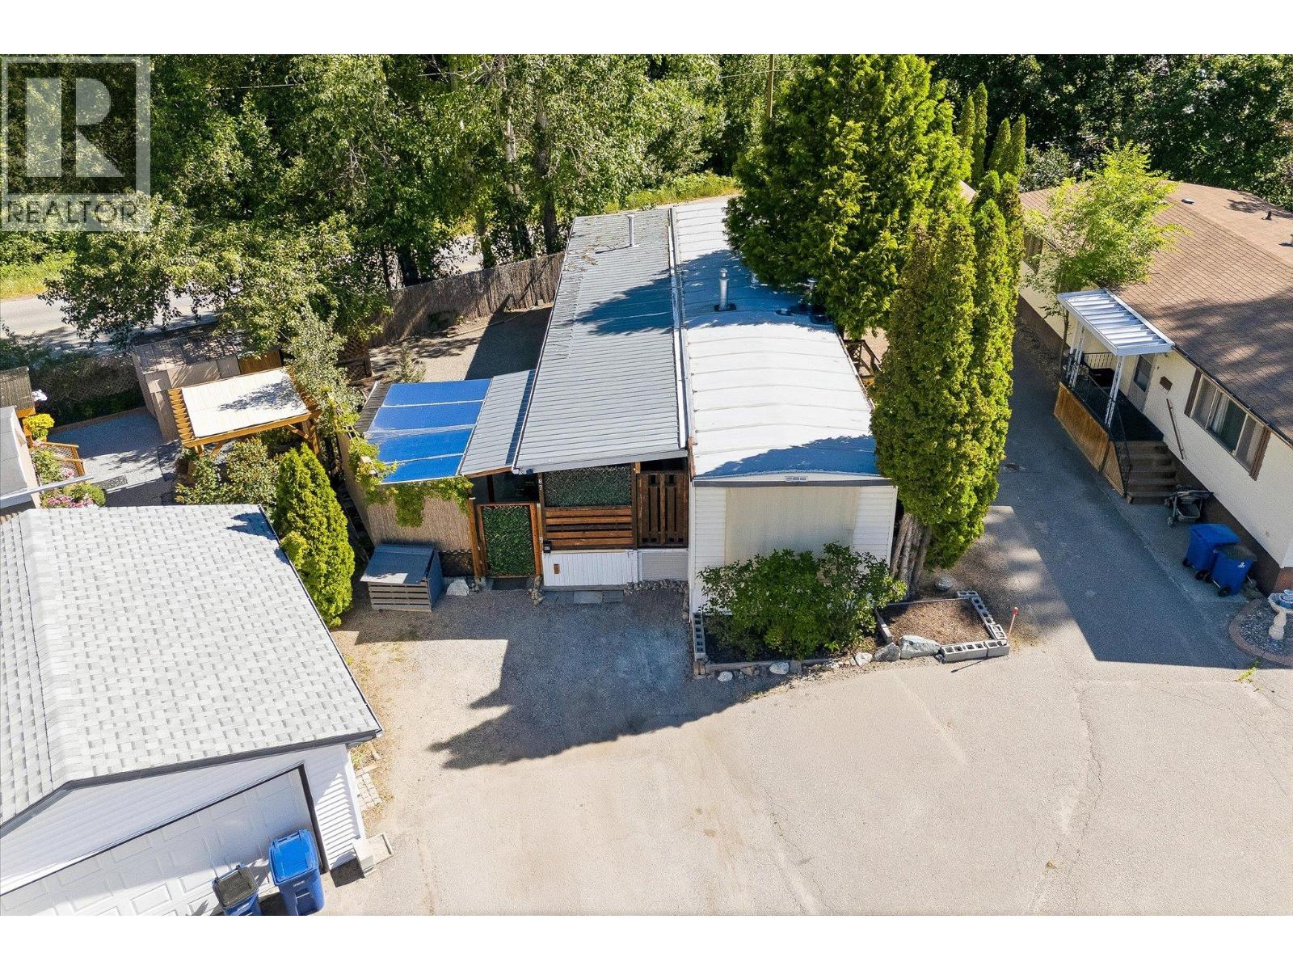
  • 1929 Highway 97 S Unit# 87, West Kelowna, British Columbia  V1Z 2Z1 - Photo 4 - 10397777
  • 1929 Highway 97 S Unit# 87, West Kelowna, British Columbia  V1Z 2Z1 - Photo 5 - 10397777
  • 1929 Highway 97 S Unit# 87, West Kelowna, British Columbia  V1Z 2Z1 - Photo 6 - 10397777
  • 1929 Highway 97 S Unit# 87, West Kelowna, British Columbia  V1Z 2Z1 - Photo 7 - 10397777
  • 1929 Highway 97 S Unit# 87, West Kelowna, British Columbia  V1Z 2Z1 - Photo 8 - 10397777
  • 1929 Highway 97 S Unit# 87, West Kelowna, British Columbia  V1Z 2Z1 - Photo 9 - 10397777
  • 1929 Highway 97 S Unit# 87, West Kelowna, British Columbia  V1Z 2Z1 - Photo 10 - 10397777
  • 1929 Highway 97 S Unit# 87, West Kelowna, British Columbia  V1Z 2Z1 - Photo 11 - 10397777
  • 1929 Highway 97 S Unit# 87, West Kelowna, British Columbia  V1Z 2Z1 - Photo 12 - 10397777
  • 1929 Highway 97 S Unit# 87, West Kelowna, British Columbia  V1Z 2Z1 - Photo 13 - 10397777
  • 1929 Highway 97 S Unit# 87, West Kelowna, British Columbia  V1Z 2Z1 - Photo 14 - 10397777
  • 1929 Highway 97 S Unit# 87, West Kelowna, British Columbia  V1Z 2Z1 - Photo 15 - 10397777
  • 1929 Highway 97 S Unit# 87, West Kelowna, British Columbia  V1Z 2Z1 - Photo 16 - 10397777
  • 1929 Highway 97 S Unit# 87, West Kelowna, British Columbia  V1Z 2Z1 - Photo 17 - 10397777
  • 1929 Highway 97 S Unit# 87, West Kelowna, British Columbia  V1Z 2Z1 - Photo 18 - 10397777
  • 1929 Highway 97 S Unit# 87, West Kelowna, British Columbia  V1Z 2Z1 - Photo 19 - 10397777
  • 1929 Highway 97 S Unit# 87, West Kelowna, British Columbia  V1Z 2Z1 - Photo 20 - 10397777
  • 1929 Highway 97 S Unit# 87, West Kelowna, British Columbia  V1Z 2Z1 - Photo 21 - 10397777
  • 1929 Highway 97 S Unit# 87, West Kelowna, British Columbia  V1Z 2Z1 - Photo 22 - 10397777
  • 1929 Highway 97 S Unit# 87, West Kelowna, British Columbia  V1Z 2Z1 - Photo 23 - 10397777
  • 1929 Highway 97 S Unit# 87, West Kelowna, British Columbia  V1Z 2Z1 - Photo 24 - 10397777
  • 1929 Highway 97 S Unit# 87, West Kelowna, British Columbia  V1Z 2Z1 - Photo 25 - 10397777
  • 1929 Highway 97 S Unit# 87, West Kelowna, British Columbia  V1Z 2Z1 - Photo 26 - 10397777
  • 1929 Highway 97 S Unit# 87, West Kelowna, British Columbia  V1Z 2Z1 - Photo 27 - 10397777
  • 1929 Highway 97 S Unit# 87, West Kelowna, British Columbia  V1Z 2Z1 - Photo 28 - 10397777
  • 1929 Highway 97 S Unit# 87, West Kelowna, British Columbia  V1Z 2Z1 - Photo 29 - 10397777
  • 1929 Highway 97 S Unit# 87, West Kelowna, British Columbia  V1Z 2Z1 - Photo 30 - 10397777
  • 1929 Highway 97 S Unit# 87, West Kelowna, British Columbia  V1Z 2Z1 - Photo 31 - 10397777
  • 1929 Highway 97 S Unit# 87, West Kelowna, British Columbia  V1Z 2Z1 - Photo 32 - 10397777
  • 1929 Highway 97 S Unit# 87, West Kelowna, British Columbia  V1Z 2Z1 - Photo 33 - 10397777
  • 1929 Highway 97 S Unit# 87, West Kelowna, British Columbia  V1Z 2Z1 - Photo 34 - 10397777
  • 1929 Highway 97 S Unit# 87, West Kelowna, British Columbia  V1Z 2Z1 - Photo 35 - 10397777
  • 1929 Highway 97 S Unit# 87, West Kelowna, British Columbia  V1Z 2Z1 - Photo 36 - 10397777
  • 1929 Highway 97 S Unit# 87, West Kelowna, British Columbia  V1Z 2Z1 - Photo 37 - 10397777
  • 1929 Highway 97 S Unit# 87, West Kelowna, British Columbia  V1Z 2Z1 - Photo 38 - 10397777
  • 1929 Highway 97 S Unit# 87, West Kelowna, British Columbia  V1Z 2Z1 - Photo 39 - 10397777
  • 1929 Highway 97 S Unit# 87, West Kelowna, British Columbia  V1Z 2Z1 - Photo 40 - 10397777
  • 1929 Highway 97 S Unit# 87, West Kelowna, British Columbia  V1Z 2Z1 - Photo 41 - 10397777
  • 1929 Highway 97 S Unit# 87, West Kelowna, British Columbia  V1Z 2Z1 - Photo 42 - 10397777
  • 1929 Highway 97 S Unit# 87, West Kelowna, British Columbia  V1Z 2Z1 - Photo 43 - 10397777
  • 1929 Highway 97 S Unit# 87, West Kelowna, British Columbia  V1Z 2Z1 - Photo 44 - 10397777
  • 1929 Highway 97 S Unit# 87, West Kelowna, British Columbia  V1Z 2Z1 - Photo 45 - 10397777
  • 1929 Highway 97 S Unit# 87, West Kelowna, British Columbia  V1Z 2Z1 - Photo 46 - 10397777
  • 1929 Highway 97 S Unit# 87, West Kelowna, British Columbia  V1Z 2Z1 - Photo 47 - 10397777
  • 1929 Highway 97 S Unit# 87, West Kelowna, British Columbia  V1Z 2Z1 - Photo 48 - 10397777
  • 1929 Highway 97 S Unit# 87, West Kelowna, British Columbia  V1Z 2Z1 - Photo 49 - 10397777
  • 1929 Highway 97 S Unit# 87, West Kelowna, British Columbia  V1Z 2Z1 - Photo 50 - 10397777
  • 1929 Highway 97 S Unit# 87, West Kelowna, British Columbia  V1Z 2Z1 - Photo 51 - 10397777
  • 1929 Highway 97 S Unit# 87, West Kelowna, British Columbia  V1Z 2Z1 - Photo 52 - 10397777

Interested?

Contact us for more information


2 Bedrooms
1 Bathrooms
1,080 sqft

Fireplace Wall Unit, Window Air Conditioner Forced Air, See Remarks Level

$164,900

Maintenance, Pad Rental

$575 Monthly

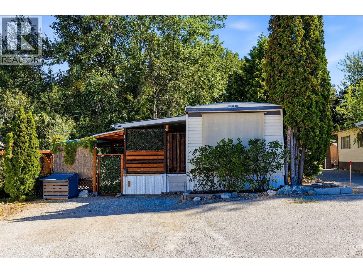
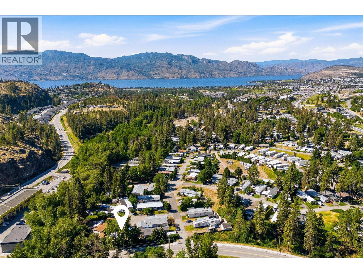
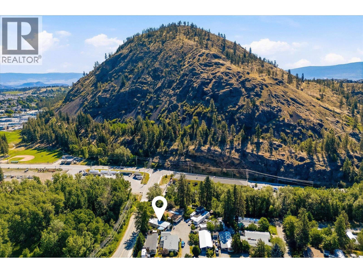
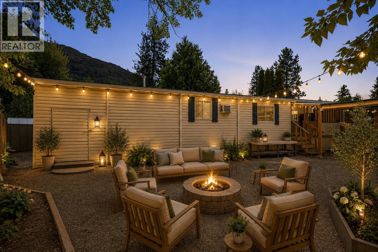
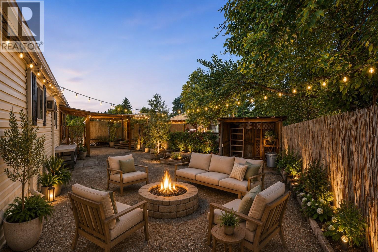
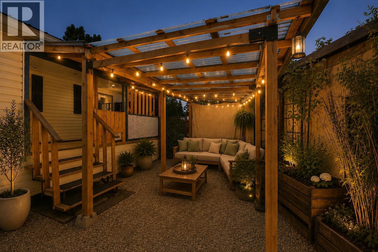
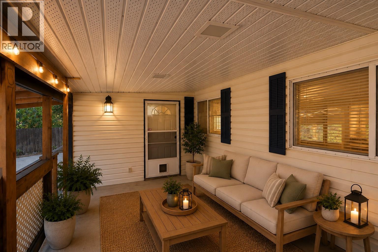
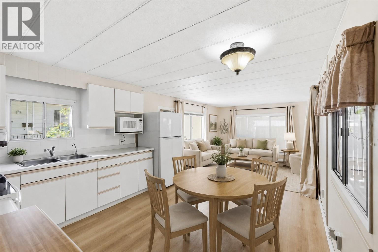
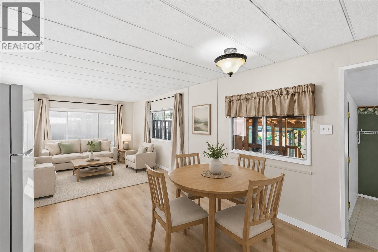
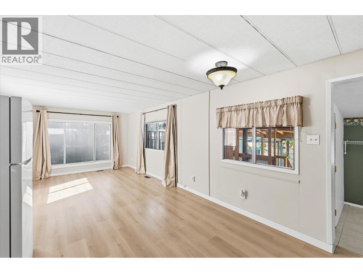
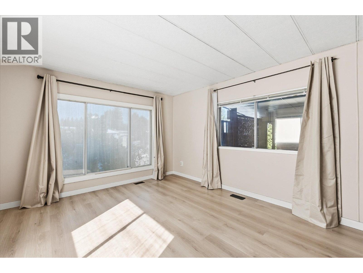
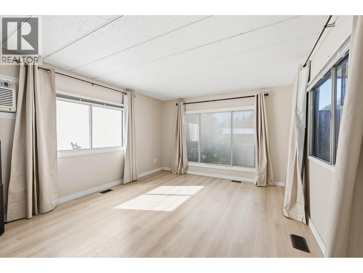
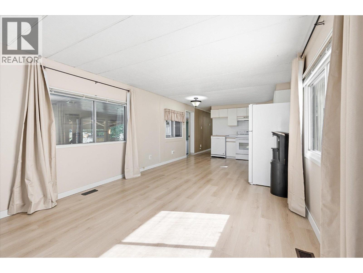
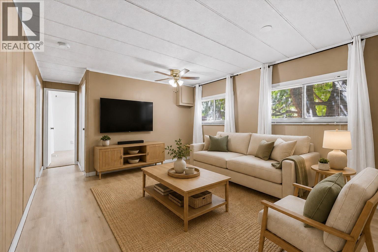
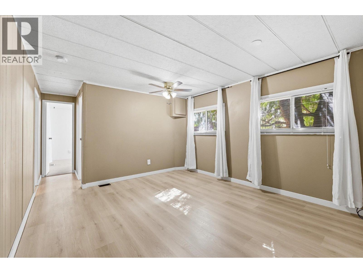
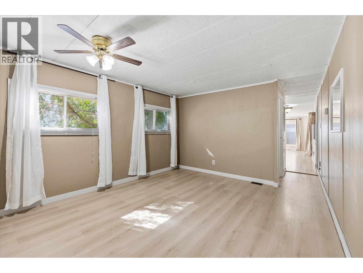
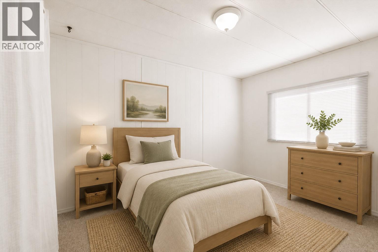
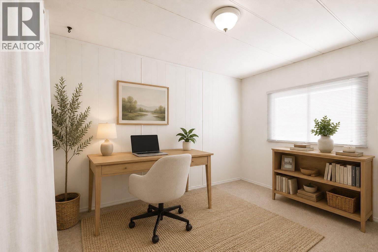
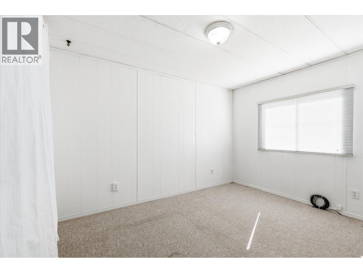
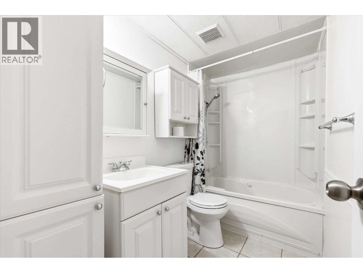
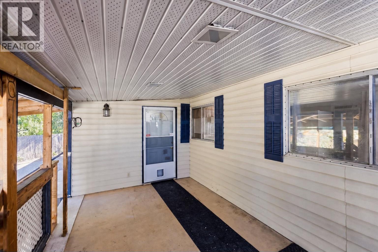
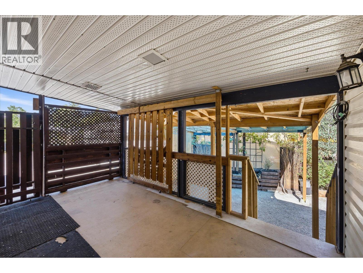
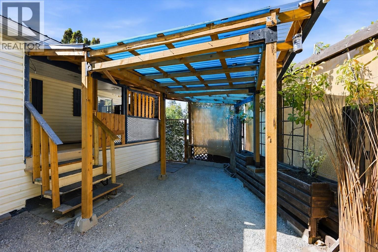
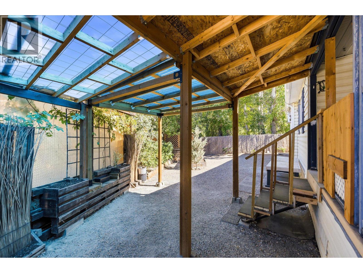
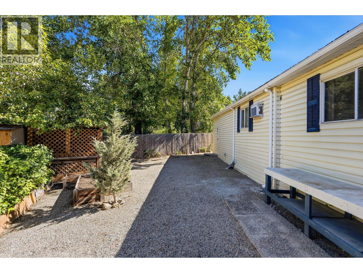
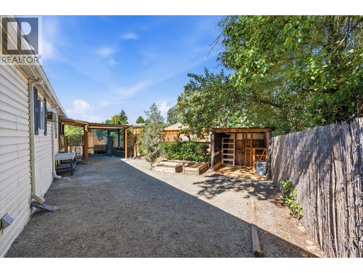
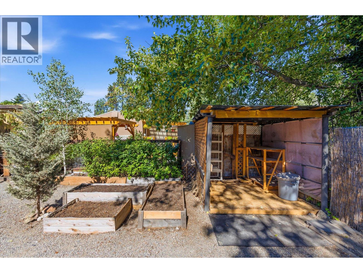
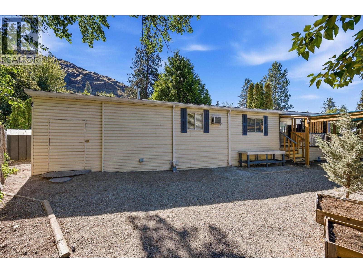
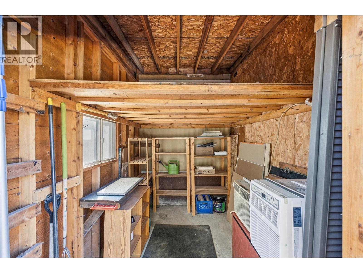
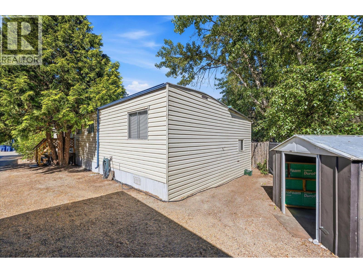
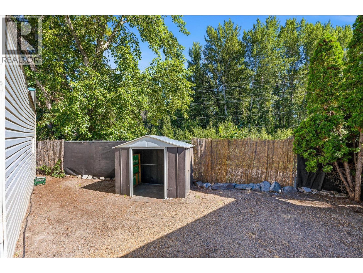
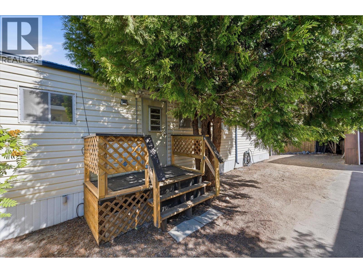
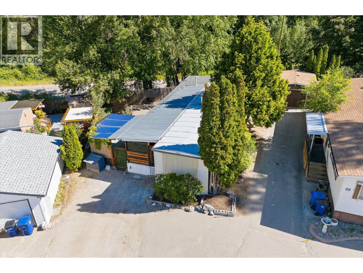
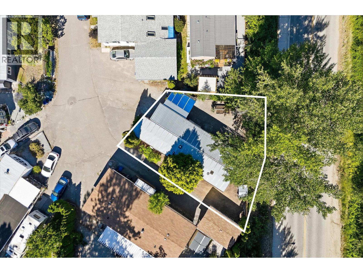
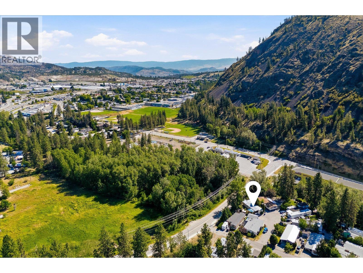
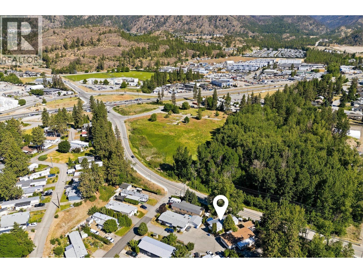
Situated in a peaceful setting steps from Mount Boucherie hiking trails, and just an eight minute drive from Okanagan Lake, shopping centres, grocery stores, restaurants, wineries, and everyday conveniences, this two bedroom, one bathroom home offers an affordable opportunity to enjoy the Okanagan lifestyle without compromise. Inside, modern updates blend with comfortable living spaces, including some fresh paint and newer laminate flooring installed in 2024. The primary bedroom, located within the addition, offers a gas fireplace and spacious walk-in closet. The bright four piece bathroom features a jetted tub, while the home is further enhanced by a portable dishwasher, built-in water softener system, and freestanding water cooler. Updates provide peace of mind, including a gas furnace installed in 2021, serviced annually. Four air conditioning units, two permanent and two window units, keep the home comfortable throughout the warmer months. Outdoor living is equally inviting. The covered porch was upgraded in 2022 and features a barn-door closure, and a pergola-style roof extension with custom garden beds was added in 2023 to further enhance the outdoor experience, while mature lilacs provide beauty and colour nearby. The low-maintenance pea-gravel yard allows for easy upkeep and more time spent enjoying the Okanagan lifestyle. Storage is abundant with an attached workshop/storage enclosure with exterior access, plus two additional storage shed areas. Practical features such as gutter de-icing wires and a two-car gravel driveway further add to the home's appeal. Located within McDougall Creek Estates, a sought-after 45+ community on Westbank First Nation land, this property offers an opportunity to enjoy affordable home ownership in a well-established community, surrounded by beaches, wineries, recreation, and amenities. Dog/Cat friendly with restrictions. Land Lease expires in 2054. Estate Sale. Some images are virtually staged for illustrative purposes only. (id:64133)


  • Property Details

    MLS® Number 10397777
    Property Type Single Family
    Neigbourhood Westbank Centre
    CommunityFeatures Adult Oriented, Pet Restrictions, Pets Allowed With Restrictions, Seniors Oriented
    Features Cul-de-sac, Level Lot, Treed, Irregular Lot Size, Jacuzzi Bath-tub
    ParkingSpaceTotal 2
    RoadType Cul De Sac
    StorageType Storage Shed
    ViewType Mountain View
  • Building

    Bathroom Total 1
    Bedrooms Total 2
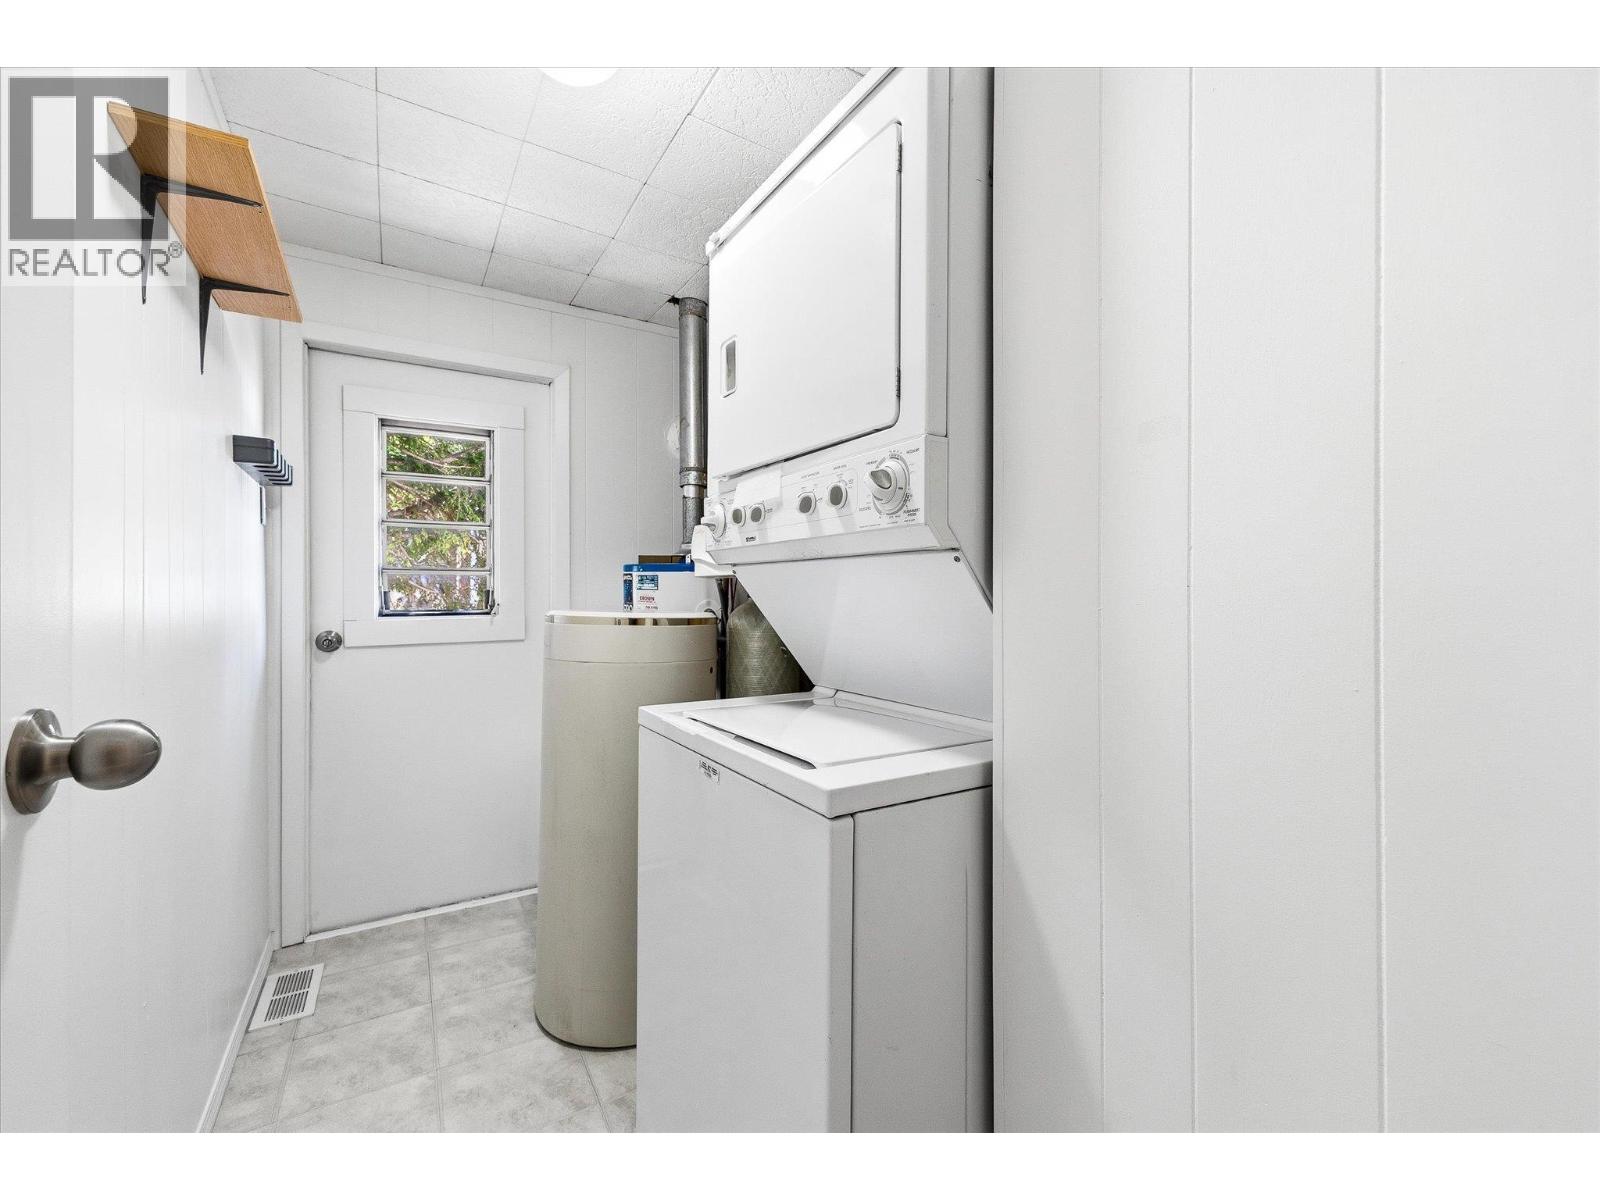
    Appliances Refrigerator, Dishwasher, Oven - Electric, Microwave, Hood Fan, Washer/dryer Stack-up, Water Softener
    Constructed Date 1971
    Cooling Type Wall Unit, Window Air Conditioner
    Exterior Finish Vinyl Siding, Other
    Fire Protection Smoke Detector Only
    Fireplace Present Yes
    Fireplace Total 1
    Fireplace Type Insert
    Flooring Type Carpeted, Laminate, Tile
    Heating Type Forced Air, See Remarks
    Roof Material Asphalt Shingle
    Roof Style Unknown
    Stories Total 1
    Size Interior 1,080 Sqft
    Type Manufactured Home
    Utility Water Private Utility, Community Water System, Shared Well, Well

    Parking

    Offset
  • Land

    Access Type Easy Access, Highway Access
    Acreage No
    Fence Type Fence
    Landscape Features Level
    Sewer Septic Tank
    Size Total Text Under 1 Acre
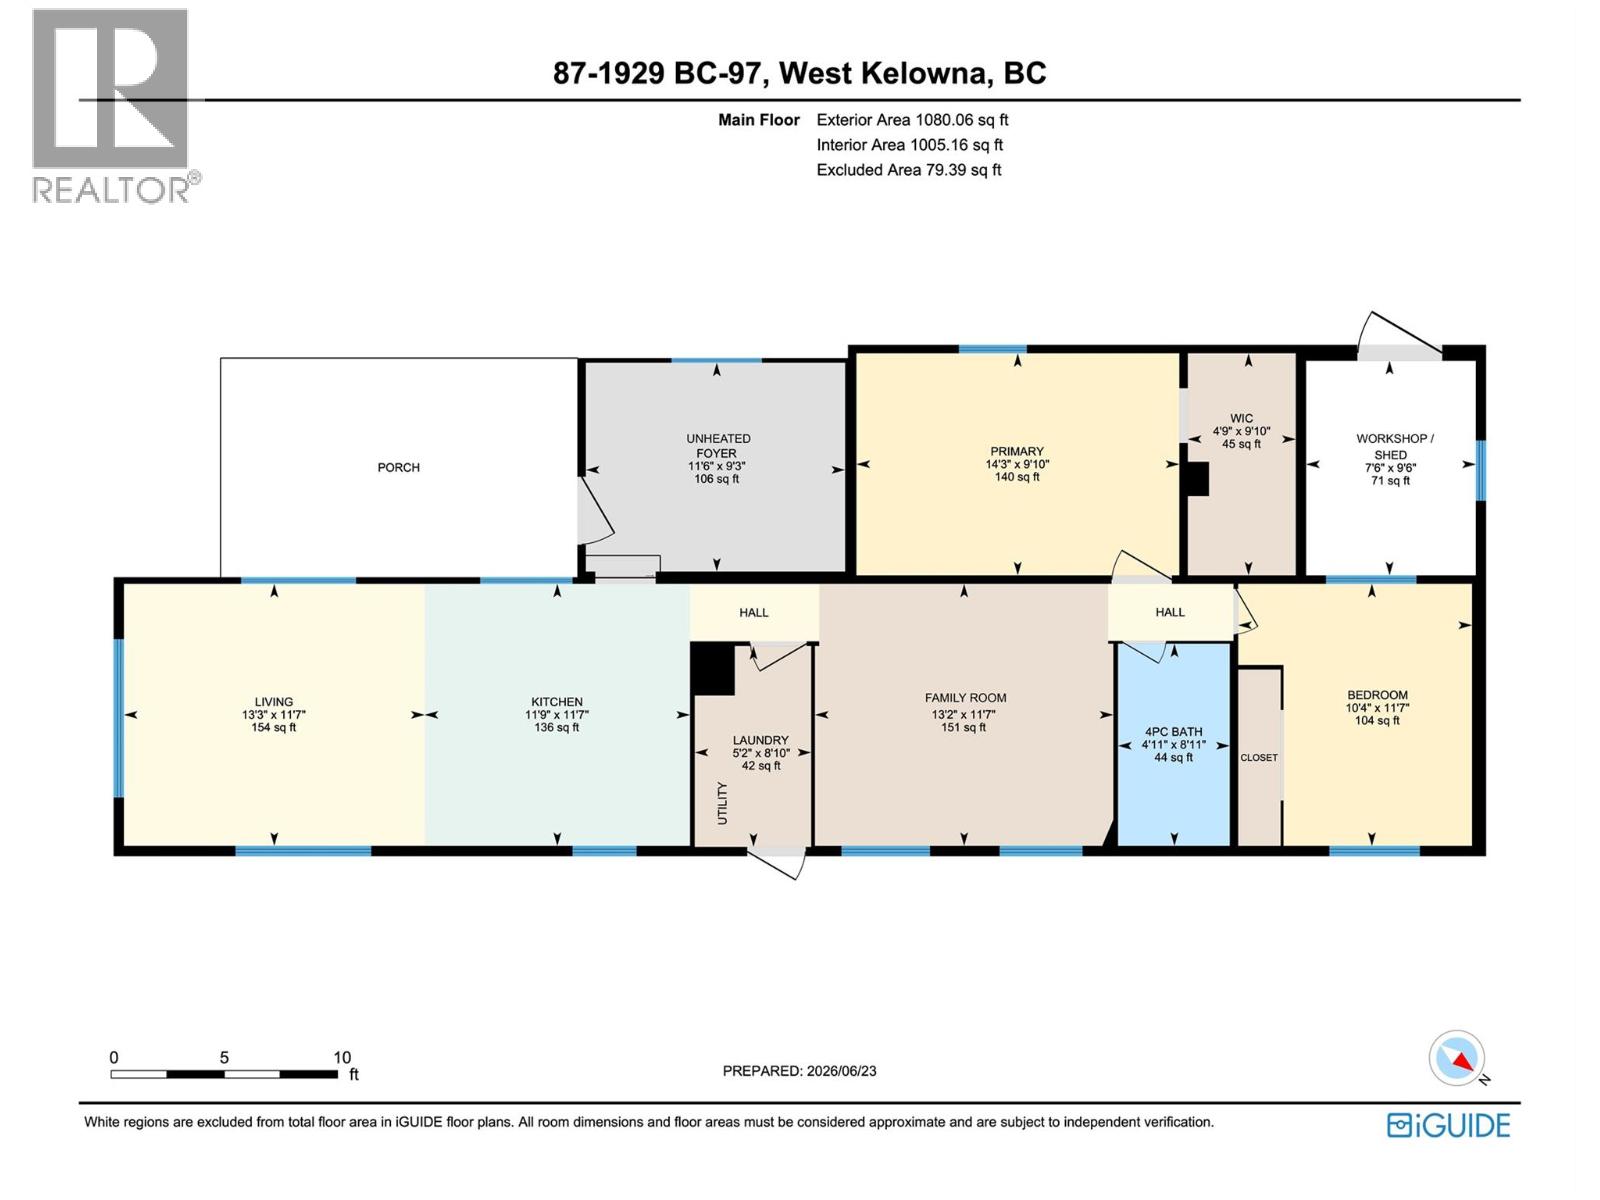
  • Rooms

    Level Type Dimensions
    Main Level Workshop 7'6'' x 9'6''
    Main Level Bedroom 10'4'' x 11'7''
    Main Level 4pc Bathroom 4'' x 11'8''
    Main Level Other 4'9'' x 9'10''
    Main Level Primary Bedroom 14'3'' x 9'10''
    Main Level Laundry Room 5'2'' x 8'10''
    Main Level Family Room 13'2'' x 11'7''
    Main Level Kitchen 11'9'' x 11'7''
    Main Level Living Room 13'3'' x 11'7''
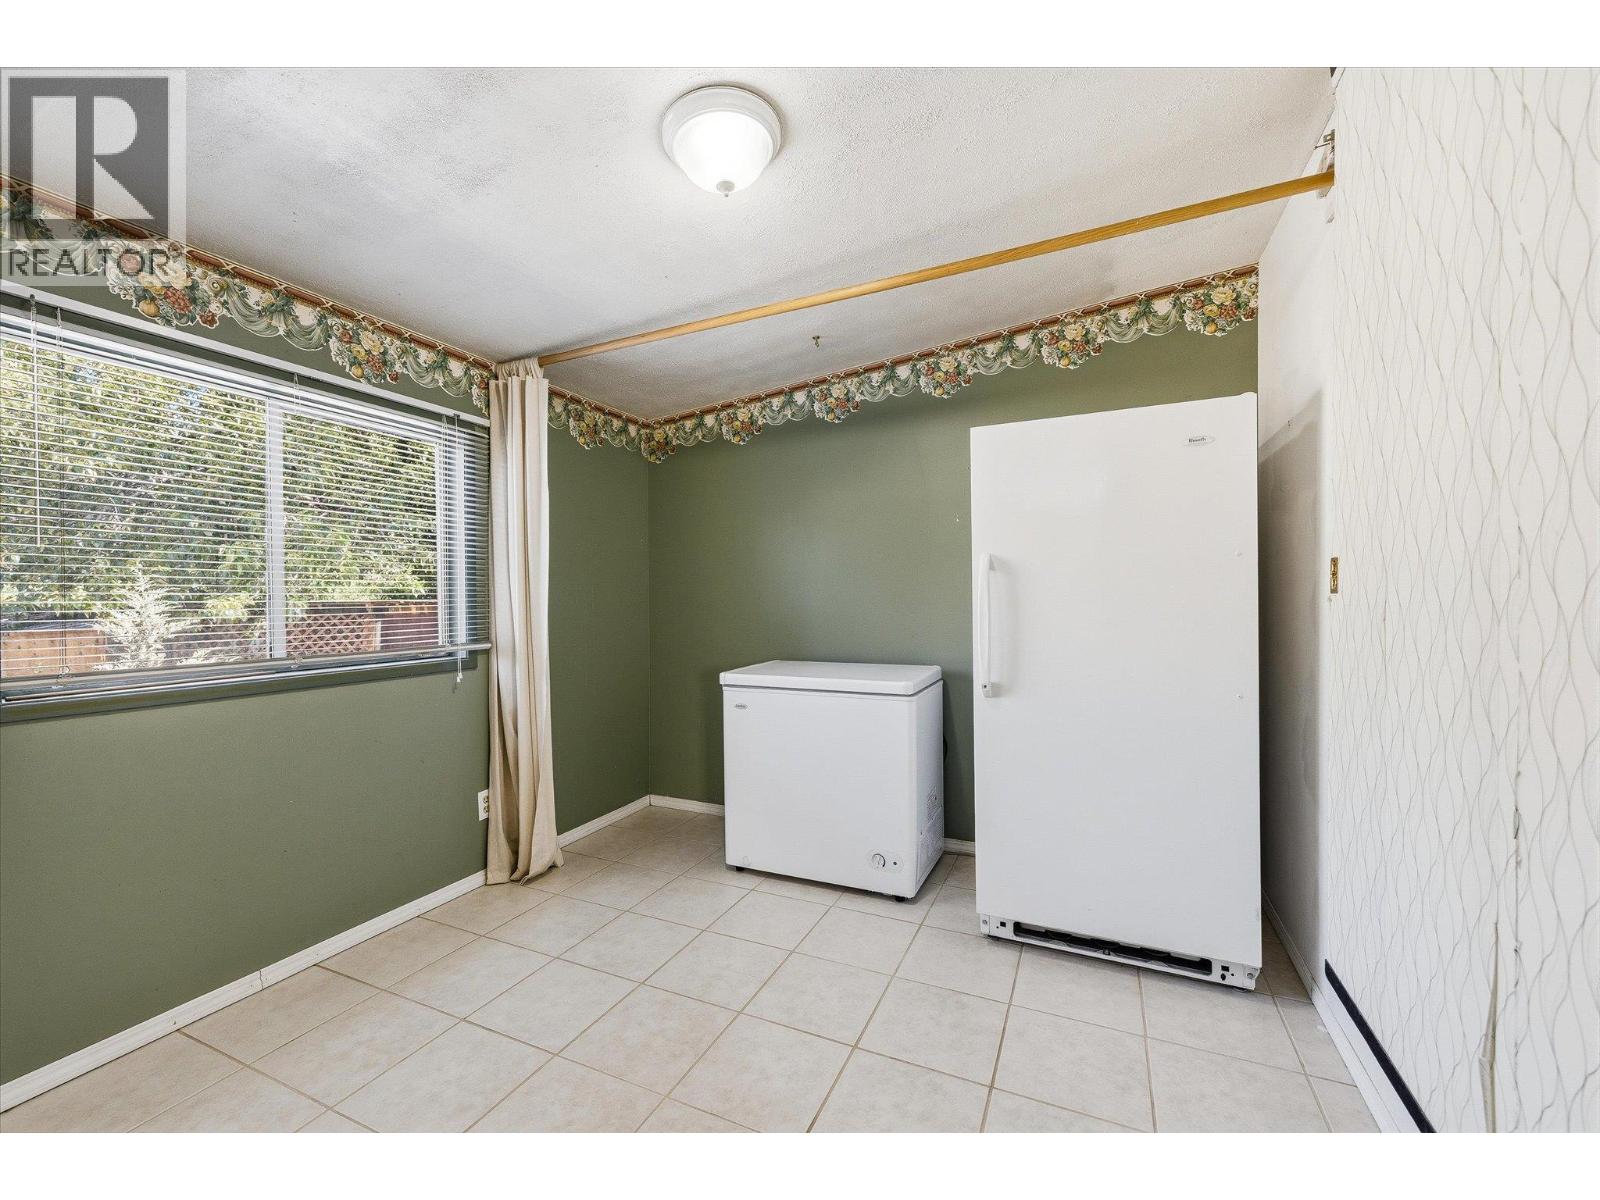
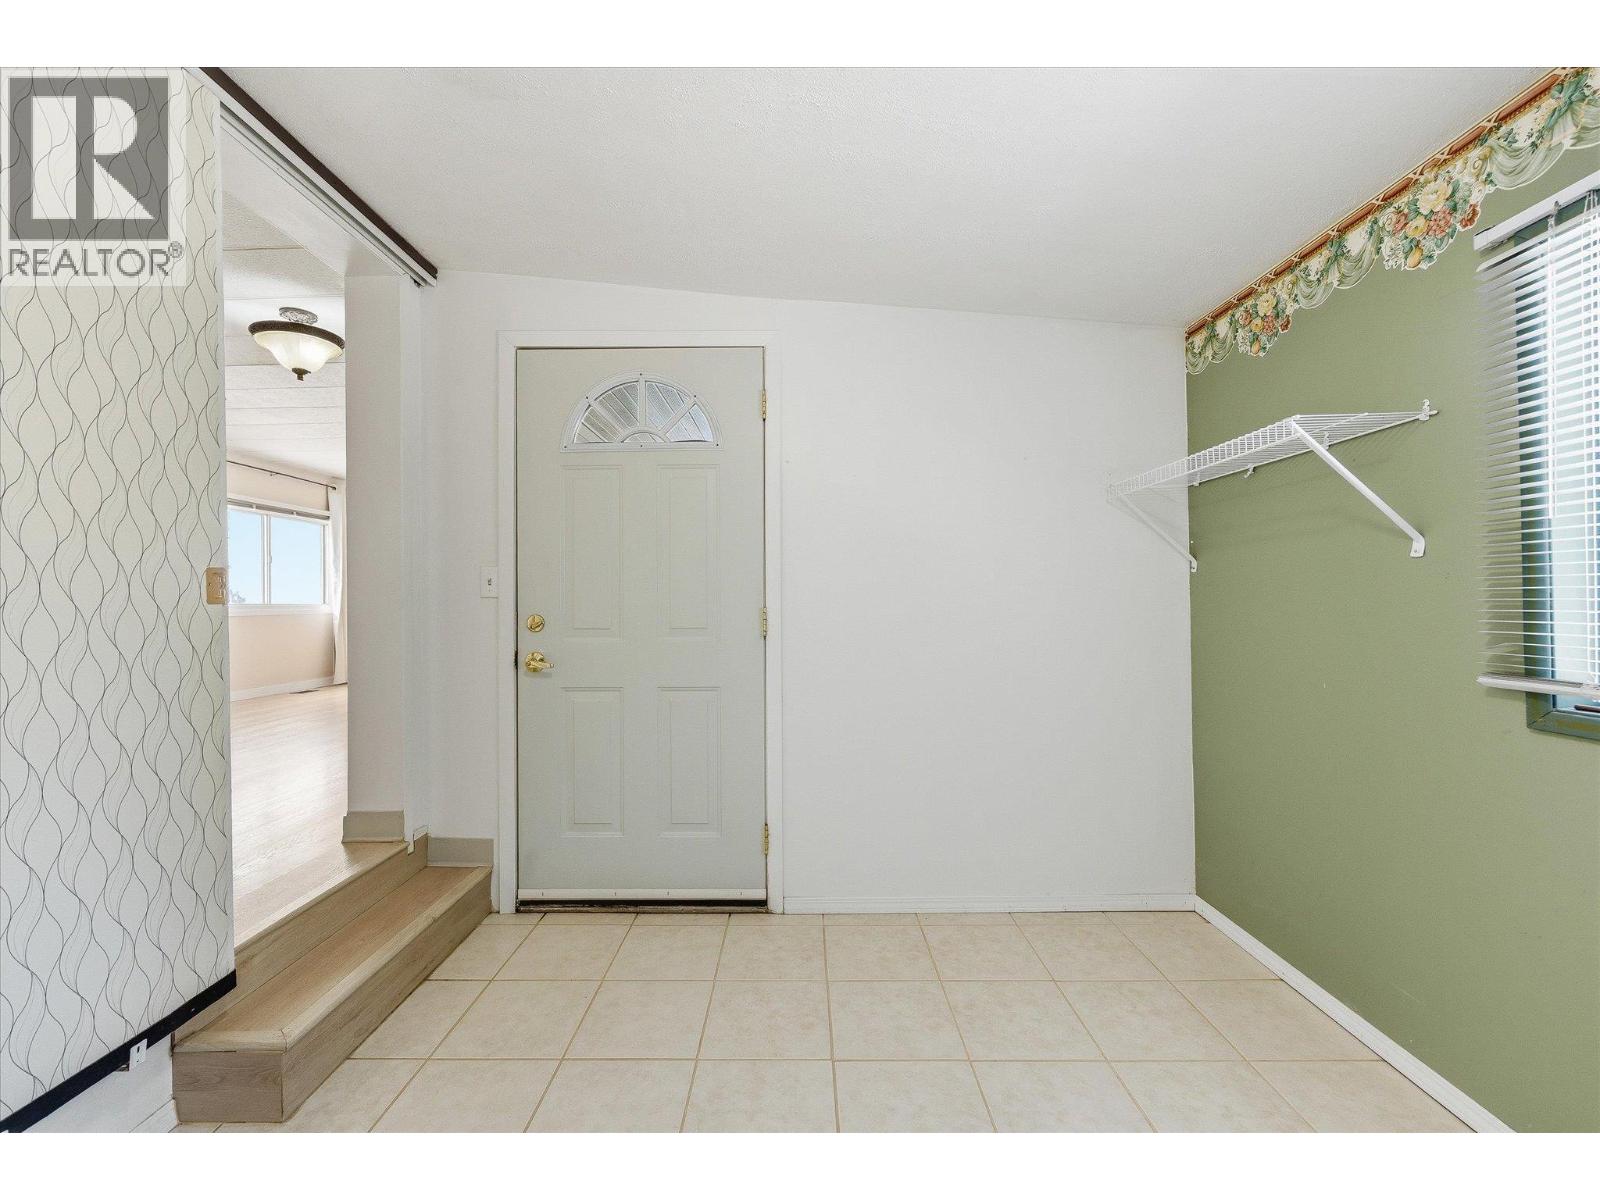
    Main Level Foyer 11'6'' x 9'3''
  • Utilities

    Cable Available
    Electricity Available
    Natural Gas Available
    Water Available

Mark Gidden
Realtor/Founder

Lloyd Taverner
Realtor/Senior Partner

Your Favourites


No Favourites Found

 

TESTIMONIALS

Our Valued Clients

  • Ashley Harvey

    Mark and his team helped us find our forever home, and we are so grateful for his experience and expertise. Mark was so patient while our infant cried while we hunted for the perfect house. We will use Mark and his team for years to come.


  • Jen Platman

    Lloyd was the best realtor we’ve ever worked with. He understands people and takes the time to listen. He was extremely helpful and made the process stress-free and seamless. Lloyd goes above and beyond for his clients and it shows. He truly enjoys what he does, he’s honest and makes you feel at ease. Our new home is our castle and Lloyd did everything to help us get there. This guy is real gem!


  • Tom S

    Mark helped us look for, negotiate, and purchase our family home. He was diligent, extremely professional and has an unsurpassed knowledge of the Kelowna and wider Okanagan areas. His name is mentioned anytime we have a friend looking to buy or sell their home. Many thanks Mark.