


$219,900Maintenance, Pad Rental
$575 Monthly
Maintenance, Pad Rental
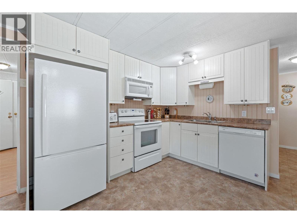
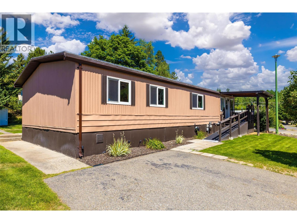
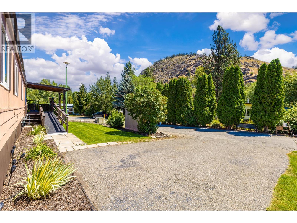
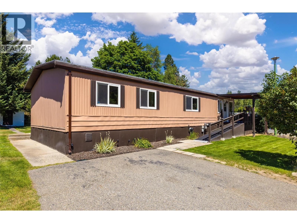
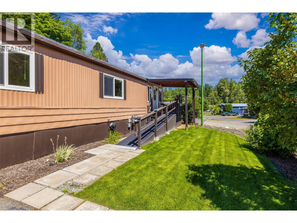
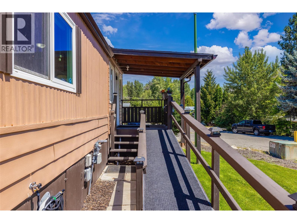
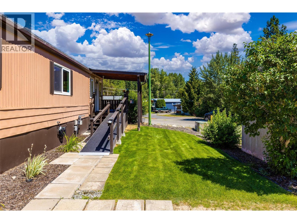
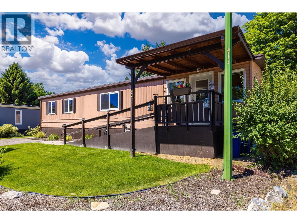
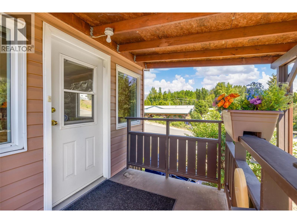
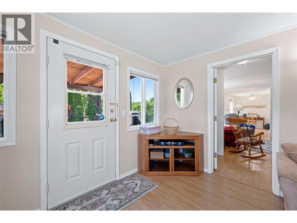
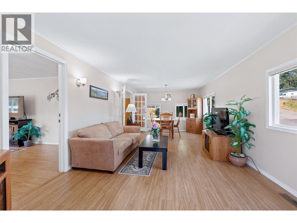
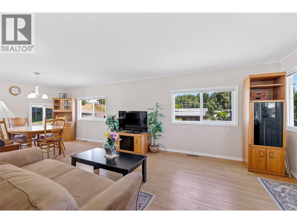
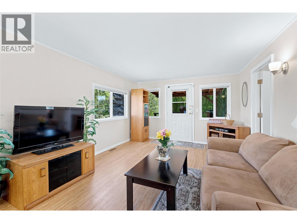
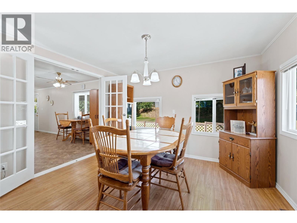
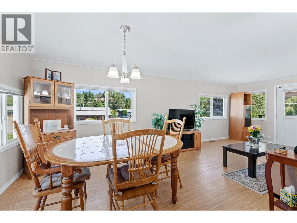
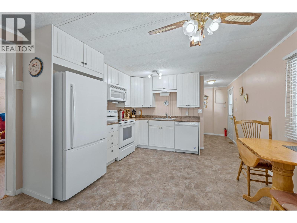
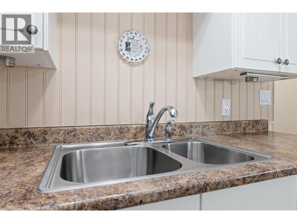
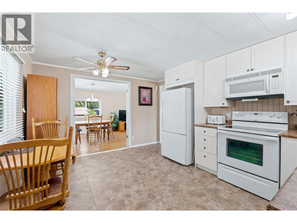
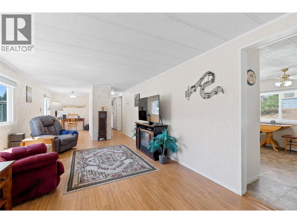
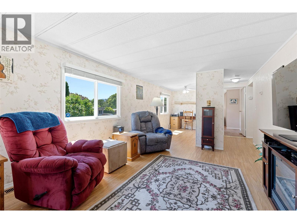
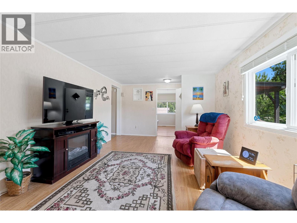
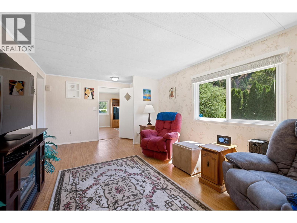
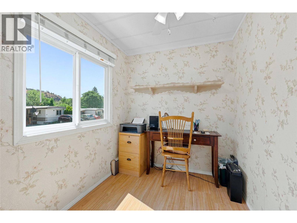
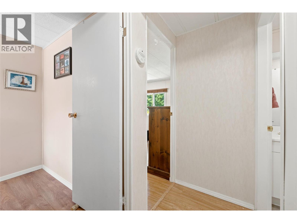
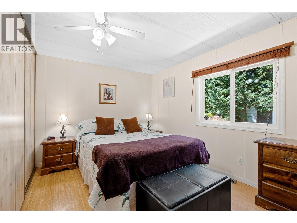
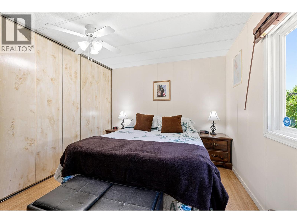
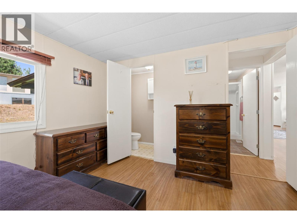
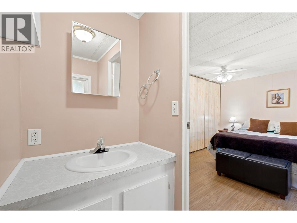
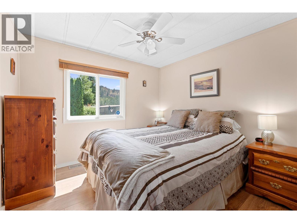
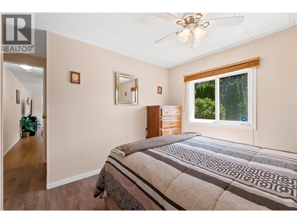
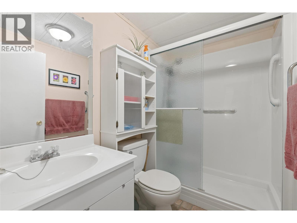
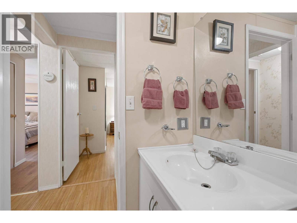
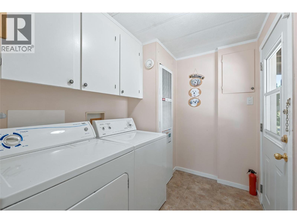
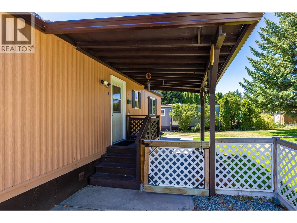
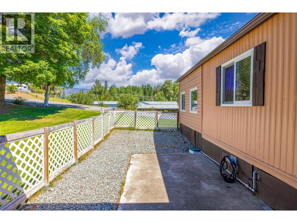
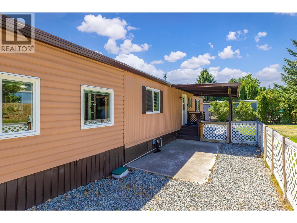
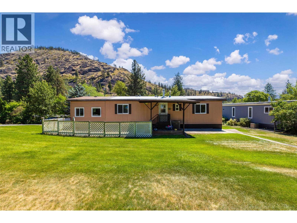
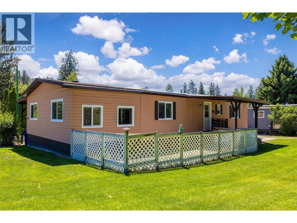
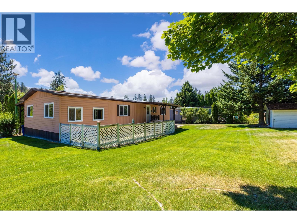
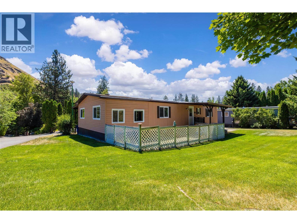
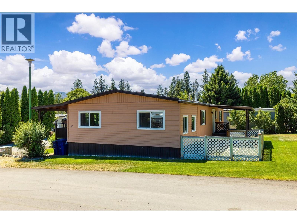
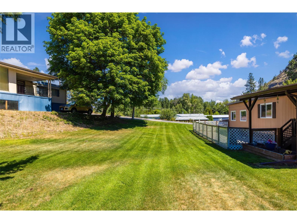
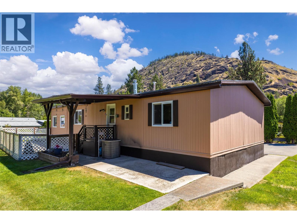
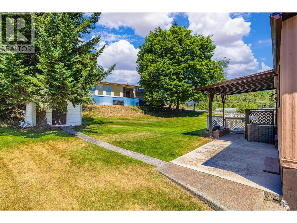
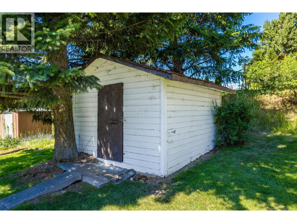
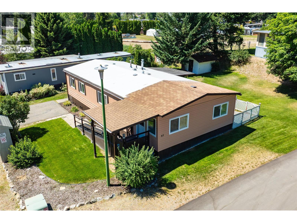
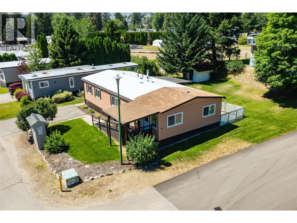
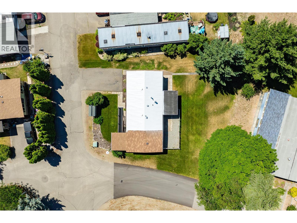
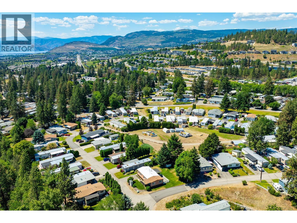
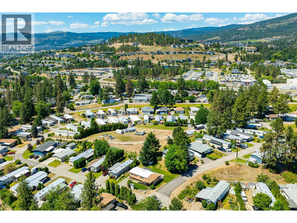
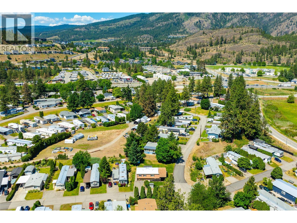
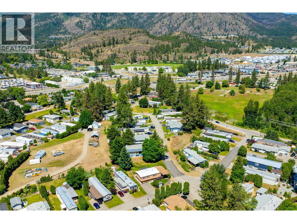
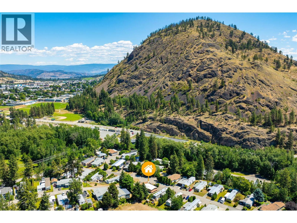
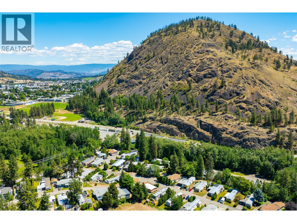
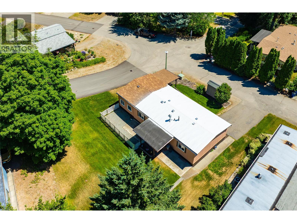
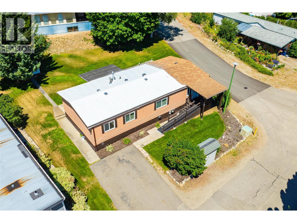
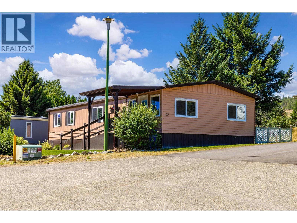

$575 MonthlyWelcome to McDougall Creek Estates! This charming 2-bedroom, 2-bathroom manufactured home offers 1,209 sq. ft. of bright, comfortable living space in a well-established 45+ community in Westbank. Set on leasehold Indigenous land with a monthly pad rental of $575, this home is a wonderful option for those seeking an affordable Okanagan lifestyle. Step inside and you’ll immediately notice the pride of ownership throughout. The spacious layout includes a large living room, dining area, functional kitchen, family room addition, office space, laundry room, and two well-sized bedrooms. Recent updates offer peace of mind, including replaced Poly B plumbing, a newly installed fridge, a new furnace in 2024, a hot water tank in 2023, and a roof that has been inspected and resealed. Outside, enjoy a beautifully maintained green yard with irrigation, a water softener, and plenty of room to relax or garden. The enclosed back patio provides a private space for morning coffee, quiet afternoons, or entertaining guests. With central air, forced-air heating, open parking, and a move-in-ready feel, this home checks all the boxes. Located in McDougall Creek Estates, a 45+ age-restricted community, this leasehold home offers comfort, value, and a welcoming neighborhood setting. Pets are permitted with restrictions; one small dog and/or cat. A minimum credit score of 725 is required for park approval. Don't miss the opportunity to make this lovely home yours. Book your private showing today! (id:64133)
-
Property Details
MLS® Number 10392669 Property Type Single Family Neigbourhood Westbank Centre CommunityFeatures Seniors Oriented -
Building
Bathroom Total 2 Bedrooms Total 2 Constructed Date 1981 Cooling Type Central Air Conditioning Half Bath Total 1 Heating Type Forced Air Roof Material Asphalt Shingle,metal Roof Style Unknown,unknown Stories Total 1 Size Interior 1,209 Sqft Type Manufactured Home Utility Water Well -
Land
Acreage No Sewer Septic Tank Size Total Text Under 1 Acre -
Rooms
Level Type Length Width Dimensions Main Level Primary Bedroom 11'6'' x 13'6'' Main Level Office 6'3'' x 5'11'' Main Level Living Room 13'2'' x 11'9'' Main Level Laundry Room 6'1'' x 8' Main Level Kitchen 11'5'' x 13'11'' Main Level Family Room 11'5'' x 23'7'' Main Level Dining Room 10'4'' x 11'9'' Main Level Bedroom 11'4'' x 13'6'' Main Level 3pc Bathroom 5' x 7'10'' Main Level Partial Bathroom 6'4'' x 3'3''

Mark Gidden
Realtor/Founder

Lloyd Taverner
Realtor/Senior Partner
Your Favourites
No Favourites Found

The trademarks REALTOR®, REALTORS®, and the REALTOR® logo are controlled by The Canadian Real Estate Association (CREA) and identify real estate professionals who are members of CREA. The trademarks MLS®, Multiple Listing Service® and the associated logos are owned by The Canadian Real Estate Association (CREA) and identify the quality of services provided by real estate professionals who are members of CREA. The trademark DDF® is owned by The Canadian Real Estate Association (CREA) and identifies CREA's Data Distribution Facility (DDF®)
August 26 2026 06:53:23
Association of Interior REALTORS®

