


$314,900
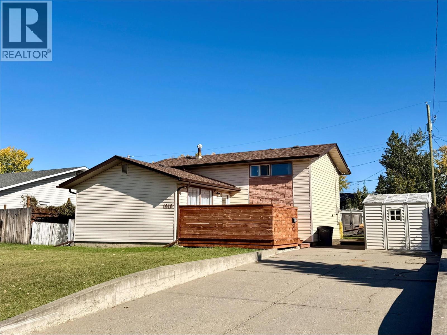
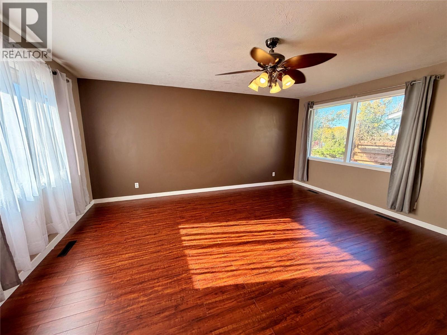
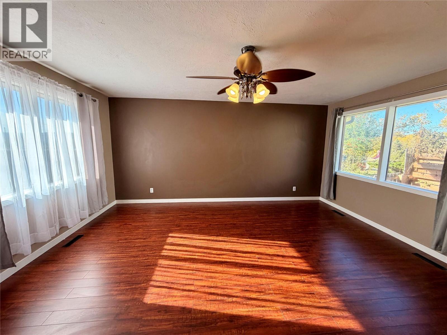
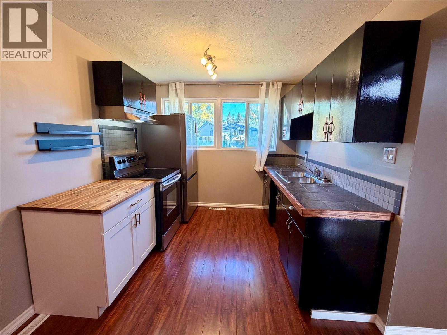
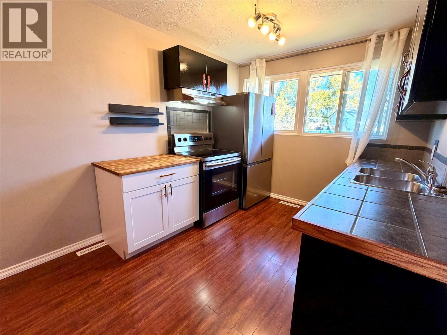
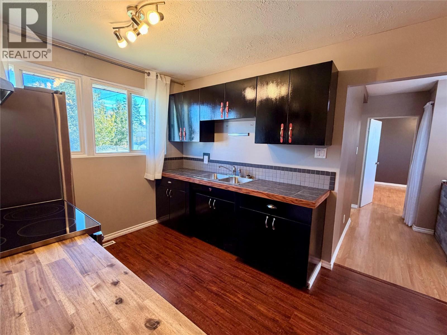
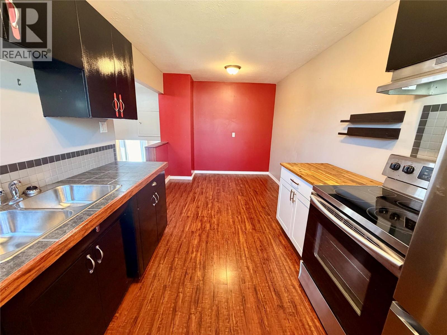
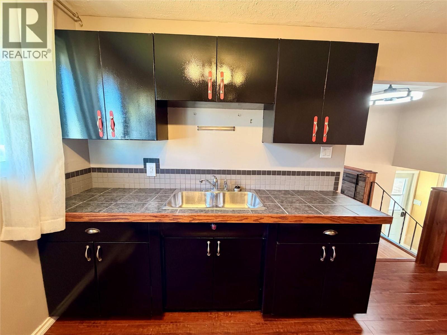
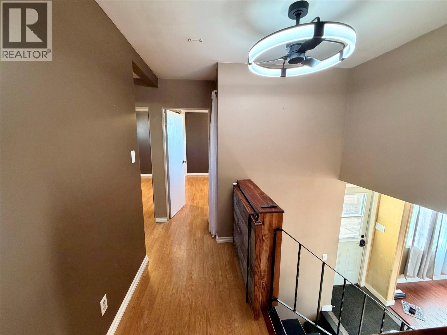
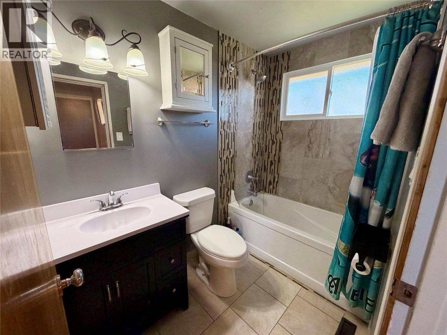
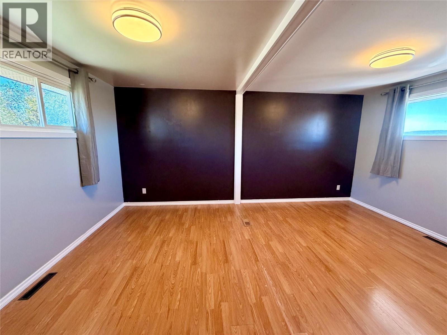
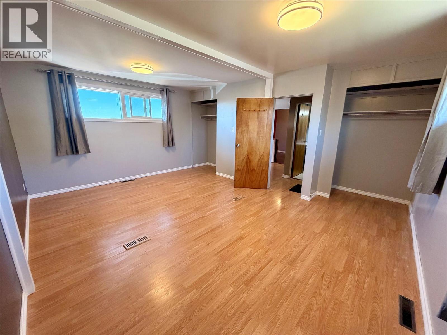
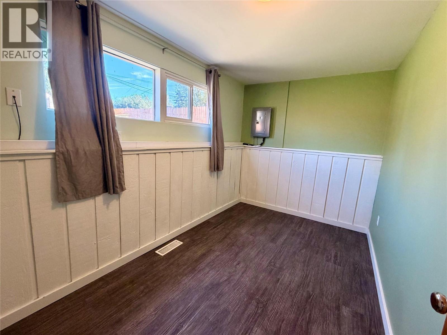
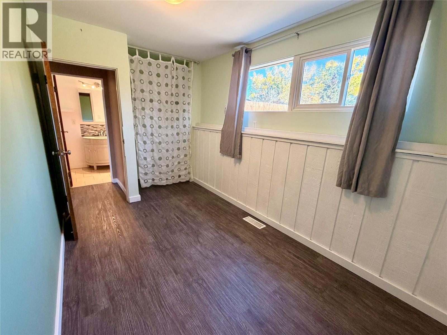
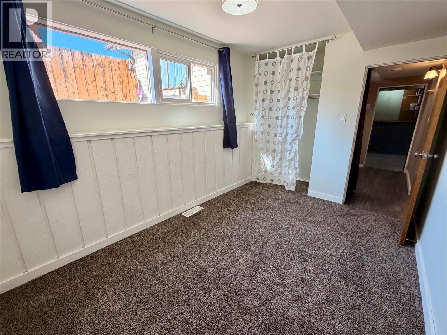
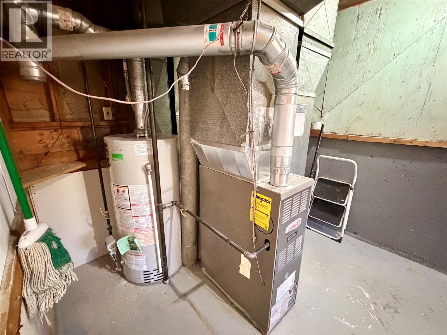
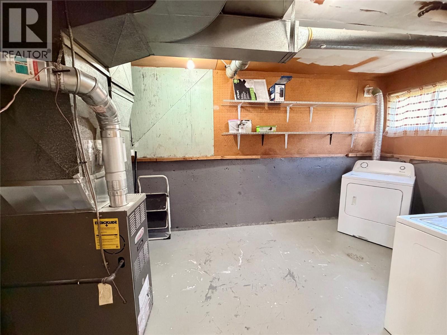
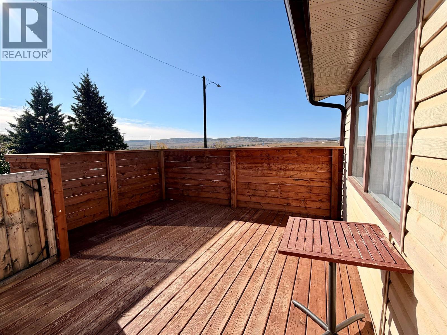
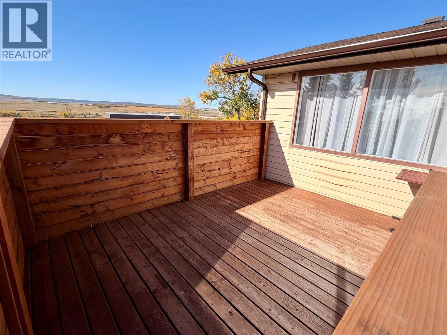
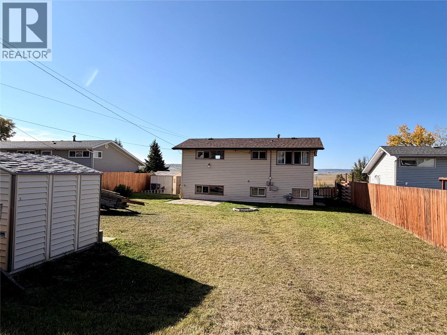
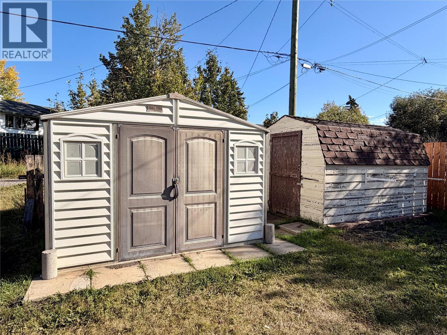
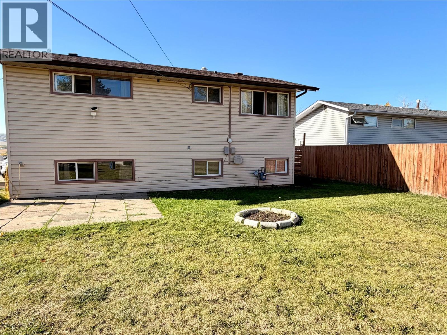
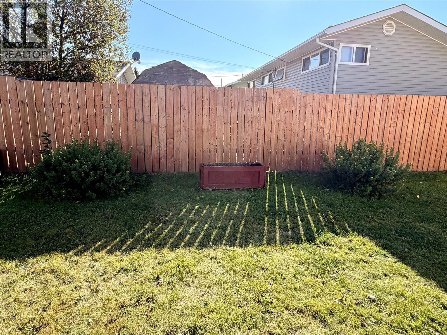
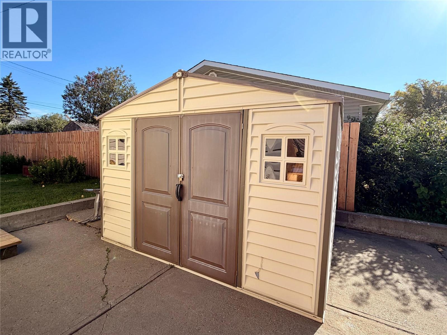
QUICK POSESSION AVAILABLE: Welcome home to this three-bedroom, two-bath split-level in an amazing location with beautiful views and a park right across the street. Inside, you’ll find a spacious living room, newer laminate flooring, and fresh paint throughout, giving the home a clean and welcoming feel. The roof was redone including new eavestrough’s as well in 2019, also find a new hot water tank as of 2021 adding peace of mind for years to come. Outside, the large backyard offers plenty of space for kids, pets, entertaining, or creating your own outdoor retreat. Ready for a new family, new memories, and a fresh vision, this home is a great opportunity to settle into a wonderful neighbourhood and truly make it your own. Call me or your agent of choice today. (id:64133)
-
Property Details
MLS® Number 10401616 Property Type Single Family Neigbourhood Dawson Creek AmenitiesNearBy Golf Nearby, Park, Schools, Shopping CommunityFeatures Family Oriented -
Building
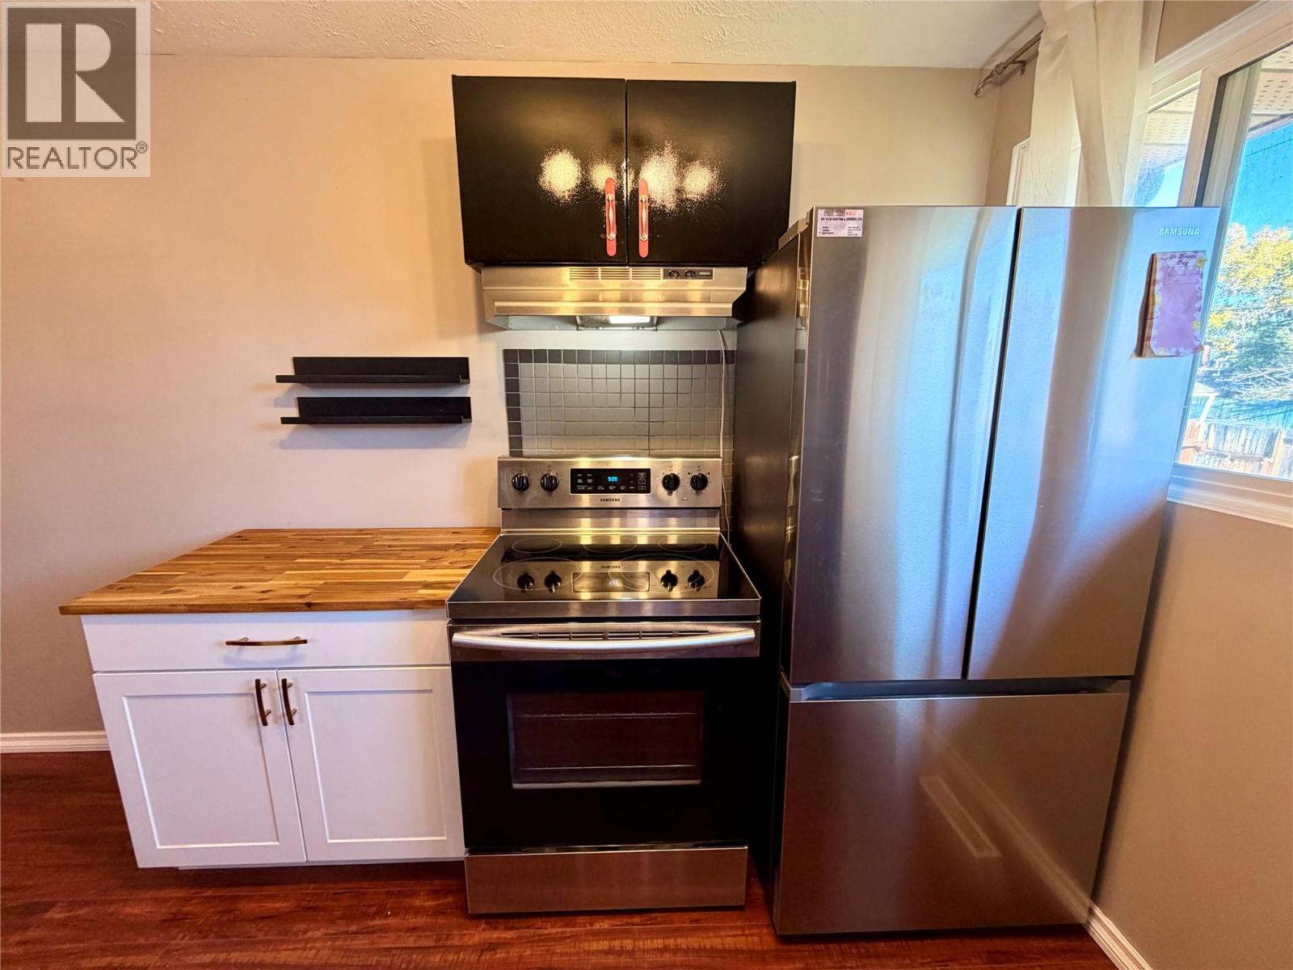
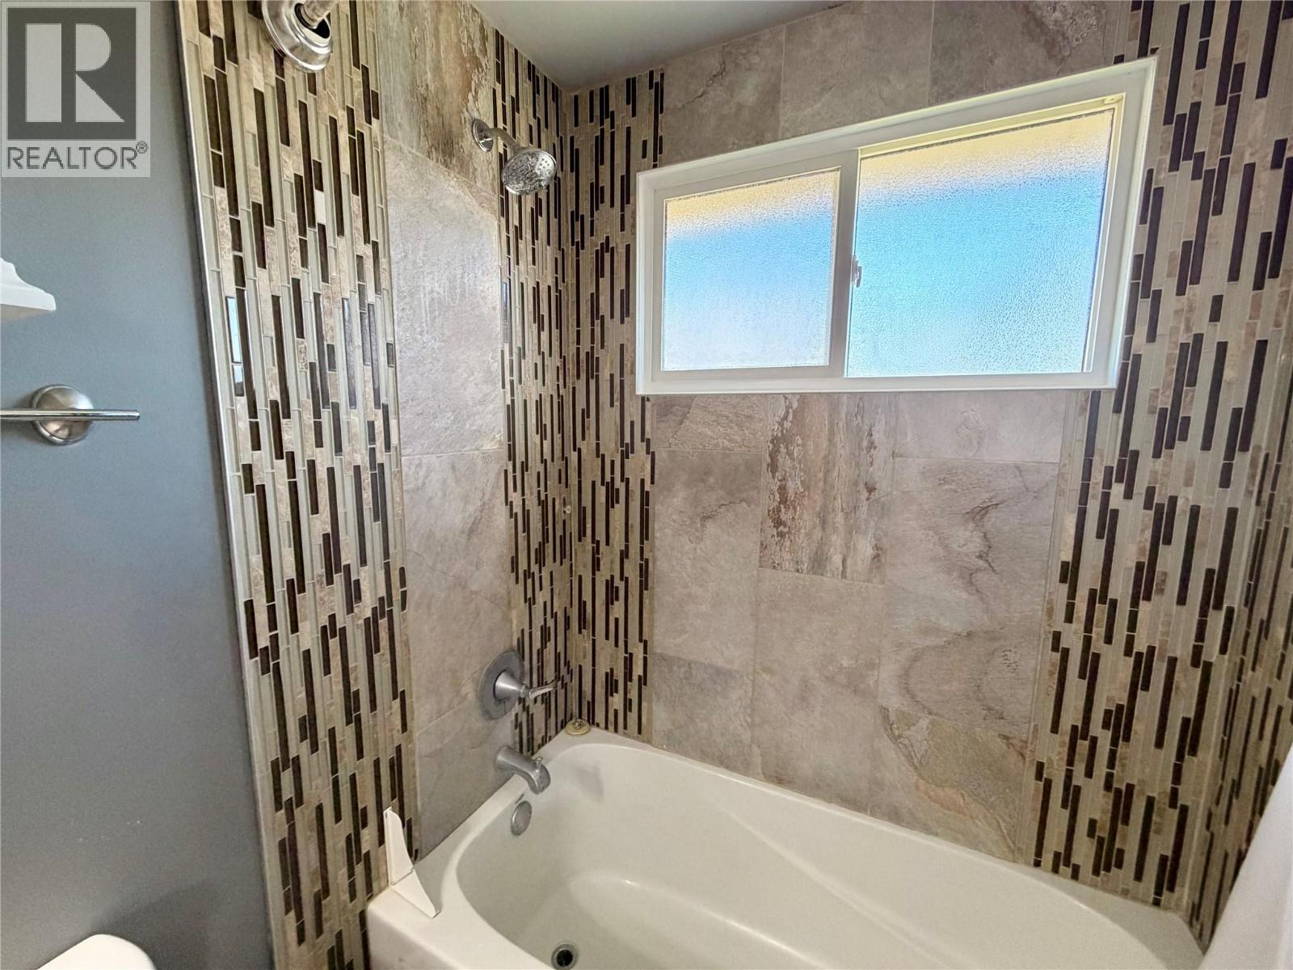
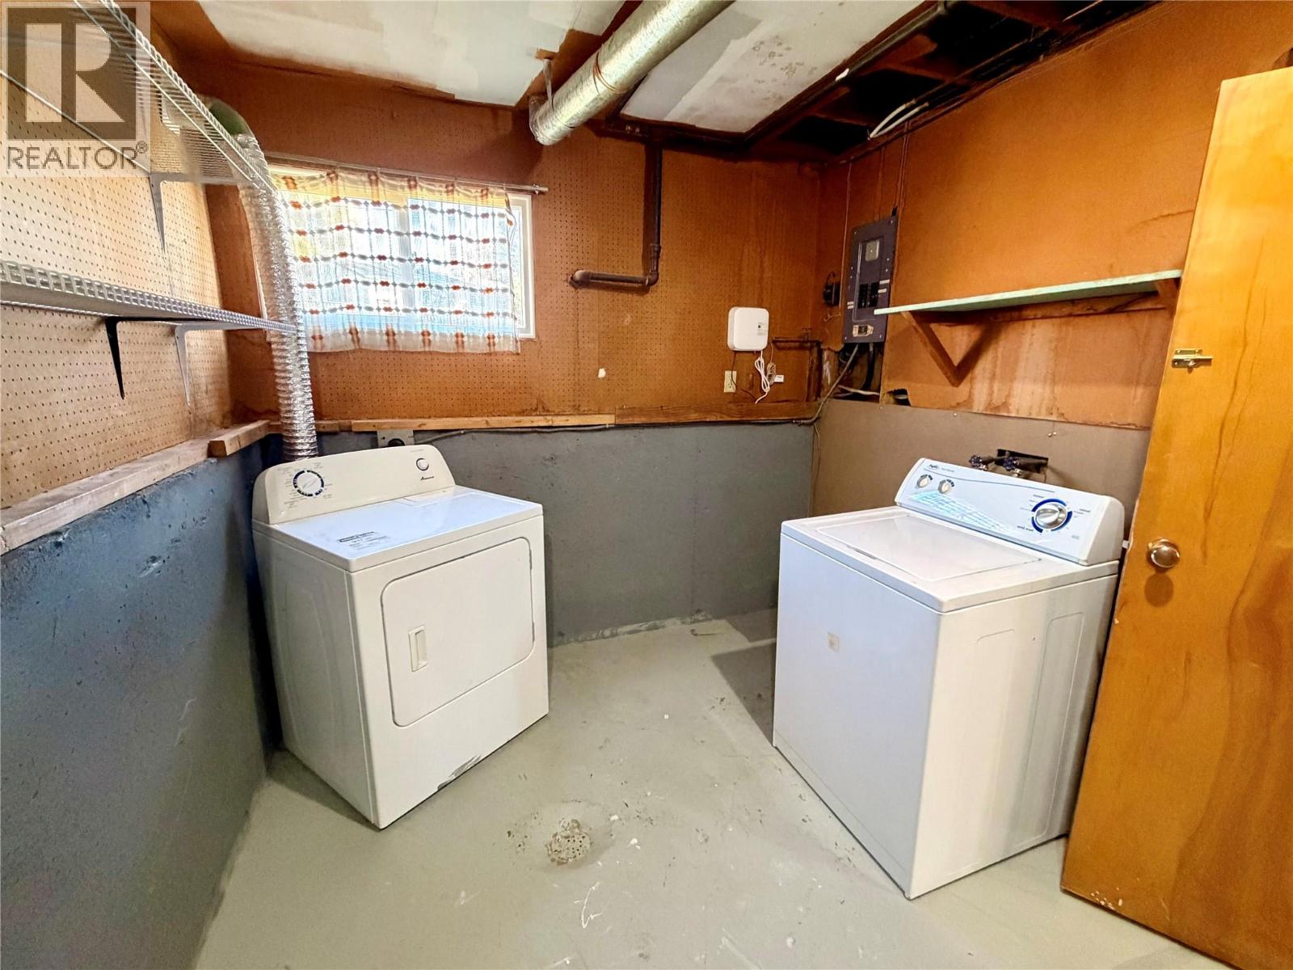
Bathroom Total 2 Bedrooms Total 3 Appliances Refrigerator, Dryer, Oven - Electric, Washer Architectural Style Multi-level Constructed Date 1958 Construction Style Attachment Detached Construction Style Split Level Other Exterior Finish Vinyl Siding Flooring Type Laminate, Linoleum Half Bath Total 1 Heating Type Forced Air, See Remarks Roof Material Asphalt Shingle Roof Style Unknown Stories Total 3 Size Interior 1,493 Sqft Type House Utility Water Municipal Water Parking
Offset -
Land
Acreage No Fence Type Not Fenced Land Amenities Golf Nearby, Park, Schools, Shopping Sewer Municipal Sewage System Size Irregular 0.17 Size Total 0.17 Ac|under 1 Acre Size Total Text 0.17 Ac|under 1 Acre -
Rooms
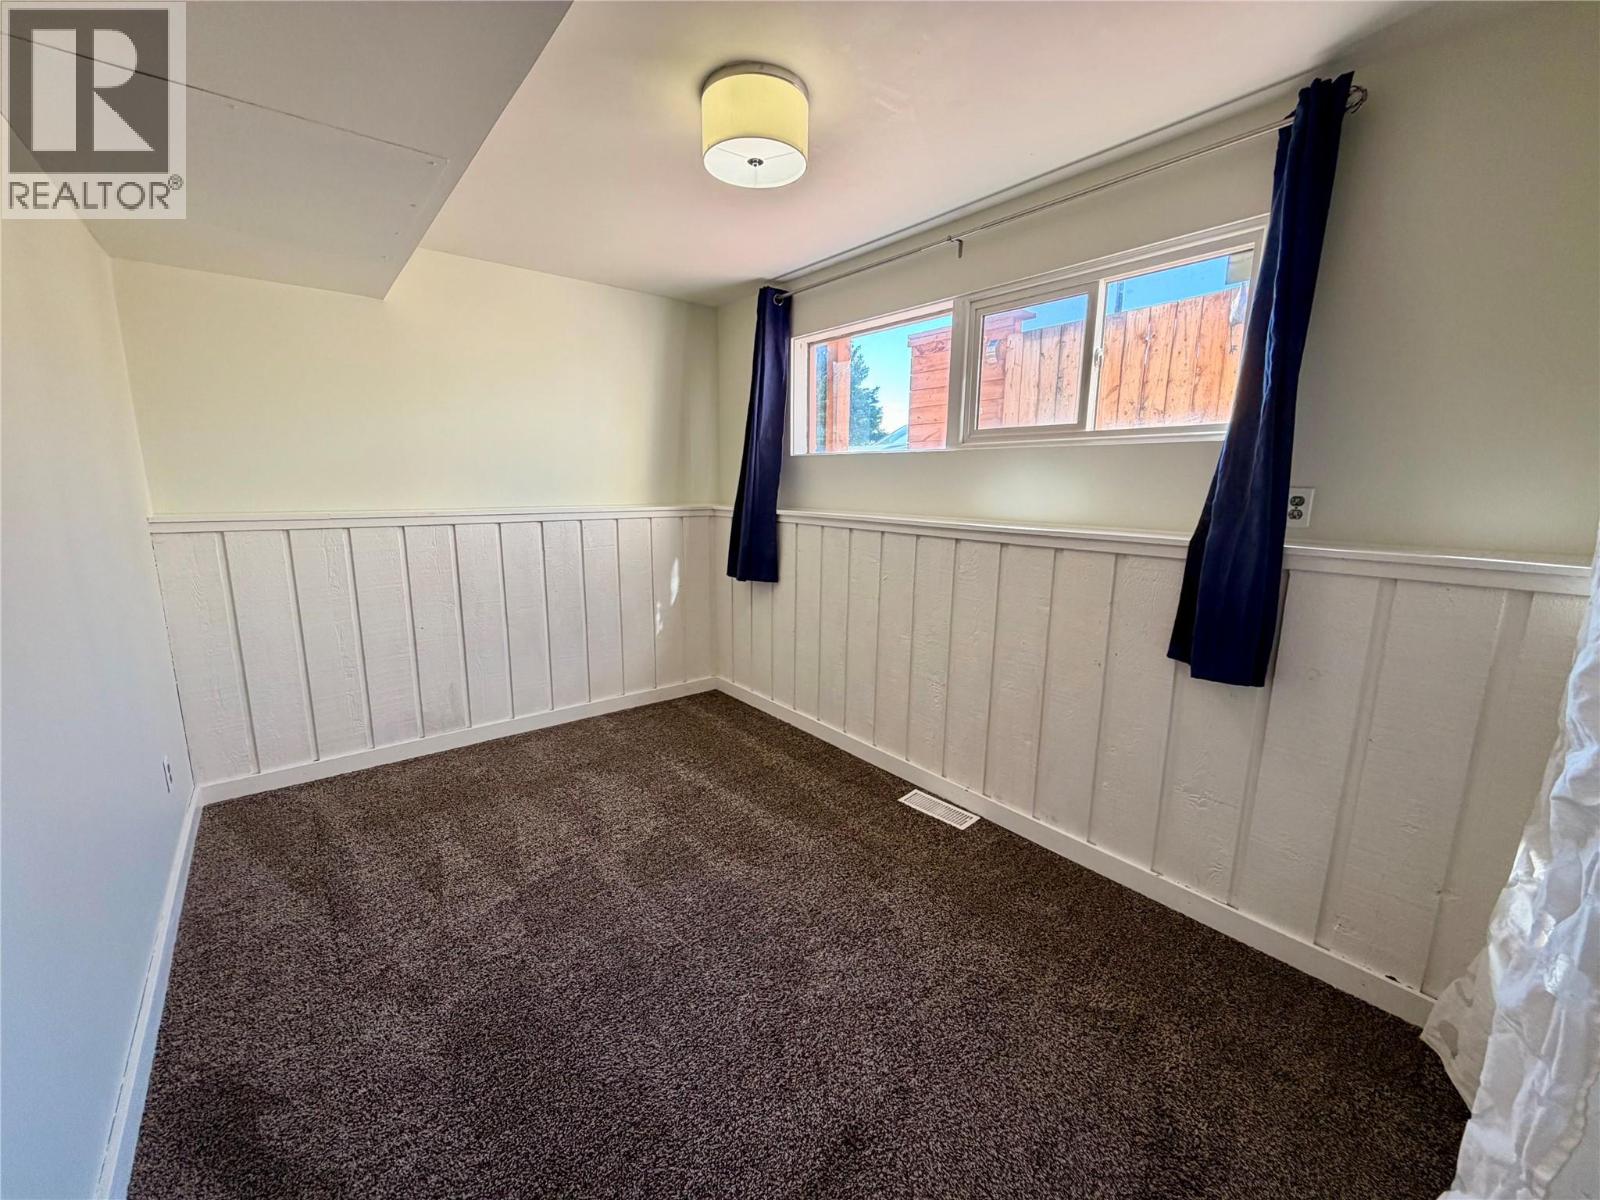
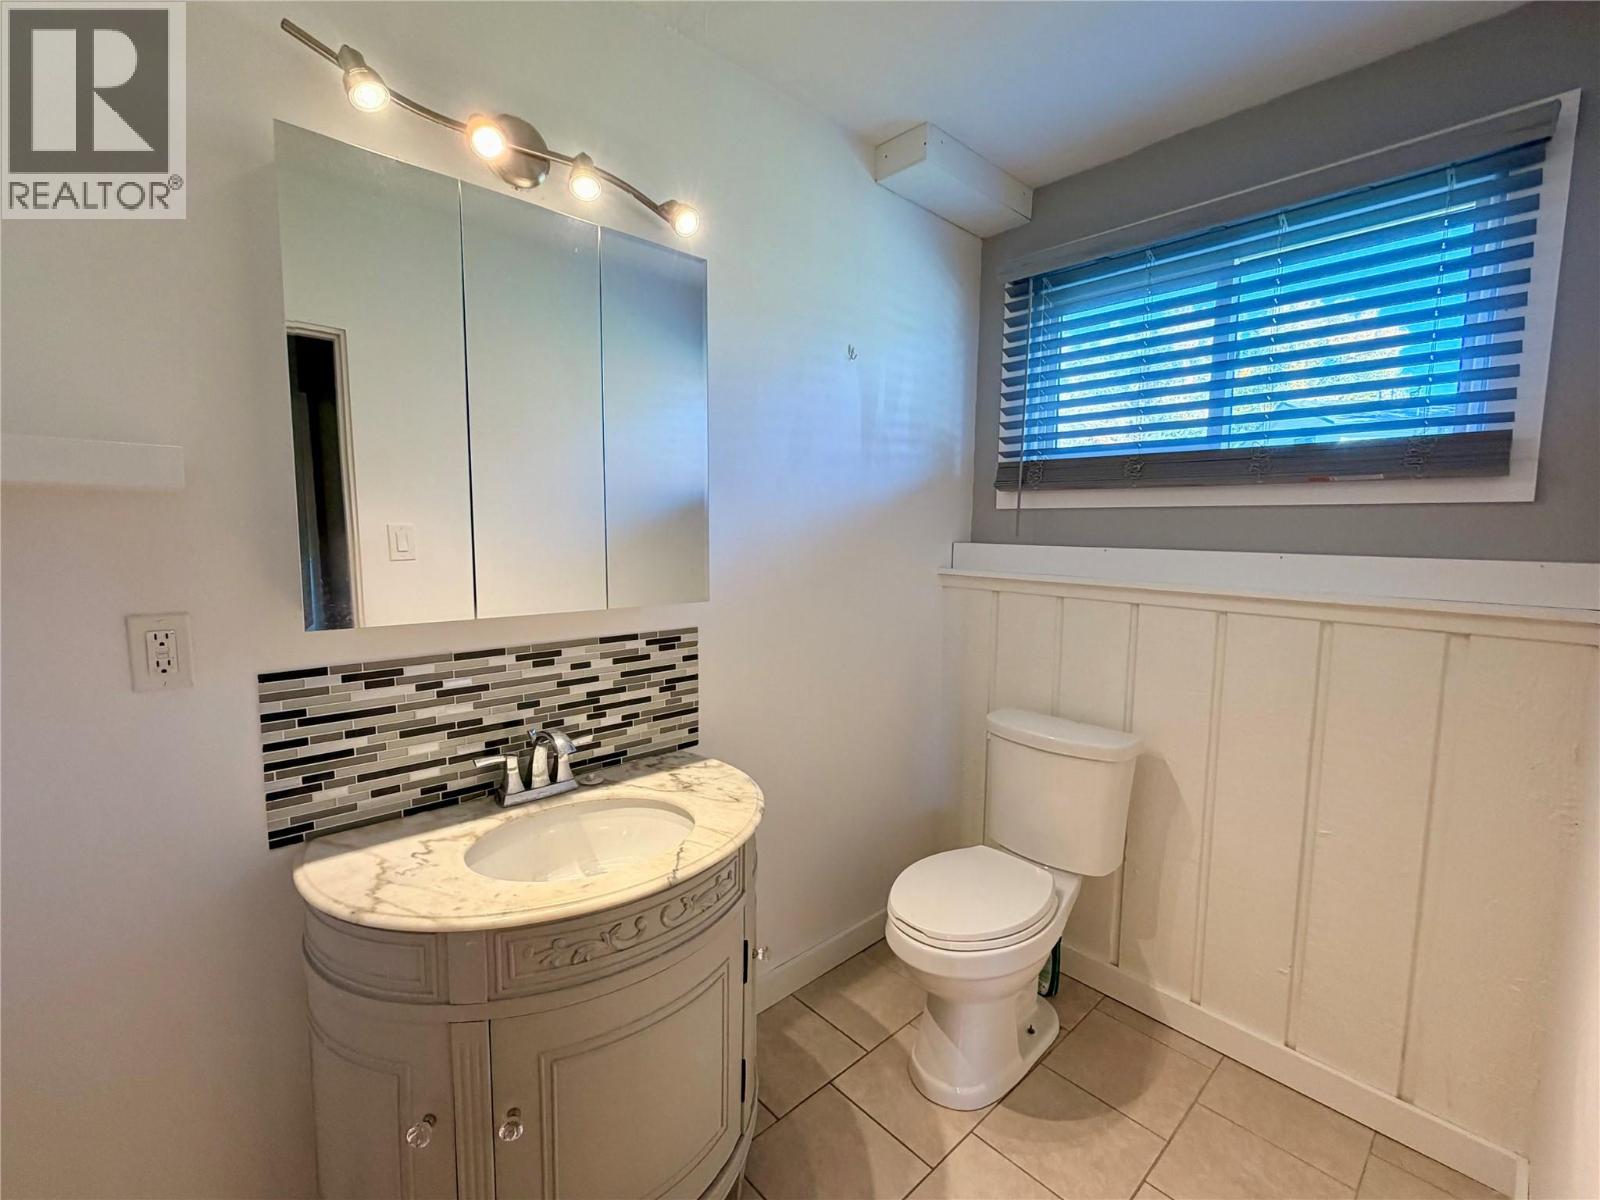
Level Type Length Width Dimensions Second Level 4pc Bathroom Measurements not available Second Level Primary Bedroom 12'7'' x 17'3'' Second Level Kitchen 8'11'' x 8'4'' Second Level Dining Room 8'6'' x 8'9'' Basement 2pc Bathroom Measurements not available Basement Bedroom 12'0'' x 5'7'' Basement Bedroom 12'0'' x 8'4'' Main Level Living Room 15'7'' x 17'3''

Mark Gidden
Realtor/Founder

Lloyd Taverner
Realtor/Senior Partner
Your Favourites
No Favourites Found

The trademarks REALTOR®, REALTORS®, and the REALTOR® logo are controlled by The Canadian Real Estate Association (CREA) and identify real estate professionals who are members of CREA. The trademarks MLS®, Multiple Listing Service® and the associated logos are owned by The Canadian Real Estate Association (CREA) and identify the quality of services provided by real estate professionals who are members of CREA. The trademark DDF® is owned by The Canadian Real Estate Association (CREA) and identifies CREA's Data Distribution Facility (DDF®)
September 22 2026 10:28:29
Association of Interior REALTORS®

