


$633,000
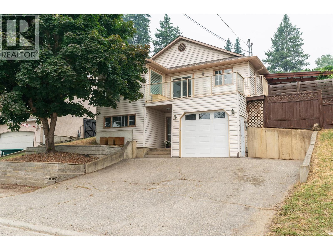
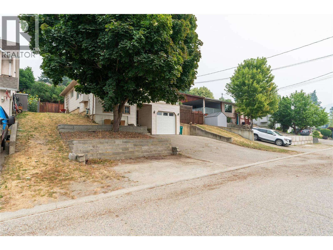
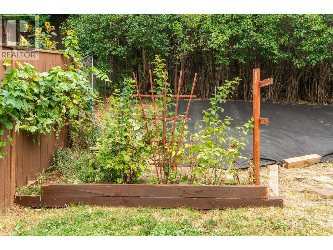
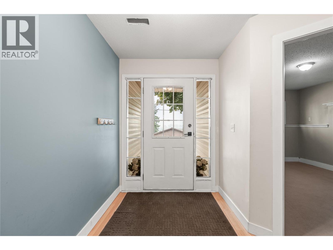
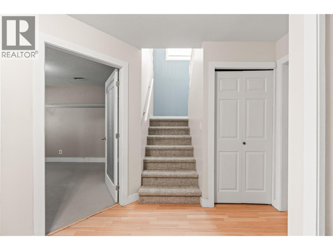
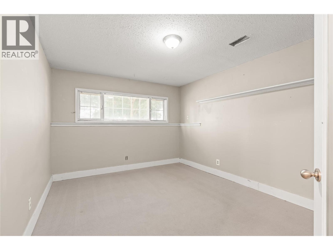
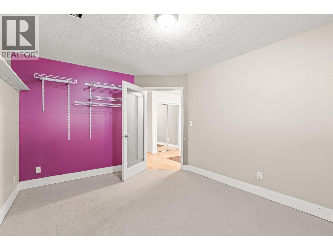
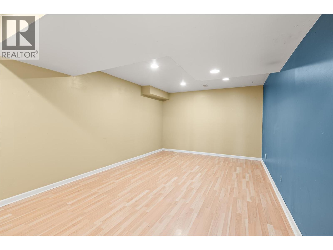
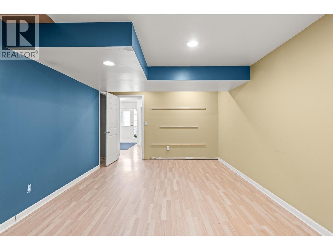
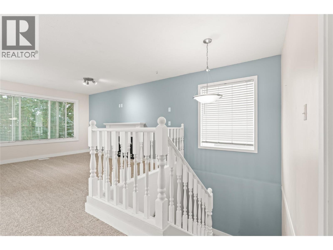
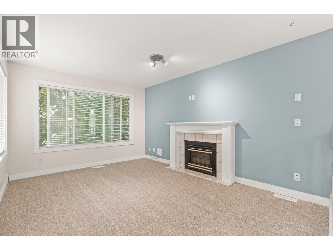
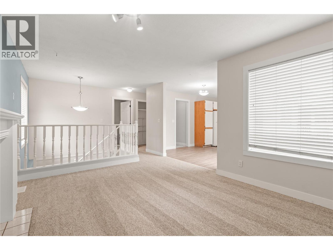
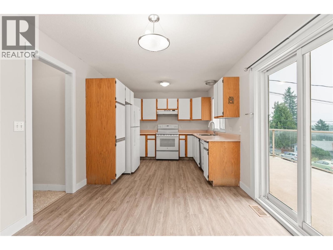
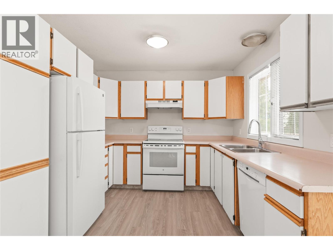
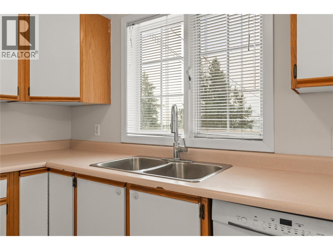
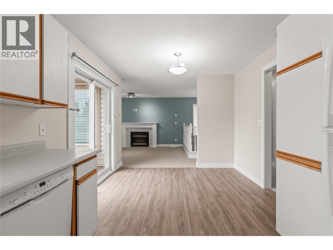
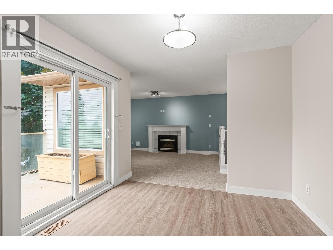
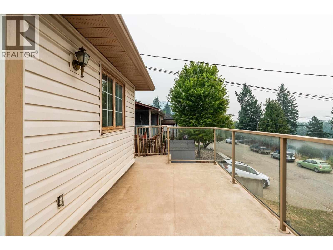
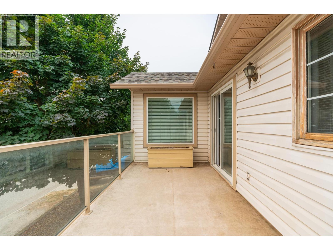
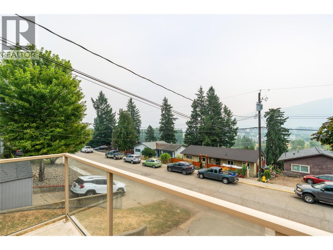
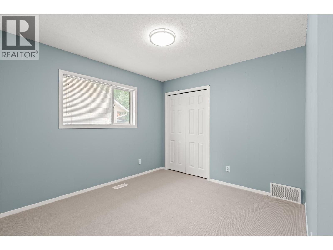
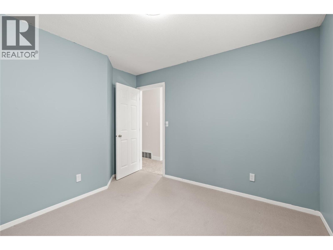
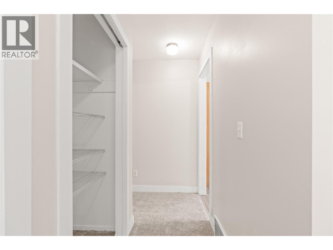
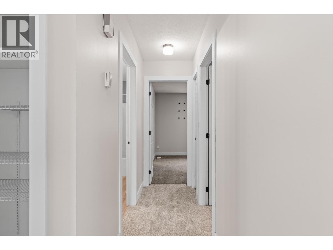
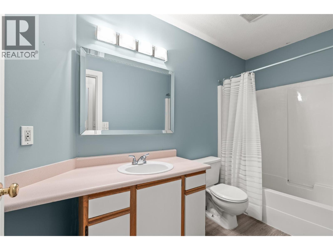
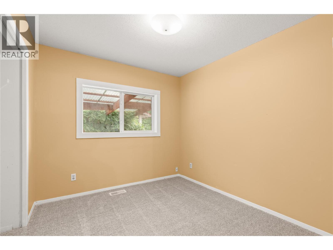
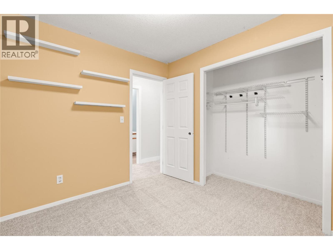
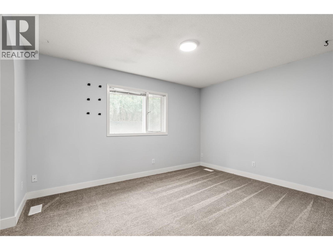
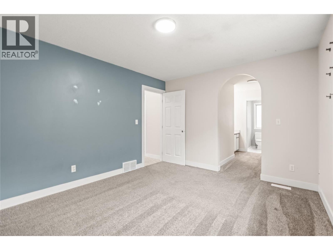
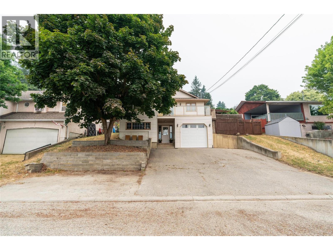
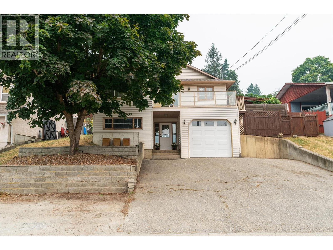
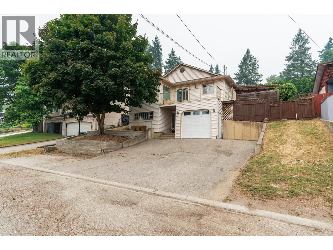
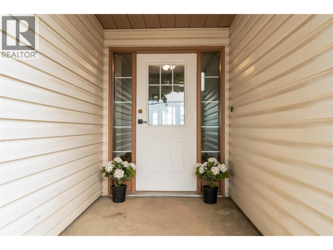
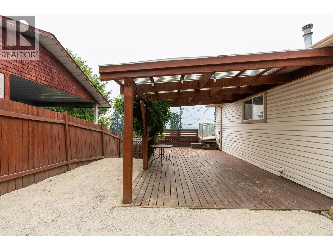
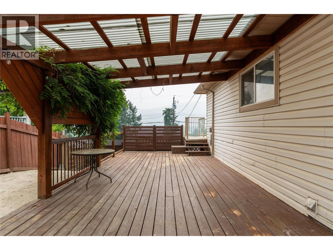
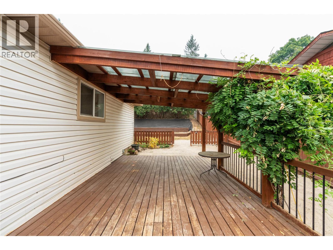
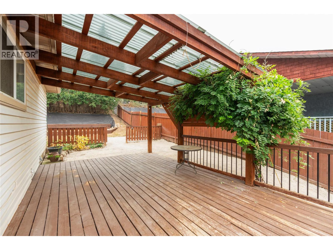
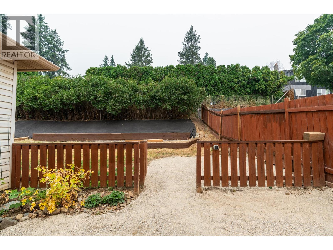
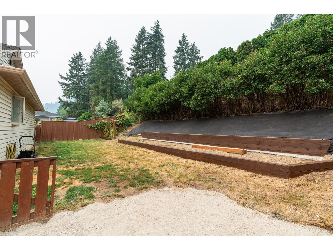
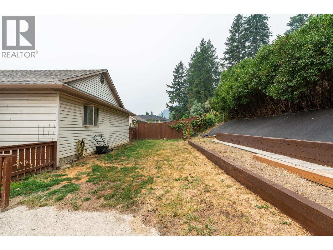
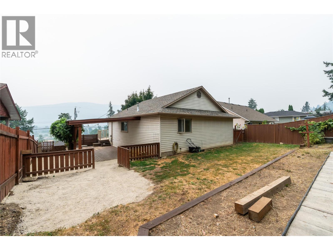
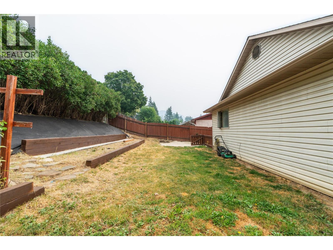
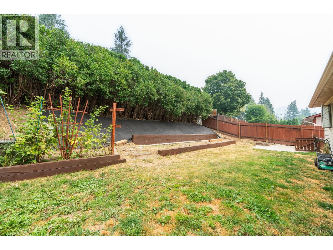
Welcome to 1908 Grandview Avenue in Lumby! This well-maintained home offers incredible mountain views, a convenient location, and numerous recent updates that make it move-in ready. Recent improvements include a brand-new roof, approximately 80% of windows are newer, new garage door and opener, new carpets, gutters, and fresh paint throughout. Enjoy plenty of parking, a fenced and beautifully maintained yard, and a large deck that is perfect for relaxing, entertaining, and taking in the surrounding mountain views. Located within walking distance to local schools, parks, shops, restaurants, and all that the charming community of Lumby has to offer. The Village of Lumby is an incredible place to raise a family or retire, offering a welcoming small-town atmosphere with a strong sense of community. Residents enjoy a variety of community events throughout the year, as well as access to stunning nearby lakes, perfect for camping, swimming, and outdoor recreation. The surrounding area also features excellent biking and hiking trails, making it an ideal location for those who love an active, outdoor lifestyle. A wonderful opportunity for buyers looking for a comfortable home with valuable updates, outdoor space, and an unbeatable combination of views, recreation, and convenience. Come see all that 1908 Grandview Avenue has to offer! (id:64133)
-
Property Details
MLS® Number 10397340 Property Type Single Family Neigbourhood Lumby Valley ParkingSpaceTotal 5 -
Building
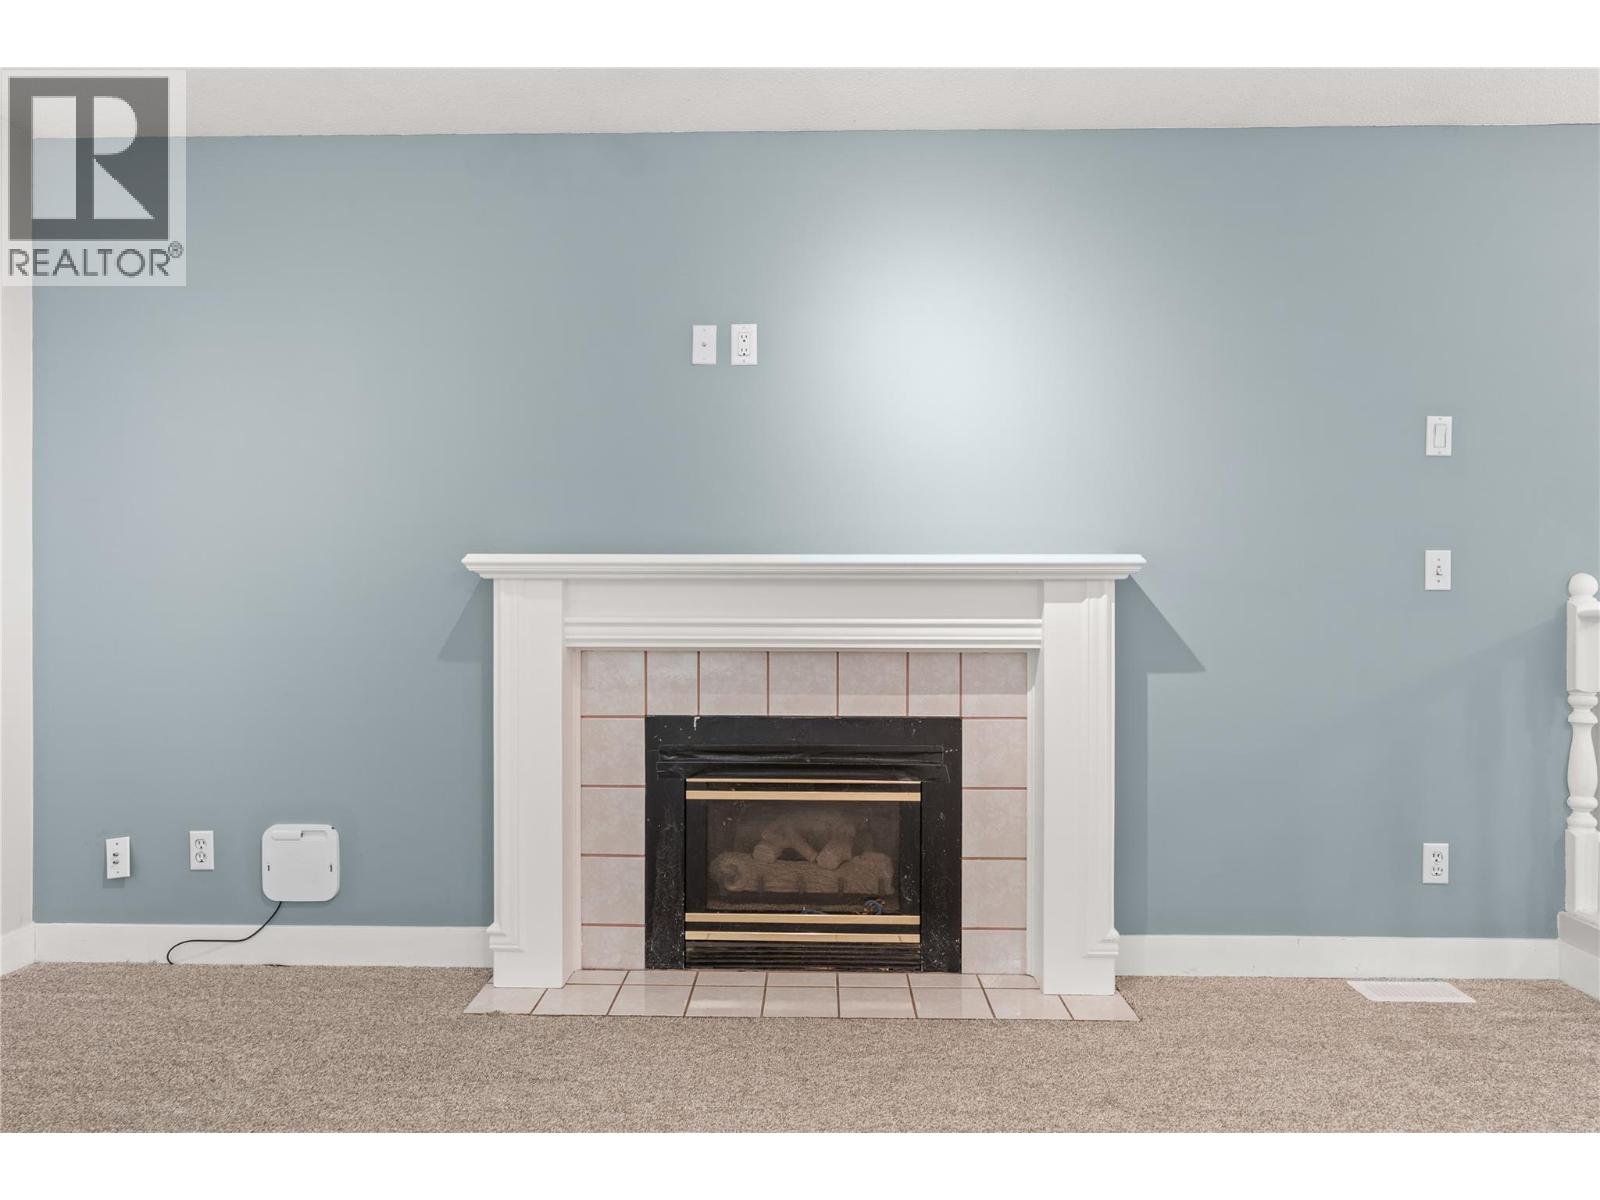
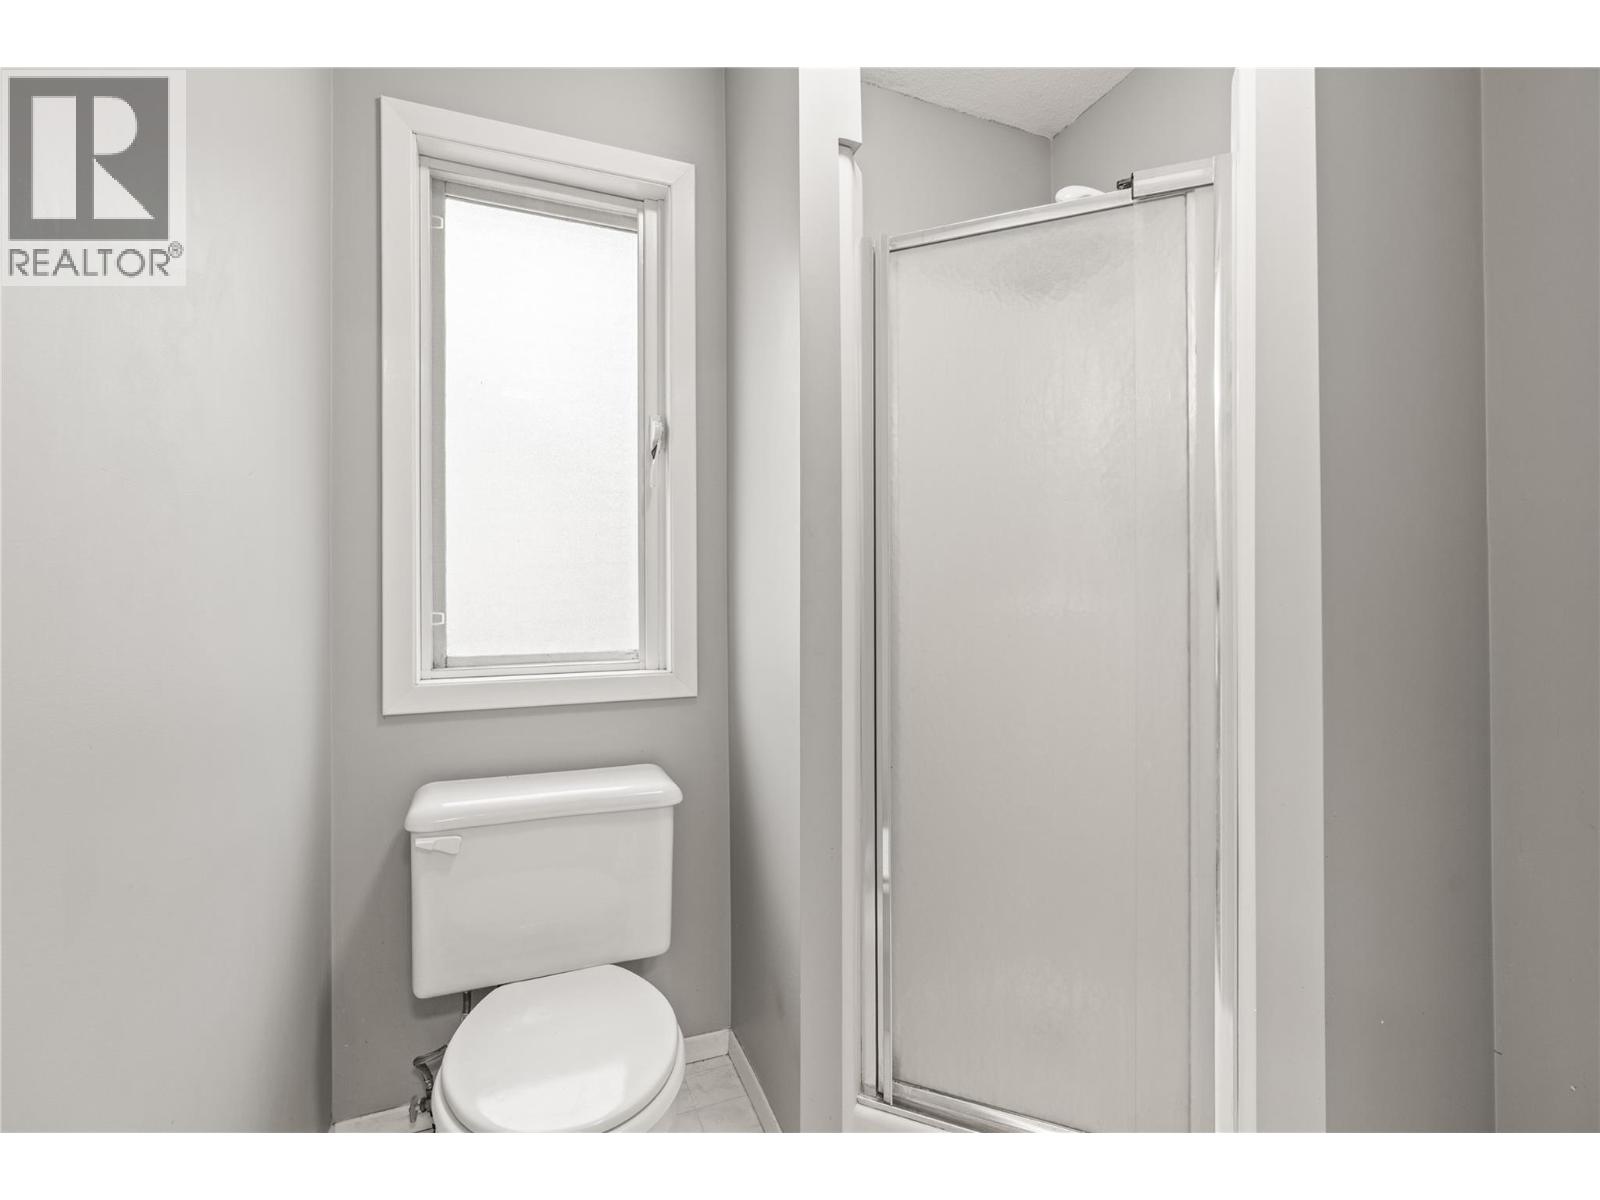
Bathroom Total 2 Bedrooms Total 4 Constructed Date 1993 Construction Style Attachment Detached Fireplace Fuel Gas Fireplace Present Yes Fireplace Total 1 Fireplace Type Unknown Heating Type See Remarks Roof Material Asphalt Shingle Roof Style Unknown Stories Total 2 Size Interior 2,027 Sqft Type House Utility Water Municipal Water Parking
Additional Parking Attached Garage 1 R V 1 -
Land
Acreage No Sewer Municipal Sewage System Size Irregular 0.14 Size Total 0.14 Ac|under 1 Acre Size Total Text 0.14 Ac|under 1 Acre -
Rooms
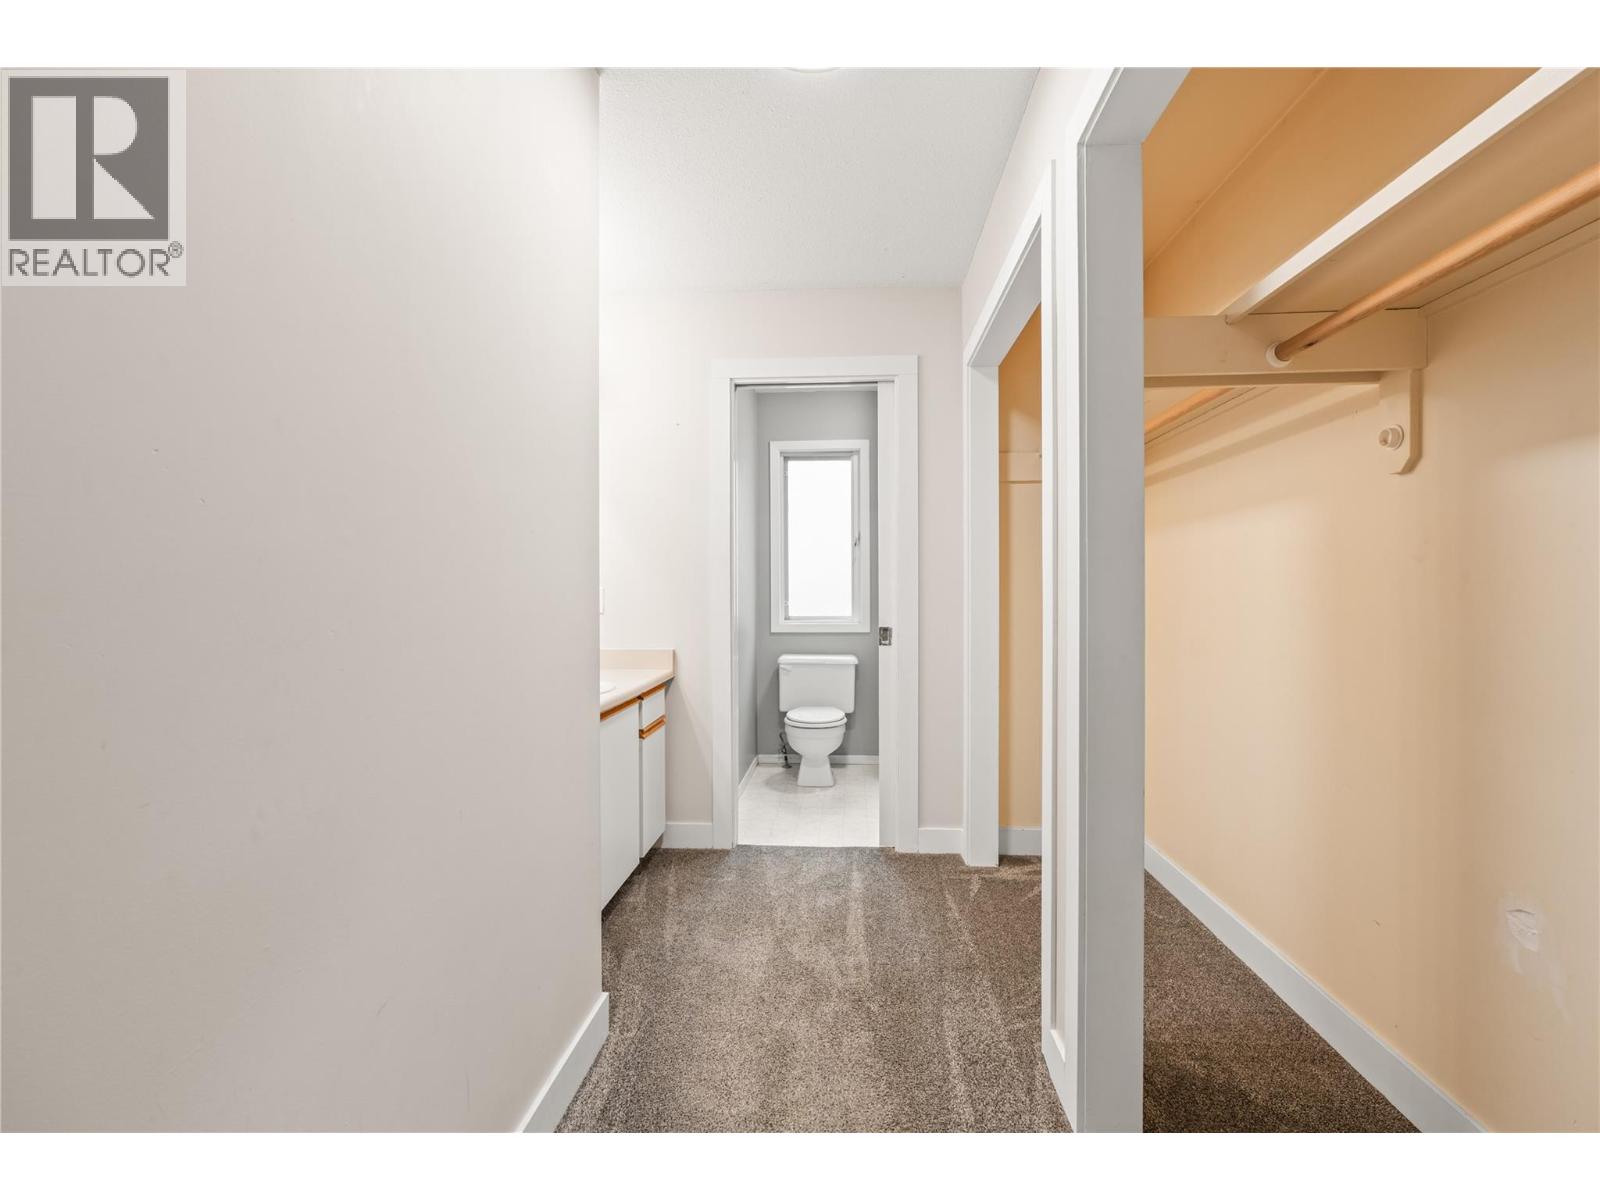
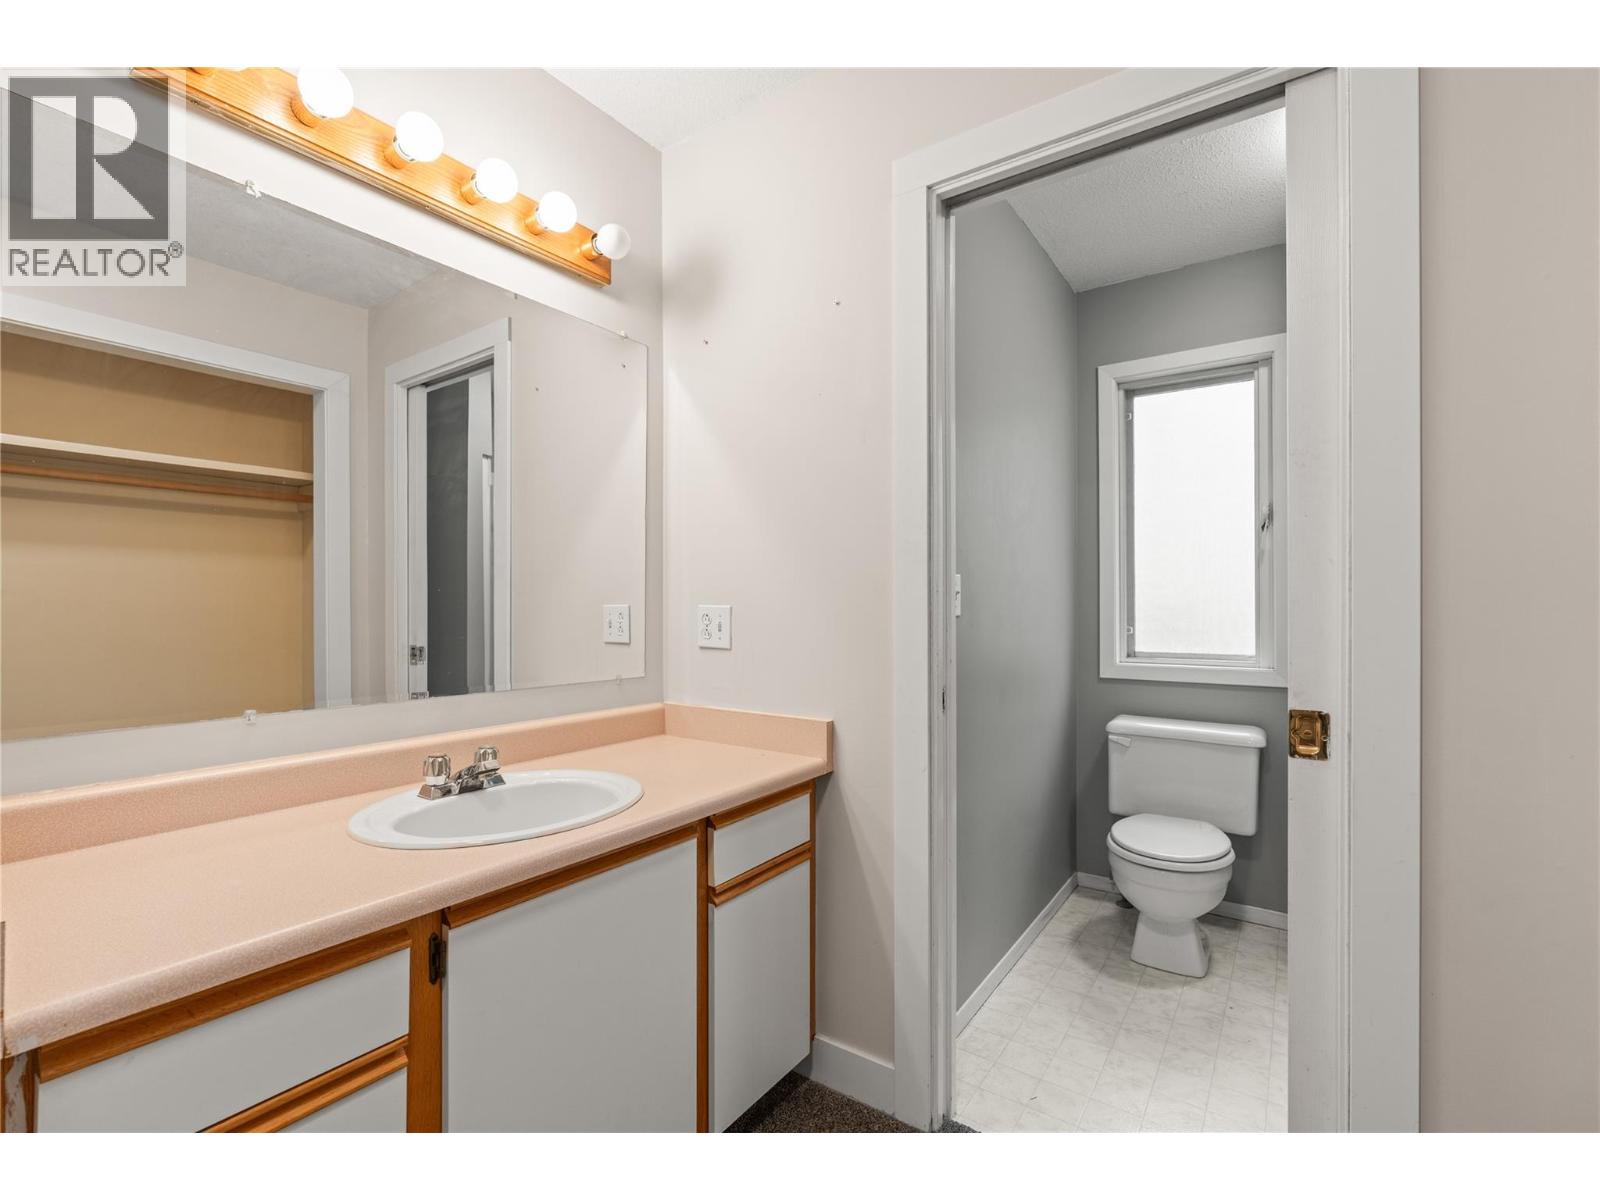
Level Type Length Width Dimensions Second Level 3pc Ensuite Bath 15'1'' x 8'4'' Second Level Primary Bedroom 13'6'' x 10'11'' Second Level 4pc Bathroom 4'11'' x 10'4'' Second Level Bedroom 11'1'' x 10'5'' Second Level Bedroom 9'11'' x 9'11'' Second Level Kitchen 18'0'' x 10'0'' Second Level Living Room 14'11'' x 11' Main Level Laundry Room 8'3'' x 9'5'' Main Level Family Room 11'6'' x 18'5'' Main Level Foyer 9'5'' x 13'7'' Main Level Bedroom 10'7'' x 14'1''

Mark Gidden
Realtor/Founder

Lloyd Taverner
Realtor/Senior Partner
Your Favourites
No Favourites Found

The trademarks REALTOR®, REALTORS®, and the REALTOR® logo are controlled by The Canadian Real Estate Association (CREA) and identify real estate professionals who are members of CREA. The trademarks MLS®, Multiple Listing Service® and the associated logos are owned by The Canadian Real Estate Association (CREA) and identify the quality of services provided by real estate professionals who are members of CREA. The trademark DDF® is owned by The Canadian Real Estate Association (CREA) and identifies CREA's Data Distribution Facility (DDF®)
August 10 2026 06:48:04
Association of Interior REALTORS®

