


$1,200,000
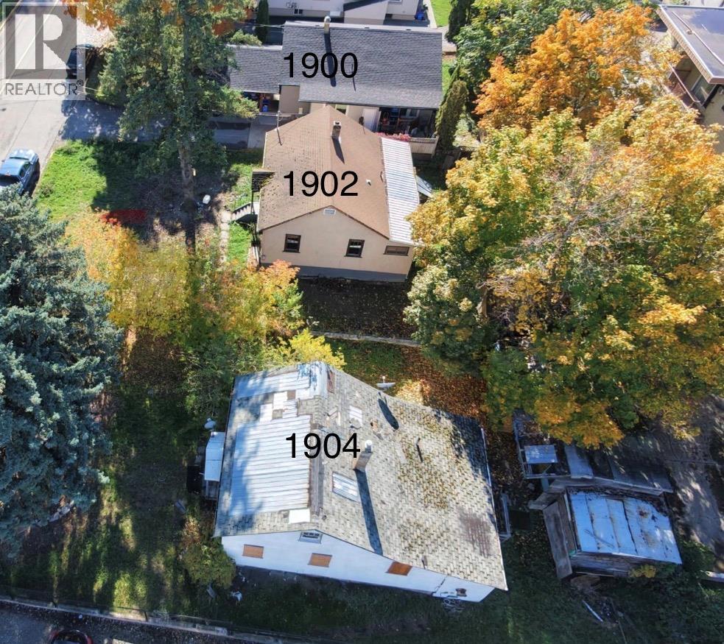
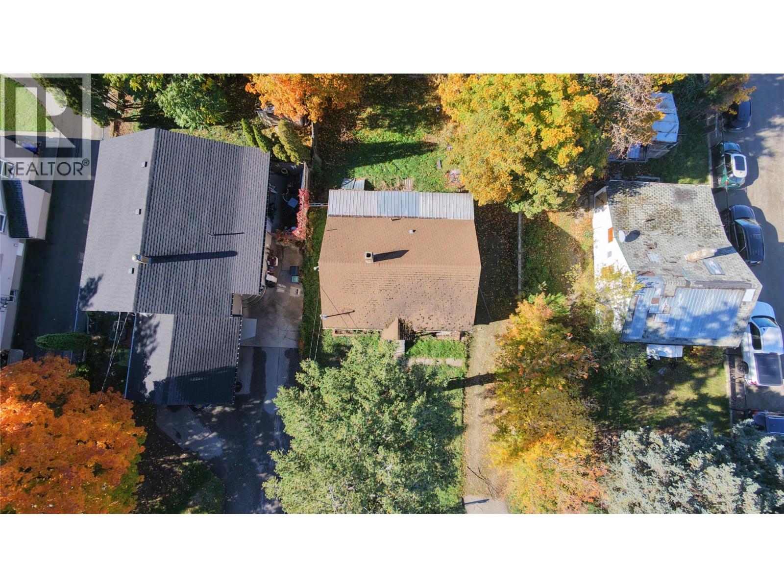
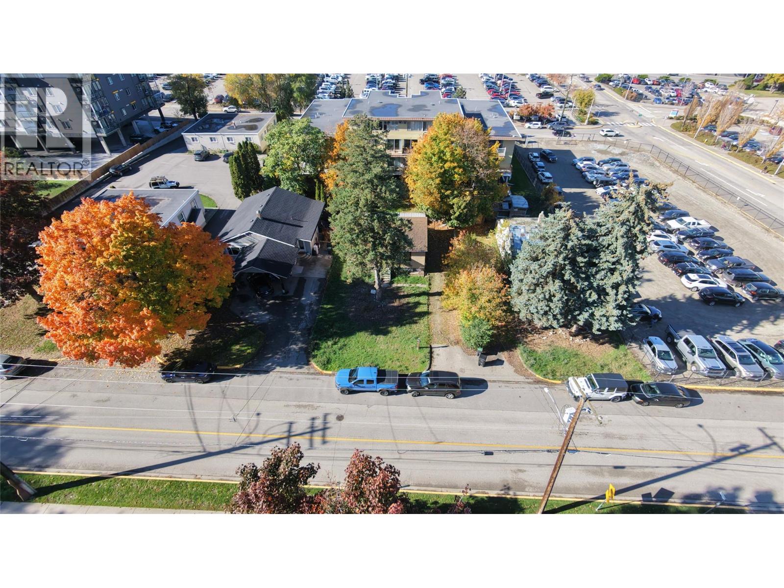
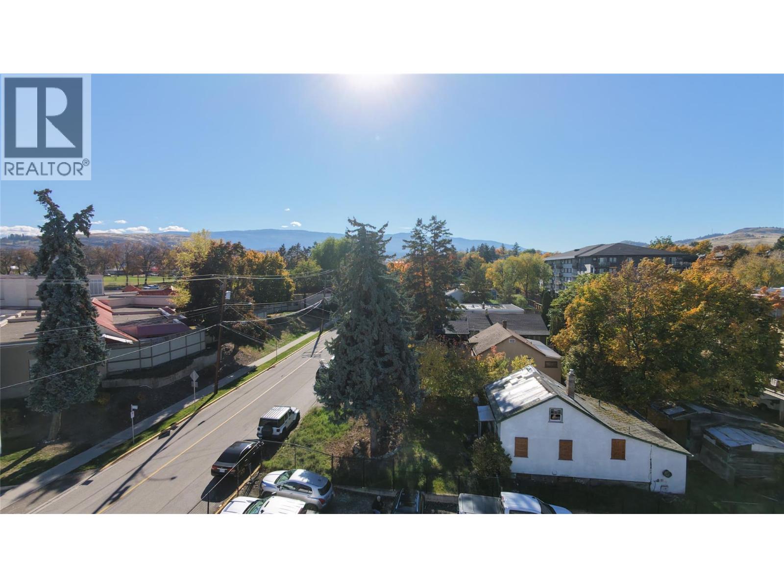
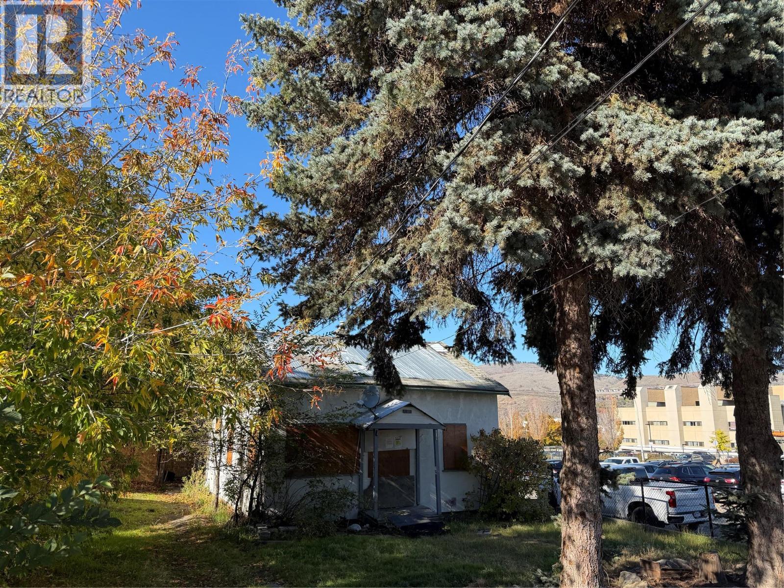
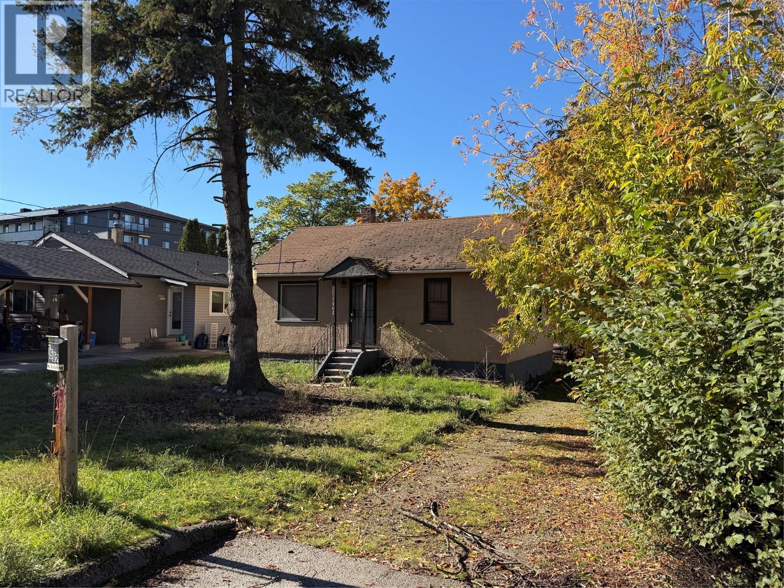
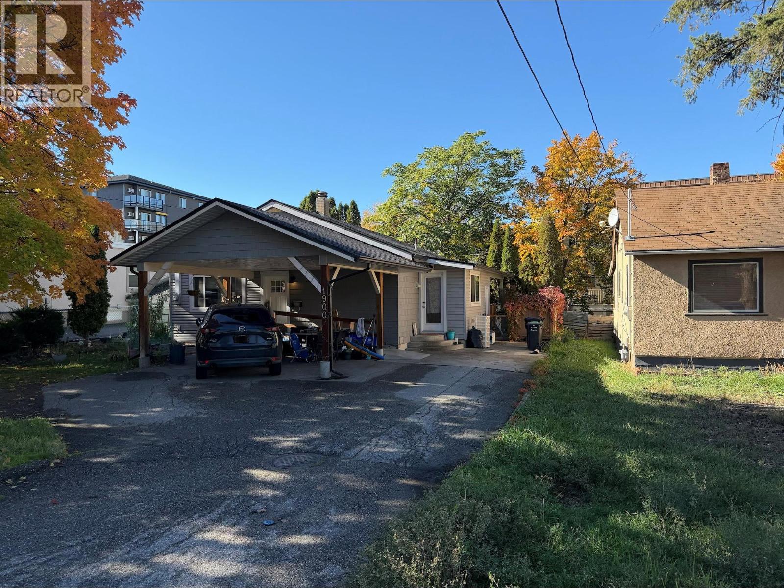
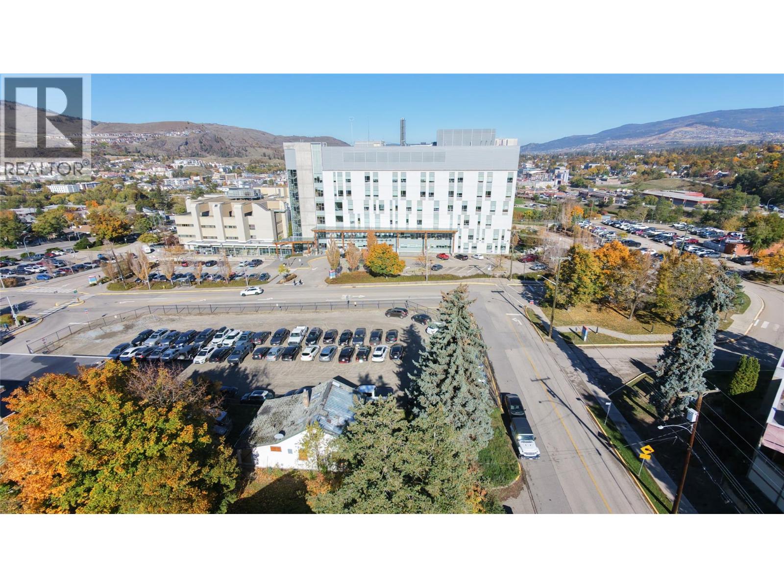
Welcome to Hospital Hill! These properties at 1900, 1902, and 1904 31 street are zoned MSH and ready for development. 1 home (1900) is currently rented for $1800 per month, 1 home (1902) is currently vacant but was recently rented for $1600 per month, and 1 home (1904) is boarded up and ready for demolition. If you are looking to build in an area of high need across from the Vernon Jubilee Hospital, here is your opportunity! Call today to talk about the possibilities! (id:64133)
-
Property Details
MLS® Number 10403565 Property Type Single Family Neigbourhood City of Vernon AmenitiesNearBy Public Transit, Park, Recreation, Shopping, Ski Area CommunityFeatures Family Oriented Features Level Lot -
Building
Bathroom Total 1 Bedrooms Total 3 Architectural Style Other Basement Type Crawl Space Constructed Date 1955 Construction Style Attachment Detached Exterior Finish Other Flooring Type Mixed Flooring Heating Fuel Electric Heating Type Baseboard Heaters Roof Material Asphalt Shingle Roof Style Unknown Stories Total 1 Size Interior 1,157 Sqft Type House Utility Water Municipal Water Parking
Additional Parking -
Land
Access Type Highway Access Acreage No Fence Type Fence Land Amenities Public Transit, Park, Recreation, Shopping, Ski Area Landscape Features Landscaped, Level Sewer Municipal Sewage System Size Irregular 0.12 Size Total 0.12 Ac|under 1 Acre Size Total Text 0.12 Ac|under 1 Acre -
Rooms
Level Type Length Width Dimensions Main Level Full Bathroom 11'2'' x 5'7'' Main Level Bedroom 11'1'' x 9'1'' Main Level Kitchen 16'1'' x 9'6'' Main Level Laundry Room 9'2'' x 4'9'' Main Level Primary Bedroom 11'2'' x 13'3'' Main Level Bedroom 15'5'' x 9'7'' Main Level Living Room 17'10'' x 6'1''

Mark Gidden
Realtor/Founder

Lloyd Taverner
Realtor/Senior Partner
Your Favourites
No Favourites Found

The trademarks REALTOR®, REALTORS®, and the REALTOR® logo are controlled by The Canadian Real Estate Association (CREA) and identify real estate professionals who are members of CREA. The trademarks MLS®, Multiple Listing Service® and the associated logos are owned by The Canadian Real Estate Association (CREA) and identify the quality of services provided by real estate professionals who are members of CREA. The trademark DDF® is owned by The Canadian Real Estate Association (CREA) and identifies CREA's Data Distribution Facility (DDF®)
October 22 2026 08:22:55
Association of Interior REALTORS®

