


$764,900
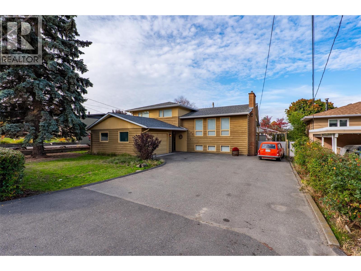
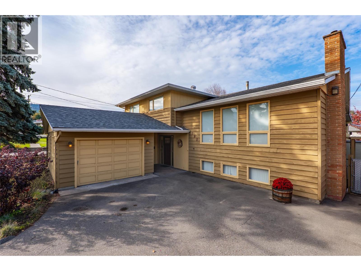
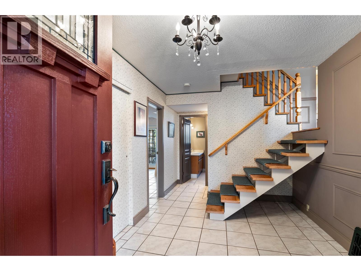
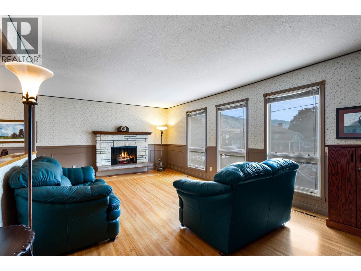
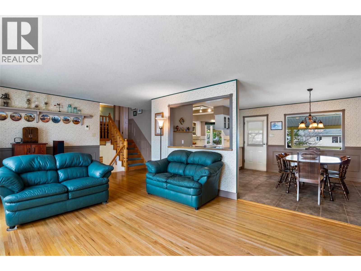
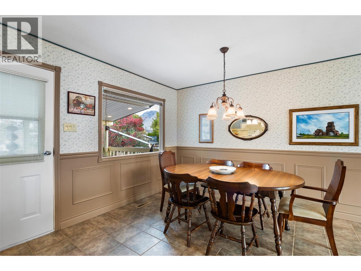
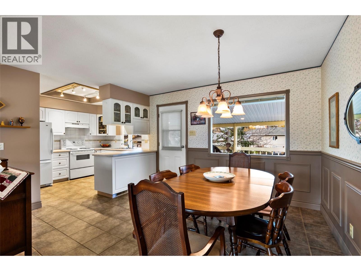
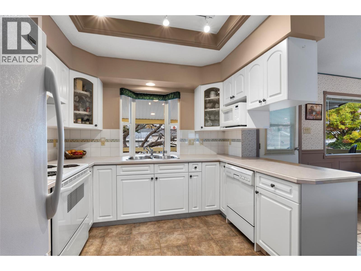
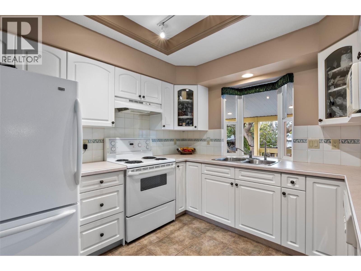
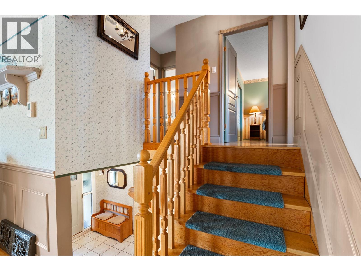
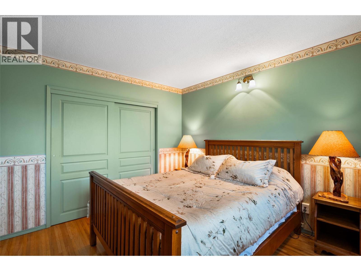
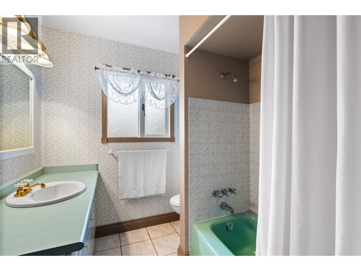
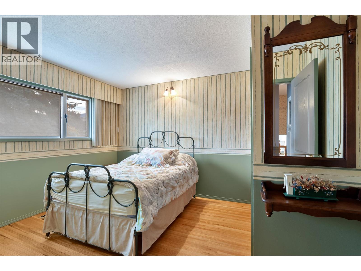
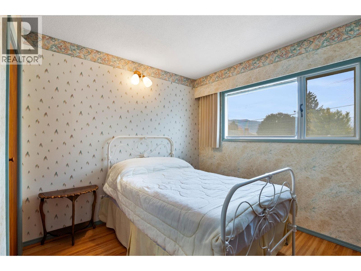
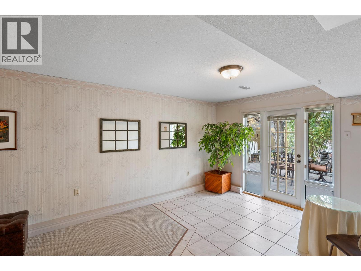
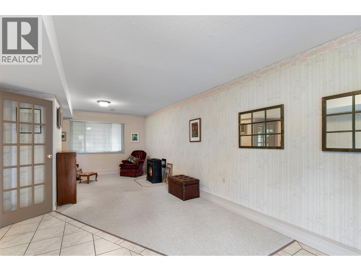
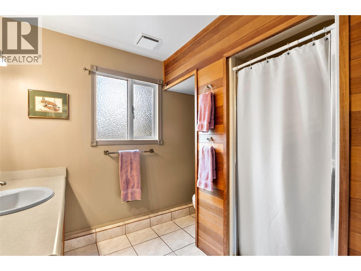
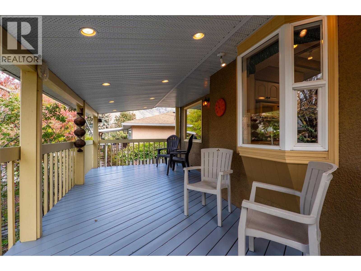
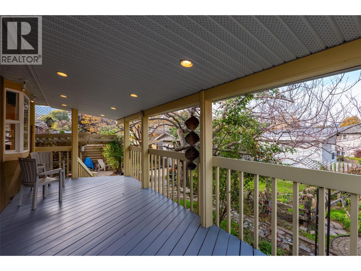
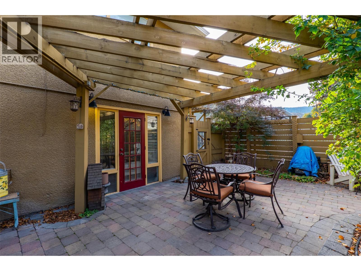
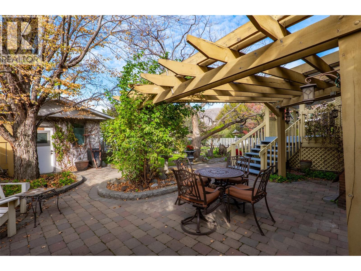
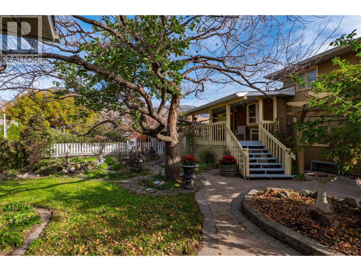
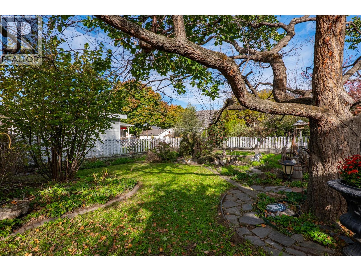
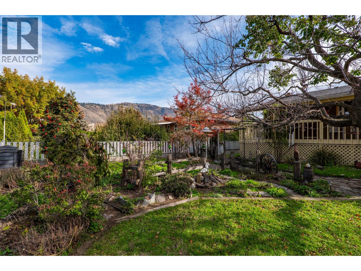
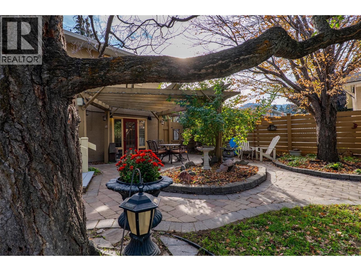
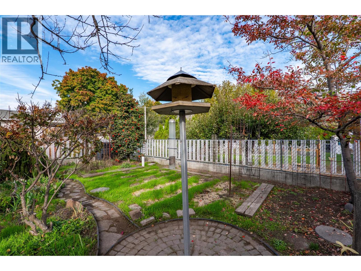
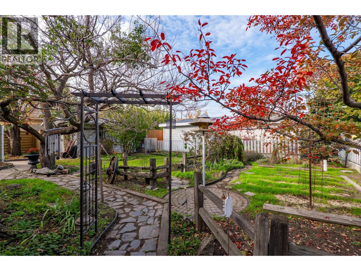
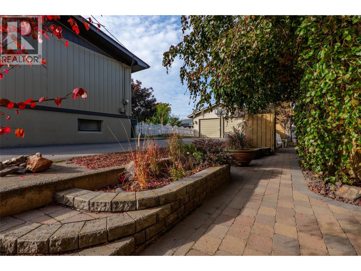
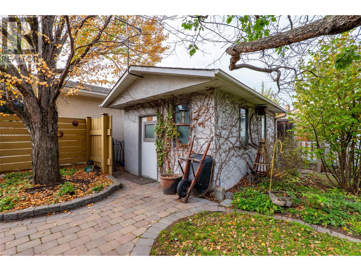
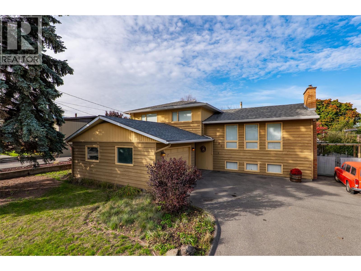
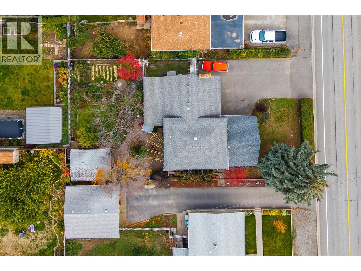
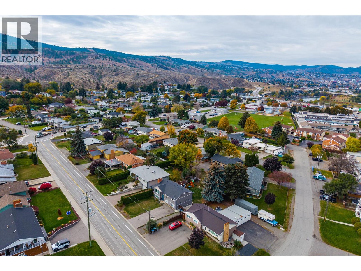
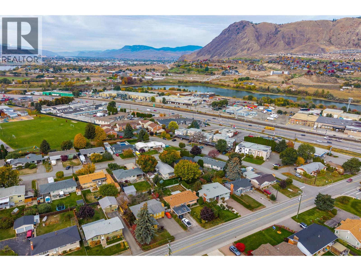
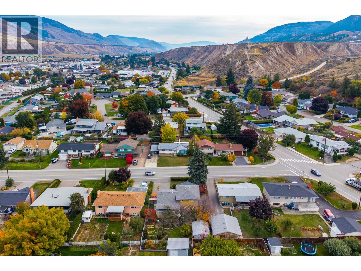
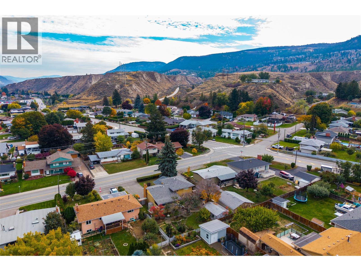
Centrally located in the desirable Valleyview neighbourhood, this well-cared-for split-level family home is close to schools, shopping, and public transit. Lovingly maintained by a long-term owner, the home features 3 bedrooms, 2 bathrooms, hardwood and tile flooring, central air conditioning, and 3 fireplaces, including 2 gas and 1 wood-burning. The main level offers a spacious living room with a fireplace, a bright dining area, and a functional kitchen with access to the large covered deck. The partially finished lower level provides additional living space, including a family room and recreation room, with the opportunity to update and personalize to suit your needs. The outdoor spaces are a highlight, reflecting the care and dedication of an award-winning gardener. The fully fenced yard showcases mature landscaping, established perennial gardens, and an abundance of paving stone walkways and garden features. A large covered deck overlooks the gardens, while a separate patio with a pergola provides space for relaxing or entertaining. The detached workshop, complete with power and heat, is ideal for gardeners, hobbyists, or those needing extra workspace. A breezeway connects the home to the spacious single-car garage, while the expansive paved driveway offers additional parking, including room for an RV. The stated 1,184 sq. ft. encompasses the home's lower, main, and upper levels. (id:64133)
Open House
This property has open houses!
12:00 pm
Ends at:1:30 pm
-
Property Details
MLS® Number 10403629 Property Type Single Family Neigbourhood Valleyview AmenitiesNearBy Public Transit, Recreation, Schools, Shopping Features Level Lot, Balcony ParkingSpaceTotal 2 -
Building
Bathroom Total 2 Bedrooms Total 3 Appliances Range, Refrigerator, Dishwasher, Range - Electric, Hood Fan, Washer & Dryer Constructed Date 1965 Construction Style Attachment Detached Cooling Type Central Air Conditioning Exterior Finish Stone, Wood Fireplace Fuel Gas,wood Fireplace Present Yes Fireplace Total 3 Fireplace Type Unknown,conventional Flooring Type Hardwood, Tile Heating Type Forced Air Roof Material Asphalt Shingle Roof Style Unknown Stories Total 2 Size Interior 2,322 Sqft Type House Utility Water Municipal Water Parking
Breezeway Detached Garage 2 R V 1 -
Land
Access Type Easy Access Acreage No Fence Type Fence Land Amenities Public Transit, Recreation, Schools, Shopping Landscape Features Level Sewer Municipal Sewage System Size Irregular 0.18 Size Total 0.18 Ac|under 1 Acre Size Total Text 0.18 Ac|under 1 Acre -
Rooms
Level Type Length Width Dimensions Second Level 4pc Bathroom Measurements not available Second Level Bedroom 13' x 12' Second Level Bedroom 12' x 11' Second Level Primary Bedroom 16' x 14' Basement Utility Room 12' x 10' Basement Laundry Room 12' x 10' Basement Recreation Room 24' x 12' Lower Level Foyer 10' x 9' Lower Level 3pc Bathroom Measurements not available Lower Level Family Room 23' x 14' Main Level Kitchen 12'6'' x 12'6'' Main Level Dining Room 14' x 11' Main Level Living Room 26' x 12'

Mark Gidden
Realtor/Founder

Lloyd Taverner
Realtor/Senior Partner
Your Favourites
No Favourites Found

The trademarks REALTOR®, REALTORS®, and the REALTOR® logo are controlled by The Canadian Real Estate Association (CREA) and identify real estate professionals who are members of CREA. The trademarks MLS®, Multiple Listing Service® and the associated logos are owned by The Canadian Real Estate Association (CREA) and identify the quality of services provided by real estate professionals who are members of CREA. The trademark DDF® is owned by The Canadian Real Estate Association (CREA) and identifies CREA's Data Distribution Facility (DDF®)
October 15 2026 09:22:16
Association of Interior REALTORS®

