


$685,000
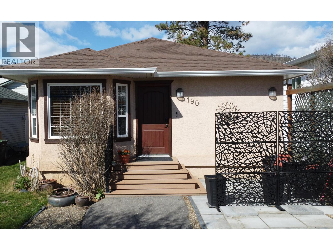
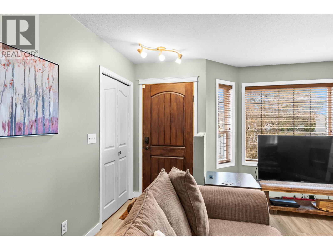
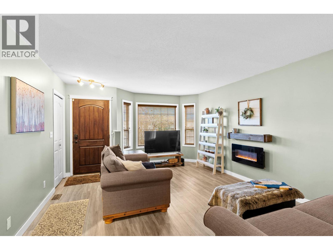
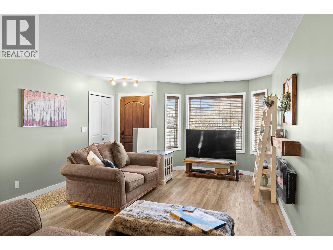
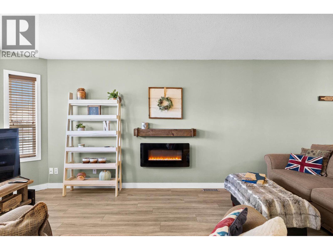
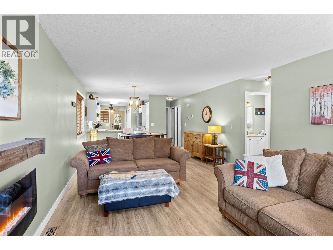
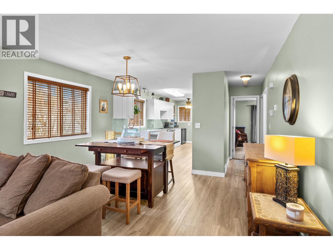
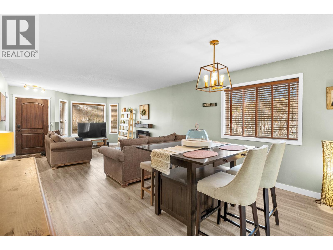
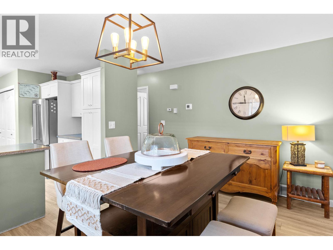
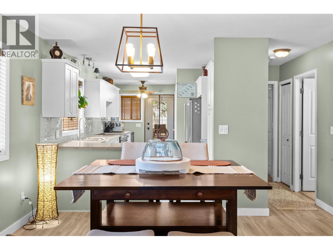
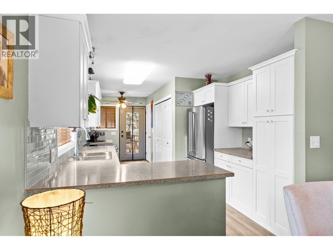
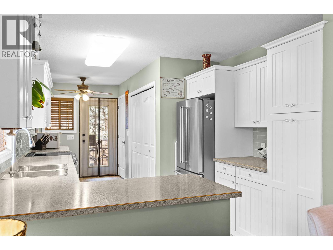
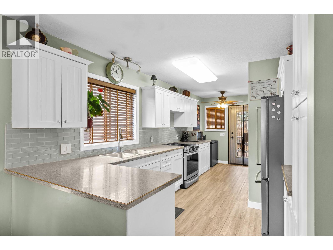
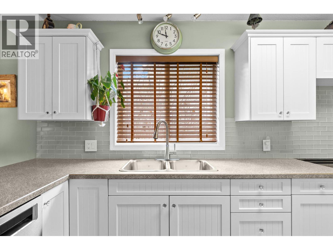
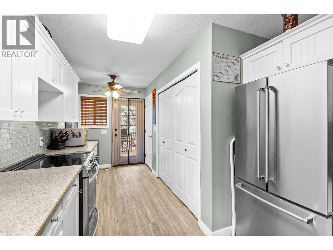
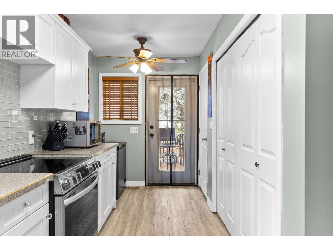
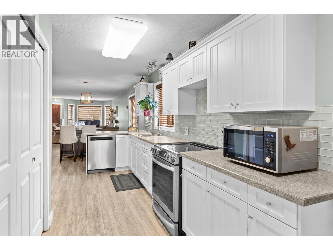
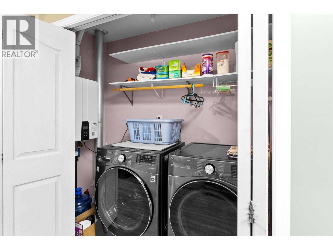
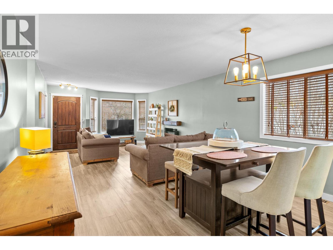
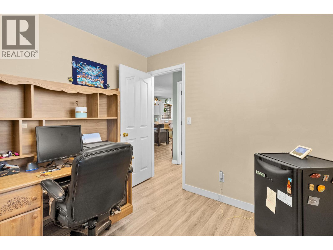
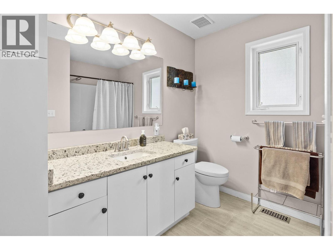
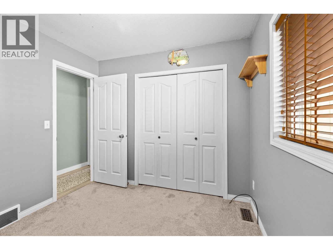
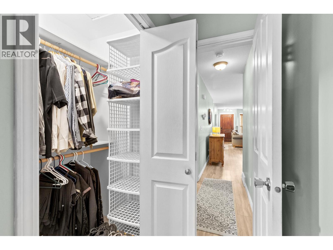
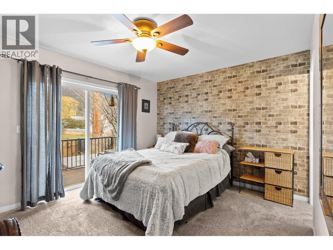
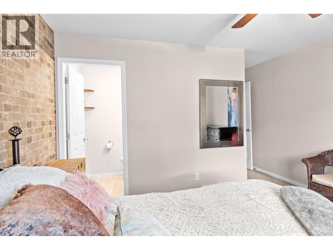
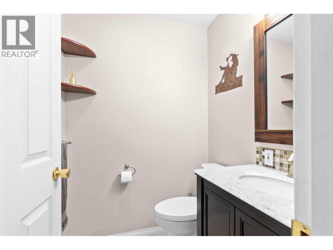
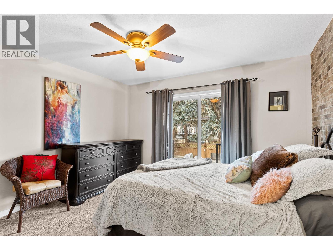
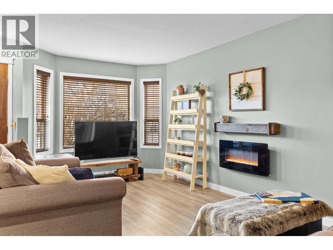
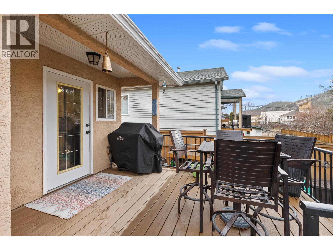
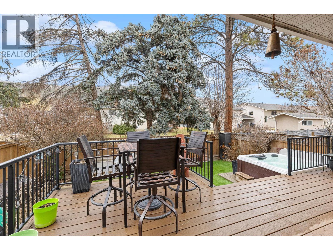
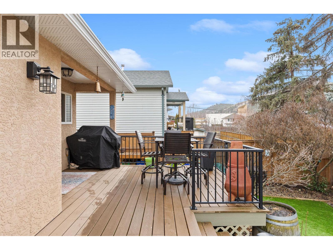
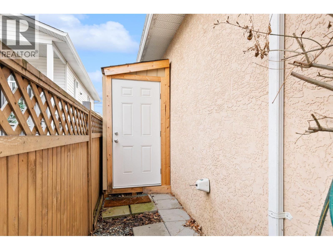
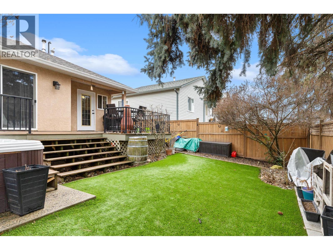
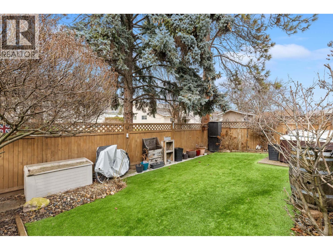
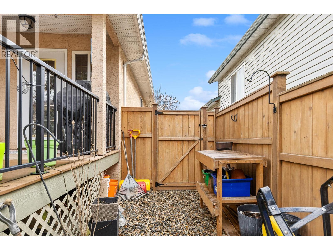
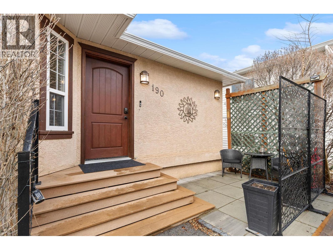
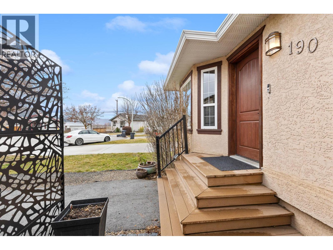
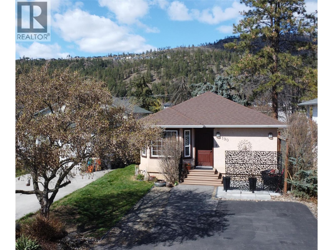
REDUCED TO SELL! Extensively Updated — The Big-Ticket Items Are DONE! Why buy a townhouse with strata fees when you can own this beautifully renovated home with RV parking, a private yard, and a full 4-foot concrete crawl space beneath the entire home — ideal for storage? Featuring a new kitchen, high-efficiency furnace, central air conditioning, hot water on demand (approx. 3 years old), and all plumbing upgraded from Poly-B to PEX, this home offers peace of mind and exceptional value. Welcome to this bright and inviting 1,206 sq. ft. home offering 3 bedrooms and 1.5 bathrooms, thoughtfully designed for comfortable everyday living. The spacious living room is filled with natural light and features a stylish wall-mounted electric fireplace. The beautifully updated kitchen showcases white shaker cabinetry, subway tile backsplash, stainless steel appliances, and generous counter space, opening seamlessly to the dining and living areas. The spacious primary bedroom features a convenient ensuite and access to the raised composite deck with sleek aluminum railings. Outside, enjoy a low-maintenance lifestyle with premium synthetic lawn, mature landscaping, privacy fencing, and an ideal area for a hot tub with pad poured and wiring provided. A fantastic starter home or townhouse/retirement living alternative with no strata fees, plus room for RV parking and additional vehicles. (id:64133)
-
Property Details
MLS® Number 10389233 Property Type Single Family Neigbourhood North Glenmore AmenitiesNearBy Public Transit, Park, Schools, Shopping CommunityFeatures Pets Allowed Features Cul-de-sac, Level Lot RoadType Cul De Sac -
Building
Bathroom Total 2 Bedrooms Total 3 Appliances Refrigerator, Dishwasher, Oven - Electric, Hot Water Instant, Microwave, Washer & Dryer Architectural Style Ranch Constructed Date 1995 Construction Style Attachment Detached Cooling Type Central Air Conditioning Exterior Finish Stucco Fire Protection Security System Fireplace Fuel Electric Fireplace Present Yes Fireplace Total 1 Fireplace Type Unknown Half Bath Total 1 Heating Type Forced Air Roof Material Asphalt Shingle Roof Style Unknown Stories Total 1 Size Interior 1,206 Sqft Type House Utility Water Municipal Water Parking
Additional Parking R V -
Land
Access Type Easy Access Acreage No Fence Type Fence Land Amenities Public Transit, Park, Schools, Shopping Landscape Features Landscaped, Level Sewer Municipal Sewage System Size Irregular 0.1 Size Total 0.1 Ac|under 1 Acre Size Total Text 0.1 Ac|under 1 Acre -
Rooms
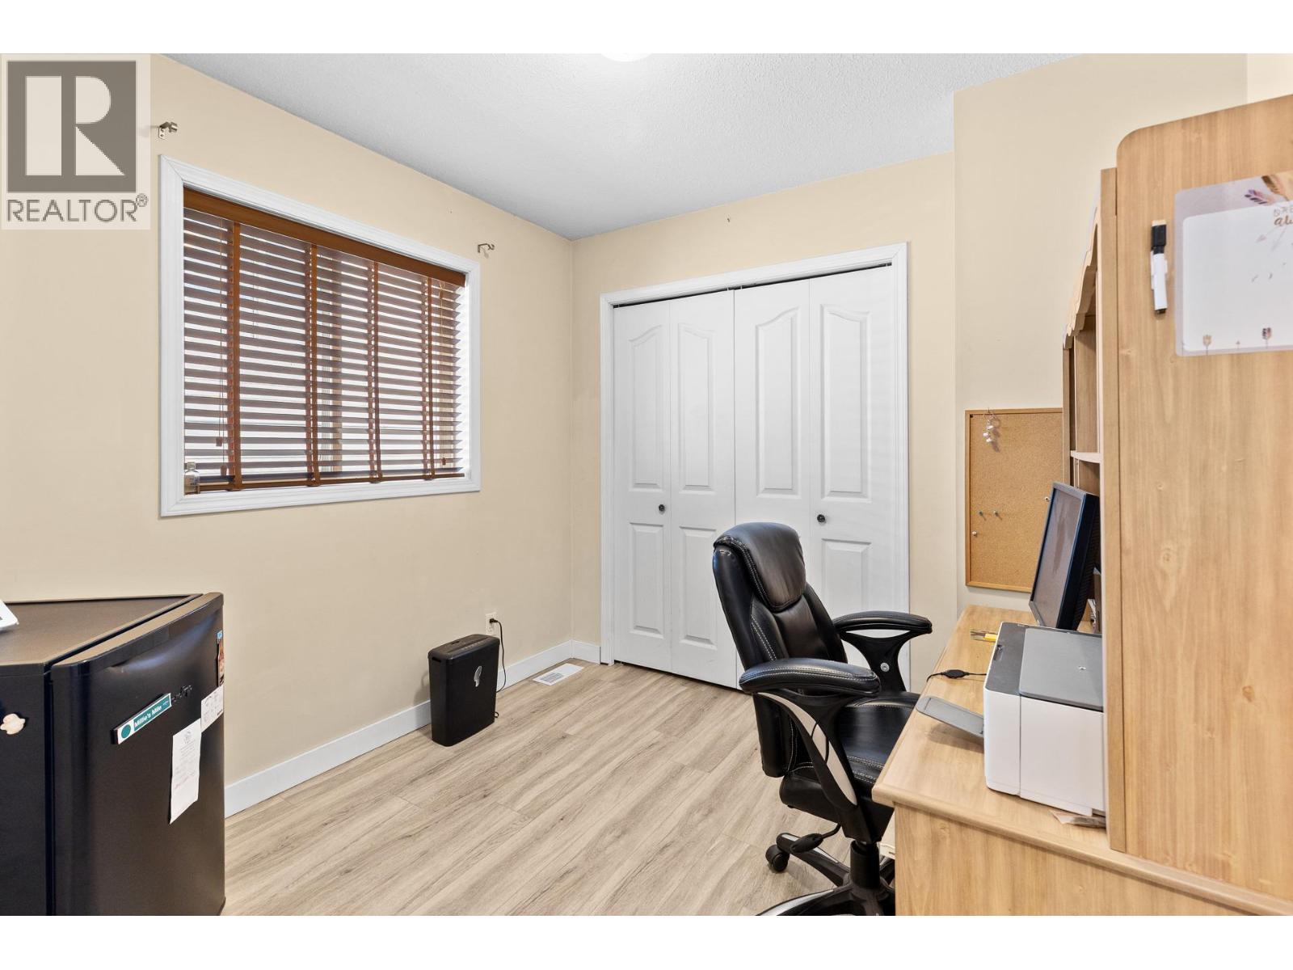
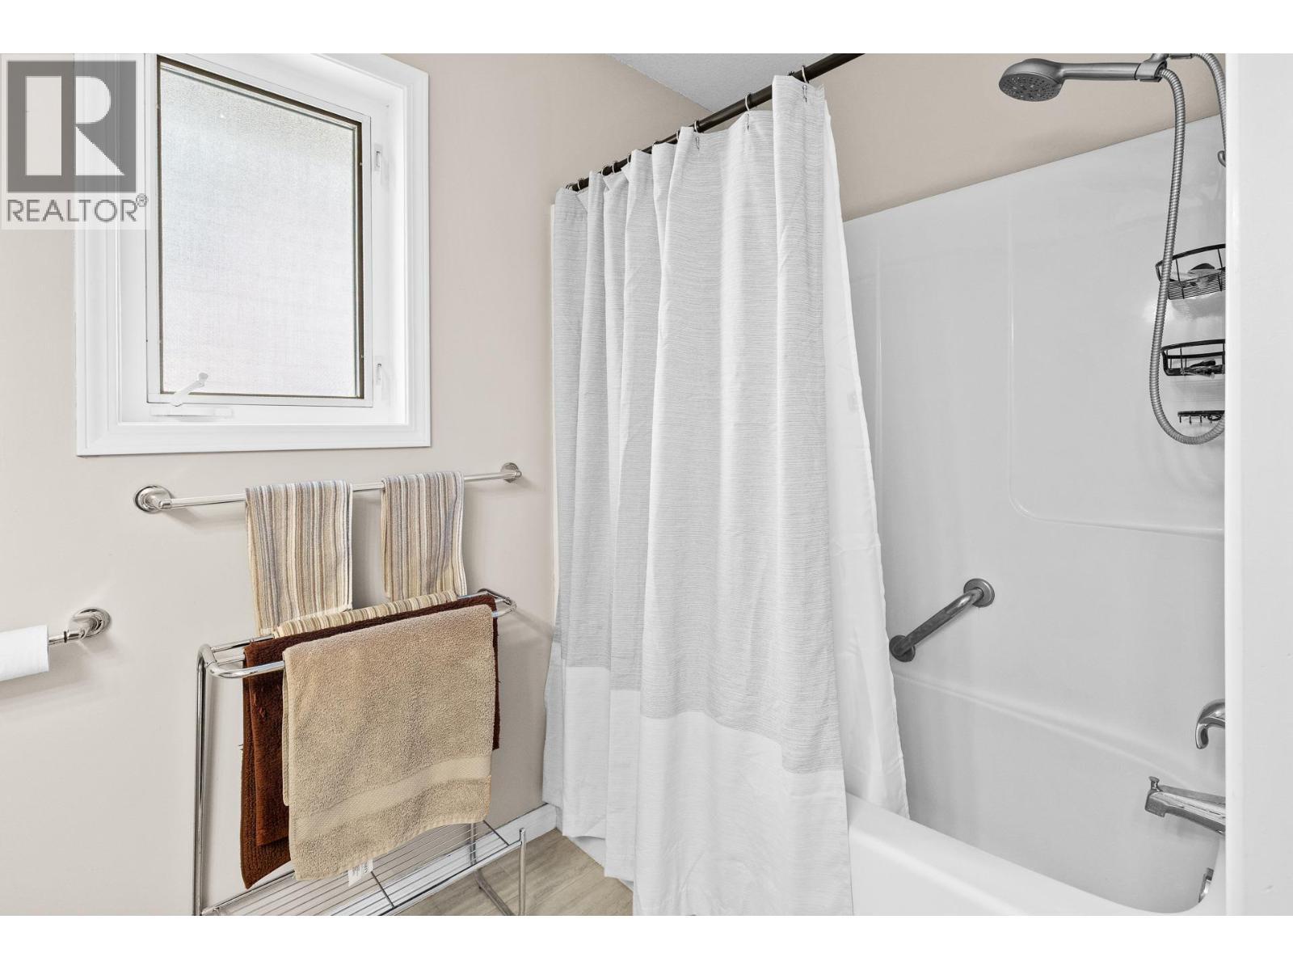
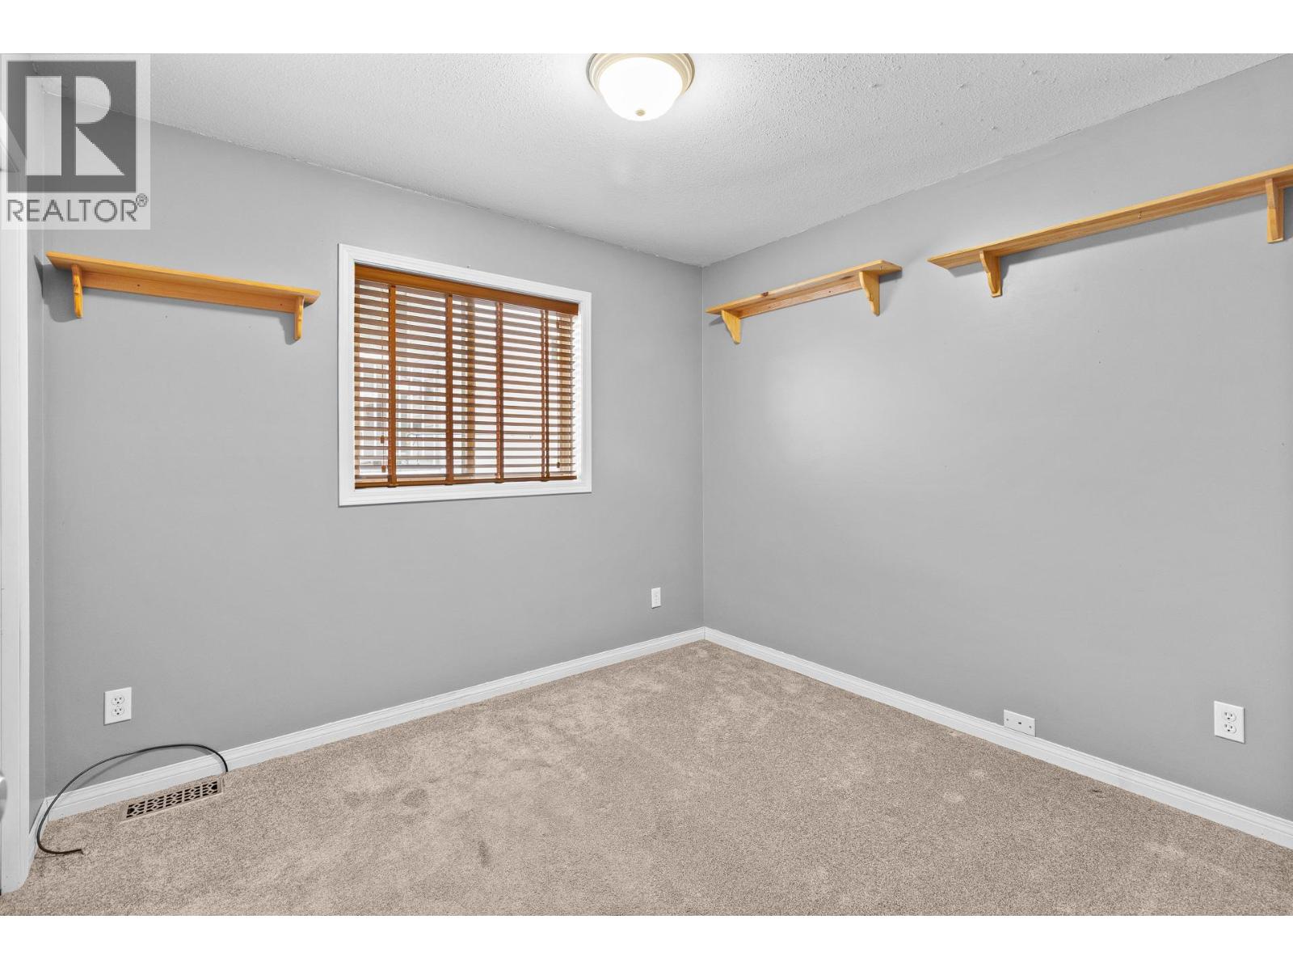
Level Type Length Width Dimensions Main Level 4pc Bathroom 9'3'' x 8'10'' Main Level Bedroom 9'2'' x 9' Main Level Bedroom 10' x 9'2'' Main Level 2pc Ensuite Bath 5'2'' x 4'11'' Main Level Primary Bedroom 16'3'' x 12'8'' Main Level Kitchen 19'10'' x 10' Main Level Dining Room 13'6'' x 11'4'' Main Level Living Room 19'10'' x 10' -

Mark Gidden
Realtor/Founder

Lloyd Taverner
Realtor/Senior Partner
Your Favourites
No Favourites Found

The trademarks REALTOR®, REALTORS®, and the REALTOR® logo are controlled by The Canadian Real Estate Association (CREA) and identify real estate professionals who are members of CREA. The trademarks MLS®, Multiple Listing Service® and the associated logos are owned by The Canadian Real Estate Association (CREA) and identify the quality of services provided by real estate professionals who are members of CREA. The trademark DDF® is owned by The Canadian Real Estate Association (CREA) and identifies CREA's Data Distribution Facility (DDF®)
June 14 2026 09:50:45
Association of Interior REALTORS®

