


$799,900
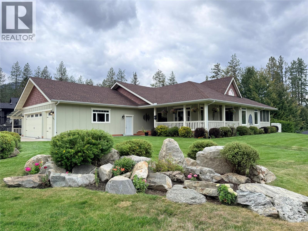
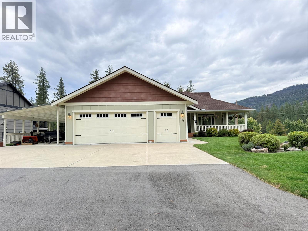
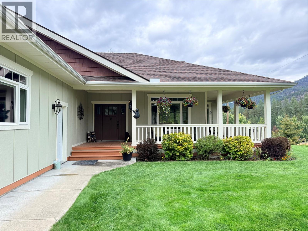
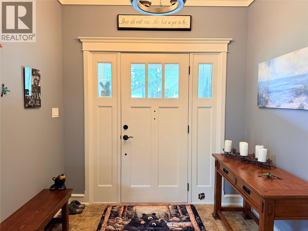
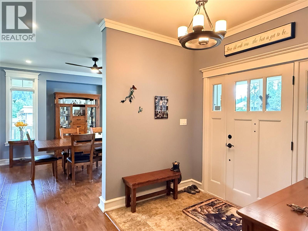
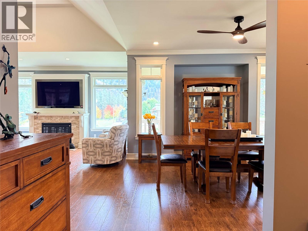
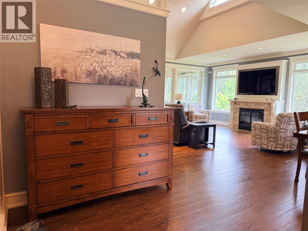
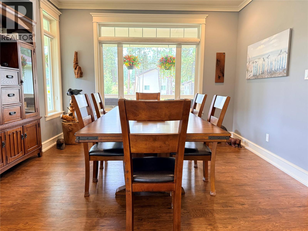
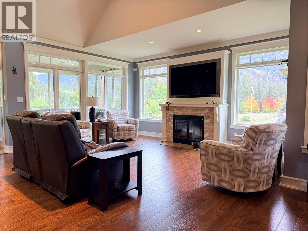
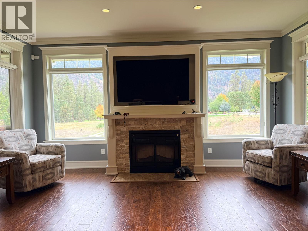
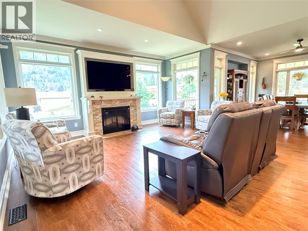
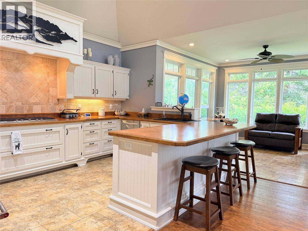
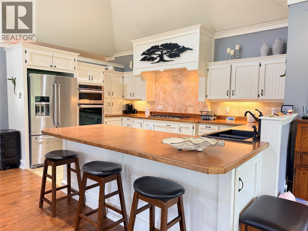
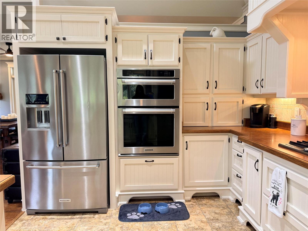
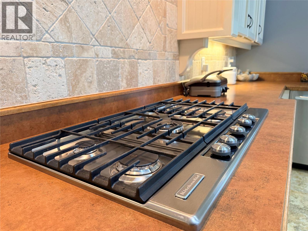
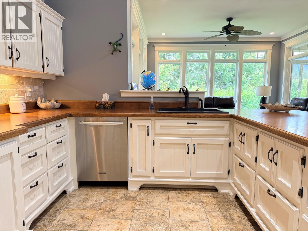
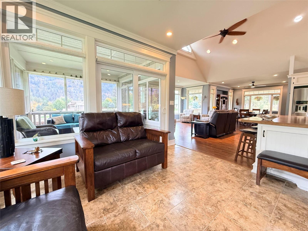
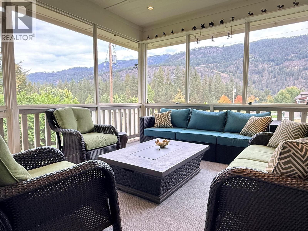
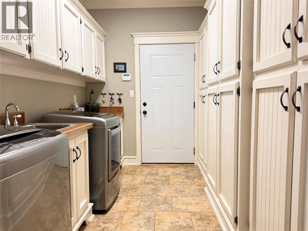
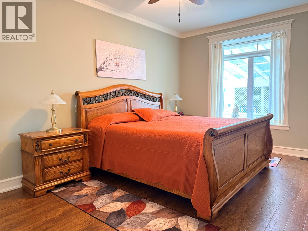
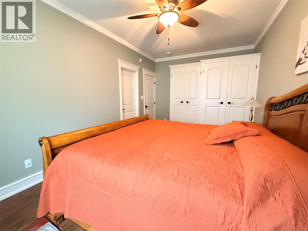
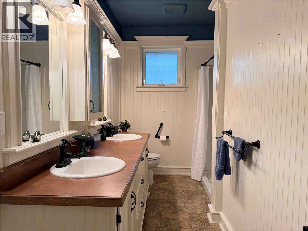
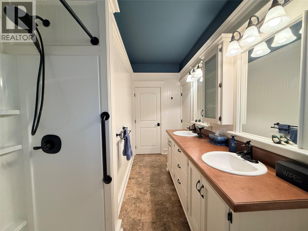
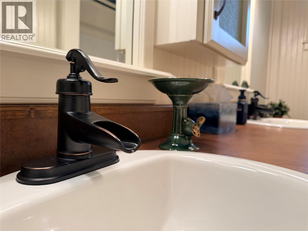
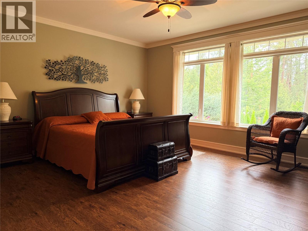
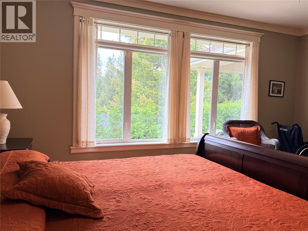
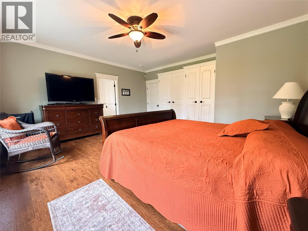
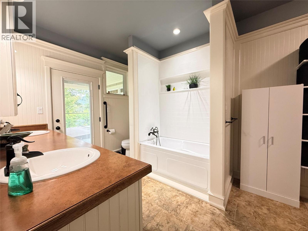
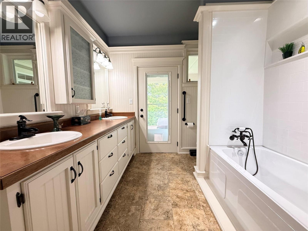
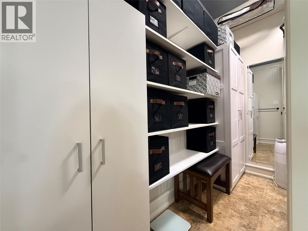
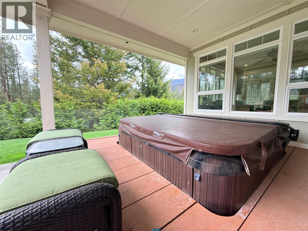
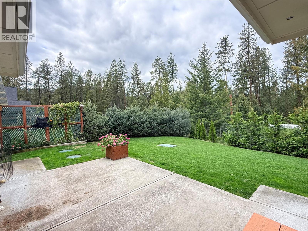
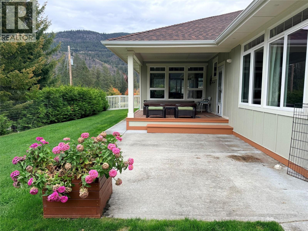
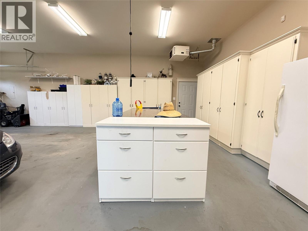
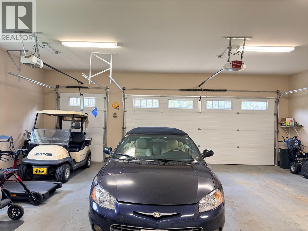
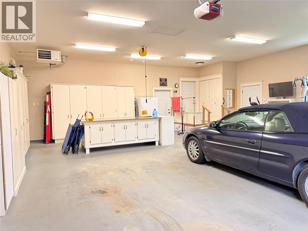
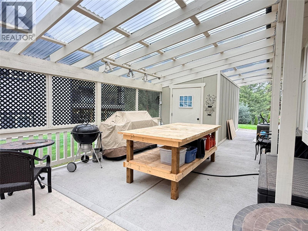
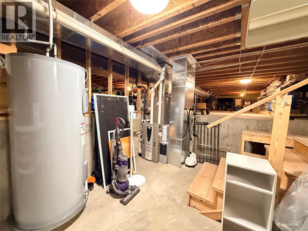
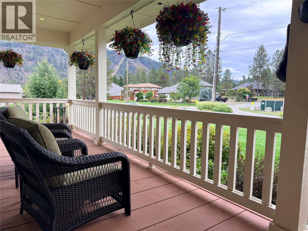
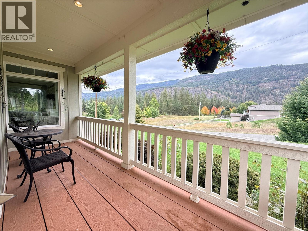
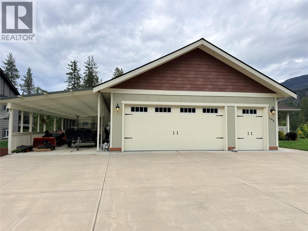
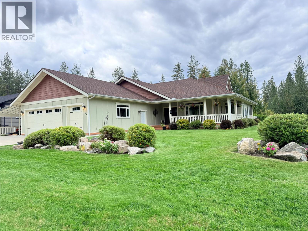
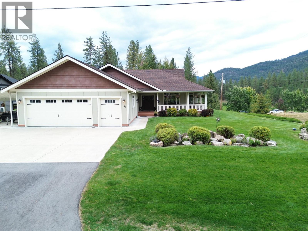
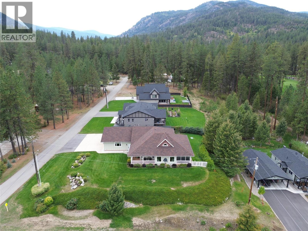
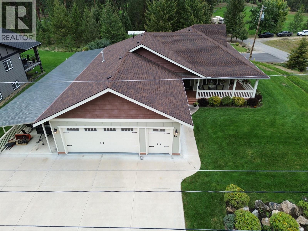
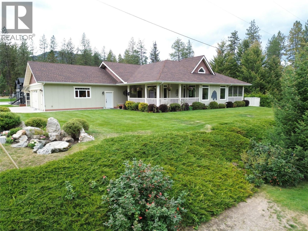
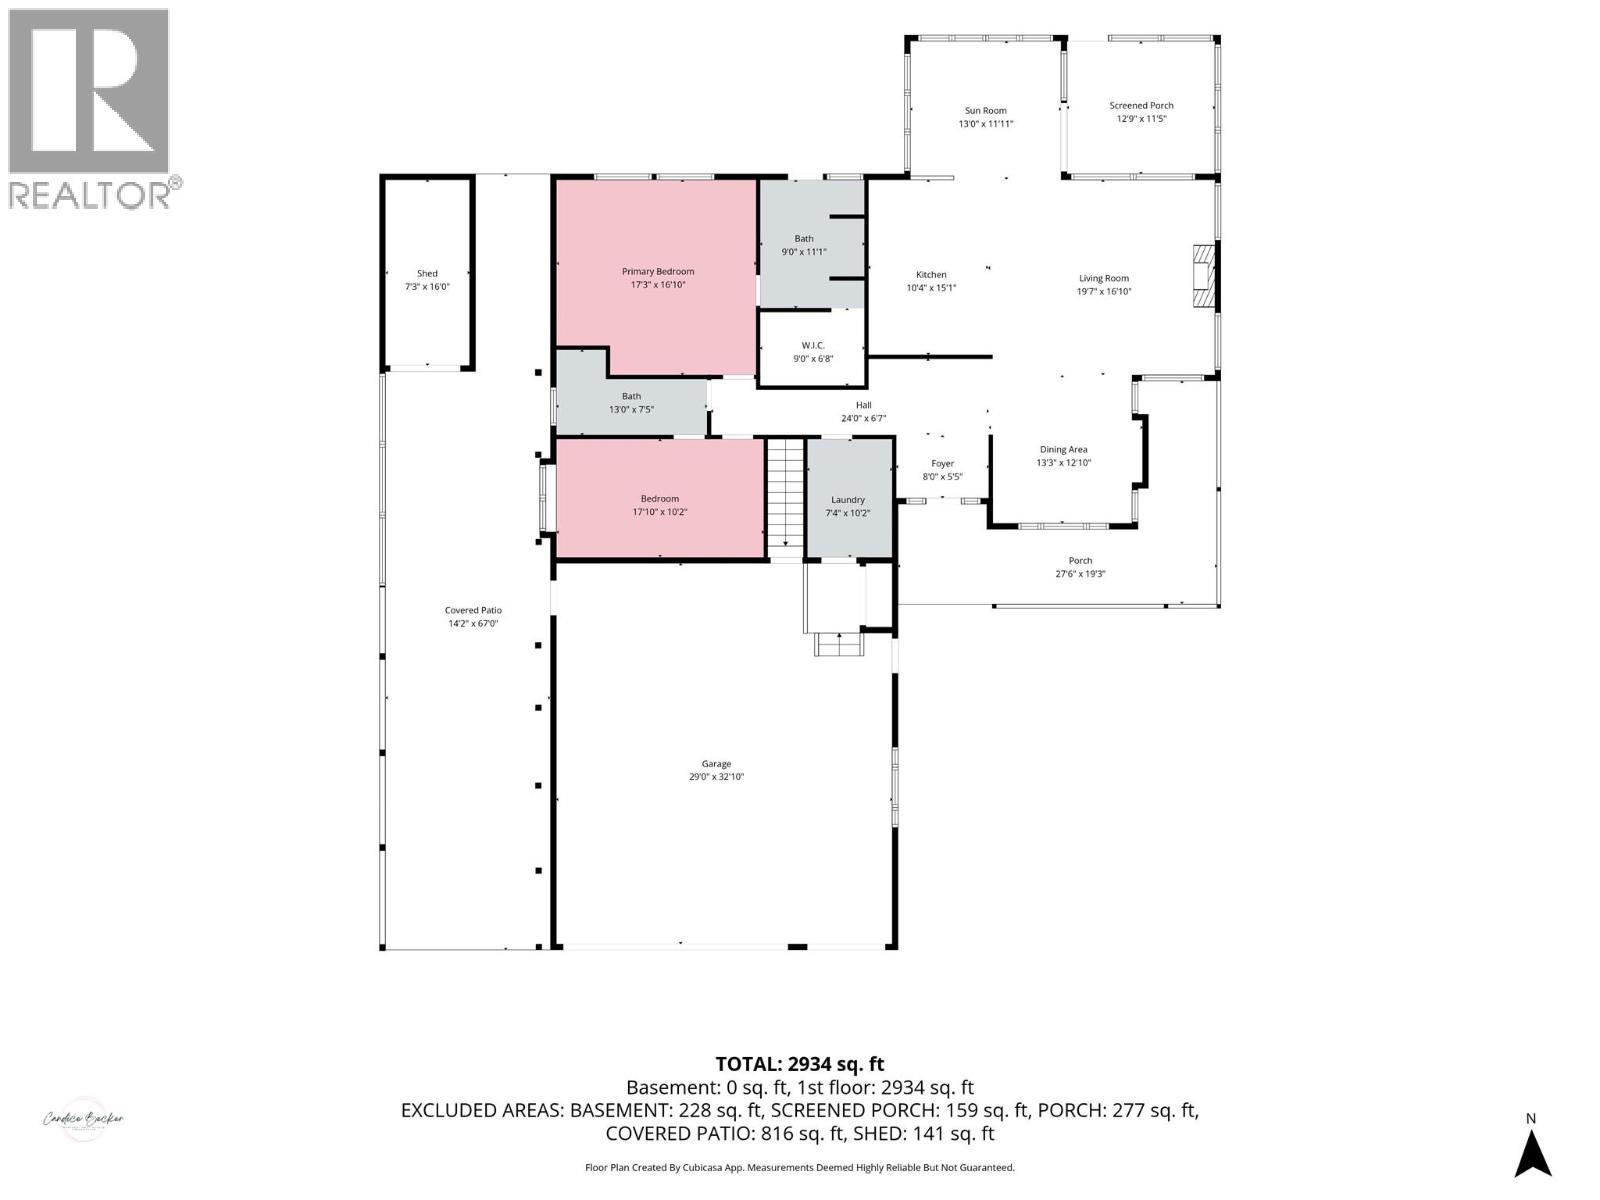
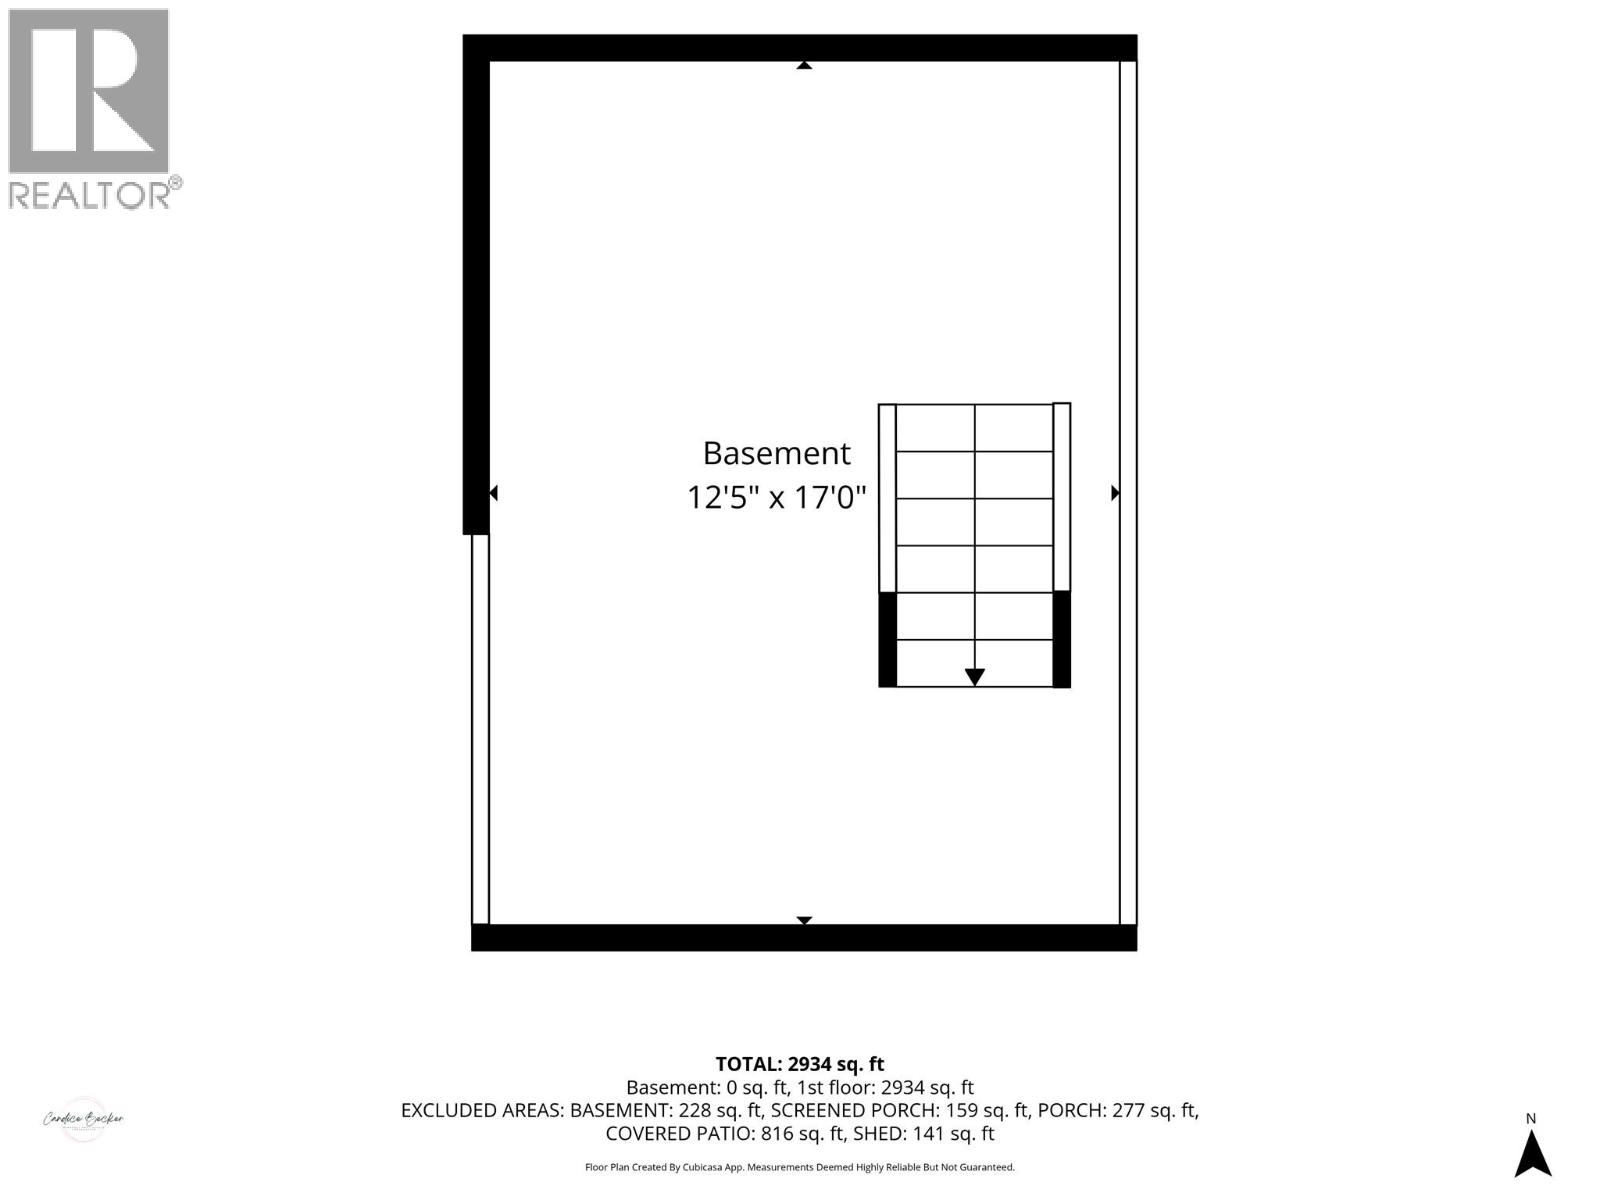
Stunning custom home just one block from the Christina Lake Golf Course—an incredible location for golfers and those looking to enjoy the peaceful Christina Lake lifestyle! From the moment you step inside, this home feels grand, with extra-high ceilings, an abundance of oversized windows, and beautiful natural light throughout. The chef-inspired kitchen features stainless steel KitchenAid appliances, generous workspace, and plenty of storage, while custom armoires and thoughtful built-ins add both character and function throughout the home. The spacious primary suite offers a walk-in closet, private ensuite, and direct access to your own secluded hot tub area. Enjoy mountain views and the quiet surroundings from the screened-in porch, extending your outdoor living season throughout the year. Storage is exceptional, including a 4' crawlspace beneath the entire home with convenient basement access. Golfers will especially love the impressive 29' x 32' garage, complete with a smaller secondary garage door perfectly suited for your golf cart. Beautifully designed, bright, spacious, and tucked into a quiet setting just steps from the course—this is Christina Lake living at its best! Call your Local Real Estate Agent today! (id:64133)
-
Property Details
MLS® Number 10400851 Property Type Single Family Neigbourhood Christina Lake ParkingSpaceTotal 3 -
Building
Bathroom Total 2 Bedrooms Total 2 Architectural Style Ranch Basement Type Crawl Space Constructed Date 2014 Construction Style Attachment Detached Cooling Type Central Air Conditioning Fireplace Fuel Electric Fireplace Present Yes Fireplace Total 1 Fireplace Type Unknown Heating Type Forced Air, See Remarks Stories Total 1 Size Interior 1,850 Sqft Type House Utility Water Well Parking
Attached Garage 3 -
Land
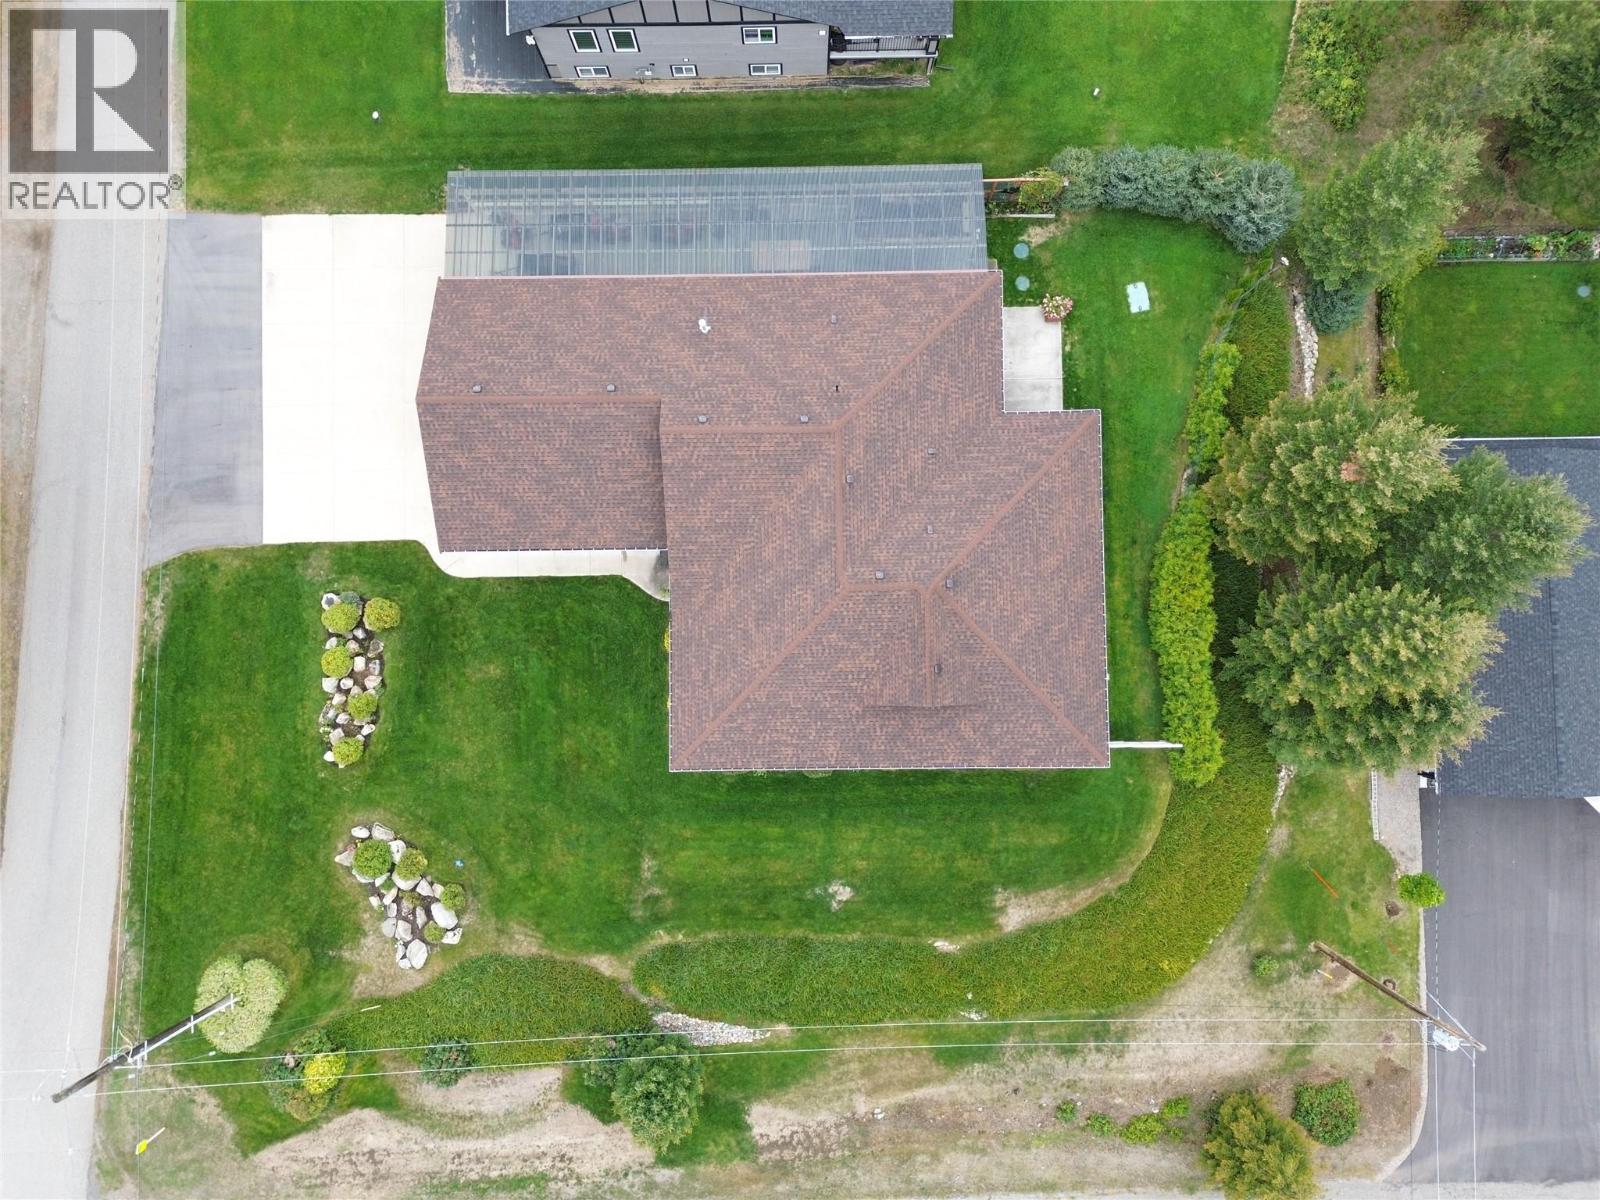
Acreage No Sewer Septic Tank Size Irregular 0.28 Size Total 0.28 Ac|under 1 Acre Size Total Text 0.28 Ac|under 1 Acre -
Rooms
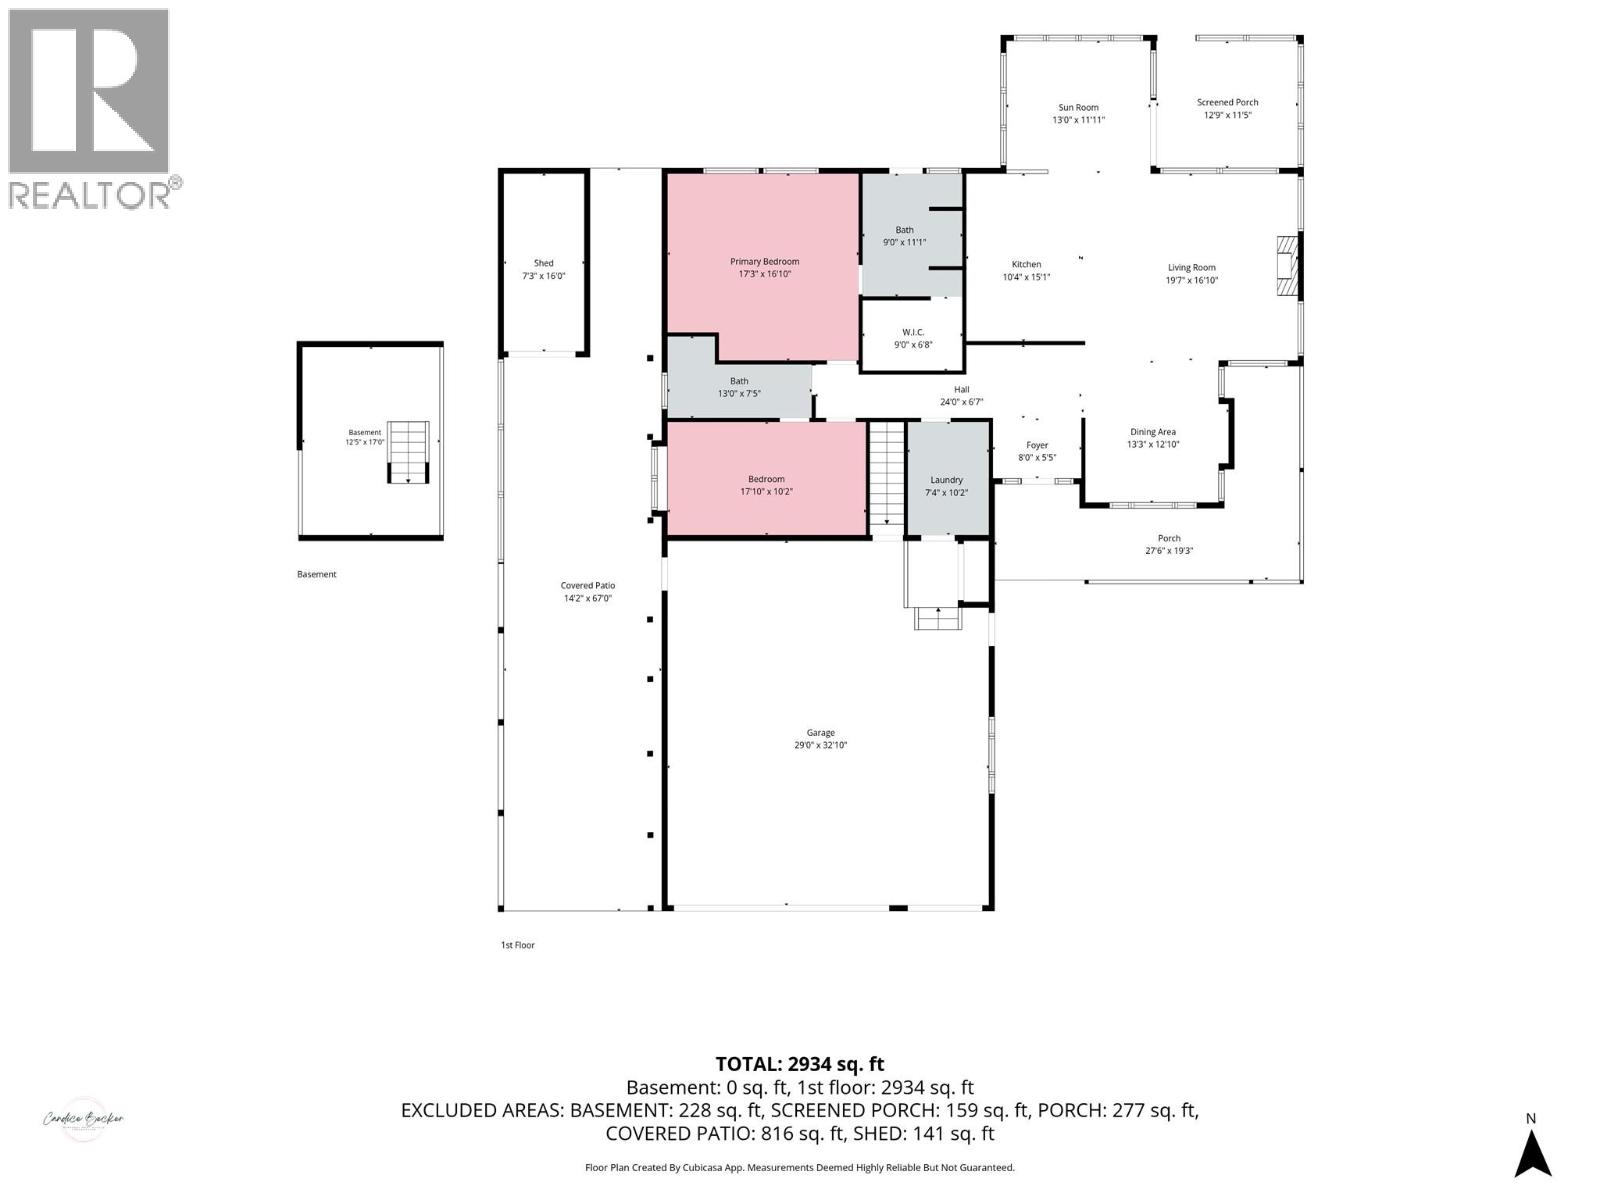
Level Type Length Width Dimensions Main Level Full Ensuite Bathroom 9'0'' x 11'1'' Main Level Primary Bedroom 17'3'' x 16'10'' Main Level Full Bathroom 13'0'' x 7'5'' Main Level Bedroom 17'10'' x 10'2'' Main Level Laundry Room 7'4'' x 10'2'' Main Level Sunroom 13'0'' x 11'11'' Main Level Kitchen 10'4'' x 15'1'' Main Level Living Room 19'7'' x 16'10'' Main Level Dining Room 13'3'' x 12'10'' Main Level Foyer 8'0'' x 5'5''

Mark Gidden
Realtor/Founder

Lloyd Taverner
Realtor/Senior Partner
Your Favourites
No Favourites Found

The trademarks REALTOR®, REALTORS®, and the REALTOR® logo are controlled by The Canadian Real Estate Association (CREA) and identify real estate professionals who are members of CREA. The trademarks MLS®, Multiple Listing Service® and the associated logos are owned by The Canadian Real Estate Association (CREA) and identify the quality of services provided by real estate professionals who are members of CREA. The trademark DDF® is owned by The Canadian Real Estate Association (CREA) and identifies CREA's Data Distribution Facility (DDF®)
September 15 2026 09:02:38
Association of Interior REALTORS®

