


$420,000Maintenance,
$324 Monthly
Maintenance,
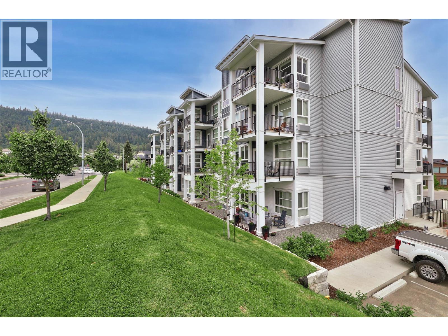
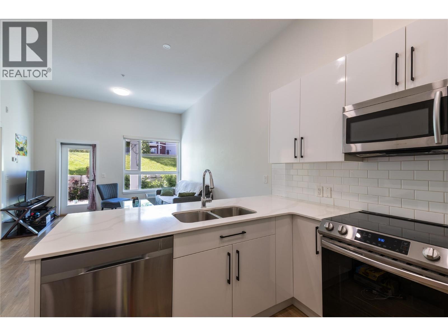
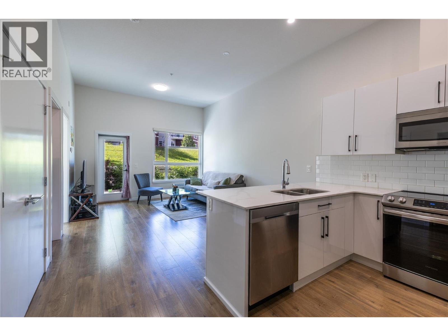
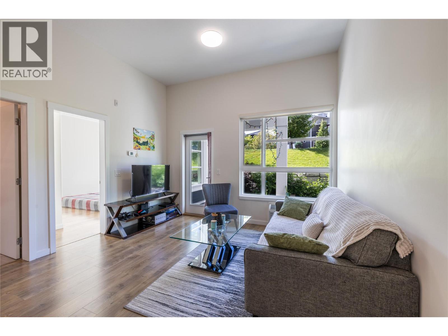
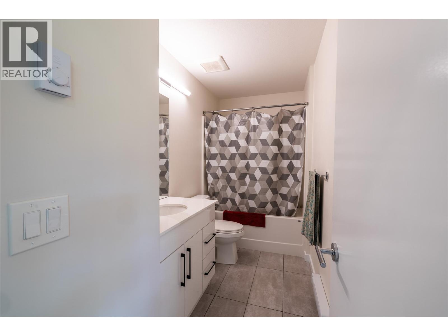
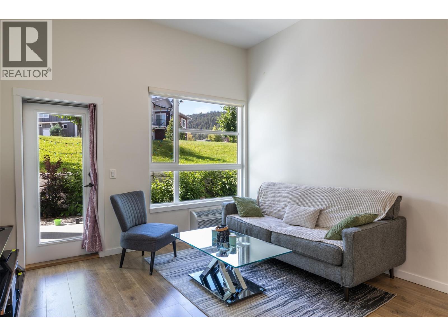
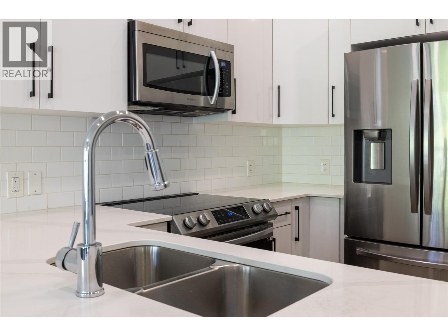
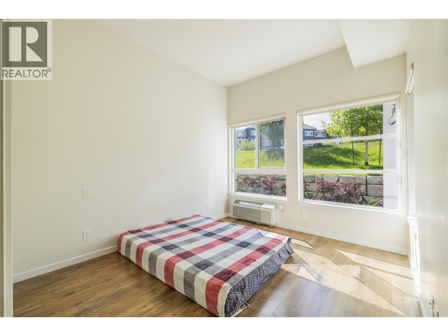
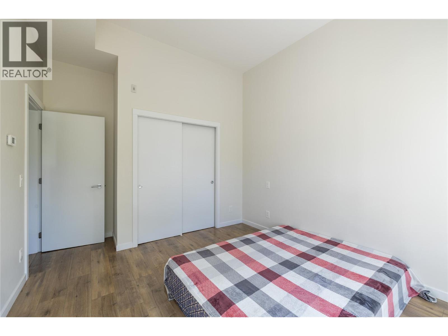
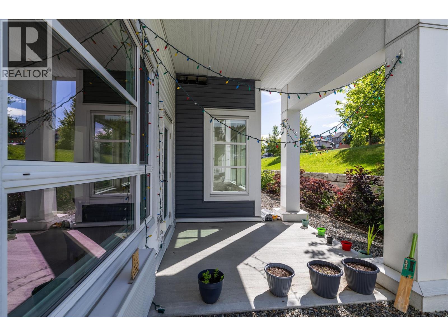
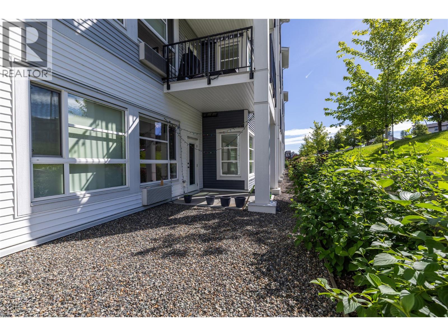
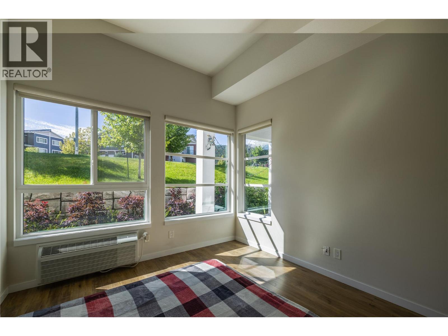
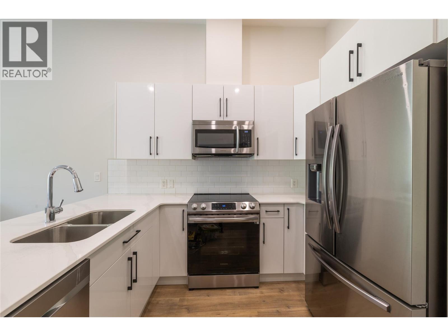
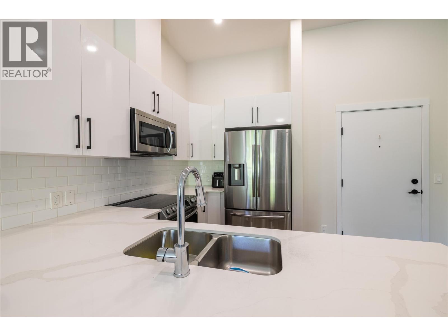
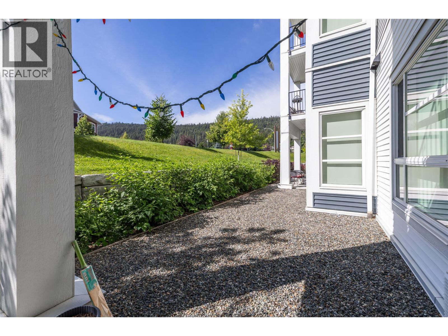
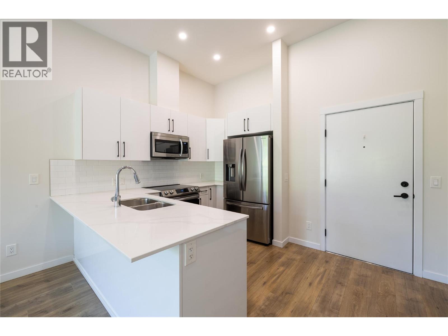
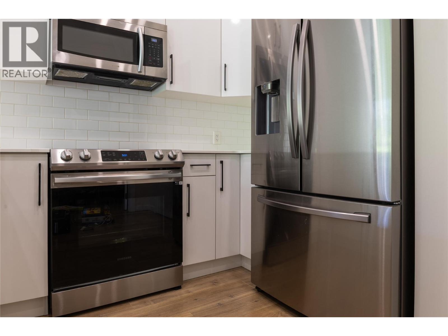
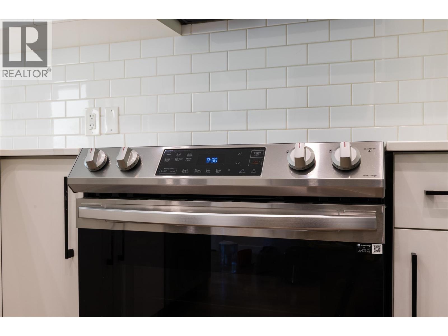
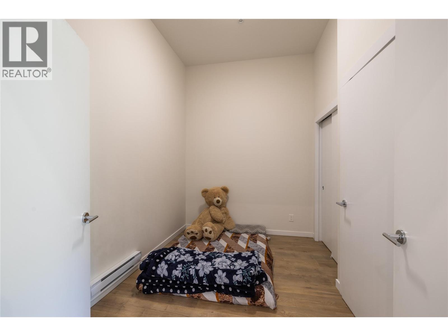
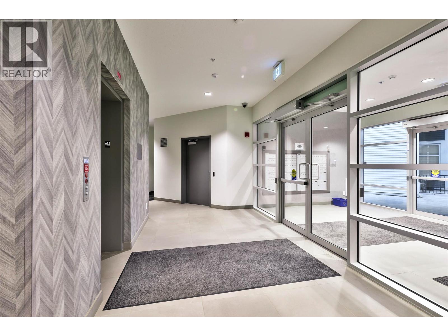
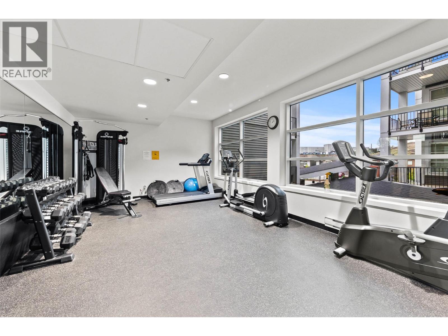
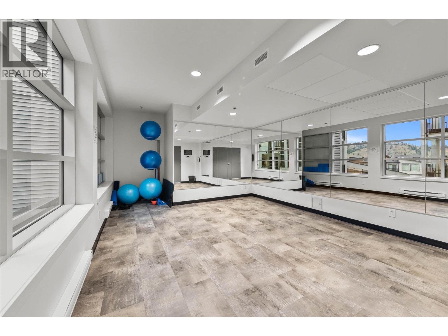
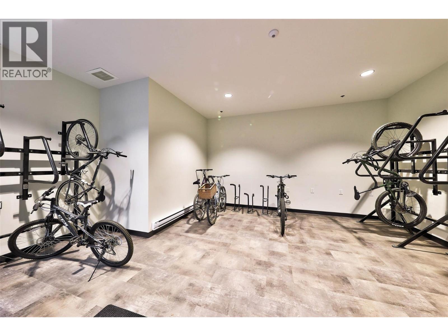
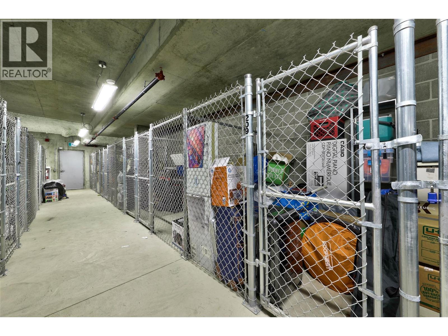
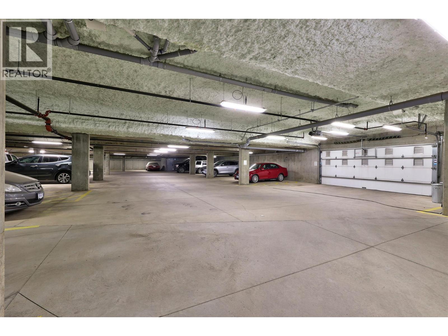
$324 MonthlyStylish Living in Pineview Valley! Welcome to this bright and inviting ground-floor home in Mountainview, a quality 2019 development by Granite Developments. Offering 670 sq. ft. of thoughtfully designed living space, this 1 bedroom plus spacious den, 1 bathroom home combines comfort, functionality, and convenience. The well-appointed kitchen features stainless steel appliances and opens seamlessly into the living area, creating an ideal space for everyday living. The generous primary bedroom provides a relaxing retreat, while the versatile den offers flexibility for a home office, hobbies, or overnight guests. Step outside to your private ground-level patio, perfect for morning coffee and pet owners alike, with nearby walking and biking trails just moments away. Additional conveniences include two secure underground parking stalls and a personal storage locker. Residents enjoy an impressive selection of amenities, including a fully equipped fitness and yoga studio, theatre room, business centre, bike storage, and rooftop patios with scenic views. Situated in a safe, family-friendly neighbourhood with convenient transit access and direct routes to TRU, this home offers an appealing lifestyle in one of Kamloops' growing communities. Currently tenanted, this property is an excellent opportunity for homeowners and investors alike. Book your private showing today and discover all that Pineview Valley has to offer! (id:64133)
-
Property Details
MLS® Number 10406125 Property Type Single Family Neigbourhood Pineview Valley Community Name MOUNTAINVIEW PLACE ParkingSpaceTotal 2 StorageType Storage, Locker -
Building
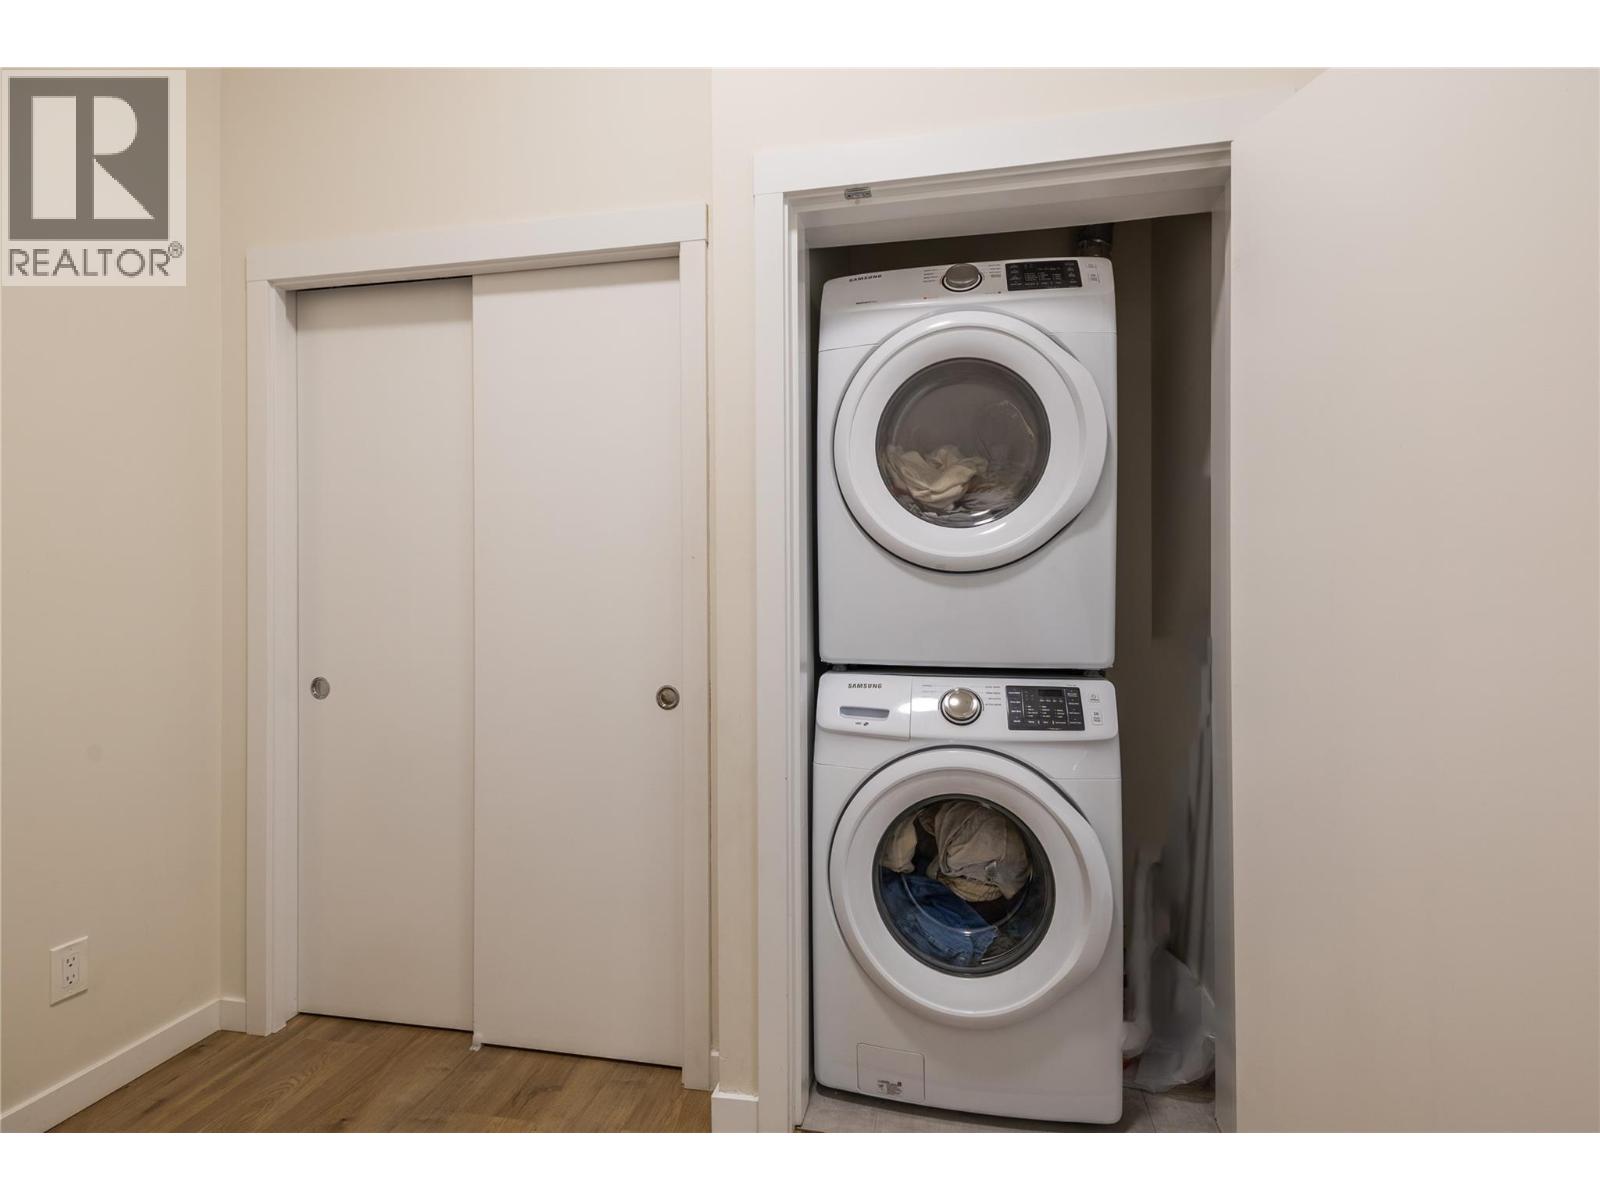
Bathroom Total 1 Bedrooms Total 1 Appliances Refrigerator, Dishwasher, Washer & Dryer Architectural Style Other Constructed Date 2020 Cooling Type Central Air Conditioning Exterior Finish Other Fire Protection Security System Flooring Type Mixed Flooring Heating Type Forced Air, See Remarks Roof Material Asphalt Shingle Roof Style Unknown Stories Total 1 Size Interior 670 Sqft Type Apartment Utility Water Municipal Water Parking
Underground -
Land
Acreage No Sewer Municipal Sewage System Size Total Text Under 1 Acre -
Rooms
Level Type Length Width Dimensions Main Level Primary Bedroom 10'11'' x 12'3'' Main Level Living Room 12'9'' x 15'2'' Main Level Kitchen 8'0'' x 10'0'' Main Level Den 10'11'' x 8'1'' Main Level Full Bathroom Measurements not available

Mark Gidden
Realtor/Founder

Lloyd Taverner
Realtor/Senior Partner
Your Favourites
No Favourites Found

The trademarks REALTOR®, REALTORS®, and the REALTOR® logo are controlled by The Canadian Real Estate Association (CREA) and identify real estate professionals who are members of CREA. The trademarks MLS®, Multiple Listing Service® and the associated logos are owned by The Canadian Real Estate Association (CREA) and identify the quality of services provided by real estate professionals who are members of CREA. The trademark DDF® is owned by The Canadian Real Estate Association (CREA) and identifies CREA's Data Distribution Facility (DDF®)
November 18 2026 10:22:28
Association of Interior REALTORS®

