


$900,000
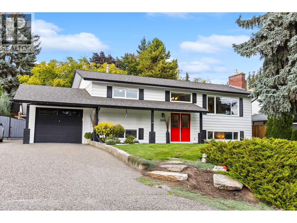
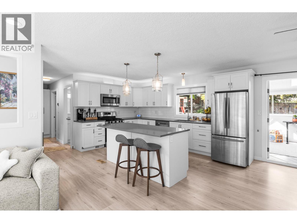
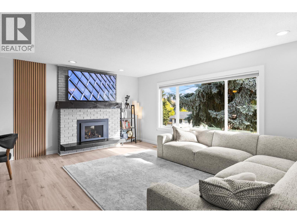
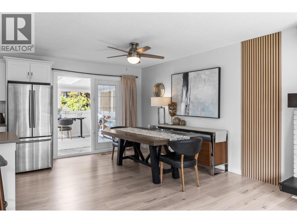
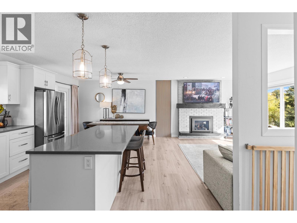
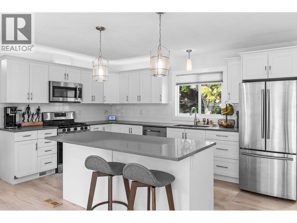
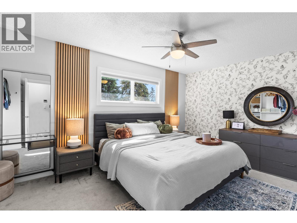
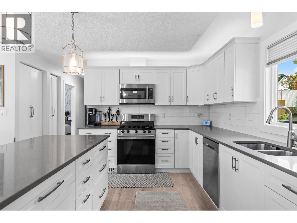
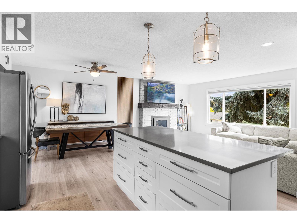
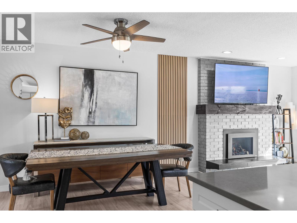
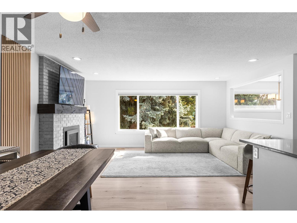
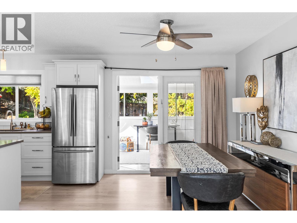
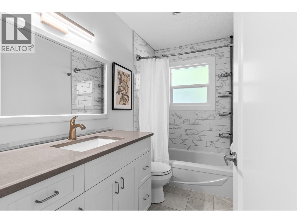
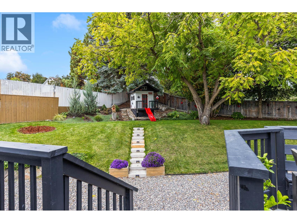
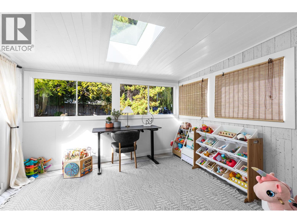
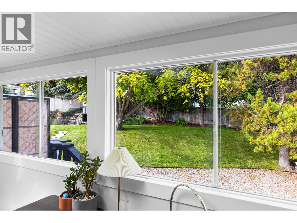
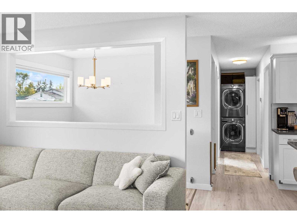
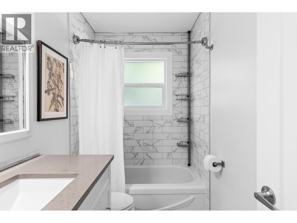
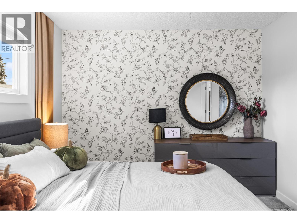
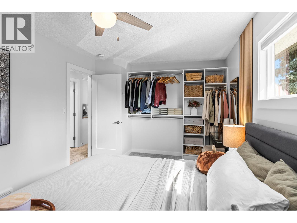
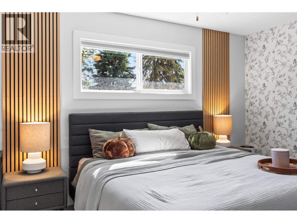
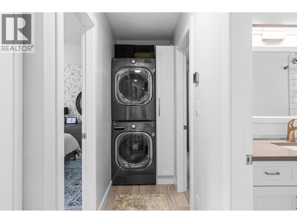
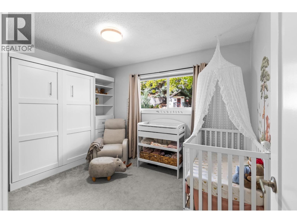
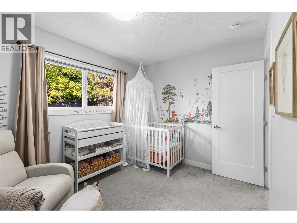
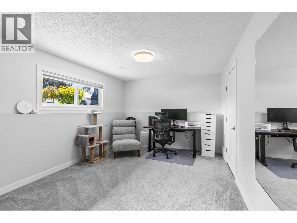
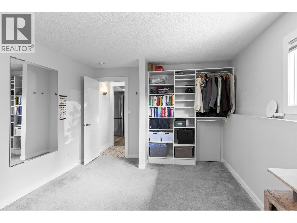
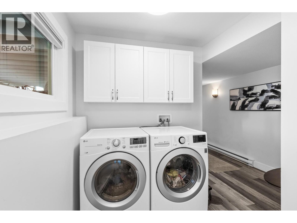
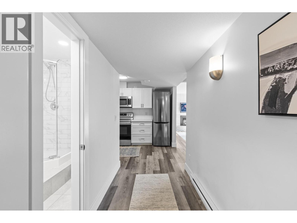
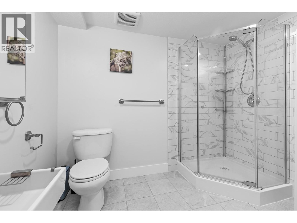
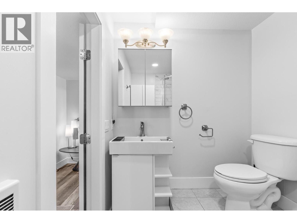
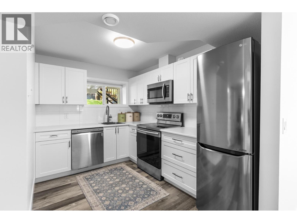
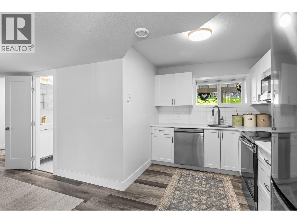
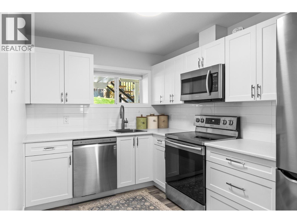
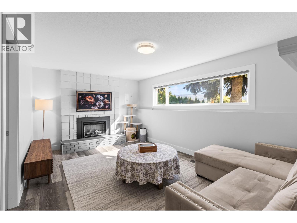
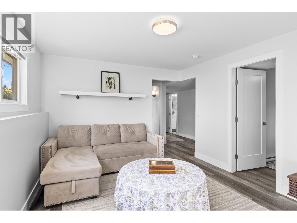
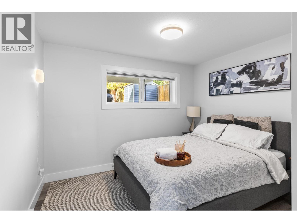
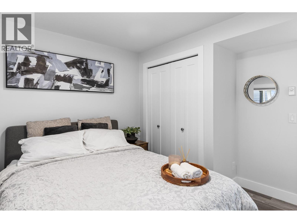
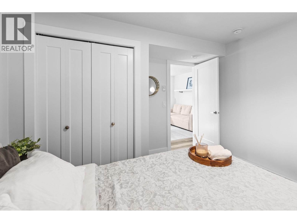
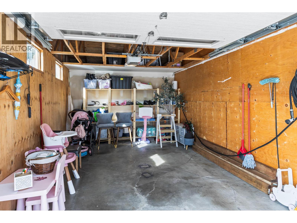
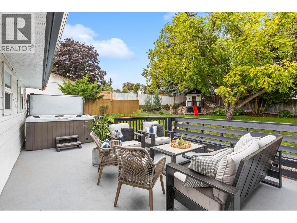
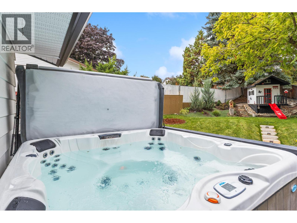
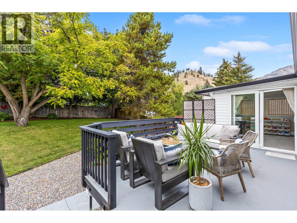
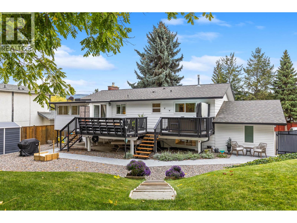
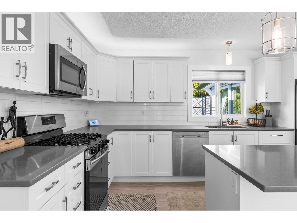
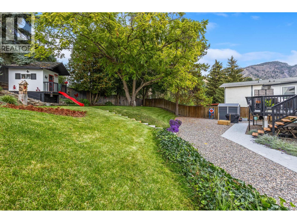
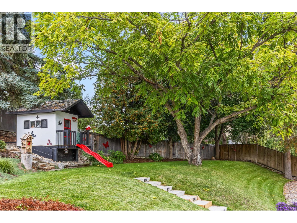
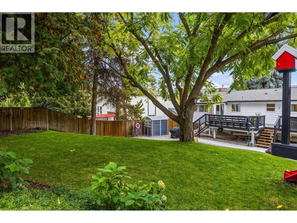
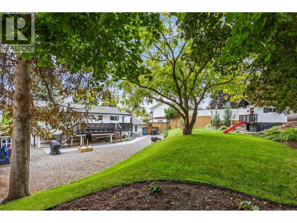
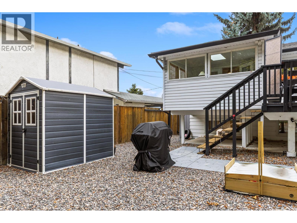
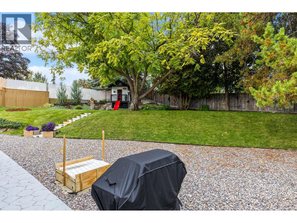
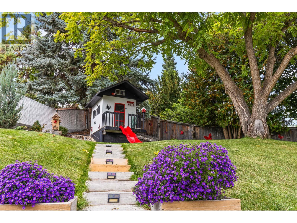
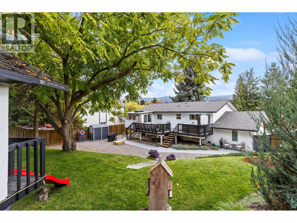
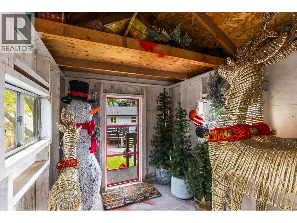
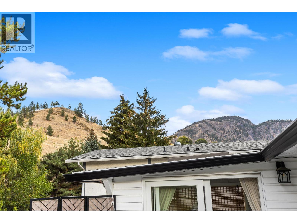
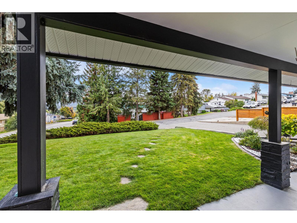
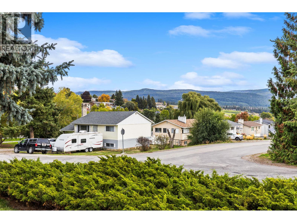
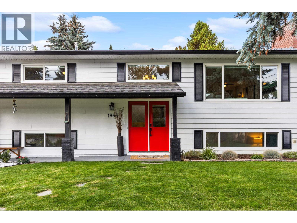
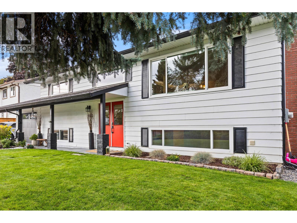
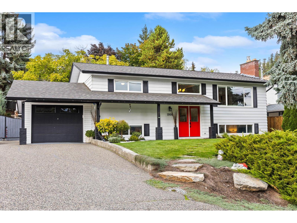
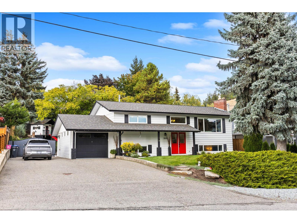
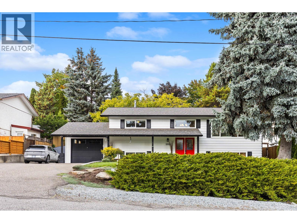
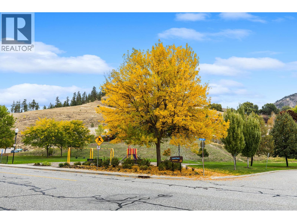
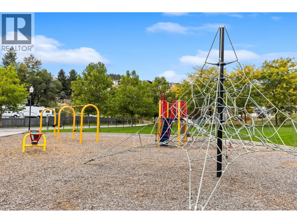
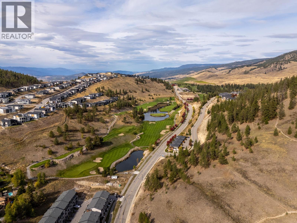
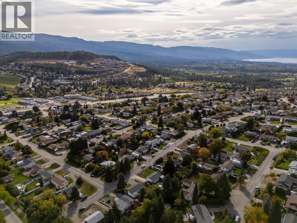
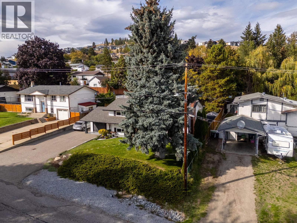
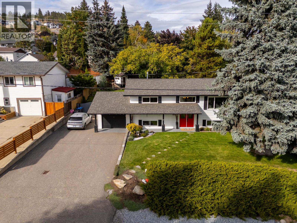
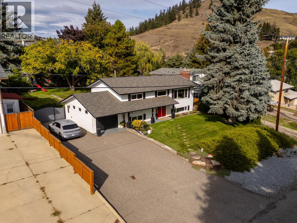
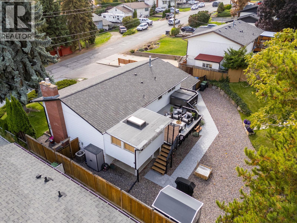
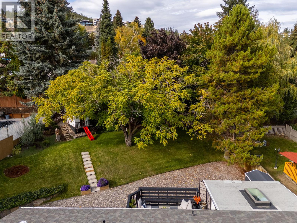
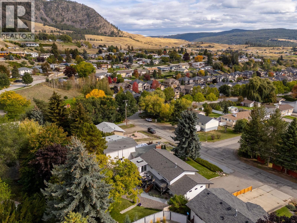
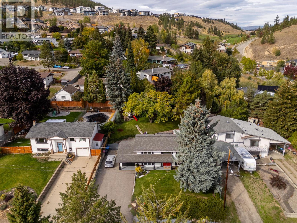
Welcome to 1866 Large Avenue! This beautifully updated four-bedroom Black Mountain home offers a legal suite with a separate entrance, a large private backyard and mountain views. The bright, open-concept main floor features a living room with a gas fireplace and a modern kitchen with quartz countertops, a large island, gas range and stainless steel appliances. New patio doors lead to the sunroom, spacious deck and hot tub, where you can relax and enjoy the Mountain views.The main floor includes two bedrooms, a four-piece bathroom and laundry. Downstairs is an additional bedroom currently used as a gym, plus a self-contained one-bedroom legal suite with enhanced soundproofing, separate laundry and its own power meter. Situated on a fully fenced 0.23-acre lot, the backyard features mature landscaping, a 2024 irrigation system, garden shed, children’s playhouse and a rare black walnut tree. Ample parking includes RV space with a sanitary dump and standard electrical outlet. Close to schools, parks, Black Mountain Golf Club and approximately 45 minutes from Big White. The suite is vacant, and quick possession is available. (id:64133)
-
Property Details
MLS® Number 10402302 Property Type Single Family Neigbourhood Black Mountain AmenitiesNearBy Golf Nearby, Park, Recreation, Schools, Shopping CommunityFeatures Family Oriented Features Private Setting ParkingSpaceTotal 5 ViewType Mountain View -
Building
Bathroom Total 2 Bedrooms Total 4 Appliances Refrigerator, Dishwasher, Dryer, Range - Electric, Range - Gas, Microwave, Washer Basement Type Full Constructed Date 1975 Construction Style Attachment Detached Cooling Type Central Air Conditioning Exterior Finish Aluminum Fire Protection Smoke Detector Only Fireplace Fuel Electric,gas Fireplace Present Yes Fireplace Total 2 Fireplace Type Unknown,unknown Flooring Type Ceramic Tile, Laminate, Vinyl Heating Fuel Electric Heating Type Forced Air, See Remarks Roof Material Asphalt Shingle Roof Style Unknown Stories Total 2 Size Interior 2,116 Sqft Type House Utility Water Irrigation District Parking
Additional Parking Attached Garage 1 -
Land
Access Type Easy Access Acreage No Fence Type Fence Land Amenities Golf Nearby, Park, Recreation, Schools, Shopping Landscape Features Landscaped Sewer Municipal Sewage System Size Frontage 77 Ft Size Irregular 0.23 Size Total 0.23 Ac|under 1 Acre Size Total Text 0.23 Ac|under 1 Acre -
Rooms
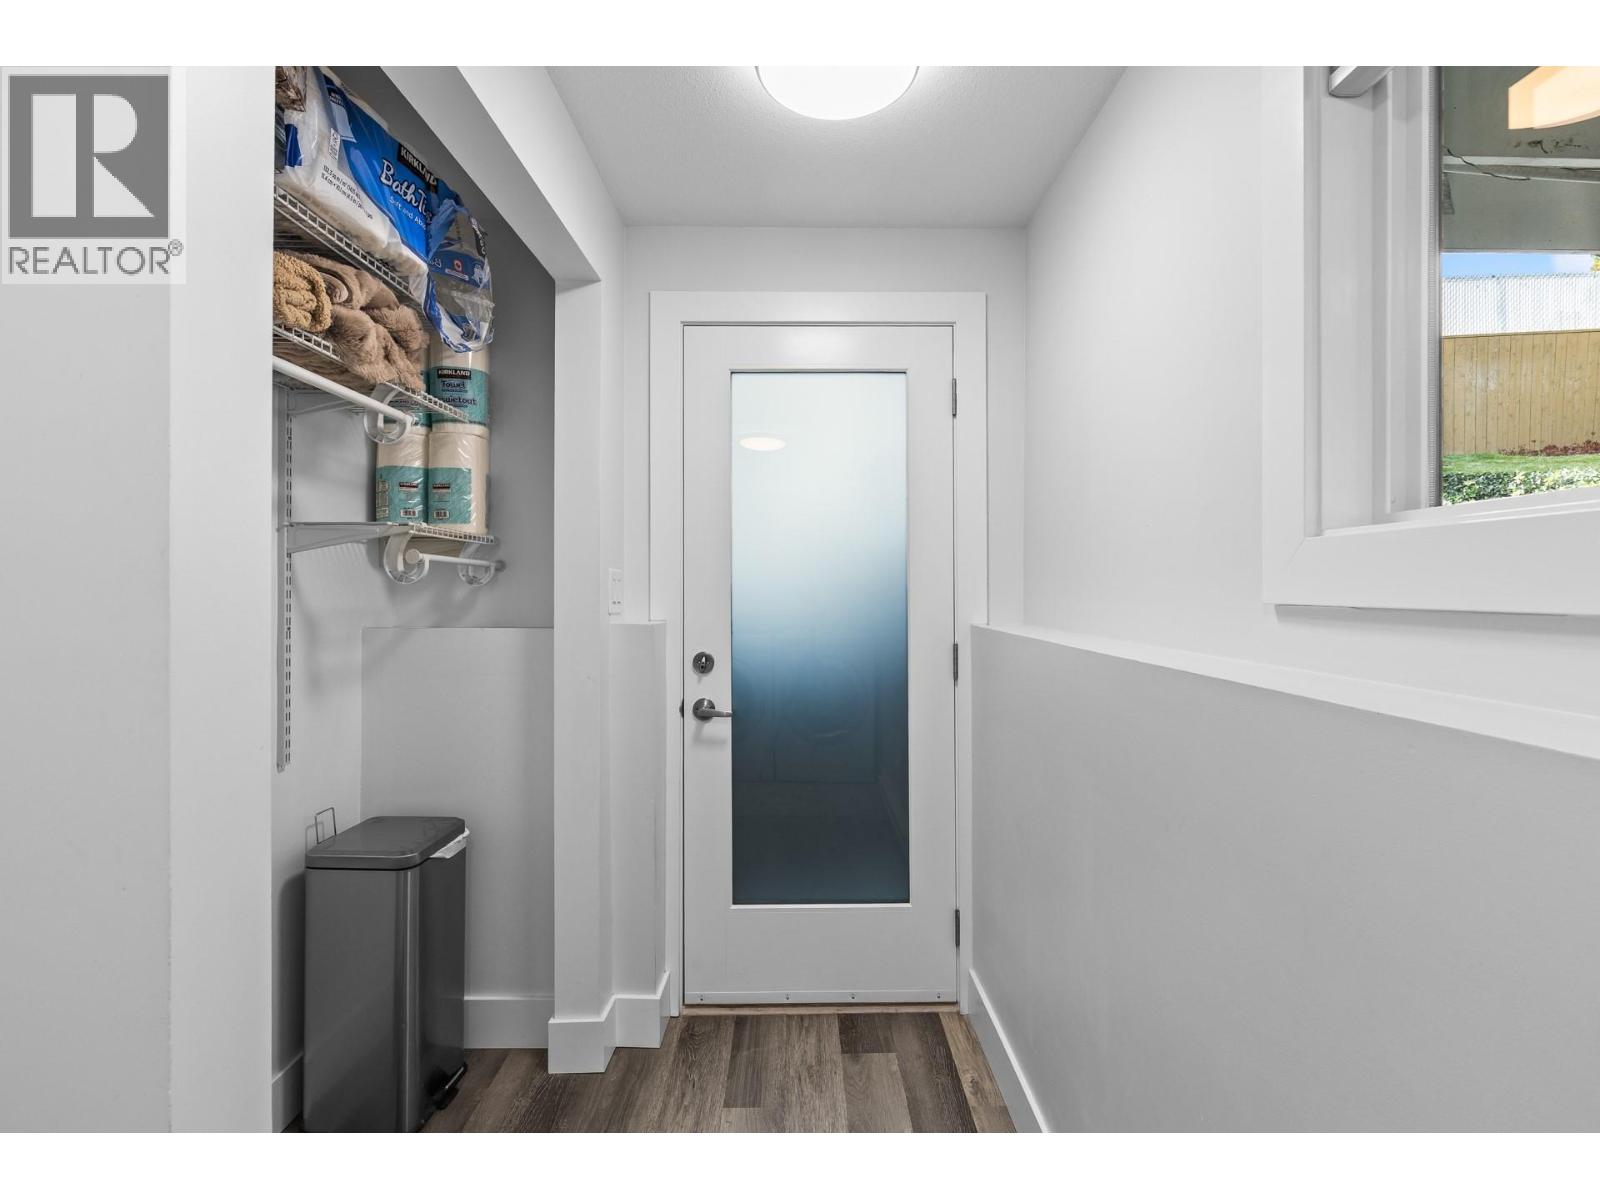
Level Type Length Width Dimensions Basement Utility Room 4'11'' x 6'6'' Basement Mud Room 4' x 6' Basement Bedroom 10'7'' x 16'3'' Basement Laundry Room 5'8'' x 11'5'' Basement Full Bathroom 5'9'' x 8'7'' Basement Recreation Room 10'11'' x 19'11'' Basement Bedroom 11' x 10'11'' Basement Kitchen 10'10'' x 7'11'' Main Level Sunroom 9'10'' x 11'4'' Main Level Bedroom 8'11'' x 12' Main Level Primary Bedroom 10'2'' x 17' Main Level 4pc Bathroom 9' x 4'10'' Main Level Living Room 9'11'' x 17' Main Level Dining Room 13'4'' x 8'10'' Main Level Kitchen 13'8'' x 14'8''

Mark Gidden
Realtor/Founder

Lloyd Taverner
Realtor/Senior Partner
Your Favourites
No Favourites Found

The trademarks REALTOR®, REALTORS®, and the REALTOR® logo are controlled by The Canadian Real Estate Association (CREA) and identify real estate professionals who are members of CREA. The trademarks MLS®, Multiple Listing Service® and the associated logos are owned by The Canadian Real Estate Association (CREA) and identify the quality of services provided by real estate professionals who are members of CREA. The trademark DDF® is owned by The Canadian Real Estate Association (CREA) and identifies CREA's Data Distribution Facility (DDF®)
October 02 2026 12:51:53
Association of Interior REALTORS®

