


$339,900
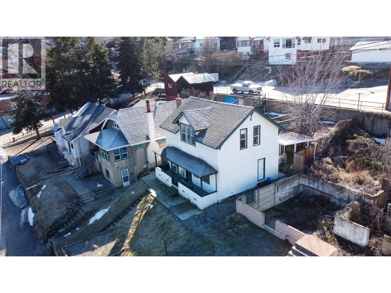
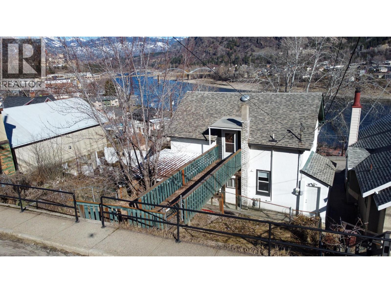
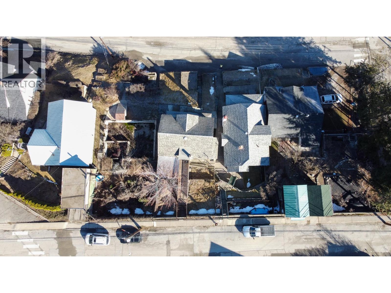
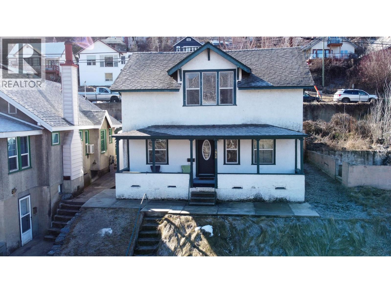
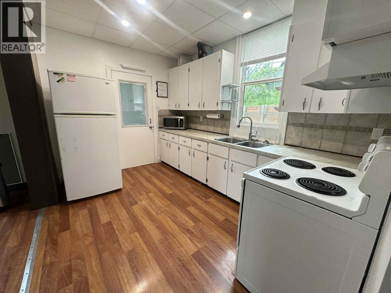
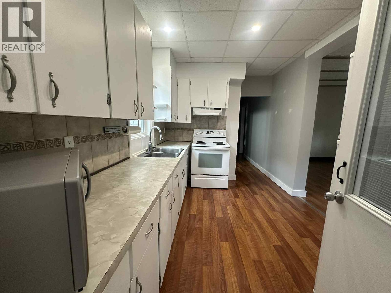
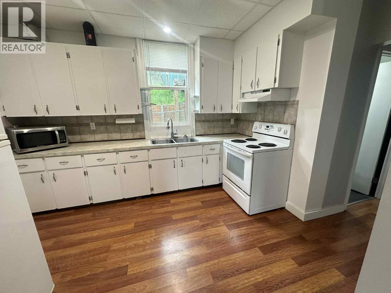
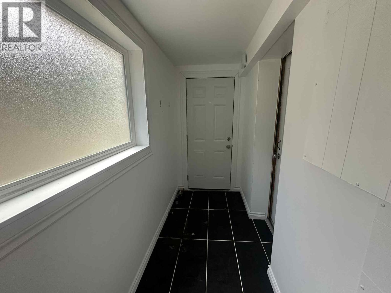
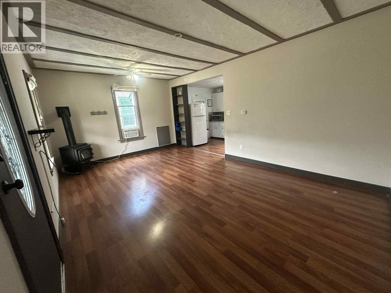
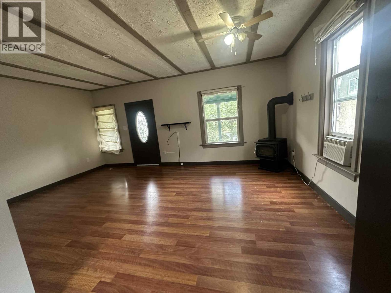
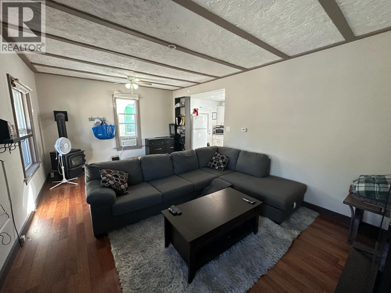
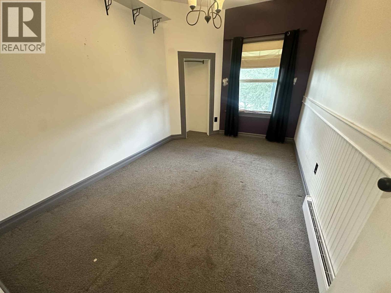
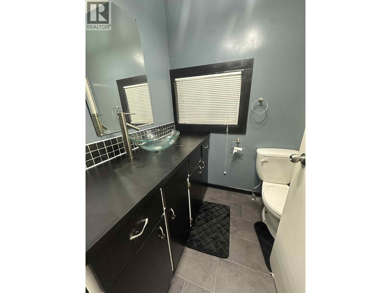
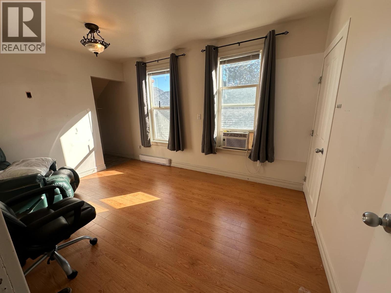
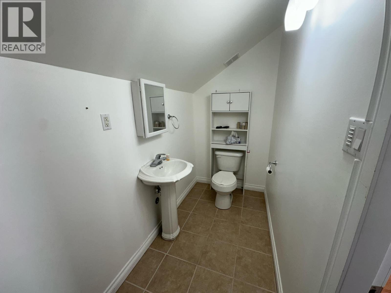
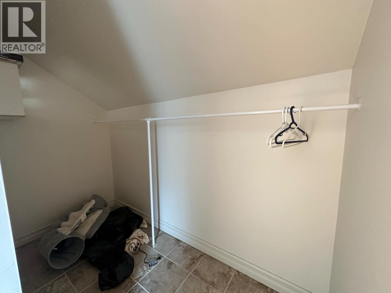
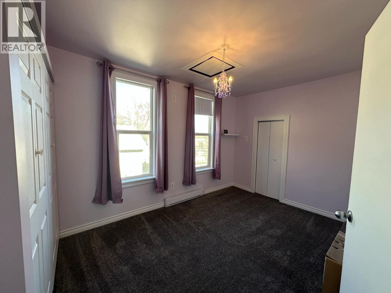
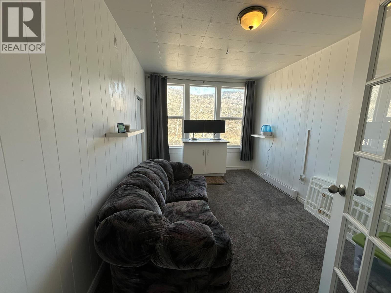
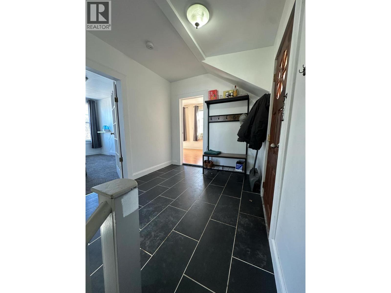
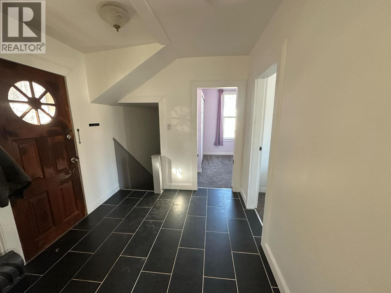
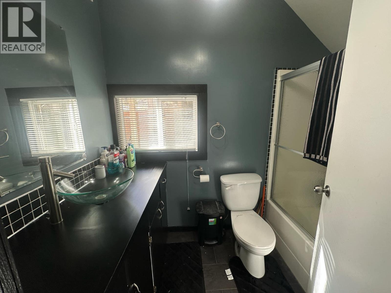
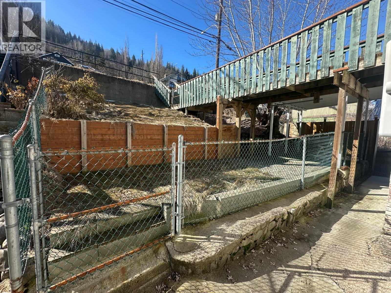
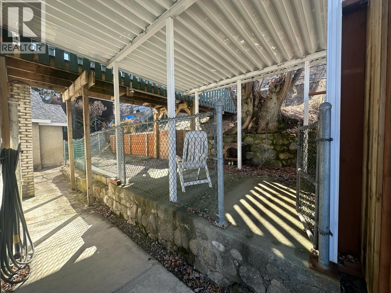
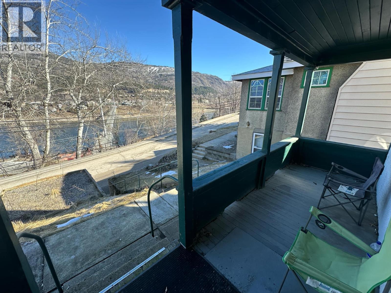
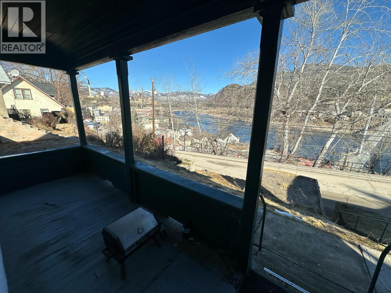
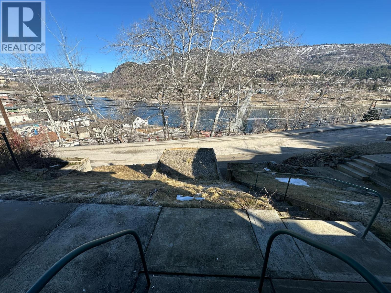
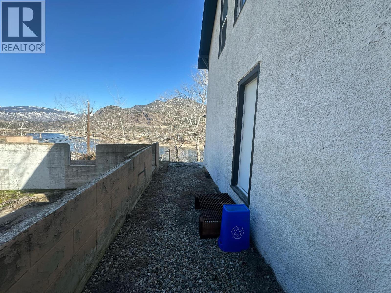
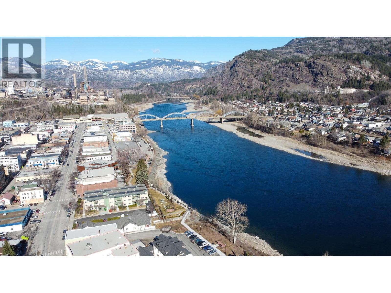
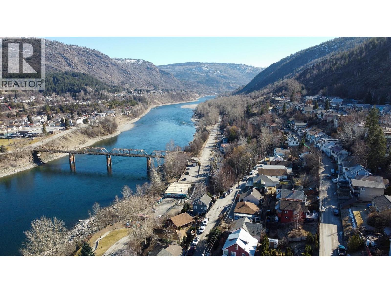
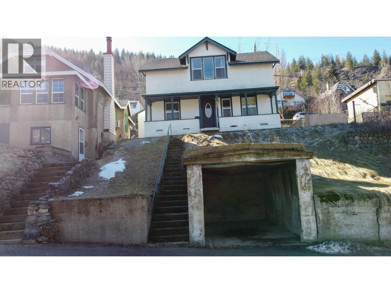
This charming 4 bedroom & 2 bathroom heritage home in Columbia Heights offers top-notch river views and has been thoughtfully updated throughout. Recent updates include new windows, plumbing, electrical, bathrooms, drywall, insulation along with some newer flooring. You'll fall in love with the stunning river view, private covered deck, spacious room sizes, and high ceilings that preserve the character of this home. With multiple entrances, the home offers endless possibilities, including suite potential. The top floor features three bedrooms, including a master suite with a 1/2 bath ensuite. A spacious entry leads to the back street parking. On the main floor, you'll find a generously sized bedroom, a comfortable living area, kitchen, and a full bathroom. The walk-out basement is unfinished but offers ample room to create additional living space, with roughed-in plumbing for a potential bathroom. Just blocks to the downtown core or just minutes to cross the bridge to recreation & amenities. Quick Possession available! (id:64133)
-
Property Details
MLS® Number 10338000 Property Type Single Family Neigbourhood Trail AmenitiesNearBy Park, Recreation, Shopping Features One Balcony ParkingSpaceTotal 1 ViewType River View, Mountain View -
Building
Bathroom Total 2 Bedrooms Total 4 Basement Type Full Constructed Date 1910 Construction Style Attachment Detached Exterior Finish Stucco Fireplace Fuel Gas Fireplace Present Yes Fireplace Total 1 Fireplace Type Unknown Flooring Type Carpeted, Ceramic Tile, Laminate, Mixed Flooring, Vinyl Half Bath Total 1 Heating Fuel Electric Heating Type Baseboard Heaters, See Remarks Roof Material Asphalt Shingle Roof Style Unknown Stories Total 2 Size Interior 1,434 Sqft Type House Utility Water Municipal Water Parking
Detached Garage 1 Street -
Land
Acreage No Land Amenities Park, Recreation, Shopping Sewer Municipal Sewage System Size Irregular 0.08 Size Total 0.08 Ac|under 1 Acre Size Total Text 0.08 Ac|under 1 Acre -
Rooms
Level Type Length Width Dimensions Second Level Partial Ensuite Bathroom Measurements not available Second Level Bedroom 11'3'' x 16'0'' Second Level Primary Bedroom 16'0'' x 11'3'' Second Level Bedroom 14'0'' x 11'5'' Main Level Full Bathroom Measurements not available Main Level Bedroom 10'6'' x 15'5'' Main Level Living Room 15'5'' x 23'8'' Main Level Kitchen 14'0'' x 10'2''

Mark Gidden
Realtor/Founder

Lloyd Taverner
Realtor/Senior Partner
Your Favourites
No Favourites Found

The trademarks REALTOR®, REALTORS®, and the REALTOR® logo are controlled by The Canadian Real Estate Association (CREA) and identify real estate professionals who are members of CREA. The trademarks MLS®, Multiple Listing Service® and the associated logos are owned by The Canadian Real Estate Association (CREA) and identify the quality of services provided by real estate professionals who are members of CREA. The trademark DDF® is owned by The Canadian Real Estate Association (CREA) and identifies CREA's Data Distribution Facility (DDF®)
March 11 2026 04:21:14
Association of Interior REALTORS®

