


$69,500Maintenance,
$213.49 Monthly
Maintenance,
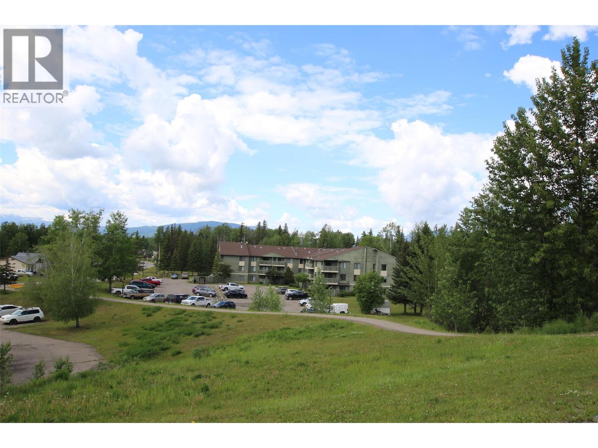
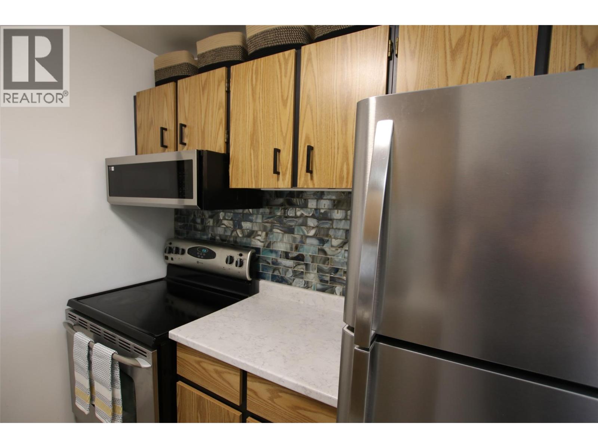
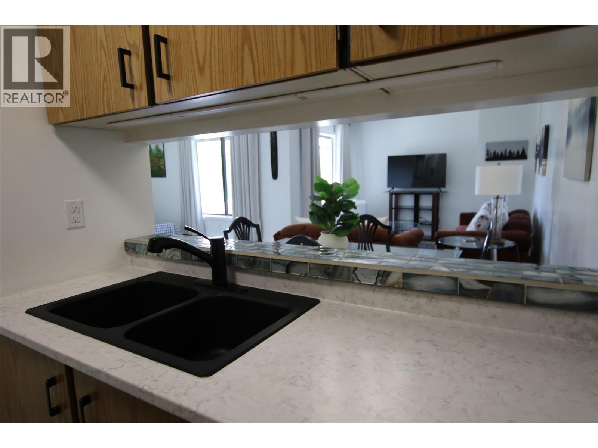
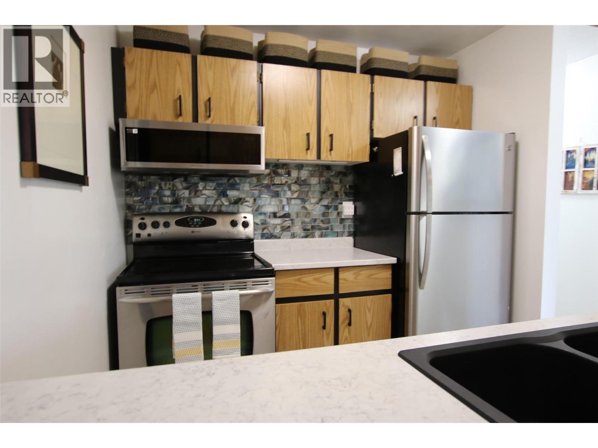
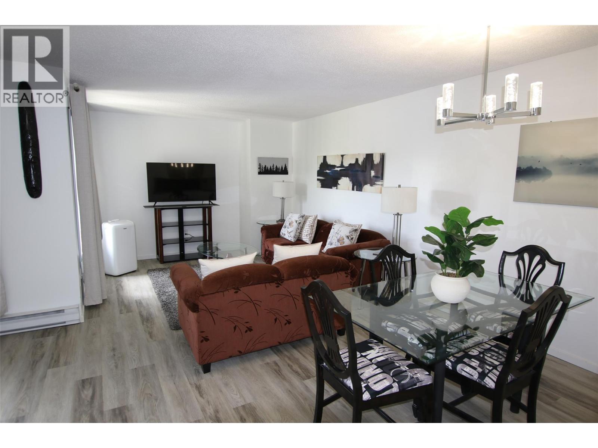
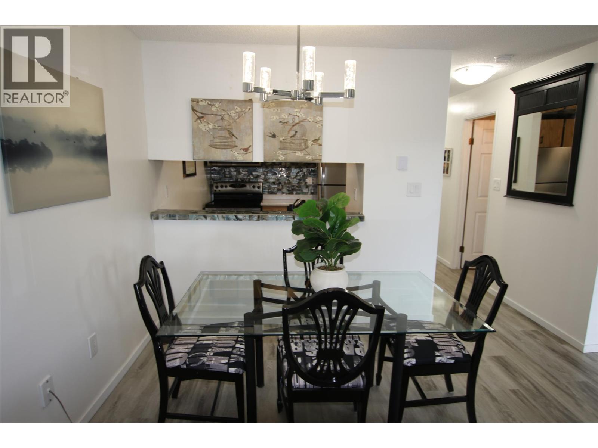
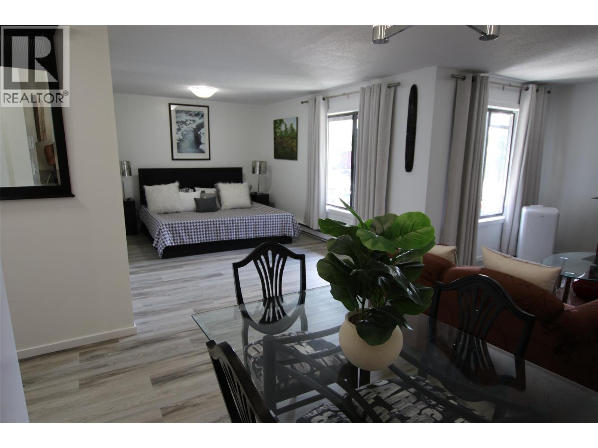
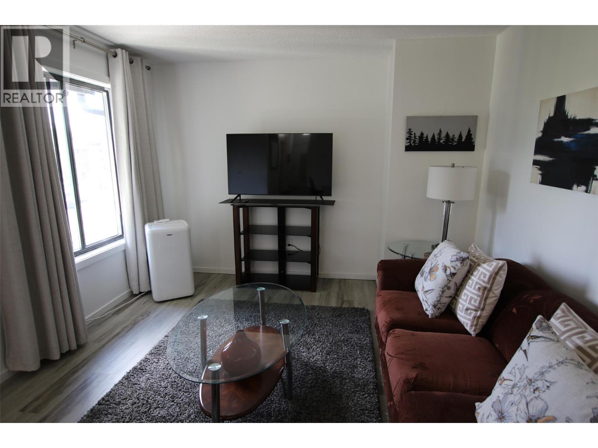
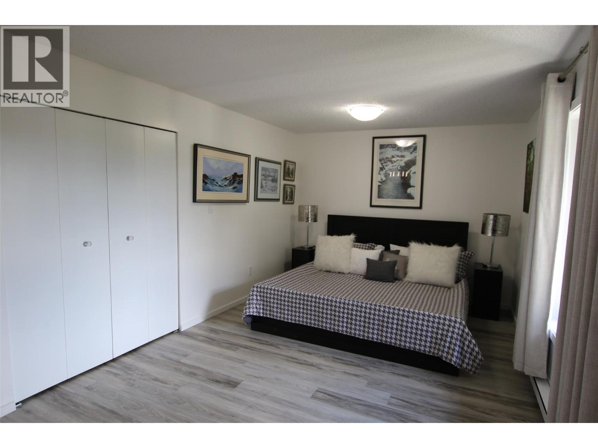
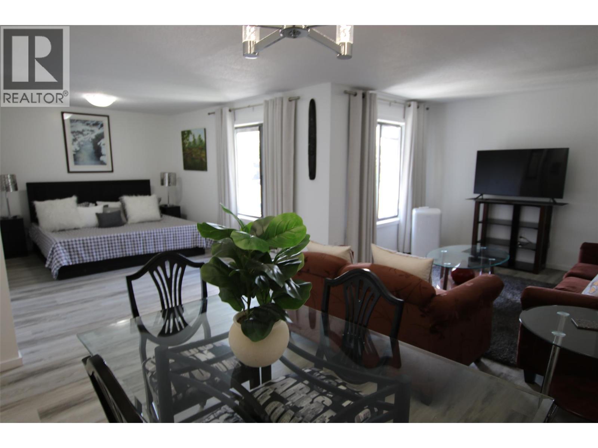
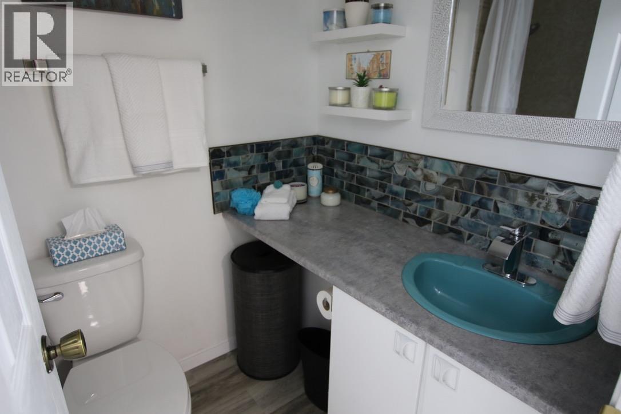
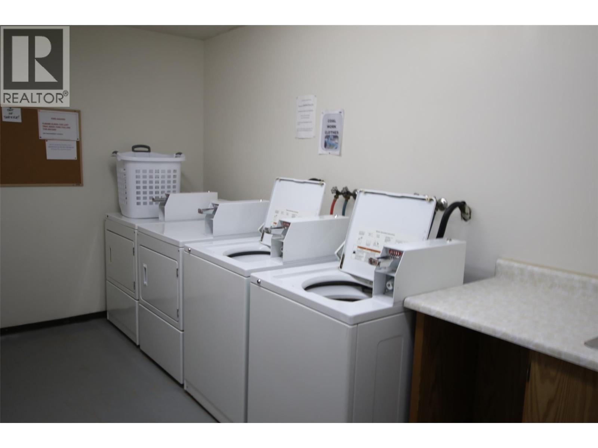
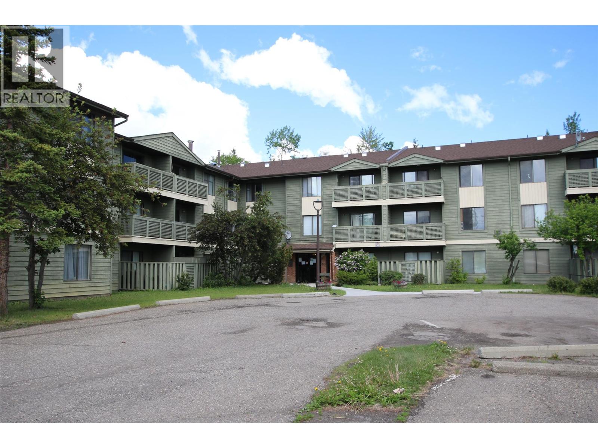
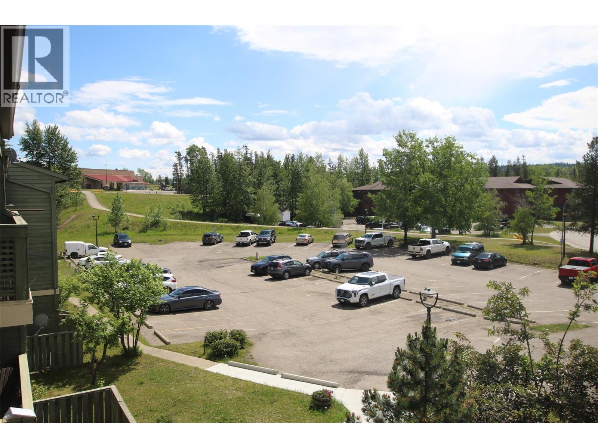
$213.49 MonthlyWelcome to this beautifully updated and fully furnished studio suite in the desirable 185 Chamberlain building! Perfectly located just steps from the Recreation Centre and all the conveniences of downtown Tumbler Ridge, this bright and inviting unit offers comfort, style, and exceptional value. Featuring brand-new flooring, modern paint colours, updated countertops, and a stunning glass tile backsplash, this suite has been thoughtfully refreshed throughout. The kitchen is equipped with newer stainless steel appliances, including a fridge, stove, and over-the-range microwave hood fan, creating a sleek and functional space. Large windows fill the suite with natural light, creating a warm and cozy atmosphere while offering peaceful views. Updated switches, plugs ins and thermostat plus contemporary lighting add to the modern appeal. The unit comes complete with a king-size bed and stylish furnishings, making it move-in ready for a homeowner, investor, or anyone seeking a low-maintenance lifestyle. An included window-mounted air conditioning unit ensures comfort during the warmer months, and quick possession is available for those ready to make a move. Enjoy the convenience of having your own stylish retreat in the heart of beautiful Tumbler Ridge—just unpack and start enjoying everything this charming suite has to offer! (id:64133)
-
Property Details
MLS® Number 10392072 Property Type Single Family Neigbourhood Tumbler Ridge Community Name Chamberlain Gardens CommunityFeatures Pet Restrictions, Pets Allowed With Restrictions StorageType Storage, Locker -
Building
Bathroom Total 1 Bedrooms Total 1 Appliances Range, Refrigerator, Microwave Constructed Date 1983 Cooling Type Window Air Conditioner Exterior Finish Wood Siding Heating Fuel Electric Heating Type Baseboard Heaters Roof Material Asphalt Shingle Roof Style Unknown Stories Total 1 Size Interior 608 Sqft Type Apartment Utility Water Municipal Water Parking
Stall -
Land
Acreage No Sewer Municipal Sewage System Size Total Text Under 1 Acre -
Rooms
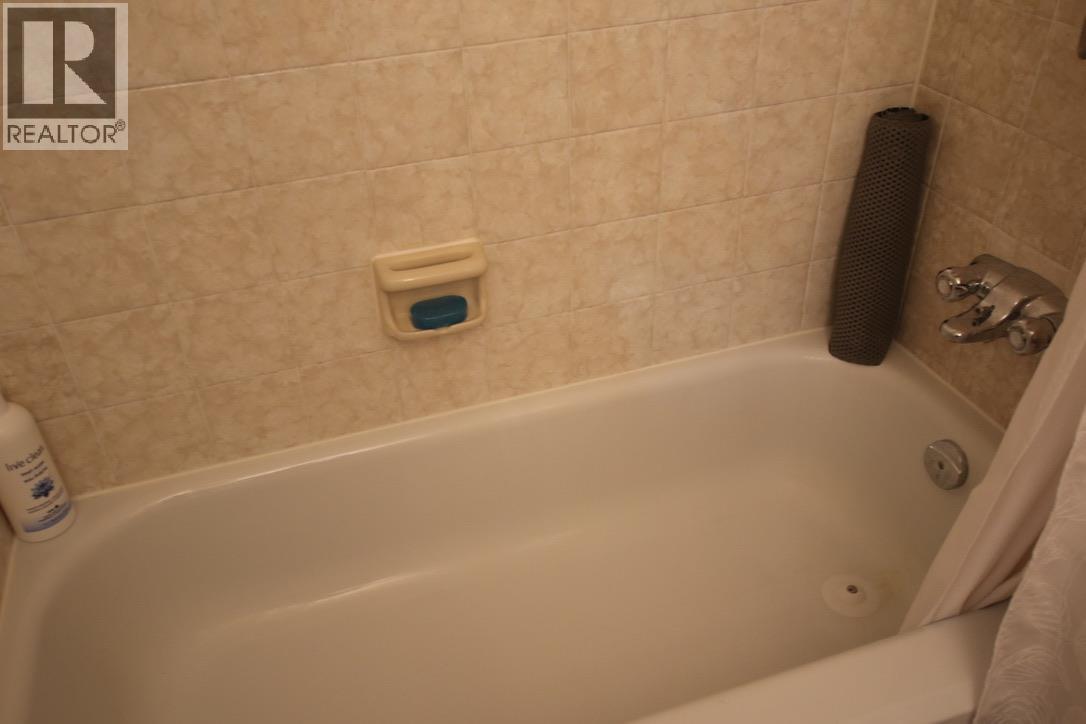
Level Type Length Width Dimensions Main Level Storage 3' x 3' Main Level Storage 8'2'' x 3' Main Level Primary Bedroom 13'5'' x 11'1'' Main Level Living Room 11'1'' x 13'5'' Main Level Kitchen 8'2'' x 8'4'' Main Level Dining Room 11'6'' x 7'3'' Main Level 4pc Bathroom Measurements not available

Mark Gidden
Realtor/Founder

Lloyd Taverner
Realtor/Senior Partner
Your Favourites
No Favourites Found

The trademarks REALTOR®, REALTORS®, and the REALTOR® logo are controlled by The Canadian Real Estate Association (CREA) and identify real estate professionals who are members of CREA. The trademarks MLS®, Multiple Listing Service® and the associated logos are owned by The Canadian Real Estate Association (CREA) and identify the quality of services provided by real estate professionals who are members of CREA. The trademark DDF® is owned by The Canadian Real Estate Association (CREA) and identifies CREA's Data Distribution Facility (DDF®)
August 20 2026 06:00:53
Association of Interior REALTORS®

