


$78,000Maintenance,
$273.41 Monthly
Maintenance,
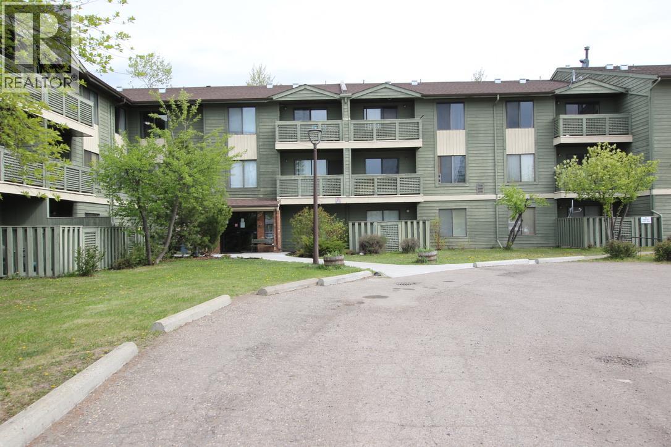
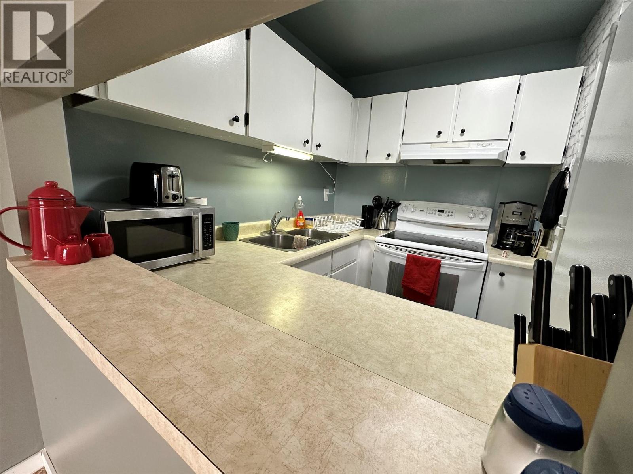
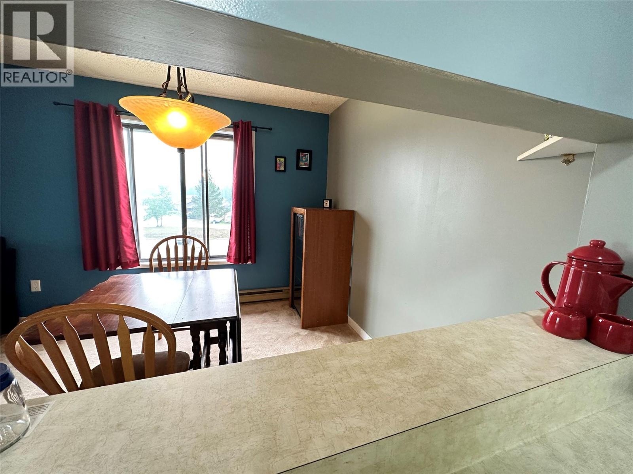
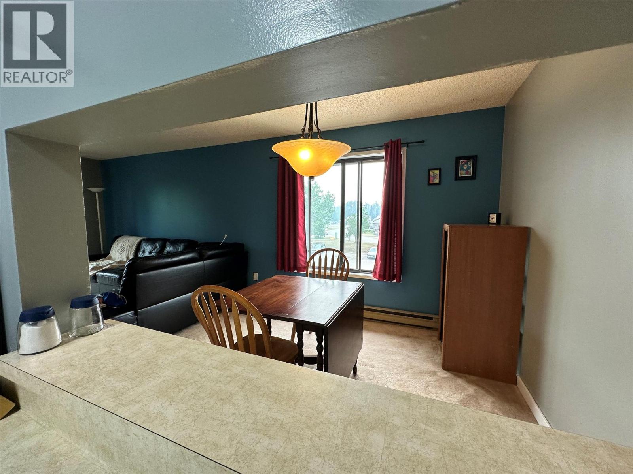
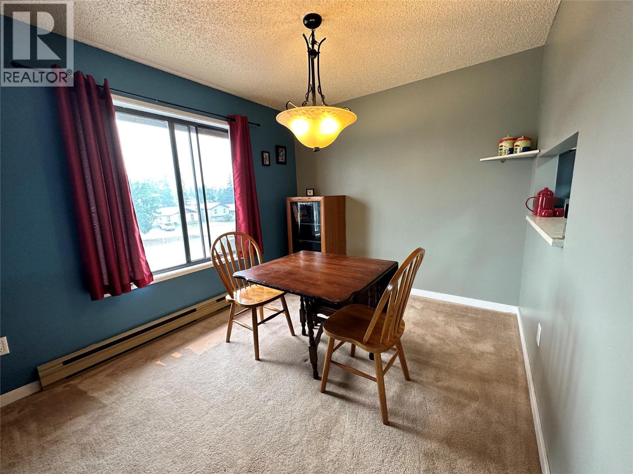
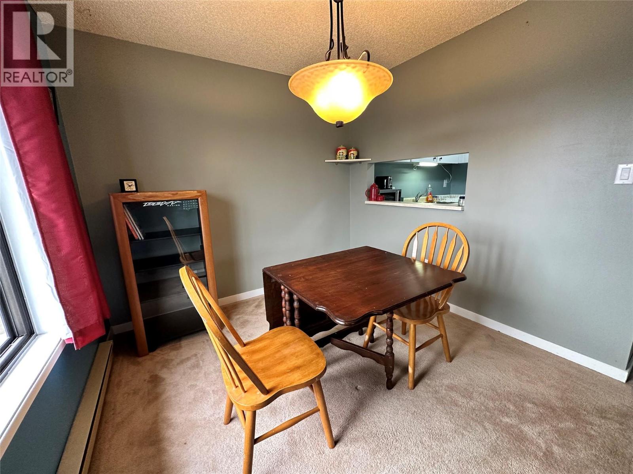
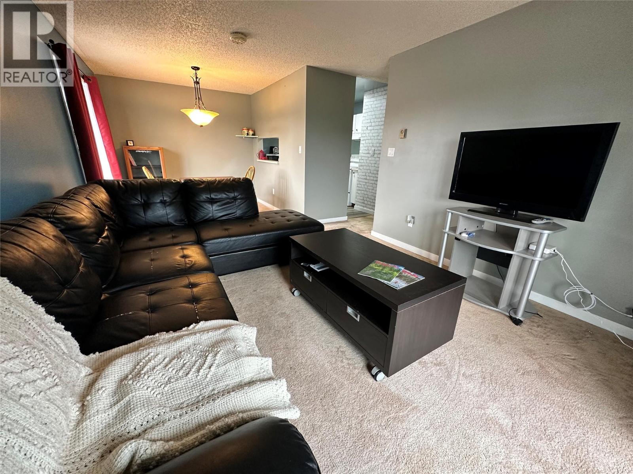
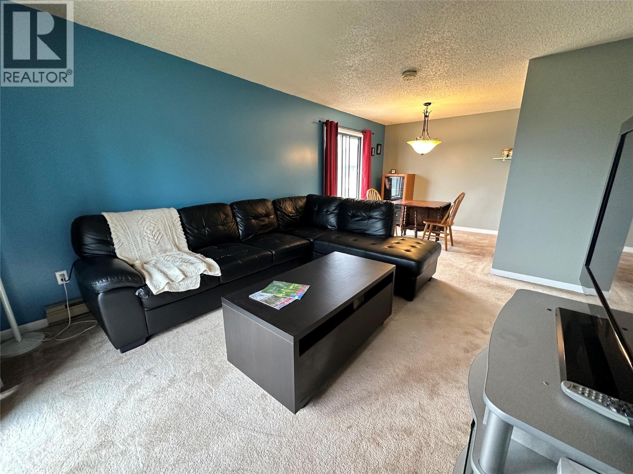
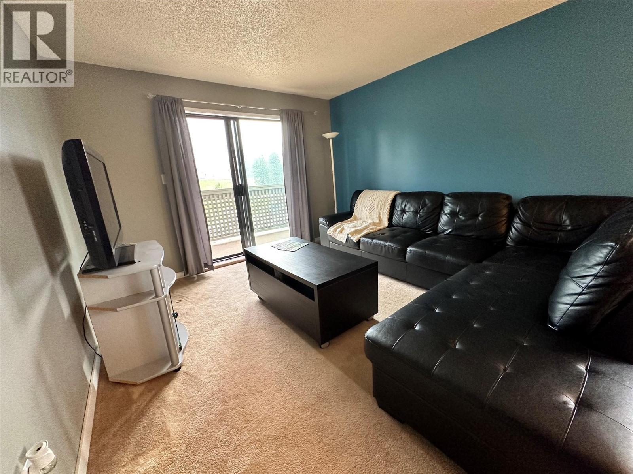
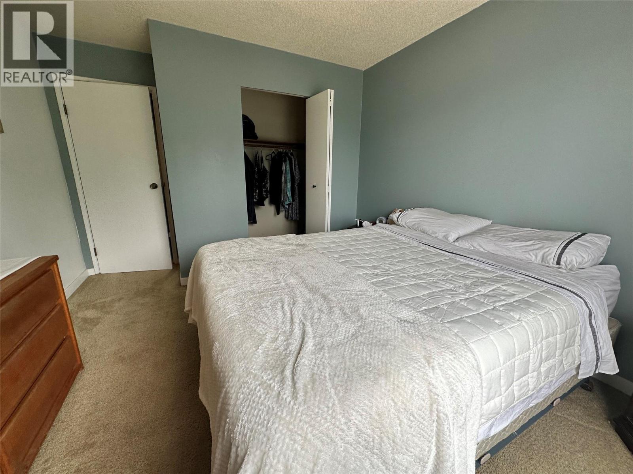
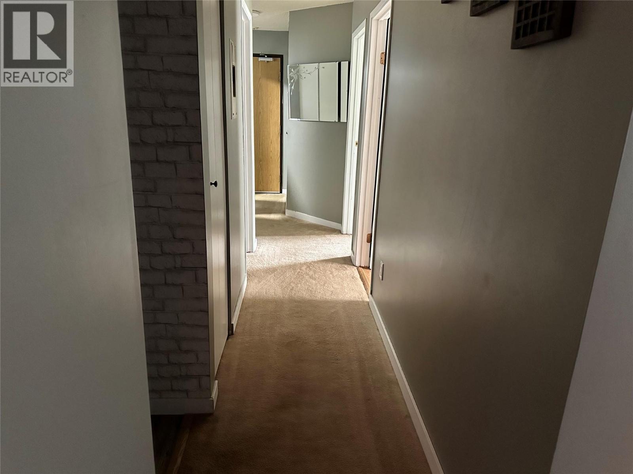
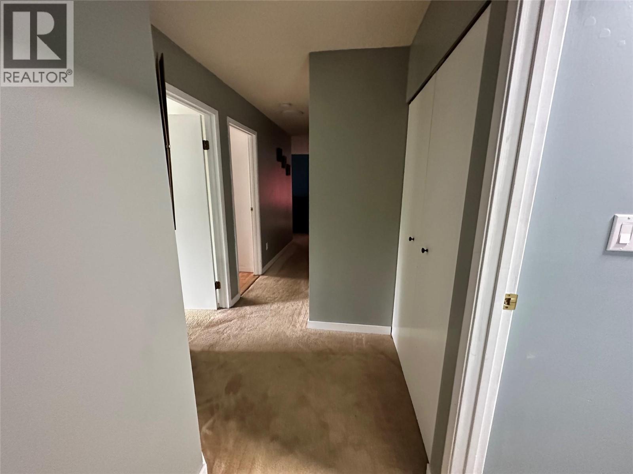
$273.41 MonthlyLooking for an affordable home away from home, a comfortable retreat, or a convenient place to stay while working in Tumbler Ridge? This two-bedroom condo offers a great opportunity in a beautiful mountain setting. Enjoy the lovely sunlight that floods in the condo with this end unit with a balcony overlooking the tree line and toward the skate park and Rec Centre. It’s a great spot to relax and take in the natural beauty that makes Tumbler Ridge such a special place. The unit features some laminate flooring and remains in good original condition, offering a comfortable space with plenty of potential to make it your own. Whether you’re looking for a weekend mountain retreat, a home base while working locally, or an affordable place to call home, this condo is worth a look. Enjoy the convenience of being close to the Rec Centre, skate park, downtown amenities and the incredible outdoor recreation Tumbler Ridge has to offer. (id:64133)
-
Property Details
MLS® Number 10398808 Property Type Single Family Neigbourhood Tumbler Ridge Community Name Chamberlain Gardens CommunityFeatures Pet Restrictions, Pets Allowed With Restrictions StorageType Storage, Locker -
Building
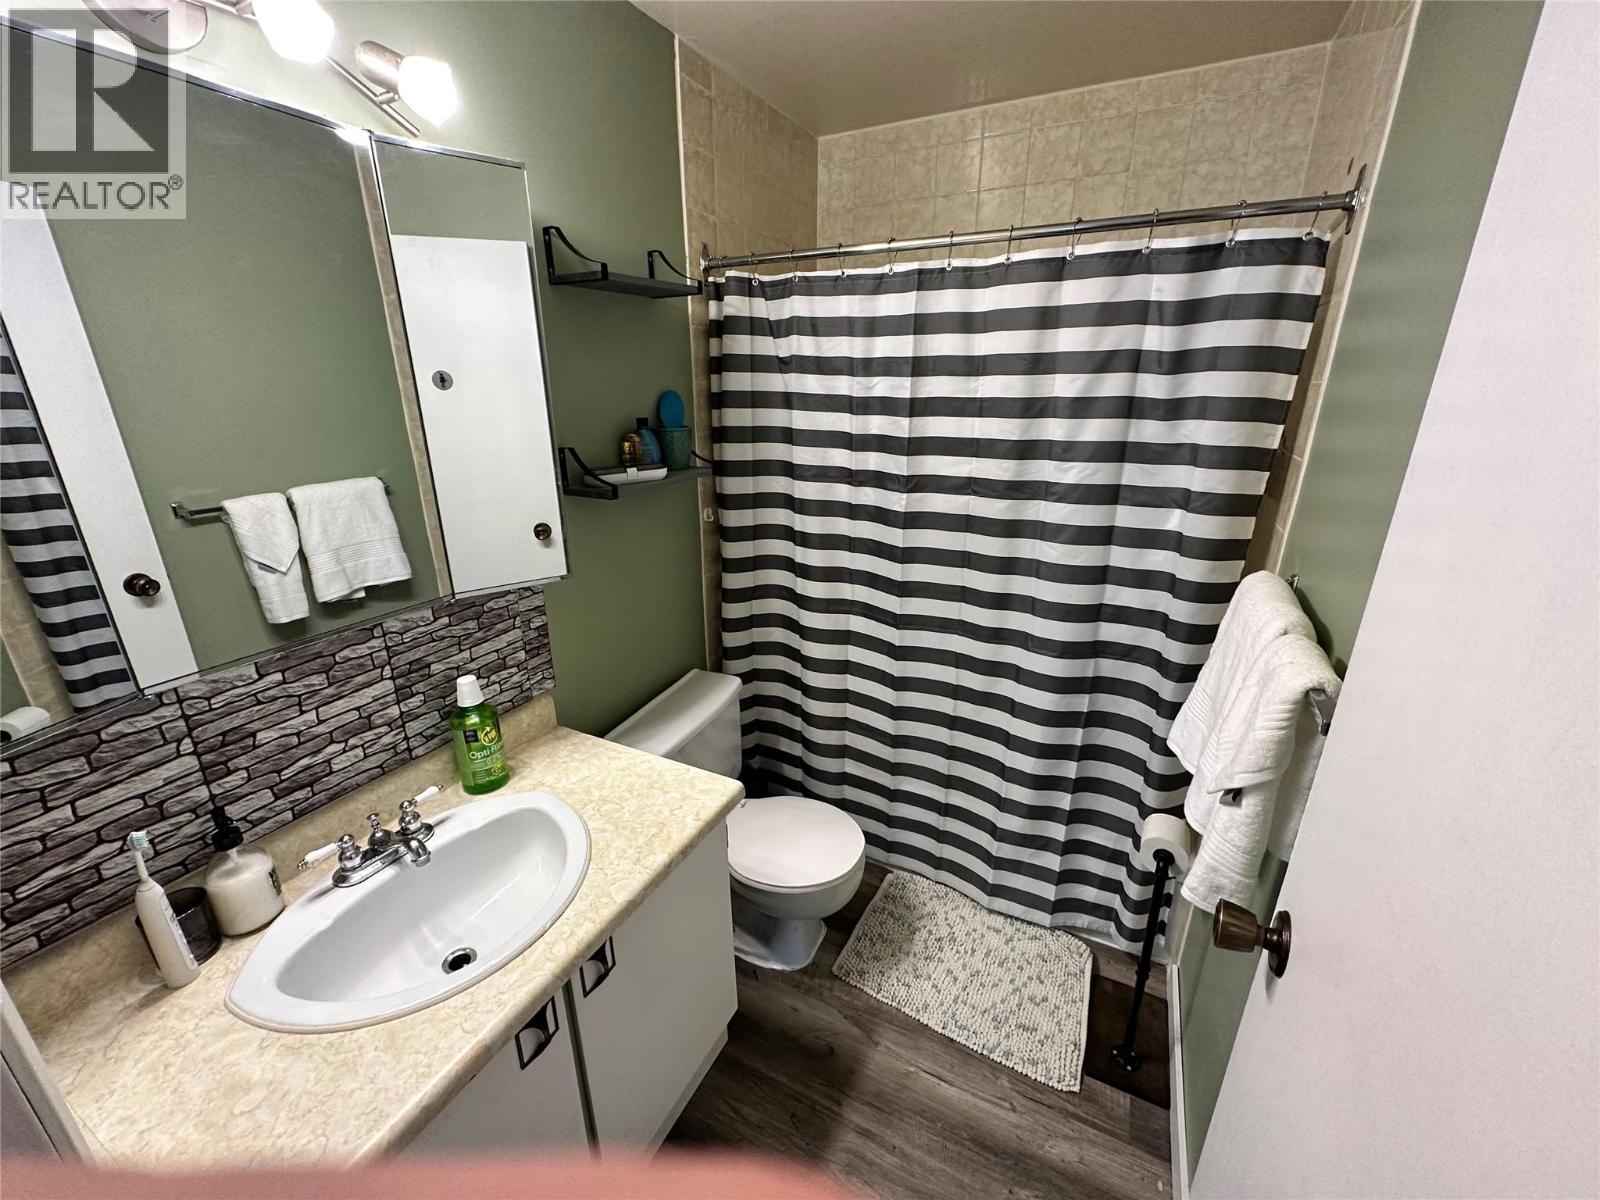
Bathroom Total 1 Bedrooms Total 2 Appliances Range, Refrigerator Architectural Style Other Constructed Date 1982 Exterior Finish Wood Siding Heating Fuel Electric Heating Type Baseboard Heaters Roof Material Asphalt Shingle Roof Style Unknown Stories Total 1 Size Interior 786 Sqft Type Apartment Utility Water Municipal Water Parking
Stall -
Land
Acreage No Sewer Municipal Sewage System Size Total Text Under 1 Acre -
Rooms
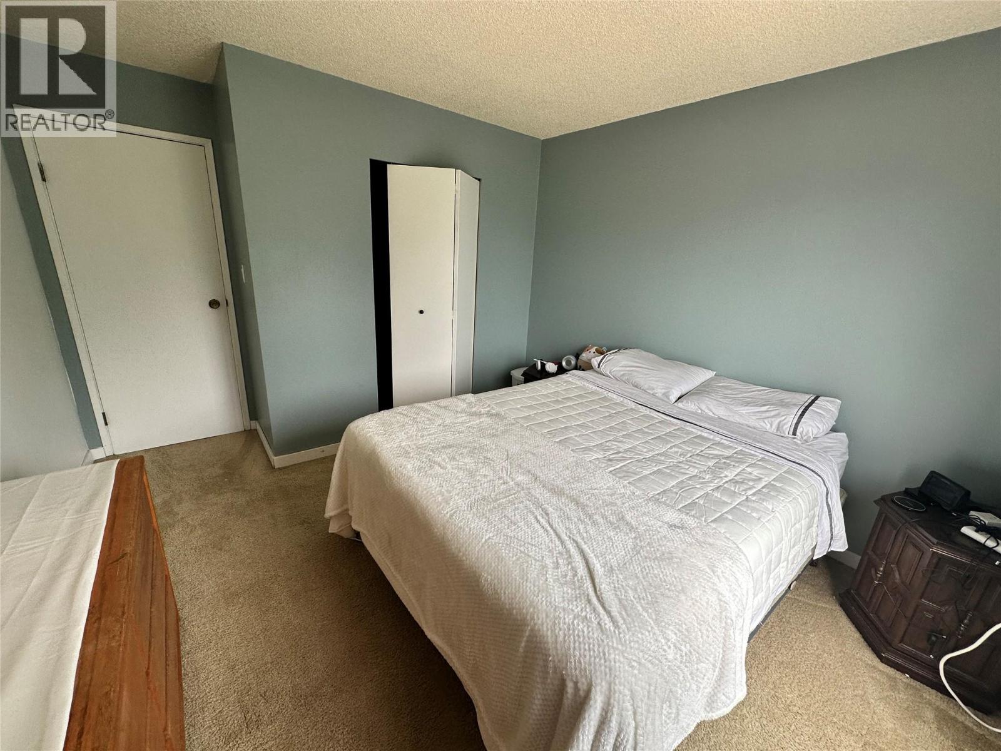
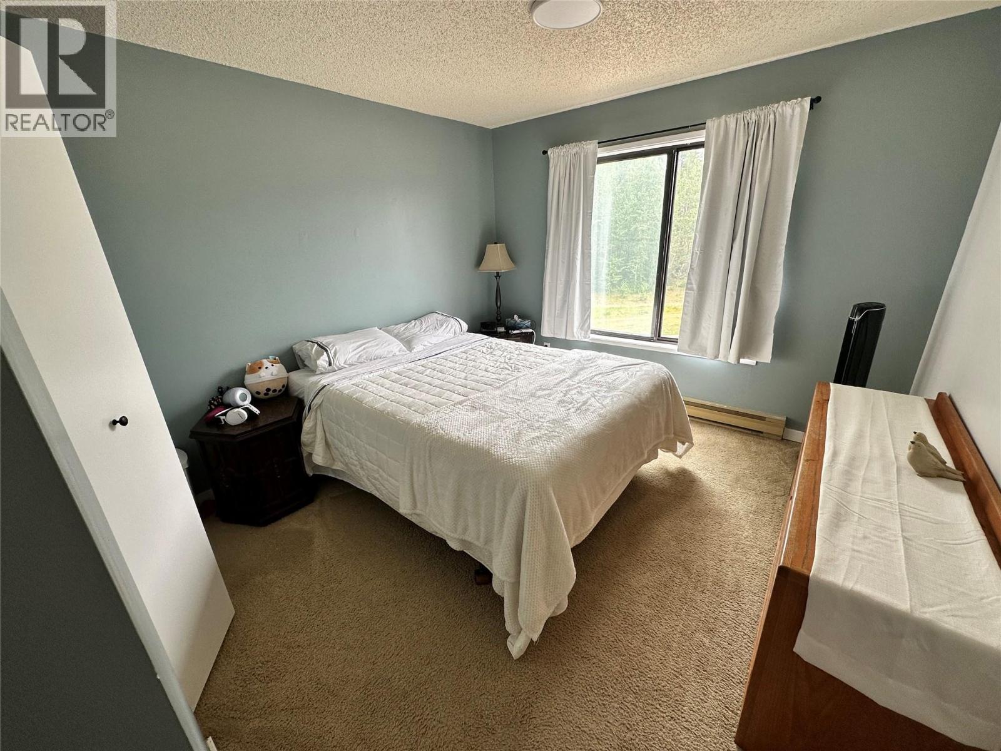
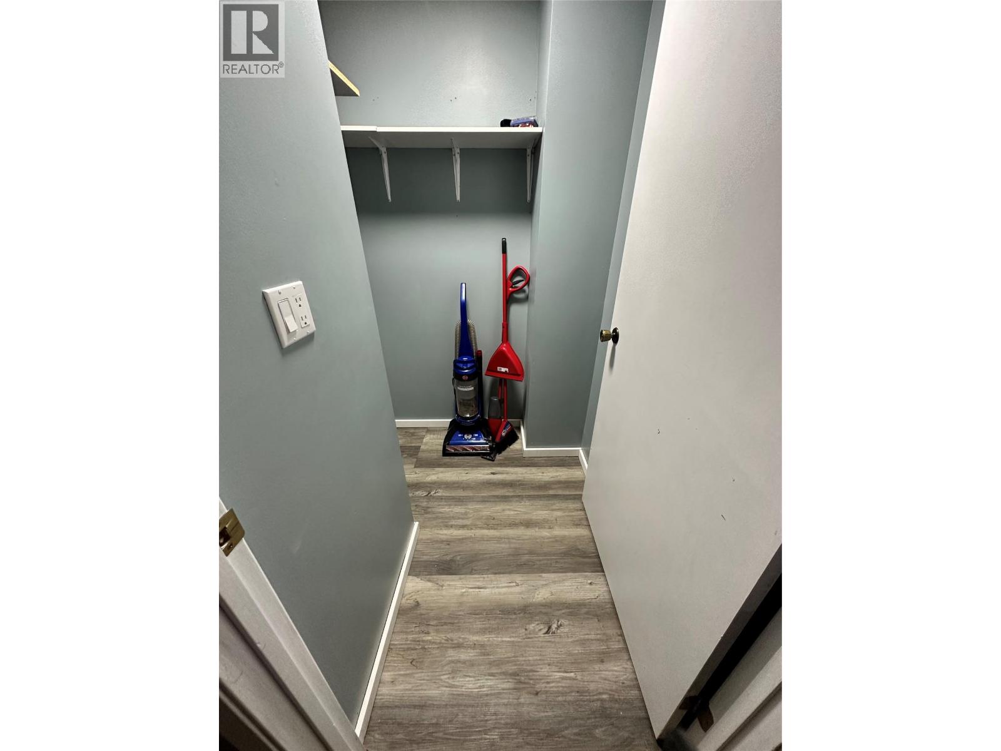
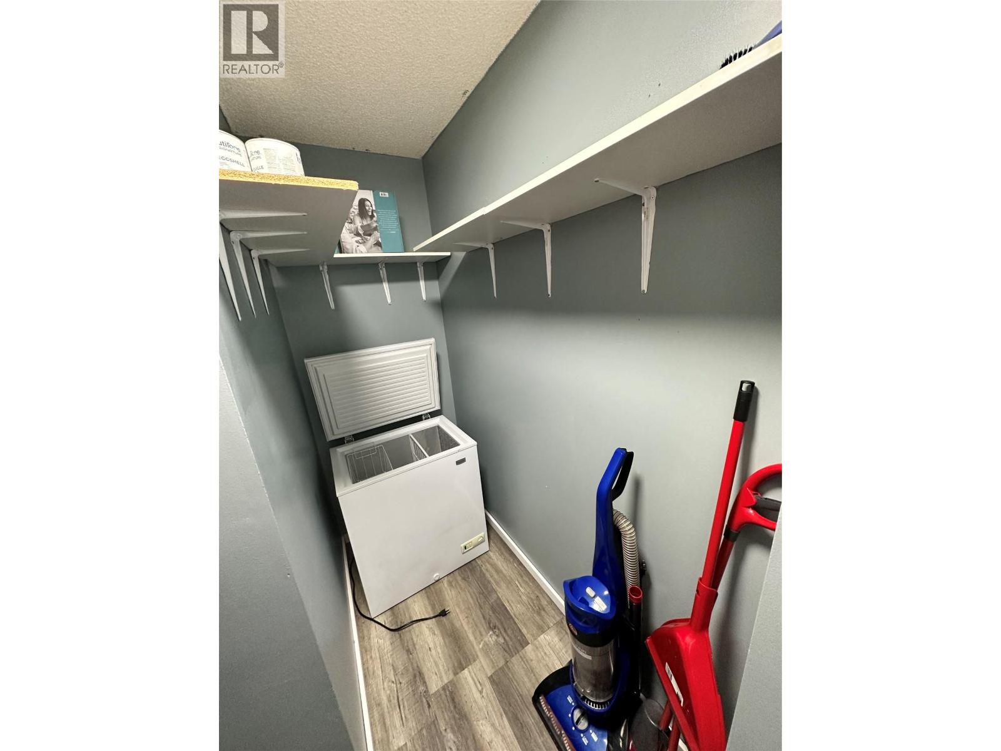
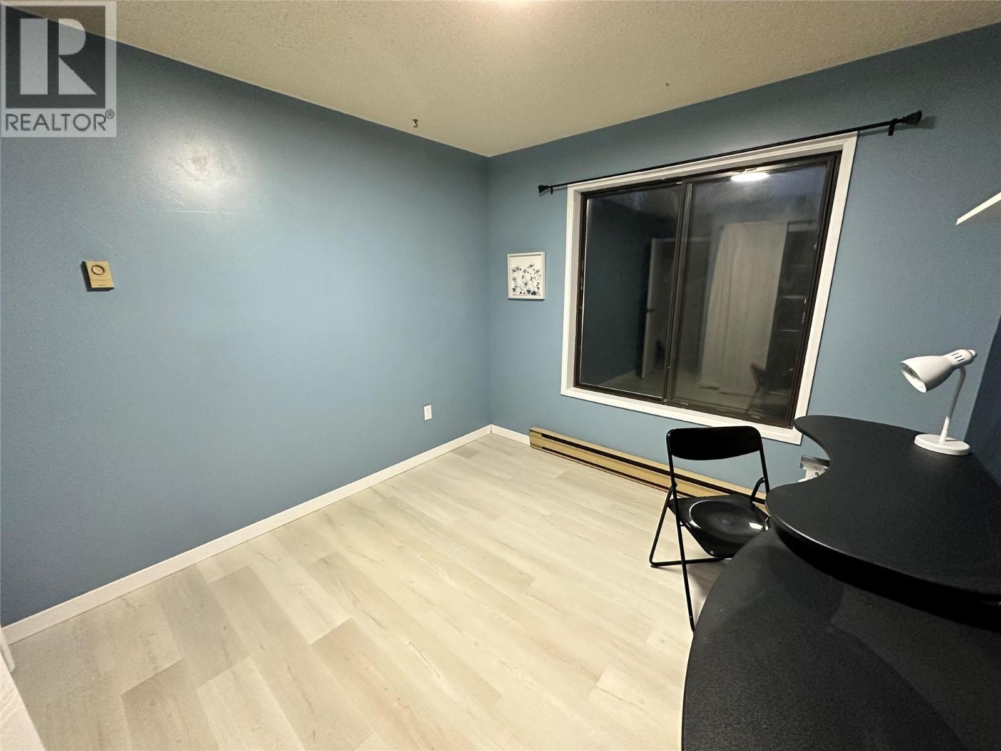
Level Type Length Width Dimensions Main Level Other 6'11'' x 4'2'' Main Level Storage 7'9'' x 3'1'' Main Level Primary Bedroom 10'7'' x 10'10'' Main Level Living Room 11'5'' x 13'9'' Main Level Kitchen 8'1'' x 7'8'' Main Level Dining Room 9'0'' x 8'5'' Main Level Bedroom 9'8'' x 10'0'' Main Level 4pc Bathroom Measurements not available

Mark Gidden
Realtor/Founder

Lloyd Taverner
Realtor/Senior Partner
Your Favourites
No Favourites Found

The trademarks REALTOR®, REALTORS®, and the REALTOR® logo are controlled by The Canadian Real Estate Association (CREA) and identify real estate professionals who are members of CREA. The trademarks MLS®, Multiple Listing Service® and the associated logos are owned by The Canadian Real Estate Association (CREA) and identify the quality of services provided by real estate professionals who are members of CREA. The trademark DDF® is owned by The Canadian Real Estate Association (CREA) and identifies CREA's Data Distribution Facility (DDF®)
August 28 2026 07:02:38
Association of Interior REALTORS®

