


$825,000
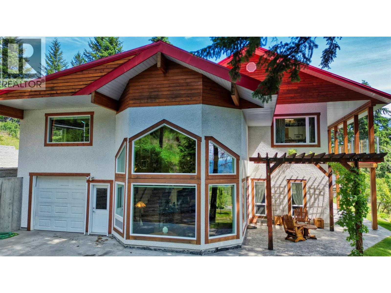
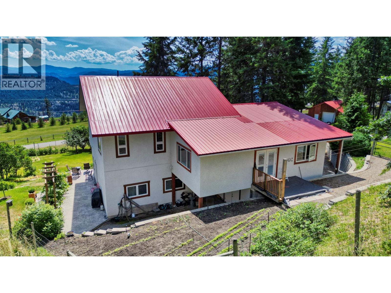
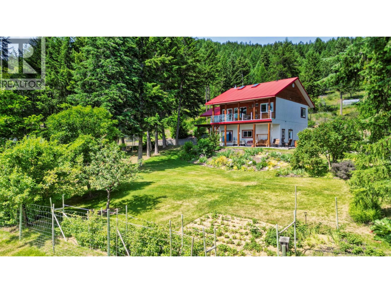
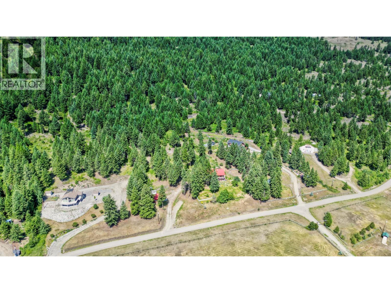
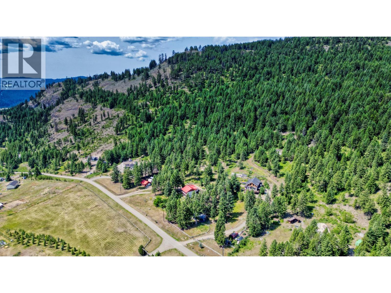
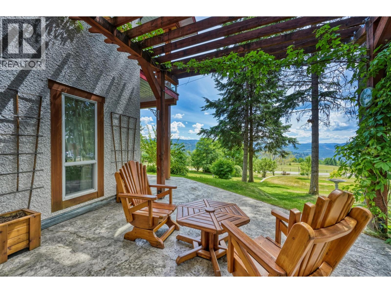
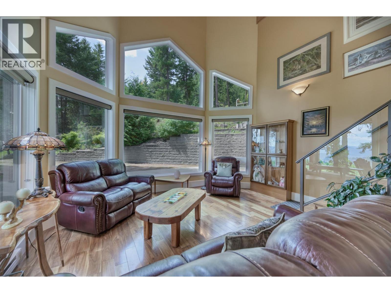
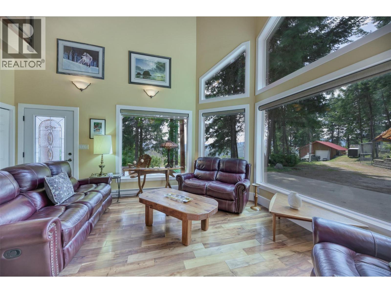
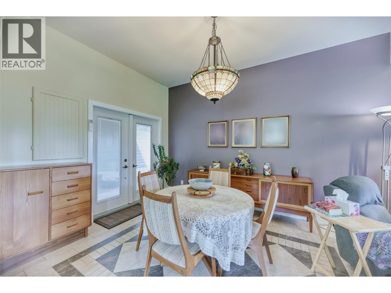
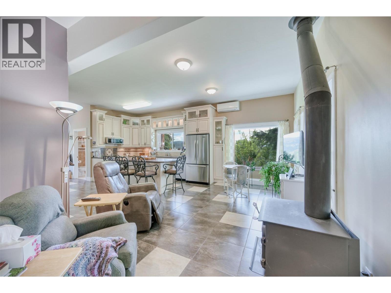
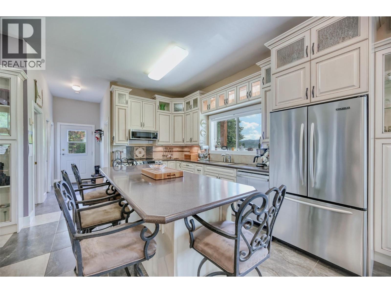
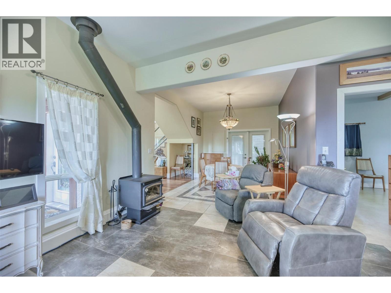
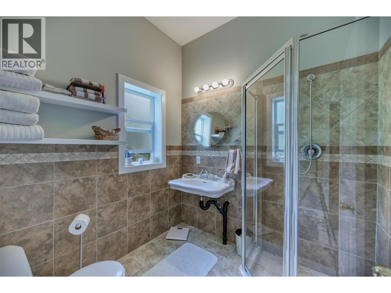
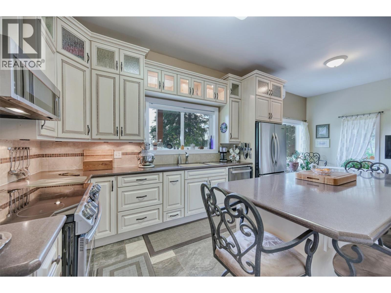
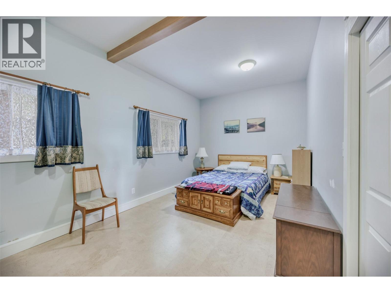
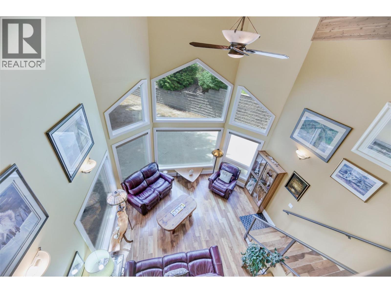
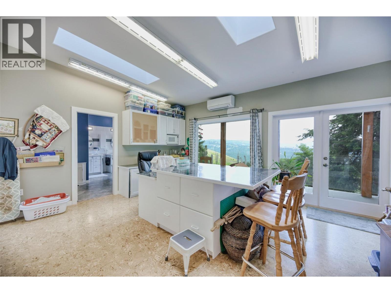
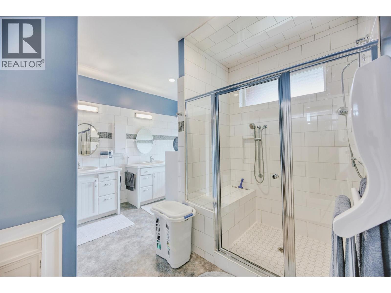
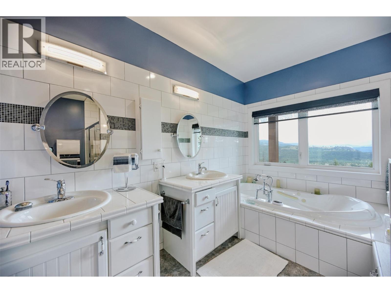
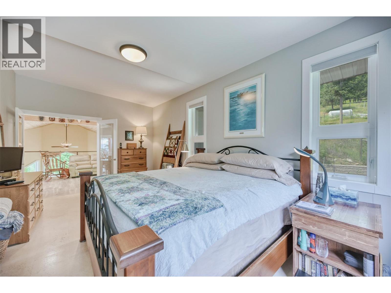
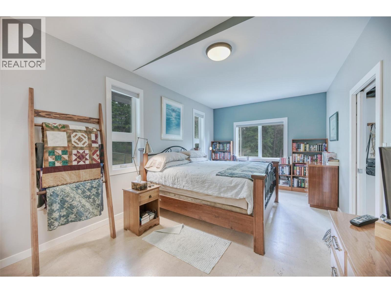
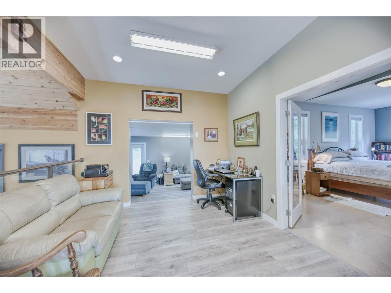
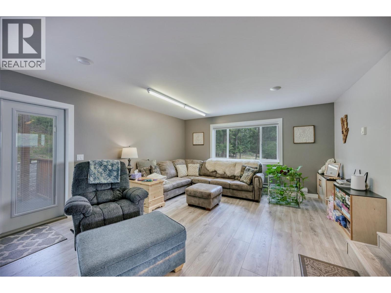
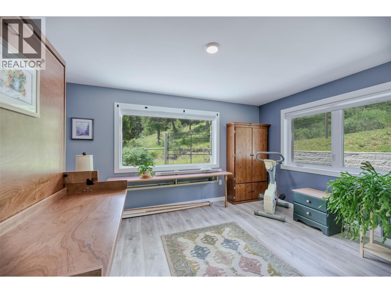
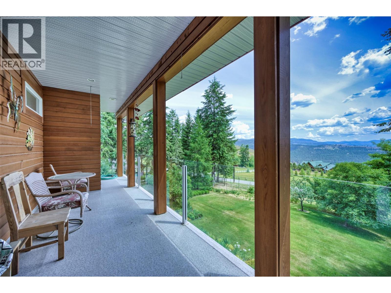
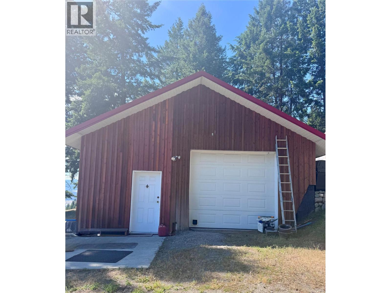
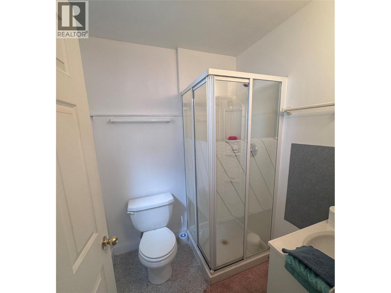
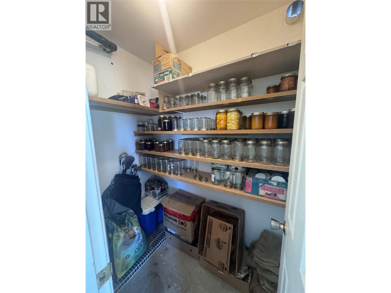
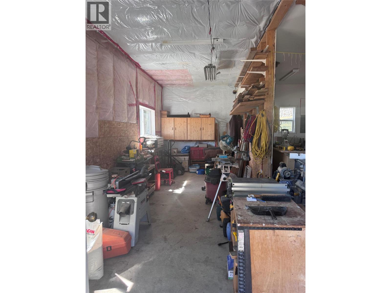
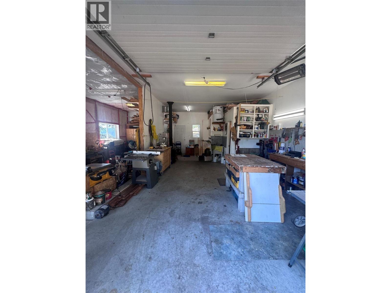
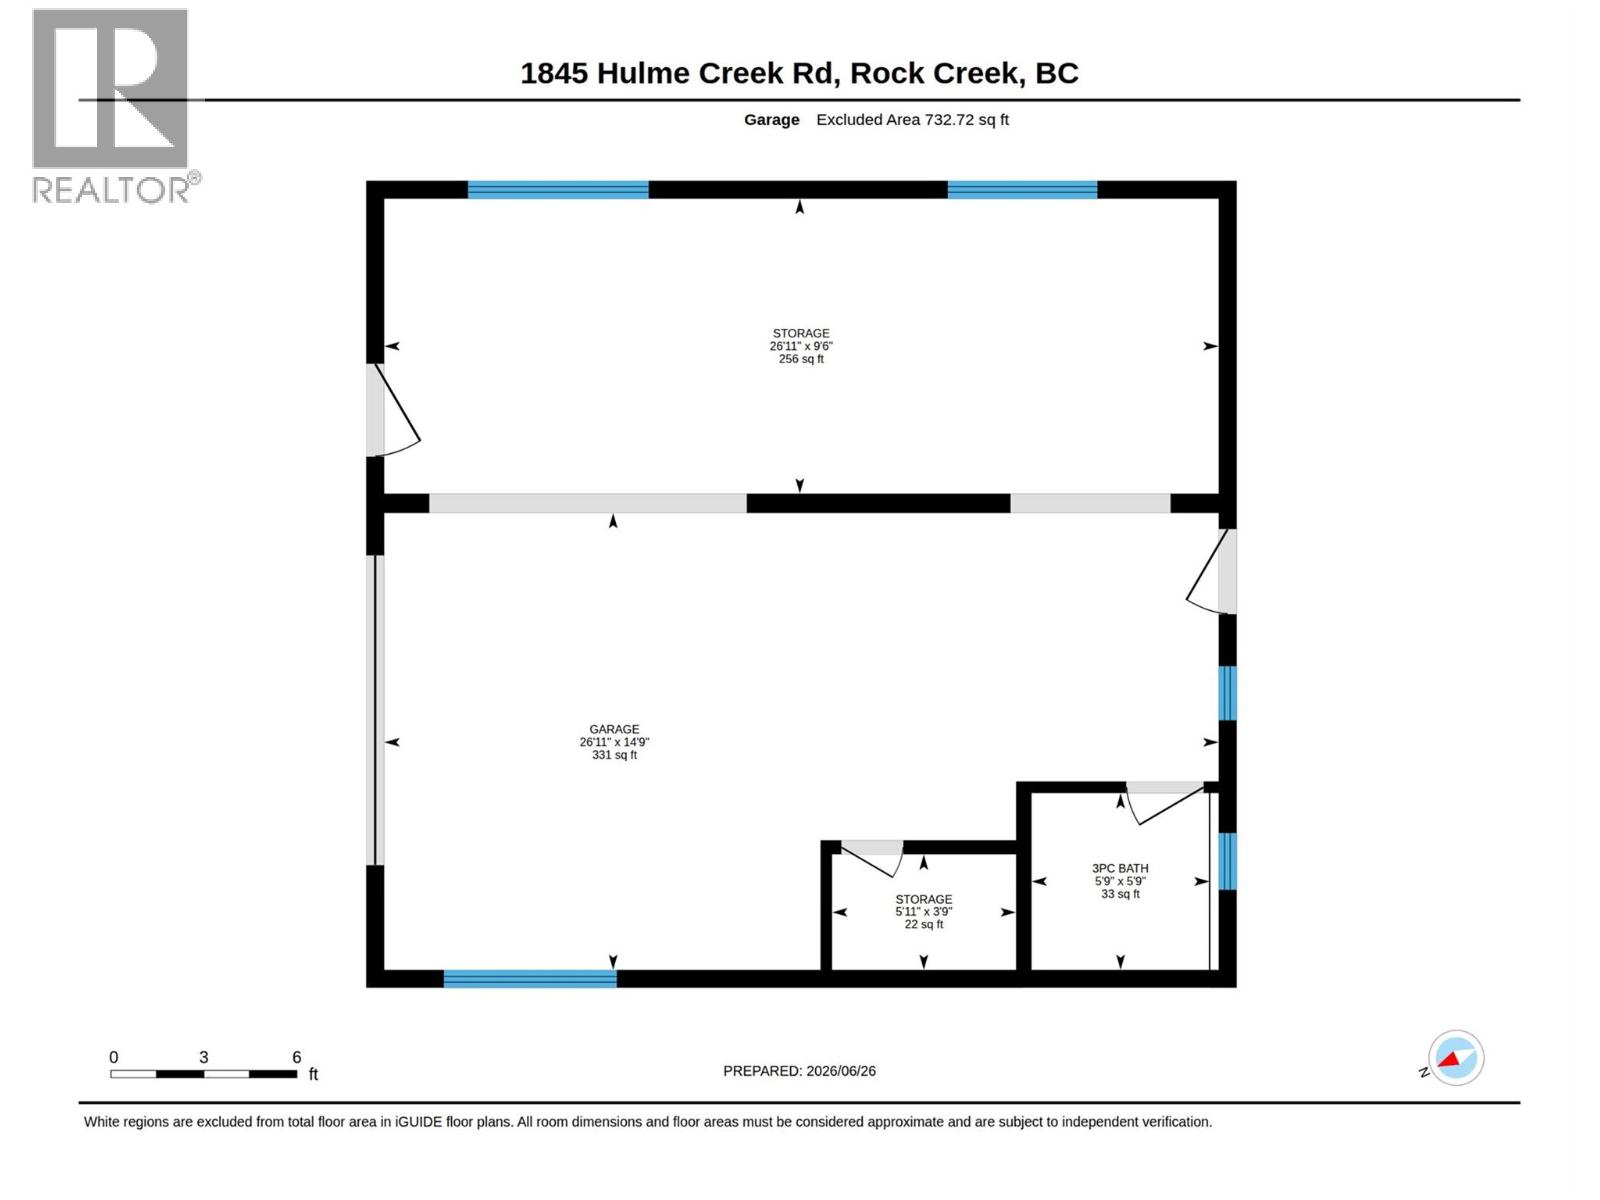
WELCOME TO YOUR OWN PRIVATE MOUNTAIN RETREAT with over 6 picturesque acres minutes from Rock Creek. Built in 2002, this IMMACULATELY maintained home offers the perfect blend of comfort, functionality, and peaceful country living. The thoughtfully designed home features bright, open living spaces, a 21-foot vaulted ceiling, expansive windows that capture the breath taking scenery. The heart of the home is a spacious country kitchen, providing plenty of storage, ample seating, and an adjoining dining area ideal for family gatherings. The main floor also includes a welcoming living room, large guest bedroom, and 3 piece bath. The second level you will find an IMPRESSIVE hobby/craft room, laundry room, family room, guest bedroom with a convenient Murphy bed to maximize space, loft seating area, plus a spacious primary bedroom and 5 piece ensuite. Outside enjoy beautifully landscaped grounds, established gardens, a detached workshop complete with a 3 piece bathroom, and cold storage, making it ideal for hobbies, projects, a home-based business, or storing your harvest. RV owners will appreciate the 30-amp hookup, while the included 20-foot Sea Can, and additional storage building provide additional secure storage. Located 35 minutes from Osoyoos, you'll enjoy easy access to wineries, golf courses, skiing, hiking, lakes, ATV trails, fishing, and countless year-round recreational opportunities. FIRST TIME ON THE MARKET - DON'T MISS THIS ONE! (id:64133)
-
Property Details
MLS® Number 10392995 Property Type Single Family Neigbourhood Rock Crk. & Area AmenitiesNearBy Recreation, Schools CommunityFeatures Rural Setting Features Private Setting, Treed, Central Island, Balcony, Jacuzzi Bath-tub ParkingSpaceTotal 2 ViewType Mountain View, Valley View, View (panoramic) -
Building
Bathroom Total 2 Bedrooms Total 3 Appliances Refrigerator, Dishwasher, Dryer, Oven - Electric, Microwave, Washer Constructed Date 2002 Construction Style Attachment Detached Cooling Type Heat Pump Exterior Finish Stucco, Wood Fireplace Fuel Wood Fireplace Present Yes Fireplace Type Conventional Flooring Type Ceramic Tile, Cork, Hardwood, Laminate Half Bath Total 1 Heating Fuel Electric, Wood Heating Type Heat Pump, Stove Roof Material Metal Roof Style Unknown Stories Total 2 Size Interior 2,708 Sqft Type House Utility Water Well Parking
See Remarks Attached Garage 2 R V 1 -
Land
Access Type Easy Access Acreage Yes Fence Type Fence, Page Wire Land Amenities Recreation, Schools Sewer Septic Tank Size Irregular 6.05 Size Total 6.05 Ac|5 - 10 Acres Size Total Text 6.05 Ac|5 - 10 Acres -
Rooms
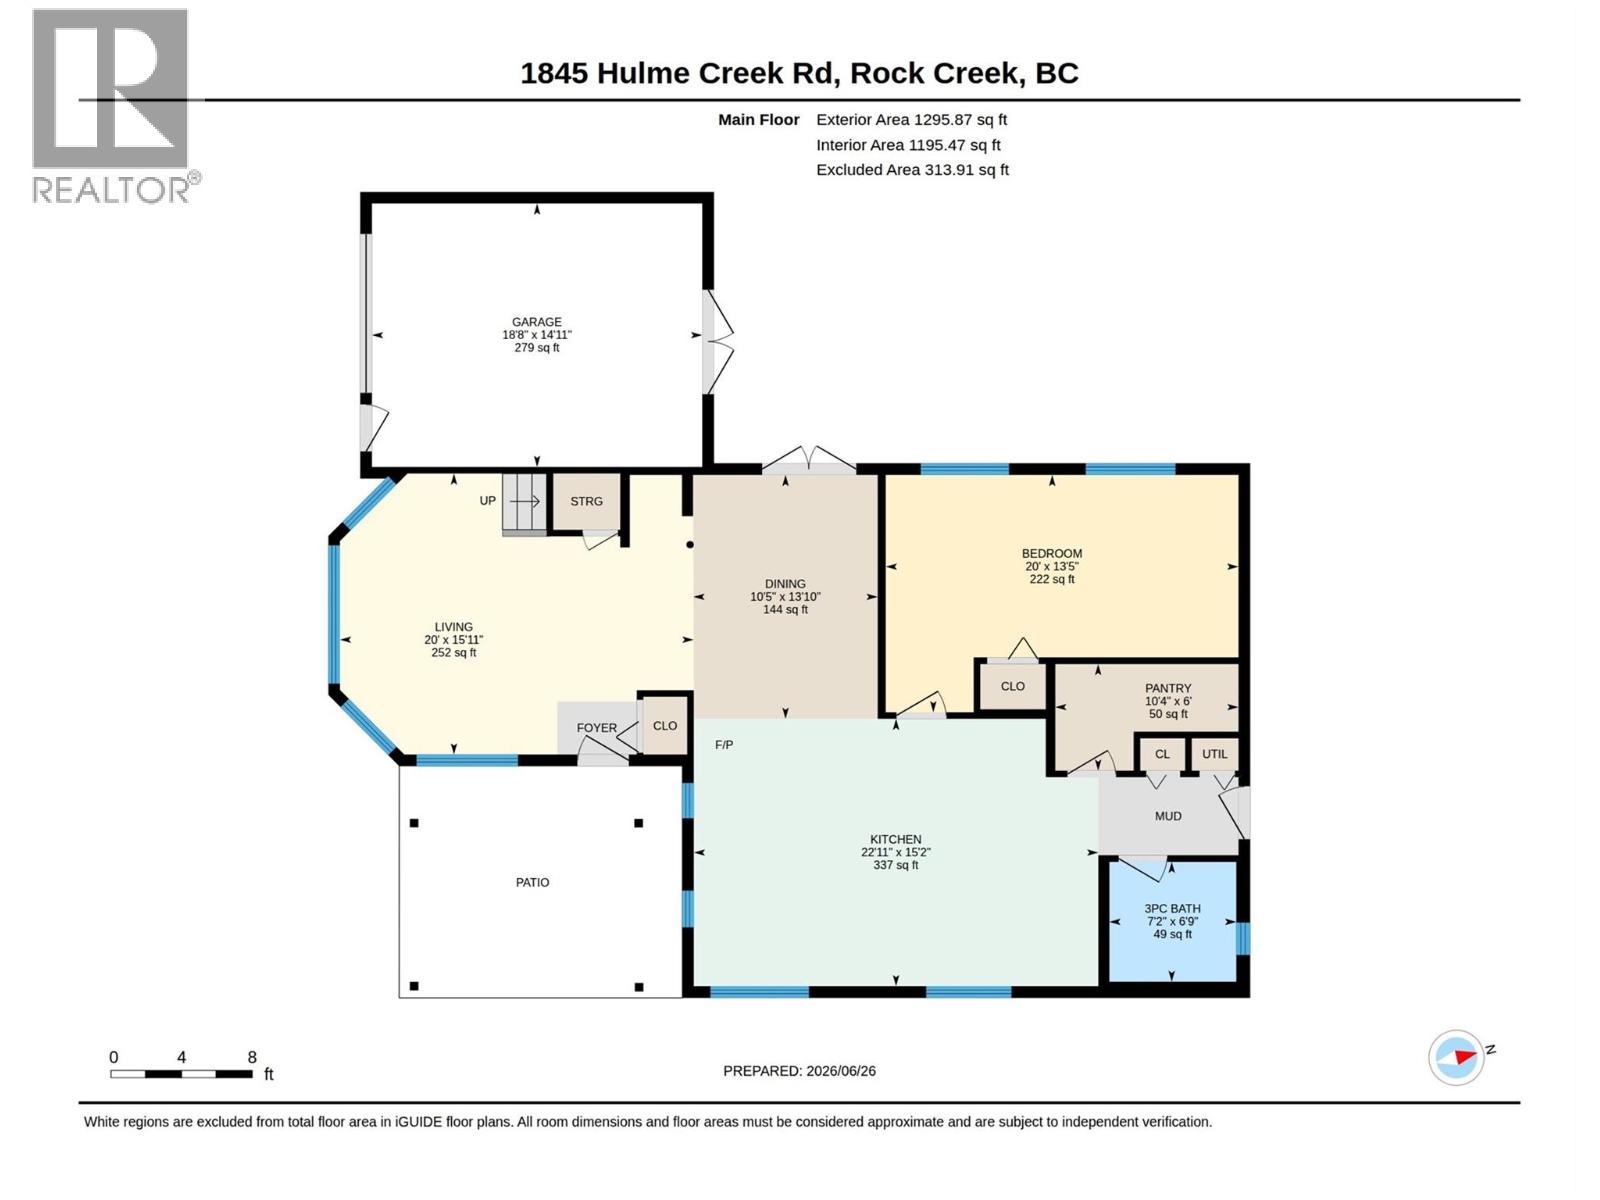
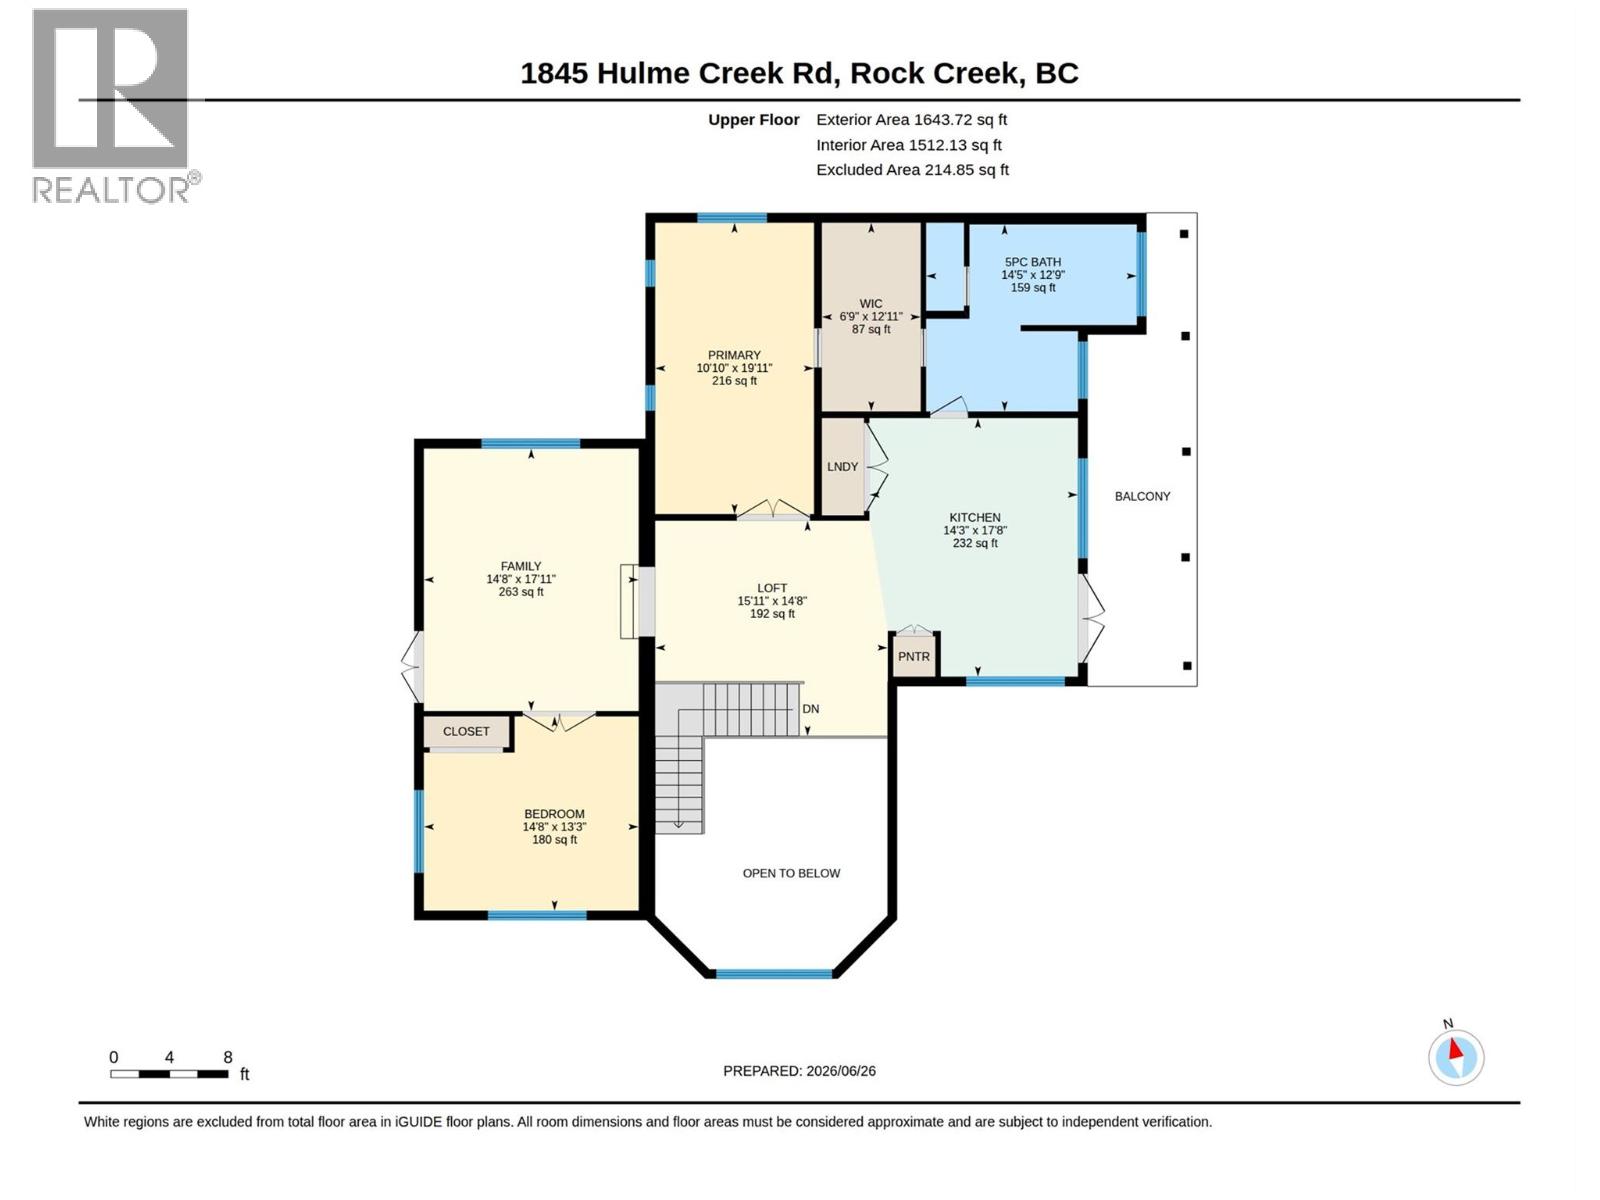
Level Type Length Width Dimensions Second Level 5pc Ensuite Bath 12'9'' x 14'5'' Second Level Loft 14'8'' x 15'11'' Second Level Family Room 17'11'' x 14'8'' Second Level Hobby Room 17'8'' x 14'3'' Second Level Bedroom 13'3'' x 14'8'' Second Level Primary Bedroom 19'11'' x 10'10'' Main Level Bedroom 20' x 13'5'' Main Level Living Room 20' x 15'11'' Main Level 3pc Bathroom 7'2'' x 6'9'' Main Level Pantry 10'4'' x 6' Main Level Dining Room 10'5'' x 13'10'' Main Level Kitchen 22'11'' x 15'2'' -
Utilities
Cable Available Electricity Available Sewer Available Water Available

Mark Gidden
Realtor/Founder

Lloyd Taverner
Realtor/Senior Partner
Your Favourites
No Favourites Found

The trademarks REALTOR®, REALTORS®, and the REALTOR® logo are controlled by The Canadian Real Estate Association (CREA) and identify real estate professionals who are members of CREA. The trademarks MLS®, Multiple Listing Service® and the associated logos are owned by The Canadian Real Estate Association (CREA) and identify the quality of services provided by real estate professionals who are members of CREA. The trademark DDF® is owned by The Canadian Real Estate Association (CREA) and identifies CREA's Data Distribution Facility (DDF®)
September 25 2026 11:59:04
Association of Interior REALTORS®

