


$749,000
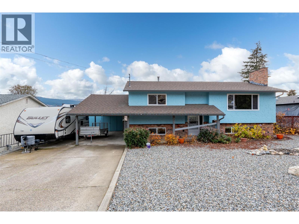
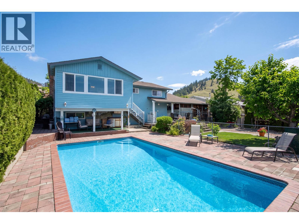
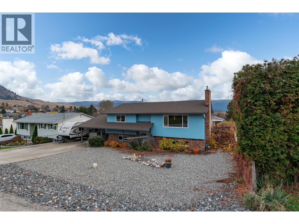
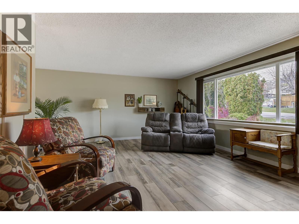
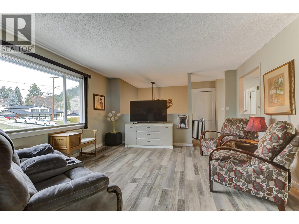
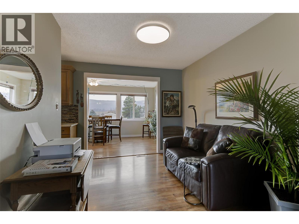
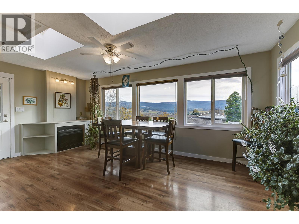
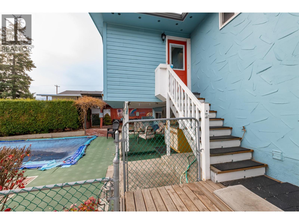
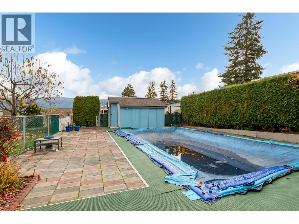
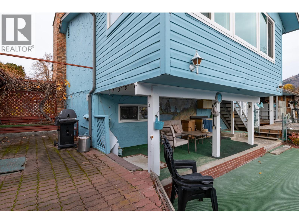
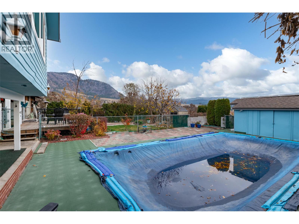
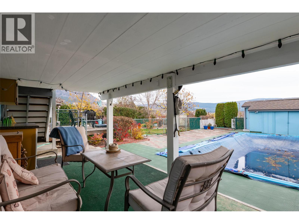
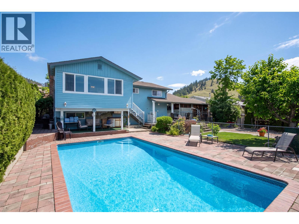
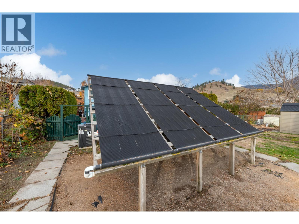
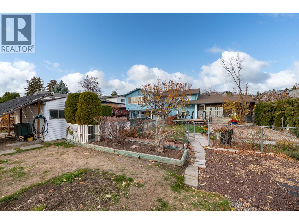
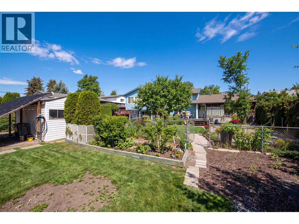
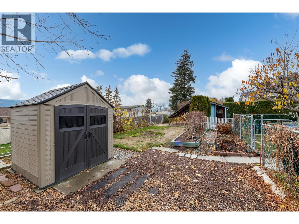
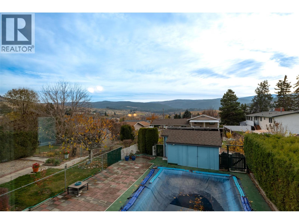
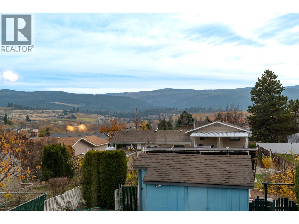
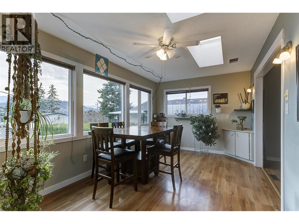
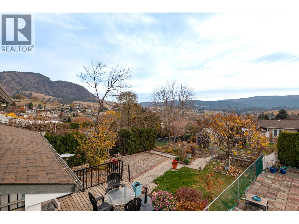
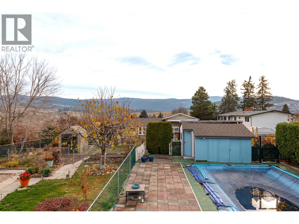
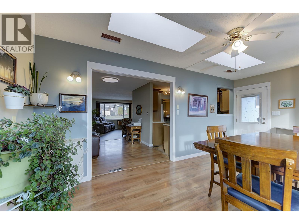
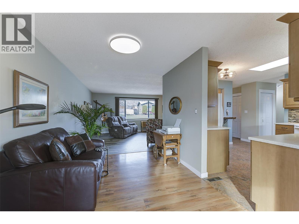
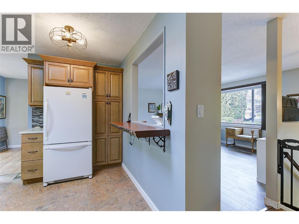
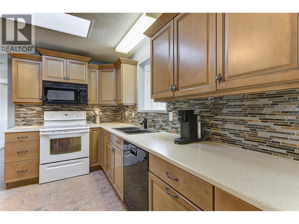
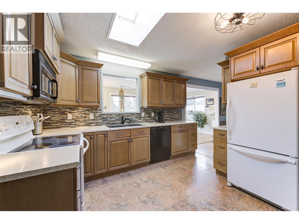
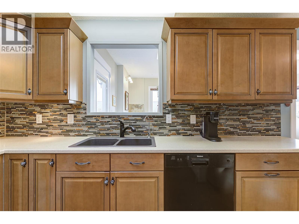
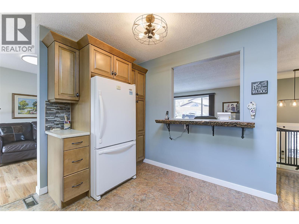
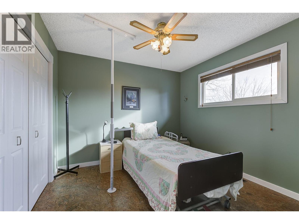
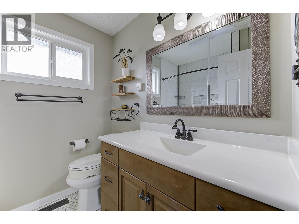
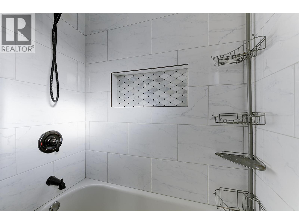
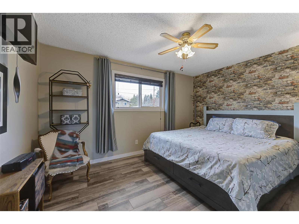
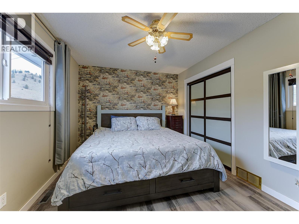
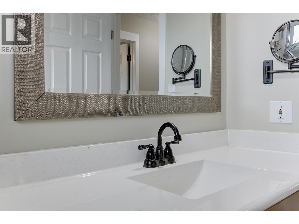
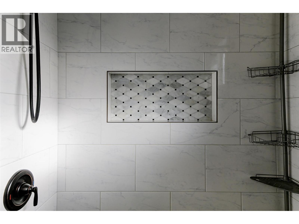
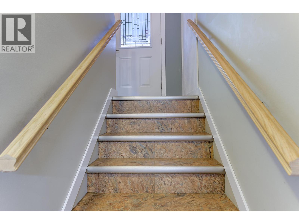
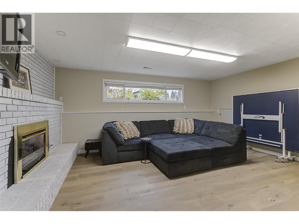
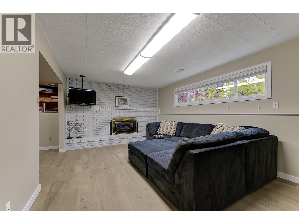
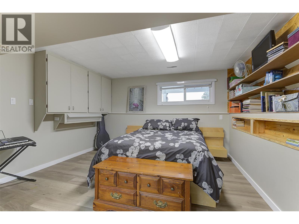
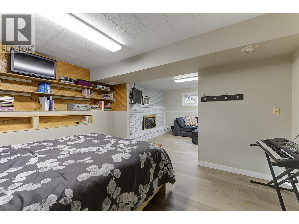
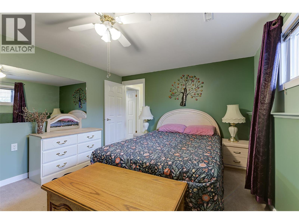
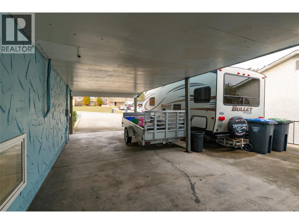
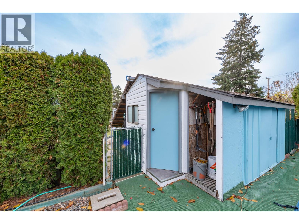
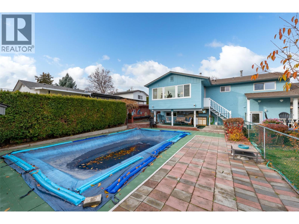
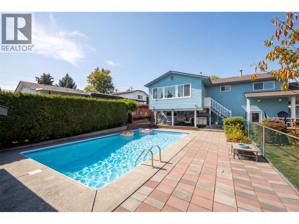
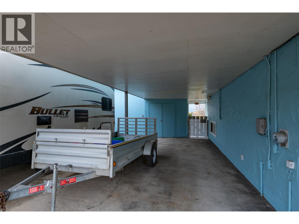
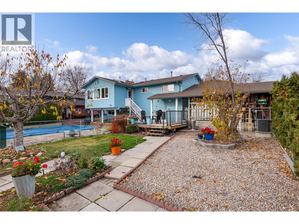
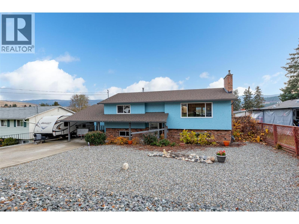
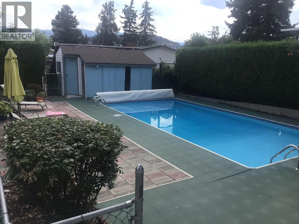
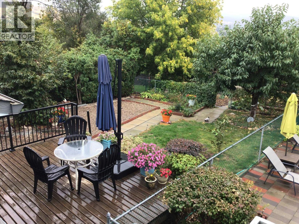
Welcome to your private paradise in Black Mountain! Situated on a secluded 0.22-acre lot, this 4-bedroom, 2-bathroom home offers the ideal blend of comfort, family living, and four-season recreation. The low-maintenance xeriscaped front yard gives you more time to enjoy your backyard retreat, complete with an in-ground pool and a convenient 2-piece bathroom in the pool shed—ideal for seamless entertaining and keeping wet feet out of the house on warm Okanagan summer days. Inside, the home features numerous updates over the years and captures sweeping valley and mountain views. Families and outdoor enthusiasts will also appreciate the abundant parking, including dedicated space for an RV. Located close to schools, Black Mountain Golf Club, and just 45 minutes from Big White Ski Resort, you can spend summer afternoons poolside and winter mornings on the slopes. Book your private viewing today—homes with this combination of privacy, amenities, and location don't last long! (id:64133)
-
Property Details
MLS® Number 10405512 Property Type Single Family Neigbourhood Black Mountain ParkingSpaceTotal 6 PoolType Inground Pool -
Building
Bathroom Total 2 Bedrooms Total 4 Basement Type Full Constructed Date 1975 Construction Style Attachment Detached Cooling Type Central Air Conditioning Fireplace Fuel Gas Fireplace Present Yes Fireplace Type Unknown Heating Type Forced Air, See Remarks Stories Total 2 Size Interior 2,022 Sqft Type House Utility Water Municipal Water Parking
Carport R V 1 -
Land
Acreage No Sewer No Sewage System Size Irregular 0.22 Size Total 0.22 Ac|under 1 Acre Size Total Text 0.22 Ac|under 1 Acre -
Rooms
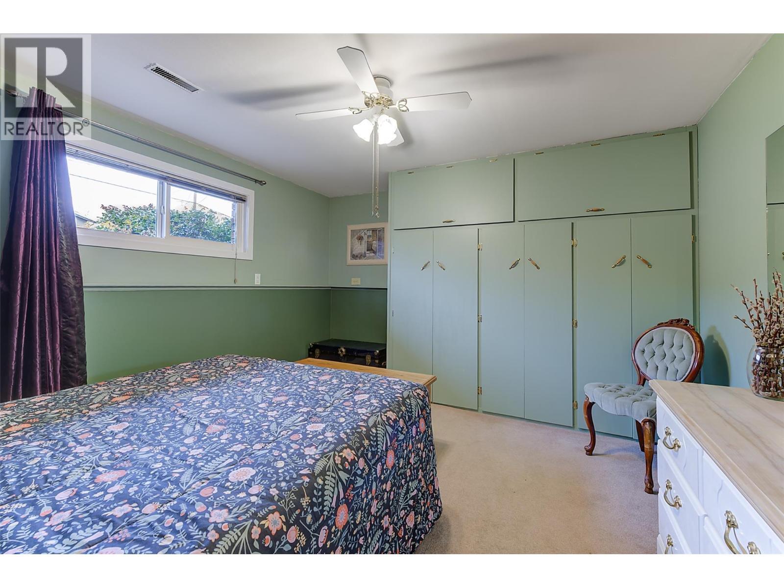
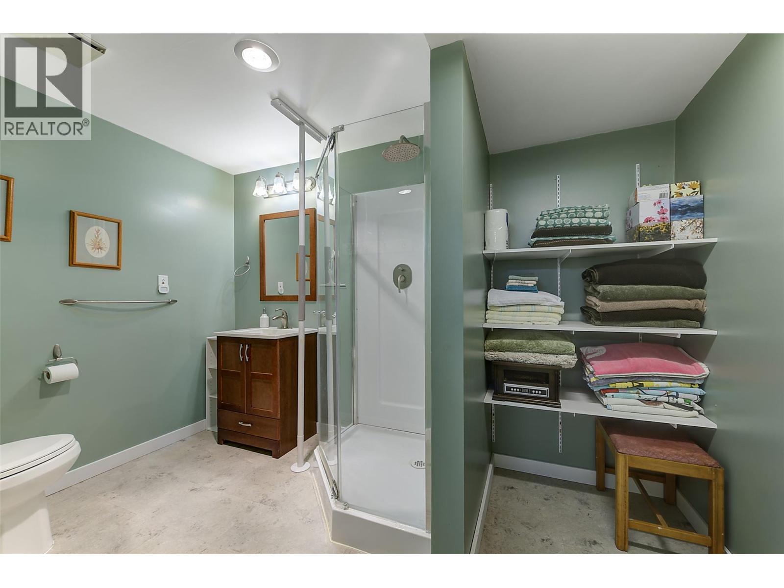
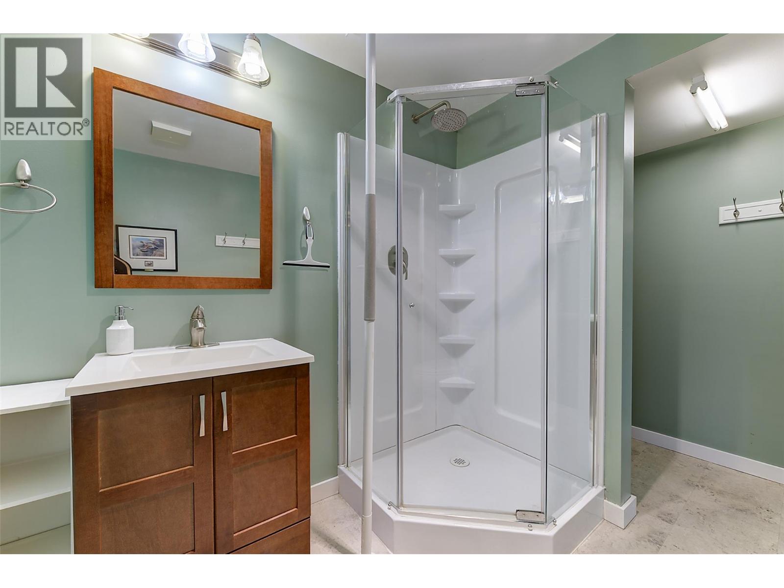
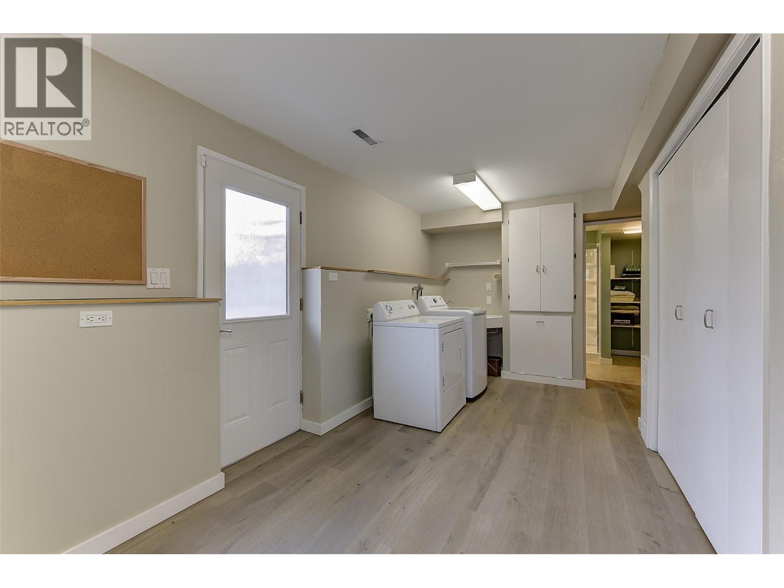
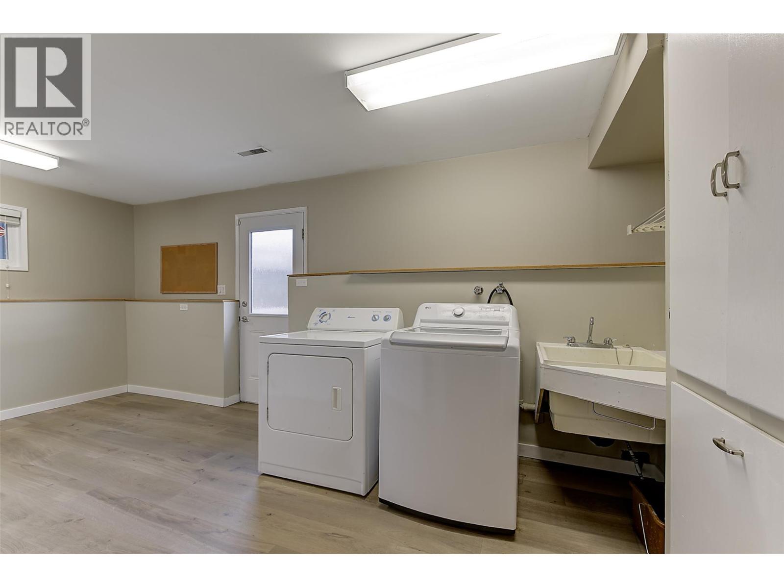
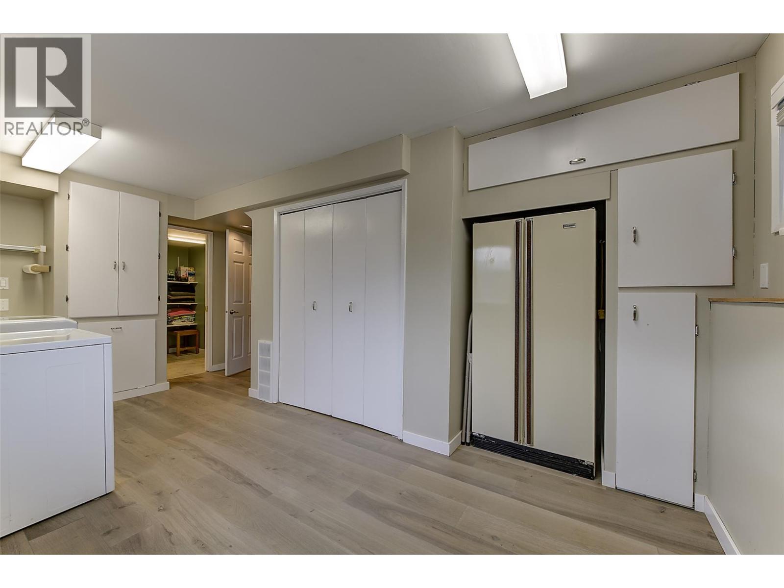
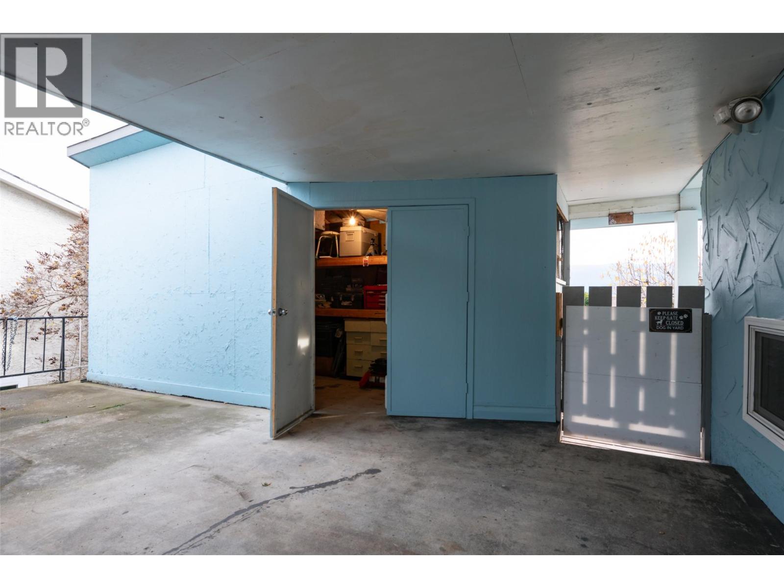
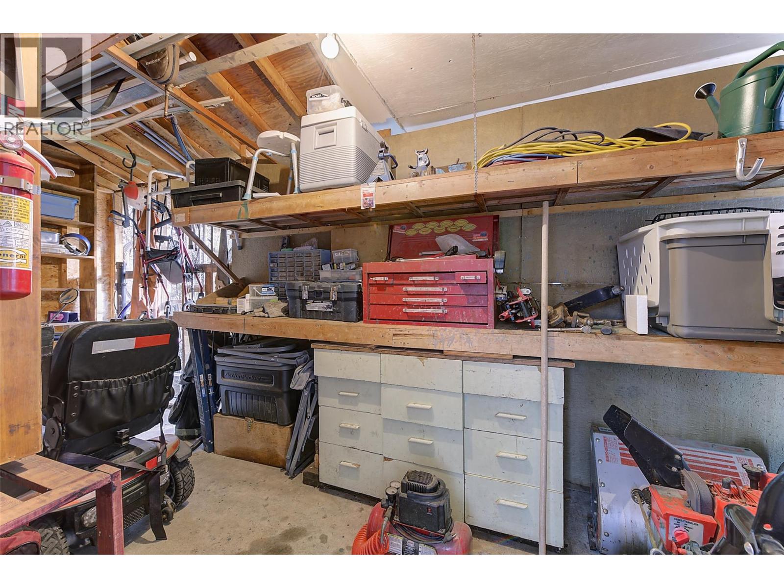
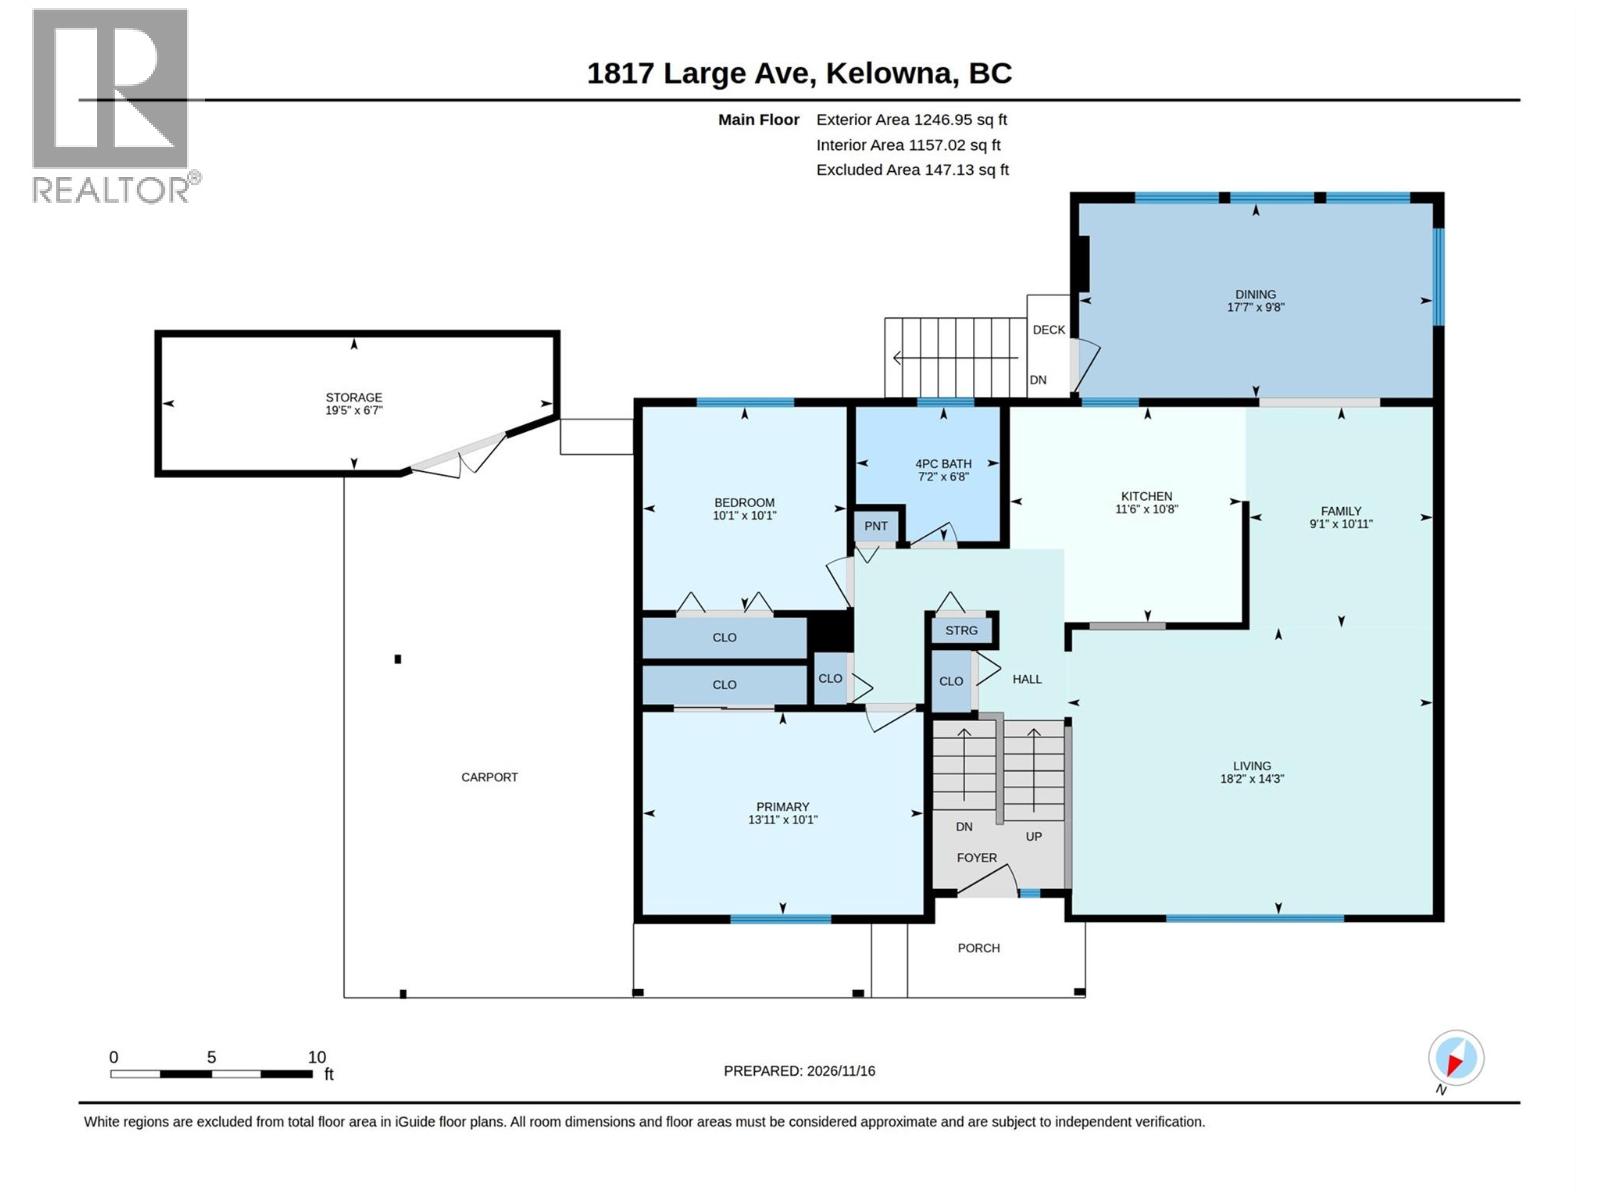
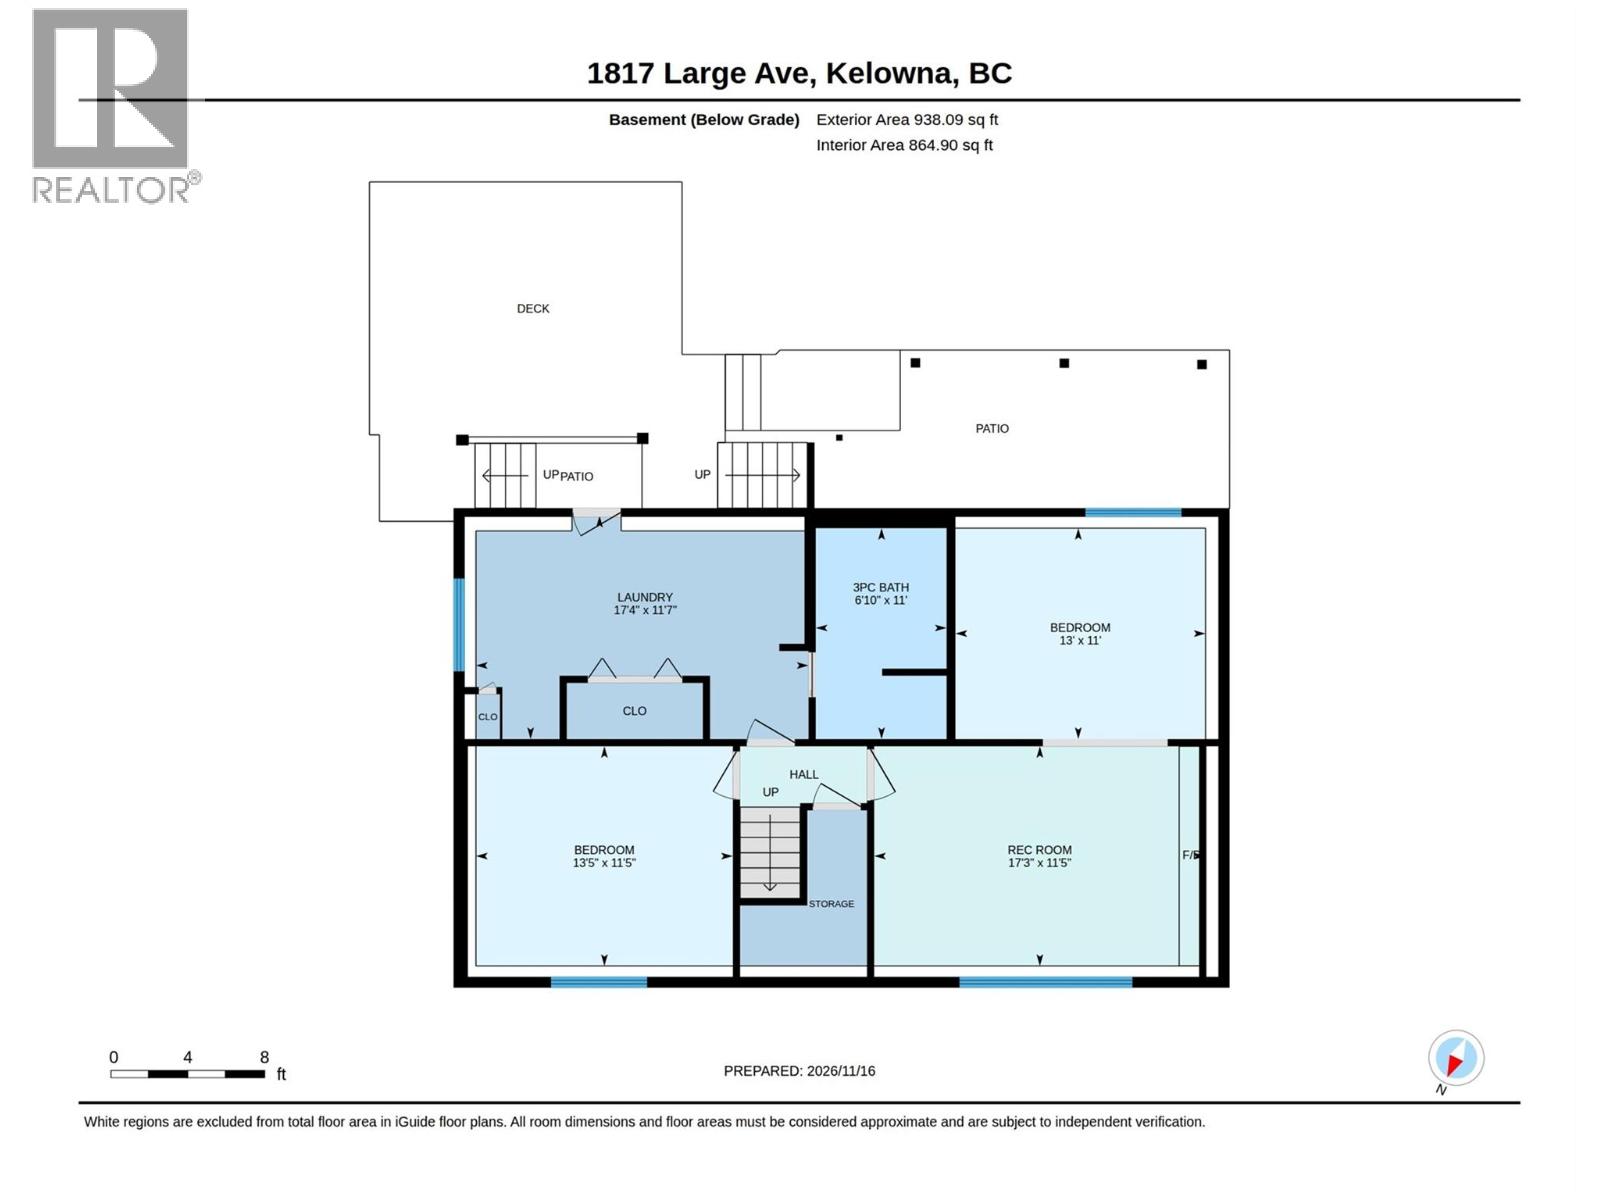
Level Type Length Width Dimensions Basement Laundry Room 11'5'' x 17'3'' Basement 3pc Bathroom 11'0'' x 6'10'' Basement Bedroom 11'0'' x 13'0'' Basement Bedroom 11'5'' x 13'5'' Basement Recreation Room 11'5'' x 17'3'' Main Level Storage 6'7'' x 19'5'' Main Level Bedroom 10'1'' x 10'1'' Main Level 4pc Bathroom 6'8'' x 7'2'' Main Level Primary Bedroom 10'1'' x 13'11'' Main Level Kitchen 10'8'' x 11'6'' Main Level Living Room 14'3'' x 18'2''

Mark Gidden
Realtor/Founder

Lloyd Taverner
Realtor/Senior Partner
Your Favourites
No Favourites Found

The trademarks REALTOR®, REALTORS®, and the REALTOR® logo are controlled by The Canadian Real Estate Association (CREA) and identify real estate professionals who are members of CREA. The trademarks MLS®, Multiple Listing Service® and the associated logos are owned by The Canadian Real Estate Association (CREA) and identify the quality of services provided by real estate professionals who are members of CREA. The trademark DDF® is owned by The Canadian Real Estate Association (CREA) and identifies CREA's Data Distribution Facility (DDF®)
November 19 2026 12:51:46
Association of Interior REALTORS®

