


$325,000
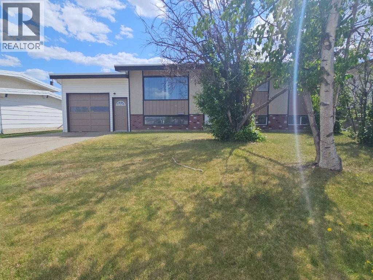
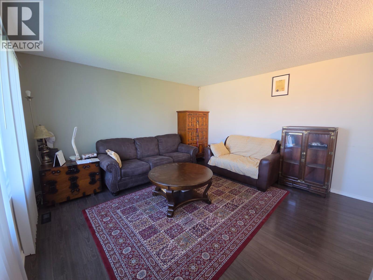
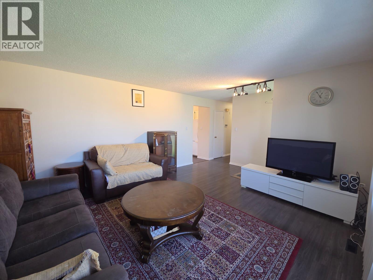
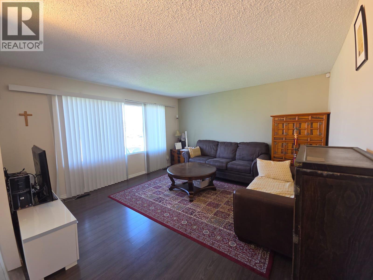
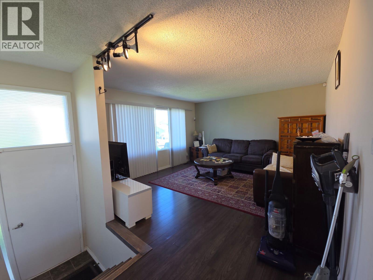
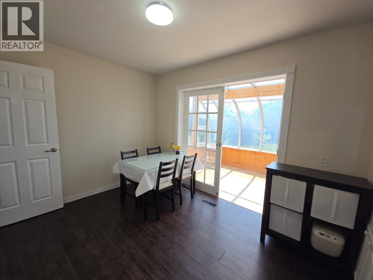
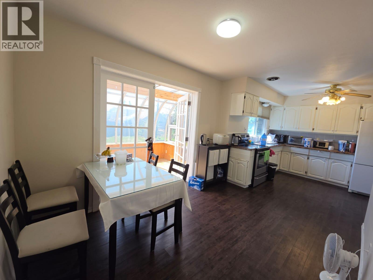
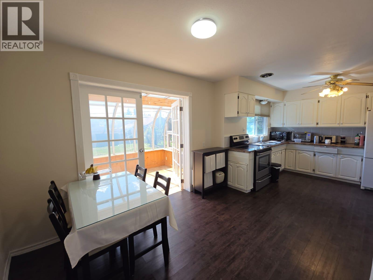
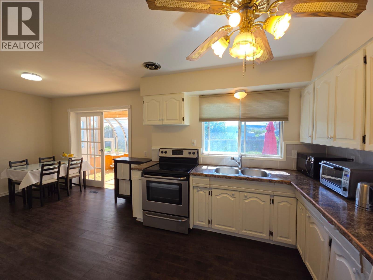
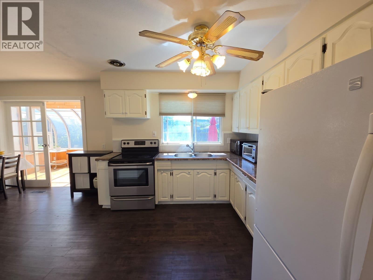
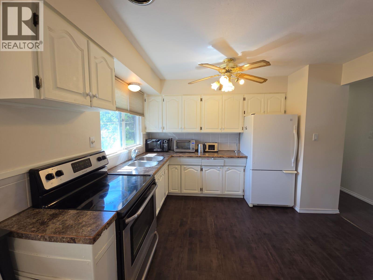
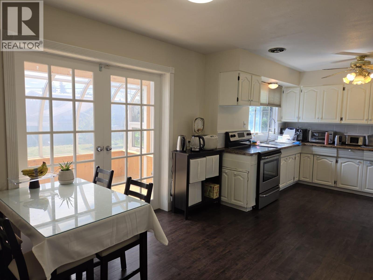
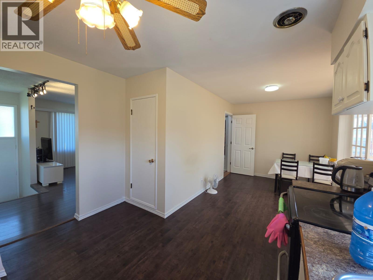
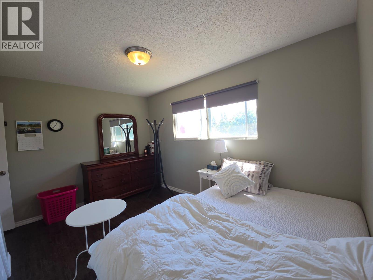
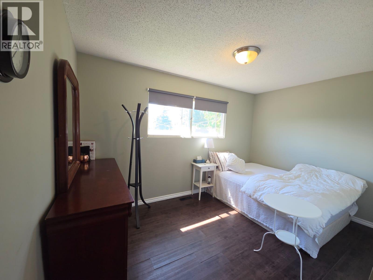
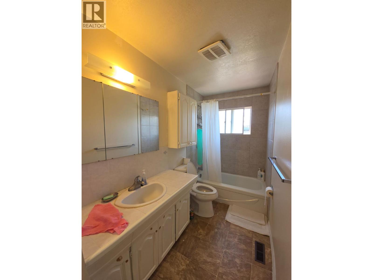
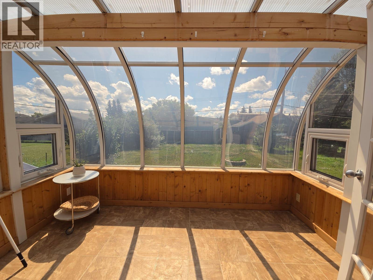
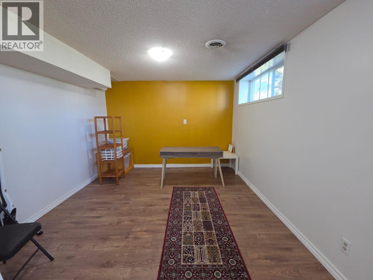
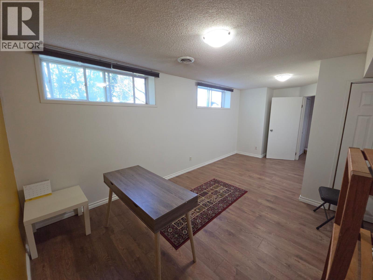
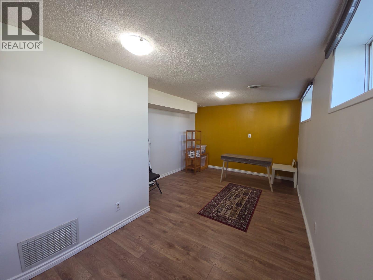
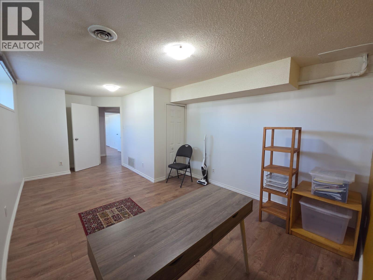
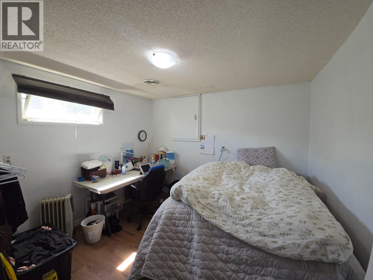
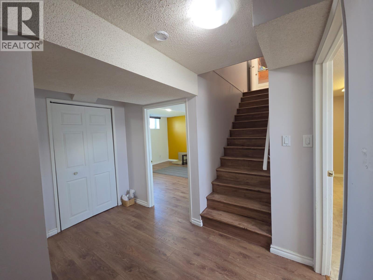
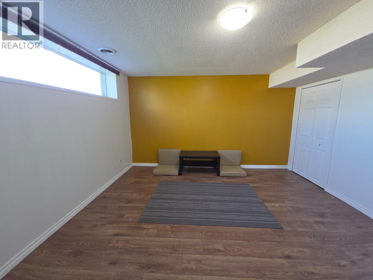
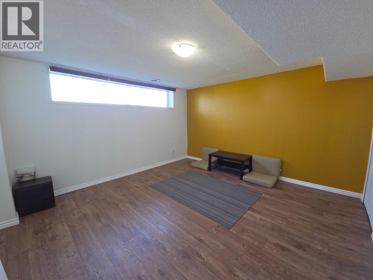
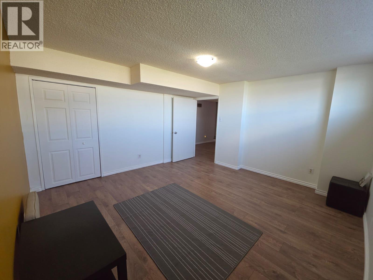
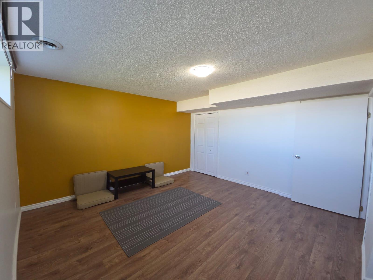
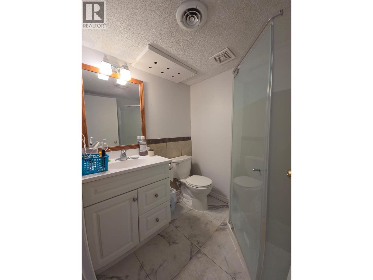
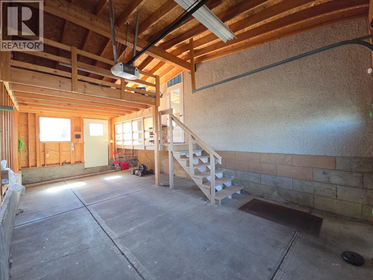
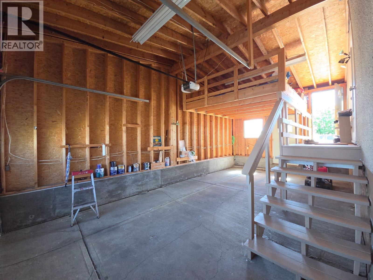
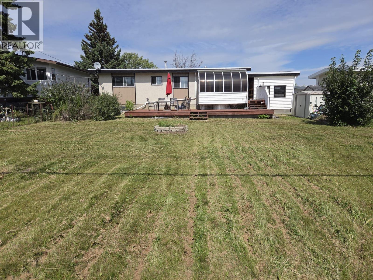
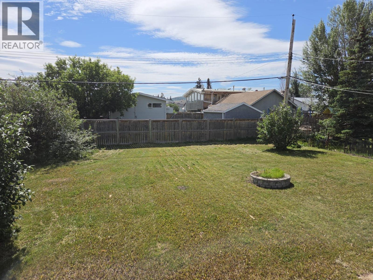
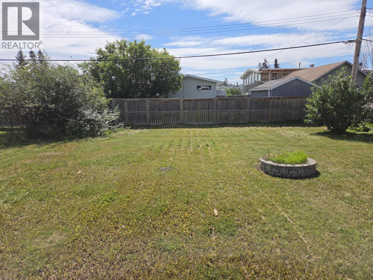
LOCATION REALLY DOES MATTER! Situated in the highly sought-after Willowbrook neighborhood, this comfort 5-bedroom, 2-bathroom home offers the room, location, and features today's families are searching for. With an attached garage, sunroom, fenced backyard, concrete driveway, and convenient alley access, this property is designed for comfortable everyday living. Step inside to a bright, welcoming living room, a functional kitchen with solid wood cabinetry, and a dining area perfect for family meals and gatherings. The main bathroom features a relaxing deep soaker tub, while the generous bedrooms provide space for a growing family, guests, or a home office. The full basement offers even more room to spread out, entertain, or customize to suit your needs. Outside, the fenced backyard is ideal for children, pets, gardening, or summer barbecues. Located close to schools, parks, and amenities in one of the area's most desirable neighborhoods, this home offers exceptional value and the opportunity to make it your own. If you've been waiting for a spacious family home in a fantastic location, this could be the one. Come see the possibilities for yourself! (id:64133)
-
Property Details
MLS® Number 10395960 Property Type Single Family Neigbourhood Dawson Creek AmenitiesNearBy Park, Schools, Shopping CommunityFeatures Pets Allowed Features Level Lot ParkingSpaceTotal 1 -
Building
Bathroom Total 2 Bedrooms Total 5 Appliances Range, Refrigerator, Washer & Dryer Architectural Style Ranch Basement Type Full Constructed Date 1967 Construction Style Attachment Detached Exterior Finish Stucco, Wood Foundation Type Preserved Wood Heating Type Forced Air, See Remarks Roof Material Other Roof Style Unknown Stories Total 2 Size Interior 1,823 Sqft Type House Utility Water Municipal Water Parking
Attached Garage 1 -
Land
Acreage No Land Amenities Park, Schools, Shopping Landscape Features Landscaped, Level Sewer Municipal Sewage System Size Frontage 66 Ft Size Irregular 0.2 Size Total 0.2 Ac|under 1 Acre Size Total Text 0.2 Ac|under 1 Acre -
Rooms
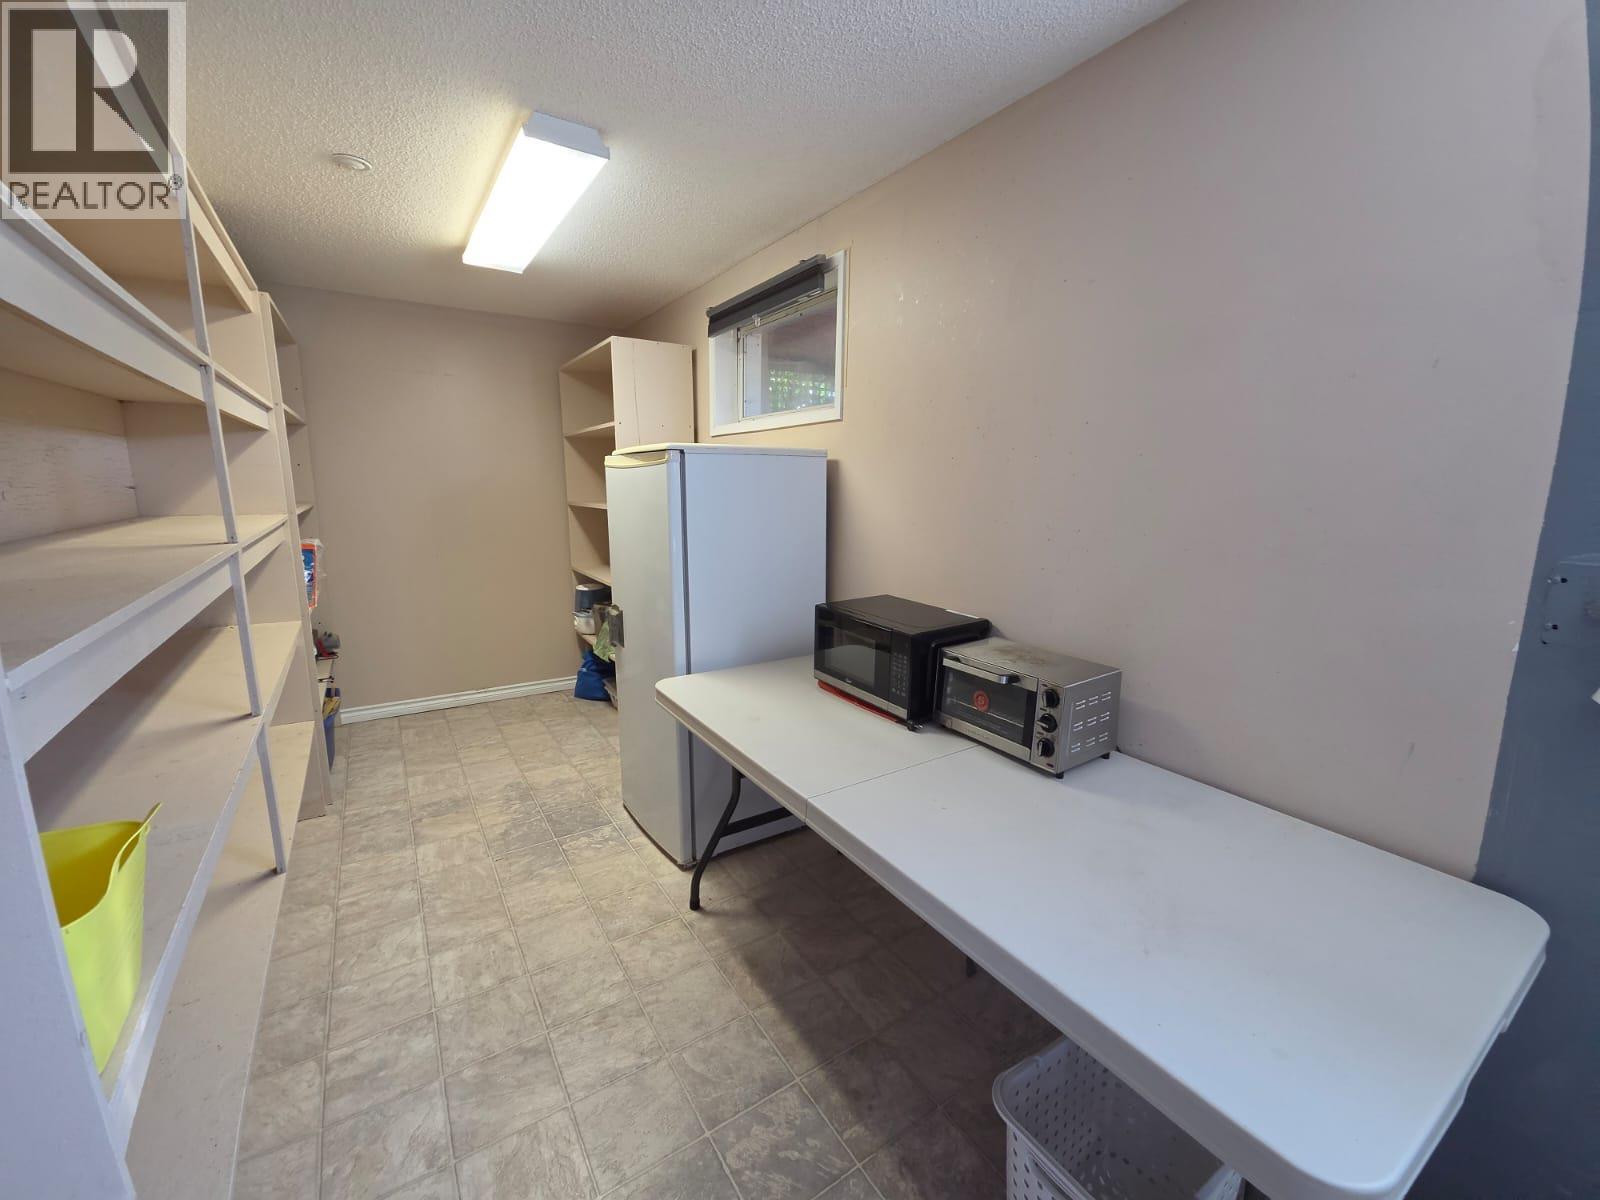
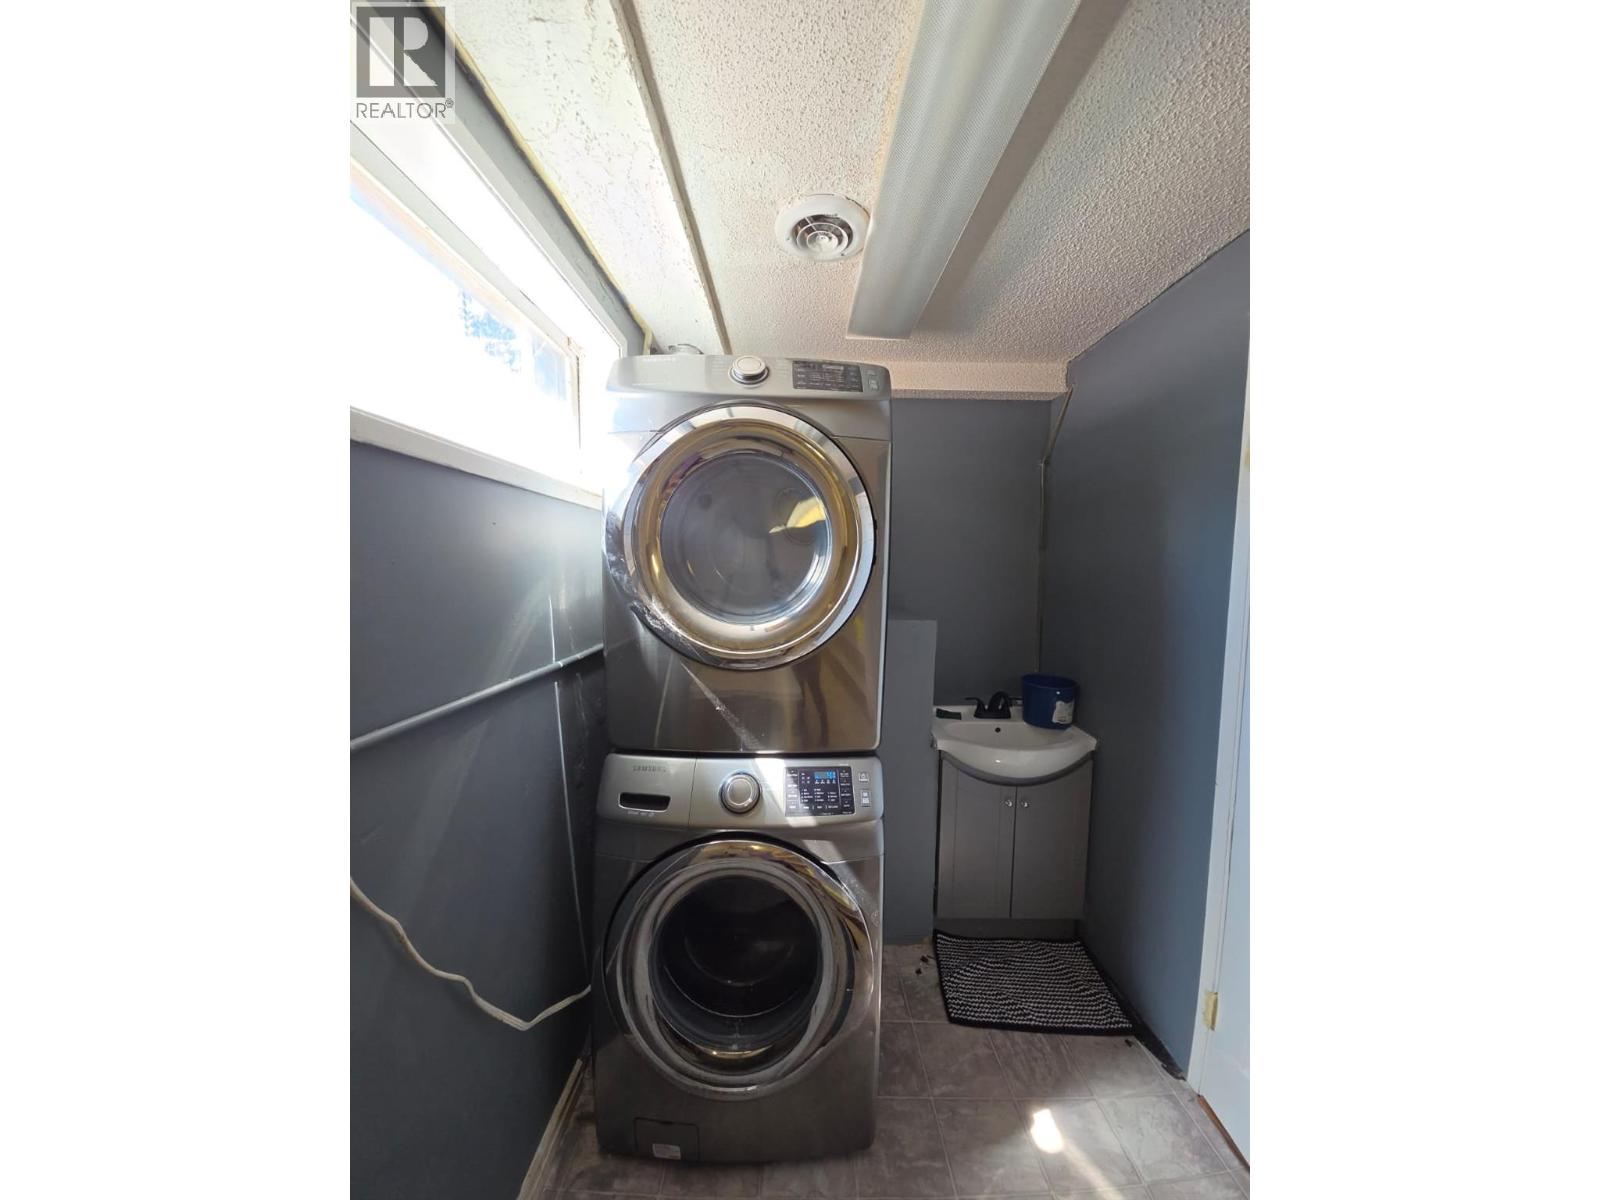
Level Type Length Width Dimensions Basement Utility Room 3'8'' x 6'0'' Basement Recreation Room 10'11'' x 20'3'' Basement Laundry Room 6'11'' x 20'1'' Basement Bedroom 13'2'' x 13'7'' Basement Bedroom 10'7'' x 10'11'' Basement 3pc Bathroom 5'8'' x 6'2'' Main Level Sunroom 7'7'' x 11'5'' Main Level 4pc Bathroom 11'2'' x 4'11'' Main Level Bedroom 11'9'' x 8'2'' Main Level Bedroom 8'5'' x 9'11'' Main Level Dining Room 8'8'' x 11'11'' Main Level Living Room 13'10'' x 18'1'' Main Level Kitchen 11'2'' x 8'11'' Main Level Primary Bedroom 11'2'' x 12'11''

Mark Gidden
Realtor/Founder

Lloyd Taverner
Realtor/Senior Partner
Your Favourites
No Favourites Found

The trademarks REALTOR®, REALTORS®, and the REALTOR® logo are controlled by The Canadian Real Estate Association (CREA) and identify real estate professionals who are members of CREA. The trademarks MLS®, Multiple Listing Service® and the associated logos are owned by The Canadian Real Estate Association (CREA) and identify the quality of services provided by real estate professionals who are members of CREA. The trademark DDF® is owned by The Canadian Real Estate Association (CREA) and identifies CREA's Data Distribution Facility (DDF®)
August 06 2026 07:32:55
Association of Interior REALTORS®

