


$729,900
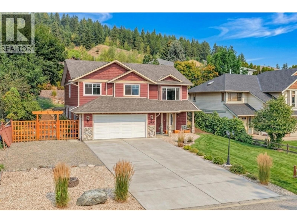
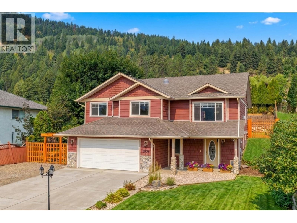
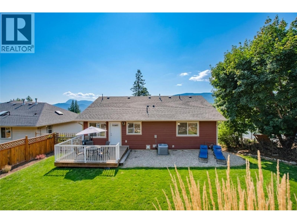
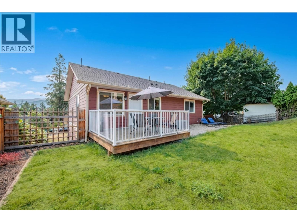
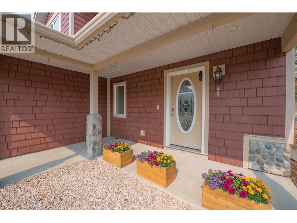
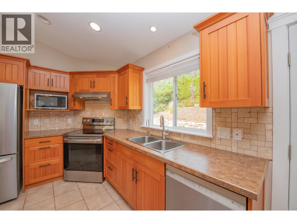
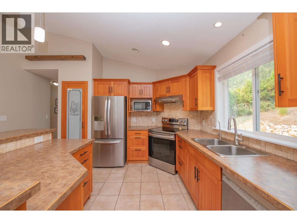
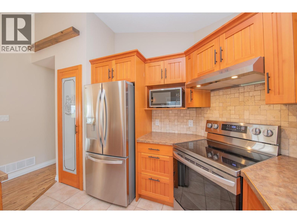
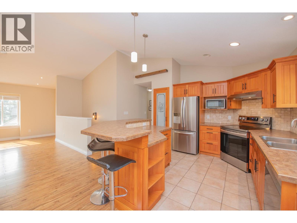
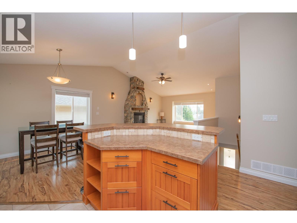
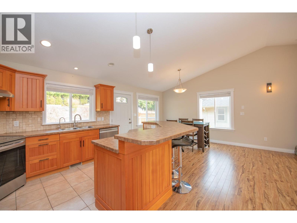
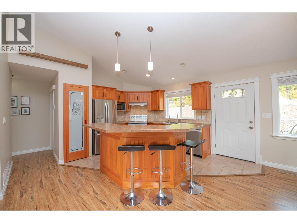
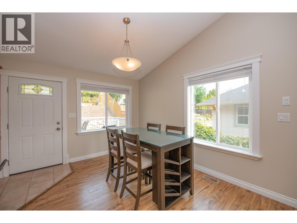
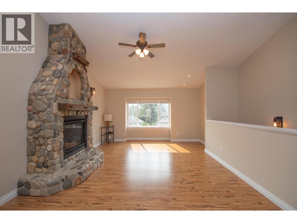
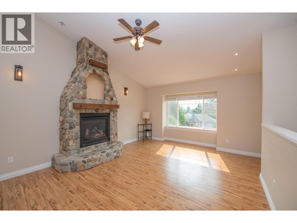
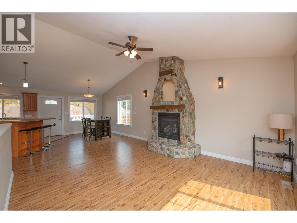
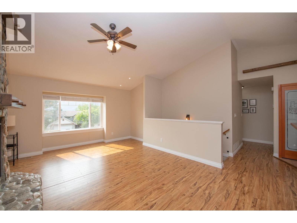
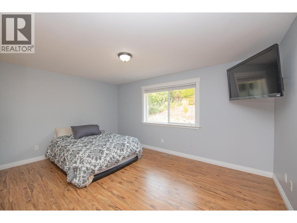
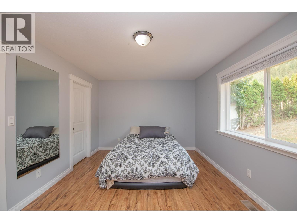
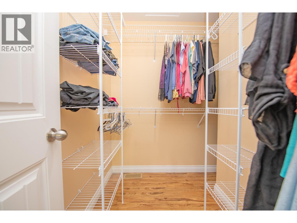
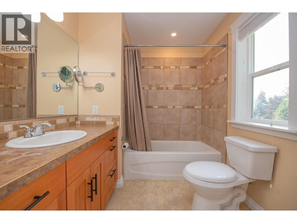
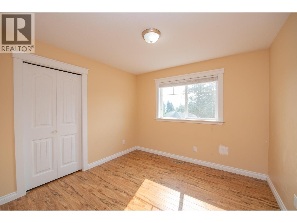
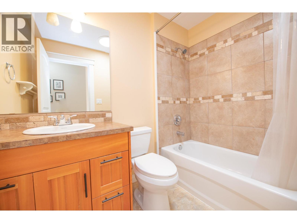
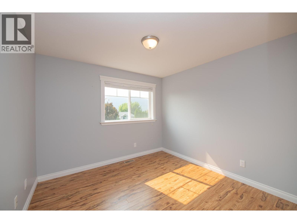
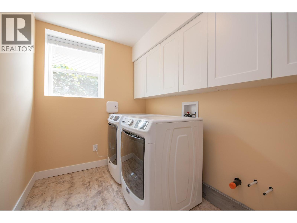
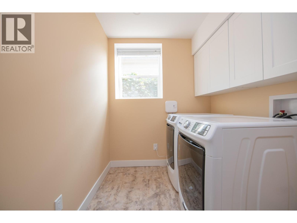
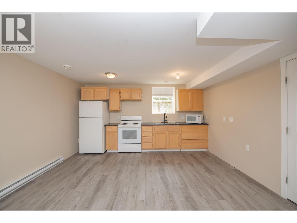
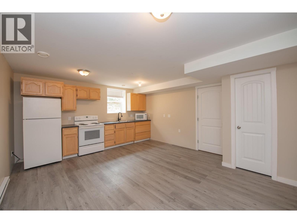
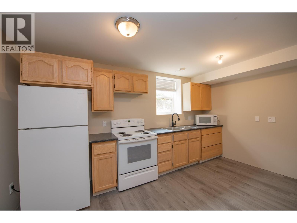
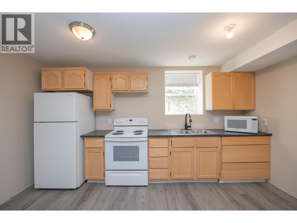
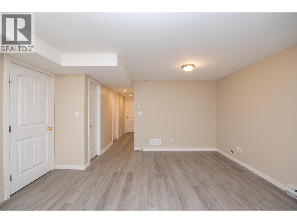
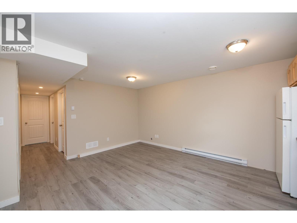
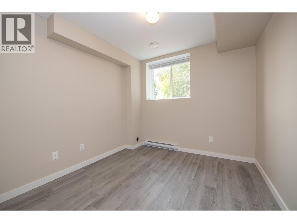
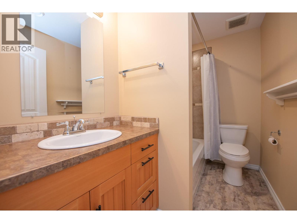
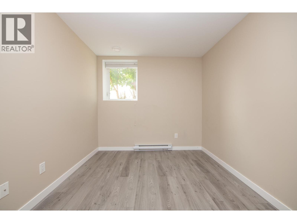
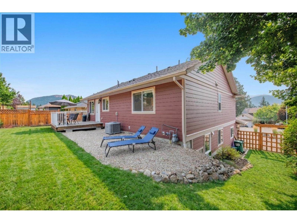
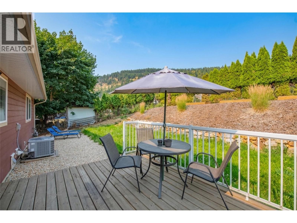
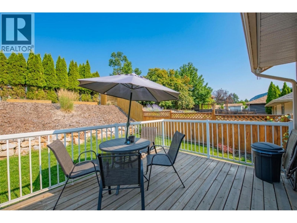
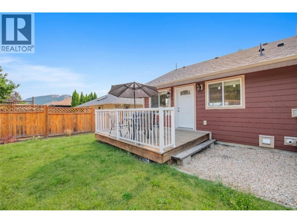
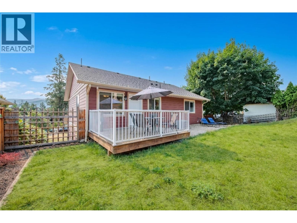
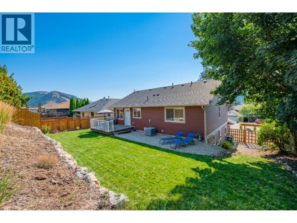
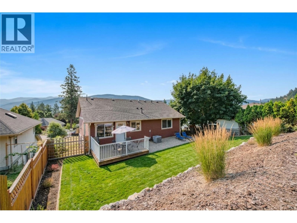
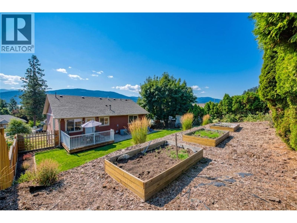
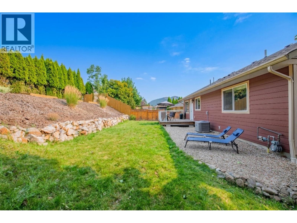
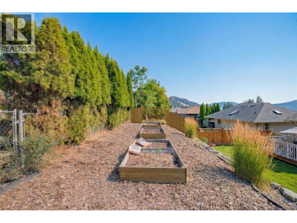
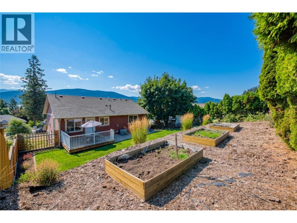
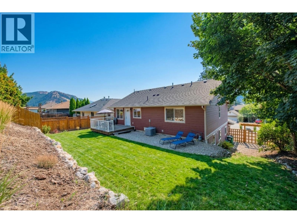
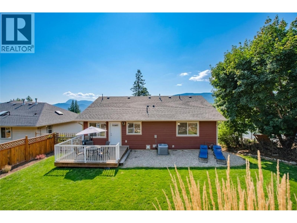
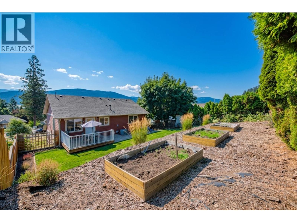
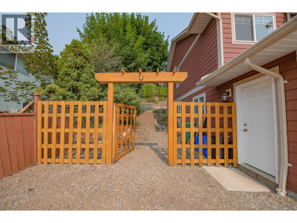
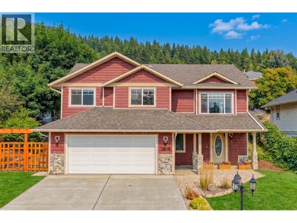
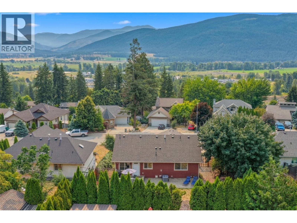
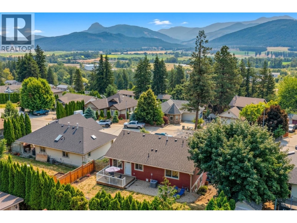
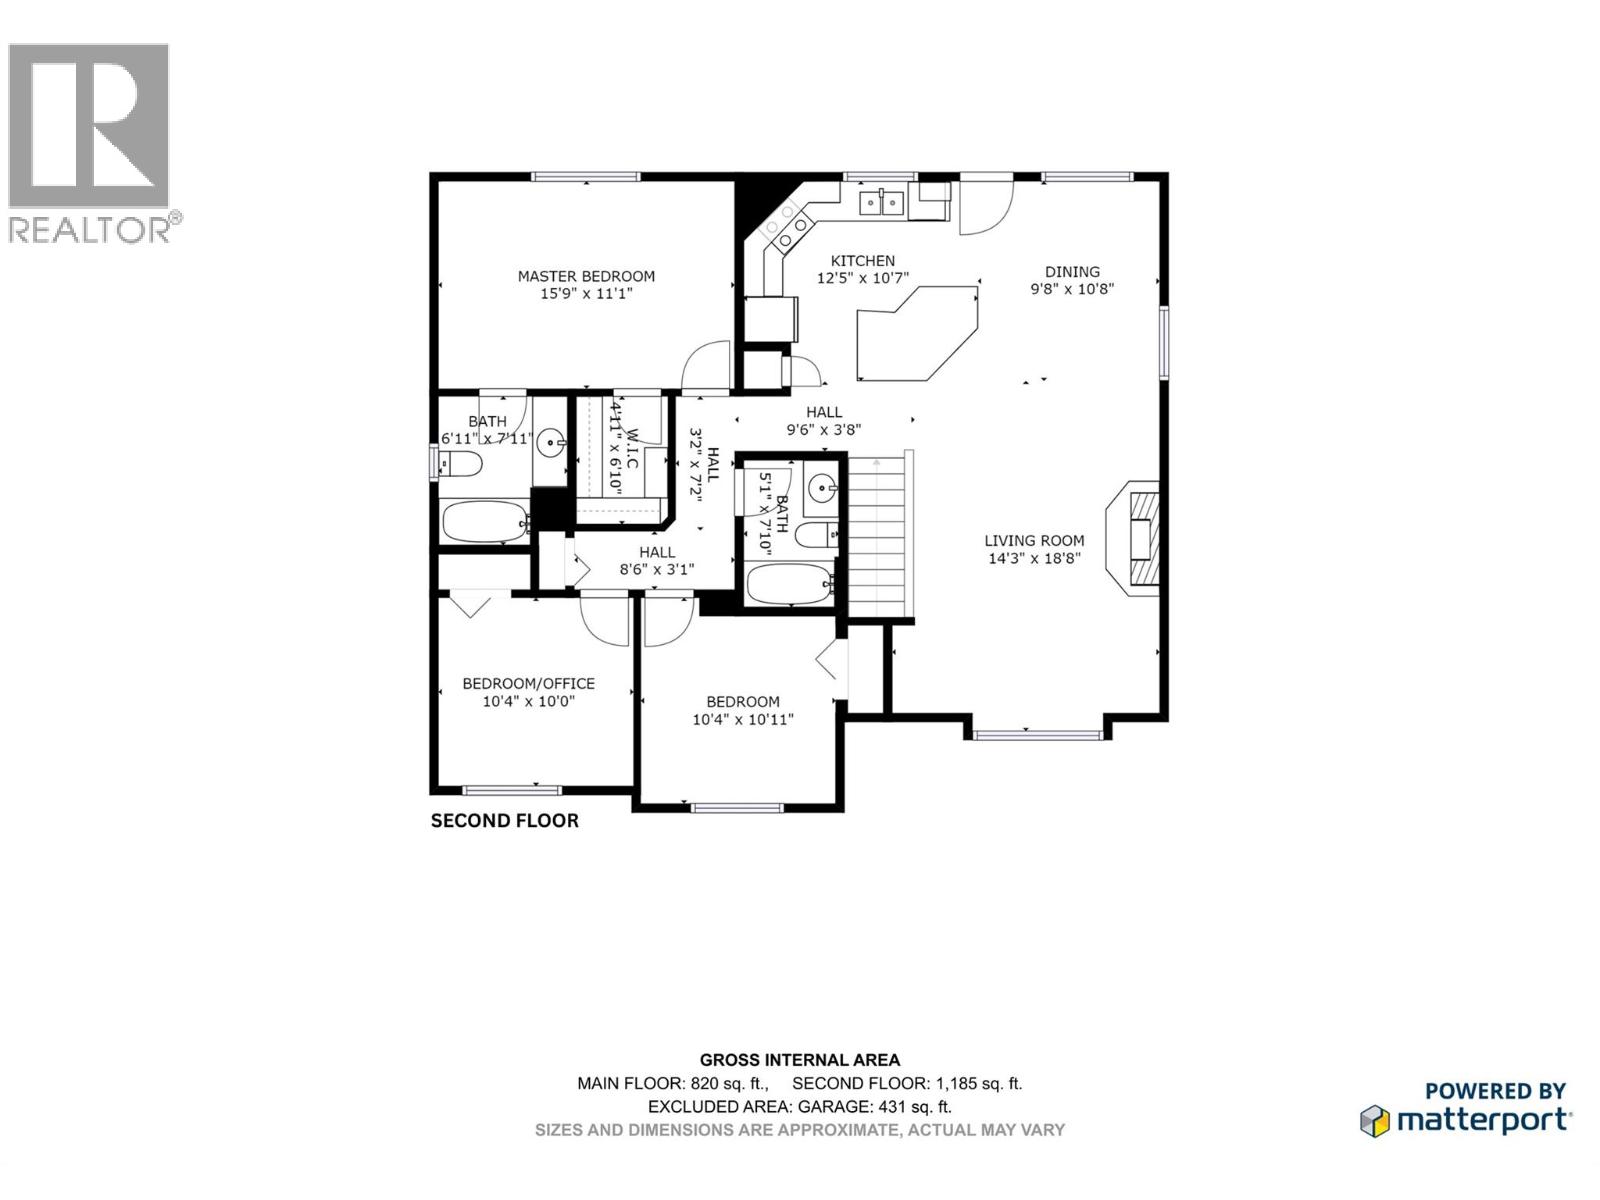
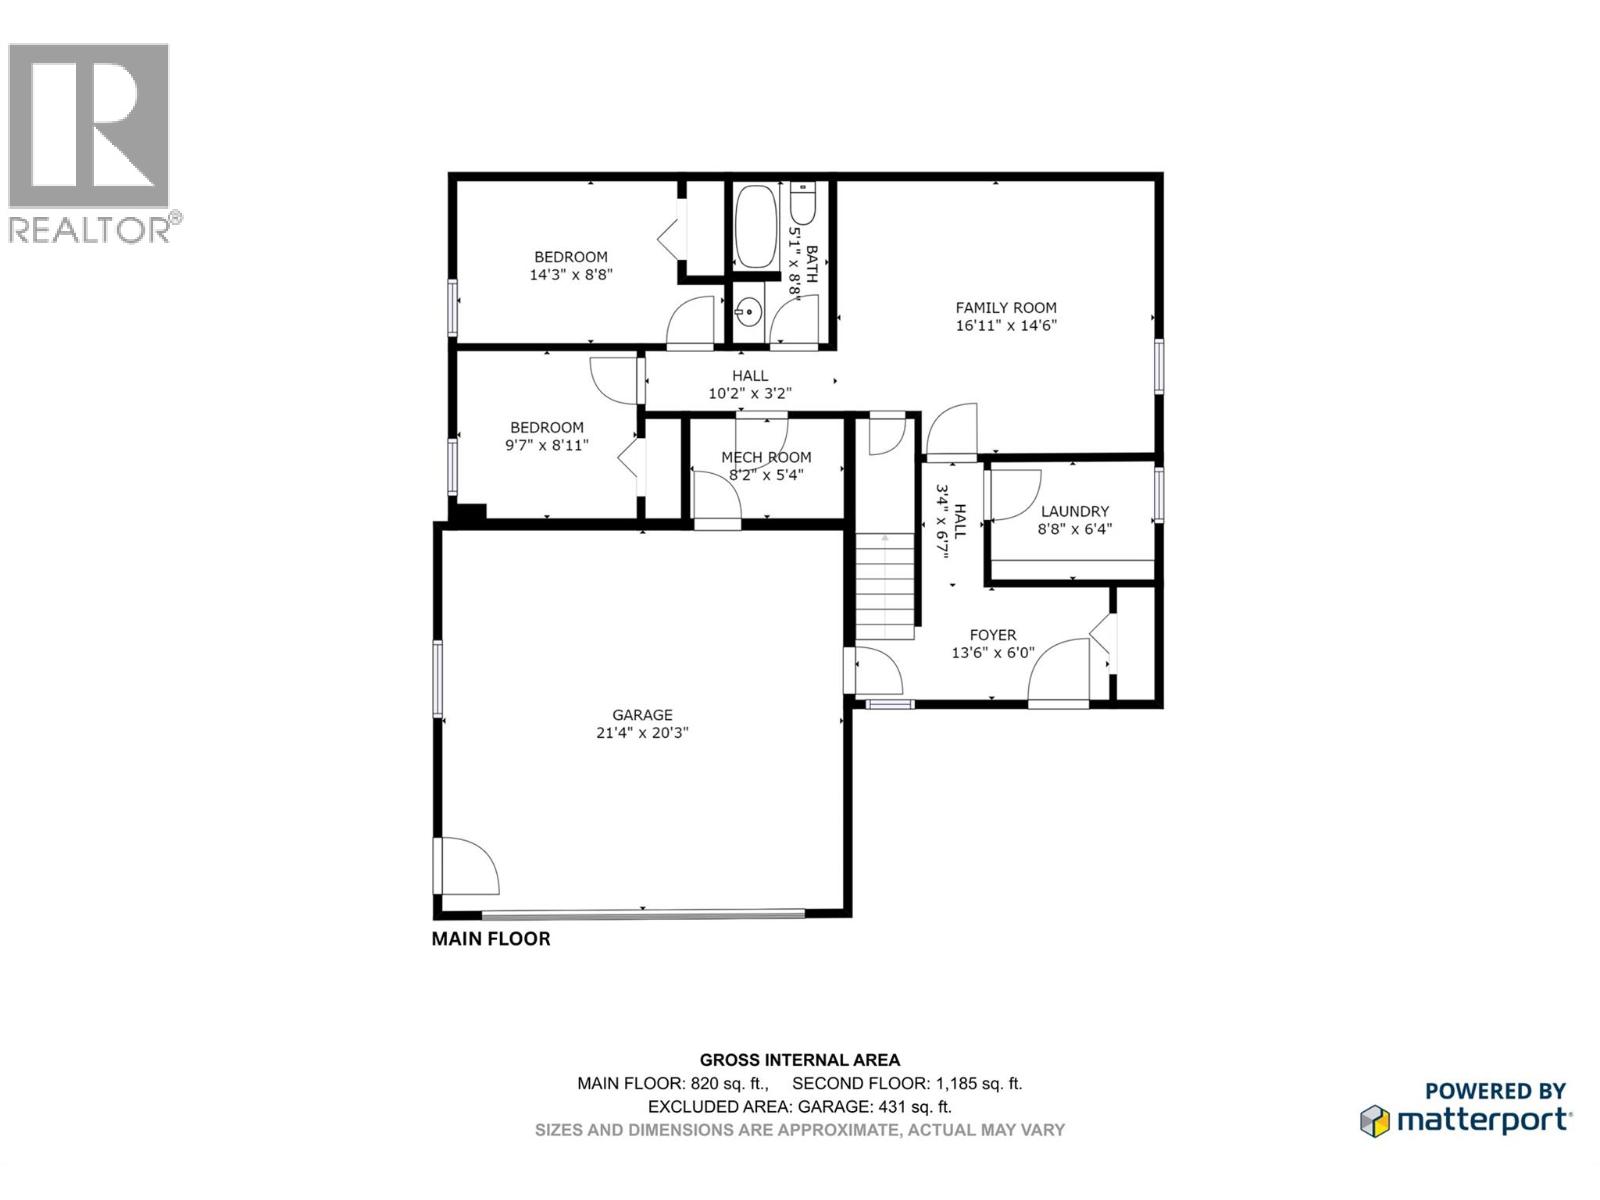
If you’ve been dreaming of a quieter pace, friendly neighbours, and a place where people still wave as they drive by, this gorgeous home may be exactly what you’ve been waiting for. Set on a peaceful street in a great neighbourhood, this spacious 5-bedroom, 3-bathroom home combines comfortable family living with beautiful valley and mountain views. The bright, open-concept main floor is made for gathering. The custom kitchen is the heart of the home, while the spacious back deck is perfect for summer barbecues, morning coffee, and family get-togethers. Cozy up around the custom-built fireplace, featuring locally sourced river rock that adds warmth and character. Three bedrooms and two full bathrooms complete the main level. Downstairs, the suited basement offers wonderful flexibility for in-laws, extended family, guests, or additional living space, with two bedrooms and a full bathroom. Laundry is conveniently shared, with the option to easily add a door for separation or install an additional laundry area in the garage. Outside, the fully fenced and landscaped yard offers room to relax, play, entertain, and park your RV. The flat driveway makes everyday living easy, while the oversized two-car garage provides plenty of room for vehicles, toys, tools, and storage. This is more than a house—it’s an opportunity to put down roots in a community where life feels a little slower, neighbours know each other, and home still means coming back to a place where people still care. (id:64133)
-
Property Details
MLS® Number 10396933 Property Type Single Family Neigbourhood Lumby Valley AmenitiesNearBy Park, Schools, Shopping CommunityFeatures Family Oriented, Pets Allowed Features Level Lot, Central Island ParkingSpaceTotal 2 ViewType Mountain View, Valley View -
Building
Bathroom Total 3 Bedrooms Total 5 Appliances Refrigerator, Dishwasher, Range - Electric Basement Type Full Constructed Date 2016 Construction Style Attachment Detached Cooling Type Central Air Conditioning Exterior Finish Other Fireplace Present Yes Fireplace Total 1 Fireplace Type Insert Flooring Type Carpeted, Laminate, Tile, Vinyl Heating Type Forced Air, See Remarks Roof Material Asphalt Shingle Roof Style Unknown Stories Total 2 Size Interior 2,005 Sqft Type House Utility Water Municipal Water Parking
Attached Garage 2 -
Land
Access Type Easy Access Acreage No Land Amenities Park, Schools, Shopping Landscape Features Landscaped, Level Sewer Municipal Sewage System Size Frontage 65 Ft Size Irregular 0.19 Size Total 0.19 Ac|under 1 Acre Size Total Text 0.19 Ac|under 1 Acre -
Rooms
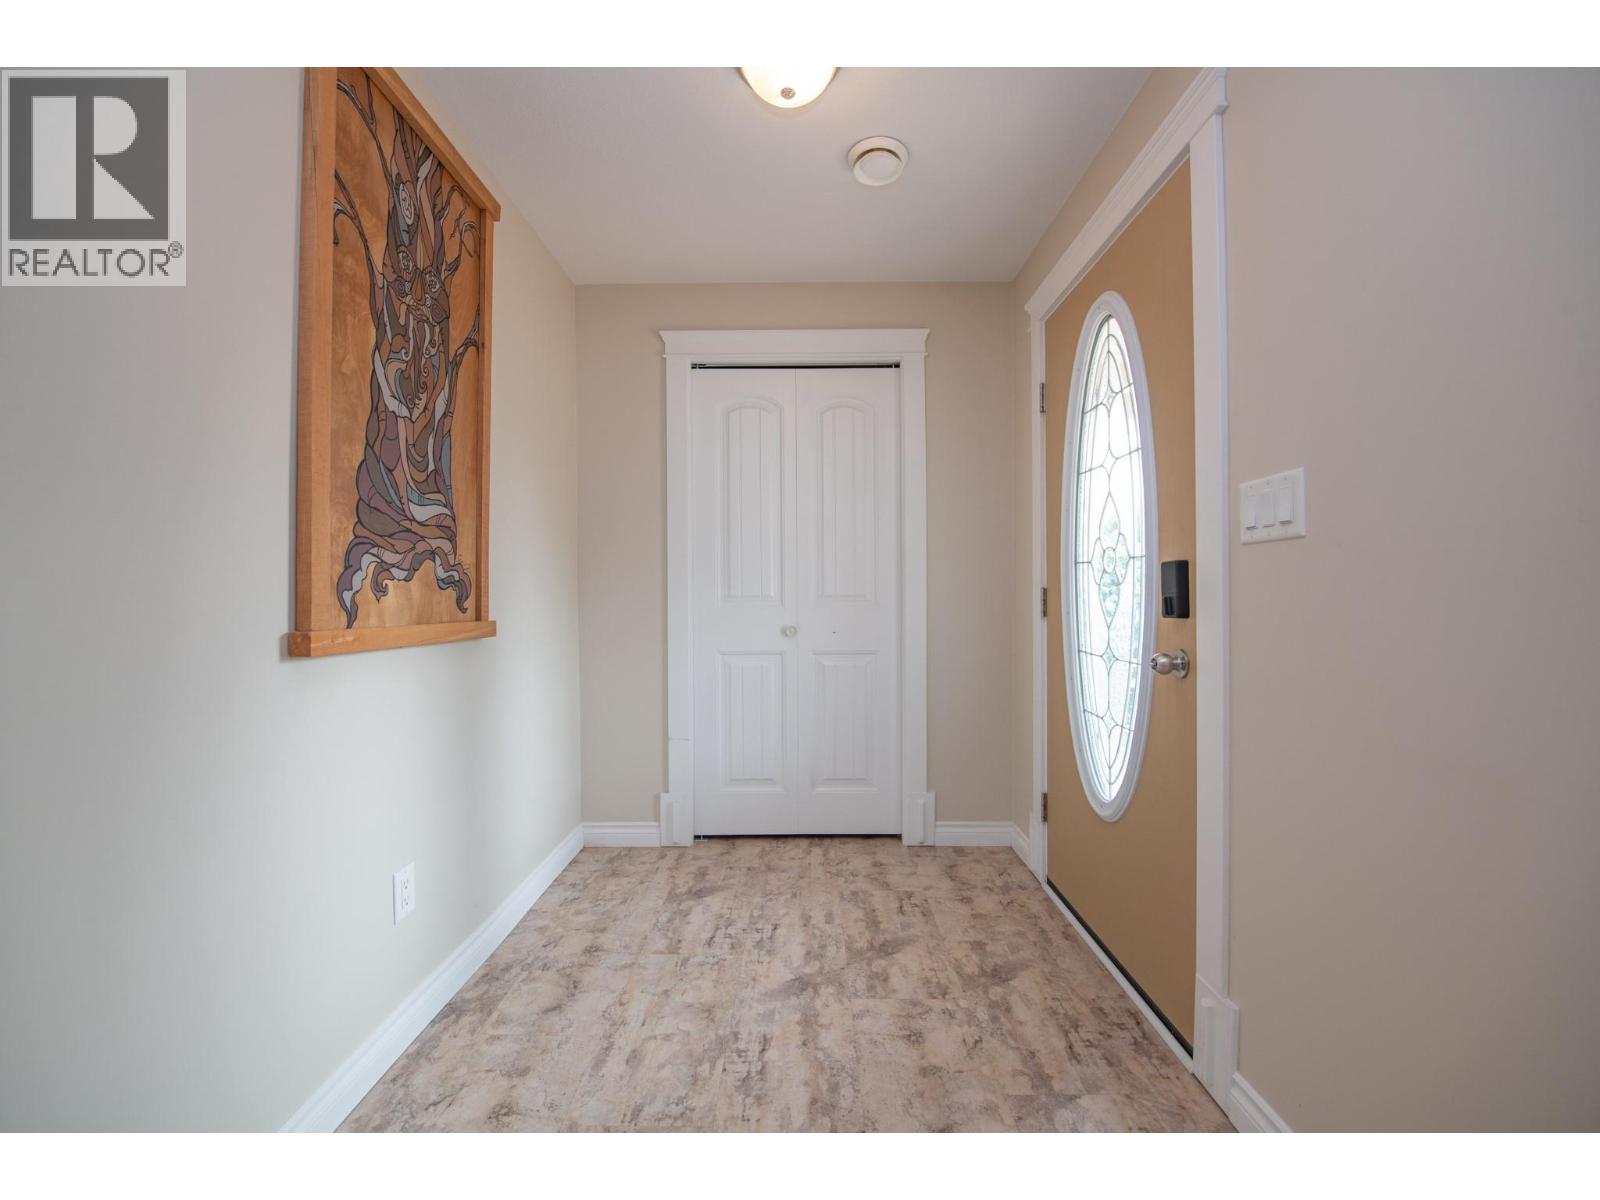
Level Type Length Width Dimensions Second Level Bedroom 10'4'' x 10'11'' Second Level Bedroom 10'4'' x 10'0'' Second Level Full Bathroom 5'1'' x 7'10'' Second Level Other 4'11'' x 6'10'' Second Level Full Bathroom 6'11'' x 7'11'' Second Level Primary Bedroom 15'9'' x 11'1'' Second Level Kitchen 12'5'' x 10'7'' Second Level Dining Room 9'8'' x 10'8'' Second Level Living Room 14'3'' x 18'8'' Main Level Other 8'2'' x 5'4'' Main Level Bedroom 9'7'' x 8'11'' Main Level Bedroom 14'3'' x 8'8'' Main Level Full Bathroom 5'1'' x 8'8'' Main Level Family Room 16'11'' x 14'6'' Main Level Laundry Room 8'8'' x 6'4'' Main Level Foyer 13'6'' x 6'0''

Mark Gidden
Realtor/Founder

Lloyd Taverner
Realtor/Senior Partner
Your Favourites
No Favourites Found

The trademarks REALTOR®, REALTORS®, and the REALTOR® logo are controlled by The Canadian Real Estate Association (CREA) and identify real estate professionals who are members of CREA. The trademarks MLS®, Multiple Listing Service® and the associated logos are owned by The Canadian Real Estate Association (CREA) and identify the quality of services provided by real estate professionals who are members of CREA. The trademark DDF® is owned by The Canadian Real Estate Association (CREA) and identifies CREA's Data Distribution Facility (DDF®)
August 27 2026 04:53:37
Association of Interior REALTORS®

