


$649,000
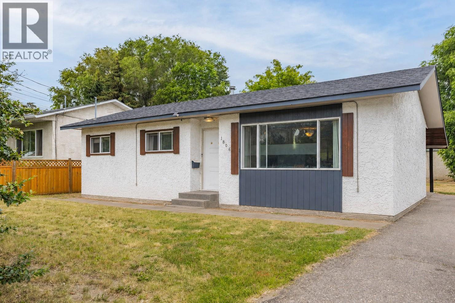
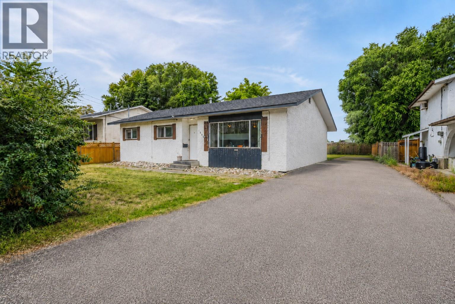
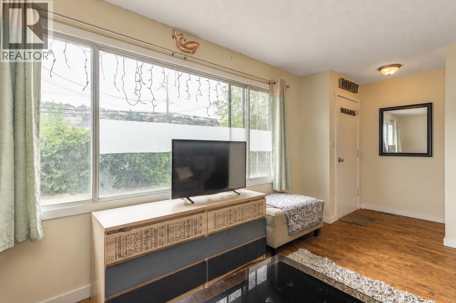
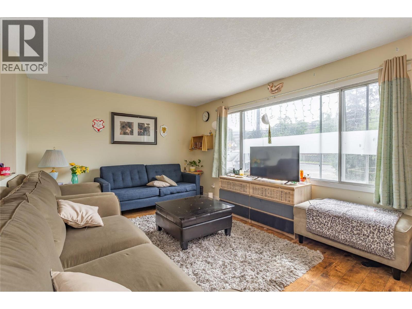
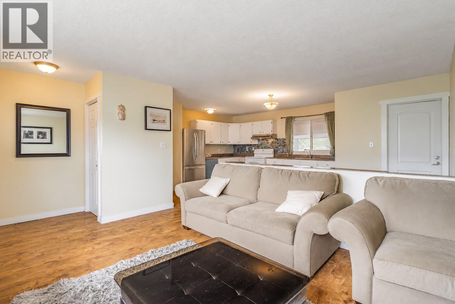
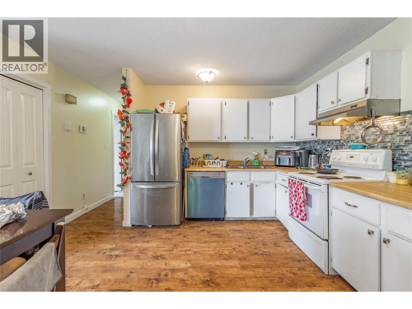
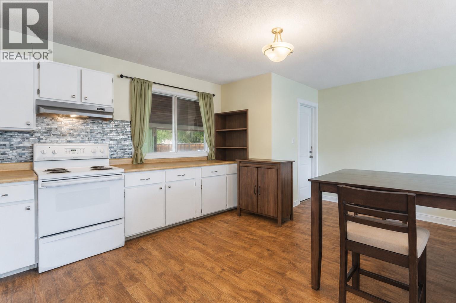
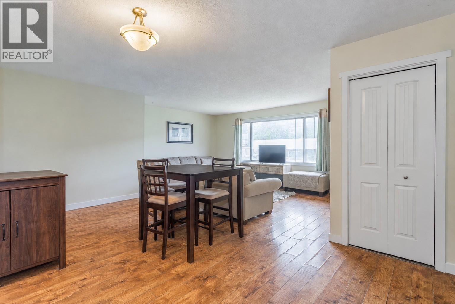
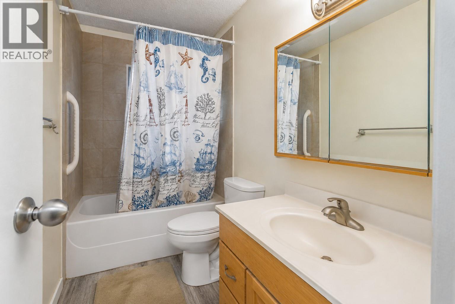
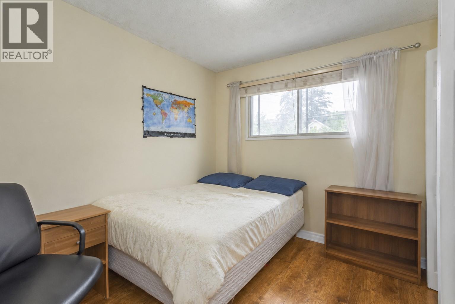
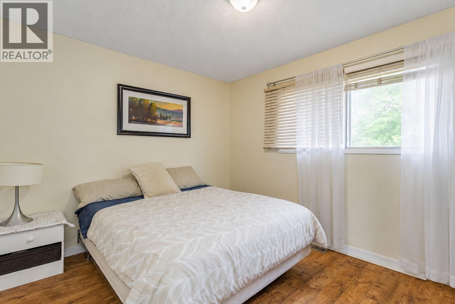
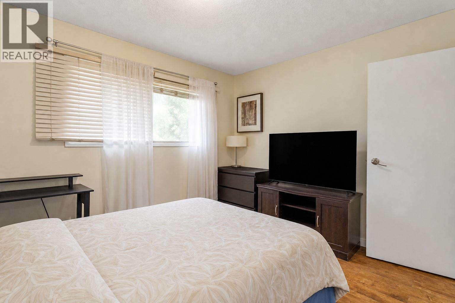
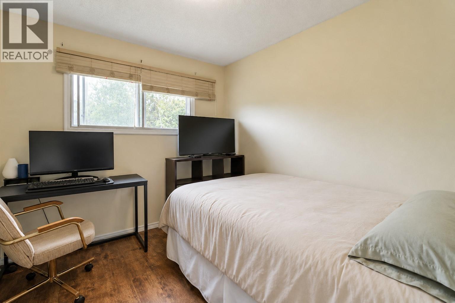
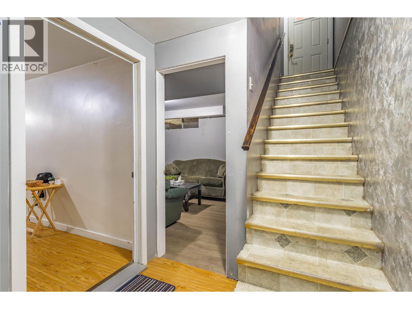
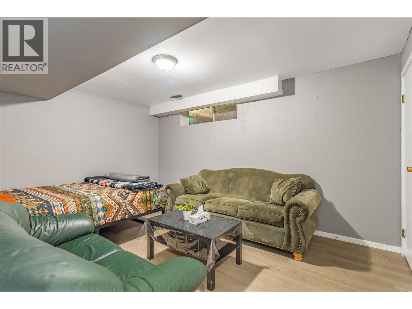
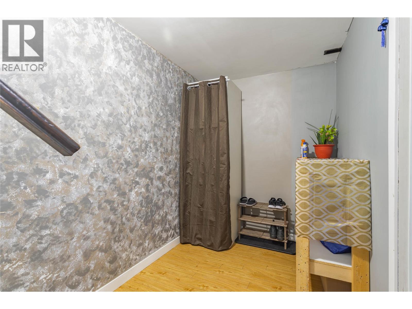
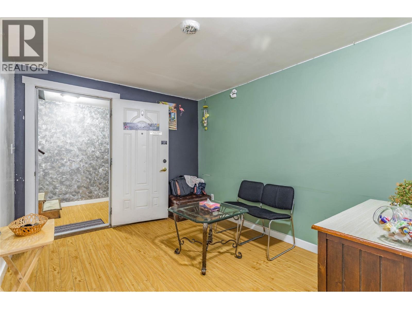
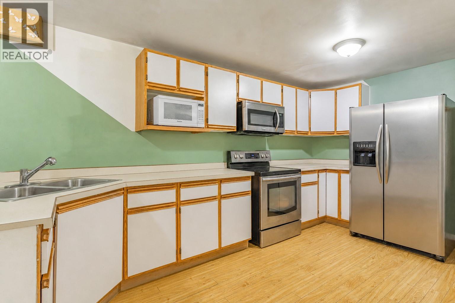
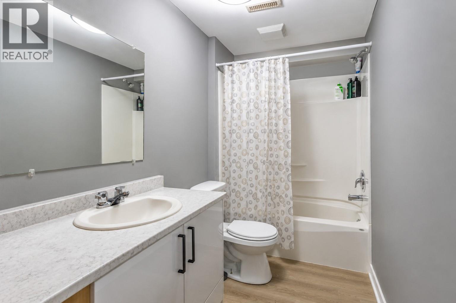
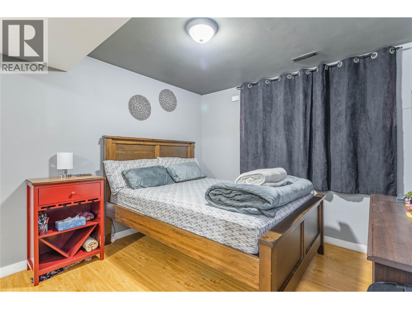
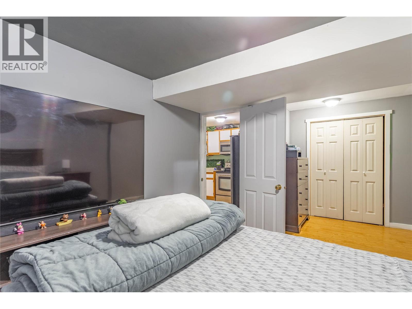
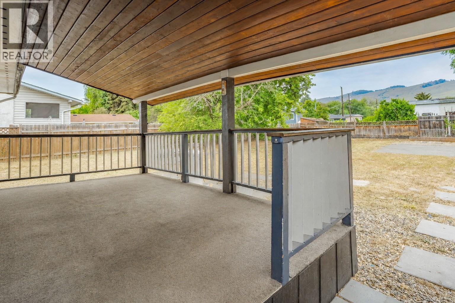
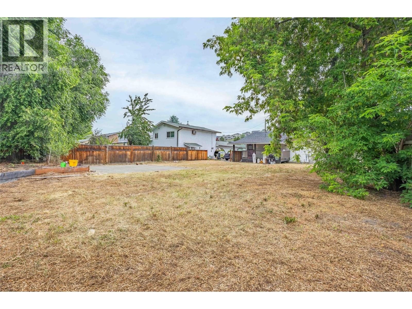
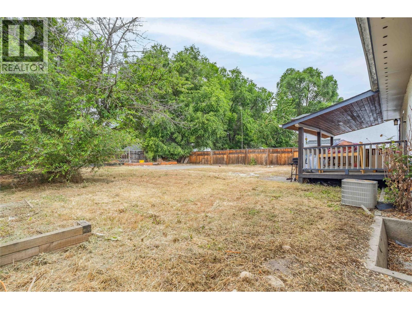
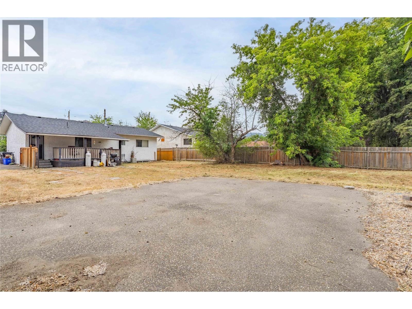
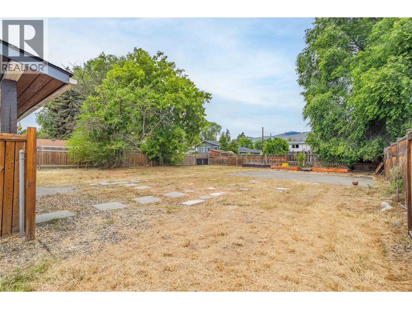
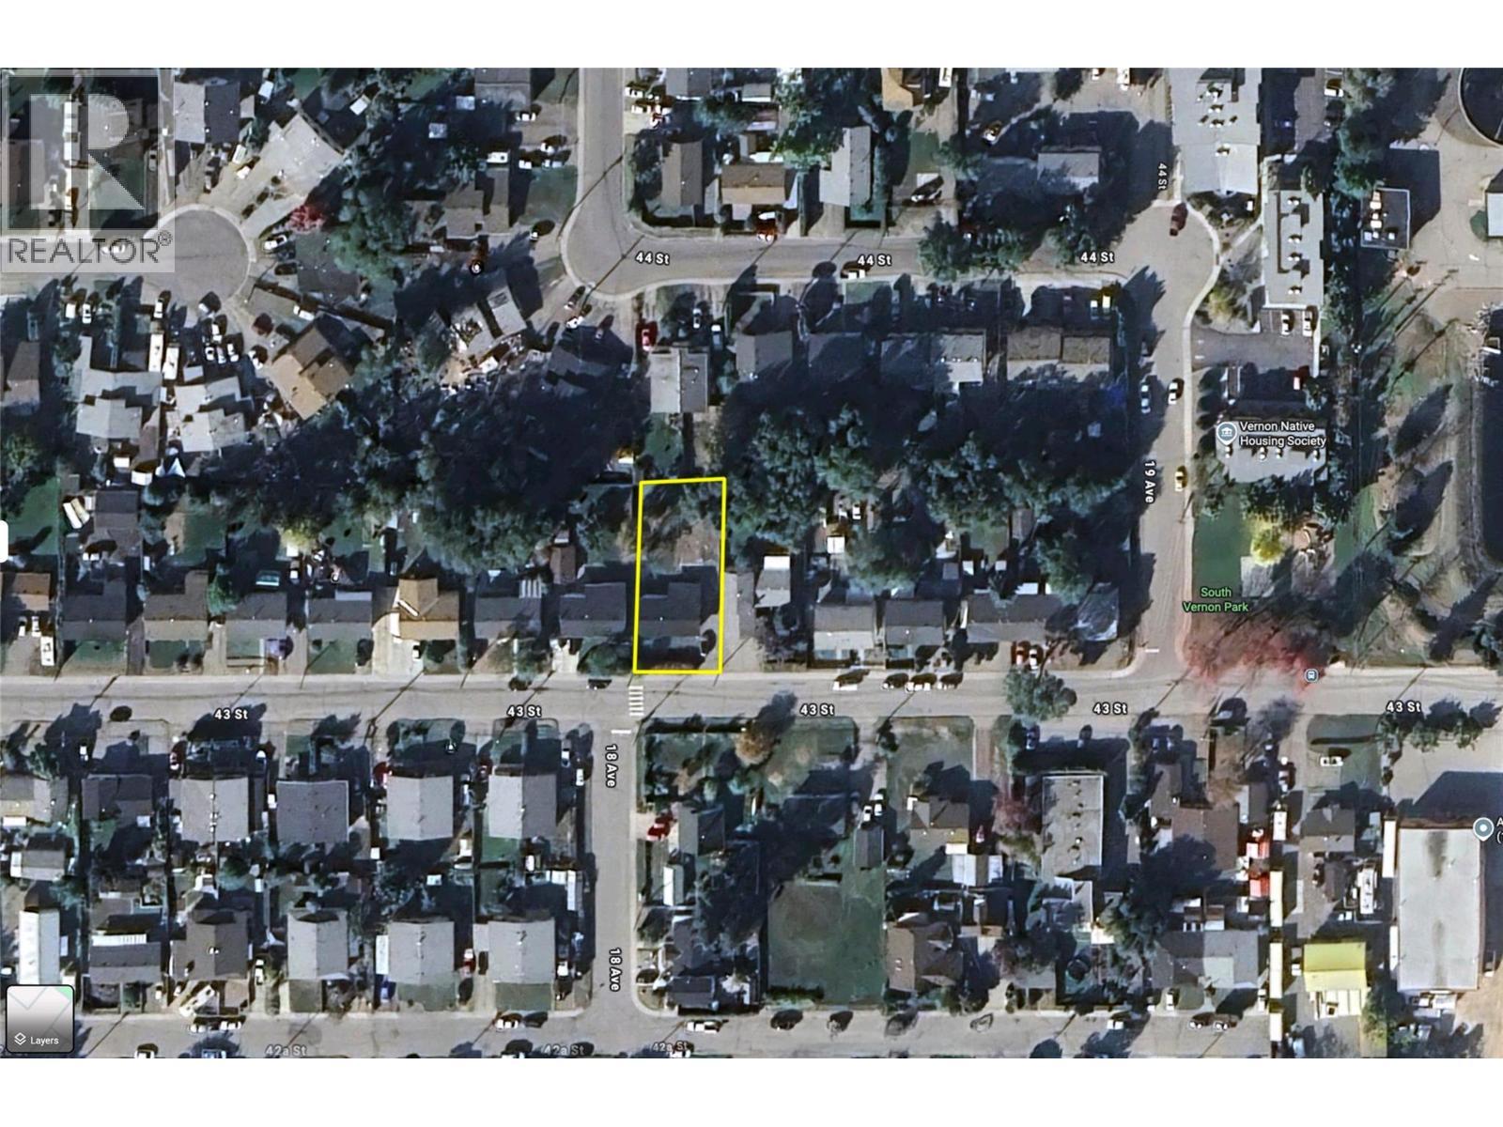
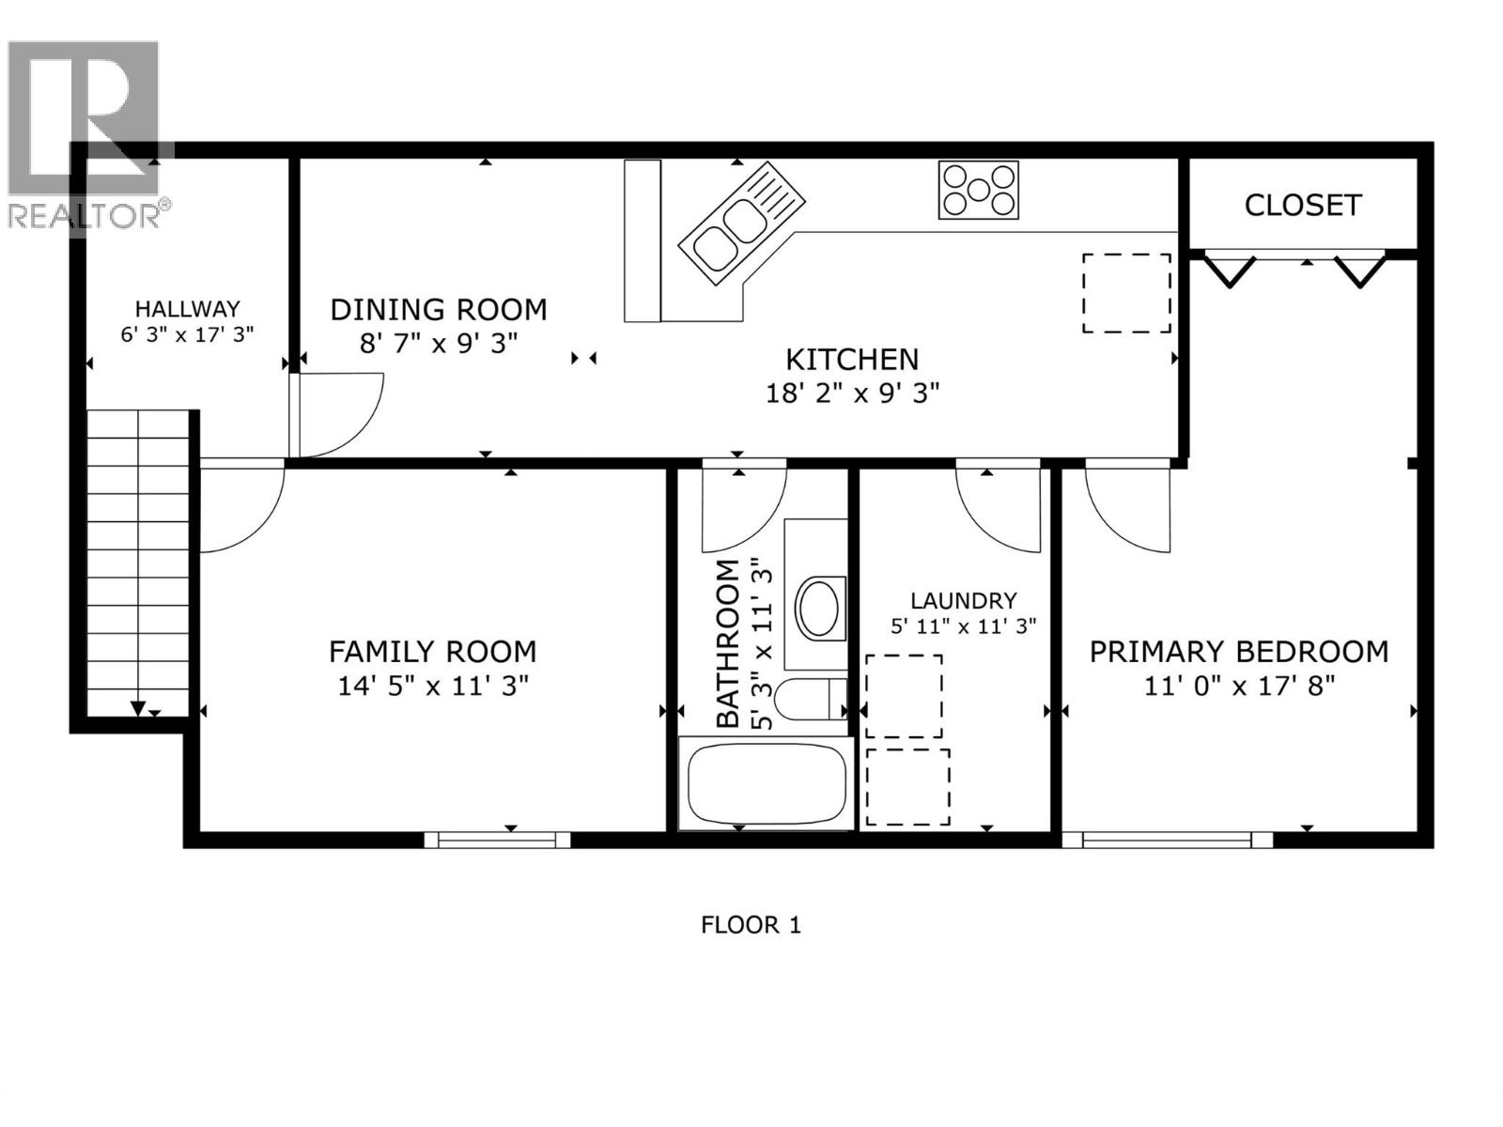
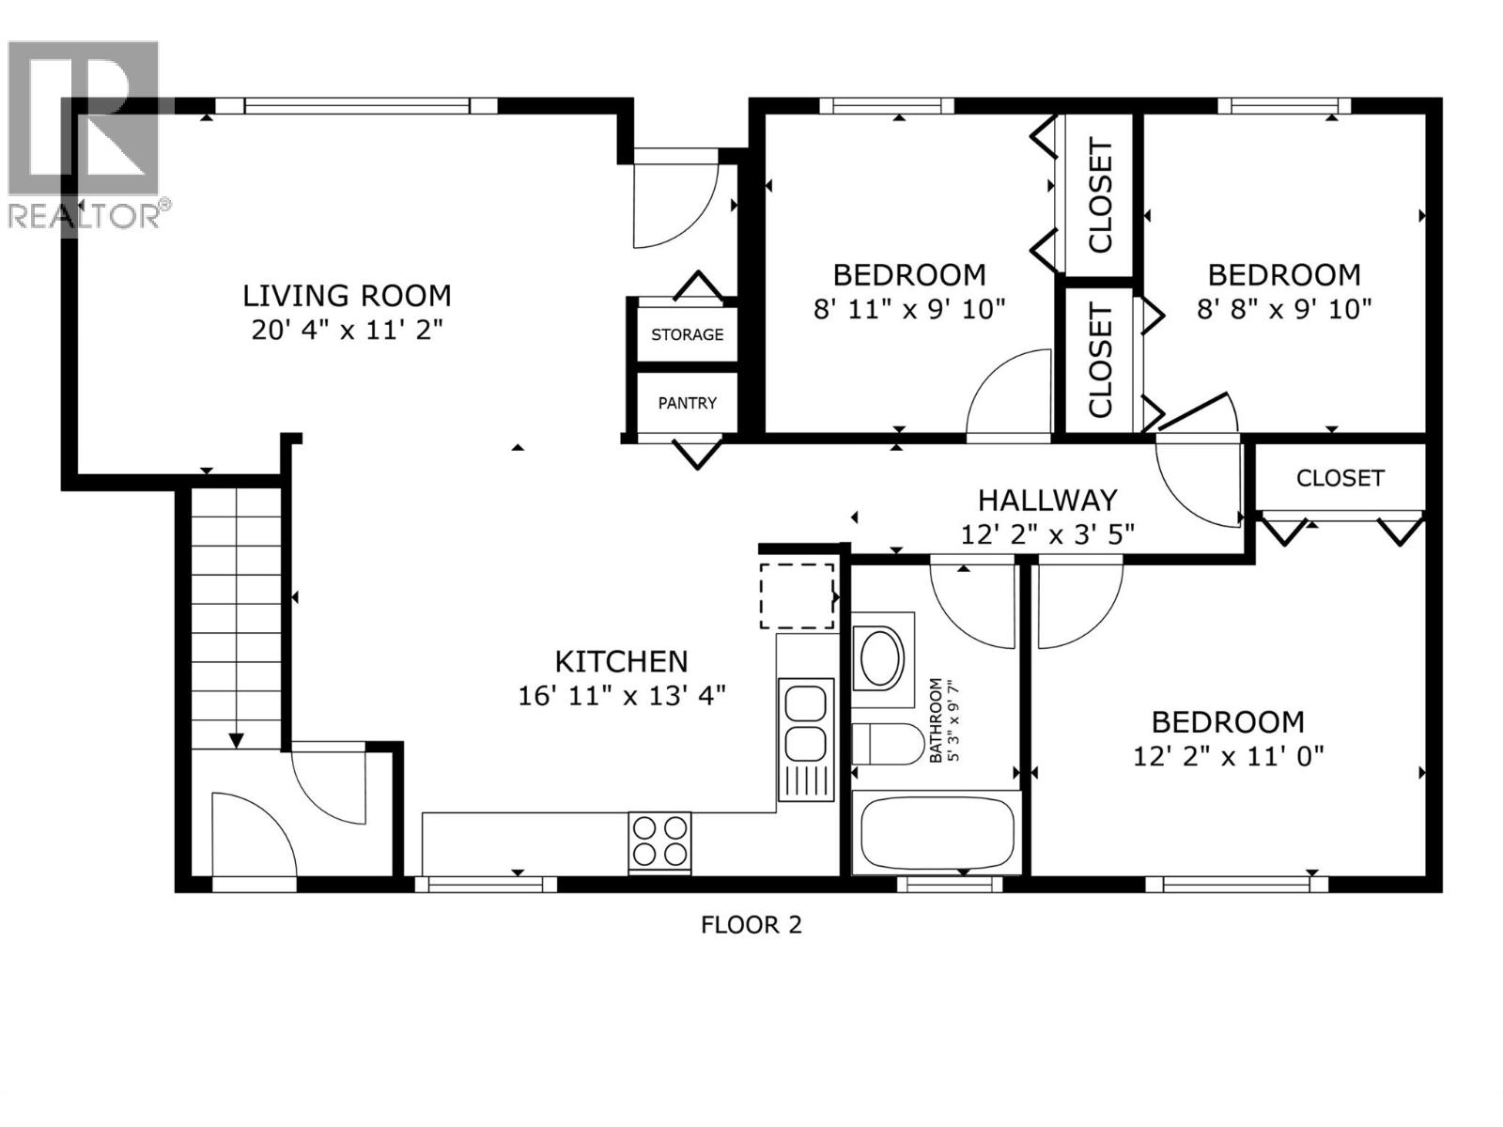
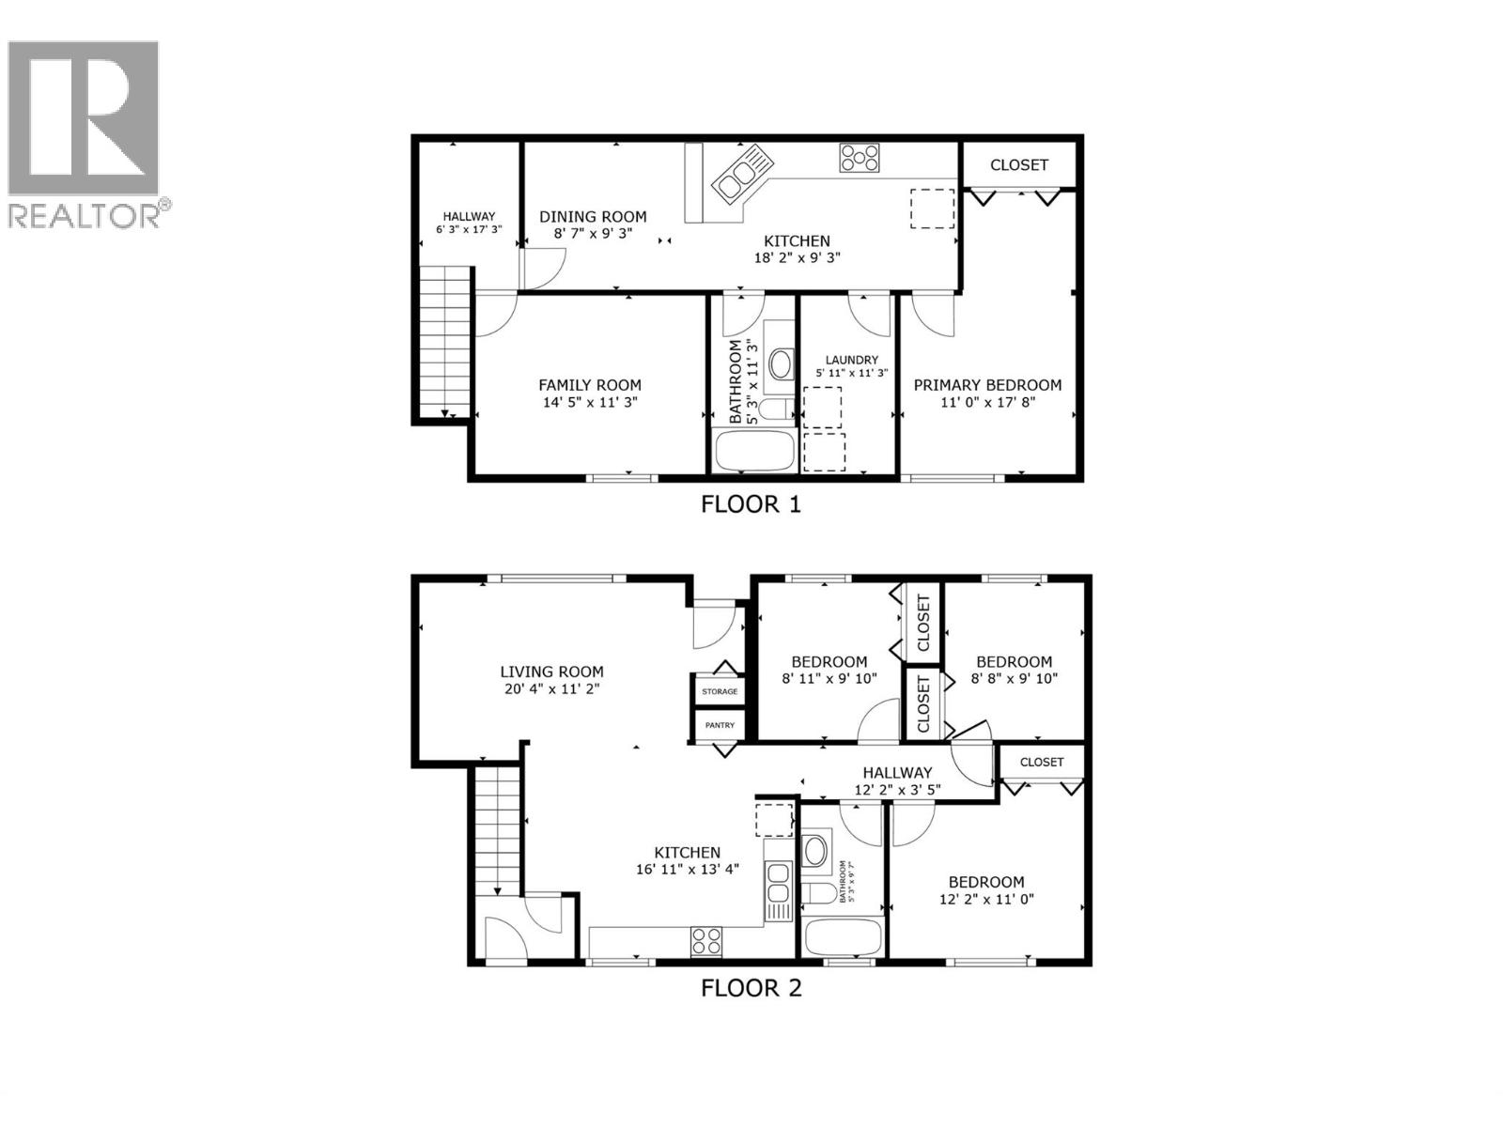
Welcome to 1806 43 Street, Vernon! Situated on a generous 0.20-acre lot, this versatile five-bedroom, two-bathroom home offers just under 1,900 sq. ft. of living space in a convenient location close to schools, parks, shopping, and transit. The main level features three bedrooms, one full bathroom, and comfortable living spaces ideal for family living. Downstairs, you'll find a flexible fourth bedroom that can remain part of the main home or be incorporated into the existing in-law suite, creating the option for a two-bedroom suite setup. The lower level also includes a self-contained one-bedroom in-law suite with a separate entrance and its own laundry, making it a great option for multi-generational living or rental income. The suite also features a newly renovated bathroom and updated flooring. Recent updates include a newer roof and a new hot water tank. Outside, the large backyard provides plenty of room to enjoy, while the spacious lot offers ample parking and excellent future potential. Zoned MUS (Multi-Unit Small Scale), this property presents exciting opportunities for investors, developers, or buyers looking for long-term upside. Ideally situated near schools, parks, shopping, and public transit, with a nearby bus stop providing excellent connectivity for families and tenants alike. Whether you're searching for a family home, investment property, or future development opportunity, 1806 43 Street offers exceptional flexibility, value, and potential. (id:64133)
-
Property Details
MLS® Number 10391324 Property Type Single Family Neigbourhood South Vernon AmenitiesNearBy Park, Recreation, Schools, Shopping CommunityFeatures Family Oriented Features Level Lot ParkingSpaceTotal 2 -
Building
Bathroom Total 2 Bedrooms Total 5 Appliances Refrigerator, Dishwasher, Range - Electric, See Remarks Architectural Style Ranch Basement Type Full Constructed Date 1976 Construction Style Attachment Detached Cooling Type Central Air Conditioning Exterior Finish Stucco Flooring Type Laminate, Vinyl Heating Type Forced Air, See Remarks Roof Material Asphalt Shingle Roof Style Unknown Stories Total 2 Size Interior 1,852 Sqft Type House Utility Water Municipal Water Parking
Additional Parking -
Land
Access Type Easy Access Acreage No Fence Type Fence Land Amenities Park, Recreation, Schools, Shopping Landscape Features Level Sewer Municipal Sewage System Size Frontage 63 Ft Size Irregular 0.2 Size Total 0.2 Ac|under 1 Acre Size Total Text 0.2 Ac|under 1 Acre -
Rooms
Level Type Length Width Dimensions Basement Foyer 6'4'' x 9'2'' Basement Bedroom 10'7'' x 14'1'' Basement Laundry Room 5'9'' x 11'3'' Main Level 4pc Bathroom Measurements not available Main Level Bedroom 8'7'' x 9'7'' Main Level Bedroom 9'7'' x 8'8'' Main Level Primary Bedroom 12'0'' x 9'6'' Main Level Kitchen 13'0'' x 10'1'' Main Level Dining Room 7'5'' x 6'3'' Main Level Living Room 11'5'' x 16'8'' Additional Accommodation Full Bathroom Measurements not available Additional Accommodation Primary Bedroom 10'4'' x 11'2'' Additional Accommodation Living Room 9'2'' x 10'9'' Additional Accommodation Kitchen 9'2'' x 15'4''

Mark Gidden
Realtor/Founder

Lloyd Taverner
Realtor/Senior Partner
Your Favourites
No Favourites Found

The trademarks REALTOR®, REALTORS®, and the REALTOR® logo are controlled by The Canadian Real Estate Association (CREA) and identify real estate professionals who are members of CREA. The trademarks MLS®, Multiple Listing Service® and the associated logos are owned by The Canadian Real Estate Association (CREA) and identify the quality of services provided by real estate professionals who are members of CREA. The trademark DDF® is owned by The Canadian Real Estate Association (CREA) and identifies CREA's Data Distribution Facility (DDF®)
August 13 2026 07:59:42
Association of Interior REALTORS®

