
1806 32 Avenue Vernon, British Columbia V1T 2J4

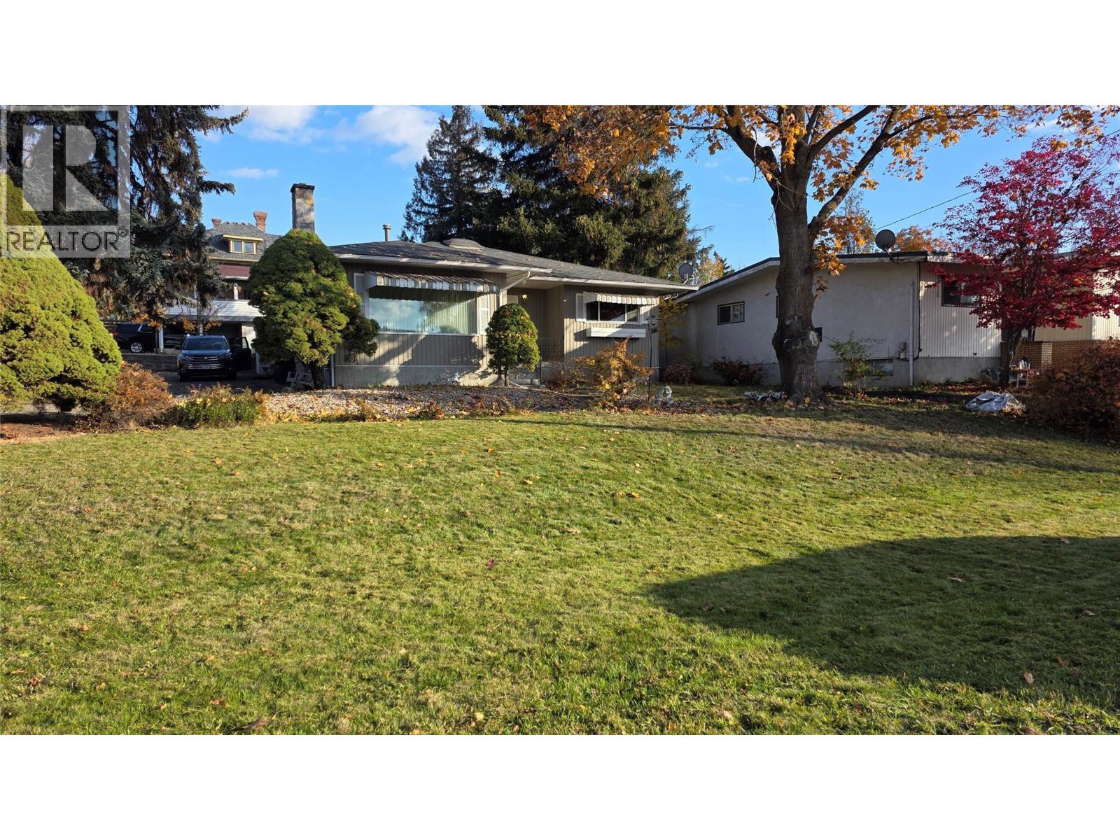
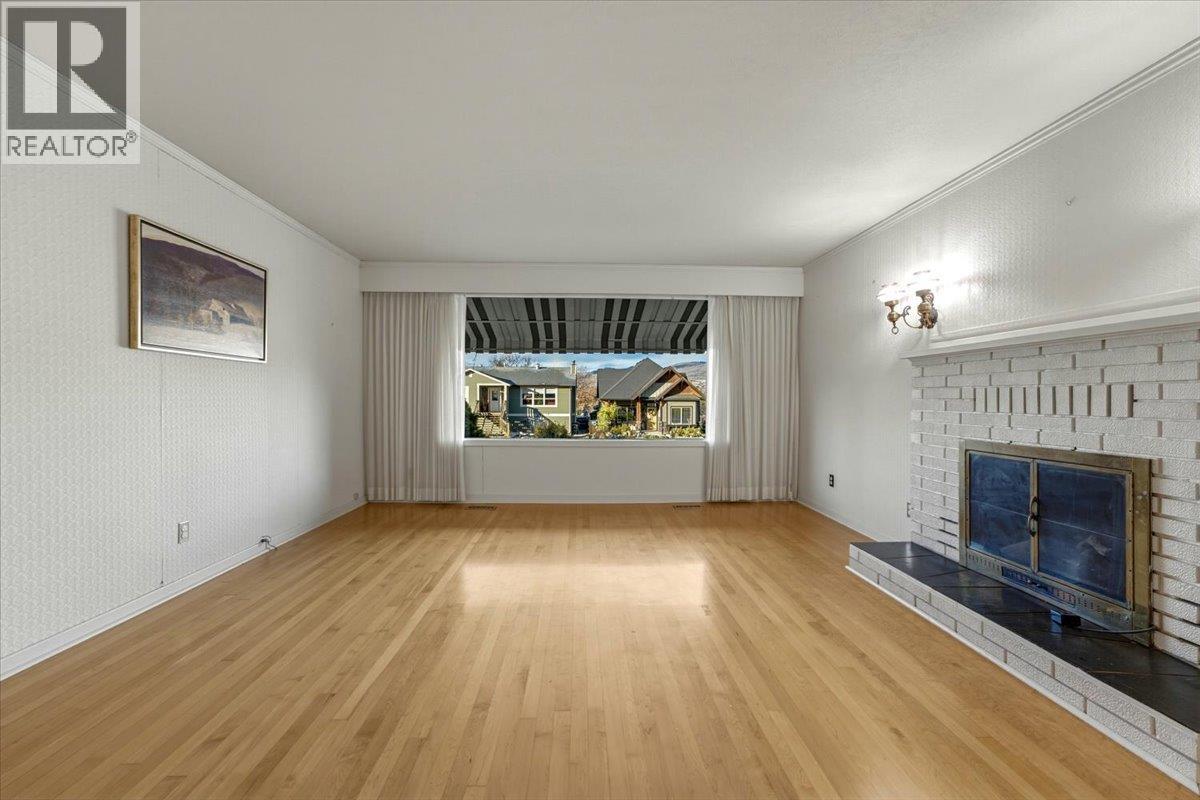
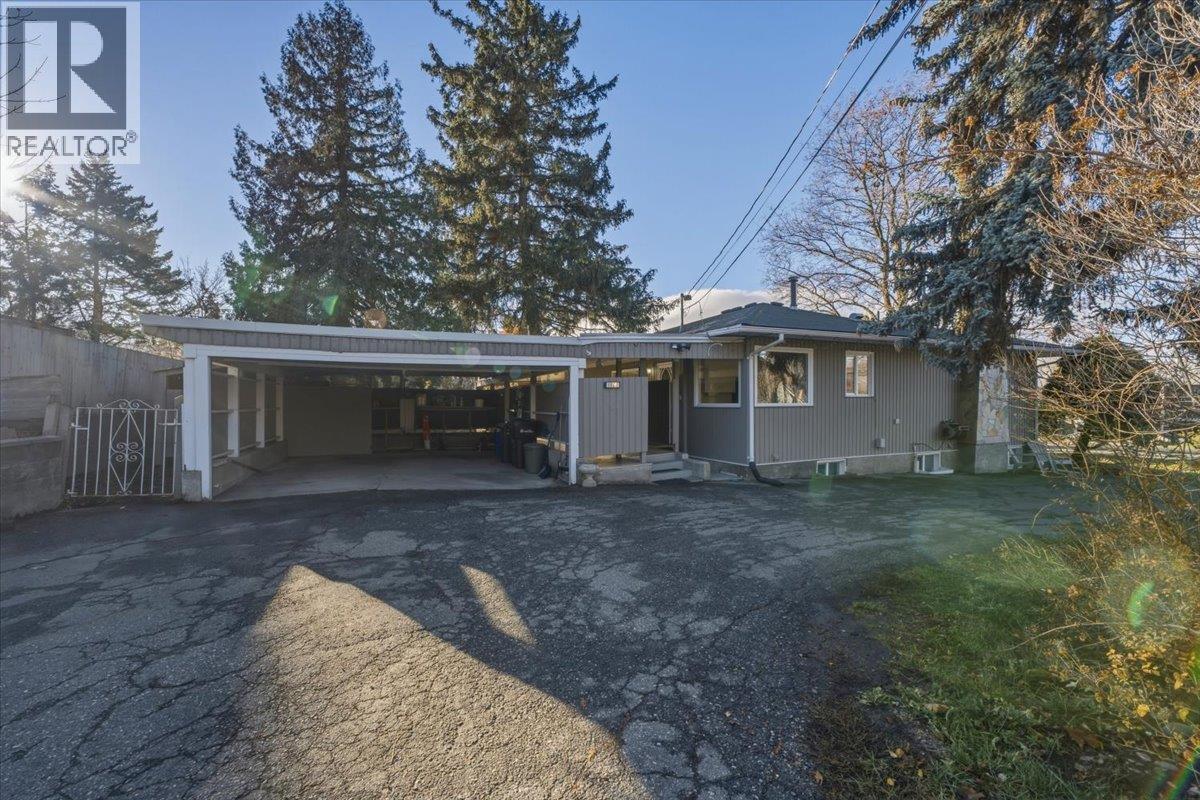
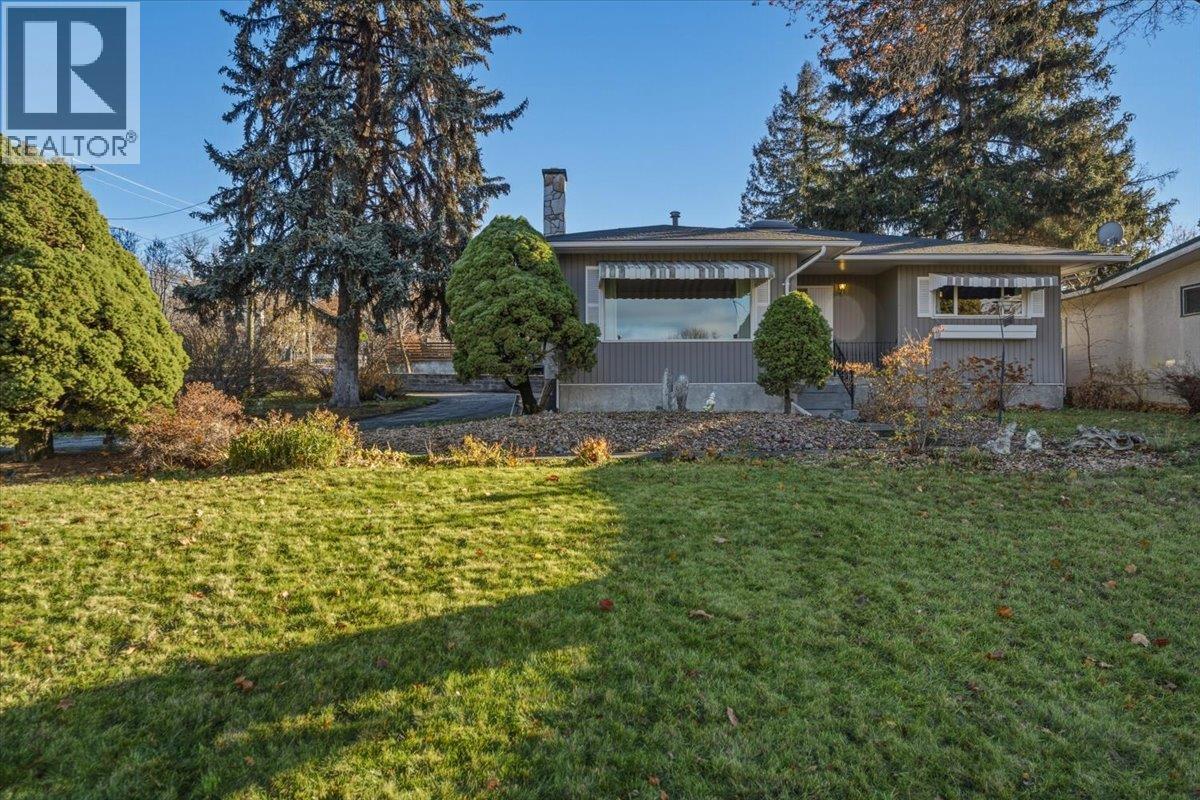
  • 1806 32 Avenue, Vernon, British Columbia  V1T 2J4 - Photo 1 - 10406048
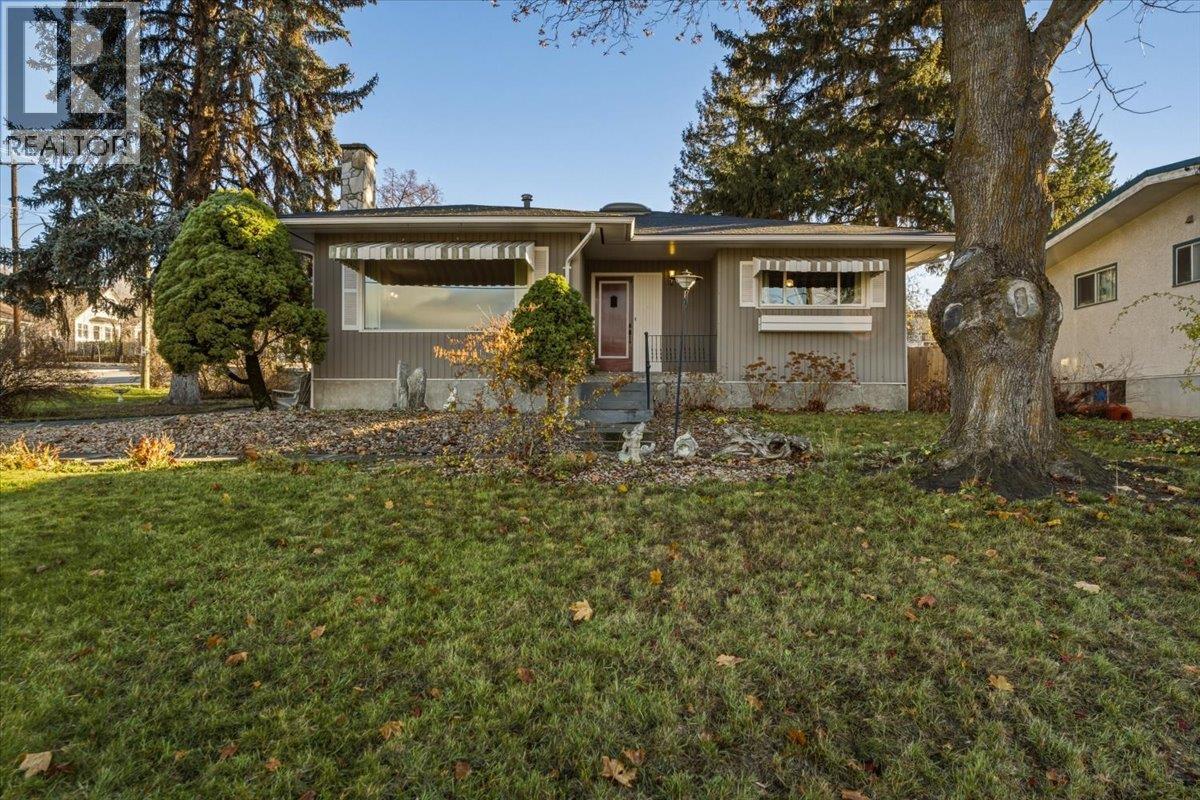
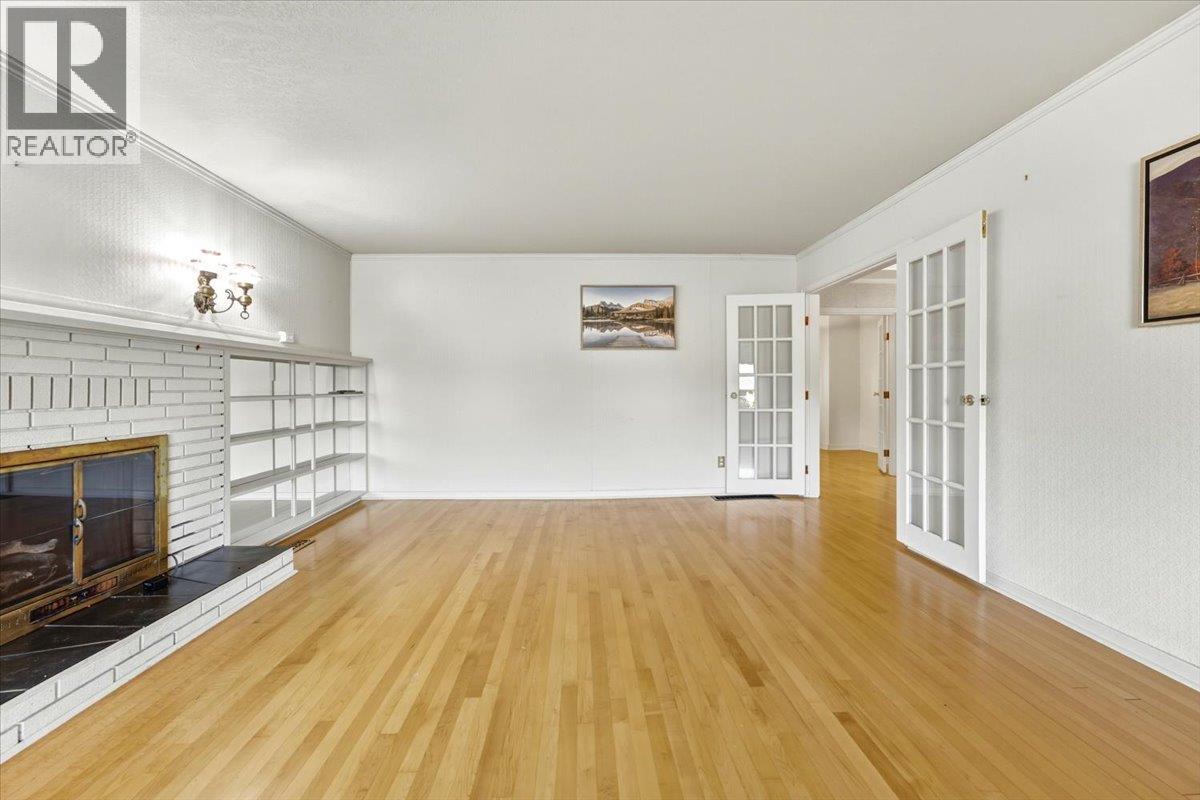
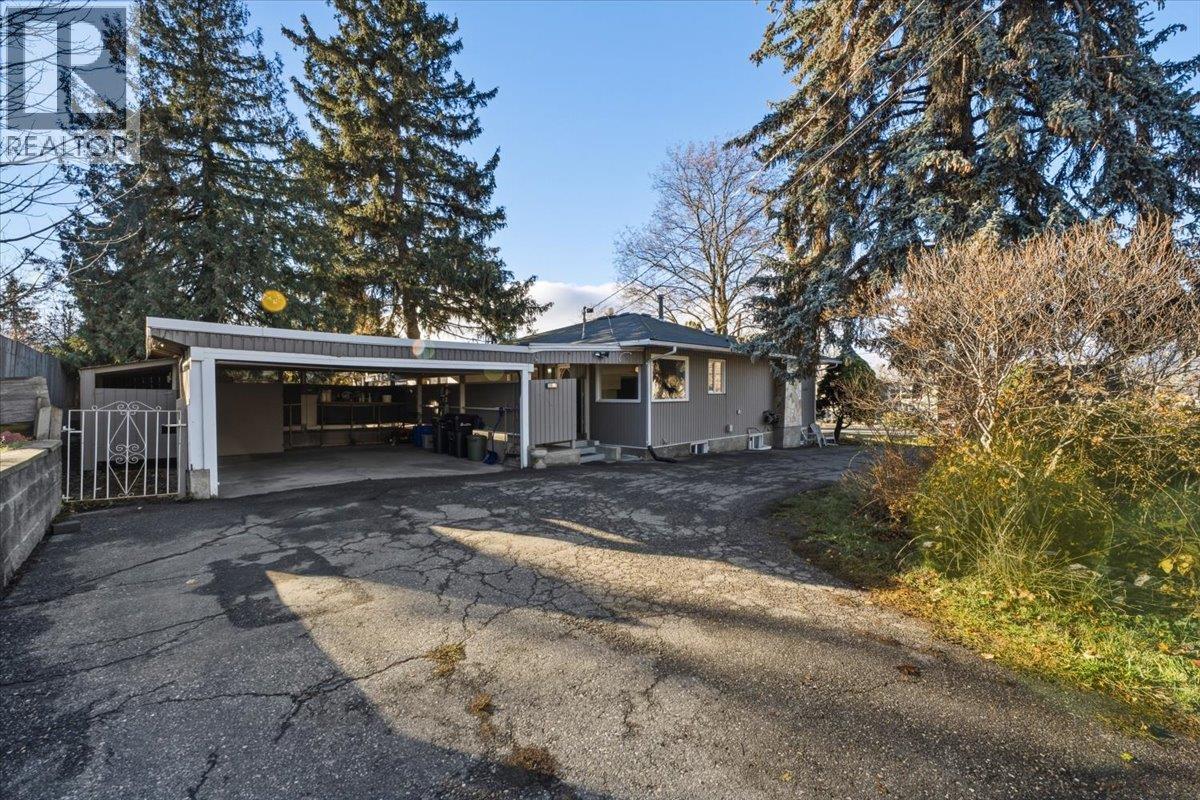
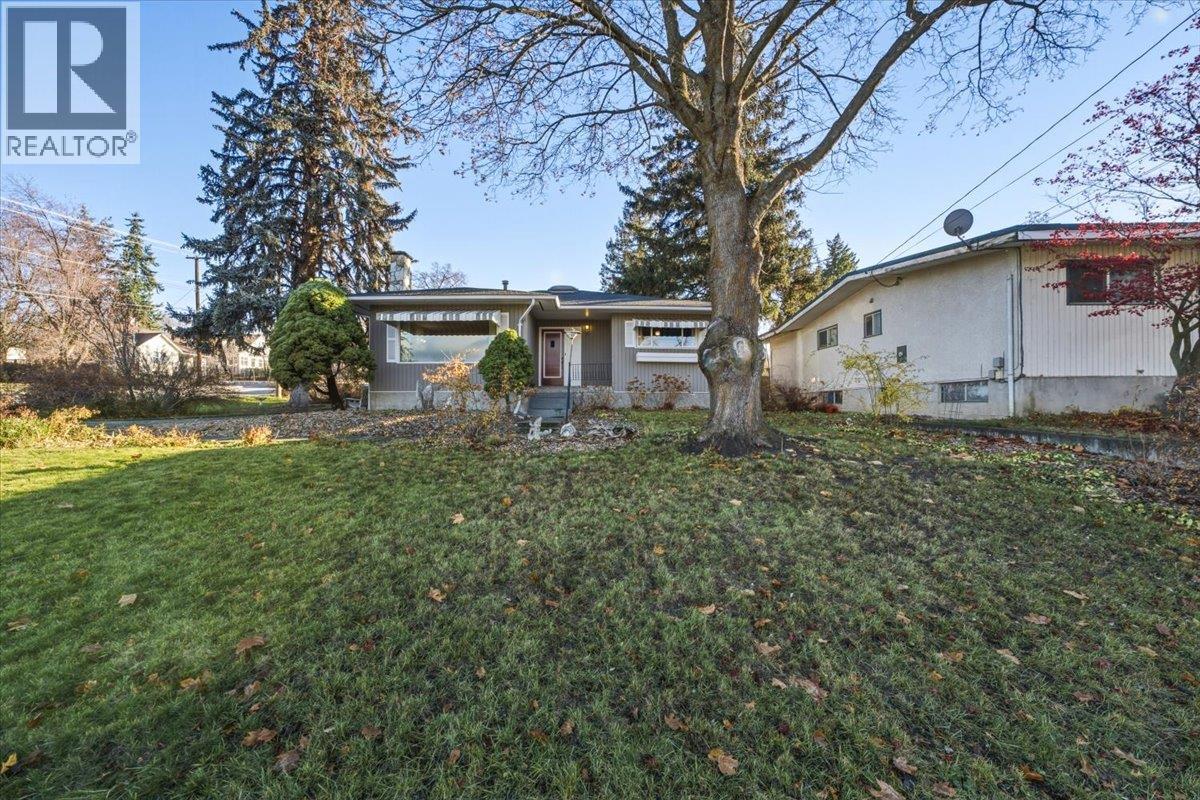
  • 1806 32 Avenue, Vernon, British Columbia  V1T 2J4 - Photo 2 - 10406048
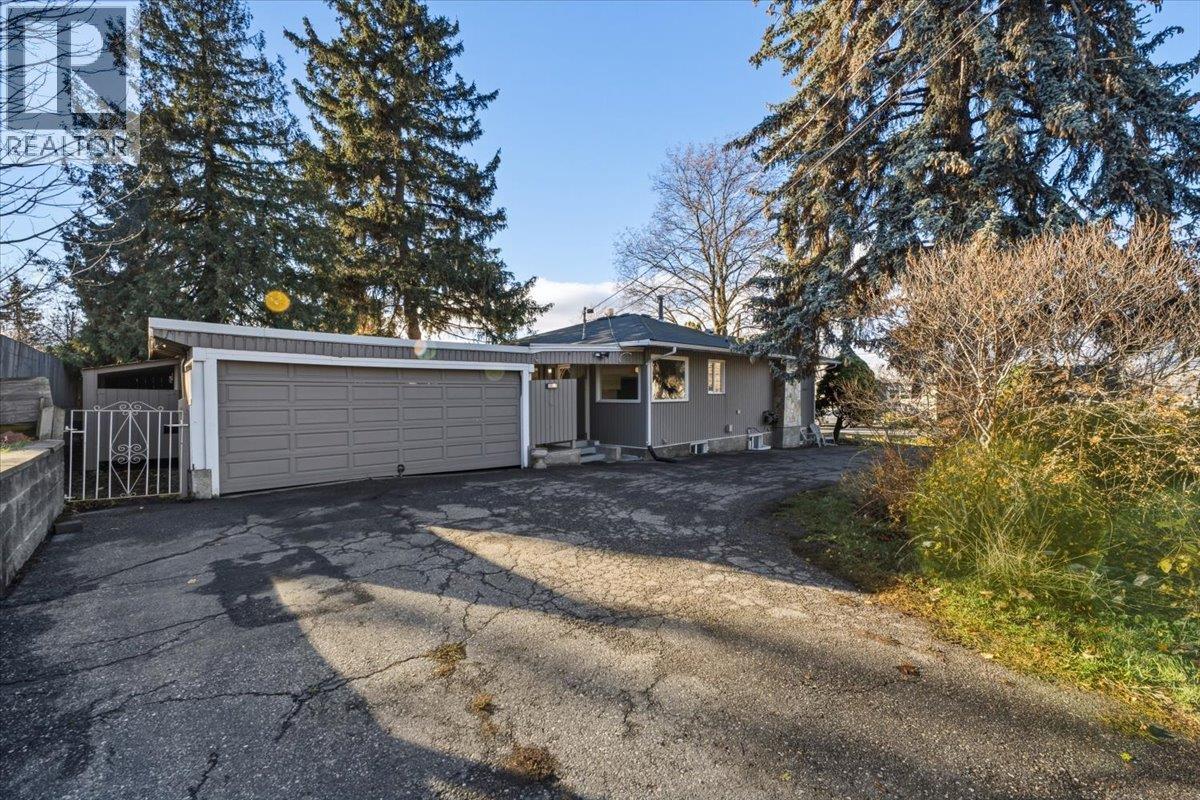
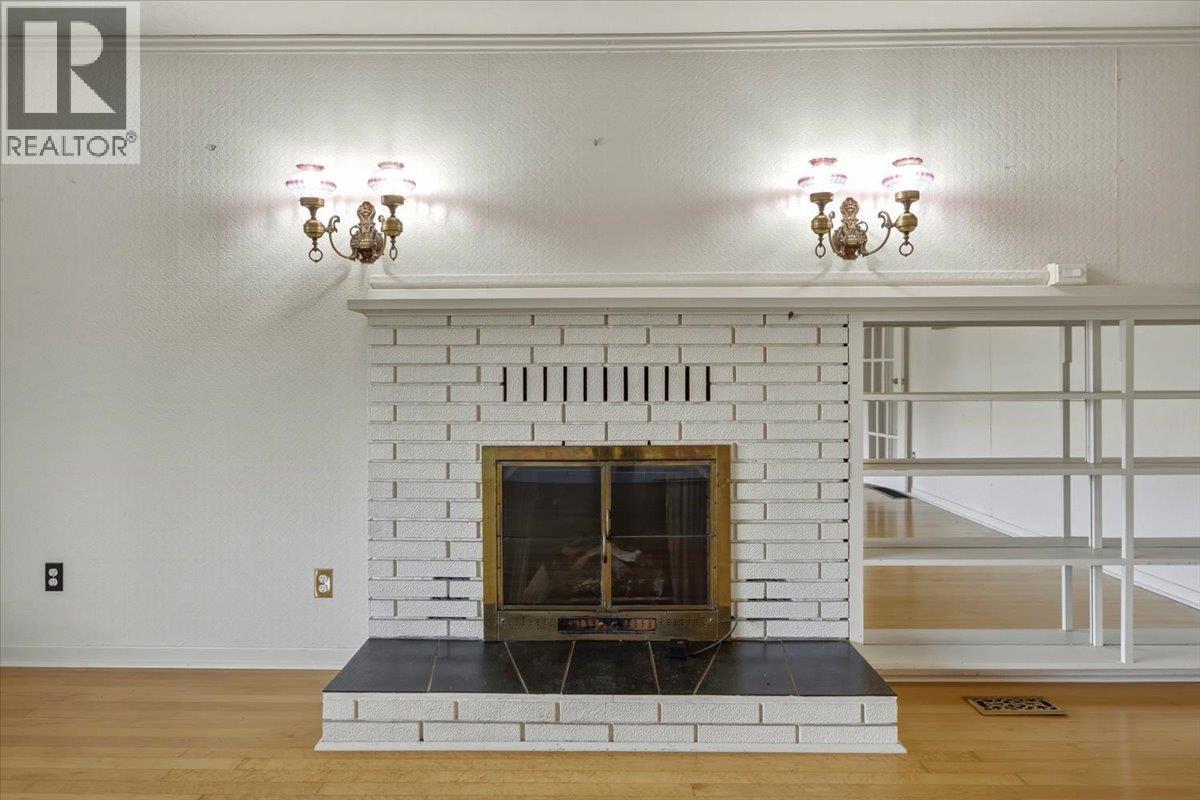
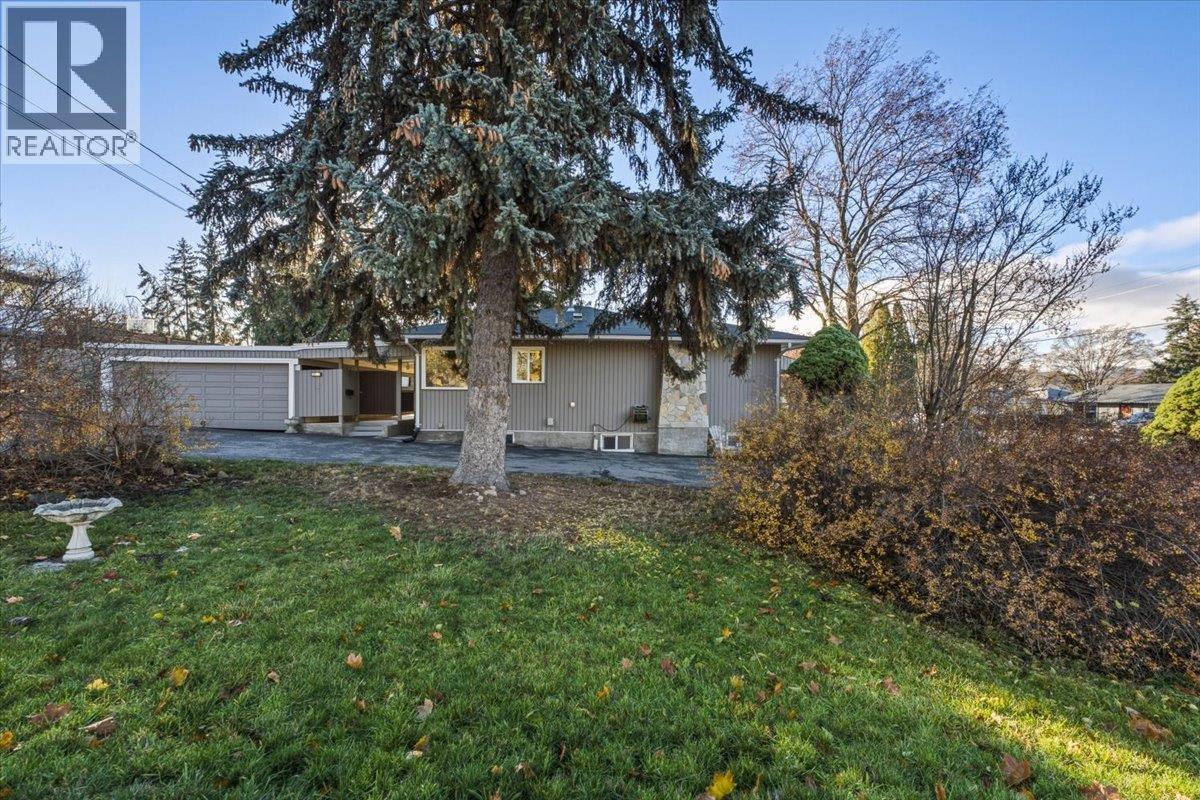
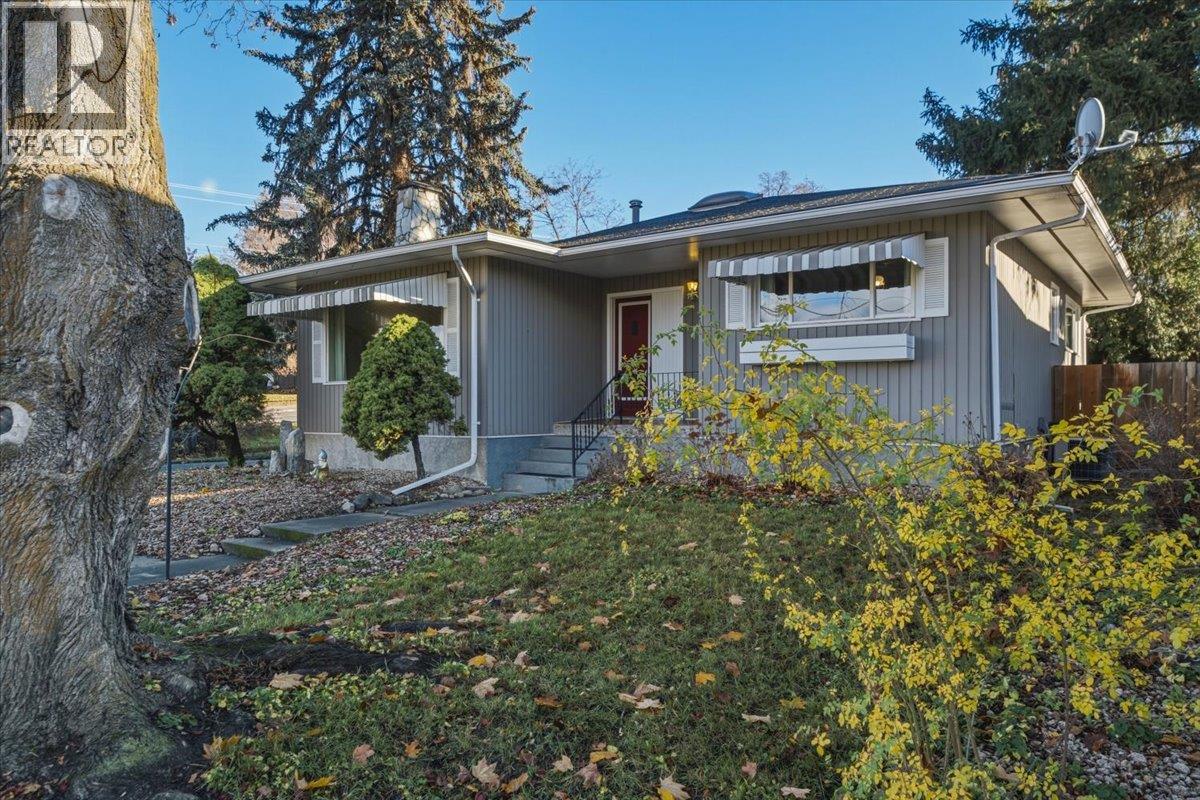
  • 1806 32 Avenue, Vernon, British Columbia  V1T 2J4 - Photo 3 - 10406048
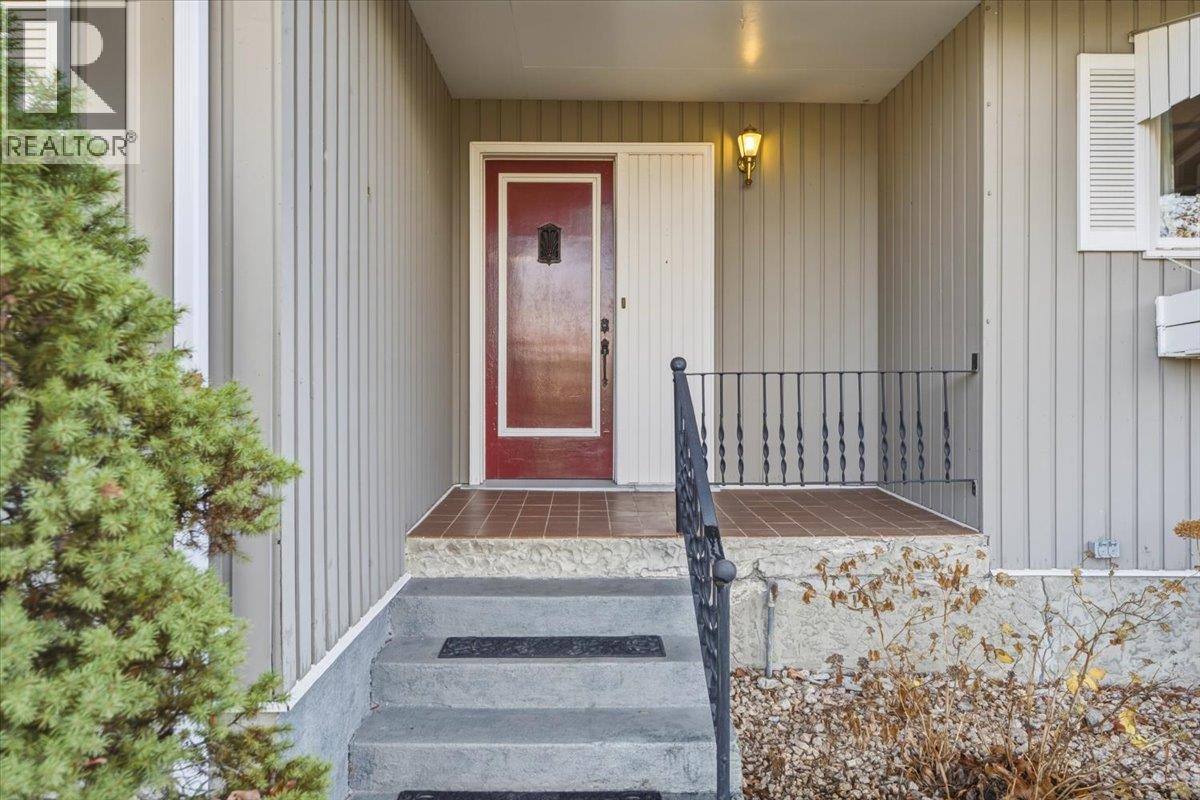
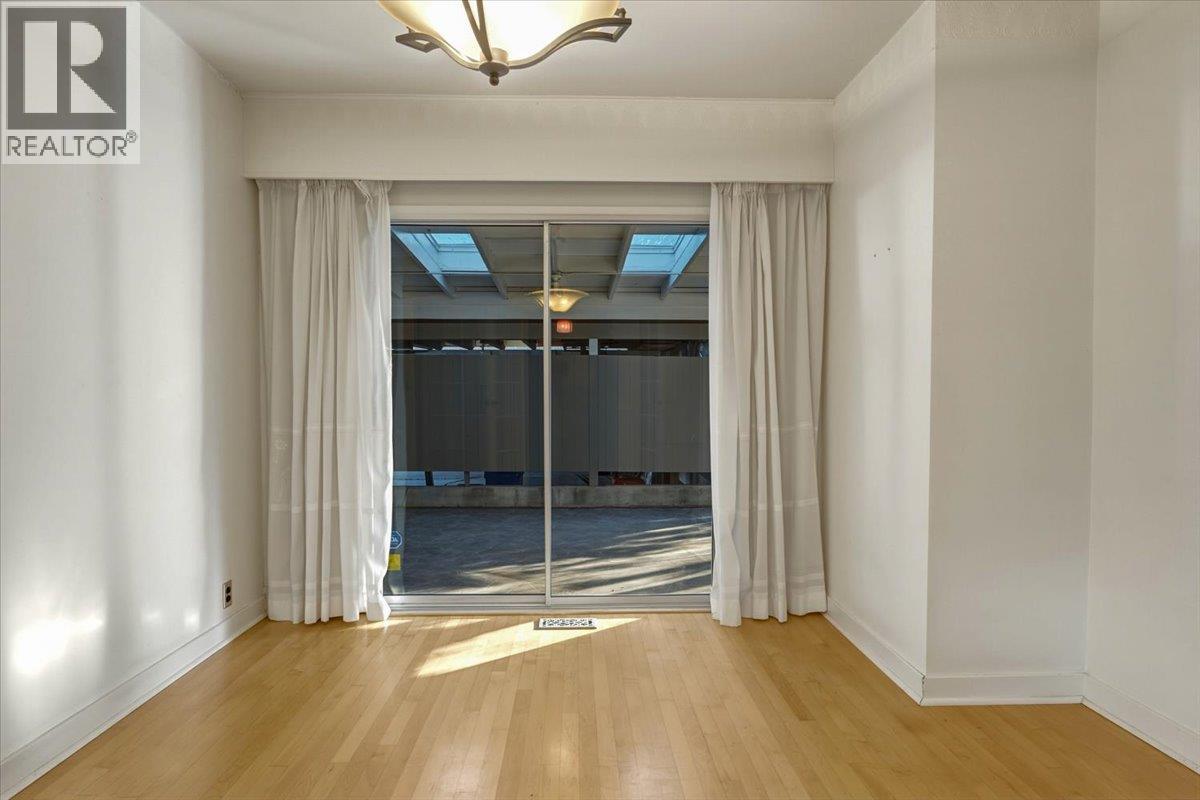
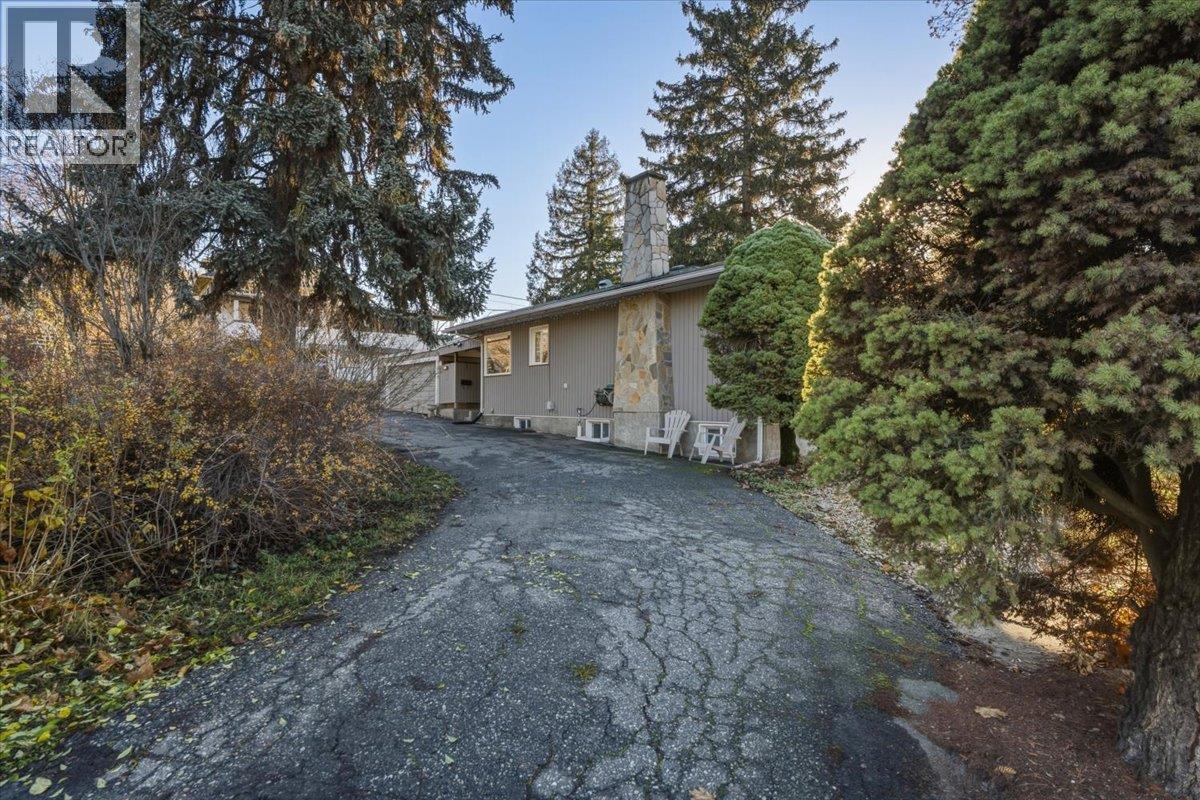
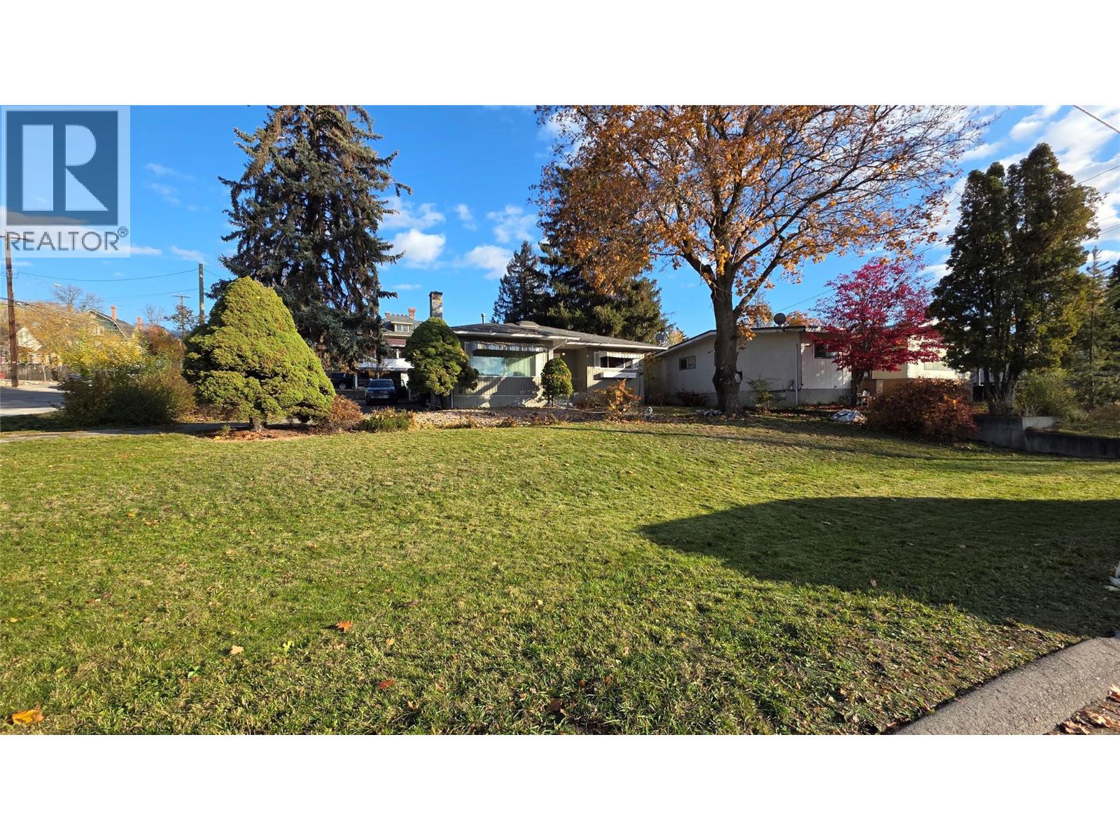
  • 1806 32 Avenue, Vernon, British Columbia  V1T 2J4 - Photo 4 - 10406048
  • 1806 32 Avenue, Vernon, British Columbia  V1T 2J4 - Photo 5 - 10406048
  • 1806 32 Avenue, Vernon, British Columbia  V1T 2J4 - Photo 6 - 10406048
  • 1806 32 Avenue, Vernon, British Columbia  V1T 2J4 - Photo 7 - 10406048
  • 1806 32 Avenue, Vernon, British Columbia  V1T 2J4 - Photo 8 - 10406048
  • 1806 32 Avenue, Vernon, British Columbia  V1T 2J4 - Photo 9 - 10406048
  • 1806 32 Avenue, Vernon, British Columbia  V1T 2J4 - Photo 10 - 10406048
  • 1806 32 Avenue, Vernon, British Columbia  V1T 2J4 - Photo 11 - 10406048
  • 1806 32 Avenue, Vernon, British Columbia  V1T 2J4 - Photo 12 - 10406048
  • 1806 32 Avenue, Vernon, British Columbia  V1T 2J4 - Photo 13 - 10406048
  • 1806 32 Avenue, Vernon, British Columbia  V1T 2J4 - Photo 14 - 10406048
  • 1806 32 Avenue, Vernon, British Columbia  V1T 2J4 - Photo 15 - 10406048
  • 1806 32 Avenue, Vernon, British Columbia  V1T 2J4 - Photo 16 - 10406048
  • 1806 32 Avenue, Vernon, British Columbia  V1T 2J4 - Photo 17 - 10406048
  • 1806 32 Avenue, Vernon, British Columbia  V1T 2J4 - Photo 18 - 10406048
  • 1806 32 Avenue, Vernon, British Columbia  V1T 2J4 - Photo 19 - 10406048
  • 1806 32 Avenue, Vernon, British Columbia  V1T 2J4 - Photo 20 - 10406048
  • 1806 32 Avenue, Vernon, British Columbia  V1T 2J4 - Photo 21 - 10406048
  • 1806 32 Avenue, Vernon, British Columbia  V1T 2J4 - Photo 22 - 10406048
  • 1806 32 Avenue, Vernon, British Columbia  V1T 2J4 - Photo 23 - 10406048
  • 1806 32 Avenue, Vernon, British Columbia  V1T 2J4 - Photo 24 - 10406048
  • 1806 32 Avenue, Vernon, British Columbia  V1T 2J4 - Photo 25 - 10406048
  • 1806 32 Avenue, Vernon, British Columbia  V1T 2J4 - Photo 26 - 10406048
  • 1806 32 Avenue, Vernon, British Columbia  V1T 2J4 - Photo 27 - 10406048
  • 1806 32 Avenue, Vernon, British Columbia  V1T 2J4 - Photo 28 - 10406048
  • 1806 32 Avenue, Vernon, British Columbia  V1T 2J4 - Photo 29 - 10406048
  • 1806 32 Avenue, Vernon, British Columbia  V1T 2J4 - Photo 30 - 10406048
  • 1806 32 Avenue, Vernon, British Columbia  V1T 2J4 - Photo 31 - 10406048
  • 1806 32 Avenue, Vernon, British Columbia  V1T 2J4 - Photo 32 - 10406048
  • 1806 32 Avenue, Vernon, British Columbia  V1T 2J4 - Photo 33 - 10406048
  • 1806 32 Avenue, Vernon, British Columbia  V1T 2J4 - Photo 34 - 10406048
  • 1806 32 Avenue, Vernon, British Columbia  V1T 2J4 - Photo 35 - 10406048
  • 1806 32 Avenue, Vernon, British Columbia  V1T 2J4 - Photo 36 - 10406048
  • 1806 32 Avenue, Vernon, British Columbia  V1T 2J4 - Photo 37 - 10406048
  • 1806 32 Avenue, Vernon, British Columbia  V1T 2J4 - Photo 38 - 10406048
  • 1806 32 Avenue, Vernon, British Columbia  V1T 2J4 - Photo 39 - 10406048
  • 1806 32 Avenue, Vernon, British Columbia  V1T 2J4 - Photo 40 - 10406048
  • 1806 32 Avenue, Vernon, British Columbia  V1T 2J4 - Photo 41 - 10406048
  • 1806 32 Avenue, Vernon, British Columbia  V1T 2J4 - Photo 42 - 10406048
  • 1806 32 Avenue, Vernon, British Columbia  V1T 2J4 - Photo 43 - 10406048
  • 1806 32 Avenue, Vernon, British Columbia  V1T 2J4 - Photo 44 - 10406048
  • 1806 32 Avenue, Vernon, British Columbia  V1T 2J4 - Photo 45 - 10406048
  • 1806 32 Avenue, Vernon, British Columbia  V1T 2J4 - Photo 46 - 10406048
  • 1806 32 Avenue, Vernon, British Columbia  V1T 2J4 - Photo 47 - 10406048
  • 1806 32 Avenue, Vernon, British Columbia  V1T 2J4 - Photo 48 - 10406048
  • 1806 32 Avenue, Vernon, British Columbia  V1T 2J4 - Photo 49 - 10406048
  • 1806 32 Avenue, Vernon, British Columbia  V1T 2J4 - Photo 50 - 10406048
  • 1806 32 Avenue, Vernon, British Columbia  V1T 2J4 - Photo 51 - 10406048
  • 1806 32 Avenue, Vernon, British Columbia  V1T 2J4 - Photo 52 - 10406048

Interested?

Contact us for more information


3 Bedrooms
2 Bathrooms
1,921 sqft

Ranch Fireplace Central Air Conditioning Forced Air

$625,000

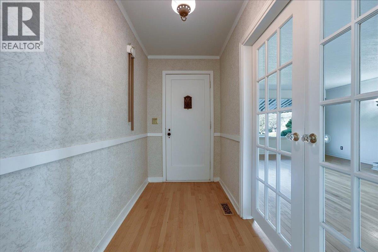
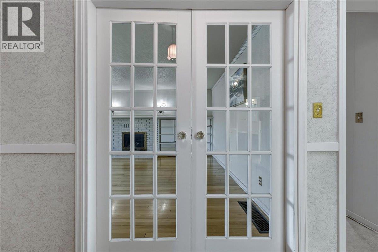
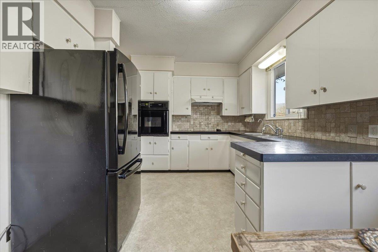
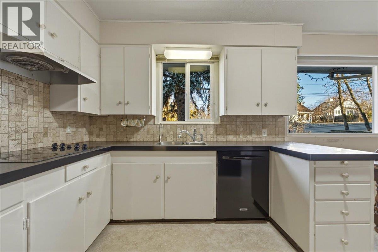
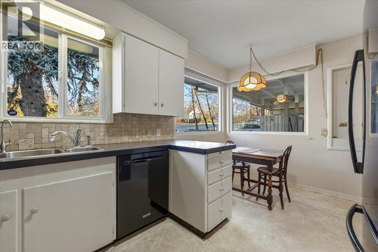
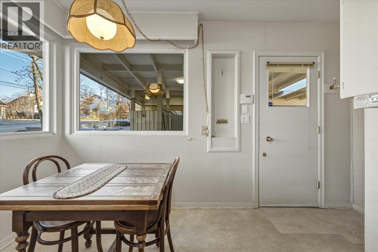
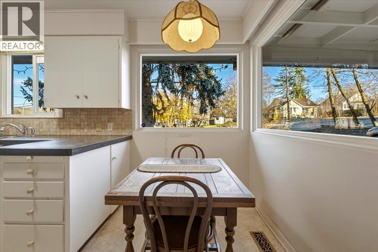
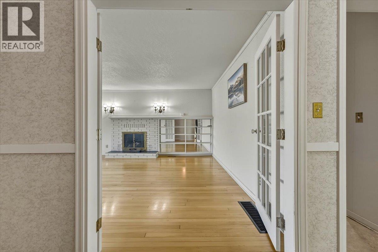
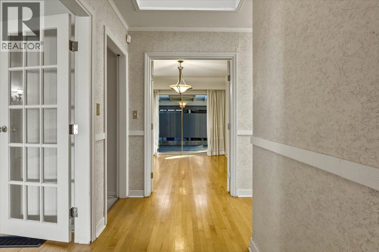
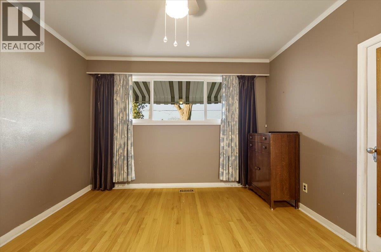
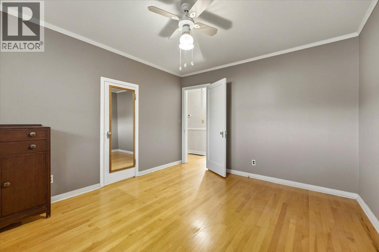
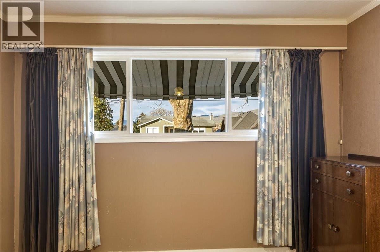
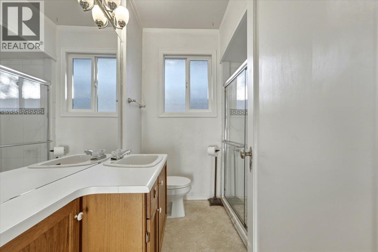
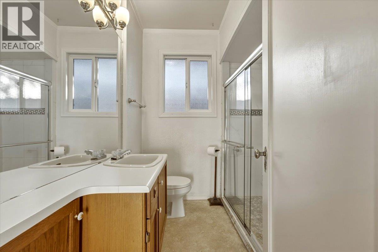
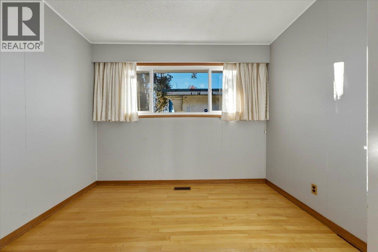
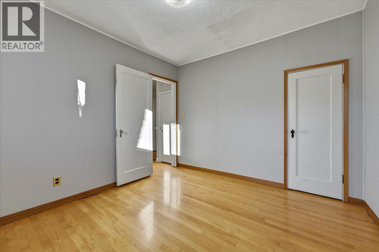
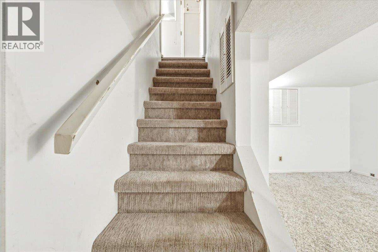
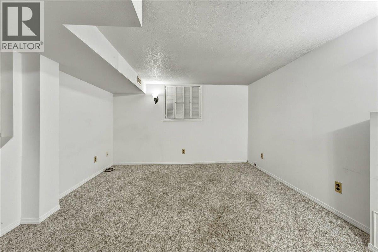
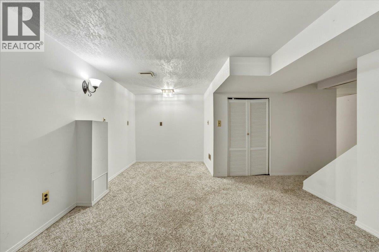
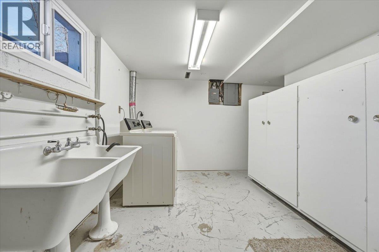
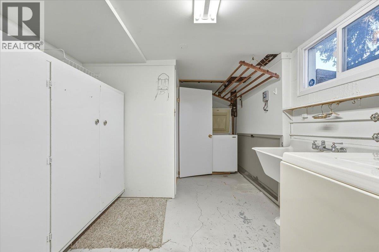
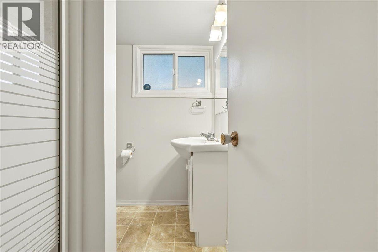
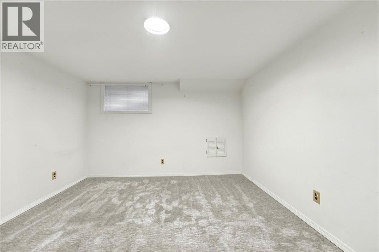
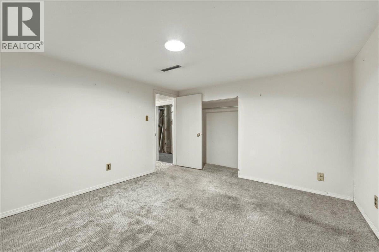
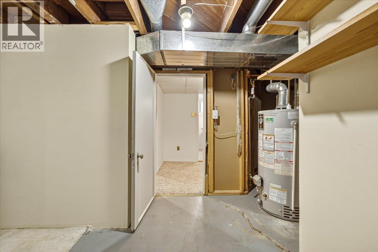
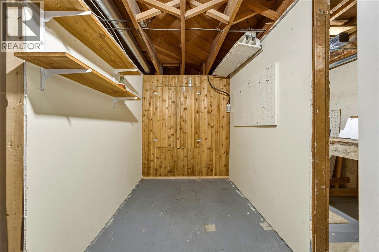
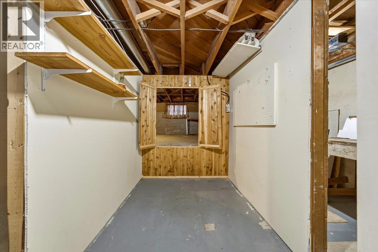
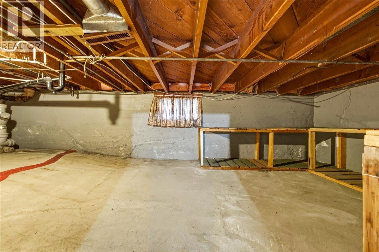
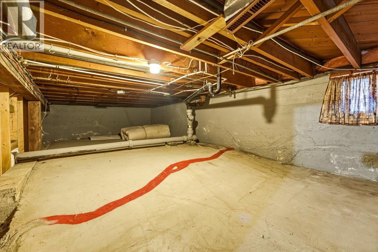
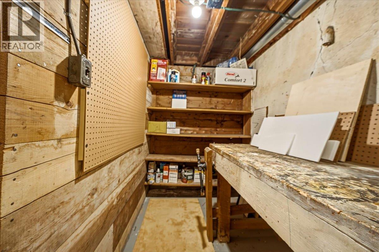
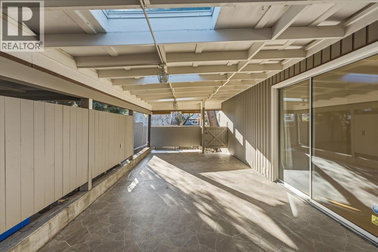
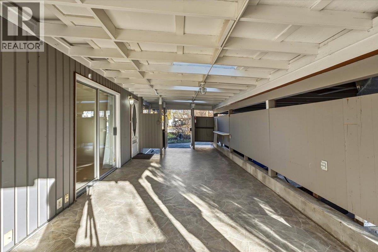
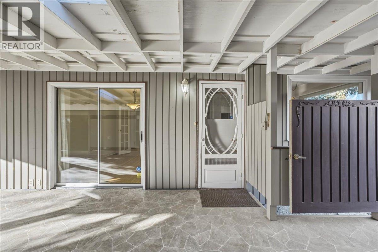
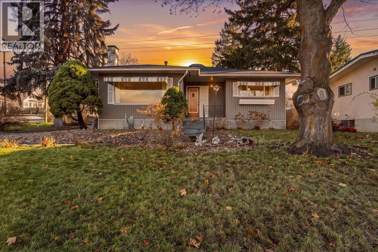
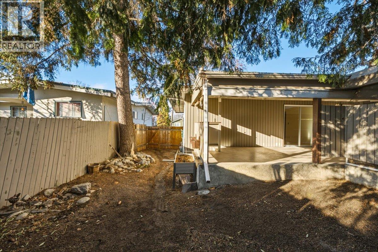
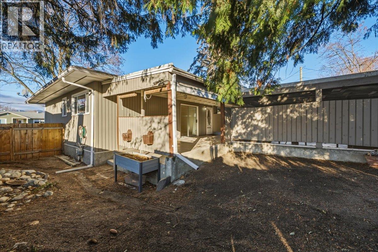
Welcome to 1806 32 Avenue Vernon BC! Located in the desirable & sought after East Hill area, this character home carries forward much of its original style and flare! Situated on a large corner lot with established trees, perennial bushes and plenty of space for the kids and pets. Boasting an oversized livingroom with large picture window and centerpiece fireplace, large entry foyer, formal dining room and original hardwood flooring, this home is the ideal definition of 'built to last'. On the main level you will find 2 bedrooms, 1 bathroom, dining room(that can function as a third bedroom, den or office) with classic french doors, large living room, and quaint yet functional kitchen with nook & tonnes of storage. Downstairs you will find a flex room, 3rd bedroom, additional bathroom & a large laundry room/mudroom w/ outside access. Mudroom offers plenty of space for shoes, jackets, and seasonal gear. Part of the basement is also a dry crawlspace, providing the perfect space for storage. Enjoy the large covered patio in any season! 30 minutes to world famous Silver Star Ski Resort and 10 minutes to Kalamalka Lake(known for its changing water colours) the Vernon area is ideal for those who love the outdoors. 45 minutes to the Kelowna International airport. One block away from Lakeview Park. MUS zoning allows for a suite or a carriage home and with the size of the lot there is plenty of room! The property size also allows for subdivision! Call for your private tour today! (id:64133)


  • Property Details

    MLS® Number 10406048
    Property Type Single Family
    Neigbourhood East Hill
    CommunityFeatures Pets Allowed
    ParkingSpaceTotal 6
  • Building

    Bathroom Total 2
    Bedrooms Total 3
    Appliances Range, Refrigerator, Dishwasher, Dryer, Oven, Hood Fan, Washer
    Architectural Style Ranch
    Basement Type Crawl Space
    Constructed Date 1945
    Construction Style Attachment Detached
    Cooling Type Central Air Conditioning
    Fireplace Fuel Wood
    Fireplace Present Yes
    Fireplace Total 1
    Fireplace Type Conventional
    Flooring Type Carpeted, Hardwood, Linoleum
    Heating Type Forced Air
    Roof Material Asphalt Shingle
    Roof Style Unknown
    Stories Total 1
    Size Interior 1,921 Sqft
    Type House
    Utility Water Municipal Water

    Parking

    Covered
  • Land

    Acreage No
    Sewer Municipal Sewage System
    Size Irregular 0.25
    Size Total 0.25 Ac|under 1 Acre
    Size Total Text 0.25 Ac|under 1 Acre
  • Rooms

    Level Type Dimensions
    Basement Laundry Room 9'6'' x 10'4''
    Basement Storage 5'8'' x 11'1''
    Basement 3pc Bathroom 6' x 5'6''
    Basement Bedroom 10'8'' x 12'2''
    Basement Other 11'1'' x 13'
    Main Level 3pc Bathroom 7'3'' x 4'1''
    Main Level Bedroom 10'1'' x 11'1''
    Main Level Primary Bedroom 12'6'' x 11'1''
    Main Level Living Room 14'10'' x 18'10''
    Main Level Dining Room 12'3'' x 9'2''
    Main Level Kitchen 9'10'' x 15'5''

Mark Gidden
Realtor/Founder

Lloyd Taverner
Realtor/Senior Partner

Your Favourites


No Favourites Found


TESTIMONIALS

Our Valued Clients

  • Ashley Harvey

    Mark and his team helped us find our forever home, and we are so grateful for his experience and expertise. Mark was so patient while our infant cried while we hunted for the perfect house. We will use Mark and his team for years to come.


  • Jen Platman

    Lloyd was the best realtor we’ve ever worked with. He understands people and takes the time to listen. He was extremely helpful and made the process stress-free and seamless. Lloyd goes above and beyond for his clients and it shows. He truly enjoys what he does, he’s honest and makes you feel at ease. Our new home is our castle and Lloyd did everything to help us get there. This guy is real gem!


  • Tom S

    Mark helped us look for, negotiate, and purchase our family home. He was diligent, extremely professional and has an unsurpassed knowledge of the Kelowna and wider Okanagan areas. His name is mentioned anytime we have a friend looking to buy or sell their home. Many thanks Mark.