
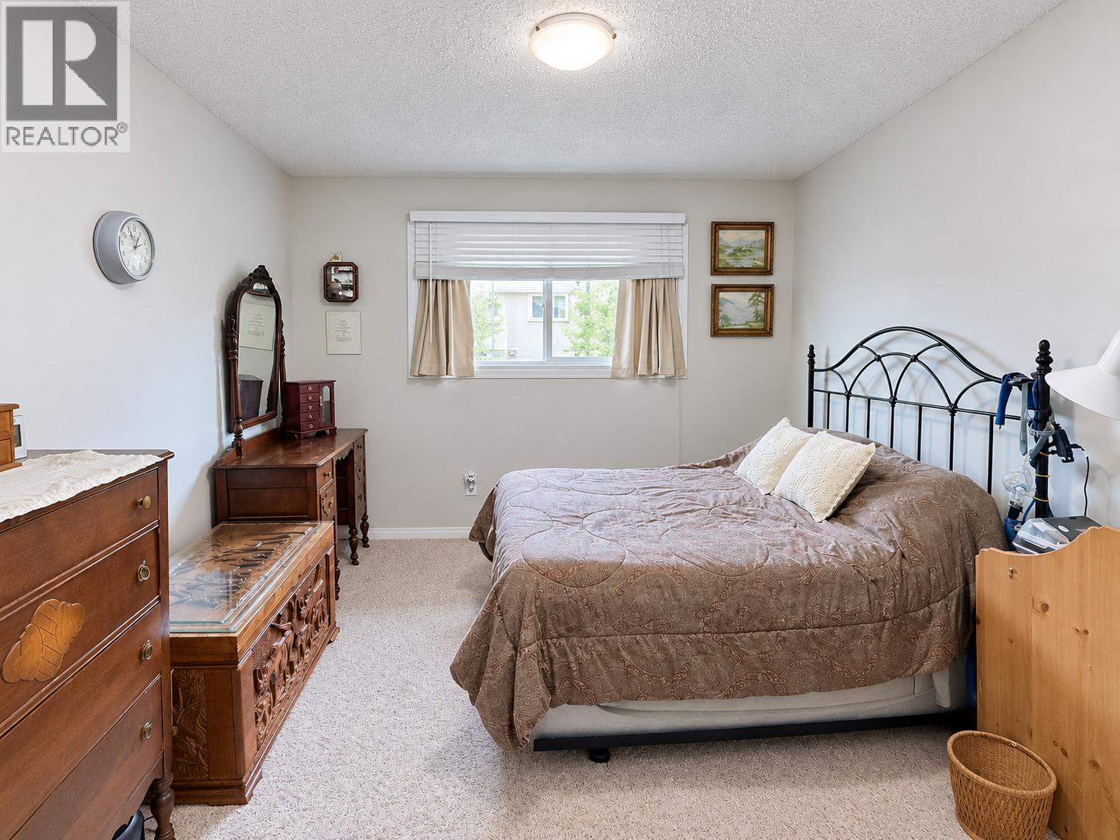
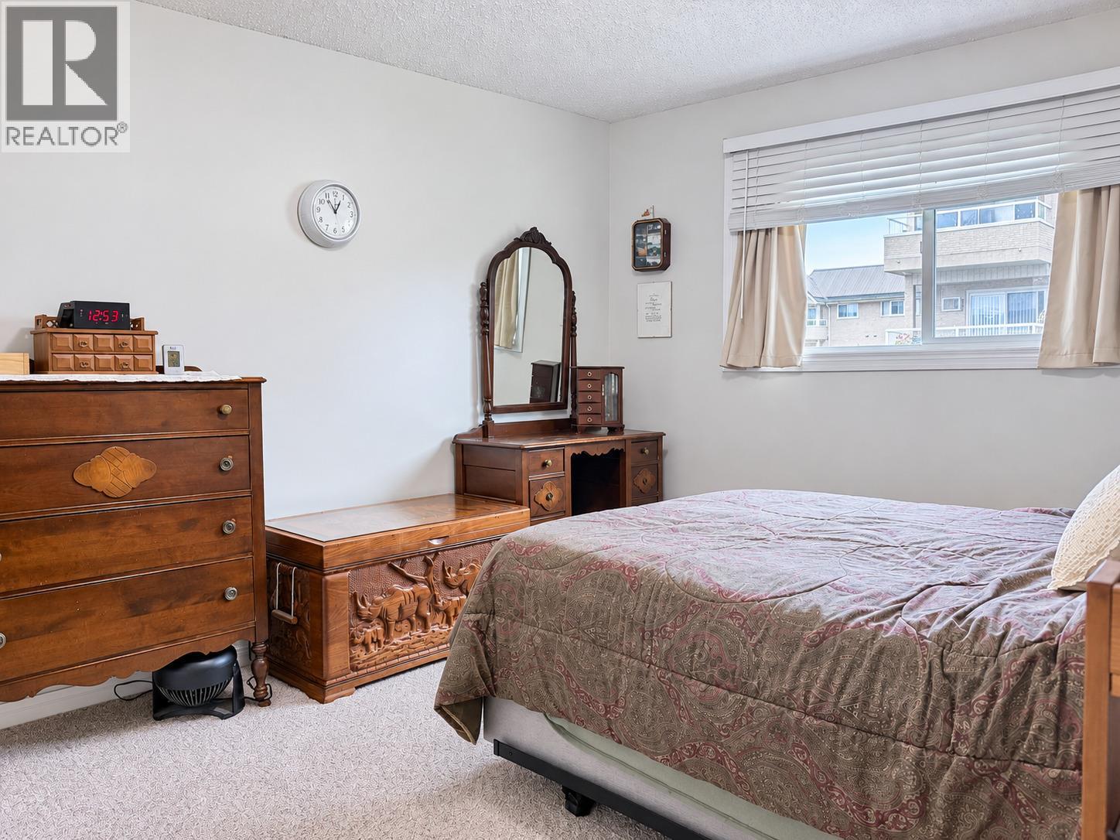
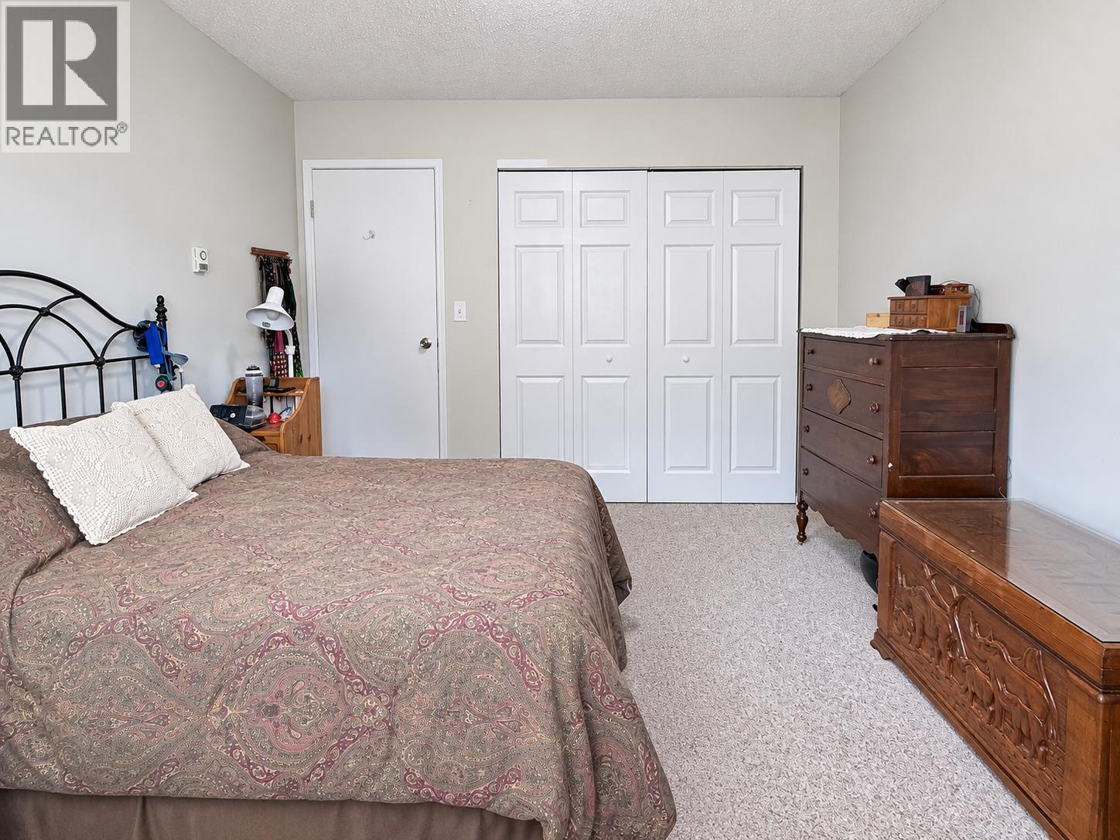
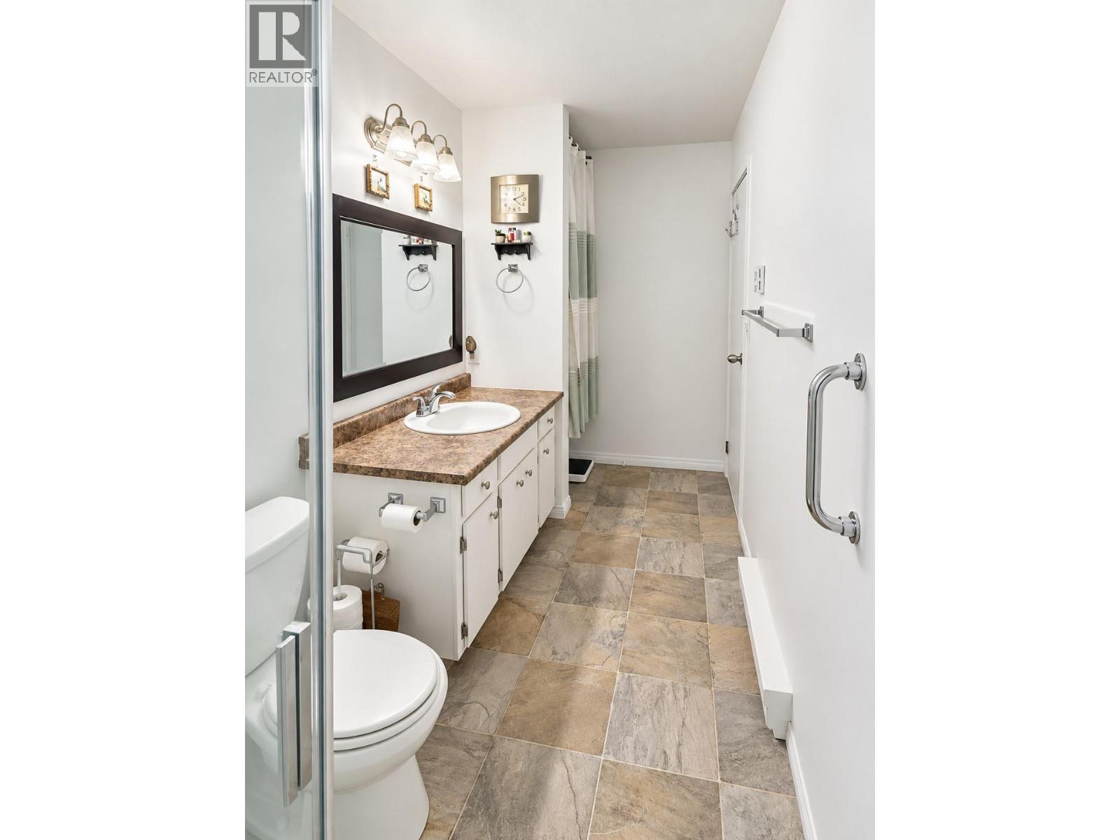
1800 2nd Street N Unit# 15 Cranbrook, British Columbia V1C 5A2

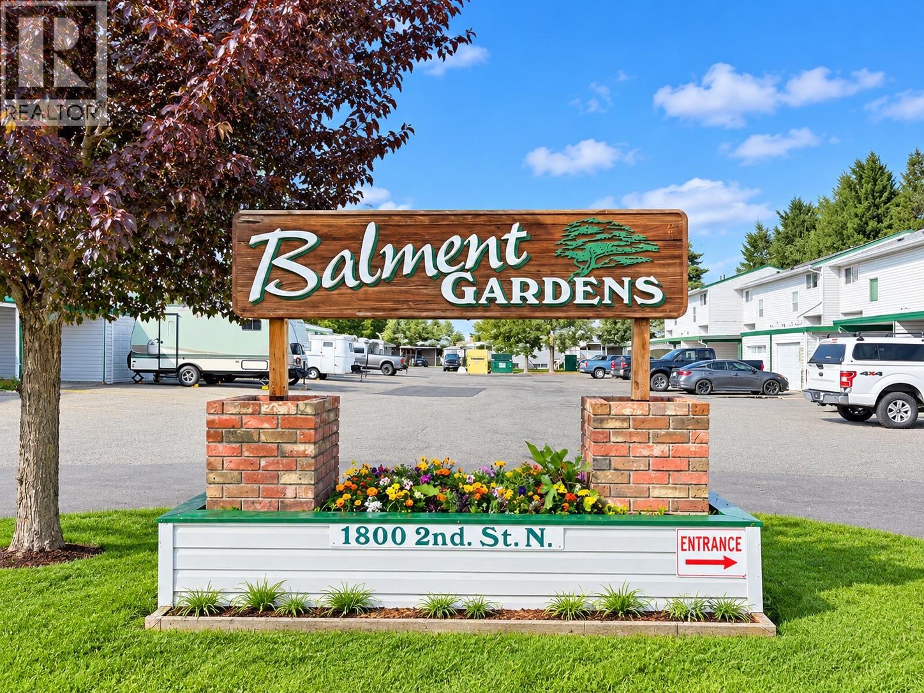
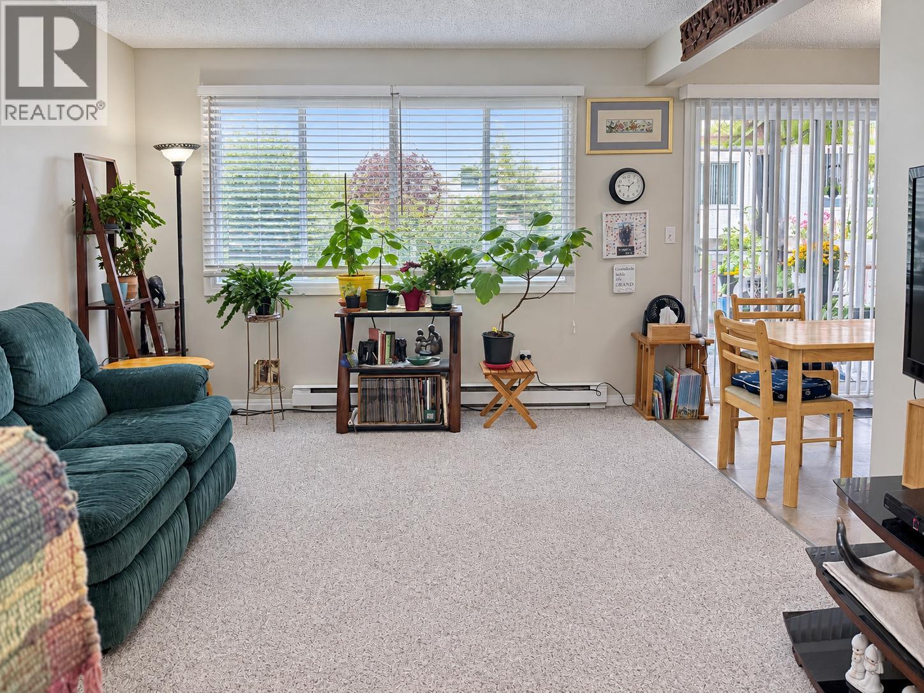
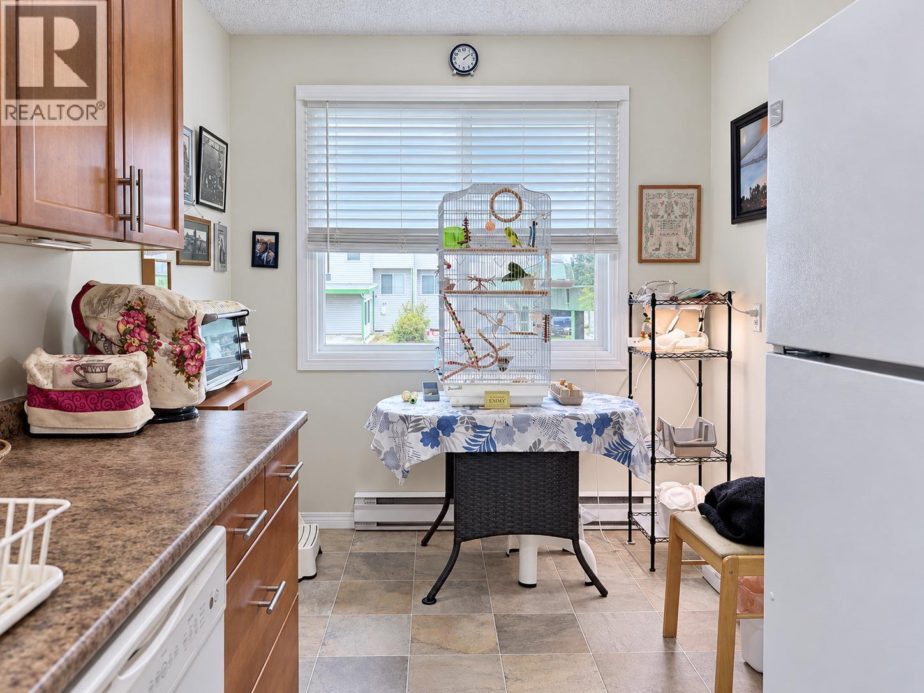
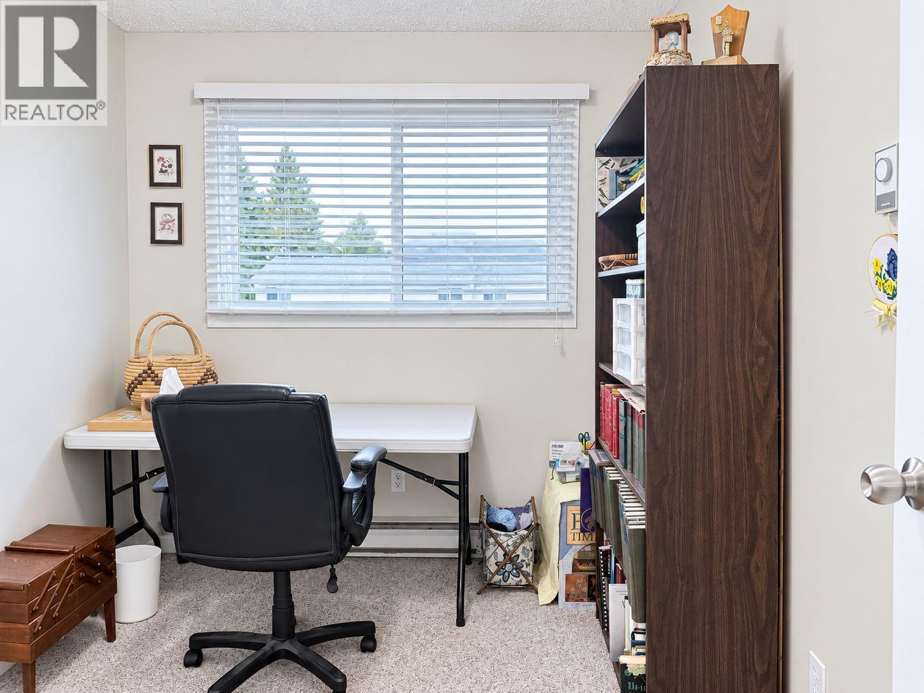
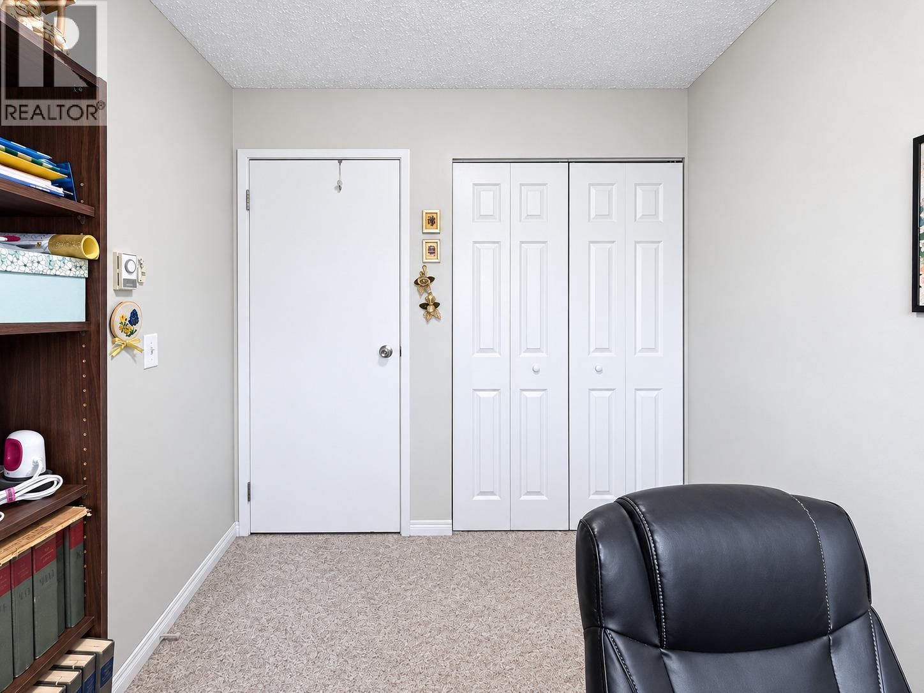
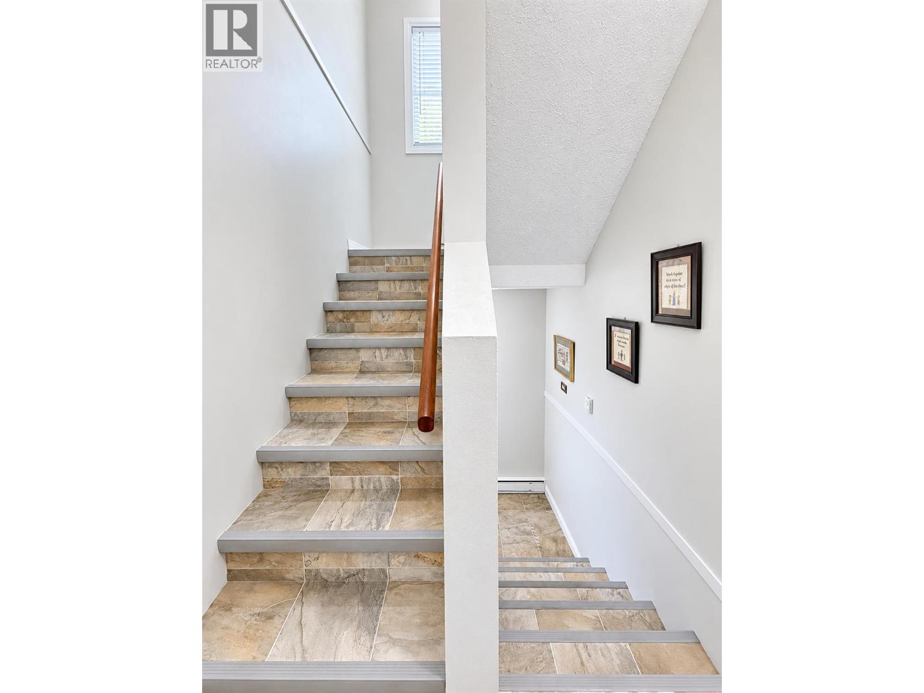
  • 1800 2nd Street N Unit# 15, Cranbrook, British Columbia  V1C 5A2 - Photo 1 - 10400131
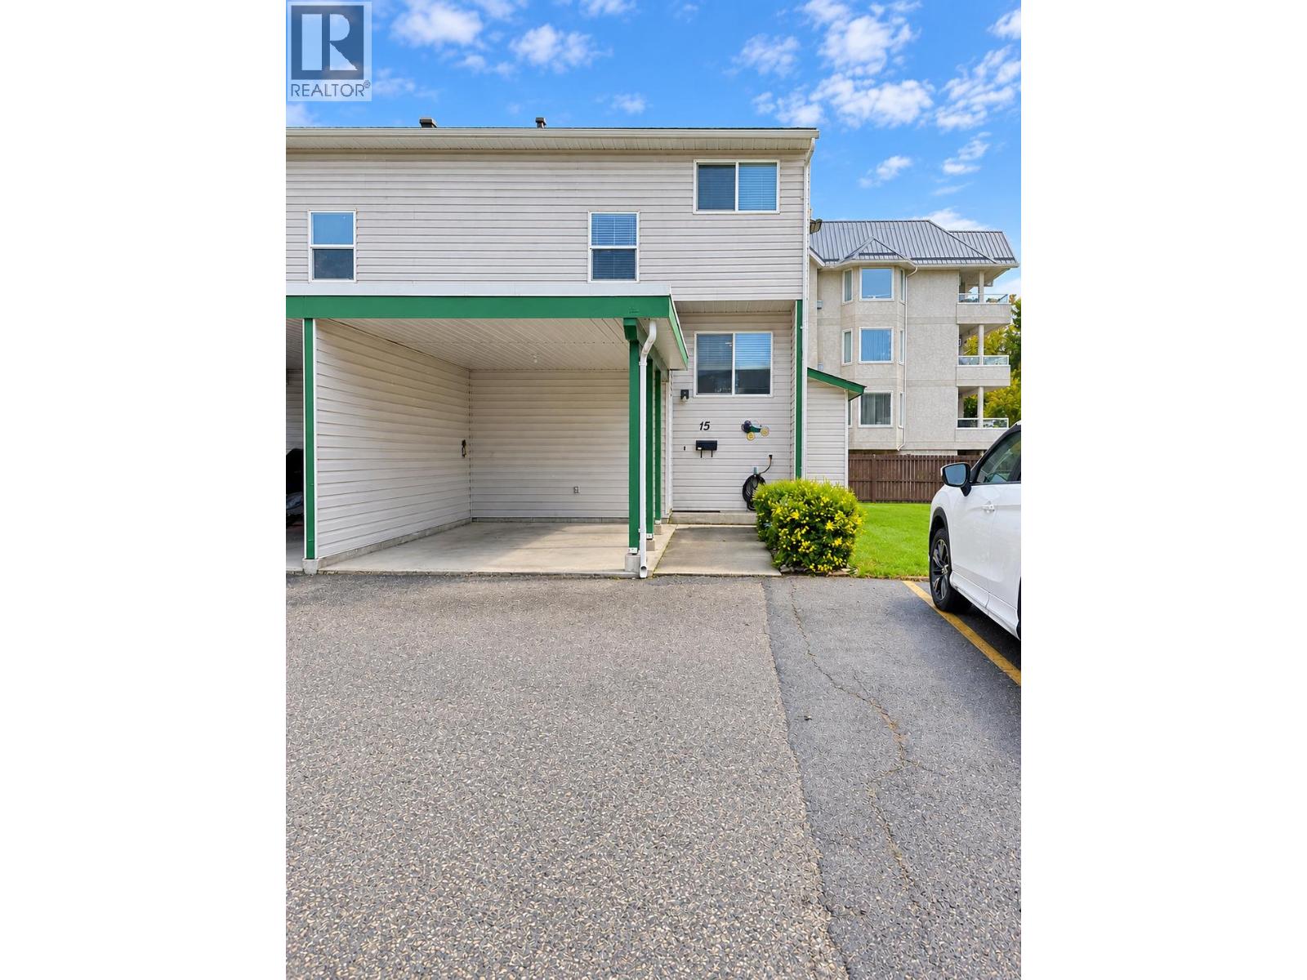
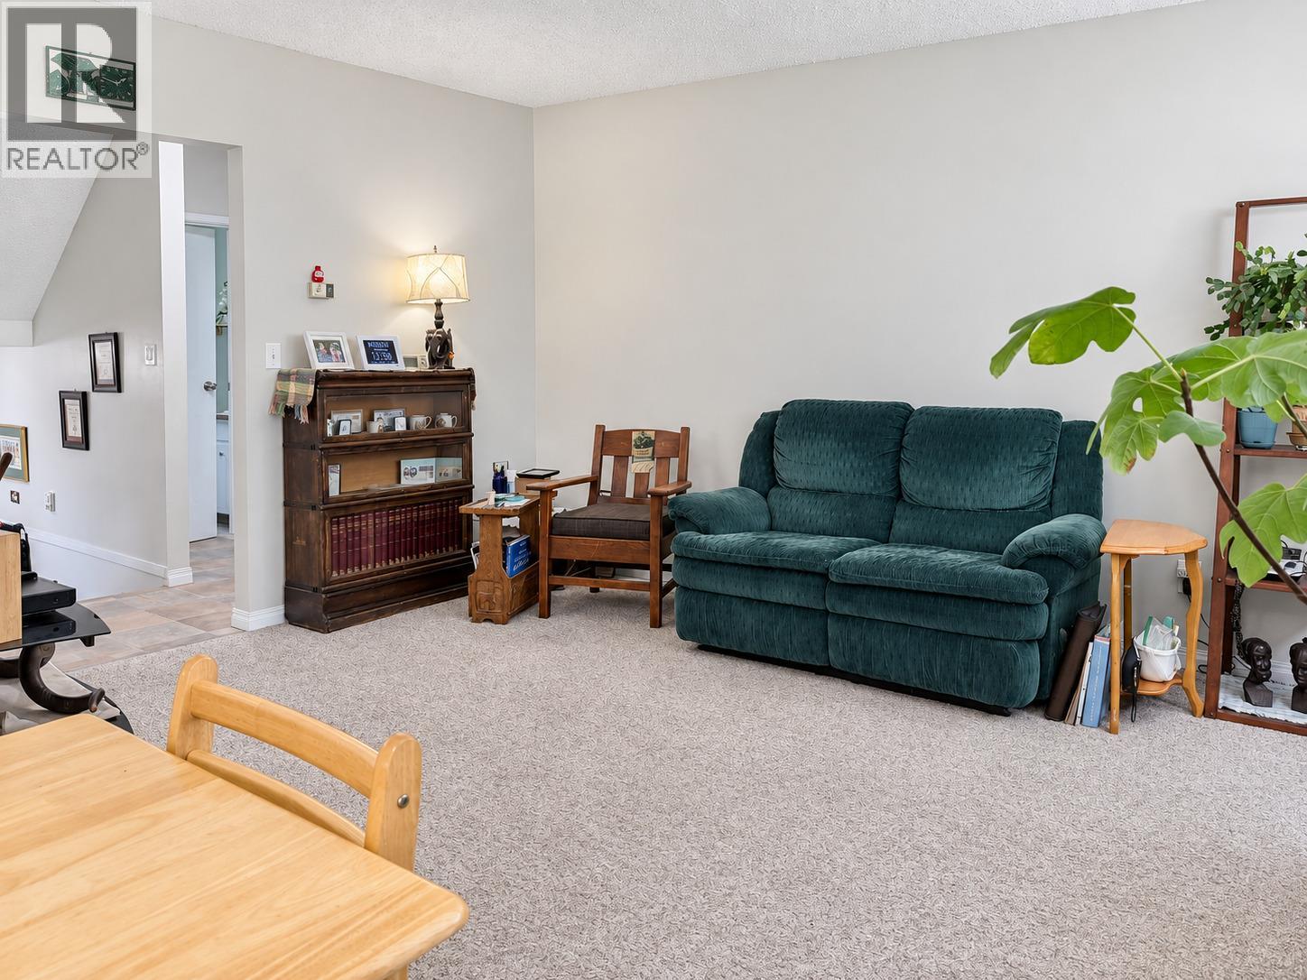
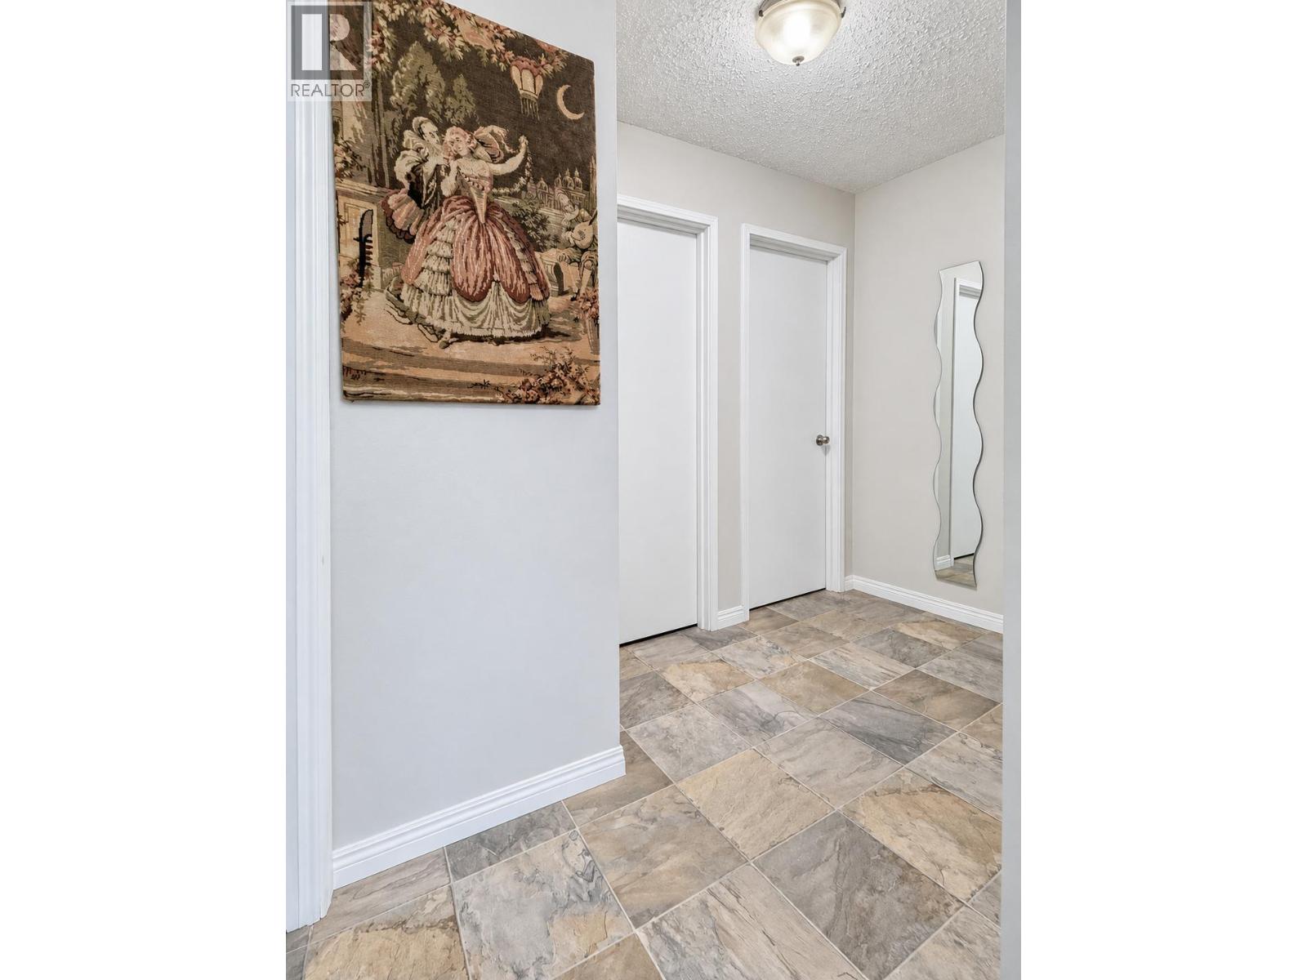
  • 1800 2nd Street N Unit# 15, Cranbrook, British Columbia  V1C 5A2 - Photo 2 - 10400131
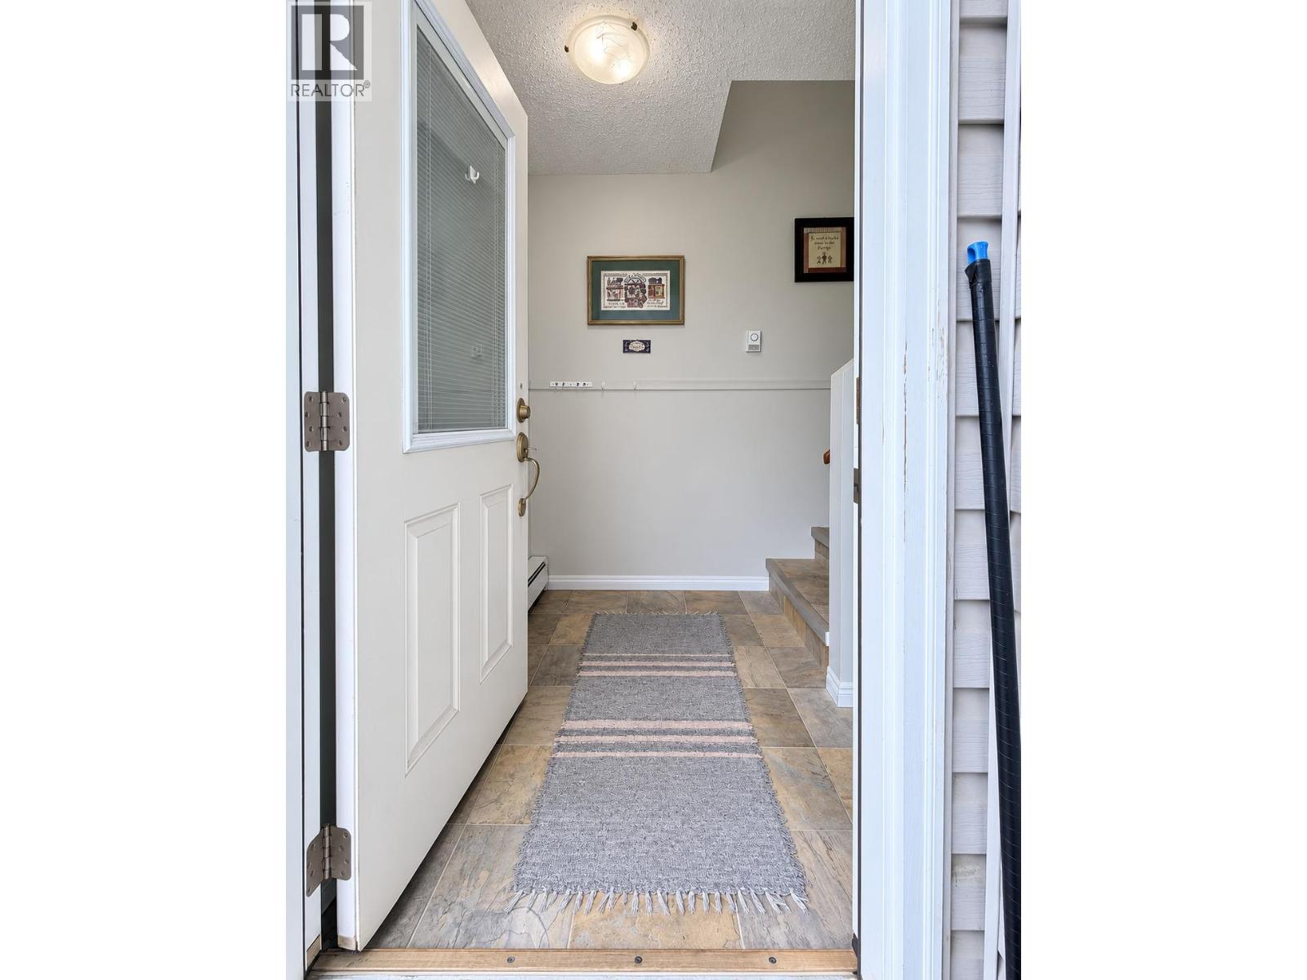
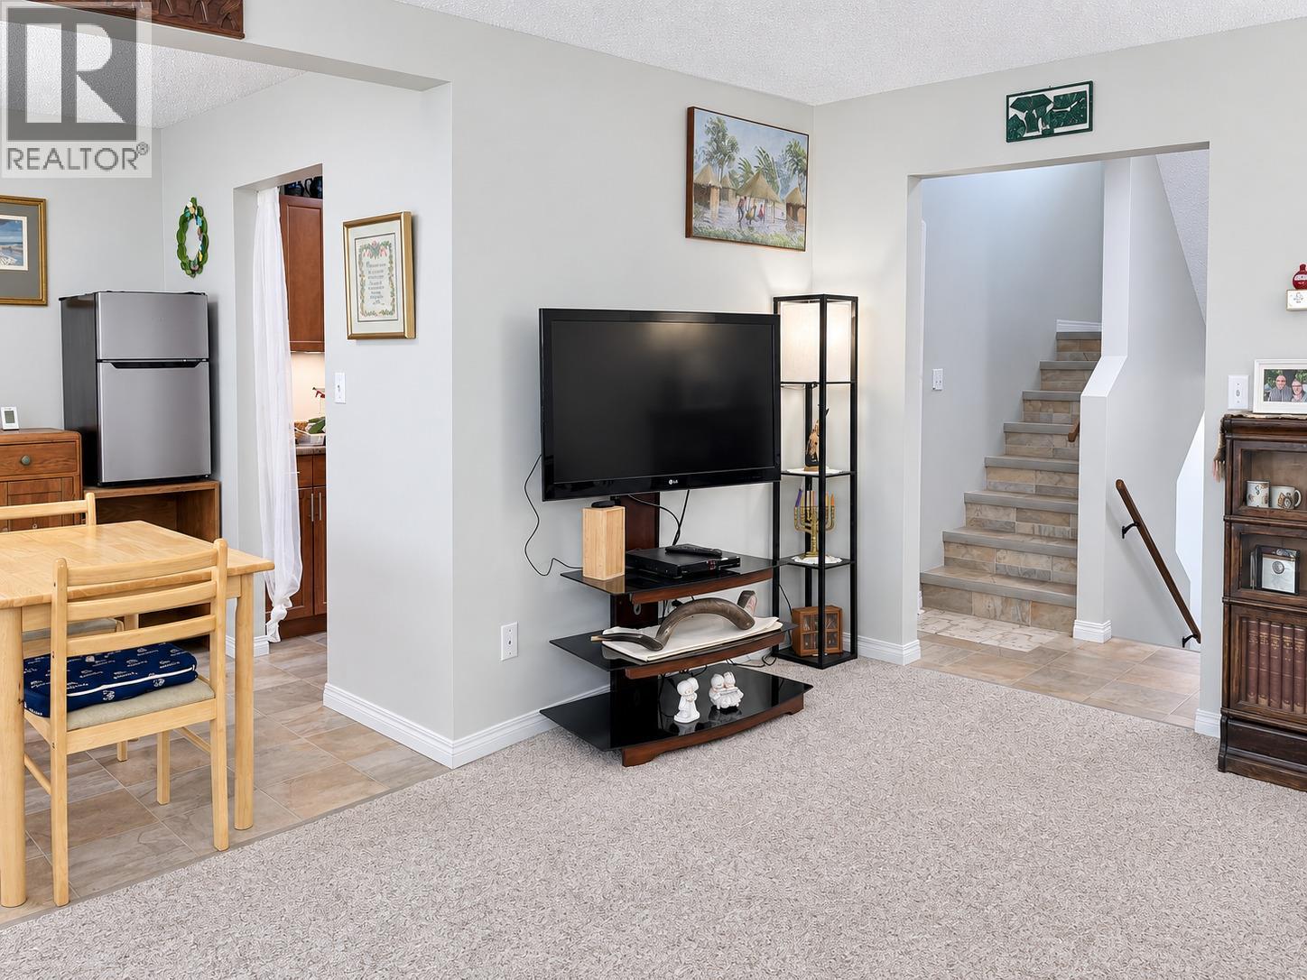
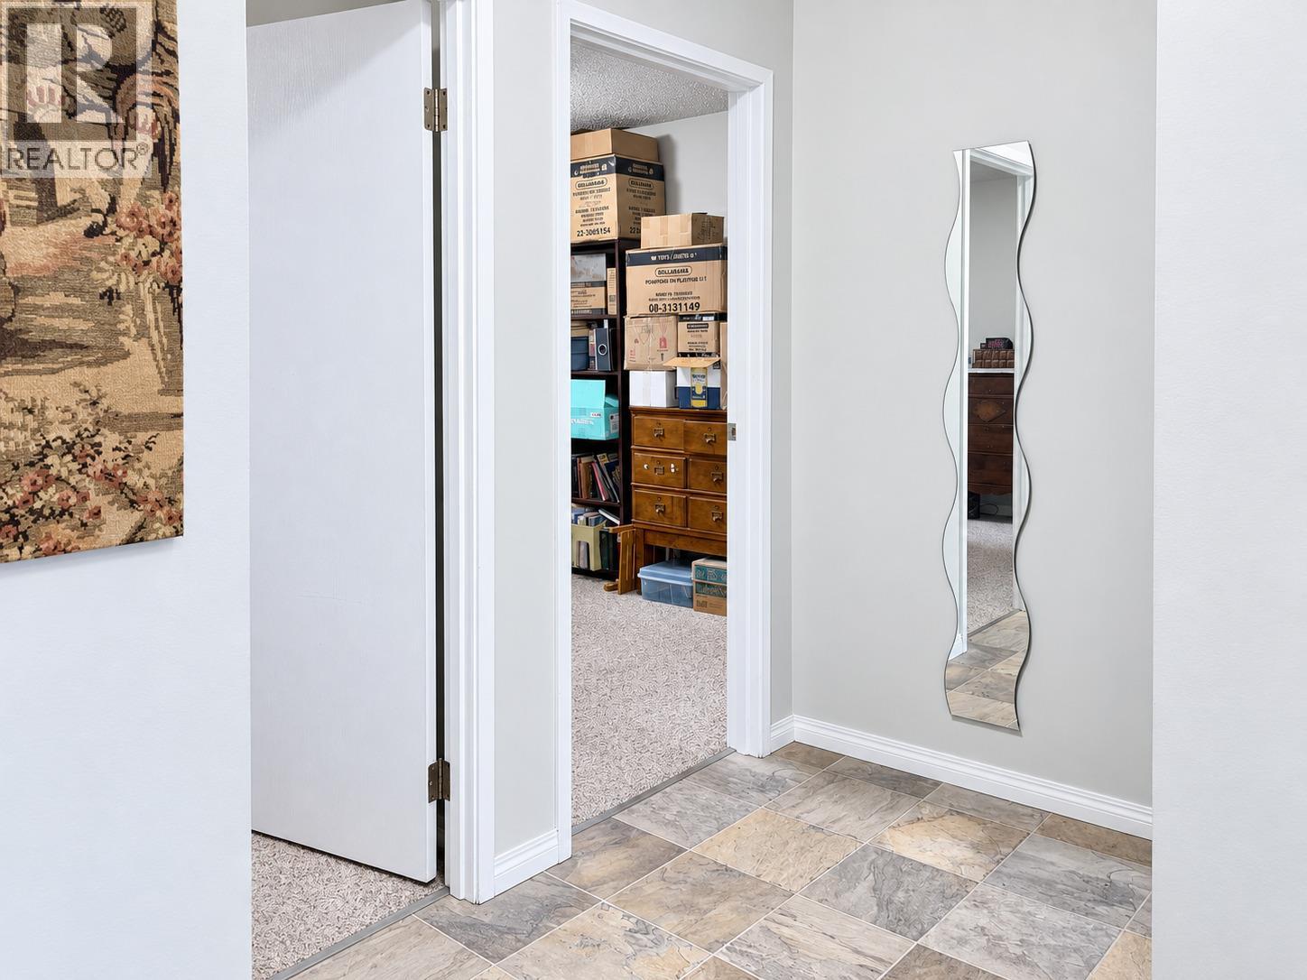
  • 1800 2nd Street N Unit# 15, Cranbrook, British Columbia  V1C 5A2 - Photo 3 - 10400131
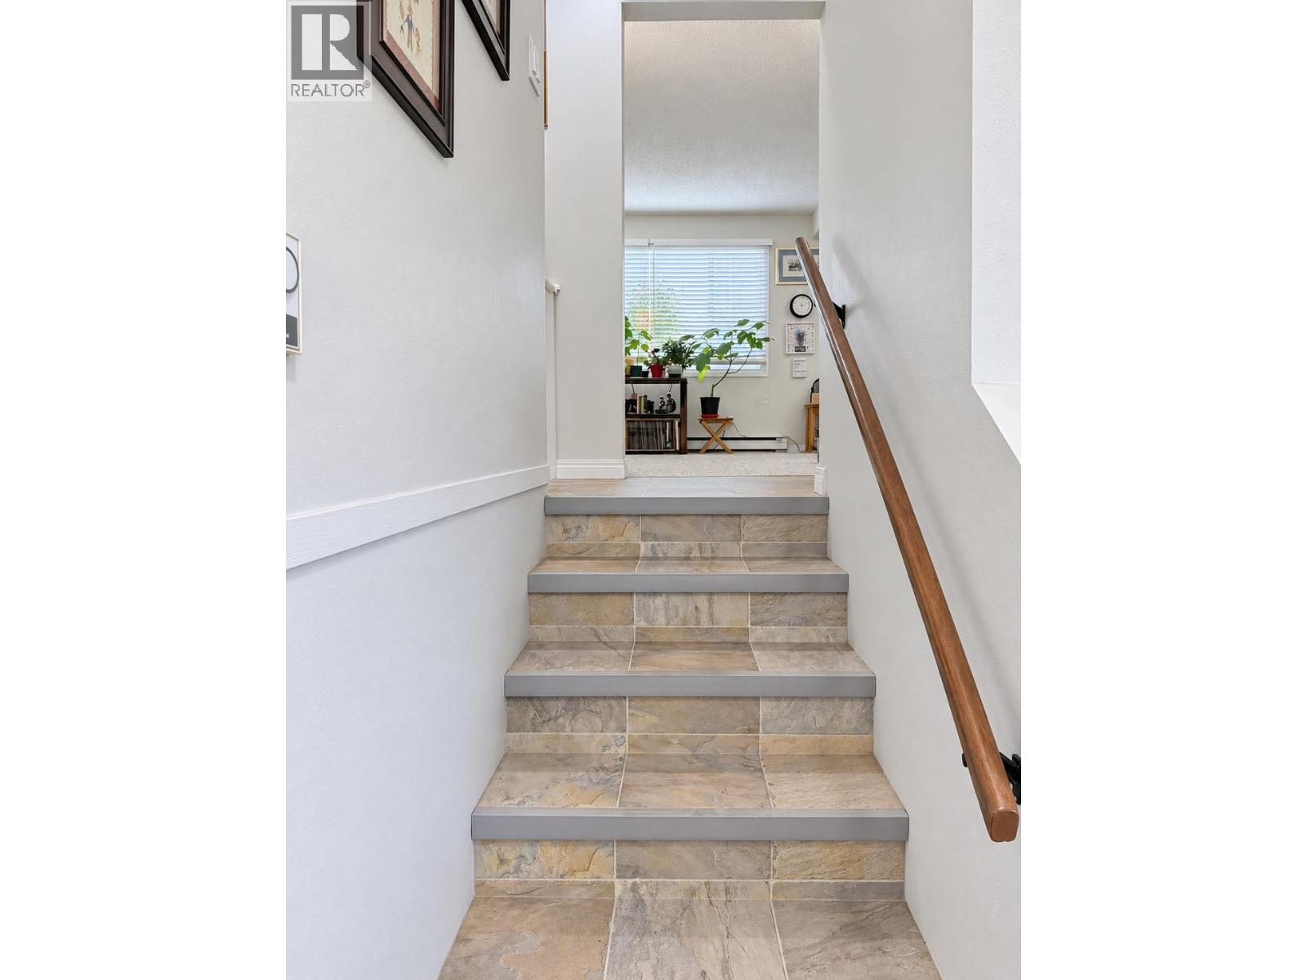
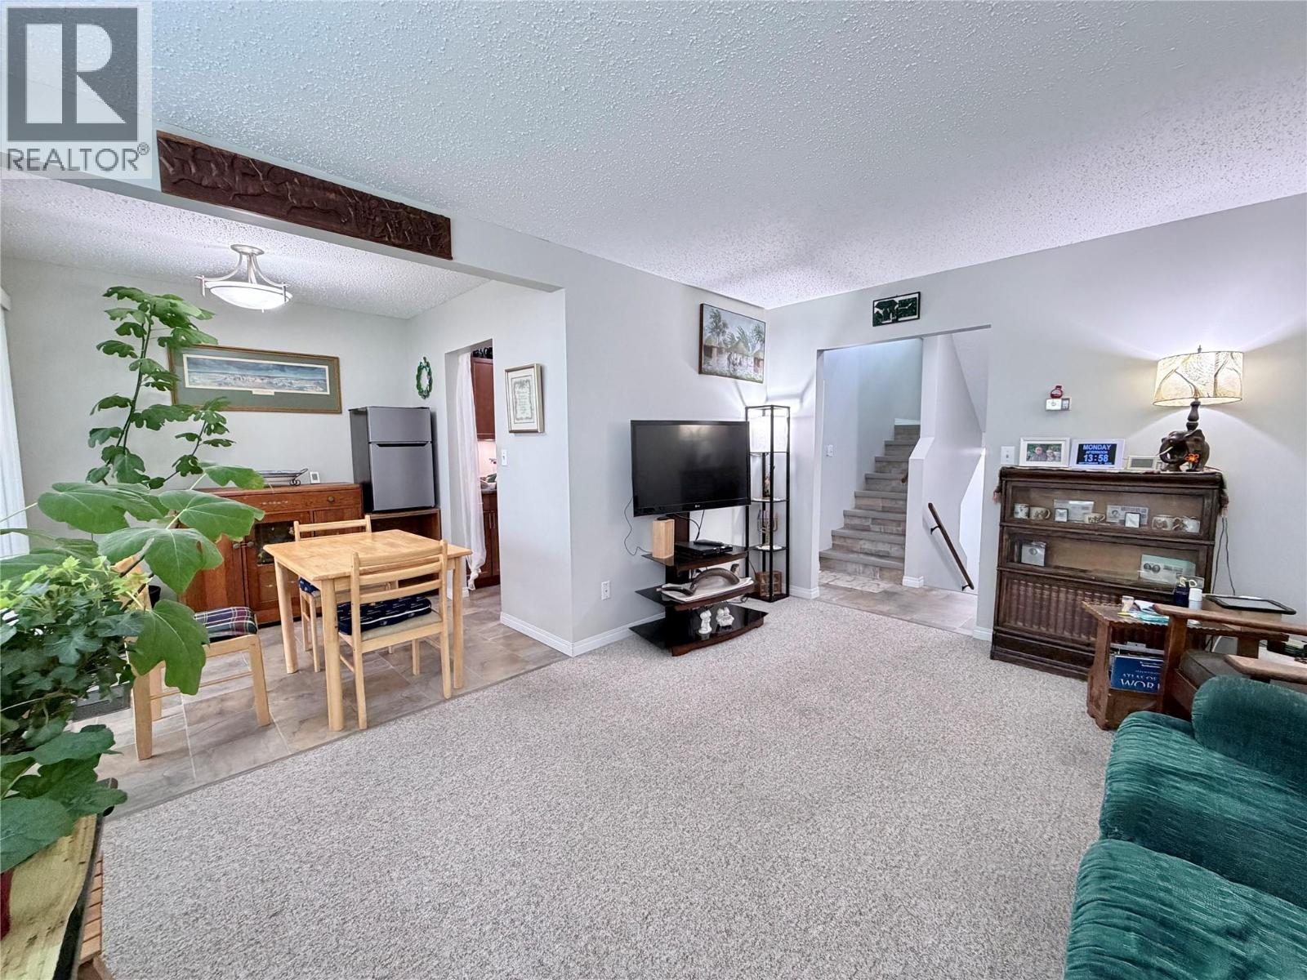
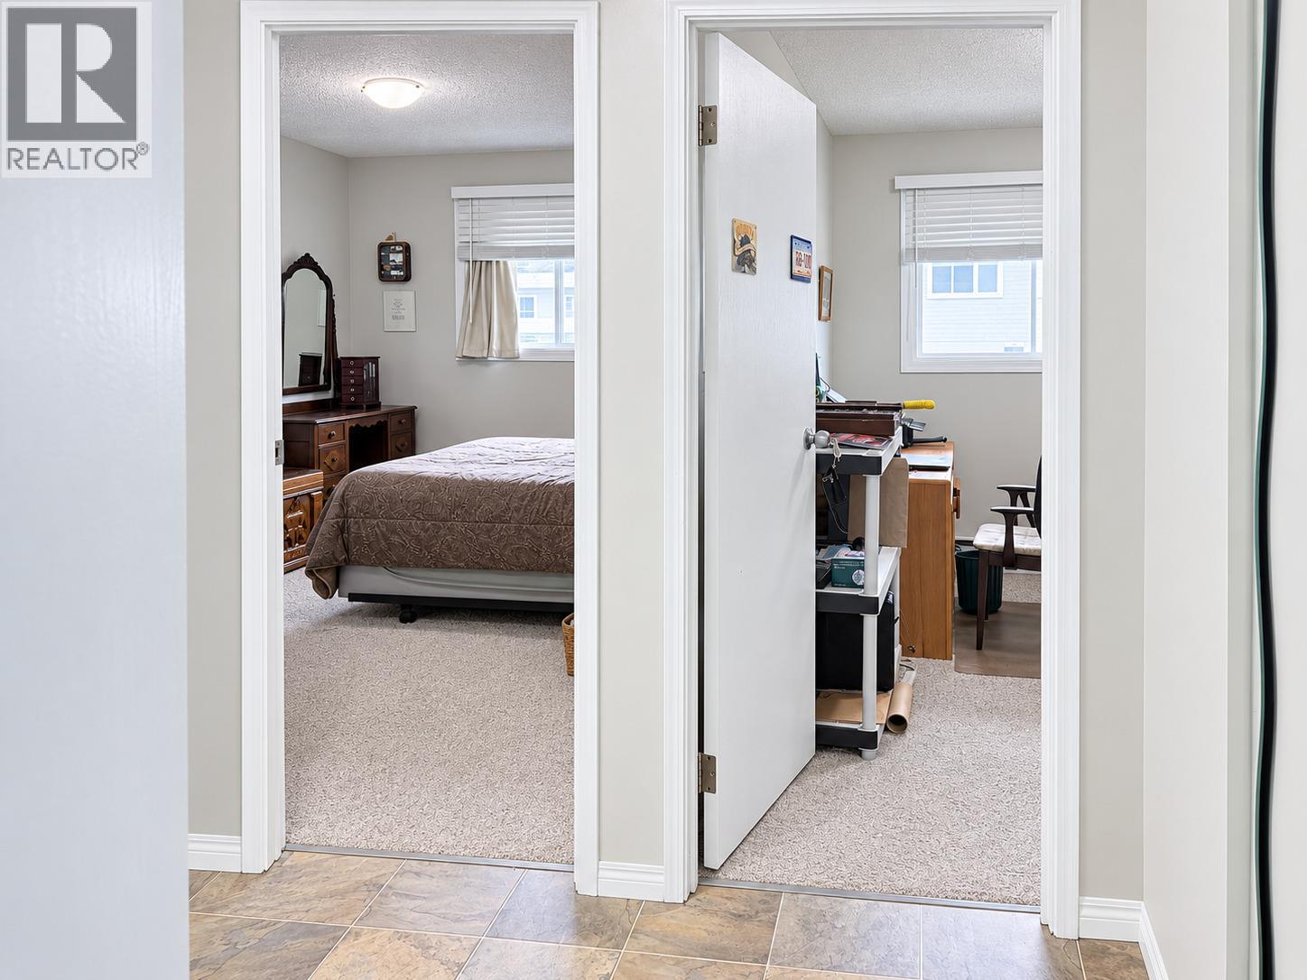
  • 1800 2nd Street N Unit# 15, Cranbrook, British Columbia  V1C 5A2 - Photo 4 - 10400131
  • 1800 2nd Street N Unit# 15, Cranbrook, British Columbia  V1C 5A2 - Photo 5 - 10400131
  • 1800 2nd Street N Unit# 15, Cranbrook, British Columbia  V1C 5A2 - Photo 6 - 10400131
  • 1800 2nd Street N Unit# 15, Cranbrook, British Columbia  V1C 5A2 - Photo 7 - 10400131
  • 1800 2nd Street N Unit# 15, Cranbrook, British Columbia  V1C 5A2 - Photo 8 - 10400131
  • 1800 2nd Street N Unit# 15, Cranbrook, British Columbia  V1C 5A2 - Photo 9 - 10400131
  • 1800 2nd Street N Unit# 15, Cranbrook, British Columbia  V1C 5A2 - Photo 10 - 10400131
  • 1800 2nd Street N Unit# 15, Cranbrook, British Columbia  V1C 5A2 - Photo 11 - 10400131
  • 1800 2nd Street N Unit# 15, Cranbrook, British Columbia  V1C 5A2 - Photo 12 - 10400131
  • 1800 2nd Street N Unit# 15, Cranbrook, British Columbia  V1C 5A2 - Photo 13 - 10400131
  • 1800 2nd Street N Unit# 15, Cranbrook, British Columbia  V1C 5A2 - Photo 14 - 10400131
  • 1800 2nd Street N Unit# 15, Cranbrook, British Columbia  V1C 5A2 - Photo 15 - 10400131
  • 1800 2nd Street N Unit# 15, Cranbrook, British Columbia  V1C 5A2 - Photo 16 - 10400131
  • 1800 2nd Street N Unit# 15, Cranbrook, British Columbia  V1C 5A2 - Photo 17 - 10400131
  • 1800 2nd Street N Unit# 15, Cranbrook, British Columbia  V1C 5A2 - Photo 18 - 10400131
  • 1800 2nd Street N Unit# 15, Cranbrook, British Columbia  V1C 5A2 - Photo 19 - 10400131
  • 1800 2nd Street N Unit# 15, Cranbrook, British Columbia  V1C 5A2 - Photo 20 - 10400131
  • 1800 2nd Street N Unit# 15, Cranbrook, British Columbia  V1C 5A2 - Photo 21 - 10400131
  • 1800 2nd Street N Unit# 15, Cranbrook, British Columbia  V1C 5A2 - Photo 22 - 10400131
  • 1800 2nd Street N Unit# 15, Cranbrook, British Columbia  V1C 5A2 - Photo 23 - 10400131
  • 1800 2nd Street N Unit# 15, Cranbrook, British Columbia  V1C 5A2 - Photo 24 - 10400131
  • 1800 2nd Street N Unit# 15, Cranbrook, British Columbia  V1C 5A2 - Photo 25 - 10400131
  • 1800 2nd Street N Unit# 15, Cranbrook, British Columbia  V1C 5A2 - Photo 26 - 10400131
  • 1800 2nd Street N Unit# 15, Cranbrook, British Columbia  V1C 5A2 - Photo 27 - 10400131
  • 1800 2nd Street N Unit# 15, Cranbrook, British Columbia  V1C 5A2 - Photo 28 - 10400131
  • 1800 2nd Street N Unit# 15, Cranbrook, British Columbia  V1C 5A2 - Photo 29 - 10400131
  • 1800 2nd Street N Unit# 15, Cranbrook, British Columbia  V1C 5A2 - Photo 30 - 10400131
  • 1800 2nd Street N Unit# 15, Cranbrook, British Columbia  V1C 5A2 - Photo 31 - 10400131
  • 1800 2nd Street N Unit# 15, Cranbrook, British Columbia  V1C 5A2 - Photo 32 - 10400131
  • 1800 2nd Street N Unit# 15, Cranbrook, British Columbia  V1C 5A2 - Photo 33 - 10400131
  • 1800 2nd Street N Unit# 15, Cranbrook, British Columbia  V1C 5A2 - Photo 34 - 10400131
  • 1800 2nd Street N Unit# 15, Cranbrook, British Columbia  V1C 5A2 - Photo 35 - 10400131
  • 1800 2nd Street N Unit# 15, Cranbrook, British Columbia  V1C 5A2 - Photo 36 - 10400131
  • 1800 2nd Street N Unit# 15, Cranbrook, British Columbia  V1C 5A2 - Photo 37 - 10400131
  • 1800 2nd Street N Unit# 15, Cranbrook, British Columbia  V1C 5A2 - Photo 38 - 10400131

Interested?

Contact us for more information


3 Bedrooms
2 Bathrooms
1,000 sqft

Multi-Level Baseboard Heaters

$350,000

Maintenance,

$321.68 Monthly

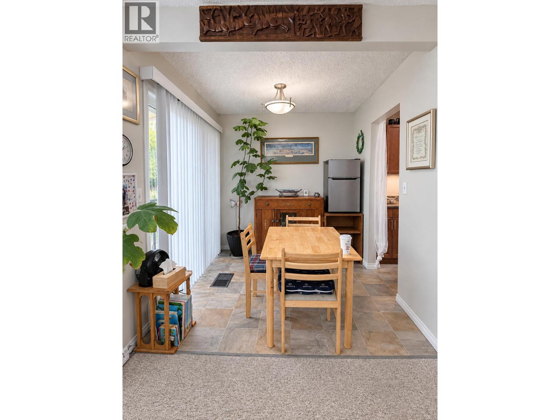
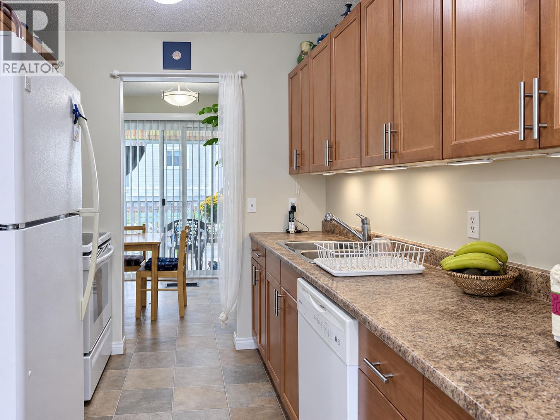
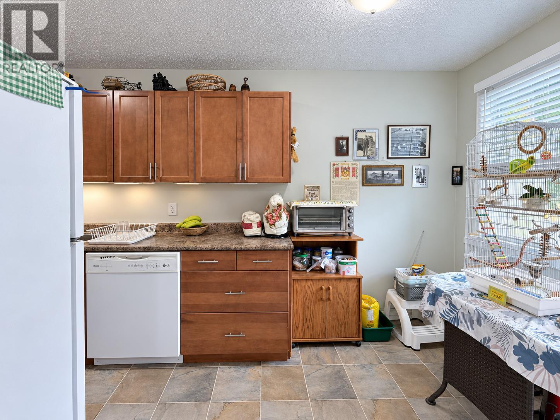
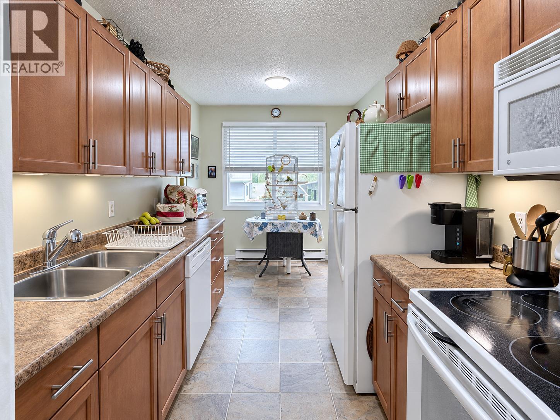
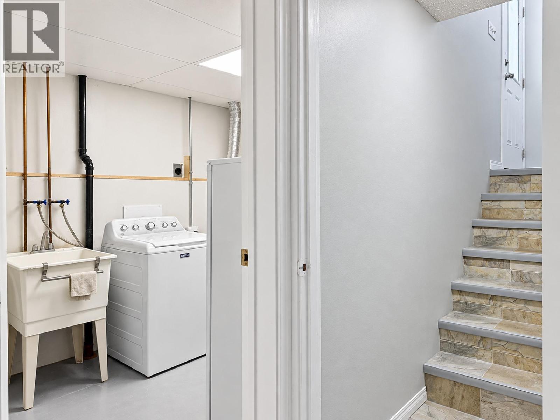
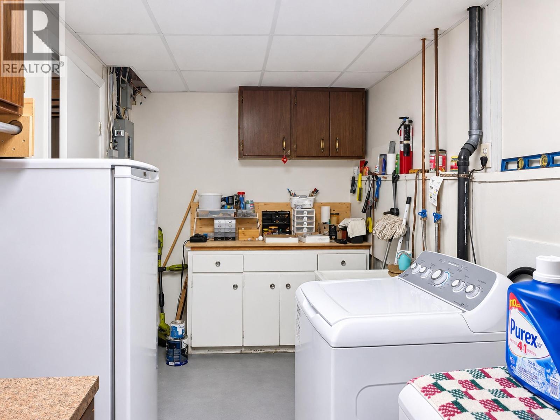
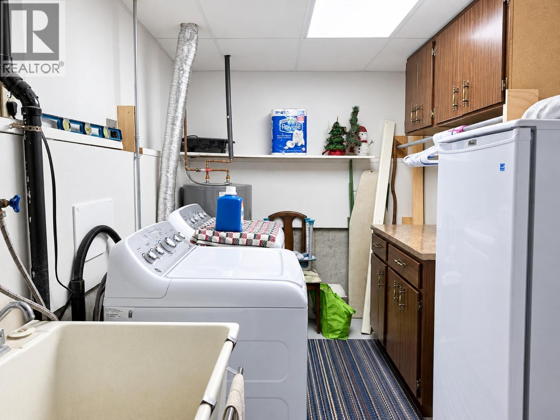
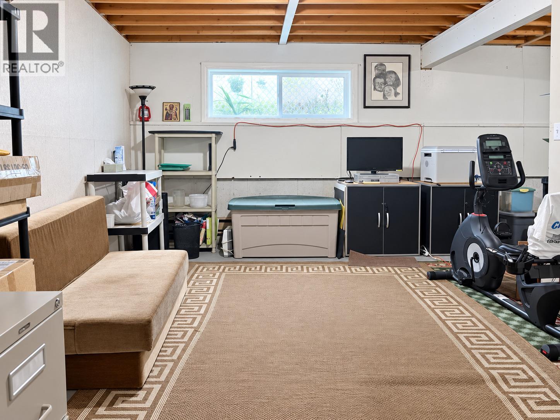
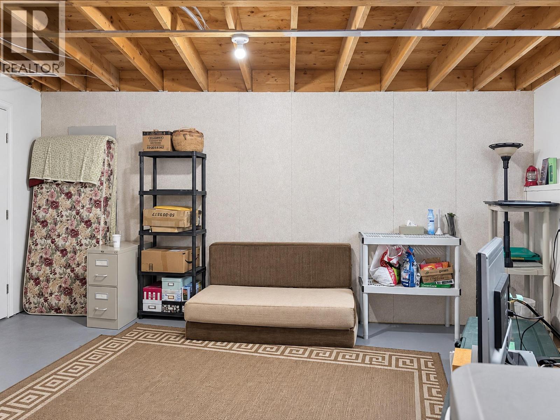
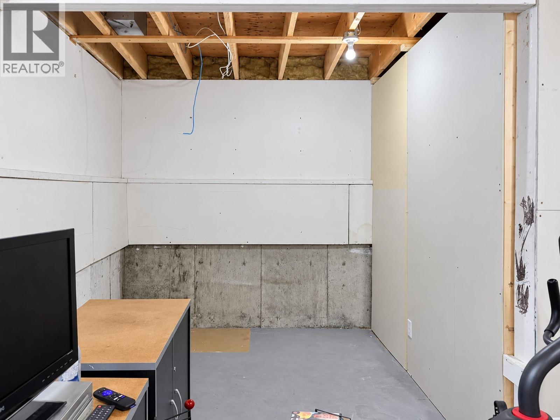
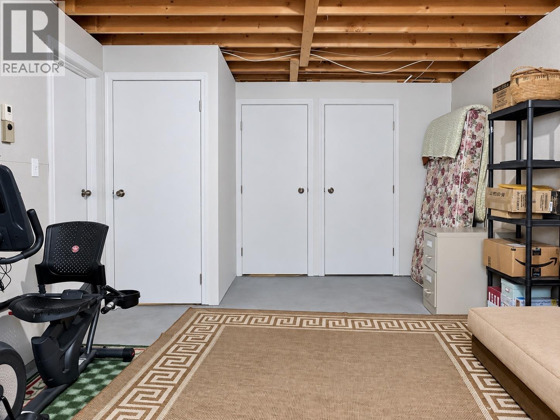
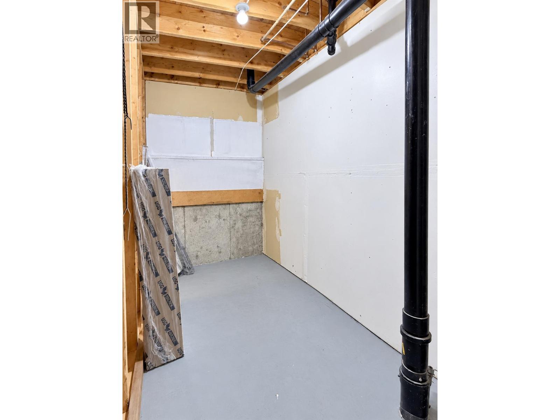
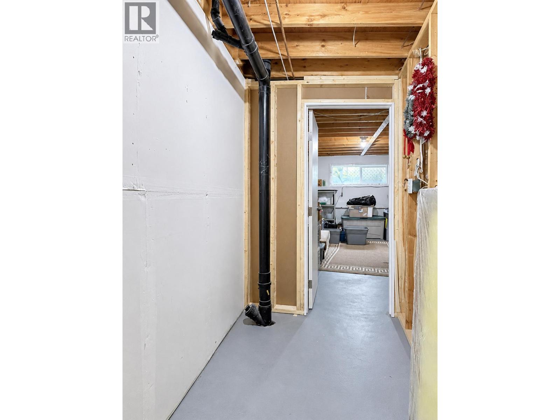
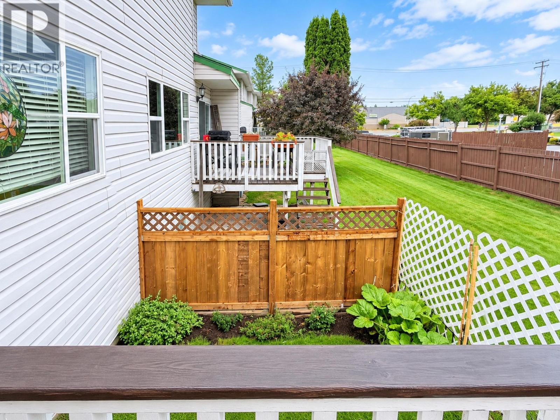
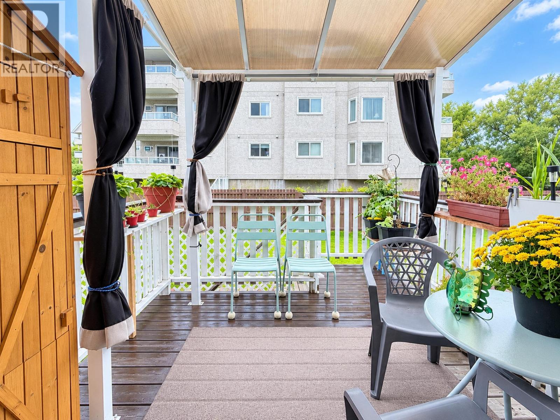
Excellent opportunity in Belmont Gardens. This well-kept 3-bedroom, 1.5-bath condo offers a smart, functional layout, tasteful updates over the years and valuable additional space in the partially finished basement. A lower-level room includes an existing sewer drain pipe, providing convenient access should a future owner choose to develop an additional bathroom as well as space for a potential extra bedroom. This corner-unit location adds privacy and convenience, with one uncovered parking space and one covered space. There is an additional space directly beside the unit. A comfortable rear deck extends the living space outdoors. The location is a major highlight—directly across from the Cranbrook Rec Plex, Within walking distance of Schools including the College, community events, grocery stores, Hospital, shopping and everyday services, this is an ideal choice for buyers looking for convenience and a low-maintenance living in the heart of Cranbrook. Monthly strata fees are under $322 and include management, water and sewer. A strong combination of location, space, parking and future potential (id:64133)


  • Property Details

    MLS® Number 10400131
    Property Type Single Family
    Neigbourhood Cranbrook North
    Community Name Balment Gardens
    CommunityFeatures Pets Allowed
    ParkingSpaceTotal 2
  • Building

    Bathroom Total 2
    Bedrooms Total 3
    Architectural Style Multi-level
    Basement Type Full
    Constructed Date 1977
    Construction Style Attachment Attached
    Construction Style Split Level Other
    Exterior Finish Vinyl Siding
    Flooring Type Carpeted, Linoleum
    Half Bath Total 1
    Heating Fuel Electric
    Heating Type Baseboard Heaters
    Stories Total 1
    Size Interior 1,000 Sqft
    Type Row / Townhouse
    Utility Water Municipal Water

    Parking

    Additional Parking
  • Land

    Acreage No
    Sewer Municipal Sewage System
    Size Total Text Under 1 Acre
  • Rooms

    Level Type Dimensions
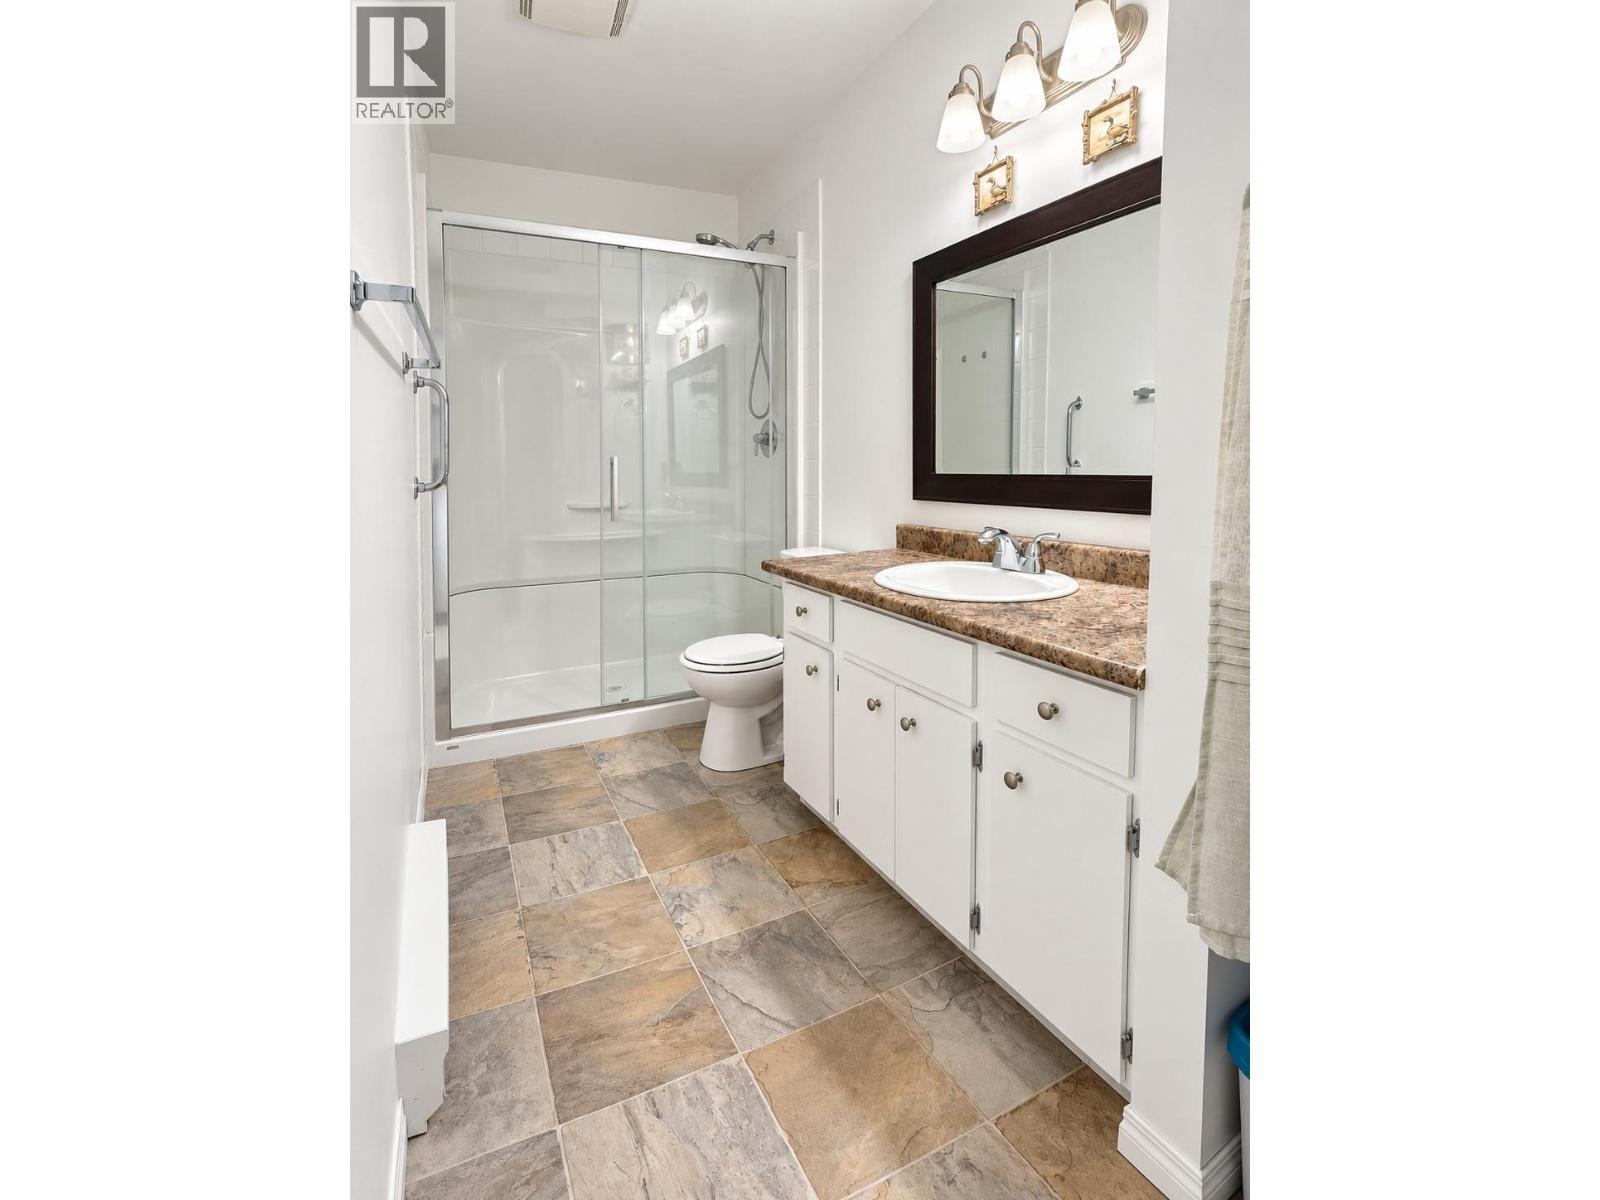
    Second Level Full Bathroom 5'0'' x 7'11''
    Second Level Primary Bedroom 12'5'' x 11'0''
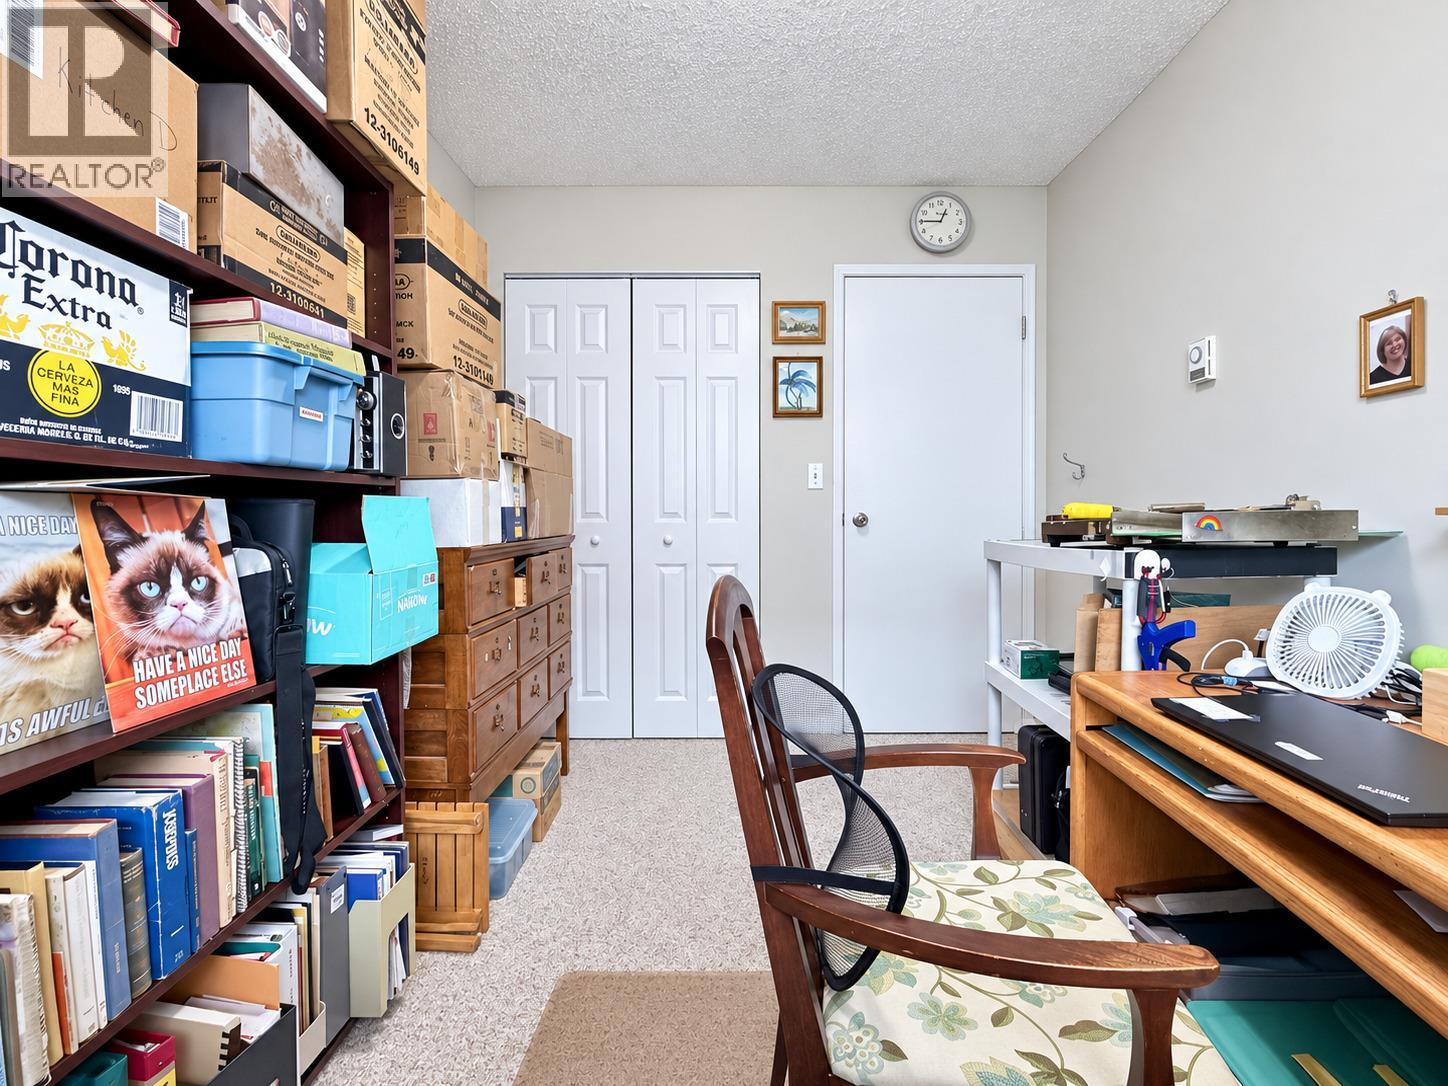
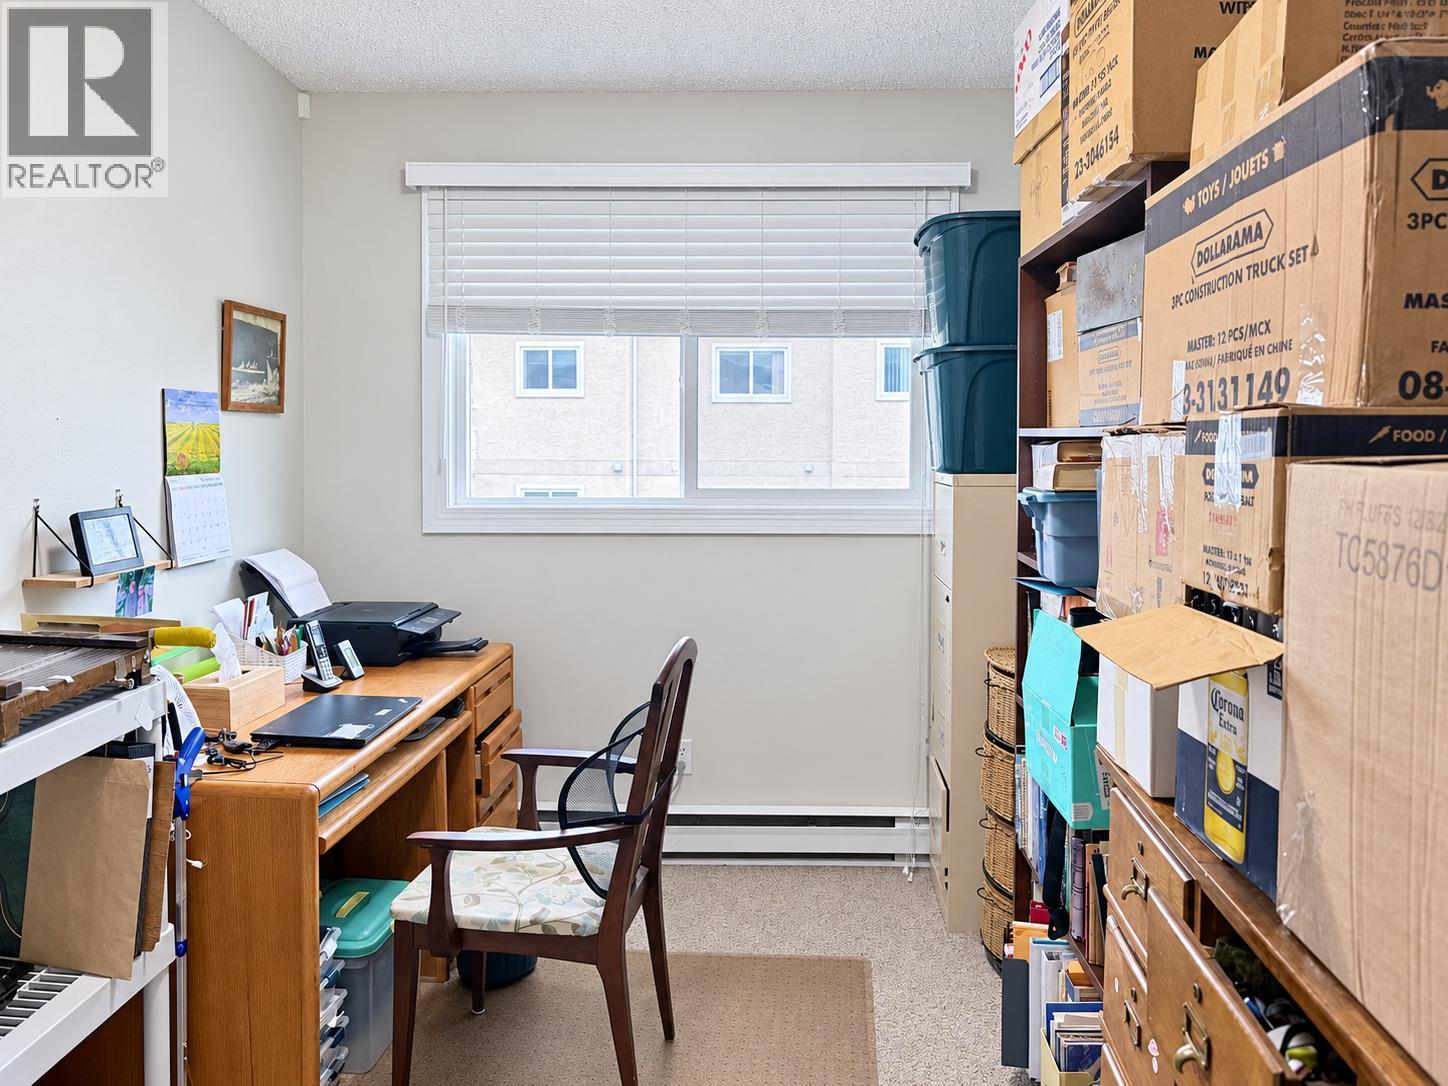
    Second Level Bedroom 10'11'' x 7'11''
    Second Level Bedroom 9'9'' x 7'7''
    Basement Den 7'4'' x 7'4''
    Basement Storage 8'3'' x 5'3''
    Basement Recreation Room 17'9'' x 11'2''
    Basement Laundry Room 14'9'' x 7'0''
    Main Level Kitchen 15'2'' x 7'7''
    Main Level Dining Room 8'1'' x 8'0''
    Main Level Partial Bathroom 5'2'' x 5'0''
    Main Level Living Room 14'11'' x 11'3''

Mark Gidden
Realtor/Founder

Lloyd Taverner
Realtor/Senior Partner

Your Favourites


No Favourites Found


TESTIMONIALS

Our Valued Clients

  • Ashley Harvey

    Mark and his team helped us find our forever home, and we are so grateful for his experience and expertise. Mark was so patient while our infant cried while we hunted for the perfect house. We will use Mark and his team for years to come.


  • Jen Platman

    Lloyd was the best realtor we’ve ever worked with. He understands people and takes the time to listen. He was extremely helpful and made the process stress-free and seamless. Lloyd goes above and beyond for his clients and it shows. He truly enjoys what he does, he’s honest and makes you feel at ease. Our new home is our castle and Lloyd did everything to help us get there. This guy is real gem!


  • Tom S

    Mark helped us look for, negotiate, and purchase our family home. He was diligent, extremely professional and has an unsurpassed knowledge of the Kelowna and wider Okanagan areas. His name is mentioned anytime we have a friend looking to buy or sell their home. Many thanks Mark.