


$600,000Maintenance,
$496.02 Monthly
Maintenance,
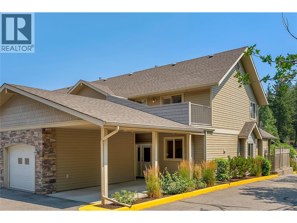
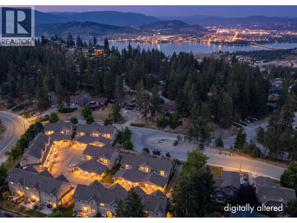
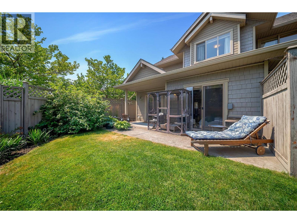
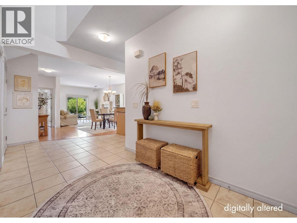
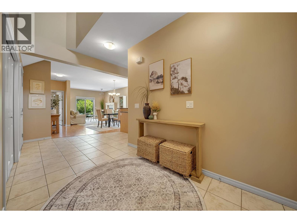
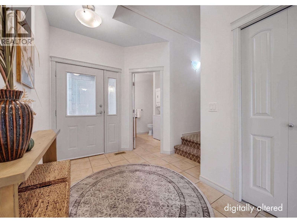
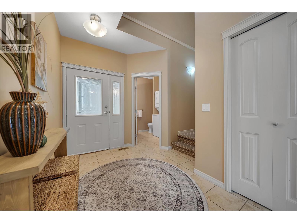
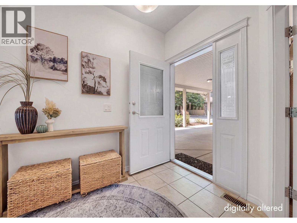
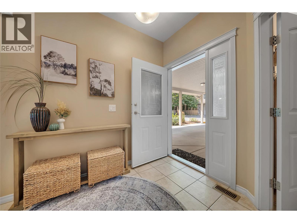
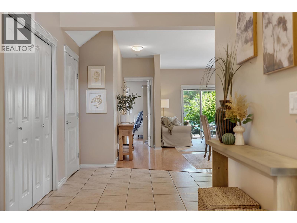
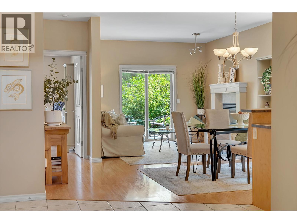
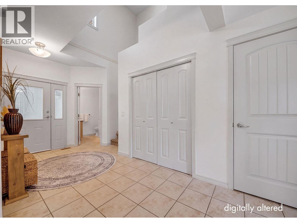
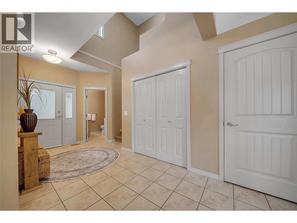
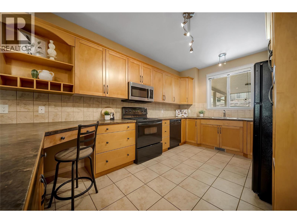
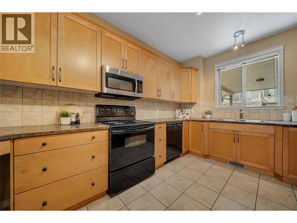
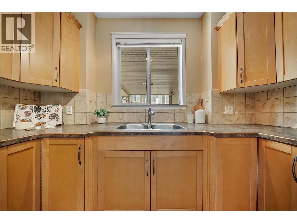
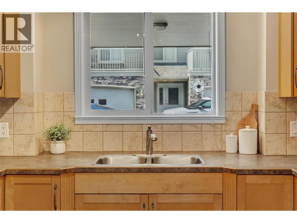
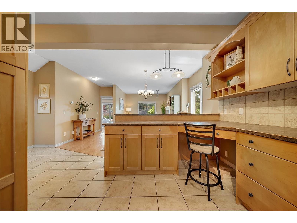
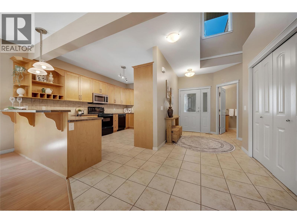
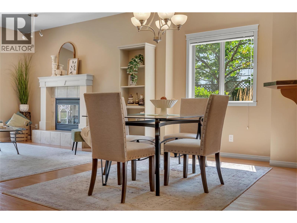
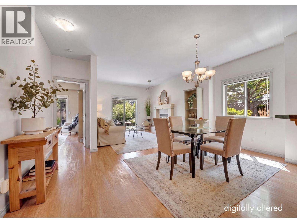
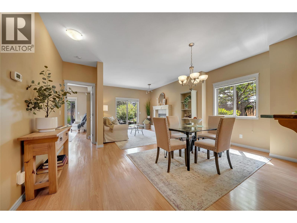
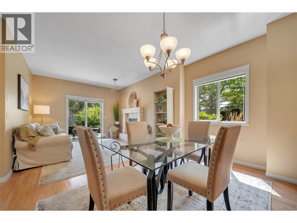
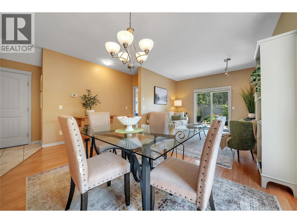
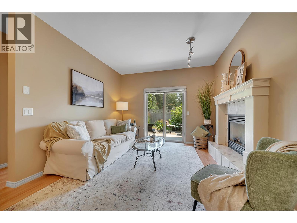
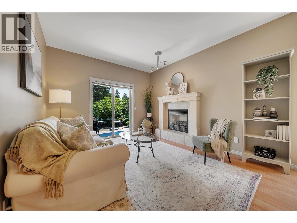
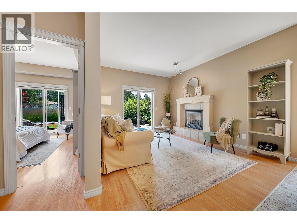
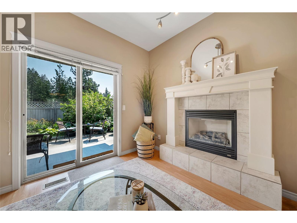
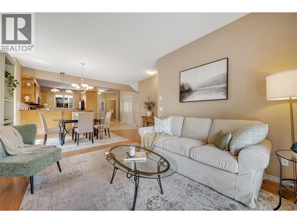
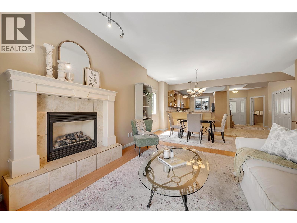
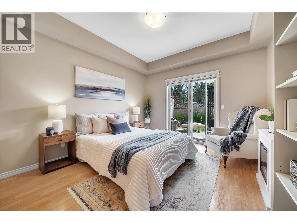
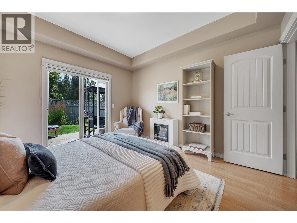
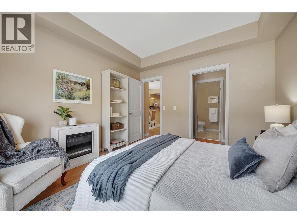
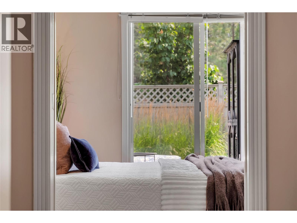
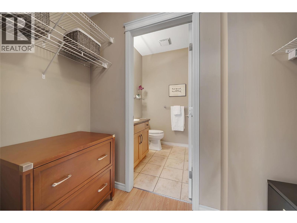
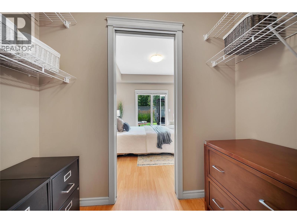
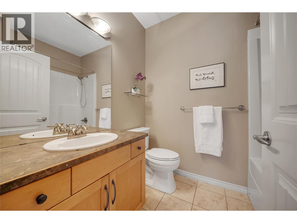
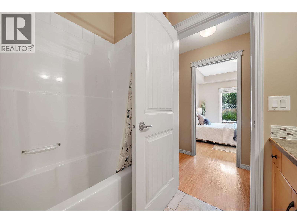
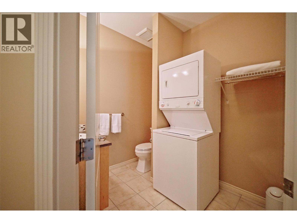
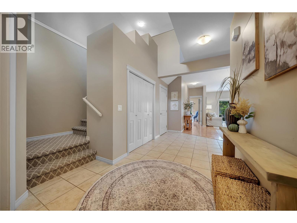
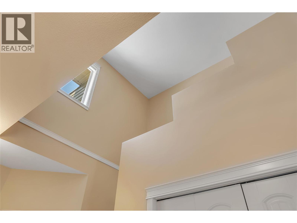
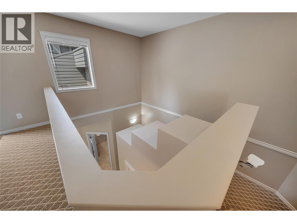
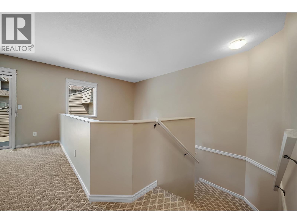
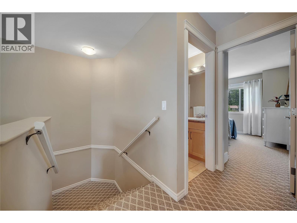
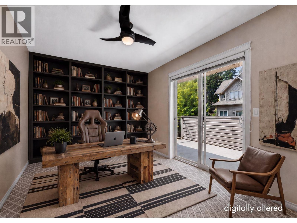
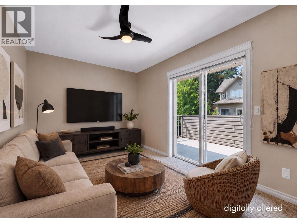
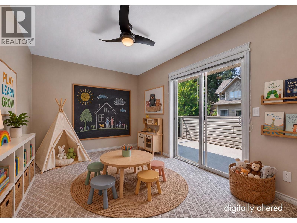
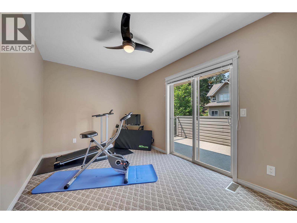
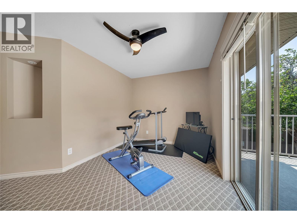
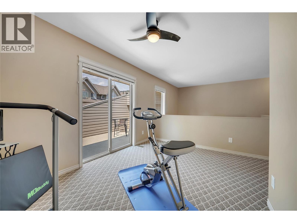
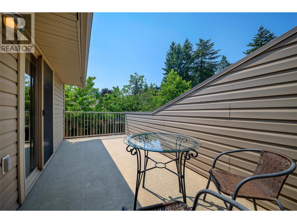
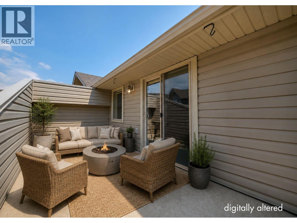
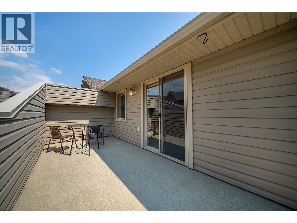
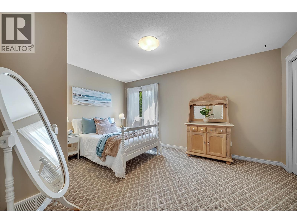
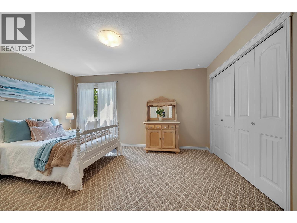
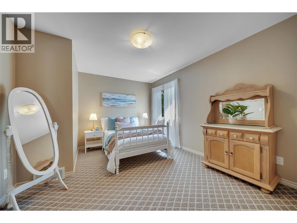
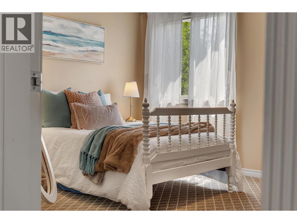
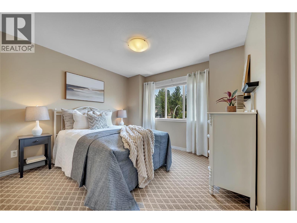
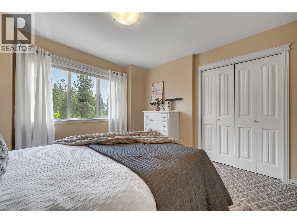
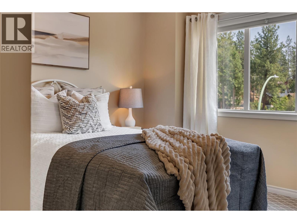
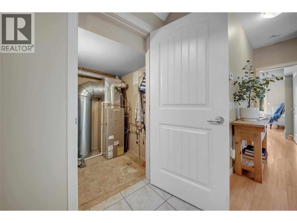
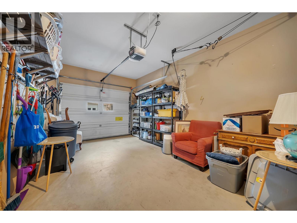
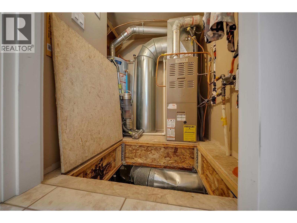
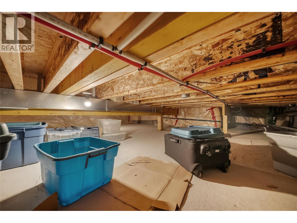
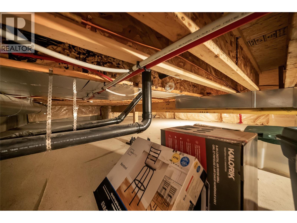
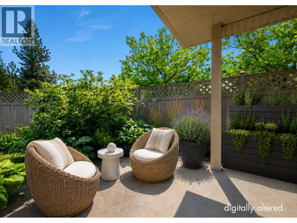
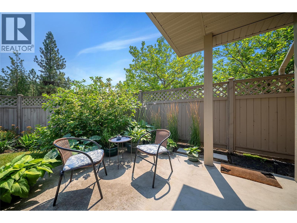
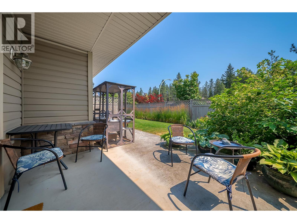
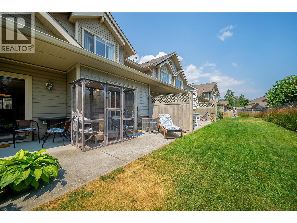
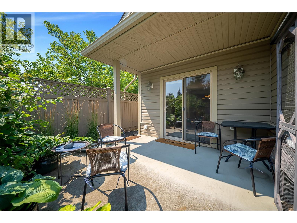
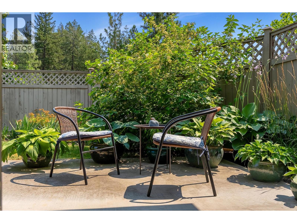
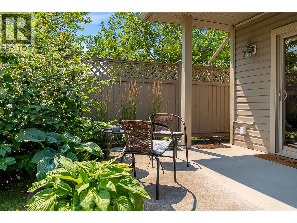
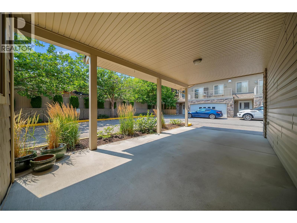
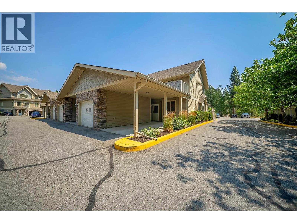
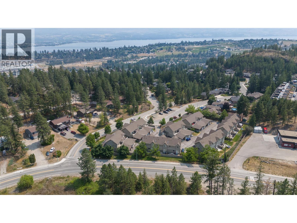
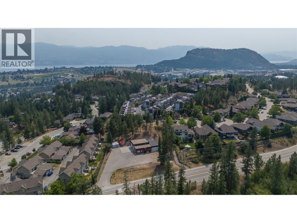
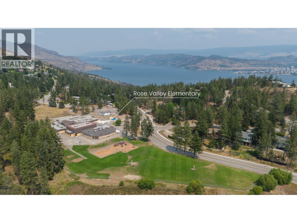
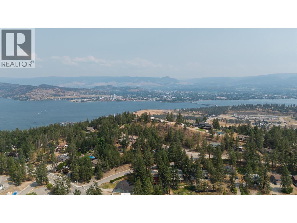
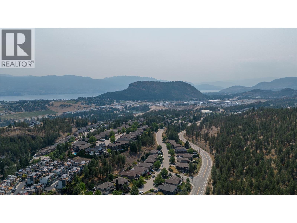
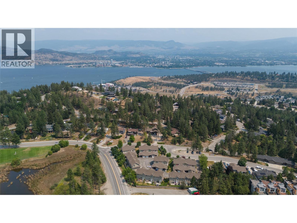
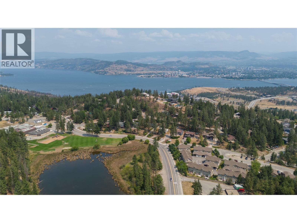
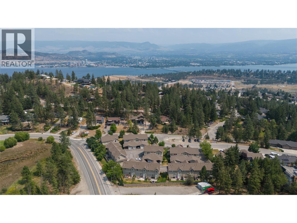
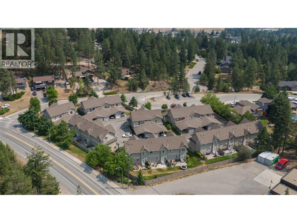
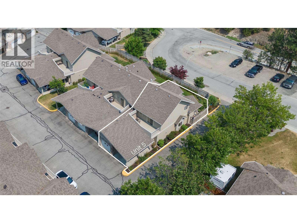
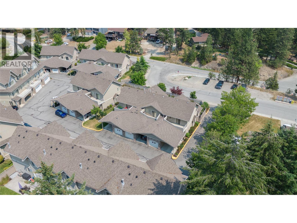
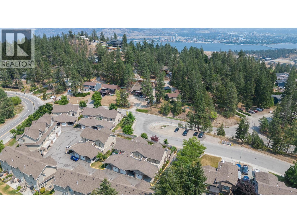
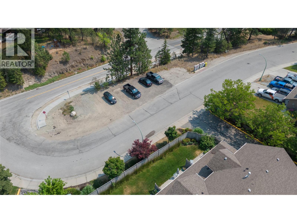
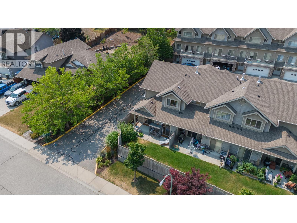
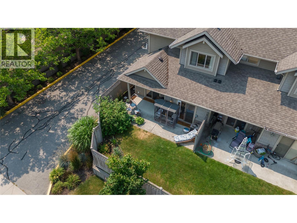
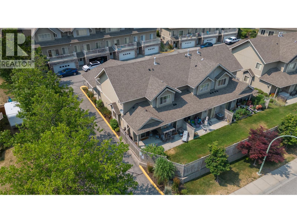
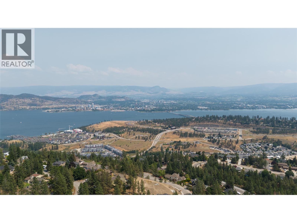
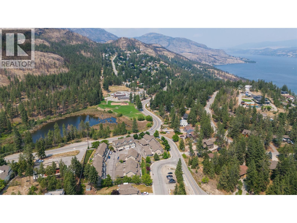
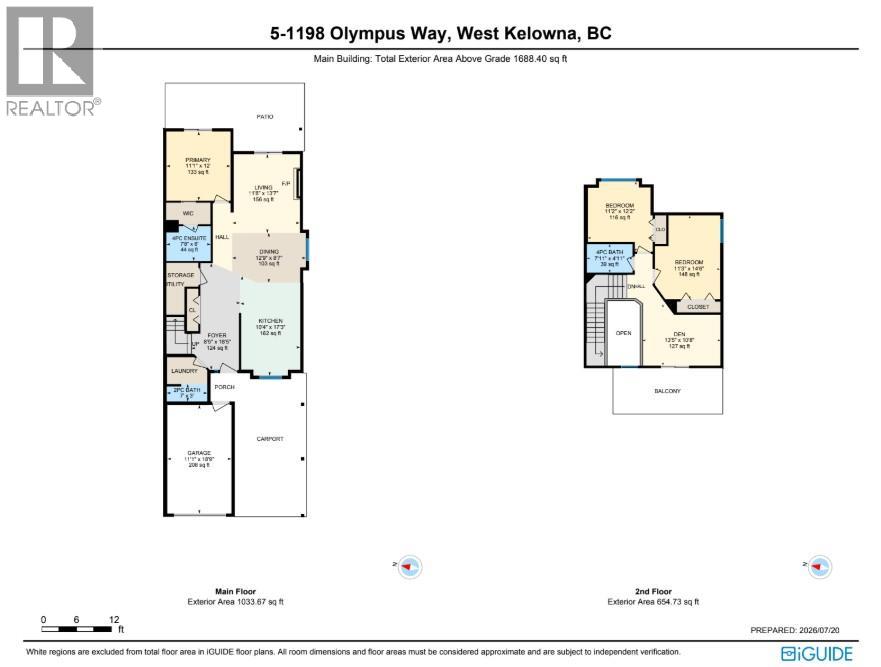
$496.02 MonthlyExperience the peaceful, community-oriented lifestyle that makes West Kelowna's sought-after Rose Valley so desirable. Surrounded by tree-lined streets, trails, and nature, yet just minutes from shopping, schools, and the bridge, it truly offers the best of both worlds. This bright, light-filled end townhome offers 3 bedrooms, a versatile flex room, and 3 bathrooms across 1,688 sqft. An abundance of windows fills the home with natural light, creating a warm and inviting feel throughout. The main level is designed for easy living with the primary bedroom, ensuite, and a large open-concept kitchen, dining, and living area that opens onto a private patio with a grassy yard and space for flowers, gardening, or simply enjoying the outdoors. Upstairs, two additional bedrooms and a flexible bonus room provide space for a home office, gym, playroom, or guests. The flex room opens onto its own private deck, creating the perfect spot for morning coffee, evening relaxation, or a quiet retreat. A single garage, covered carport, additional parking stall, and large electrified crawlspace provide exceptional storage. With Rose Valley Regional Park, wetlands, and hiking trails just steps away, you'll enjoy a lifestyle connected to nature while remaining minutes from everyday amenities. Designed with flexibility in mind, this is a home that grows with your needs—whether you're raising a family, working from home, or looking to simplify without sacrificing space, comfort, or lifestyle. (id:64133)
-
Property Details
MLS® Number 10395479 Property Type Single Family Neigbourhood West Kelowna Estates Community Name The Gables Features Balcony ParkingSpaceTotal 3 -
Building
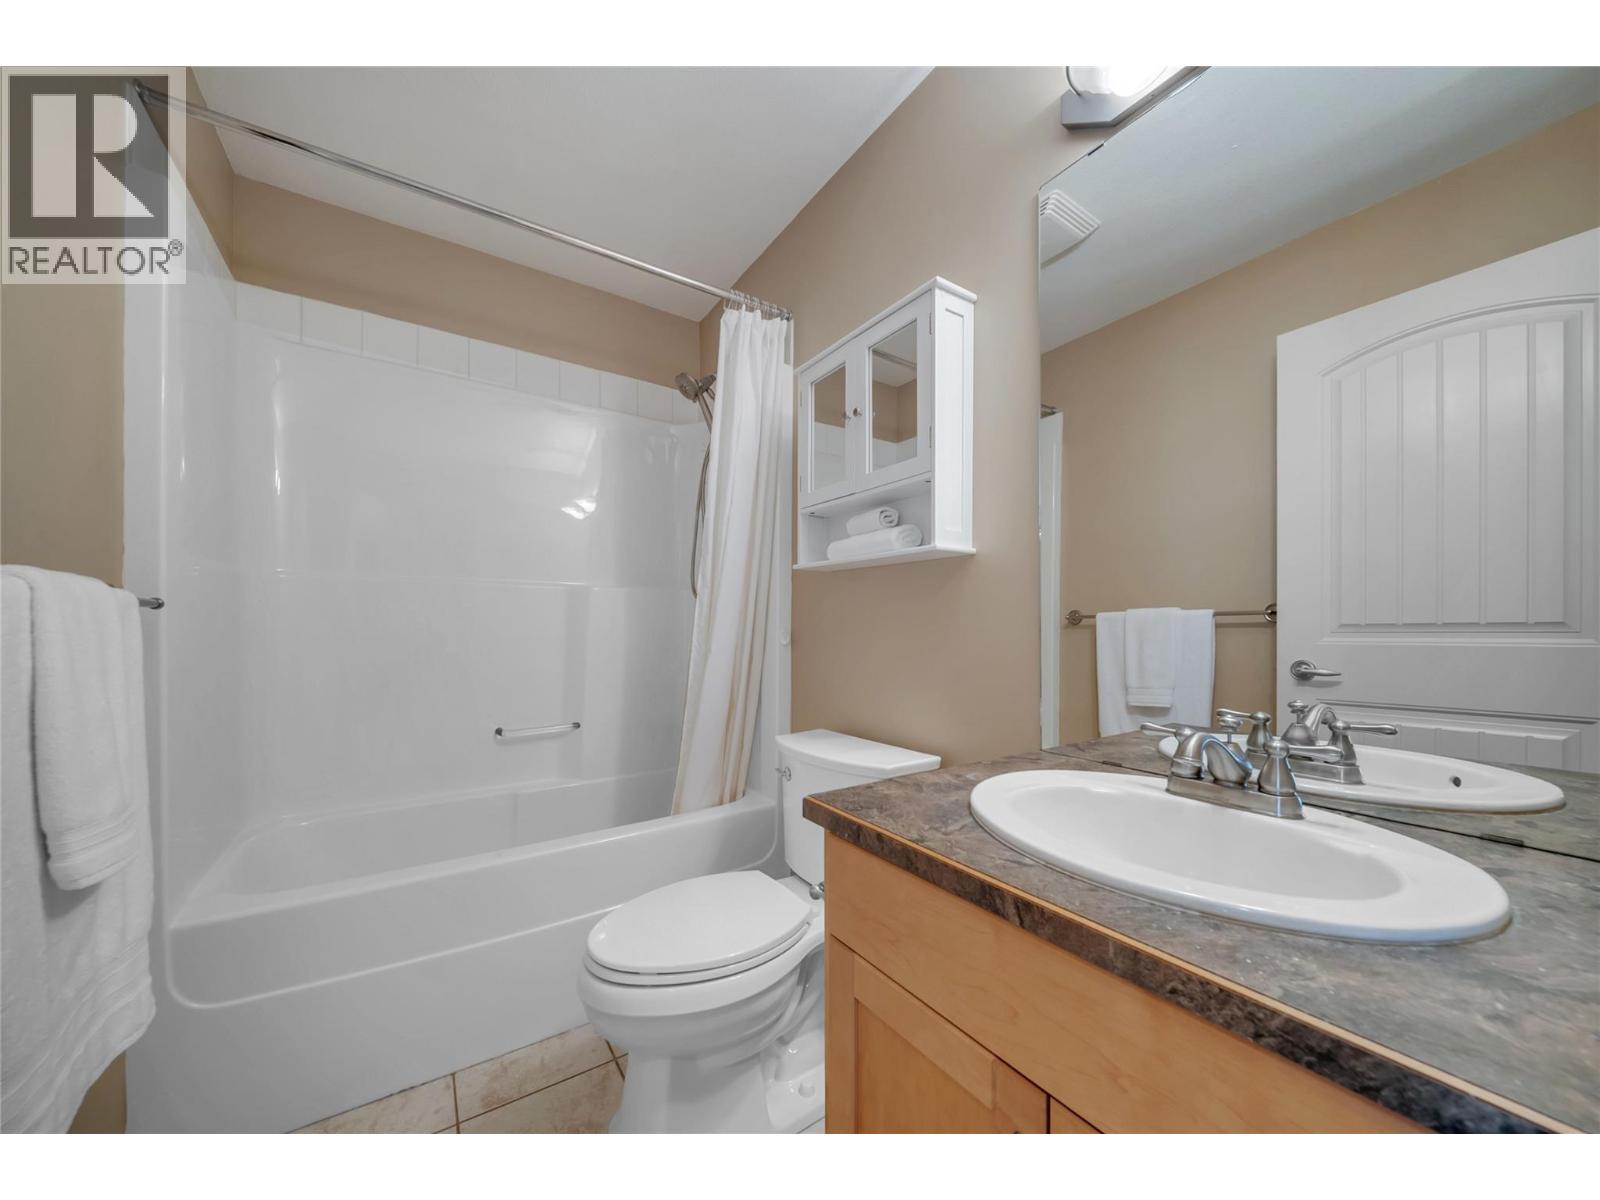
Bathroom Total 3 Bedrooms Total 3 Appliances Range, Refrigerator, Dishwasher, Dryer, Microwave, Oven, Washer Basement Type Crawl Space Constructed Date 2005 Construction Style Attachment Attached Cooling Type Central Air Conditioning Exterior Finish Stone, Vinyl Siding Fireplace Fuel Gas Fireplace Present Yes Fireplace Total 1 Fireplace Type Unknown Flooring Type Carpeted, Ceramic Tile, Laminate Half Bath Total 1 Heating Type Forced Air, See Remarks Roof Material Asphalt Shingle Roof Style Unknown Stories Total 2 Size Interior 1,688 Sqft Type Row / Townhouse Utility Water Municipal Water Parking
Carport Attached Garage 1 -
Land
Acreage No Sewer Municipal Sewage System Size Total Text Under 1 Acre -
Rooms
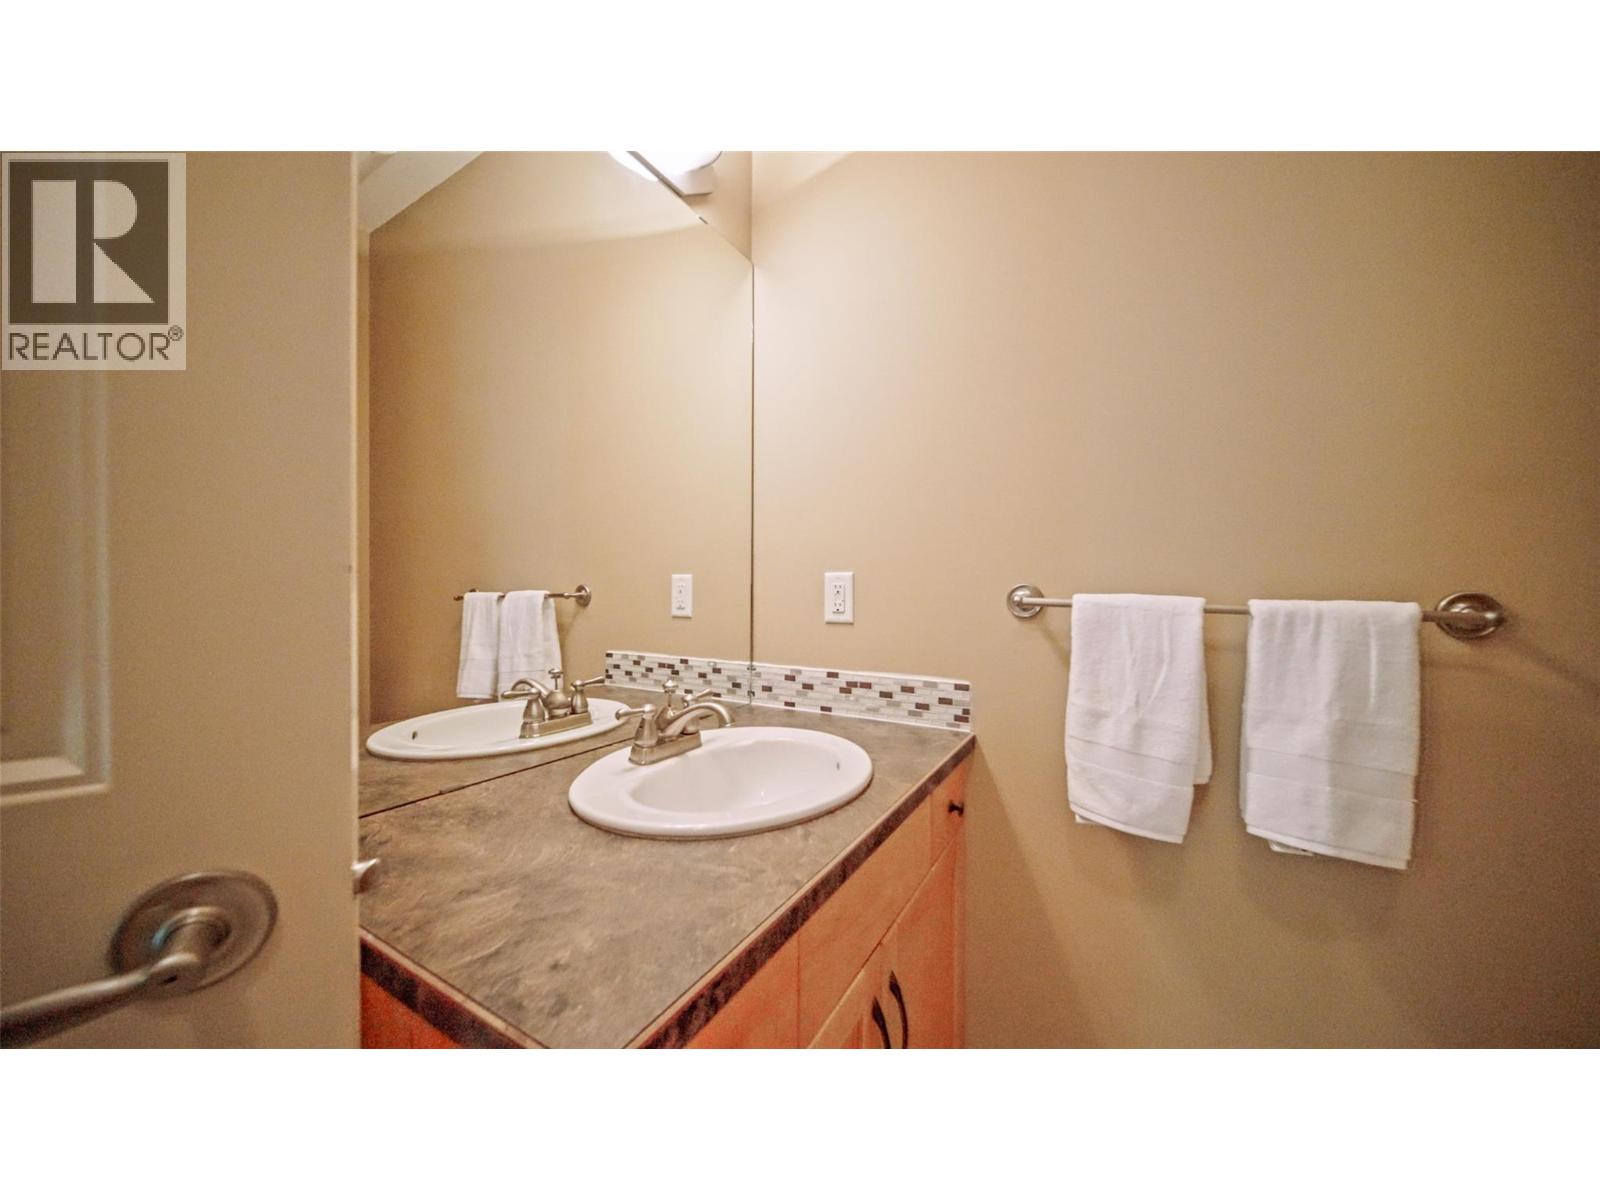
Level Type Length Width Dimensions Second Level Den 13'5'' x 10'8'' Second Level Bedroom 11'3'' x 14'6'' Second Level Bedroom 11'2'' x 12'2'' Second Level Full Bathroom 7'11'' x 4'11'' Main Level Living Room 11'8'' x 13'7'' Main Level Kitchen 10'4'' x 17'3'' Main Level Foyer 8'5'' x 18'5'' Main Level Dining Room 12'9'' x 8'7'' Main Level Primary Bedroom 11'1'' x 12' Main Level Full Ensuite Bathroom 7'8'' x 6' Main Level Partial Bathroom 7' x 3'

Mark Gidden
Realtor/Founder

Lloyd Taverner
Realtor/Senior Partner
Your Favourites
No Favourites Found

The trademarks REALTOR®, REALTORS®, and the REALTOR® logo are controlled by The Canadian Real Estate Association (CREA) and identify real estate professionals who are members of CREA. The trademarks MLS®, Multiple Listing Service® and the associated logos are owned by The Canadian Real Estate Association (CREA) and identify the quality of services provided by real estate professionals who are members of CREA. The trademark DDF® is owned by The Canadian Real Estate Association (CREA) and identifies CREA's Data Distribution Facility (DDF®)
July 24 2026 10:52:06
Association of Interior REALTORS®

