


$575,000Maintenance, Insurance, Ground Maintenance, Property Management, Water
$490 Monthly
Maintenance, Insurance, Ground Maintenance, Property Management, Water
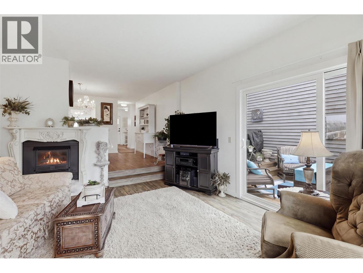
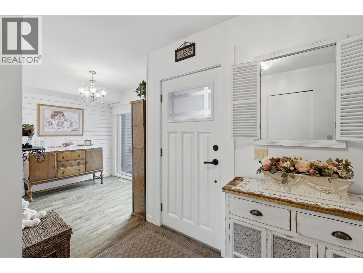
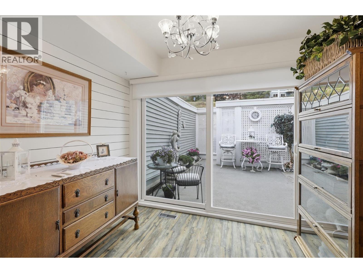
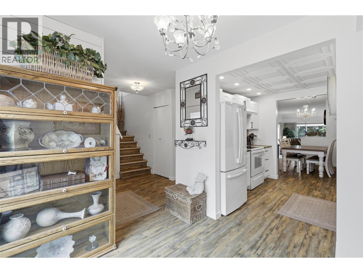
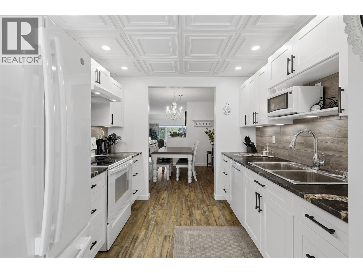
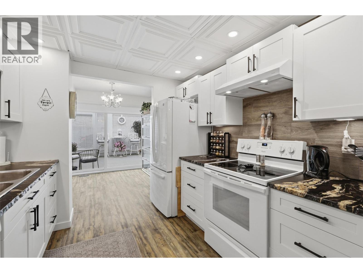
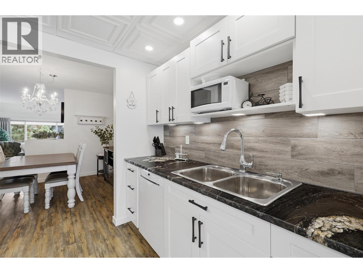
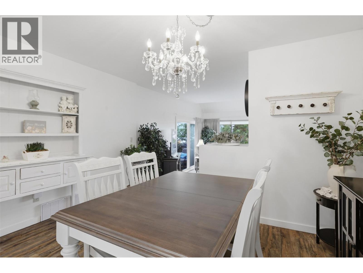
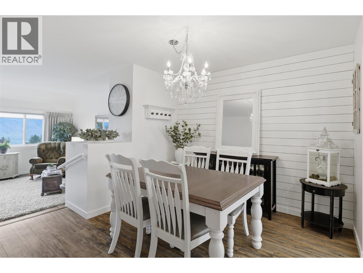
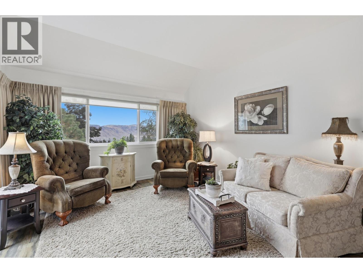
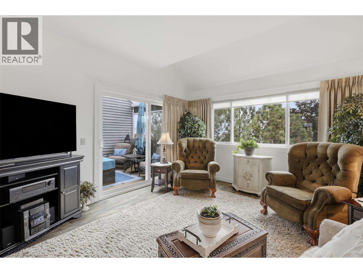
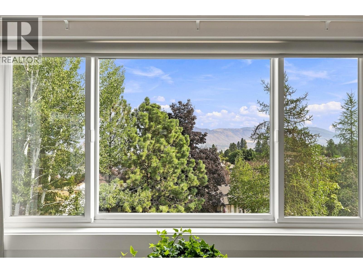
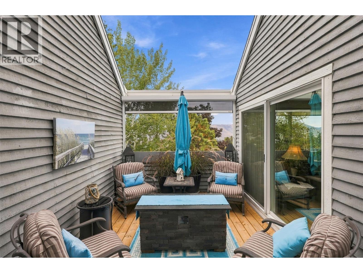
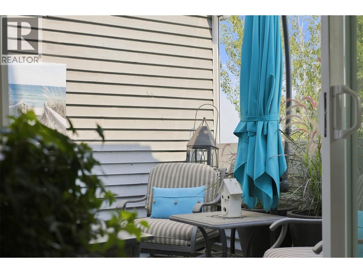
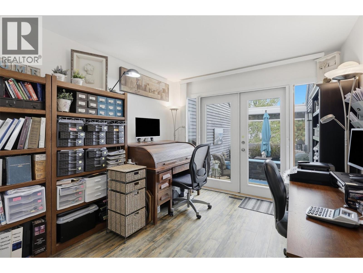
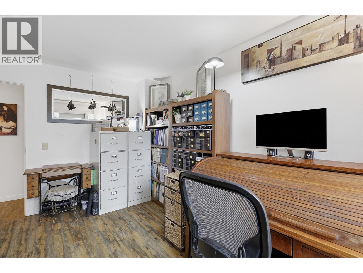
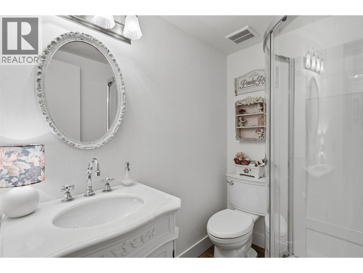
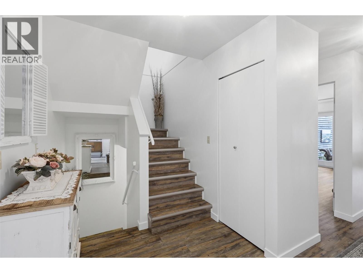
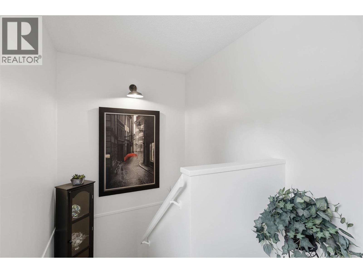
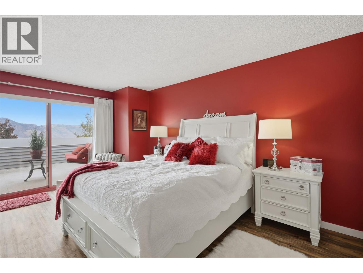
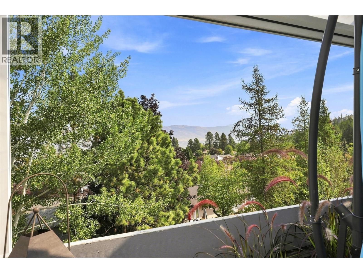
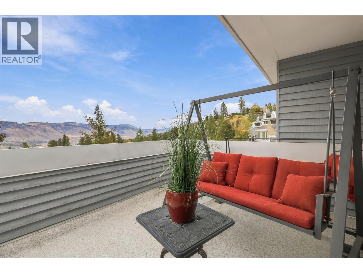
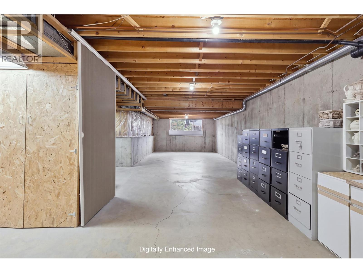
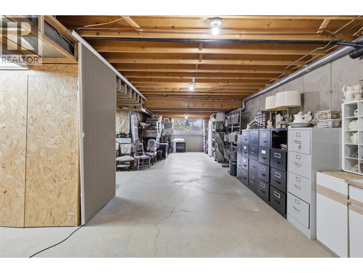
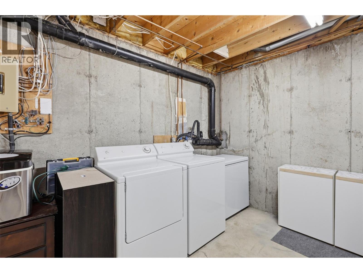
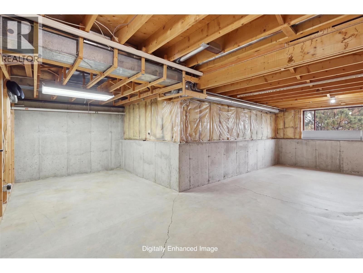
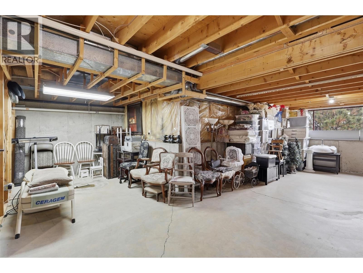
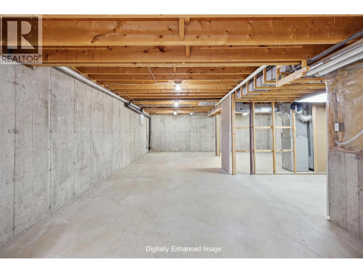
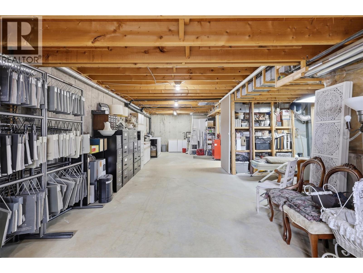
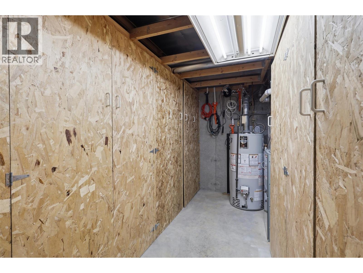
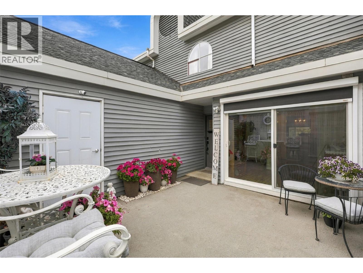
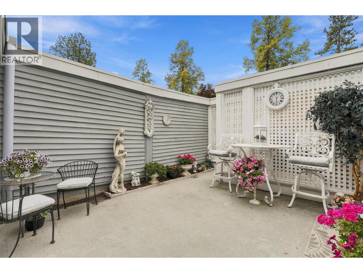
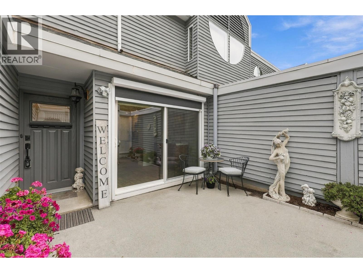
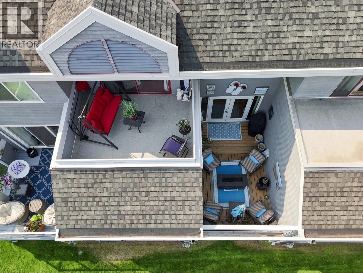
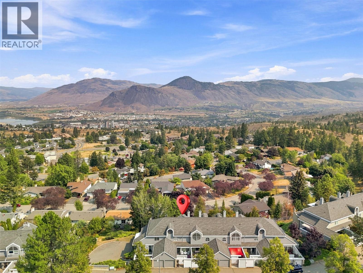
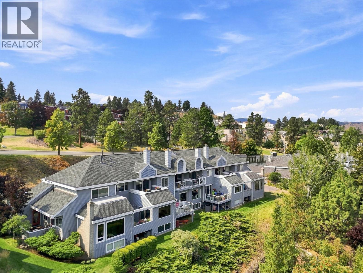
$490 Monthly$50,000 PRICE REDUCTION! THIS ONE IS WORTH A LOOK! Properties in Pineridge Estates rarely come available, and this is an opportunity to secure a home in one of Sahali’s most convenient locations. With no age restrictions, this home offers the flexibility to appeal to a wide range of buyers, whether you’re looking for your first home, more space or a well-located property close to everything. The updated kitchen features live-edge granite countertops and newer appliances, while two large decks create excellent outdoor living space and take full advantage of the beautiful views. The full basement provides plenty of room for storage, a gym, hobby space, media room or additional living area. A separate den adds valuable flexibility for a home office, guest room or bedroom, making everyday living on the main level especially convenient. You’ll also appreciate the motorized blinds, newer furnace and newer hot water tank, with many of the practical updates already taken care of. Add in the sought-after Sahali location, easy access to shopping, recreation, schools and transit, and a $50,000 price reduction, and there’s plenty to see here. If you’ve been waiting for the right home in Pineridge Estates, this may be the one to put on your list. Book your showing and see what makes this property stand out. (id:64133)
-
Property Details
MLS® Number 10402154 Property Type Single Family Neigbourhood Sahali Community Name Pineridge Estates CommunityFeatures Pets Allowed ParkingSpaceTotal 2 -
Building
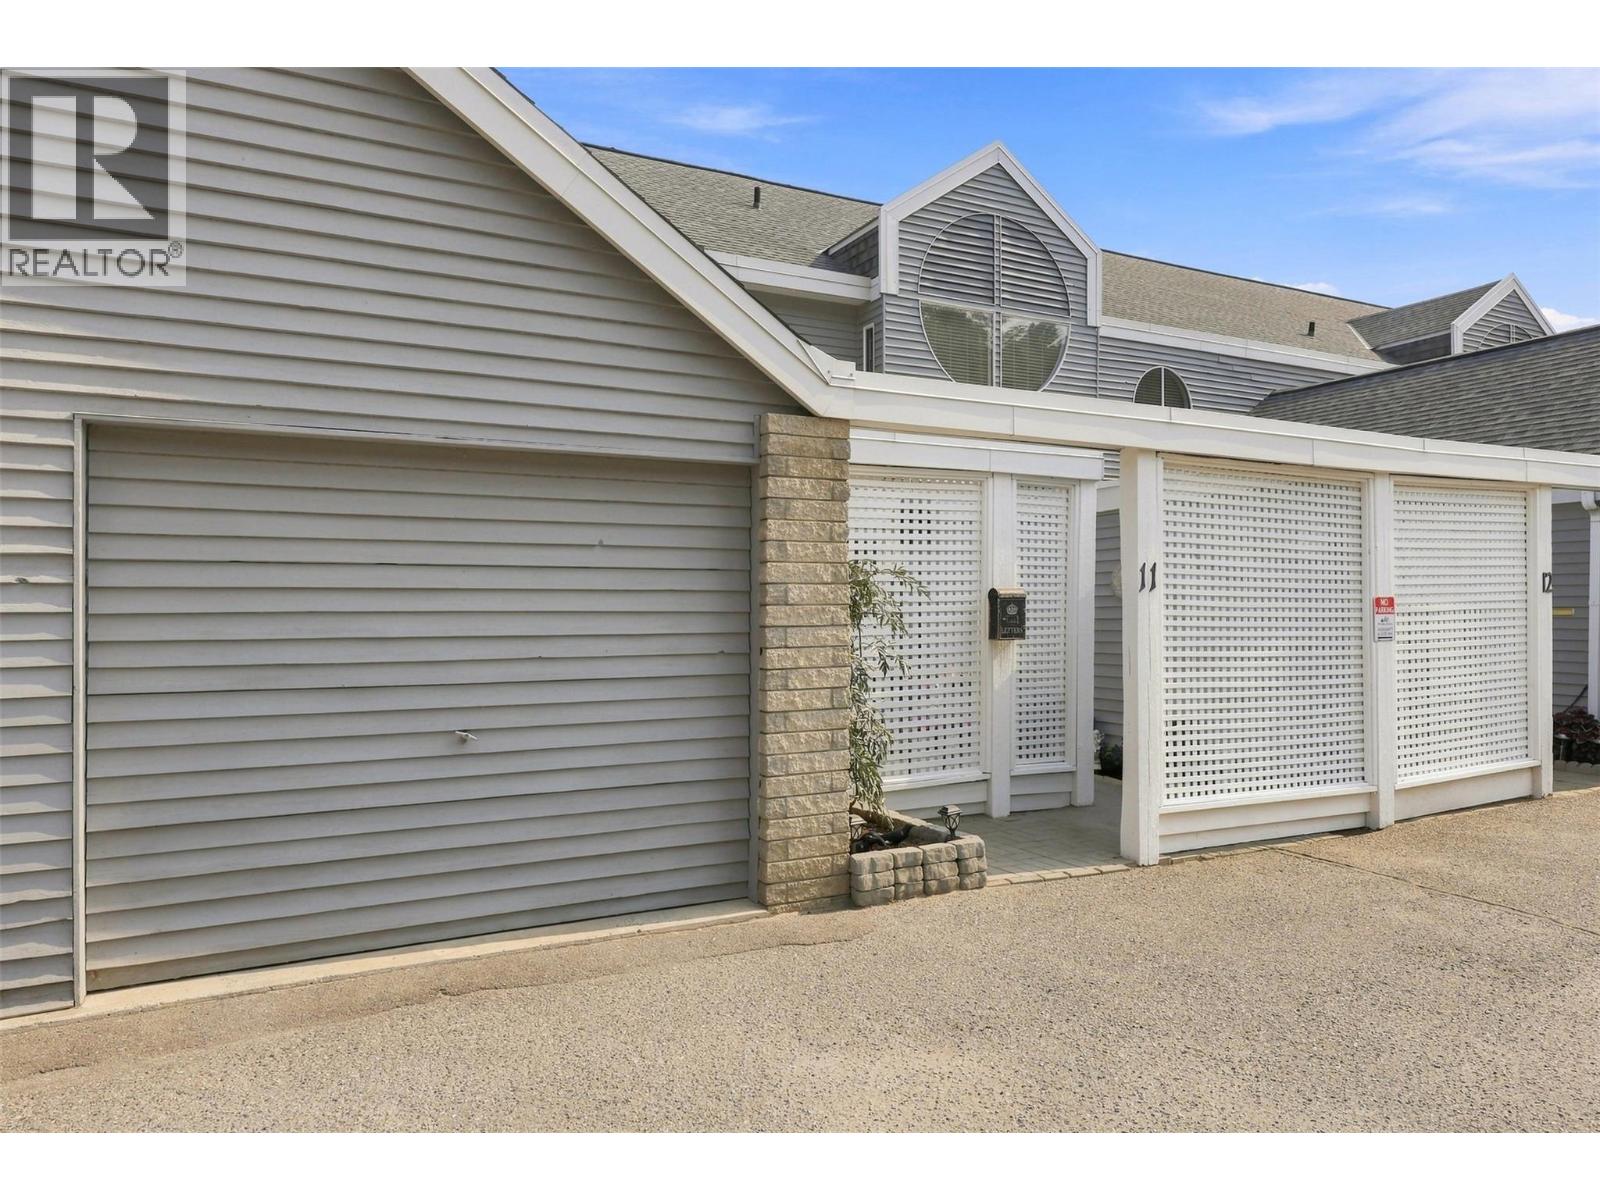
Bathroom Total 3 Bedrooms Total 2 Appliances Range, Refrigerator, Dishwasher, Microwave, Hood Fan, Washer & Dryer Constructed Date 1982 Construction Style Attachment Attached Cooling Type Central Air Conditioning Fireplace Fuel Gas Fireplace Present Yes Fireplace Total 1 Fireplace Type Unknown Heating Type Forced Air Roof Material Asphalt Shingle Roof Style Unknown Stories Total 2 Size Interior 1,522 Sqft Type Row / Townhouse Utility Water Municipal Water Parking
Attached Garage 1 Stall -
Land
Acreage No Sewer Municipal Sewage System Size Total Text Under 1 Acre -
Rooms
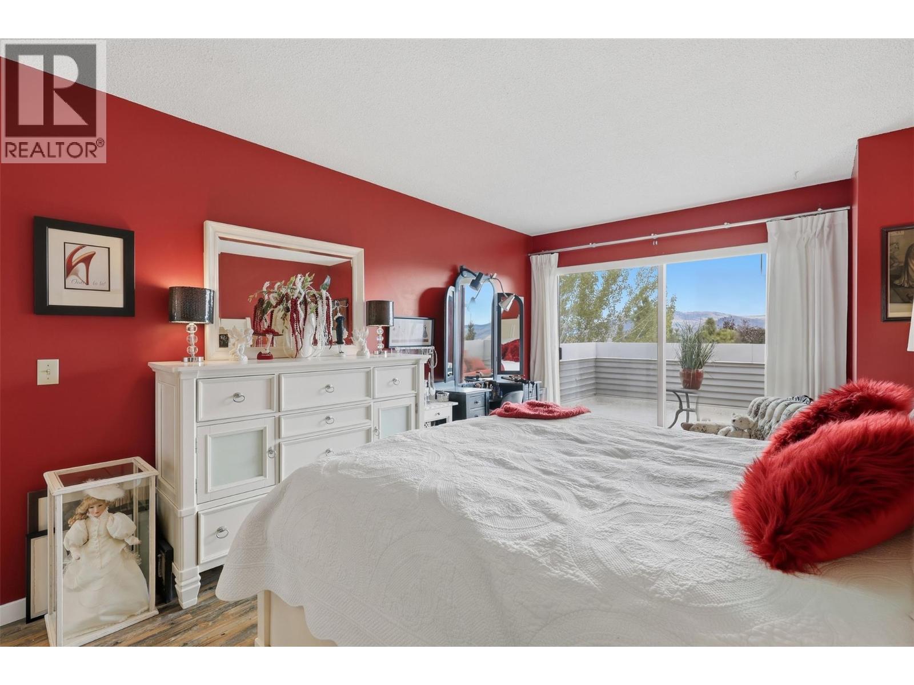
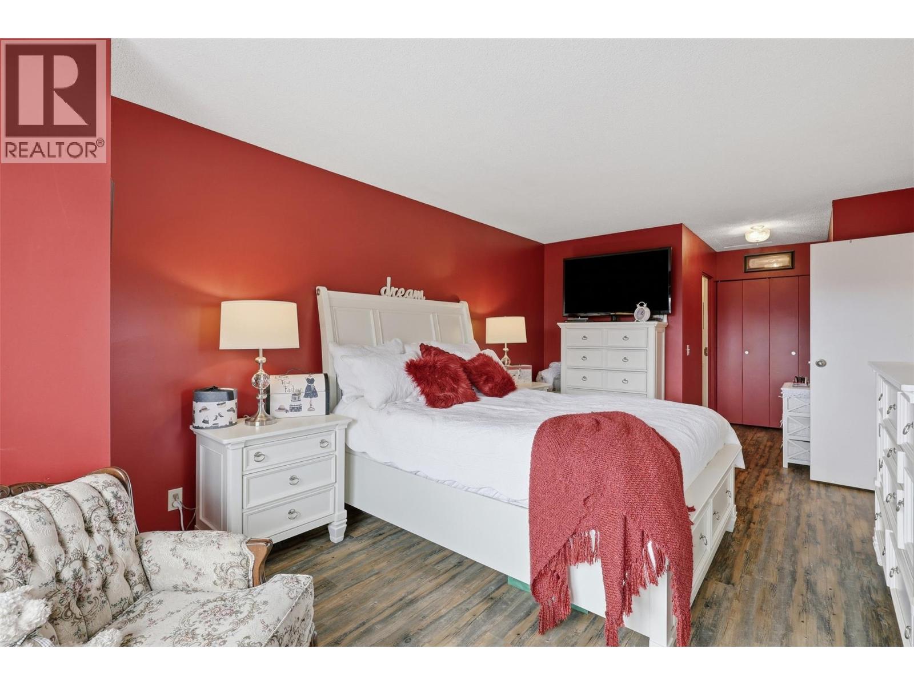
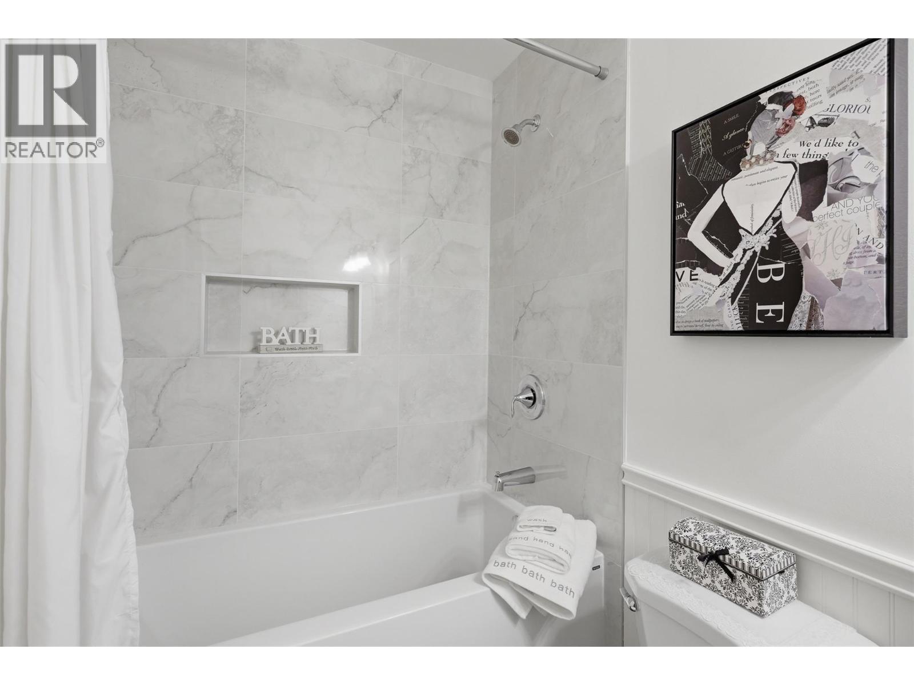
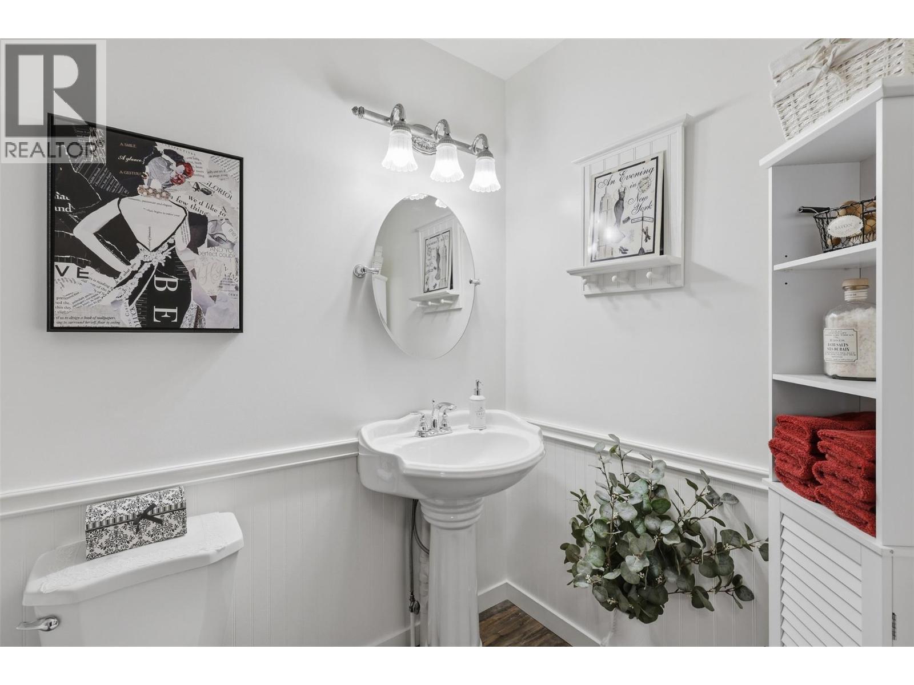
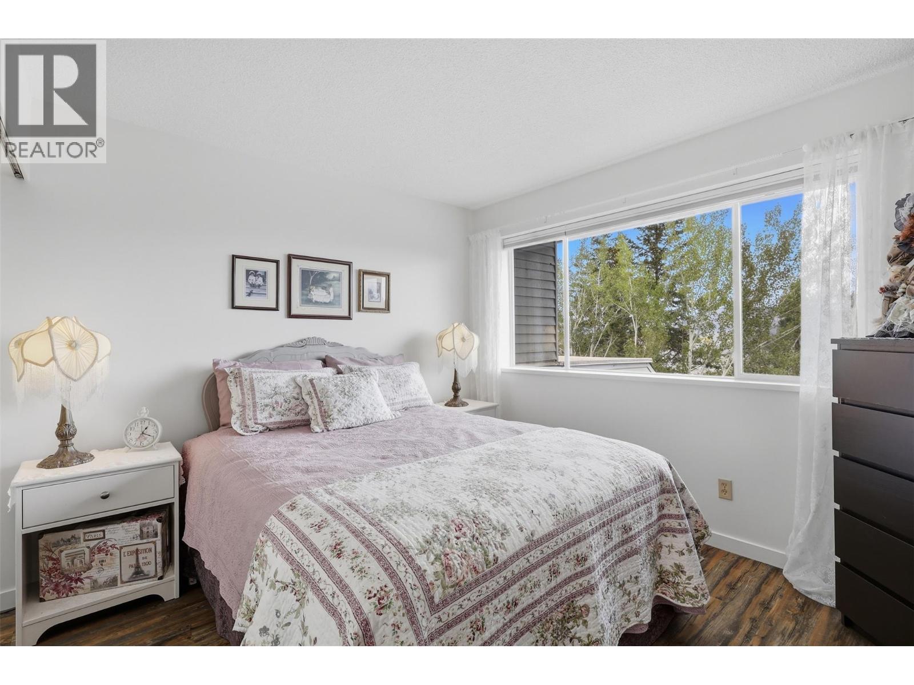
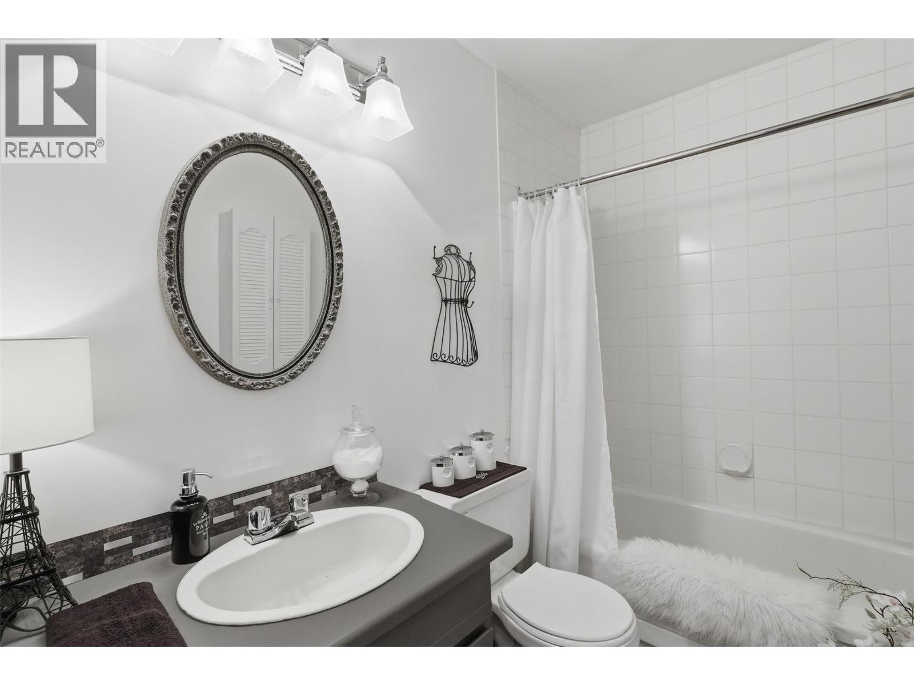
Level Type Length Width Dimensions Second Level Full Bathroom 8'5'' x 5'6'' Second Level Full Ensuite Bathroom 8'4'' x 4'9'' Second Level Bedroom 12'8'' x 11'7'' Second Level Primary Bedroom 23'6'' x 11'4'' Main Level Dining Room 12'11'' x 11'10'' Main Level Foyer 7'3'' x 6'8'' Main Level Full Bathroom 6'6'' x 5'3'' Main Level Dining Nook 9'11'' x 7'11'' Main Level Kitchen 9'7'' x 9'3'' Main Level Family Room 12'10'' x 10'0'' Main Level Living Room 15'7'' x 12'11''

Mark Gidden
Realtor/Founder

Lloyd Taverner
Realtor/Senior Partner
Your Favourites
No Favourites Found

The trademarks REALTOR®, REALTORS®, and the REALTOR® logo are controlled by The Canadian Real Estate Association (CREA) and identify real estate professionals who are members of CREA. The trademarks MLS®, Multiple Listing Service® and the associated logos are owned by The Canadian Real Estate Association (CREA) and identify the quality of services provided by real estate professionals who are members of CREA. The trademark DDF® is owned by The Canadian Real Estate Association (CREA) and identifies CREA's Data Distribution Facility (DDF®)
September 30 2026 10:03:23
Association of Interior REALTORS®

