


$774,900
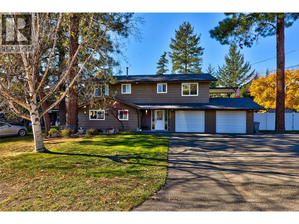
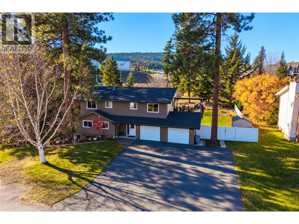
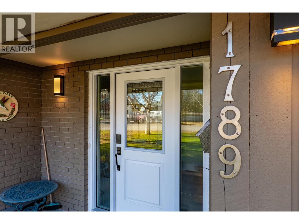
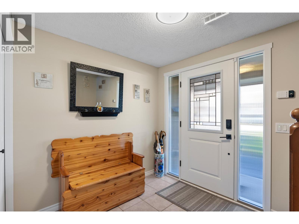
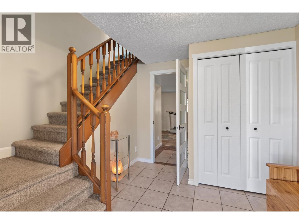
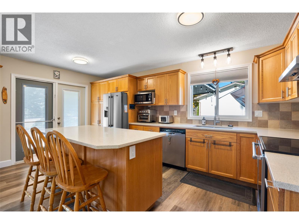
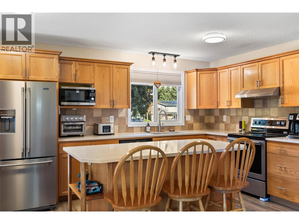
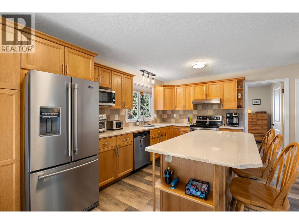
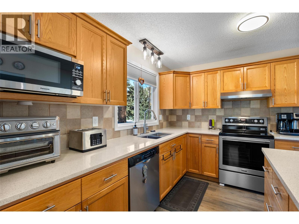
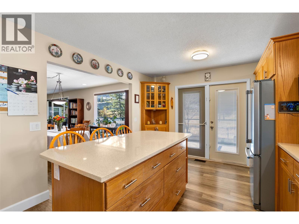
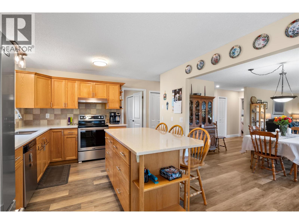
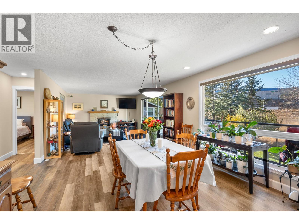
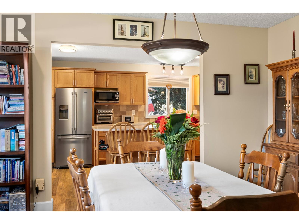
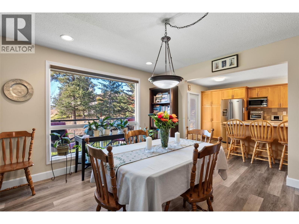
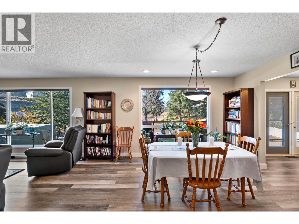
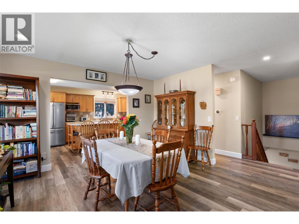
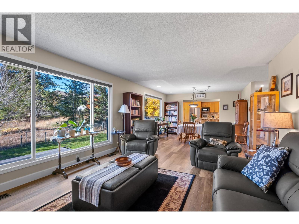
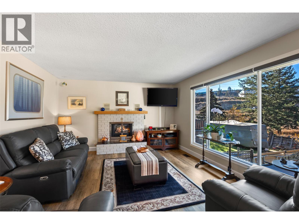
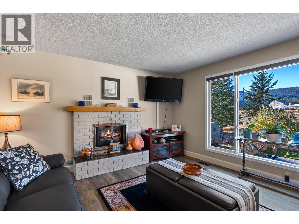
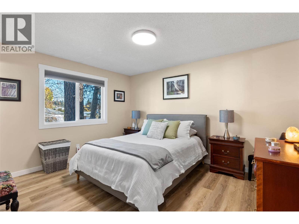
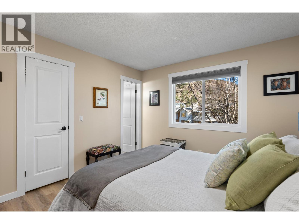
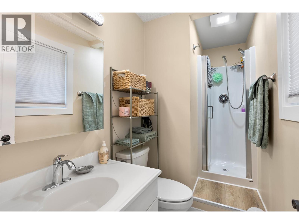
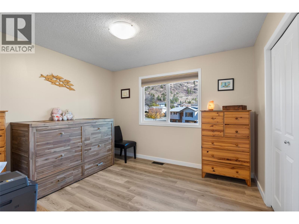
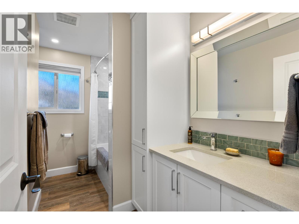
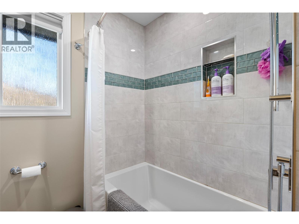
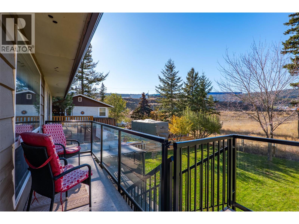
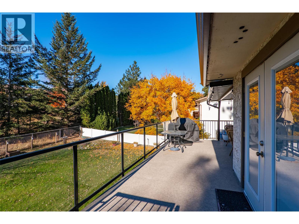
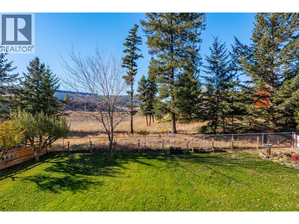
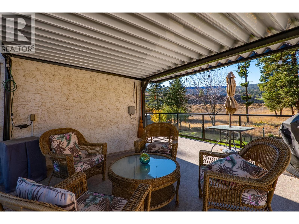
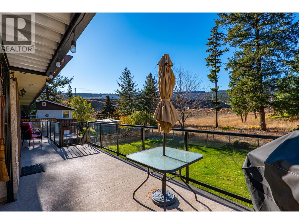
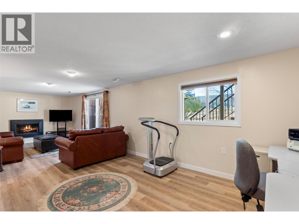
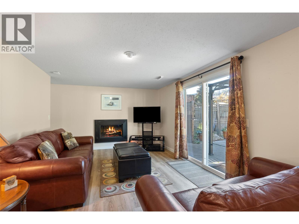
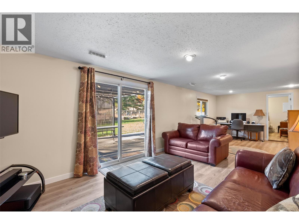
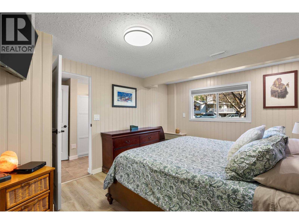
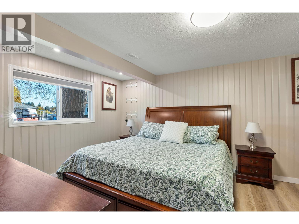
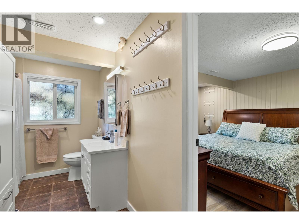
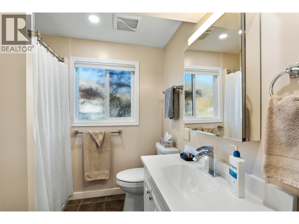
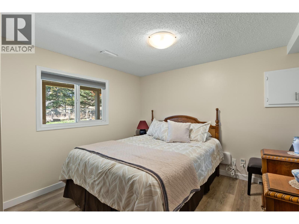
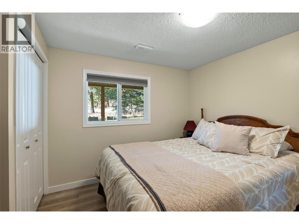
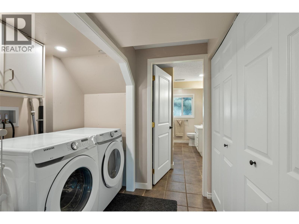
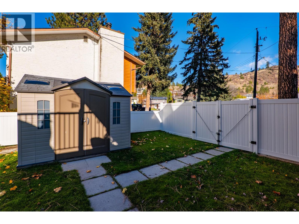
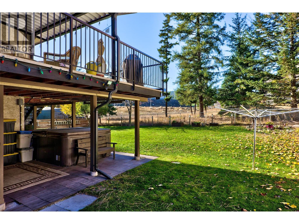
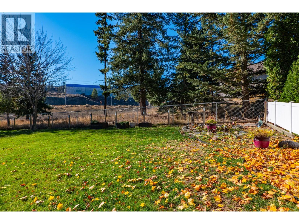
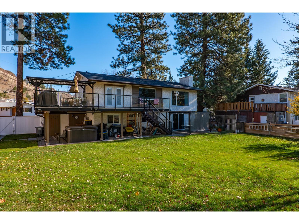
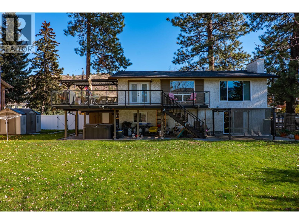
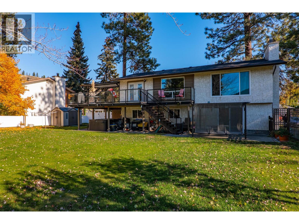
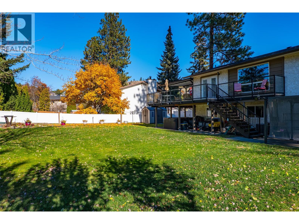
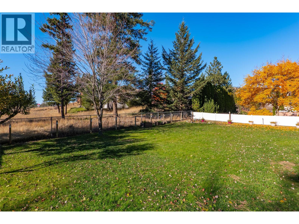
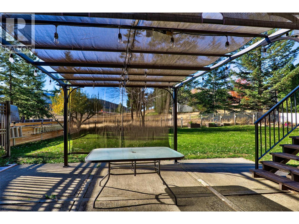
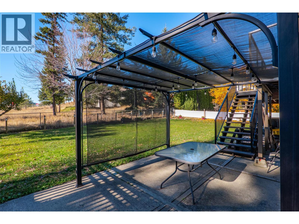
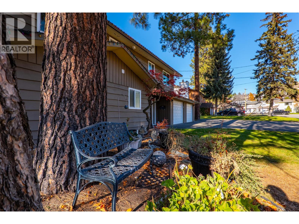
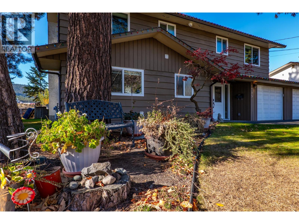
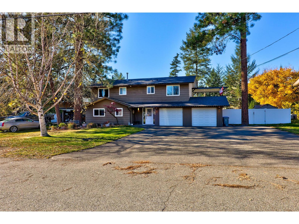
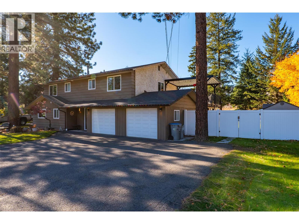
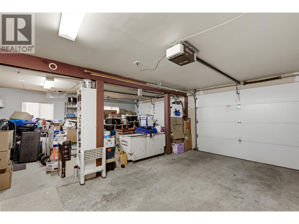
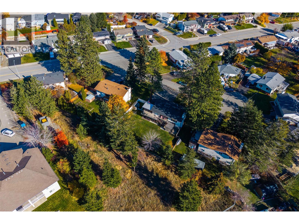
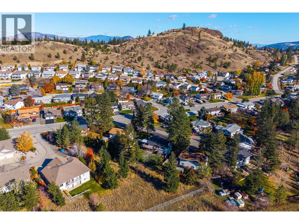
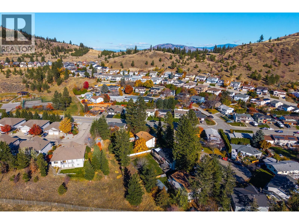
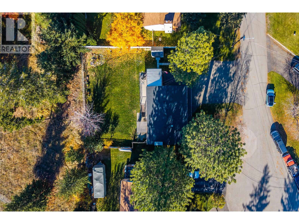
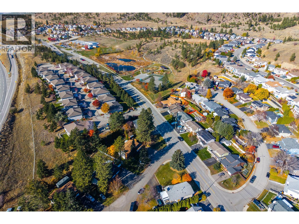
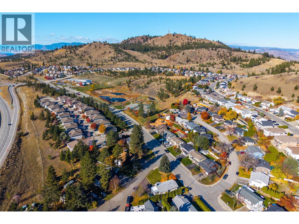
Welcome to 1789 Scott Place! This beautifully updated 4 bedroom, 3 bathroom home is situated in a desirable cul-de-sac in one of Kamloops' most sought-after neighbourhoods. Offering an incredible location just a block from Dufferin Elementary School and minutes from shopping, parks, and everyday amenities, this property is perfect for anyone looking for space, comfort, and convenience. Inside, you'll find numerous recent updates, including new quartz countertops (2023), a premium stainless steel stove (2023), stainless steel fridge (2024), and updated paint and flooring (2024). Additional features include a newer roof (2019), central A/C, underground sprinklers, and a new hot water tank (2023). Step outside to an impressive, flat 10,000 sq ft lot featuring a fenced backyard, storage shed, and plenty of room for kids to play, entertain, garden, or simply enjoy your outdoor space. An oversized double garage and ample additional parking offer plenty of room for your RV, boat, and recreational toys. Combining a fantastic location, generous lot, and thoughtful updates, this is a wonderful place to call home! Measurements are approximate and to be verified by the buyer if deemed important. Contact the listing agent for more information or to book your private showing today! (id:64133)
-
Property Details
MLS® Number 10404823 Property Type Single Family Neigbourhood Dufferin/Southgate AmenitiesNearBy Park, Recreation, Schools, Shopping Features Cul-de-sac, Level Lot ParkingSpaceTotal 2 RoadType Cul De Sac -
Building
Bathroom Total 3 Bedrooms Total 4 Constructed Date 1979 Construction Style Attachment Detached Cooling Type Central Air Conditioning Exterior Finish Stucco, Wood Siding Fireplace Fuel Gas Fireplace Present Yes Fireplace Total 2 Fireplace Type Unknown Flooring Type Mixed Flooring Heating Type Forced Air, See Remarks Roof Material Asphalt Shingle Roof Style Unknown Stories Total 2 Size Interior 2,249 Sqft Type House Utility Water Municipal Water Parking
Attached Garage 2 -
Land
Acreage No Land Amenities Park, Recreation, Schools, Shopping Landscape Features Landscaped, Level Sewer Municipal Sewage System Size Irregular 0.23 Size Total 0.23 Ac|under 1 Acre Size Total Text 0.23 Ac|under 1 Acre -
Rooms
Level Type Length Width Dimensions Lower Level Foyer 8'3'' x 9'7'' Lower Level Laundry Room 7'2'' x 6'7'' Lower Level 3pc Bathroom 6'9'' x 11'7'' Lower Level Family Room 21'4'' x 11'3'' Lower Level Office 8'1'' x 11'3'' Lower Level Bedroom 11'2'' x 17'4'' Lower Level Bedroom 11'7'' x 10'3'' Main Level Living Room 15'9'' x 13'4'' Main Level Dining Room 13'11'' x 13'4'' Main Level Primary Bedroom 11'6'' x 13'6'' Main Level 3pc Ensuite Bath 9'8'' x 4'4'' Main Level Bedroom 11'3'' x 10'1'' Main Level 4pc Bathroom 7'6'' x 10'1'' Main Level Kitchen 11'4'' x 16'7''

Mark Gidden
Realtor/Founder

Lloyd Taverner
Realtor/Senior Partner
Your Favourites
No Favourites Found

The trademarks REALTOR®, REALTORS®, and the REALTOR® logo are controlled by The Canadian Real Estate Association (CREA) and identify real estate professionals who are members of CREA. The trademarks MLS®, Multiple Listing Service® and the associated logos are owned by The Canadian Real Estate Association (CREA) and identify the quality of services provided by real estate professionals who are members of CREA. The trademark DDF® is owned by The Canadian Real Estate Association (CREA) and identifies CREA's Data Distribution Facility (DDF®)
October 31 2026 12:12:01
Association of Interior REALTORS®

