


$1,350,000
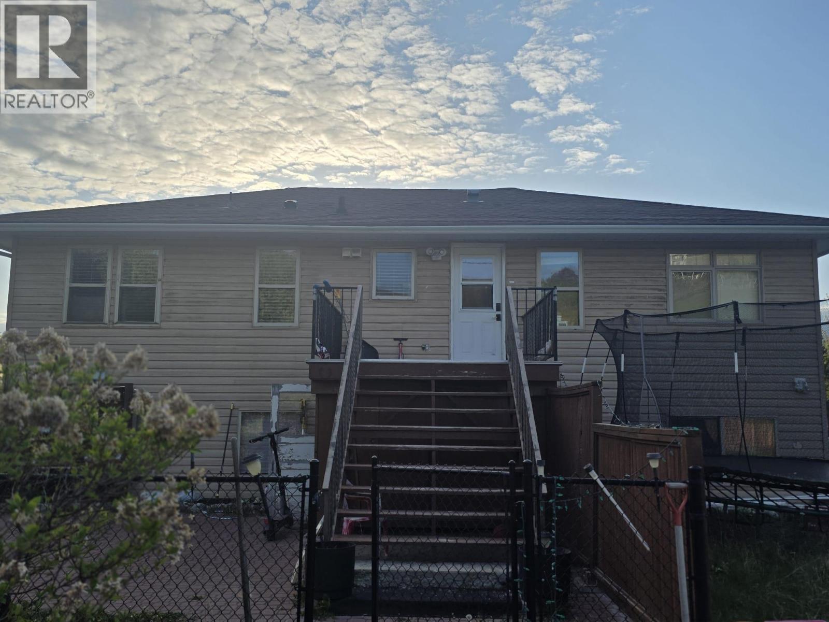
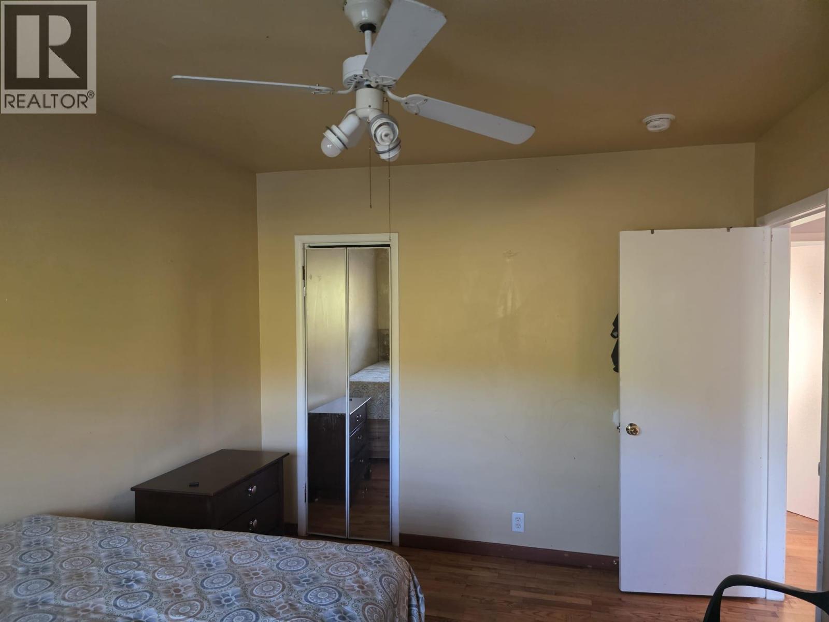
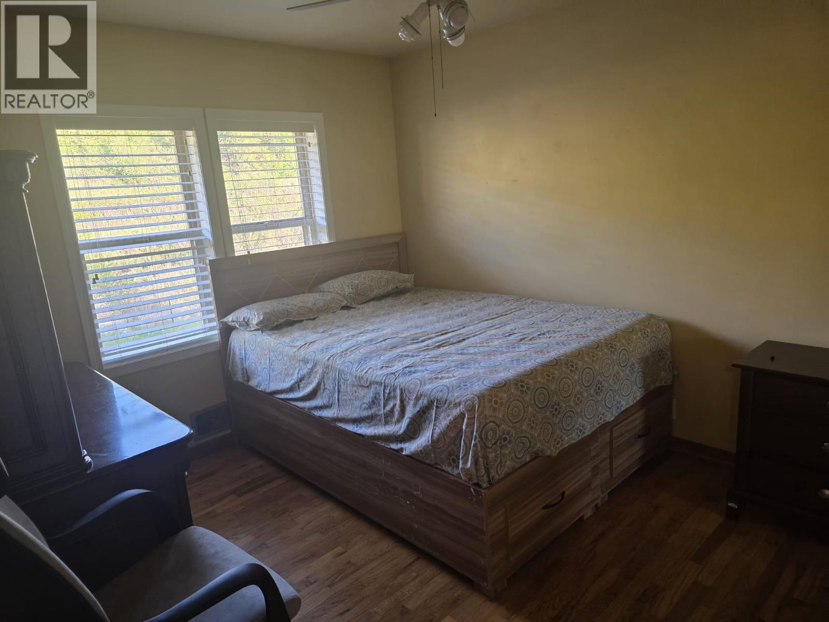
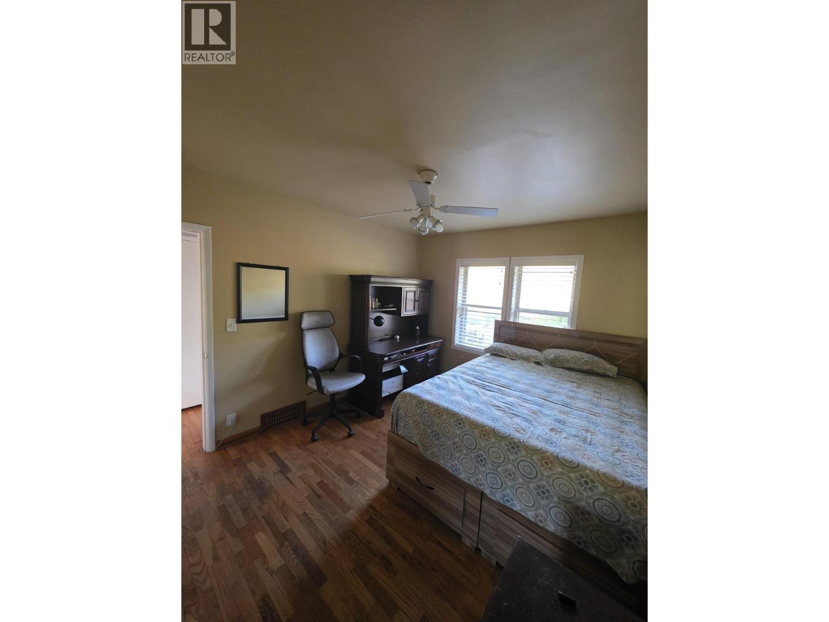
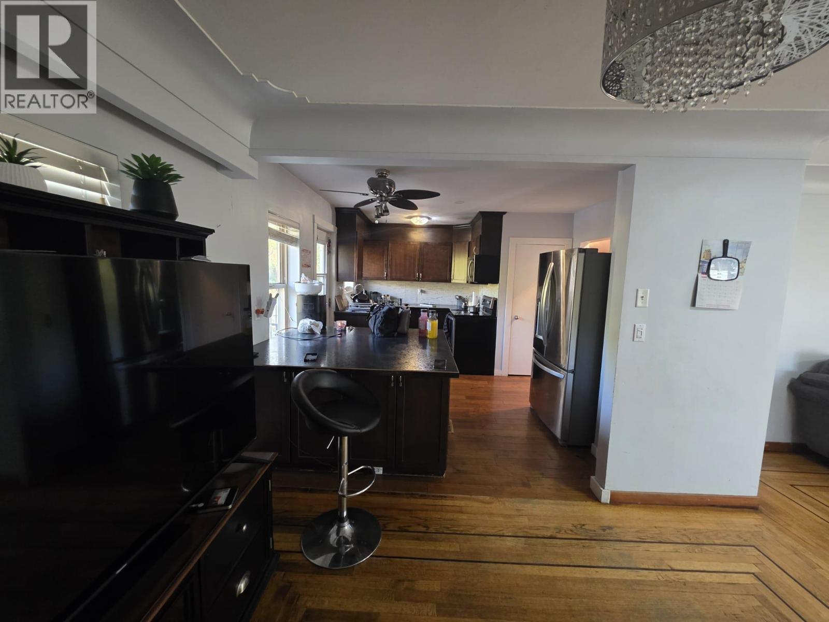
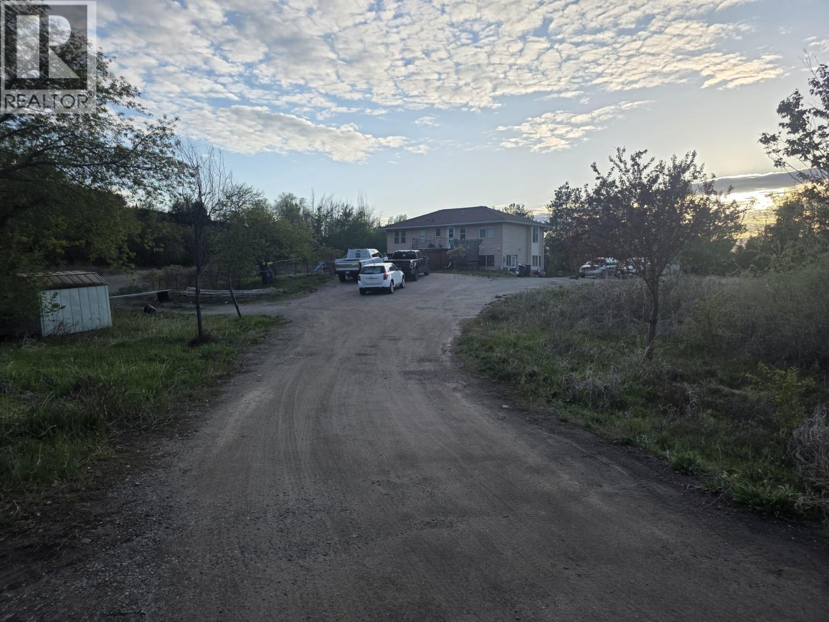
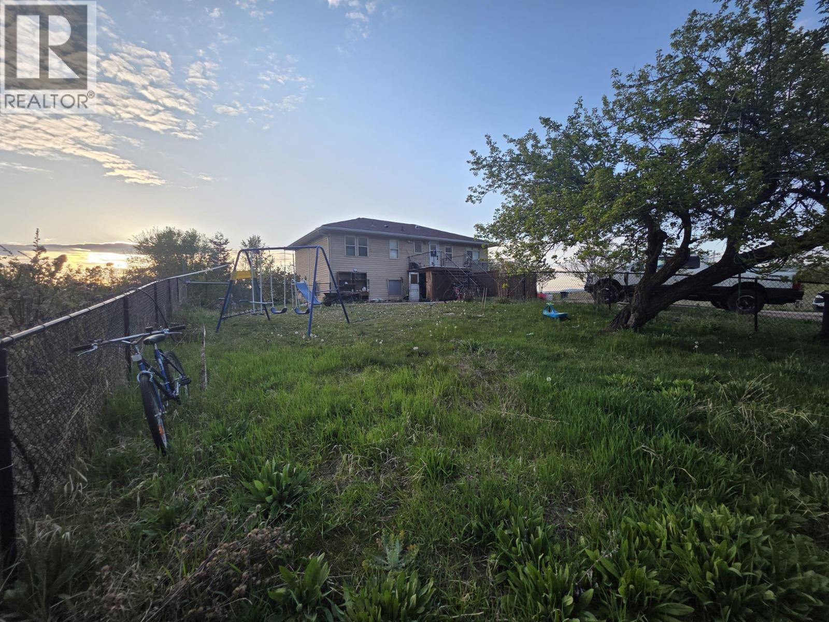
Set on approximately 2.48 private acres, this unique property offers a beautiful home with 3 bed 1 bath on main floor and in-law suite with 2 bed 1 bath as mortgage helper. This acreage offers privacy with beautiful mountain views yet you are just minutes from downtown Ruthland, UBCO, Orchard park shopping centre and downtown Kelowna. The main floor offer hardwood floor. The bright kitchen with breakfast bar opening on the dining and living room. This property offer a country lifestyle only minutes away from the city. Book your private showing today. (id:64133)
-
Property Details
MLS® Number 10386319 Property Type Single Family Neigbourhood Black Mountain -
Building
Bathroom Total 2 Bedrooms Total 5 Architectural Style Other Constructed Date 1955 Construction Style Attachment Detached Heating Type Forced Air Stories Total 1 Size Interior 2,181 Sqft Type House Utility Water Community Water User's Utility -
Land
Acreage Yes Sewer Septic Tank Size Irregular 2.48 Size Total 2.48 Ac|1 - 5 Acres Size Total Text 2.48 Ac|1 - 5 Acres -
Rooms
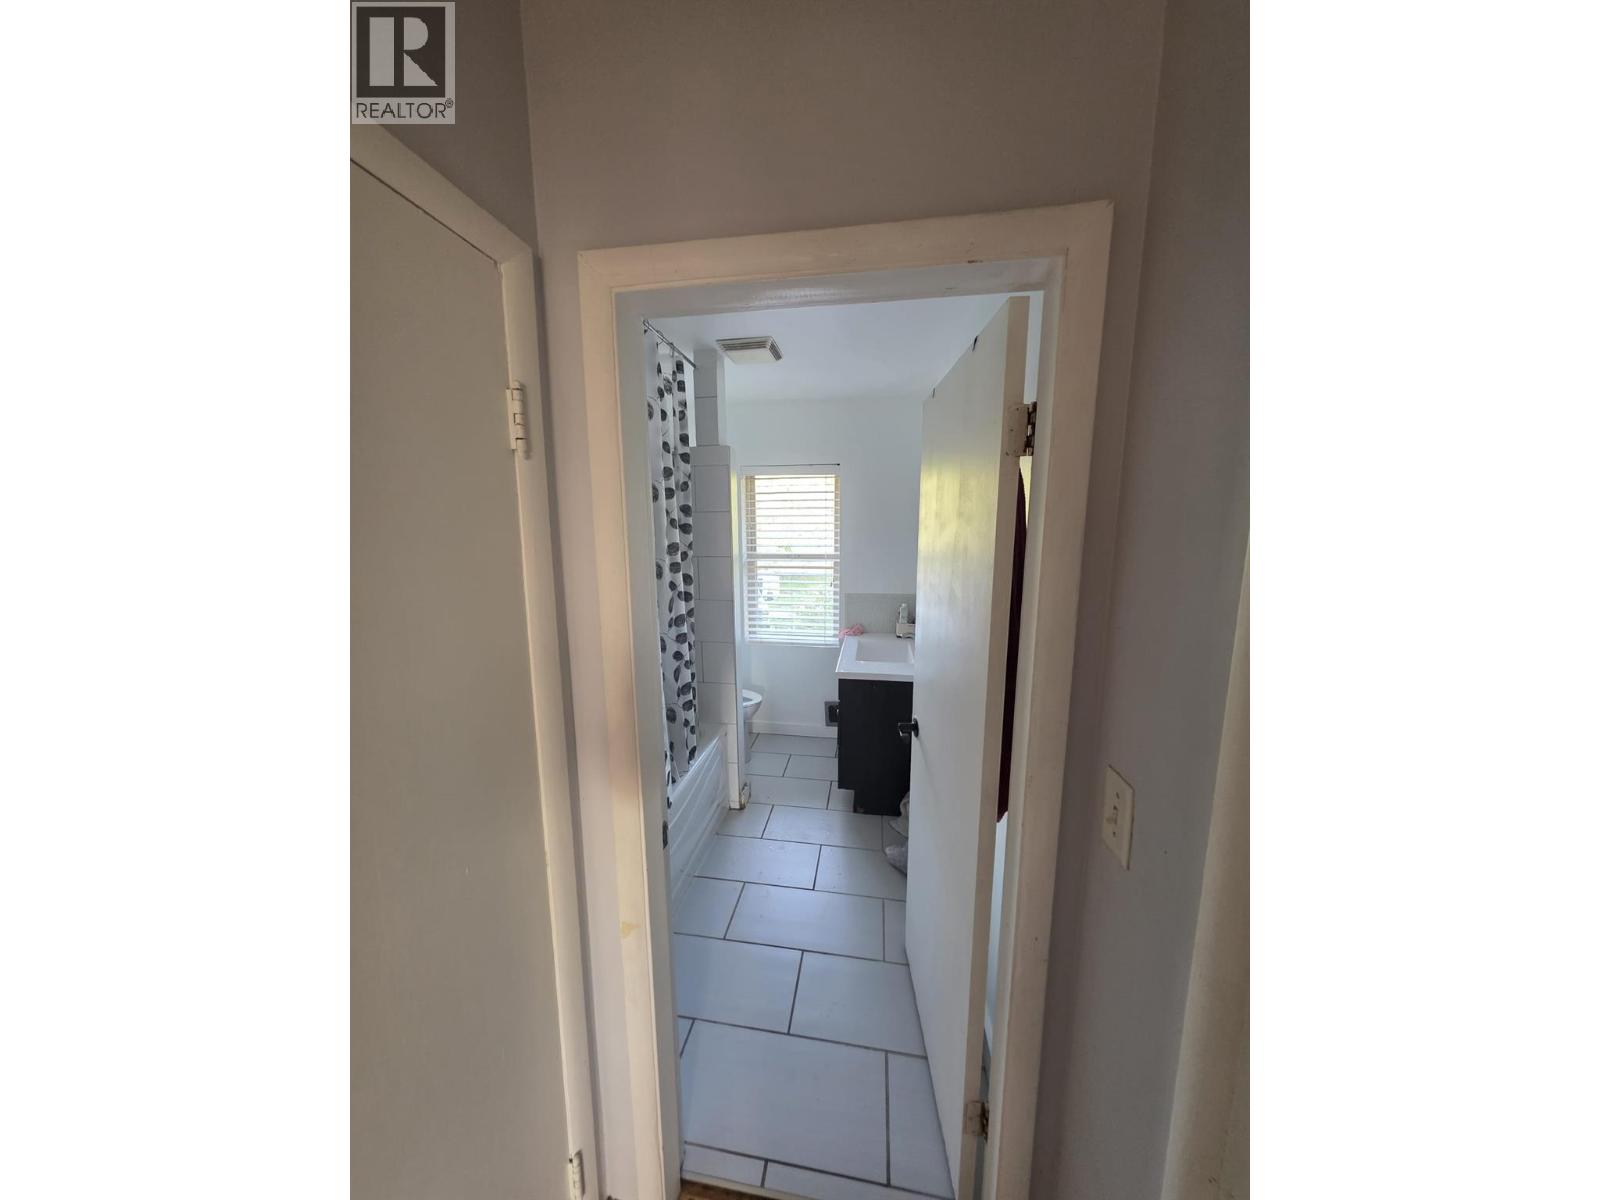
Level Type Length Width Dimensions Basement Living Room 10' x 11' Basement 4pc Bathroom 5' x 8' Basement Kitchen 10' x 10' Basement Bedroom 9' x 11' Basement Bedroom 10' x 12' Main Level 4pc Bathroom 5' x 8' Main Level Living Room 12' x 14' Main Level Kitchen 10' x 10' Main Level Bedroom 8' x 10' Main Level Bedroom 8' x 10' Main Level Primary Bedroom 10' x 12'

Mark Gidden
Realtor/Founder

Lloyd Taverner
Realtor/Senior Partner
Your Favourites
No Favourites Found

The trademarks REALTOR®, REALTORS®, and the REALTOR® logo are controlled by The Canadian Real Estate Association (CREA) and identify real estate professionals who are members of CREA. The trademarks MLS®, Multiple Listing Service® and the associated logos are owned by The Canadian Real Estate Association (CREA) and identify the quality of services provided by real estate professionals who are members of CREA. The trademark DDF® is owned by The Canadian Real Estate Association (CREA) and identifies CREA's Data Distribution Facility (DDF®)
May 06 2026 05:01:58
Association of Interior REALTORS®

